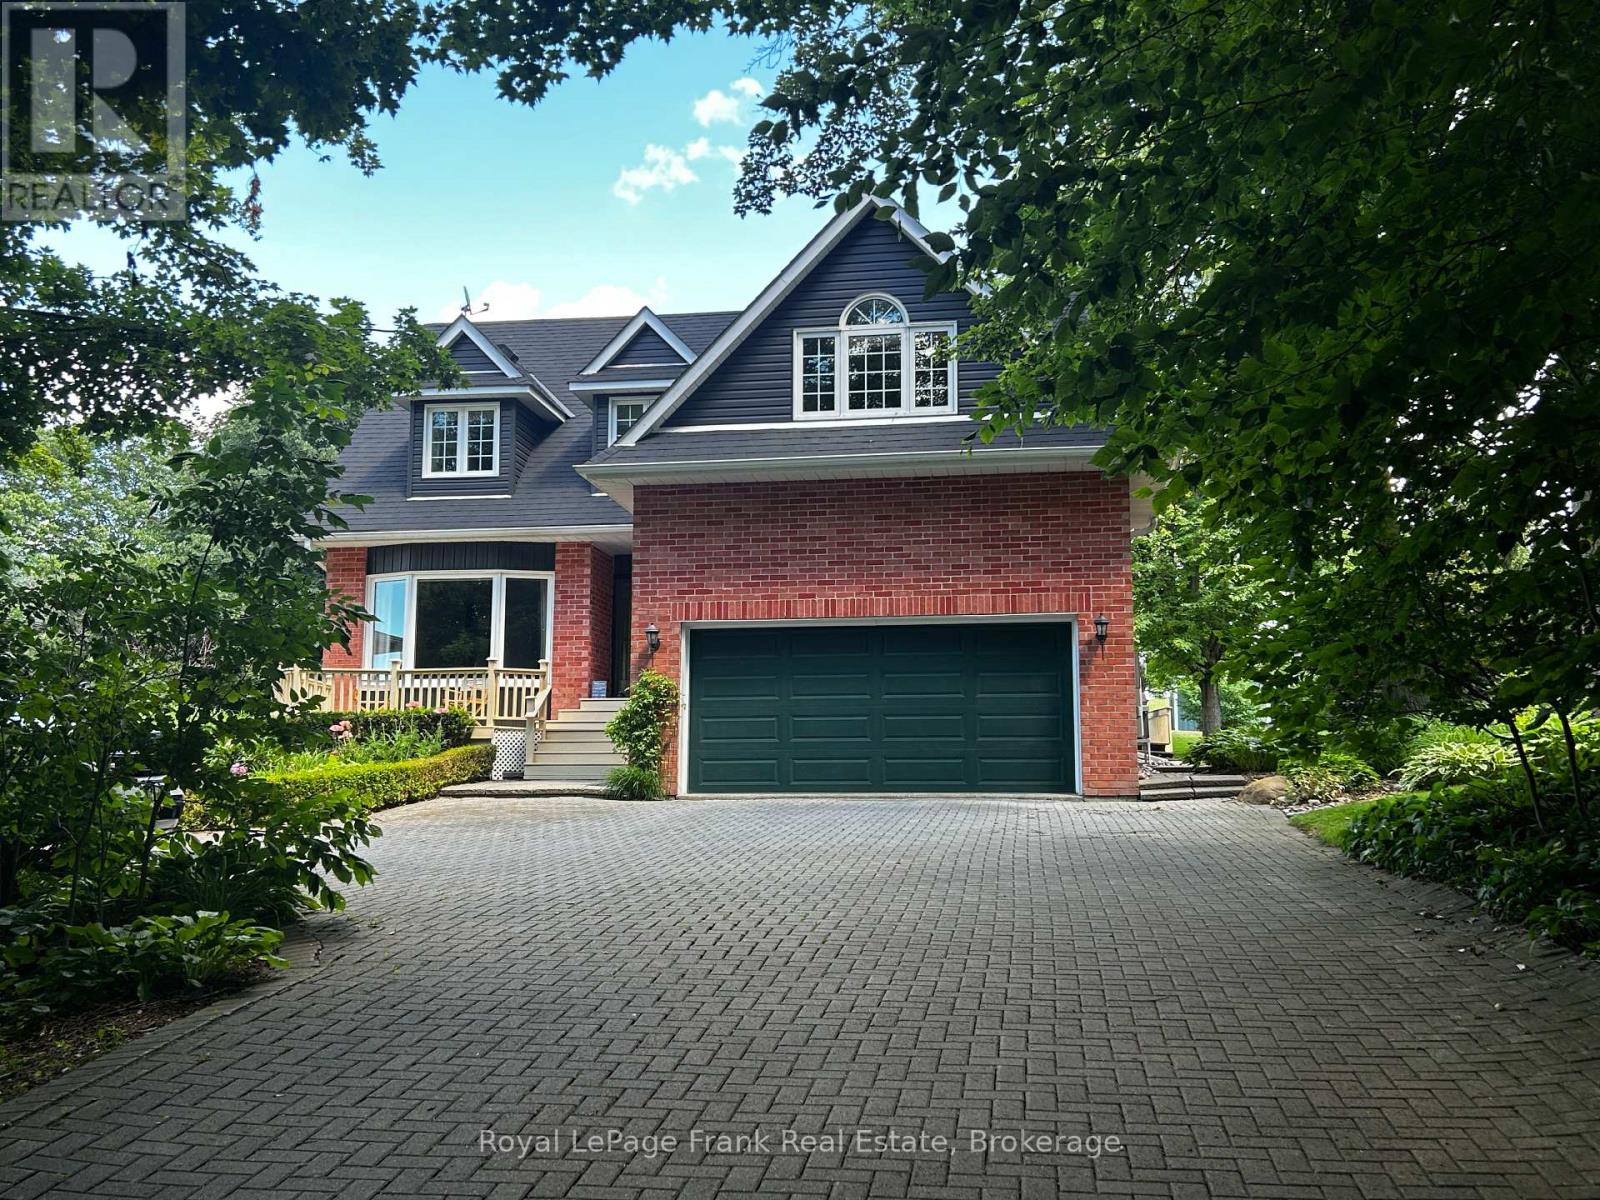
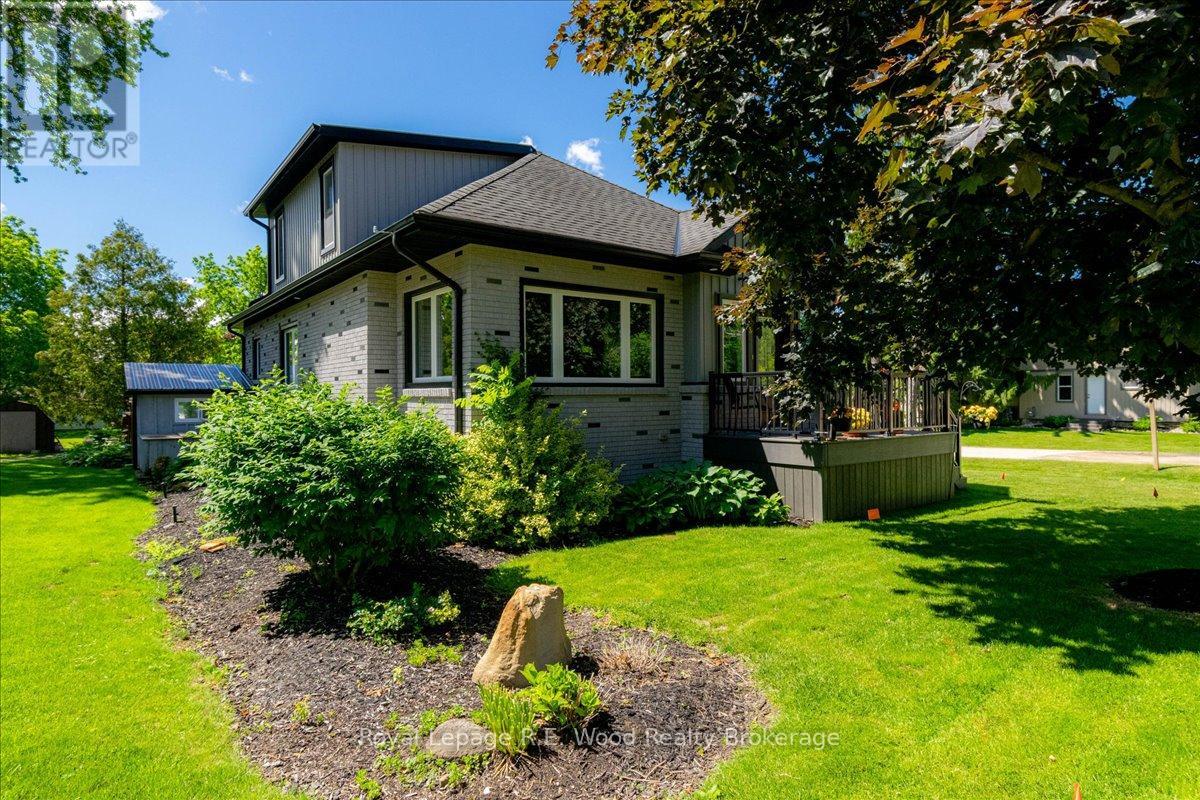
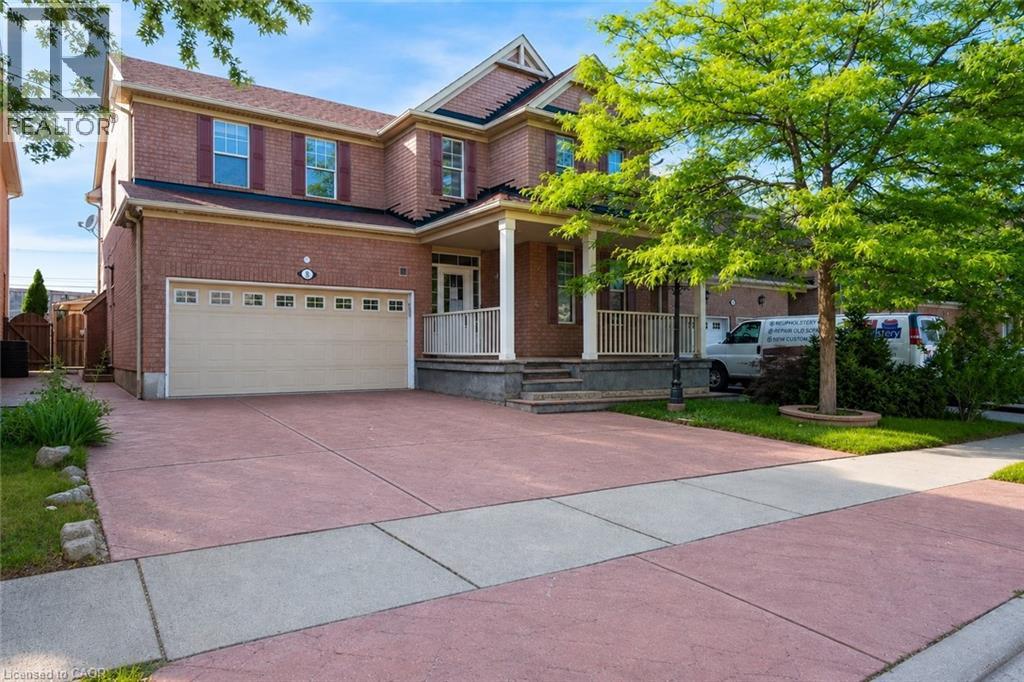
Discover the perfect blend of modern luxury and rural serenity at 85 Ambleside Drive. Situated on one of Port Perry's most prestigious and quiet dead-end streets, this custom-built two-storey home sits on an impressive 0.7-acre mature lot backing onto tranquil farmer's fields with stunning views of the countryside. Move in with total confidence thanks to a comprehensive list of 2025/2026 upgrades, including a brand-new roof (March 2026), new vinyl siding, energy-efficient windows, a new sump pump, and a high-efficiency electric heat pump system with central A/C. The entire interior has been freshly painted in a modern, neutral palette to suit any decor. A grand entrance with a new front door welcomes you into a bright foyer featuring a curved oak staircase and new ceramic flooring. The formal sunken living room boasts a large bow window with western views, while the heart of the home features a cozy family room with hardwood flooring and a rustic wood-burning fireplace. The kitchen and sun-filled breakfast area overlook the massive rear entertainment deck and private, treed backyard. Retreat to the primary suite featuring a walk-in closet and a fully renovated luxury ensuite with heated floors, a walk-in shower, and a soaking tub. Three additional spacious bedrooms include a versatile 4th room-perfect as a media room, guest wing, or home office. All bathrooms have been fully updated with premium fixtures, including a main bath with twin sinks. The finished basement offers additional living space with a 5th bedroom and a dedicated office area, while the oversized double-car garage provides a convenient side entrance. Outside, enjoy the interlocking brick driveway, matching front porch, and a backyard oasis that feels worlds away yet is only 5 minutes from town. Experience the best of Scugog Island living on a street that truly defines curb appeal and offers the rare peace of mind of a fully updated exterior and mechanical system. See attached feature sheet! (id:15069)
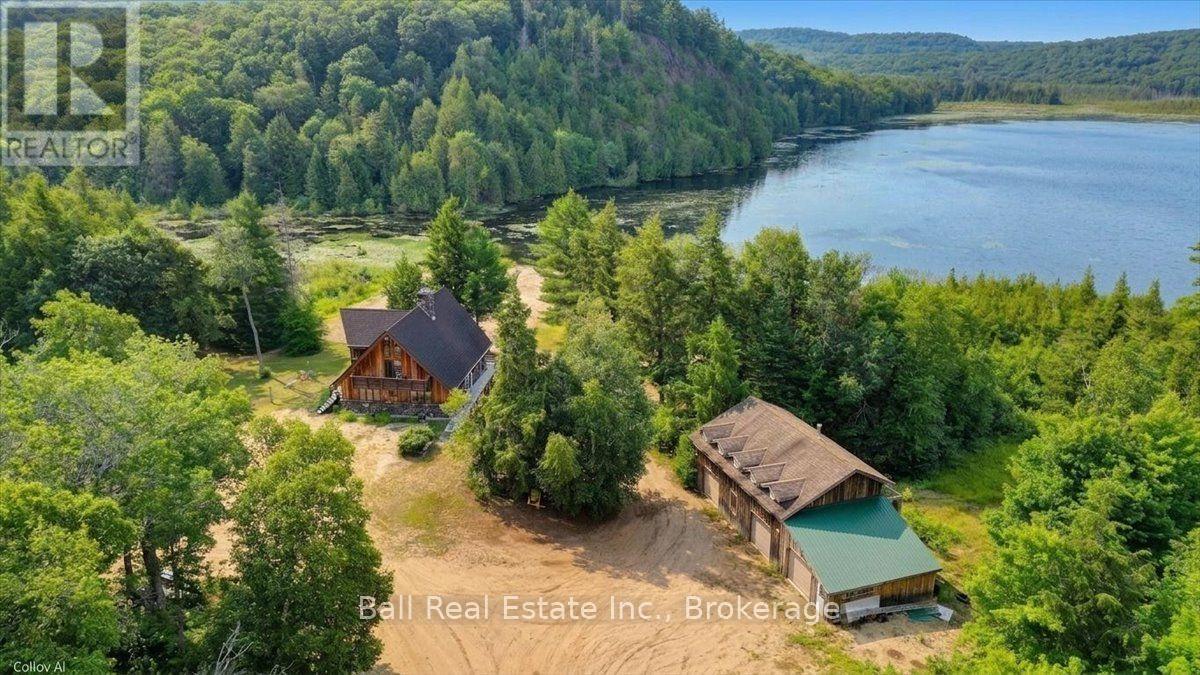
Experience the ultimate waterfront retreat with over 1,200 feet of shoreline on beautiful Elephant Lake. Part of a spectacular three- lake chain offering more than 32 miles of boating, this incredible 8-acre property provides unmatched privacy, breathtaking views, and a one-of-a-kind custom-built home that showcases exceptional craftmanship throughout. Built by a master carpenter, every detail of this remarkable residence has been thoughtfully designed. The heart of the home is a stunning floor-to-ceiling granite fireplace that extends from the lower level through the main floor and into the primary suit and loft above. This impressive feature creates three separate fireplaces, warming the rec room, the main living area, and the primary! The open-concept main floor features soaring cathedral ceilings and expansive windows that perfectly frame the spectacular lake views. Beautiful clear cherry hardwood flooring, hemlock framing, solid oak doors, railings, and flooring throughout highlight the quality and attention to detail found in every room. Two spacious bedrooms and a full bathroom compete the main level. Upstairs, you'll find the private primary overlooking the great room below, complete with a loft, cozy sitting area, and the five-piece ensuite. The walkout lower level offers two additional oversized bedrooms featuring custom built-in bunk beds, a large bathroom with a custom walk-in tile shower, and your very own sauna, creating the perfect space for family and guests. Outside, the property continues to impress with your own private boat launch and an incredible detached three-car garage with workshop space. Above the garage is exceptional guest accommodation featuring four bedrooms, a kitchen, living room, bathroom, and a balcony overlooking the lake-- an ideal setup for extended family, visitors, or unforgettable weekends at the lake. New rubber roof installed in 2020- 50 Year Roof. (id:15069)
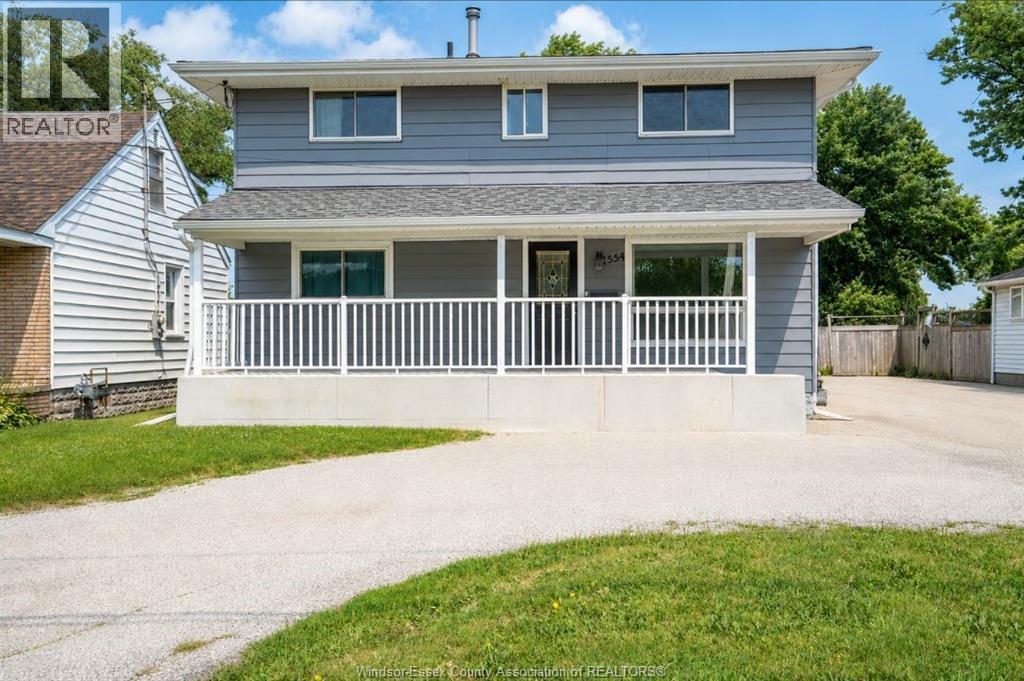
Welcome to 1554 Lesperance Rd., Tecumseh! This spacious and well-maintained 2-storey home offers 6 bedrooms, 2 updated full bathrooms, and a versatile layout perfect for growing or multi-generational families. The main floor features 2 bedrooms, an updated kitchen with elegant quartz countertops, a large island, and a bright dining area with patio doors leading to a spacious patio overlooking the impressive 50 x 200 ft. deep lot. The expansive backyard offers endless possibilities and is ideal for entertaining, gardening, or exploring the potential for an Accessory Dwelling Unit (ADU), subject to municipal approvals and buyer verification. A detached 1.5-car garage, long driveway, and convenient circular driveway provide abundant parking for family and guests. Major updates include the roof (2017), furnace (2009), central air (2023), and many other improvements. Ideally located within walking distance to restaurants, shopping, parks, churches, and everyday amenities, with several public and Catholic elementary and secondary schools nearby. This property also offers excellent potential for buyers looking to live on the main floor while utilizing the upper level for extended family or possible rental income, subject to buyer verification. OPEN HOUSE SUNDAY, JULY 26, 2:00 TO 4:00 P.M. (id:15069)
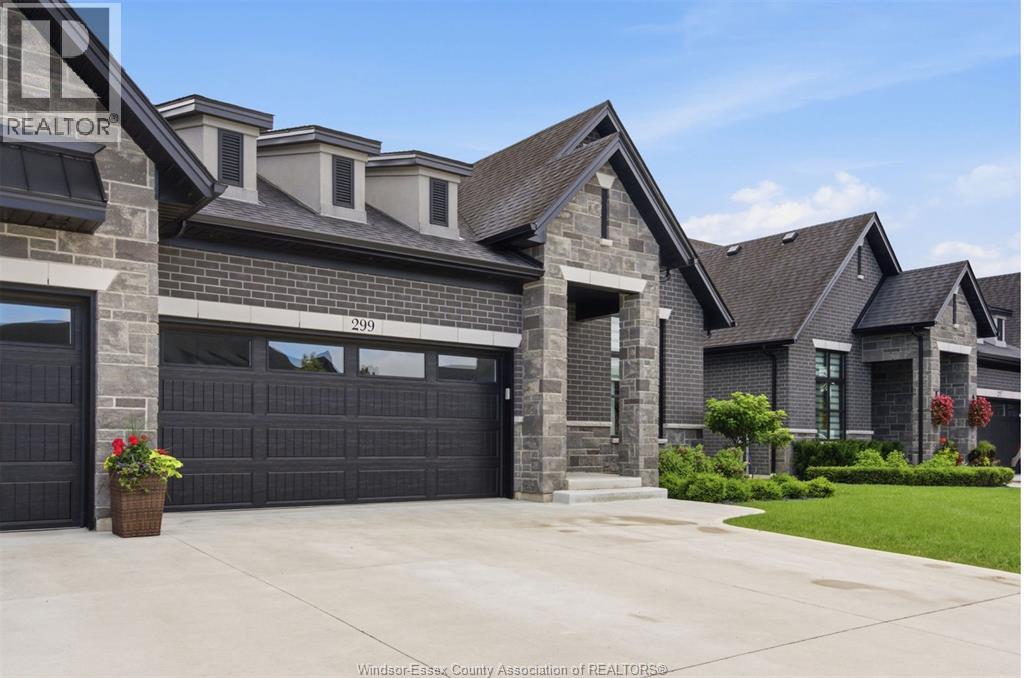
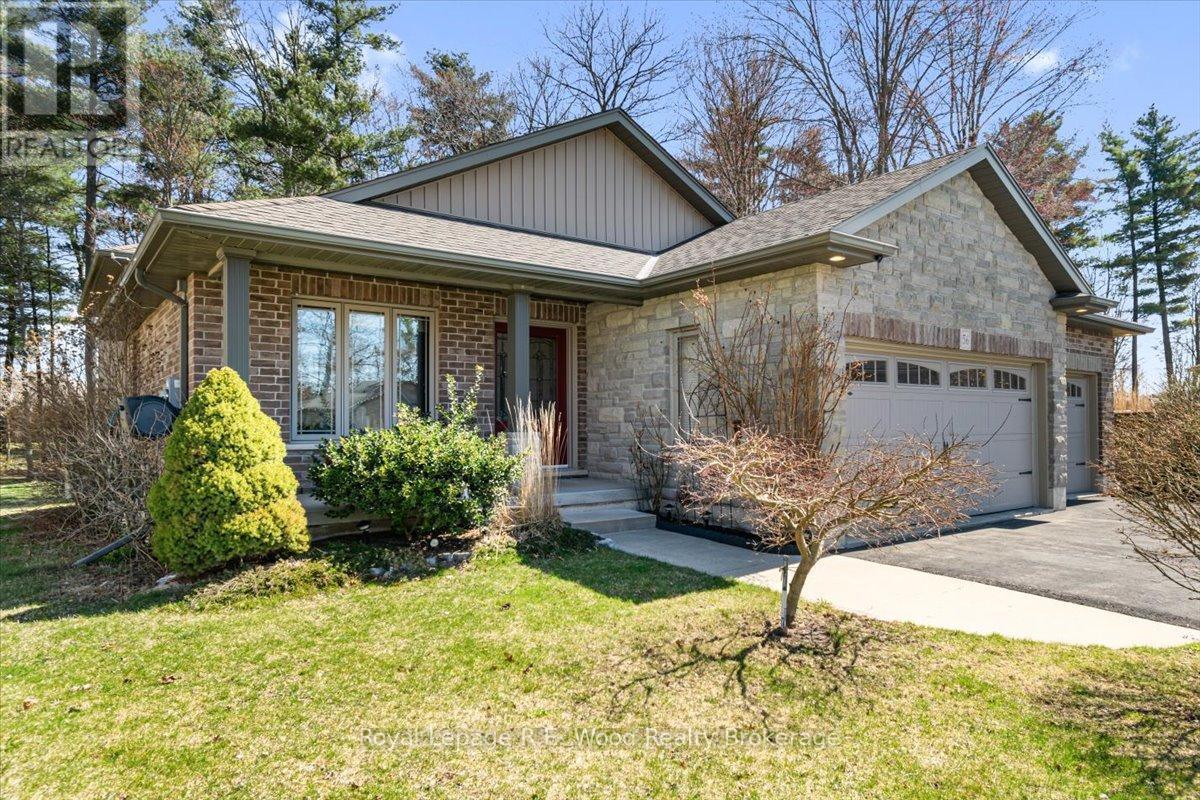
Welcome to effortless luxury in one of Lakeshore’s most sought-after communities. Built by Evola Builders, this beautifully finished 2+1 bedroom, 3-bathroom ranch townhome offers the perfect combination of quality craftsmanship, timeless style, and everyday comfort. The bright, open-concept main floor is filled with natural light where sunlight pours in through stunning double doors, and a stunning gas fireplace that creates a warm focal point for the living space. The custom kitchen is designed to impress, featuring quartz countertops & stainless steel appliances. The spacious primary suite offers a walk-in closet and private ensuite, while a second bedroom and main floor laundry provide everyday convenience. Downstairs, the fully finished lower level features a large family room, third bedroom, office, and full bathroom—perfect for guests, or extra living space. Enjoy your morning coffee on the covered back porch, then take advantage of everything Lakeshore has to offer, with shopping, restaurants, parks, walking trails, and everyday amenities just minutes away. This move-in-ready home delivers the perfect blend of low-maintenance living, quality finishes, and functional space. (id:15069)
A fully renovated and move in ready 3-bedroom, 2-bathroom home awaits you in the desired rural town of Burgessville! This property features a 4-car poured concrete driveway located off of a quiet dead-end street, a fully fenced backyard, an insulated storage shed and back deck. The property includes a back-up generator, a VEKA composite vinyl front deck, and a sprinkler system throughout the yard. Indoors you will find a new kitchen with stainless steel appliances, a center island, and ample cupboard space. There is new flooring, trim, windows, & doors, as well as updated plumbing & electrical. The living room includes ample space for hosting friends and family and has large windows overlooking the front yard. Conveniently placed windows provide a full view of your front and side yard, as well as loads of natural light throughout the home. The second floor includes a loft area suitable as a private second floor bedroom with its own bathroom and closet area. The primary bedroom is located on the main floor with a large family bathroom. The finished basement includes your 3rd bedroom and a large rec room space perfect for relaxing evenings in. Located just steps away from the local village market, bakery shop, library, and post office, and 15 minutes from 401/403 and from large shopping malls. Don't wait to make this one yours! (id:15069)
56 Wintergreen Crescent is located on the outskirts of Delhi with no backyard neighbours, this home was built in 2012 and features a triple-car garage with a basement entrance from the garage. Upon entrance, you will be welcomed into the open concept living room and dining room. The modern kitchen features stainless steel appliances and a center island with seating area and more storage - a perfect space for all your culinary dreams to come to life. The second floor features 3 spacious bedrooms and the large family bathroom. On the lower floor you will find a large rec-room featuring a natural gas fireplace perfect for entertaining guests or relaxing in the evening. There is an additional guest bedroom and 3-pc bathroom also featuring your laundry room with a convenient countertop for folding laundry. The basement of the home includes a workshop space - perfect for the hobbyist! This backyard oasis is also sure to impress with the spacious back deck featuring a pergola. There's a garage door that open up to the back deck perfect for a larger entertainment space for family BBQs and more. Some indoor and patio furniture is also negotiable. Don't wait to make this your next address! (id:15069)
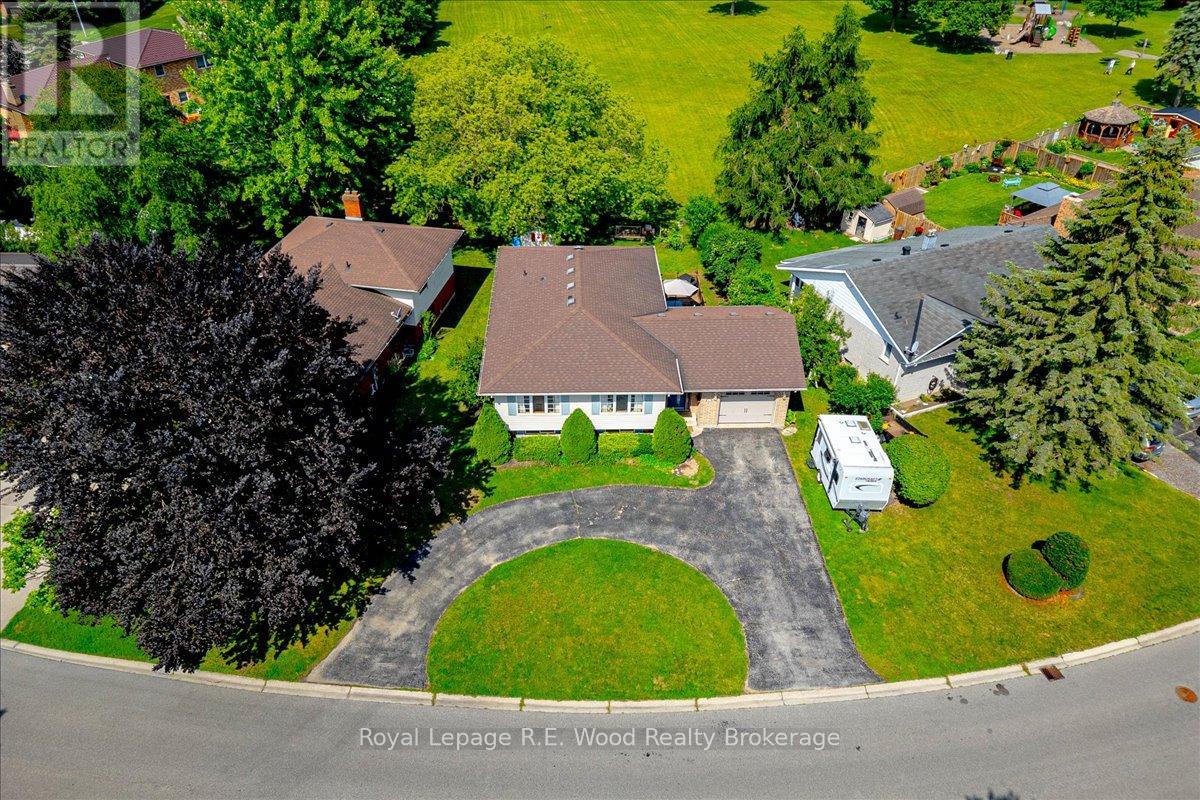
Located in one of Tillsonburg's most sought after subdivisions, 48 Allen St presents all the features you will want in your next home! Backing onto the green grasses of Tillsonburg's Glendale Park, and on a pie shape lot allowing for a large front circular driveway. Ideal if you have multiple vehicles or a camper! An attached garage with access to the main home and walkout to the backyard is convenient for anyone. The well-lit entrance brings you into the heart of the home with steps into the main living space. A spacious living room with large windows overlooking your front yard is a great space to relax in the evenings, and gather with friends and family on weekends. The kitchen features ample cupboard space and flows into the spacious dining room which also boasts lots of natural light. The back of the home features three bedrooms and the 4-pc family bathroom. In the finished basement you will find a spacious rec room perfect for quiet nights in, an oversized laundry room doubling as a great storage space as well. Another bathroom and 3-pc bathroom, with jacuzzi tub, complete this basement. Other home features include central vac, furnace & AC (2017), roof (2014), garage door (2018) and is a smoke and pet free home. Outdoors you will find a spacious deck for summer BBQ's, lots of mature trees giving you the privacy you desire, a firepit, tree swing, sandbox and Amish built storage shed. Backing onto the park, this backyard is perfect for your family's needs. This home is situated in a quiet, and safe neighbourhood, within walking distance to Glendale High School as well as on the route of Tillsonburg's T:GO Transit Service. Don't wait to see this home! (id:15069)
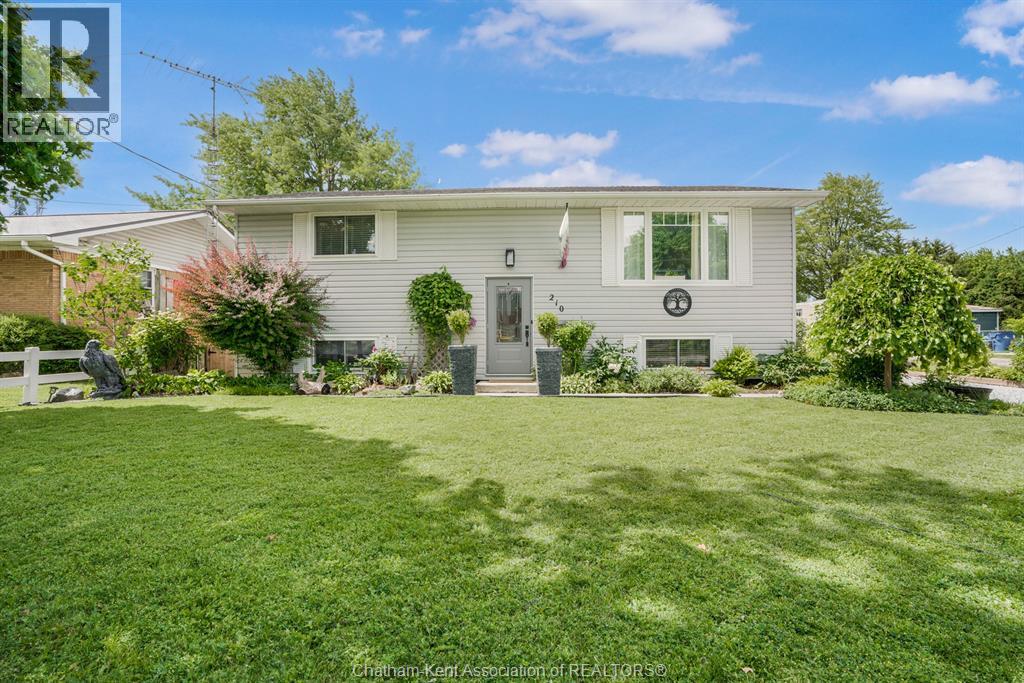
Beautifully updated and impeccably maintained, this exceptional raised ranch offers the perfect blend of style, comfort, and functionality. Recent improvements include all new windows and exterior doors with transferrable warranty(2025), central air conditioning (2019), and numerous thoughtful updates throughout, creating a truly move-in-ready home. The bright and inviting main level features a spacious living room anchored by a gas fireplace, custom built-ins, and attractive architectural details. The generous eat-in kitchen offers abundant cabinetry and patio doors leading to a deck with gazebo, creating a seamless transition to outdoor living and entertaining. Two spacious bedrooms and convenient main-floor laundry complete the level. The fully finished lower level extends the living space with a welcoming family room featuring an electric fireplace, a third bedroom, and an impressive wall of custom built-in storage. Luxury vinyl plank flooring flows throughout, enhancing the home's warm, cohesive design. Outside, the beautifully landscaped and fully fenced backyard offers exceptional privacy and enjoyment, complete with a pergola, stamped concrete patio and walkway, and a dedicated fenced vegetable garden. A detached single-car garage/workshop with attached shed provides excellent space for hobbies, storage, and projects. Offering outstanding curb appeal, quality updates, and thoughtfully designed living spaces both inside and out, this meticulously cared-for property is ready to impress. (id:15069)
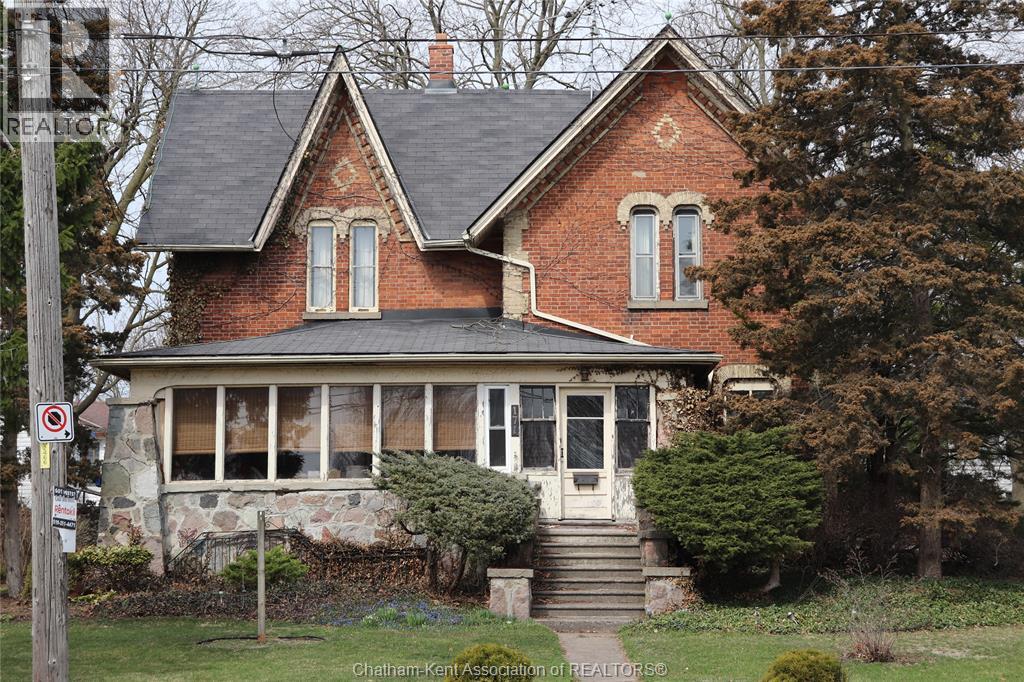
Welcome to this conveniently located pre 1900 all brick home that is ready for your choices to make it your family home. This home has been owned by the current owner since 1942. Modern for its time it has 4 bedrooms in total. There is an awesome sunroom on the front of house used mainly as the common living area. The primary bedroom on second floor has a walk in closet and vanity. The main bath is on the second floor with a 2 piece bath on main floor. Hardwood flooring in most rooms. There is also a full basement with a rec room and laundry. The forced air gas furnace is less than 5 years old. On demand water heater is owned. The lot is oversize and has driveway access from Talbot and Little Streets. Detached garage. (id:15069)
Welcome to this exceptional 4+2 bedroom home nestled in a sought-after family-friendly neighbourhood. Offering an abundance of living space and a functional layout, this home is perfectly suited for growing families or multi-generational living. The main floor features spacious formal living and dining rooms, a bright family room overlooking the backyard, and a generous eat-in kitchen with a breakfast area and sliding doors leading to a fully fenced yard complete with a stamped concrete patio and storage shed. A separate main floor laundry room adds everyday convenience. Upstairs, you'll find four generously sized bedrooms, each with its own private ensuite, offering comfort and privacy for every member of the family. The separate entrance to the finished basement provides outstanding flexibility, featuring two additional bedrooms, two full bathrooms, and two kitchens, making it ideal for extended family or future potential income opportunities. Ideally located close to parks, schools, shopping, restaurants, transit, and major highways, this is a rare opportunity to own a spacious home in one of the area's most desirable family communities. Taxes estimated as per city’s website. Property is being sold under Power of Sale. Sold as is, where is. RSA. (id:15069)
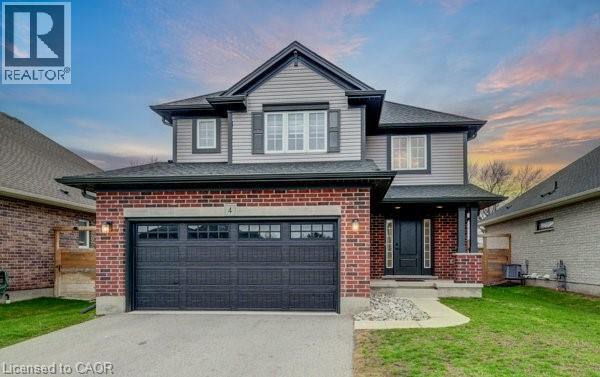
Prepare to be impressed by this stunning 2020-built home at 4 Livingston Drive in the charming community of Tillsonburg. Offering 1,768 sq ft above grade plus a fully finished 517 sq ft basement, this beautifully maintained property sits on a 50 x 115 ft lot and showcases a perfect blend of style and modern upgrades. A striking open-to-above foyer welcomes you into a bright, open-concept living space featuring a cozy gas fireplace and soaring cathedral ceilings. The kitchen is a true highlight with brand new stainless steel appliances (stove, fridge, microwave hood fan), quartz countertops, tile backsplash, crisp white cabinetry, and an oversized island—ideal for entertaining. Enjoy California blinds in all above-grade bathrooms and brand new zebra blinds throughout the rest of the above-grade home. Upstairs offers three spacious bedrooms and a large family bath, including a primary suite with walk-in closet and a private ensuite with double vanity, soaker tub, and separate shower. The finished basement adds valuable living space with vinyl plank flooring, a bedroom, and a stylish 4-piece bathroom—perfect for guests or extended family. Step outside to a covered deck, ideal for relaxing or entertaining. Complete with a brand new front-load washer and dryer, this home is truly move-in ready. Don’t miss this exceptional opportunity—book your private showing today! (id:15069)
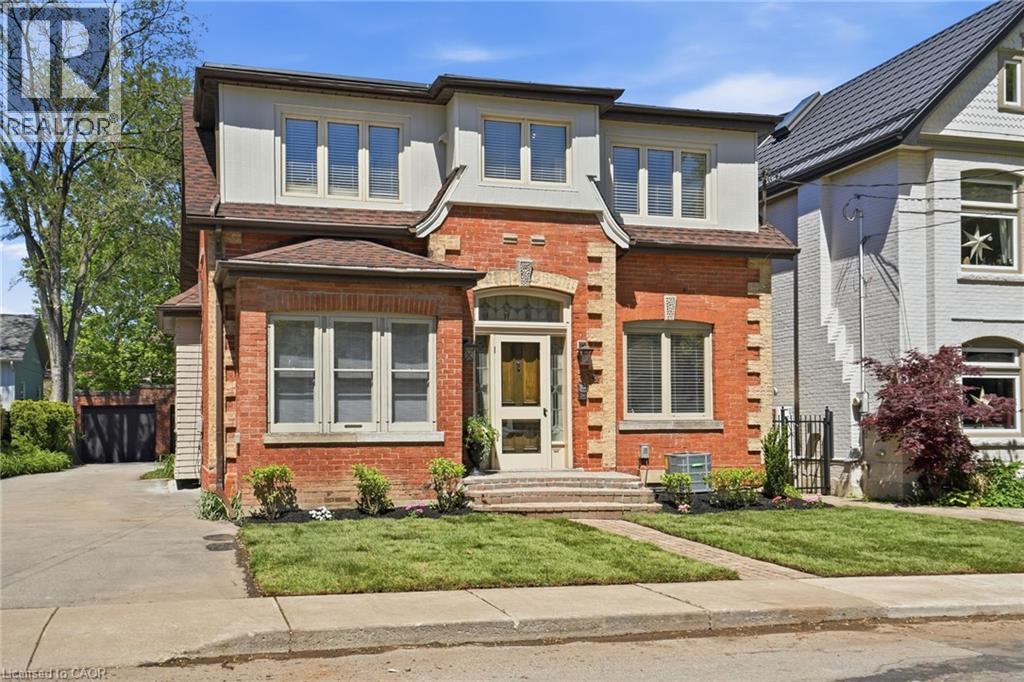
Set on one of the most picturesque neighbourhoods of Hamilton, this lovingly maintained historic home of Durand has been owned and cared for by the same owner for more than 20 years. 314 Hess St S blends timeless craftsmanship with the flexibility today’s buyers are searching for - main floor bedroom & bathroom, and ADU potential. Original oak floors, soaring ceilings, exposed brick, stained glass details, oversized wood trim, and two marble fireplaces create spaces that feel both elegant and deeply inviting. Sunlight pours through the original windows, casting warmth across gracious living spaces designed for gathering, quiet mornings, and everyday living. The thoughtful layout offers exceptional versatility with 3 bedrooms, including a main floor bedroom and full bathroom ideal for guests, multigenerational living, or aging in place. Two additional den spaces provide endless options for home offices, playrooms, studios, or storage, while two separate family/living rooms allow everyone room to spread out and unwind. Main floor laundry adds convenience rarely found in homes of this era. Outside, the property is extraordinary for the neighbourhood. A long private driveway with parking for at least 5 vehicles and leads to a rare 3-bay brick garage with additional workshop space - seldom found in the old neighbourhoods of Hamilton. Whether you are a hobbyist, car enthusiast, entrepreneur needing workspace and storage, or an Accessory Dwelling Unit - the possibilities are endless. Combined with the generous yard space for entertaining & relaxing, nearby schools, parks, hospitals, transit (bus routes and GO Train), and walkable access to downtown Hamilton and Locke Street shops/cafes; this is a home that offers not only charm and history, but a lifestyle with room to grow, create, and settle in for years to come. Many updates over the years, with 2026 updates being new AC, furnace, electrical wiring and panel, water line, exterior paint, and front landscaping. (id:15069)