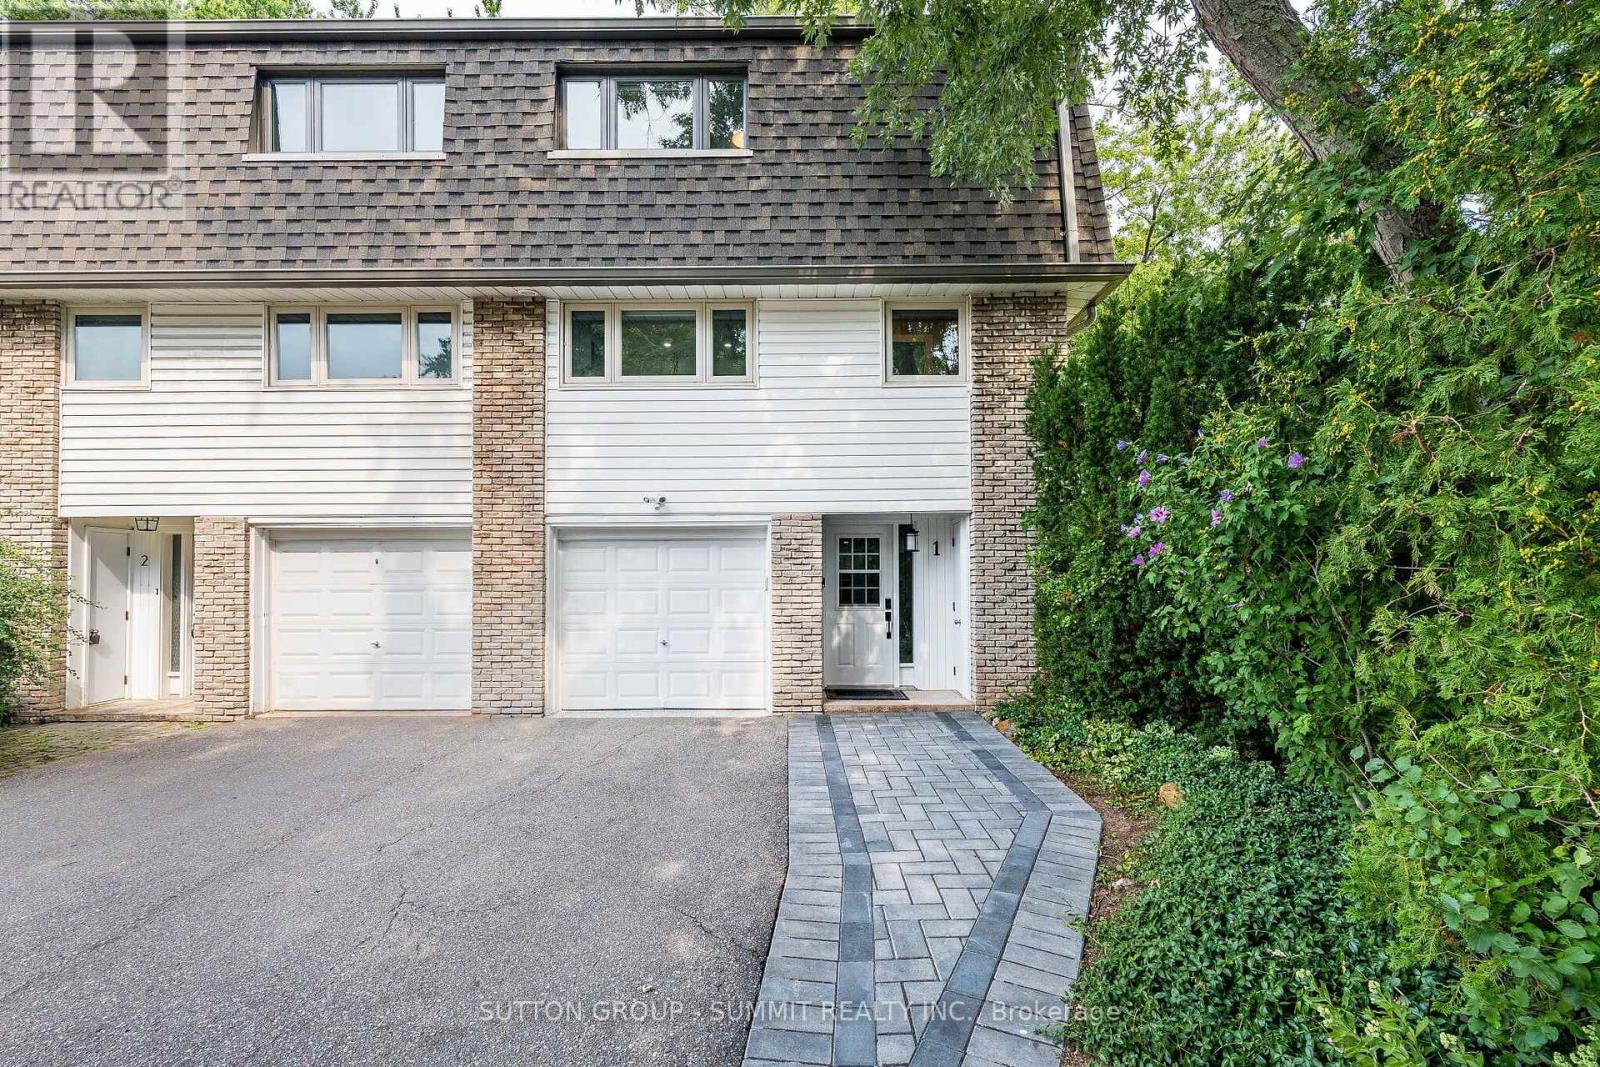
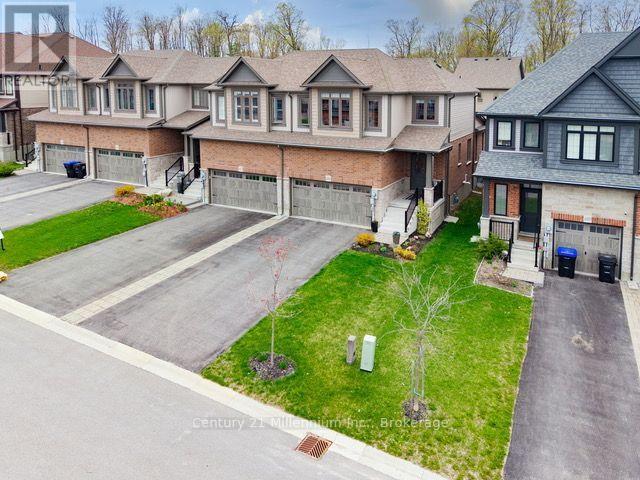
MOVE-IN READY! Beautifully renovated 3-bedroom, 2-bathroom end-unit condo townhouse offering the privacy and feel of a semi-detached home. This bright and stylish home features a carpet-free layout with vinyl flooring throughout, an open-concept main floor, and an impressive kitchen complete with a large centre island, abundant cabinetry, and stainless steel appliances. Large windows fill the home with natural light, complemented by convenient electric window coverings. Enjoy direct access to aprivate, fully fenced backyard-perfect for relaxing or entertaining, or barbecuing.The tandem parking accommodates up to 3 vehicles, including the garage, whichfeatures a durable epoxy floor. Perfectly Located in a well-maintained complex, this home offers modern finishes, functional living space, and exceptional comfort. Easy access to QEW, malls, shopping plazas and great schools. (id:15069)
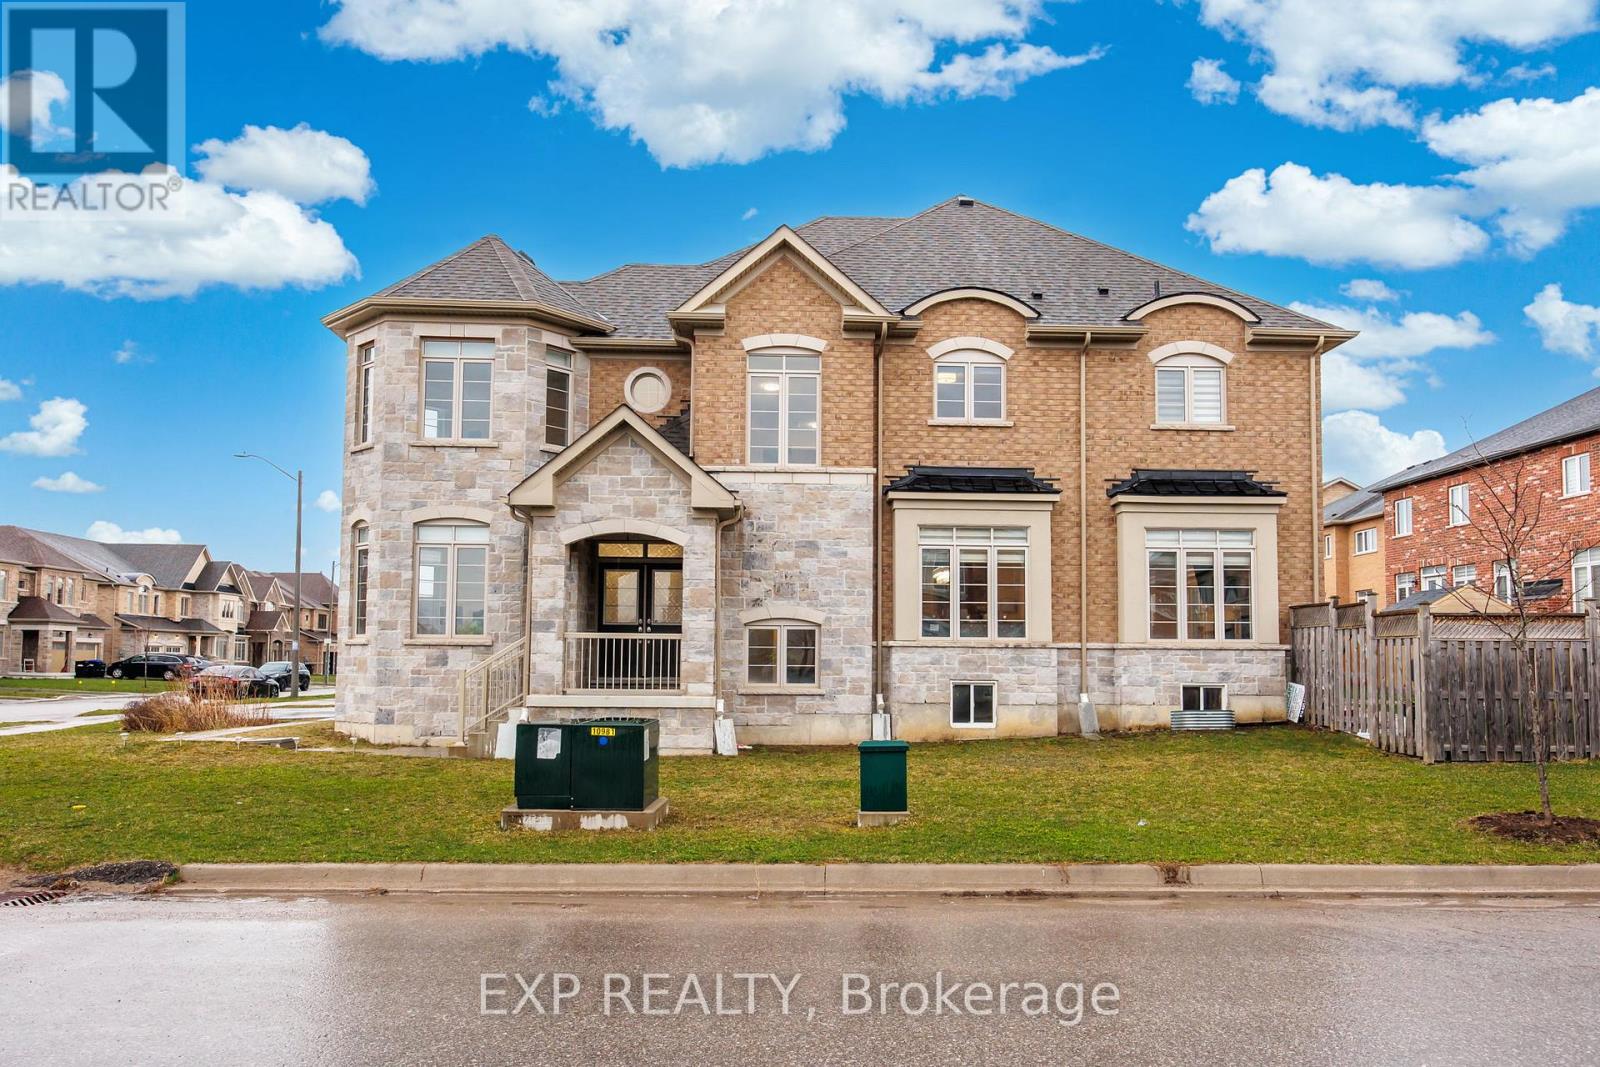
Exceptional Corner Unit Home With Over 3,000 Sq Ft Of Living Space And More Than $200K In High-End Upgrades. Meticulously Maintained And Move-In Ready, This Stunning Property Features An Enclosed Main Floor Office With Double Privacy Doors, Elegant Wrought Iron Railings, Upgraded Porcelain Tile, And A Custom Renovated Powder Room. The Designer Kitchen Is A Standout, Offering Extended Cabinetry, A Large Island, Quartz Counters And Backsplash, Built-In Wine/Mini Fridge, Wet Bar/Server Area, And Premium Matte Stainless Steel KitchenAid Appliances Including A Built-In Wall Oven. Refined Details Continue Throughout With Luxury Fixtures, A Grand Chandelier, And Dimmable Pot Lights. The Renovated Laundry Room Is Both Stylish And Functional With Extensive Cabinetry, Quartz Counters, Upgraded Sink And Faucet, Drying Rack, And High-End Samsung Washer/Dryer. Heated And Insulated Garage With Epoxy Floors, Overhead Storage, And Custom Cabinetry. Oversized Basement Windows Provide Excellent Natural Light. The Fully Landscaped Backyard Complete With Large Patio, New Sod, Newer Fence, And Playground Is Perfect For Outdoor Living And Entertaining. An Impressive Home Showcasing Quality, Comfort, And Extensive Upgrades Throughout. (id:15069)
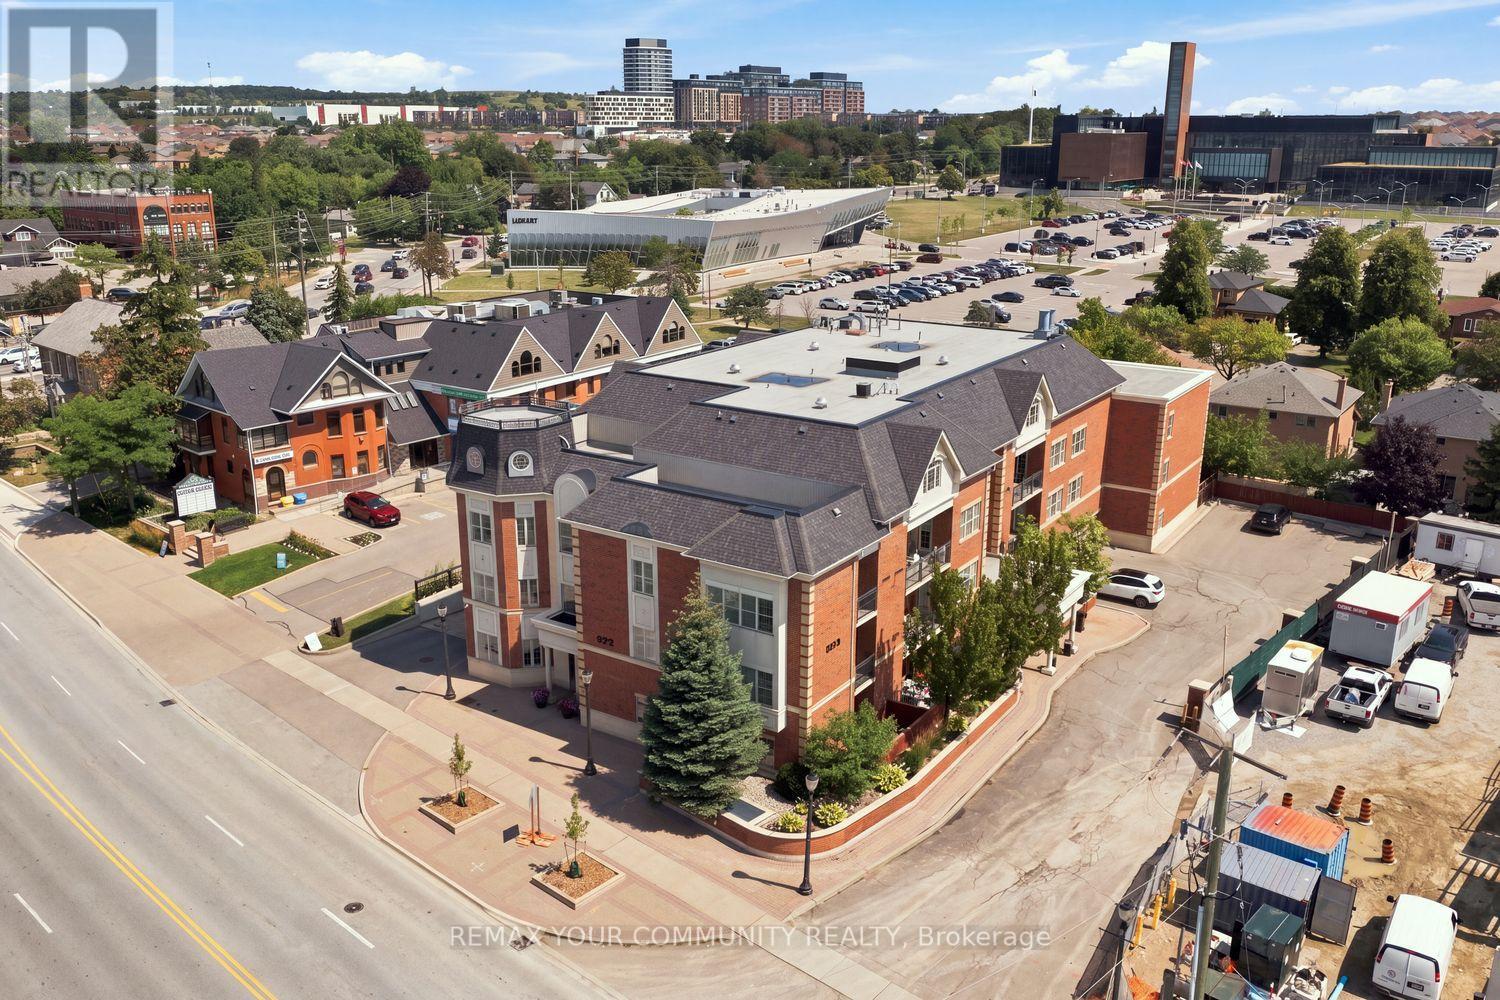
Welcome To 9973 Keele Street, Suite 210 - A Fully Renovated 1+1Bedroom Residence In The Heart Of Maple Offering Style, Function& A Boutique Condo Lifestyle. Thoughtfully Upgraded Throughout, This Turnkey Suite Features A Modern Kitchen With Quartz Countertops, Marble Flooring, Stylish Backsplash & Stainless Steel Appliances. The Open-Concept Living & Dining Area Is Finished With Crown Moulding, An Accent Wall & Upgraded Lighting, Creating A Polished Space Perfect For Everyday Living & Entertaining. The Spacious Primary Bedroom Features A Custom Tray Ceiling With Pot Lights & Accent Wall, While The Versatile Den Is Ideal For A Home Office, Guest Space Or Additional Living Area. The Fully Renovated Bathroom Completes The Interior. Step Outside To Your Private Balcony With The Added Bonus Of A Separate Storage/Furnace Room. Set Within An Intimate Boutique Building In One Of Maple's Most Convenient Locations, Just Minutes To Maple GO, Transit, Cortellucci Vaughan Hospital, Schools, Parks, Shopping, Restaurants & Major Highways. A Rare Opportunity To Own A Completely Upgraded, Move-In-Ready Suite In The Heart Of Vaughan. (id:15069)
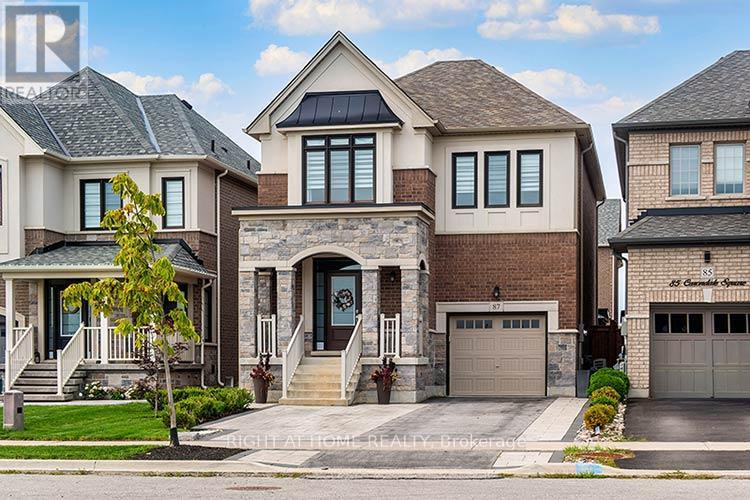
Upgrades Galore! This lovely 4 Bedrooom is finished from Top to Bottom. A functional layout includes an Upgraded Custom Kitchen, Upgraded hardwood on the main floor, Smooth Ceilings , Pot lights, Feature Walls, One Gas Fireplaces, One Electric Fireplace, Finished basement with an extra room you can utilize for a play room, future office or bedroom, Laminate flooring, RI Kitchenette and RI Bath, you can finish with your own touch. Backyard is fully fenced includes Interlock and a Large Professionally built Shed. Meticulously maintained and ready for a new family to enjoy this well kept home in the heart of Sharon. Book your appointment today, you won't be disappointed! (id:15069)
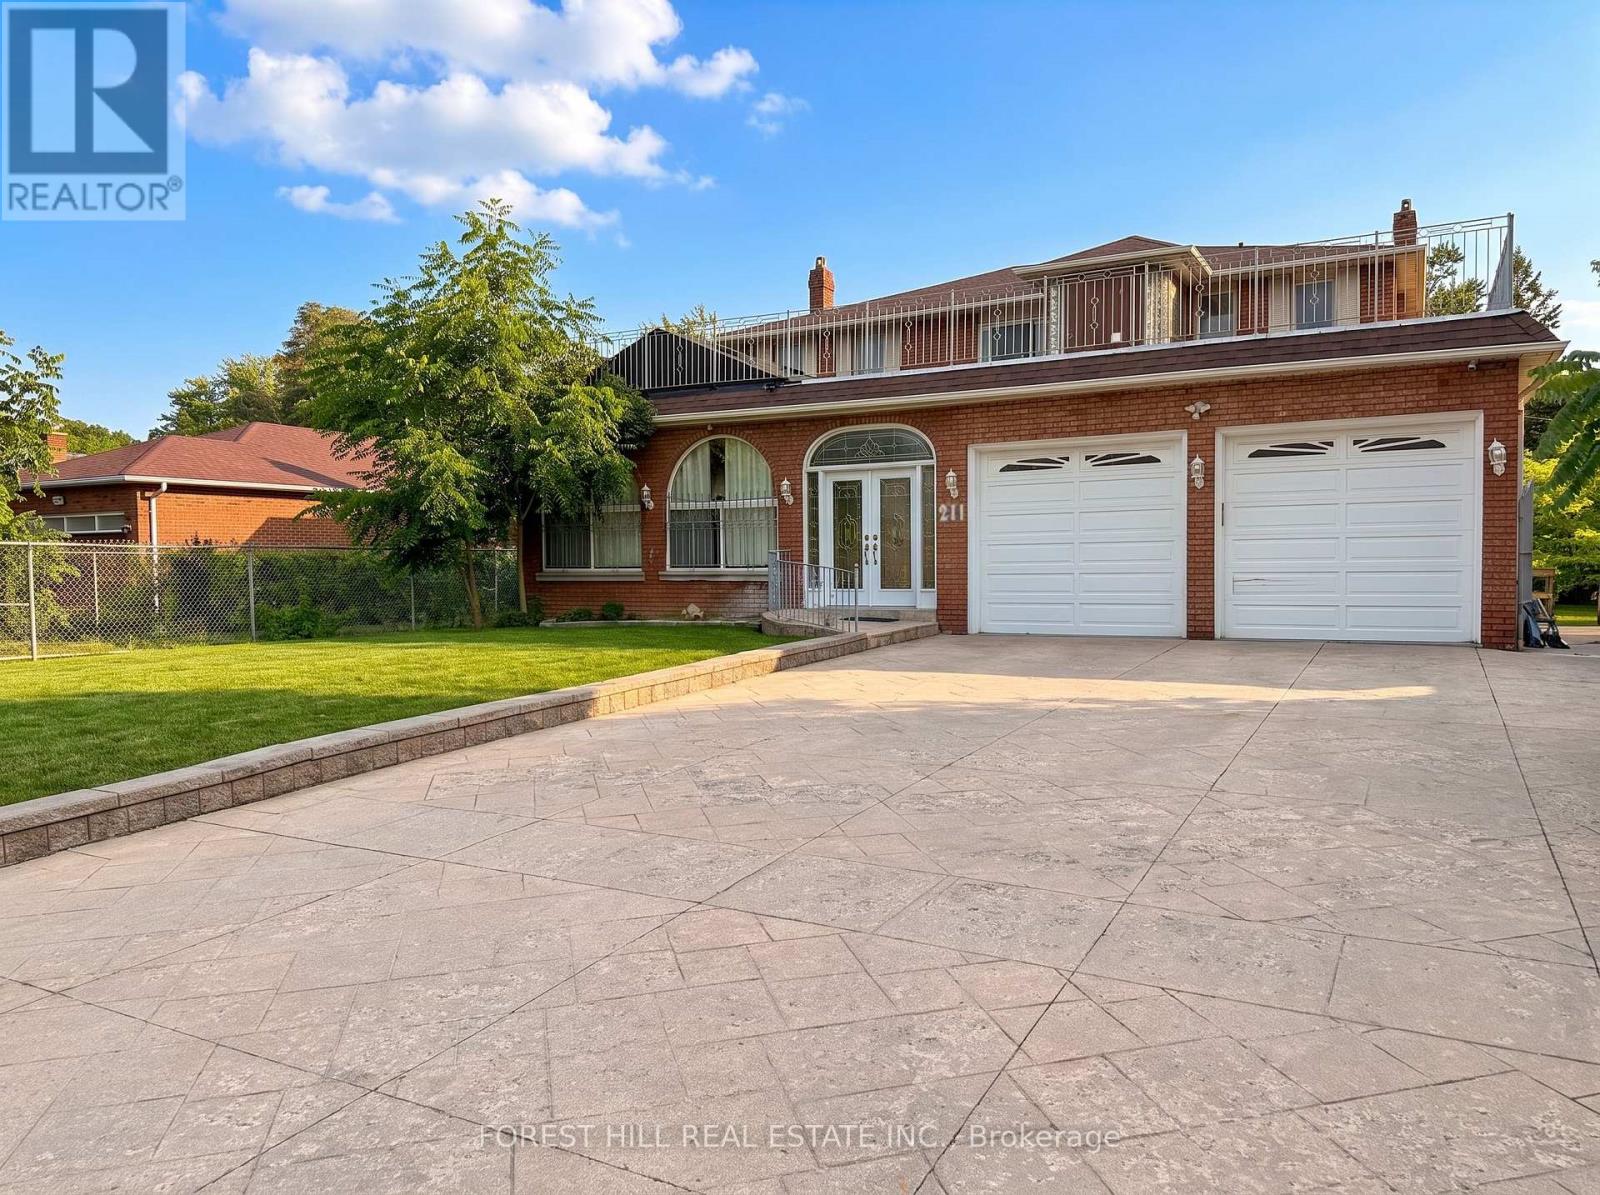
Exceptional development opportunity in Richmond Hill. 211 Carrville Road offers approximately 65feet of frontage on Carrville Road and is subject to an advanced development application.Significant planning, traffic, engineering and supporting technical work has already beencompleted in connection with the approval process. The sale will be conditional upon the Sellerobtaining site plan approval. The existing detached dwelling provides additional underlyingasset and holding value while approvals are finalized. An exceptional opportunity fordevelopers, builders and investors in one of Richmond Hill's active redevelopment corridors. (id:15069)
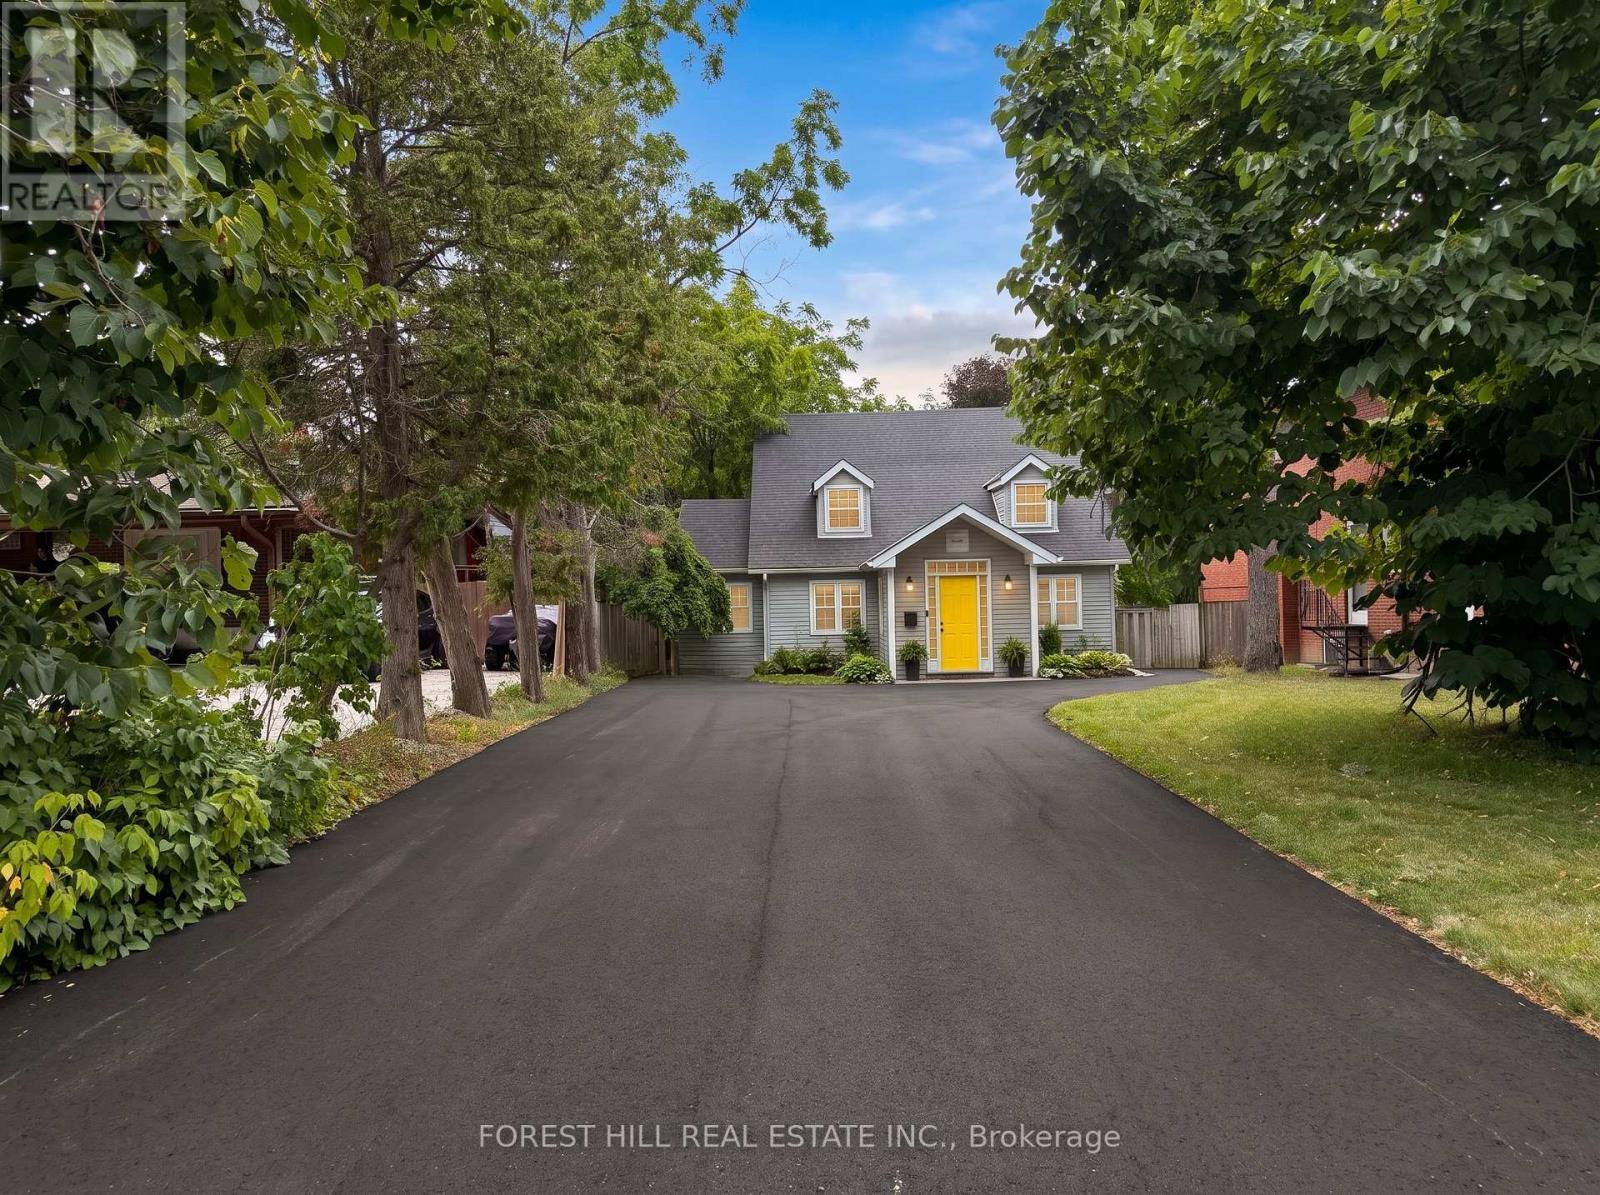
Rare development opportunity in Richmond Hill. 231 Carrville Road offers approximately 45 feetof frontage on Carrville Road and is subject to an advanced development application. Significantplanning, traffic, engineering and supporting technical work has already been completed inconnection with the approval process. The sale will be conditional upon the Seller obtainingsite plan approval. The existing detached dwelling provides valuable underlying asset andholding value while approvals are finalized. An exceptional opportunity for developers, buildersand investors in one of Richmond Hill's desirable redevelopment corridors. Please note: One ofthe Listing Salespersons has an ownership interest in the property. (id:15069)
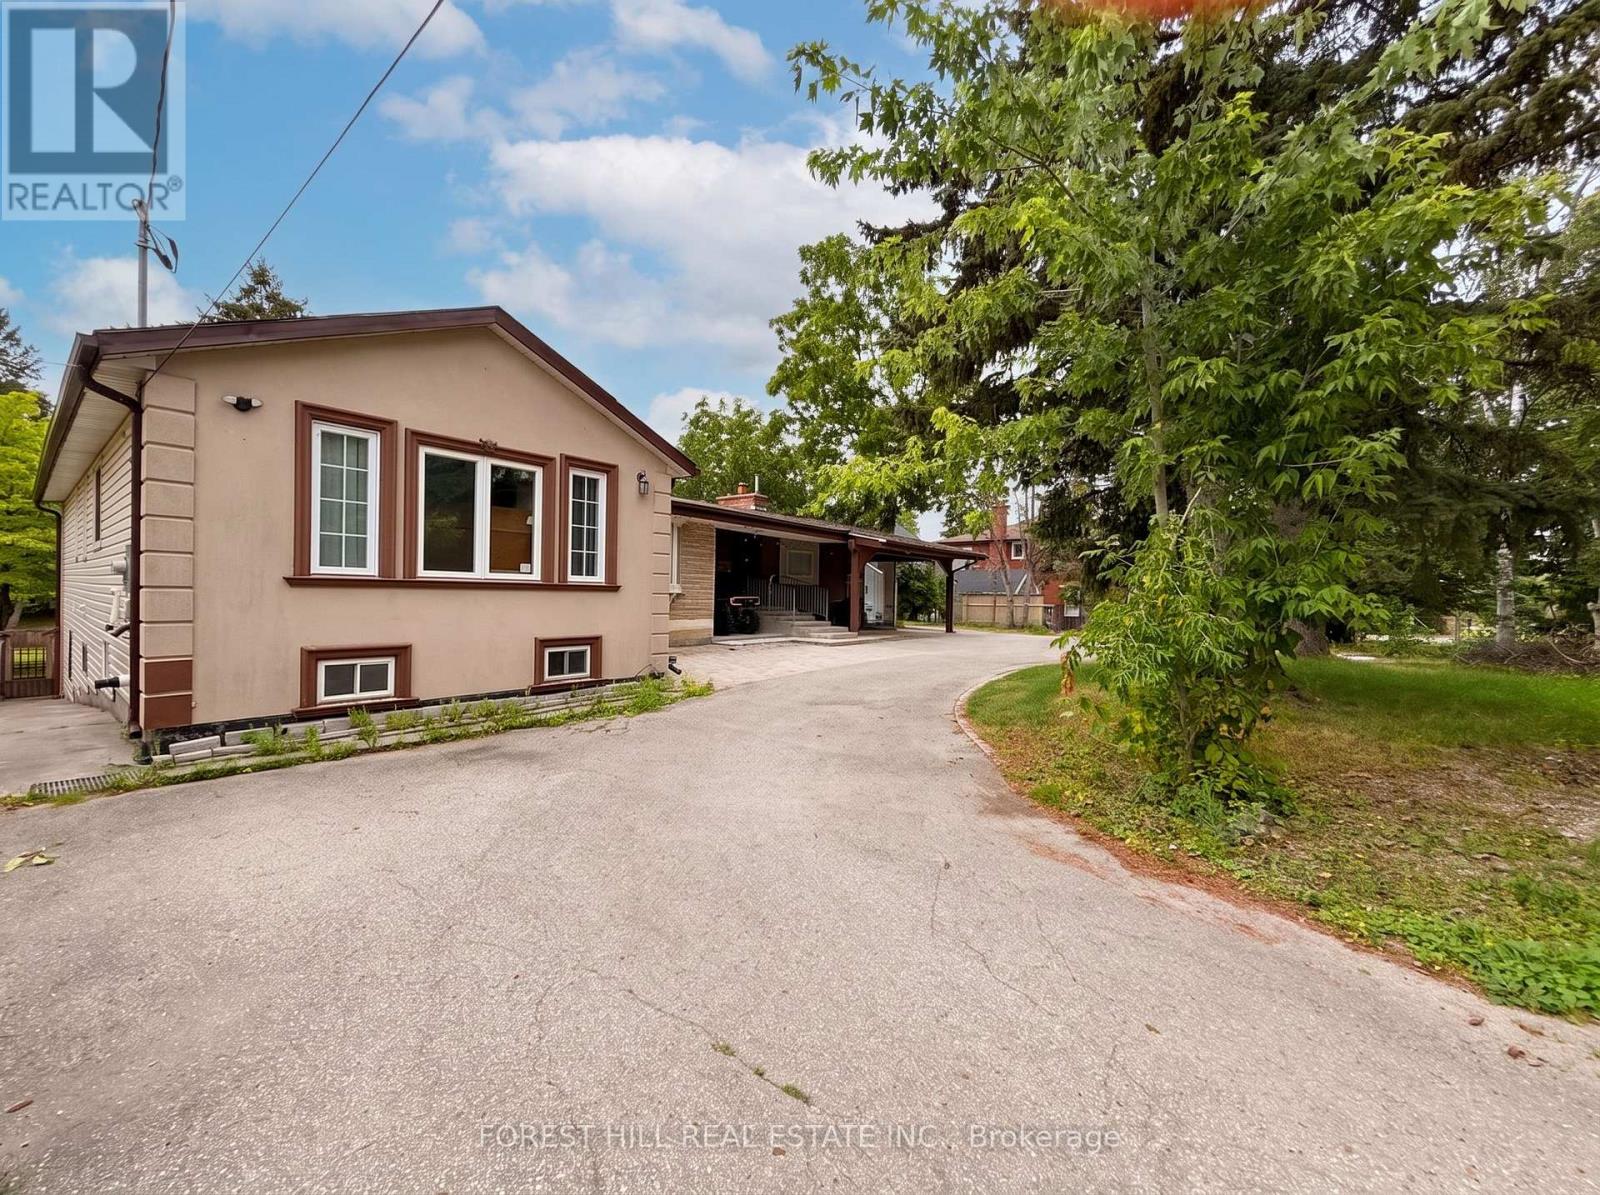
Rare development opportunity in the heart of Richmond Hill. 225 Carrville Road boastsapproximately 90 feet of frontage on Carrville Road and is subject to an advanced developmentapplication. Extensive planning, traffic, engineering and supporting technical work has alreadybeen completed in connection with the approval process. The sale will be conditional upon theSeller obtaining site plan approval. The existing detached dwelling provides valuable underlyingasset and holding value while approvals are finalized. An exceptional opportunity fordevelopers, builders and investors in one of Richmond Hill's most active redevelopment corridors. (id:15069)
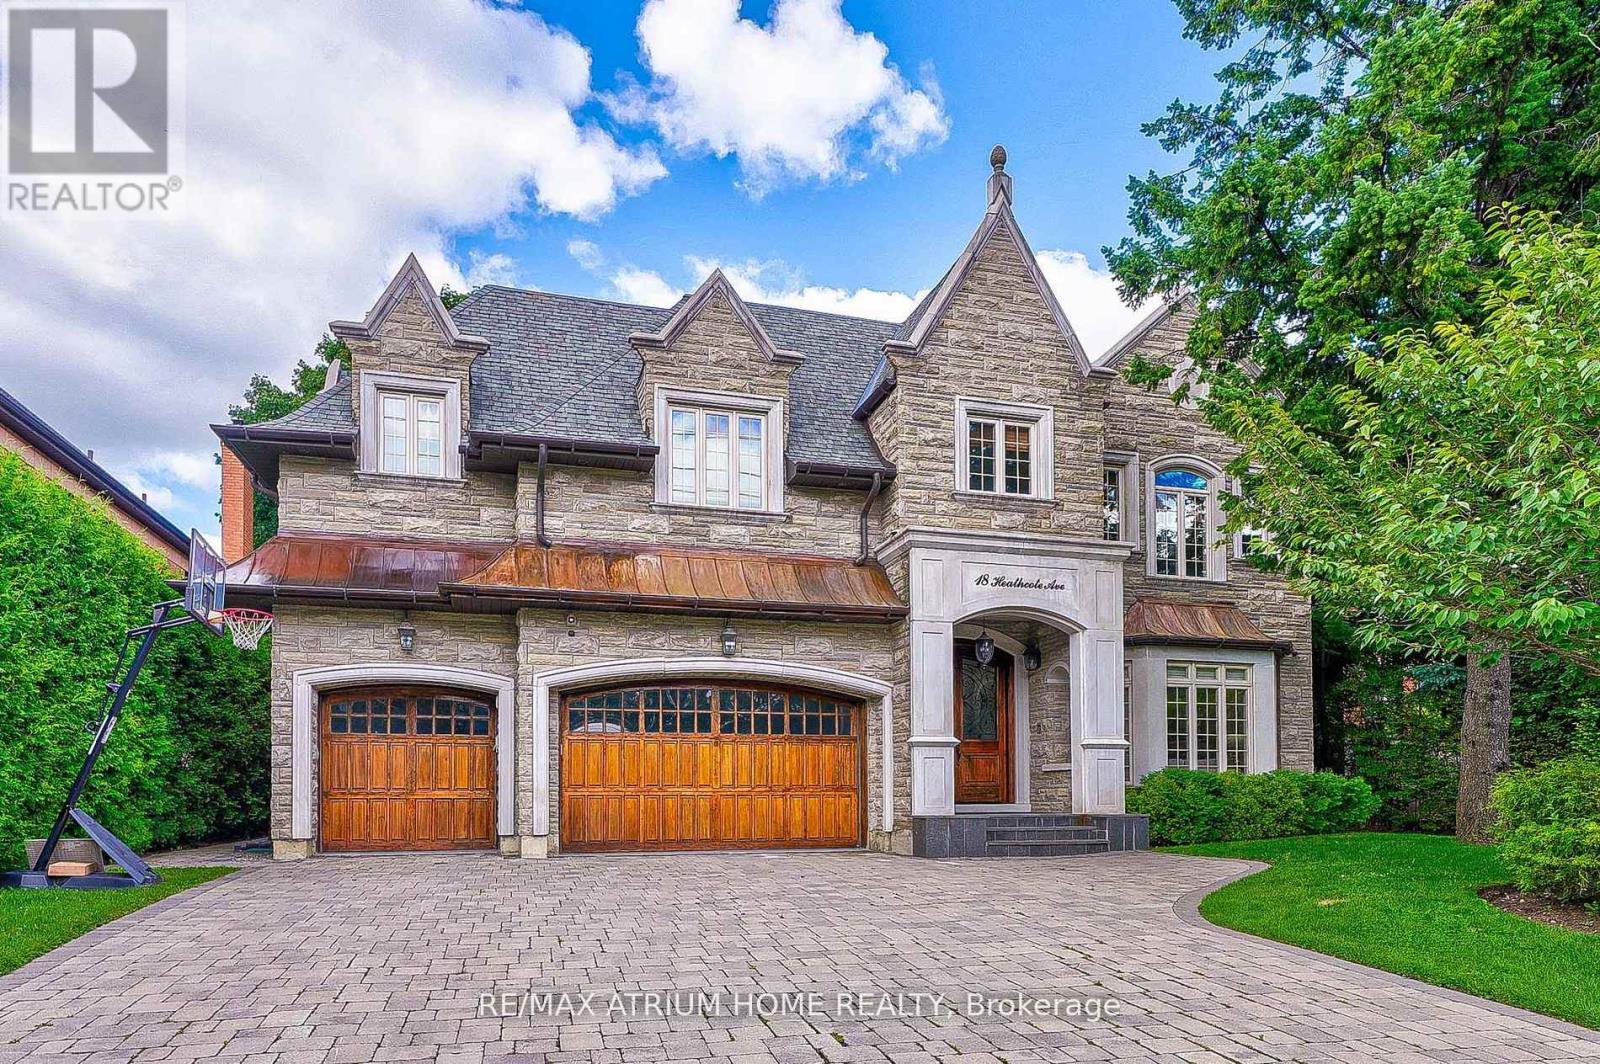
Custom-Built, Palatial & Stately Residence in the prestigious York Mills and Bayview Neighbourhood! ----This exceptional south-facing home is situated on a premium 75-foot lot on coveted Heathcote Avenue. Offering approximately 5,750 sq. ft. above grade plus a fully finished walkout basement-over 8,000 sq. ft. of total living space. ----- Beautifully appointed with outstanding attention to detail, sophisticated design, and high-end finishes throughout. The grand foyer opens to elegant living and formal dining areas, while the spacious family room and breakfast area flow seamlessly into the gourmet kitchen, complete with an oversized centre island and top-of-the-line appliances. Large windows overlook the beautifully landscaped and exceptionally private backyard oasis with an expansive deck and mature trees. The luxurious Master suite features a generously sized ensuite and walk-in closet. Four additional bedrooms with Ensuite bathrooms provide exceptional comfort and privacy for family and guests. The finished walkout basement is designed for entertaining and extended family living, featuring a spacious recreation room, wet bar, nanny suite, sauna, and wine cellar.An outstanding location within walking distance of Windfields Middle School and York Mills Collegiate, and close to Harrison Public School, Edwards Gardens, the Granite Club, and Post Road. A remarkable opportunity to enjoy luxurious family living in one of Toronto's most prestigious neighbourhoods! (id:15069)
Welcome to 1010 Wright Drive, a warm and inviting home nestled in one of Midland's most sought-after newer neighbourhoods. This beautifully maintained full-brick end-unit townhome offers the perfect blend of space and low-maintenance living, making it ideal for families, professionals, or anyone looking to enjoy a relaxed lifestyle in a wonderful community. From the moment you arrive, you'll appreciate the attractive curb appeal, complete with a double car garage and spacious paved driveway. Step inside and you're greeted by a bright, airy main floor filled with natural light from the large windows throughout. The open-concept layout creates an effortless flow for both everyday living and entertaining, while thoughtful features like main floor laundry and a convenient 2-piece powder room. Upstairs, you'll find generously sized bedrooms, offering plenty of room for the whole family. The spacious primary suite serves as a peaceful retreat, featuring a large walk-in closet and a private ensuite bathroom. The unfinished basement offers endless possibilities and is ready for your personal touch whether you envision a cozy family room, recreation space, home gym, or additional living area tailored to your lifestyle. Step outside to your private backyard oasis, where a lovely deck and pergola create the perfect setting for morning coffee, summer gatherings, or simply unwinding after a long day. With easy upkeep and a welcoming atmosphere, this outdoor space is made for enjoying life's quieter moments. (id:15069)
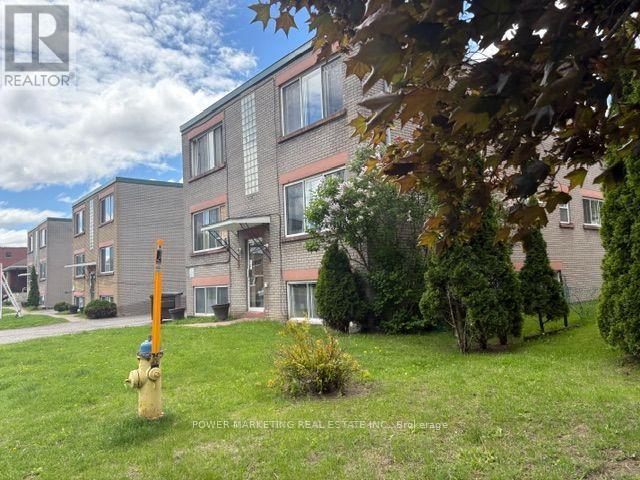
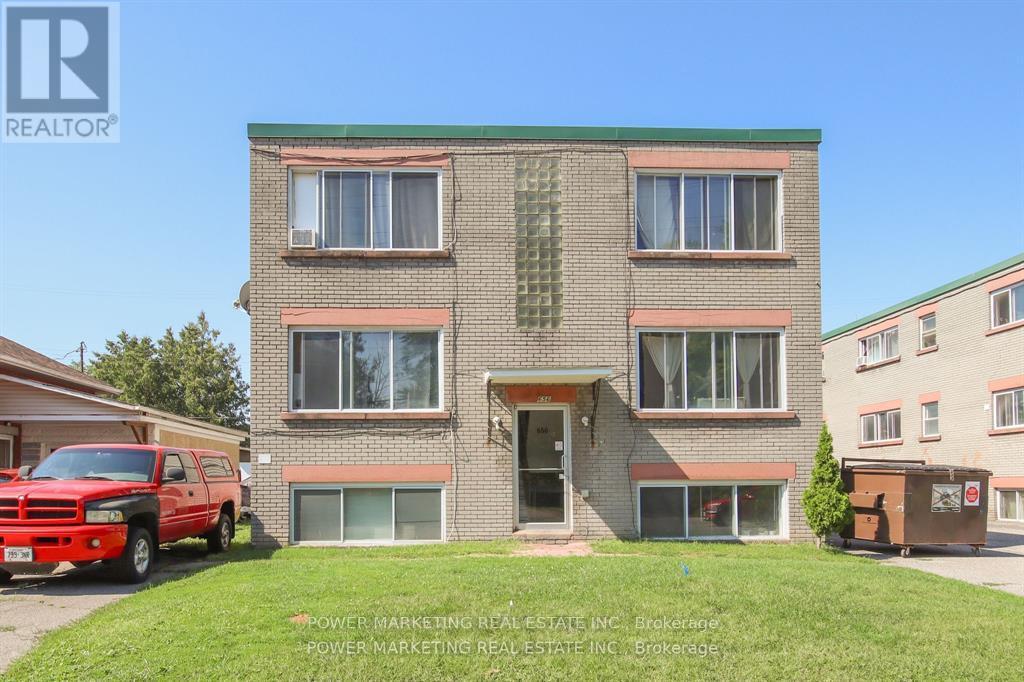
Investors/Developers Delight! 3 solid 6 unit buildings with 18 large apartments with potential 6 moreunits(in the lower levels!), 3 buildings are side-by-side on 3 large lots offering you 12 x 2 bedroomapartments and 6 x 1 bedroom apartments. Rents are low but have potential for increasing. 15 min bus rideto the University of Ottawa and Parliament Hill! Each building was recently(2022) appraised for $1,500,000each. ($4,500,000 for all 3 buildings). Call today! Please visit the REALTOR website for further informationabout this Listing. (id:15069)
**Listing price is one building only** Investors/Developers Delight! 3 solid 6 unit buildings with 18 large apartments with potential 6 more units(in the lower levels!), 3 buildings are side-by-side on 3 large lotsoffering you 12 x 2 bedroom apartments and 6 x 1 bedroom apartments. Rents are low but have potentialfor increasing. 15 min bus ride to the University of Ottawa and Parliament Hill! Each building was appraised (2022) for $1,500,000 each. ($4,500,000 for all 3 buildings). Call today! Please visit Realtor website for further information about this Listing. (id:15069)
Discover one of Hunt Club's best-kept secrets! This beautifully cared-for 2-bedroom, 3-bath corner-unit townhouse combines space, privacy, and convenience, complete with the rare bonus of a double-car garage and a peaceful setting across from a wooded area. A tiled front foyer welcomes you home and offers direct access to the garage. Head upstairs to the bright, open-concept main level, where a loft-inspired layout and hardwood floors create a warm, inviting atmosphere. The generous living room features a cozy fireplace and flows effortlessly into the dining area and stylish kitchen. Designed for both everyday living and entertaining, the kitchen features quartz countertops, a breakfast bar, abundant cabinetry, and ample prep space. Patio doors open to a private deck featuring a BBQ station and room for outdoor dining, with additional space to add a hot tub and create your own backyard escape. Upstairs are two spacious bedrooms, including a comfortable primary bedroom with excellent closet space. A guest bedroom and a convenient 4-piece walk-through bathroom complete this level. The fully finished lower level provides even more versatile living space with a large recreation room ideal for movie nights, a home office, a gym, a games room, or a family retreat. A 3-piece bathroom, laundry room, and additional storage complete the lower level. Tucked into a quiet, established neighbourhood with easy access to Highway 417 and Hunt Club Road, this location is ideal for commuters. South Keys Shopping Centre, transit, schools, grocery stores, restaurants, and everyday essentials are all just minutes away. Explore nearby NCC and Greenbelt trails, parks, and outdoor recreation, while Ottawa International Airport is only a short drive from home. Blending privacy, nature, space, and urban convenience, this standout Hunt Club townhouse is ready for its next chapter. Private Road - $150/mth fee (id:15069)