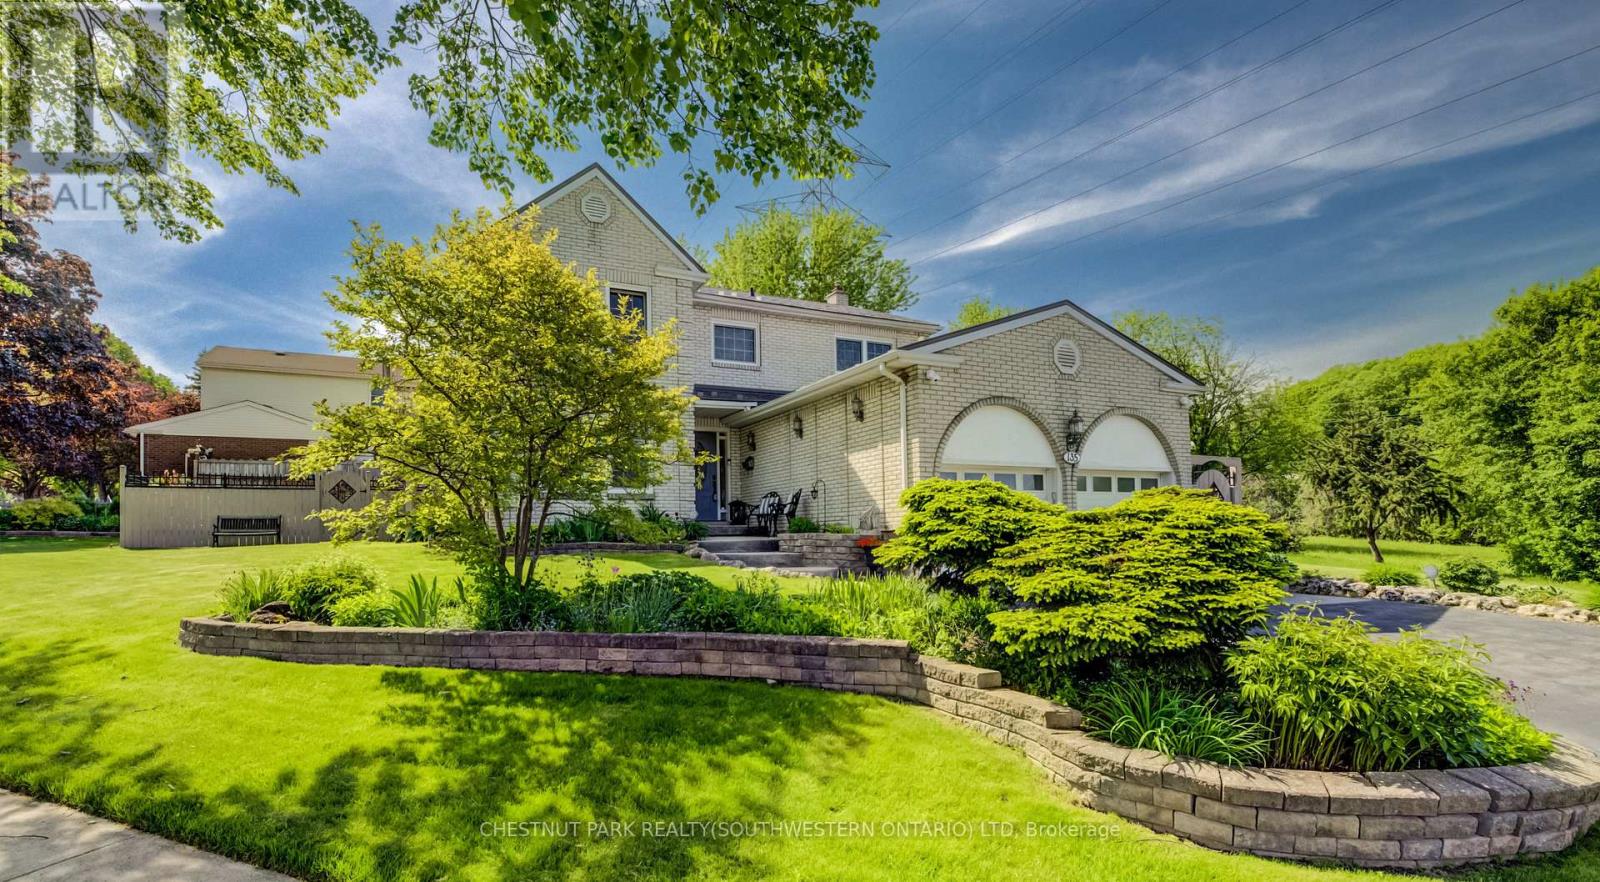
If your family's been experiencing a recent growth spurt and you're on the lookout for more space to spread out, an expansive four-bedroom family home in Forest Heights awaits! An impressively finished and beautifully maintained property, 135 Royal Orchard Drive combines the best of European quality finishes and North American size to create a complete package perfect for all seasons. Stepping inside from the stamped concrete walkway and elevated front porch, you're welcomed immediately by bespoke inlaid travertine and hand-carved hardwood flooring underfoot, while natural light floods through the large principal spaces of the residence. An updated kitchen boasts gleaming granite countertops, custom cabinetry, abundant potlights, a stainless appliance suite and a travertine tile backsplash, while the adjacent family room features a beautiful stone and live-edge surround for the cozy gas fireplace, high-end twist-and-turn windows (many more of which can be found upstairs), and a walkout to the sunroom to the rear of the home. This sunroom, awash in westward-facing sunlight, is one of the highlights of the home - with its vaulted ceiling and double walkouts to the fully fenced and meticulously maintained gardens. Back inside and upstairs, you'll find four proper bedrooms, including the primary suite with its private balcony, ensuite bath, and deep walk-in closet. A full four-piece family bath rounds this level out. The finished basement offers an expansive rec room, and multiple additional storage areas (easily adaptable as an additional bedroom or home office if needs be), while the utility room provides lots of space for a hobbyist, as the laundry is conveniently located upstairs on the main floor. A steel roof with transferrable warranty lends added peace of mind. All of this lies in a mature, family-friendly neighbourhood - walking distance from schools, with the newly upgraded Meadowlane Park right across the road, and just moments from the expressway. (id:15069)
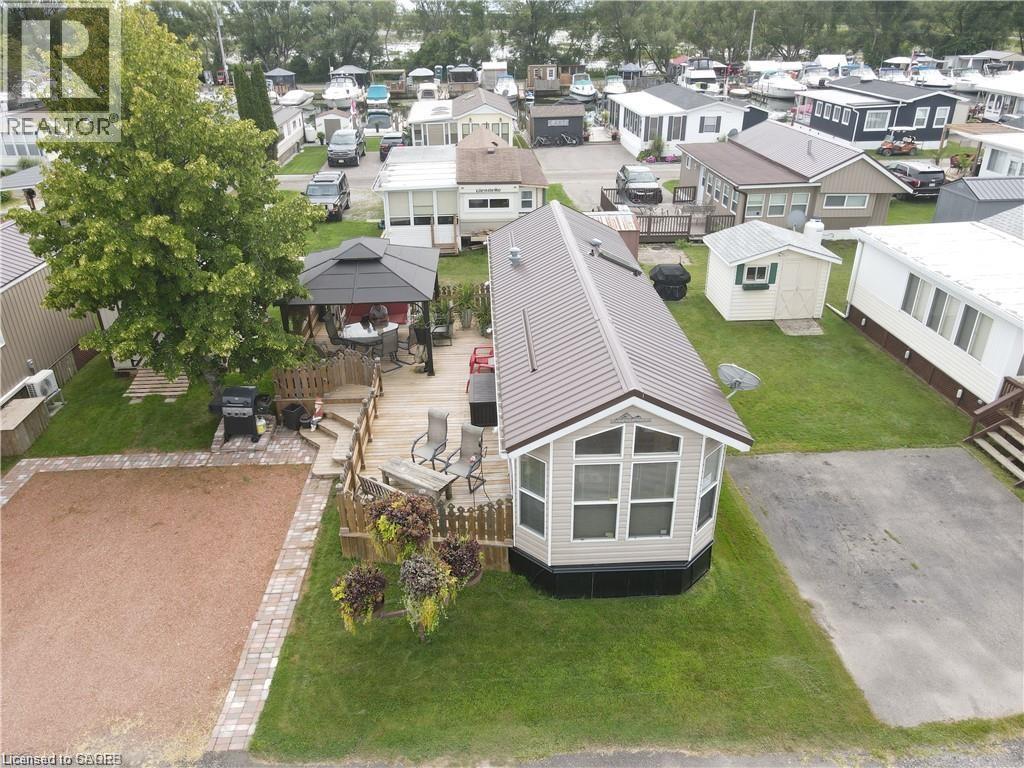
Catch summer 2026 in Turkey Point. 2005 Breckenridge in mint condition. A great opportunity to enjoy Cottage Lake Life at a fraction of the cost. Located in MacDonald Turkey Point Marina, Canada’s largest freshwater marina. Enjoy everything Turkey Point Beach has to offer along with having your own private boat dock directly across. 1 full bedroom and a large rec room with futon, there is sleeping room for everyone! Full size kitchen with all appliances needed for entertaining guests. Features large porch with gazebo, parking for 2 vehicles, and a large storage shed. Fully furnished and Turn-key. Seasonal Park running from mid April to mid October, purchasers required to submit application to MacDonald Marina for consideration. Seasonal fee’s including dockage, water, and septic charges approx. $13,500 (id:15069)
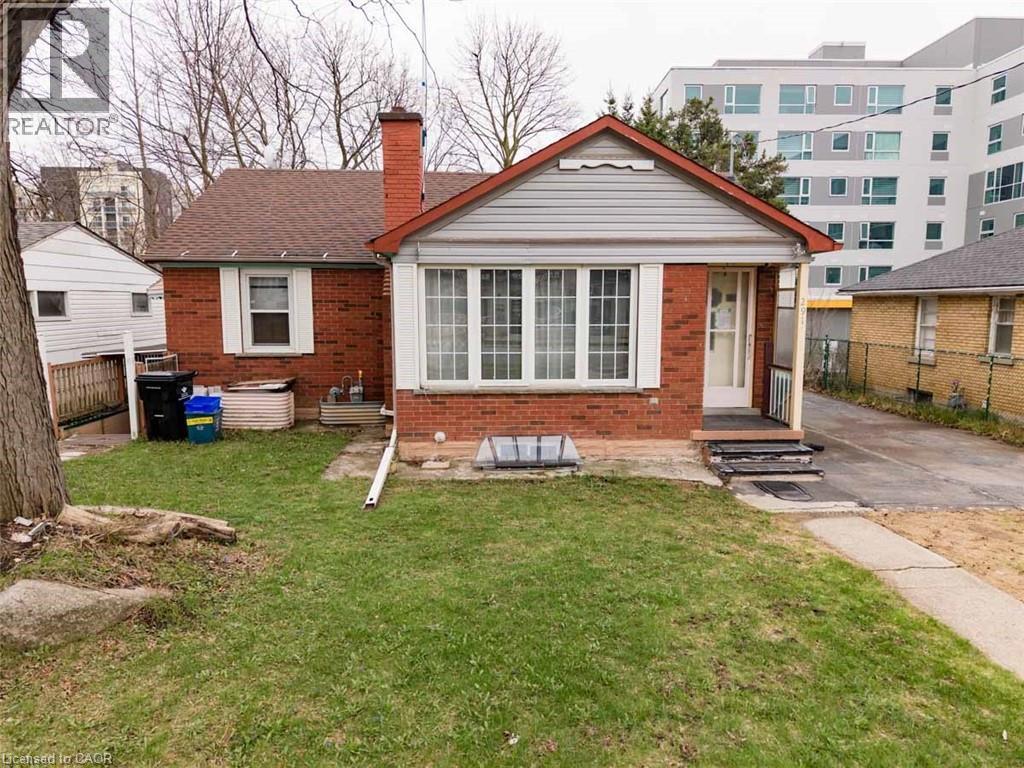
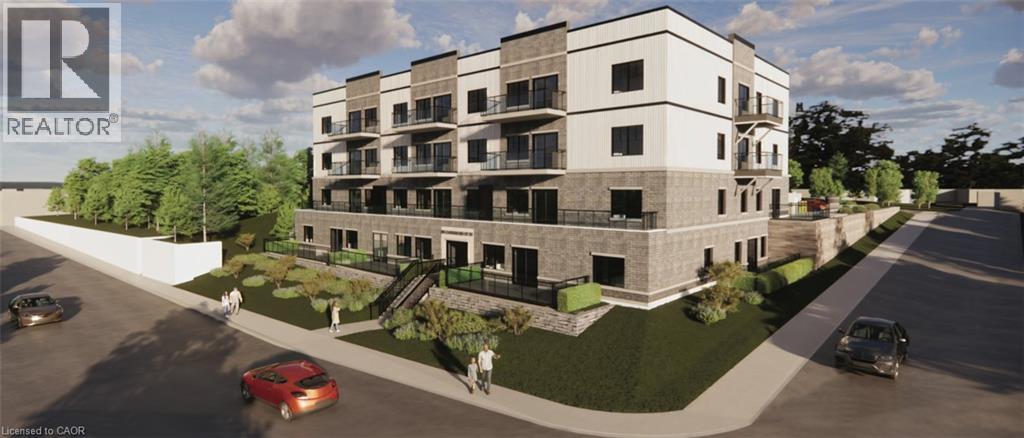
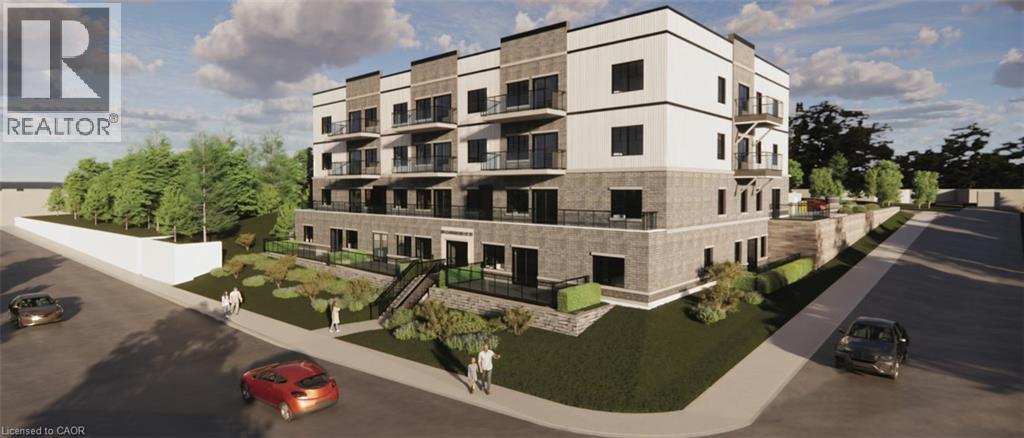
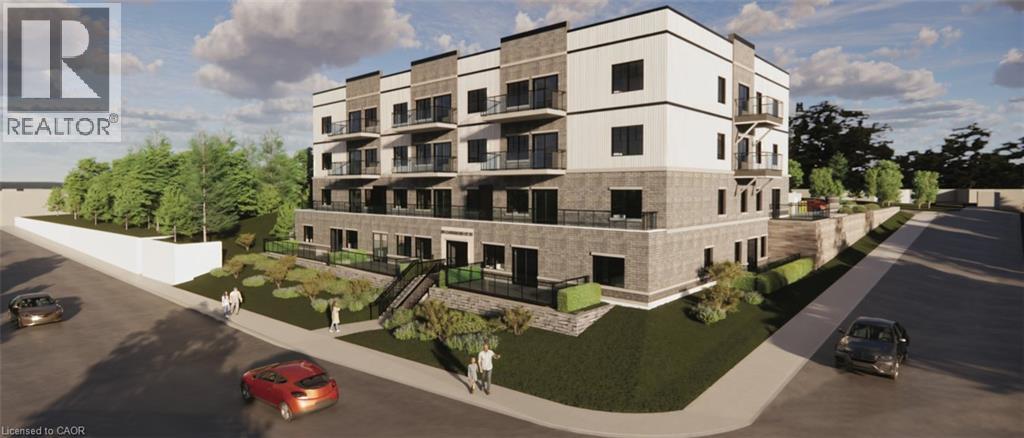
Redevelopment Opportunity, Prime Location on High Traffic Albert Street. Can be purchased with 289 Albert Street. Adjacent properties at 285 and 293 Albert Street are also for sale for a larger parcel. Currently leased to provide income while you plan your redevelopment project. Zoning RN-6. (id:15069)
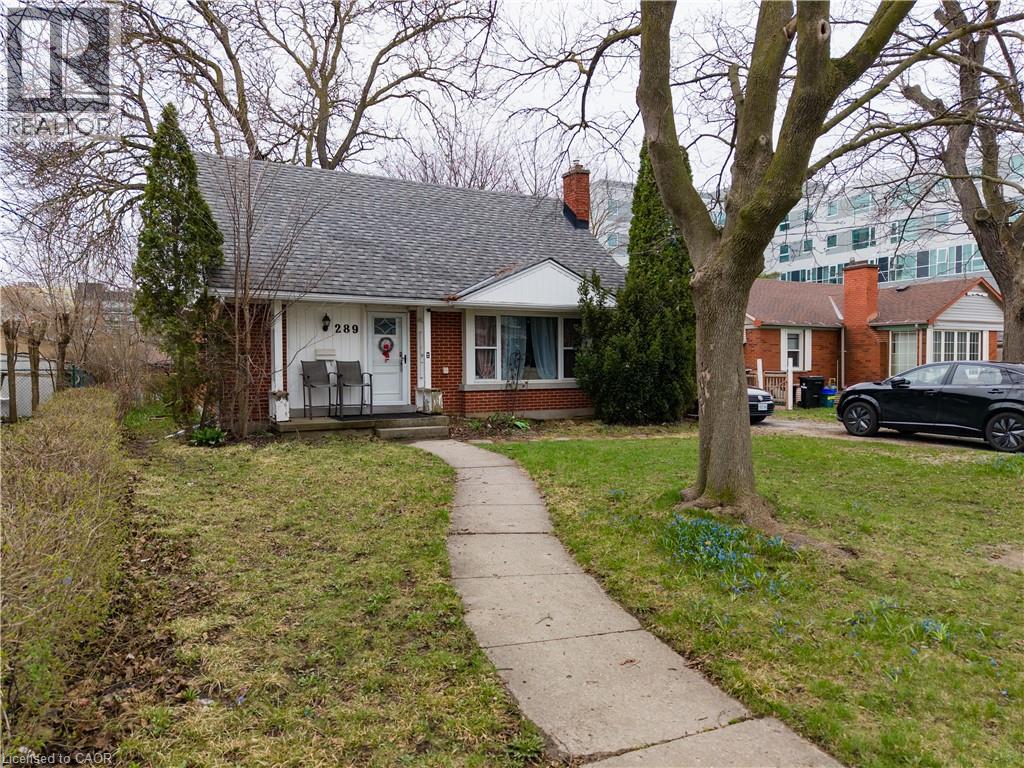
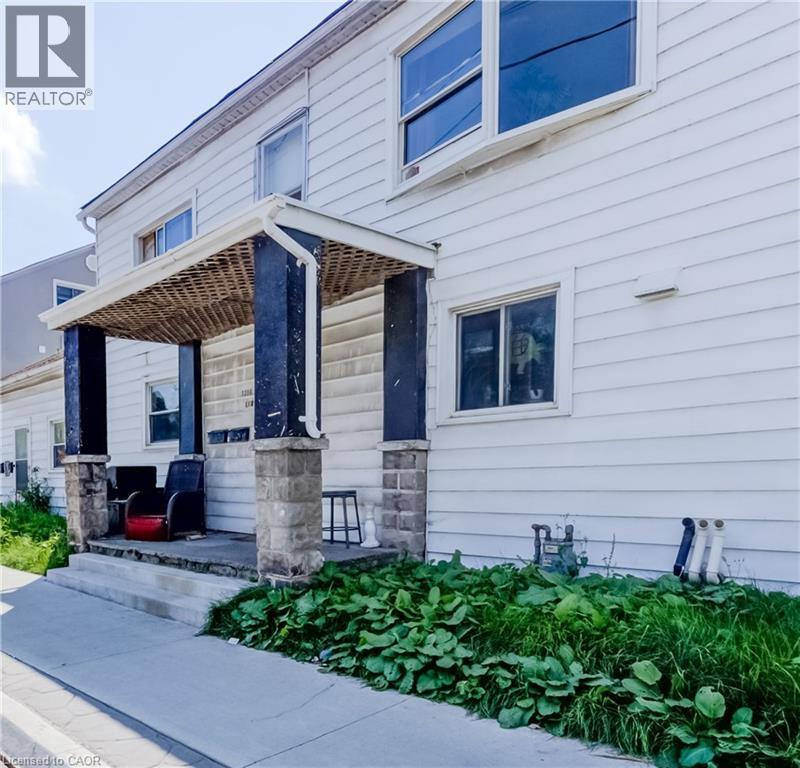
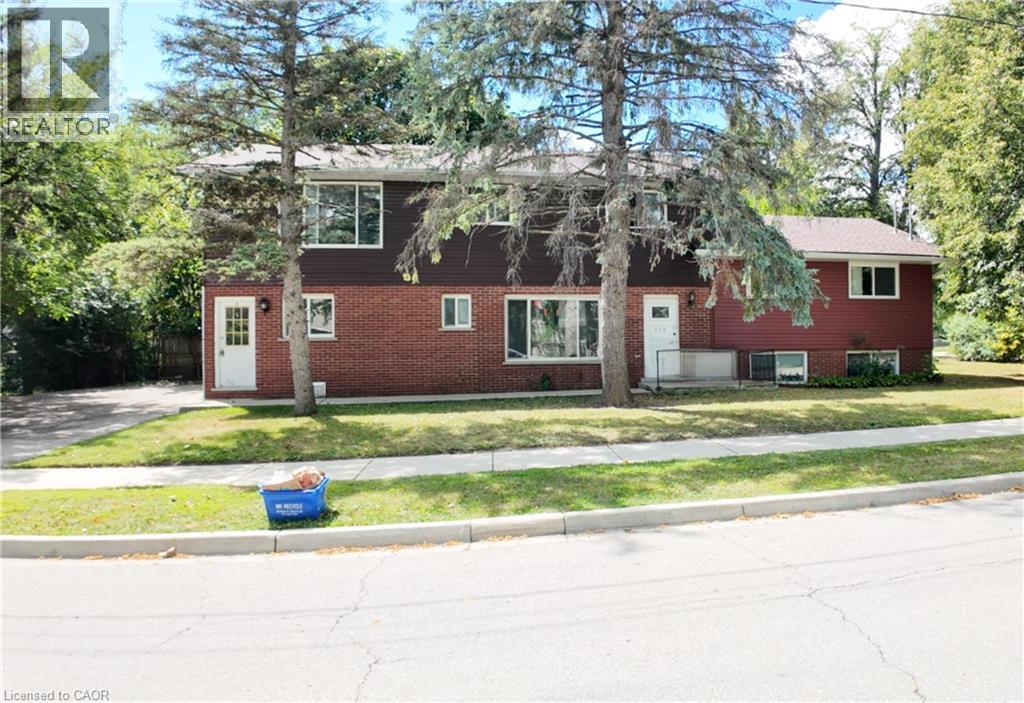
Redevelopment Opportunity, Prime Location on High Traffic Albert Street. Can be purchased with 291 Albert Street. Adjacent properties at 285 and 293 Albert Street are also for sale for a larger parcel. Currently leased to provide income while you plan your redevelopment project. Zoning RN-6. Legal Duplex. Licensed for 7. Leased Until August 2027. (id:15069)
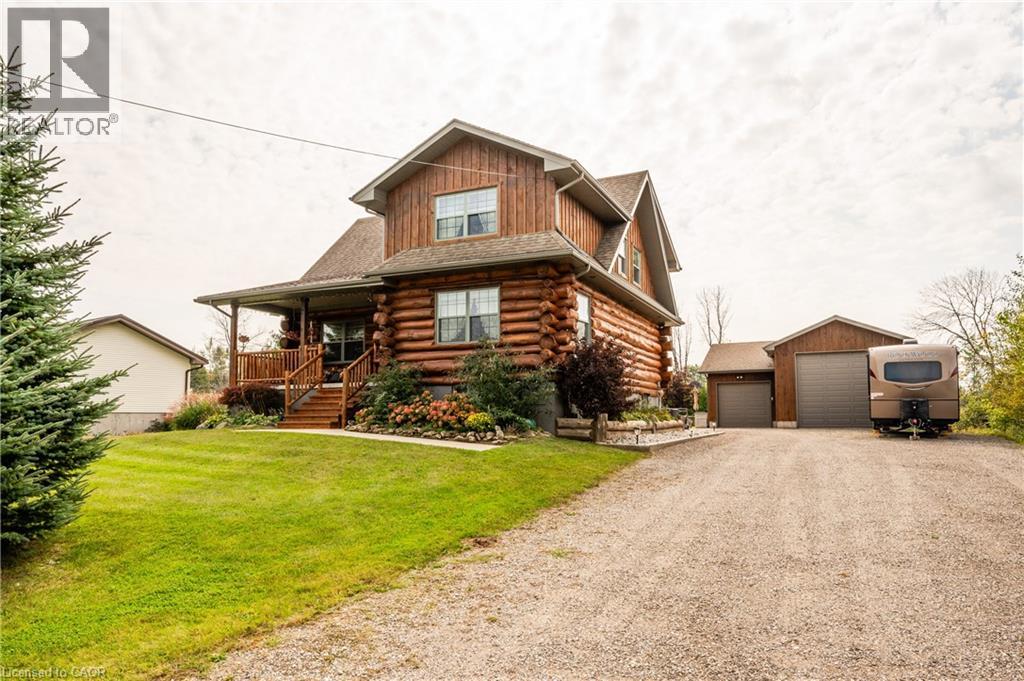
Stunning custom-designed and built white pine log home in the heart of Southampton. This one of a kind residence combines natural charm with modern comfort, centrally located close to schools, shopping, golf, and the beach and just minutes from Lake Huron’s world-famous sunsets. The property also features an impressive 930 sq. ft. detached garage, perfect for a workshop, RV (with RV outlet), classic car storage, or a home-based business. Step inside this well maintained, carpet free home and enjoy the warmth of a two-sided gas fireplace shared between the chalet-style living room with soaring ceilings and the main-floor primary bedroom, which features a walk-in closet, ensuite privilege with jacuzzi tub, and laundry area. The kitchen offers ample cabinetry, an island with breakfast bar, and a seamless flow to the dining area with walkout to a covered porch and natural gas BBQ hookup. The upper loft, which could be a 3rd bedroom provides spectacular sunset views and star gazing, another bedroom and full bathroom complete the upper level and offer privacy for family or guests. The partially finished basement features drywall, a cold room, and a rough-in for a bathroom, ready for your finishing touches. Neutral interior paint (2021), exterior wood painted (2022), foundation painted (2024). In addition to the amazing detached garage, enjoy a large, partly fenced backyard with raised garden beds, landscaping with pond, sandy area, firepit, garden shed, and ample parking. Whether you enjoy hiking, biking, swimming, boating, fishing, golfing, skiing, or gardening, this home places you at the centre of it all. A rare opportunity to own a truly unique property in one of Ontario’s most desirable communities. (id:15069)
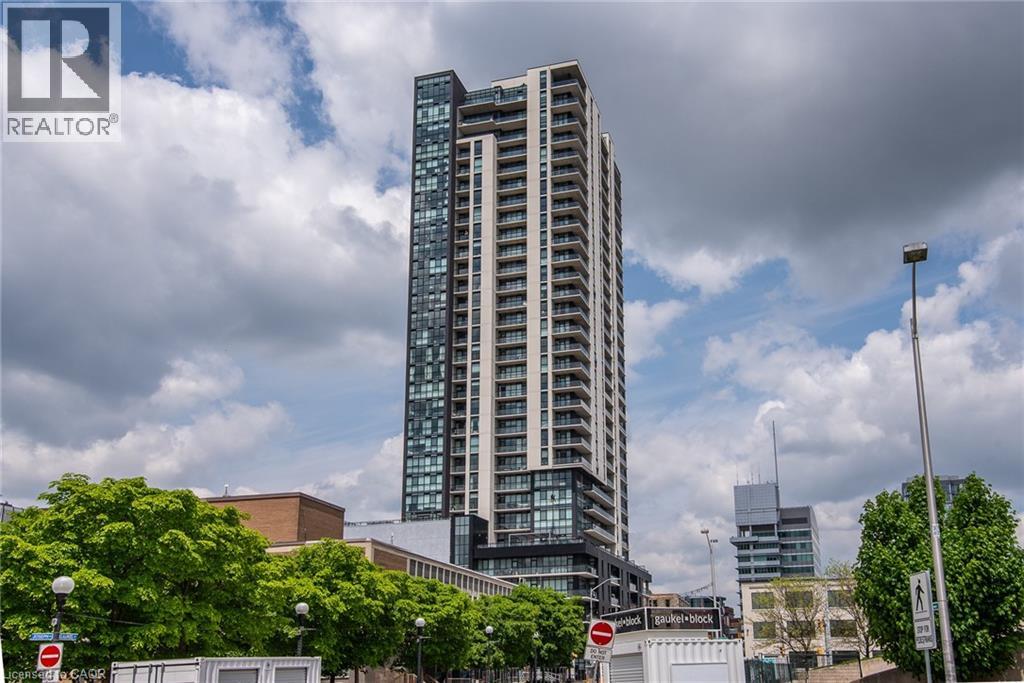
Corner Penthouse at Charlie West — it doesn't get better than this. Perched on the top floor, this suite offers a true penthouse experience with breathtaking, unobstructed views over Victoria Park and beyond. Part of the exclusive Scott McGillivray Collection, this suite features a curated selection of premium upgrades, including 10’ ceilings, taller doors, upgraded trim, fixtures, and hardware. The kitchen has been further enhanced with additional upgrades, including pot drawers, an upgraded appliance package, and a rare gas stove—an exceptional find in condo living. Two-zone climate control, complete with an Ecobee thermostat, ensures comfort throughout. You will be sure to fall in love the primary bedroom, complete with a stunning Andor-Willow walnut slat wall and a walk-in closet with built-in organizers and a private ensuite. Expansive windows flood the space with natural light, while featured remote control blinds and Lutron lighting add convenience and sophistication. All closets feature custom built-in organizers for optimal storage. Step outside to a generous 233 sq ft private balcony, complete with composite decking and a gas line—perfect for outdoor entertaining while taking in the incredible skyline views. Additional features include one parking space and two lockers. Located in the heart of Downtown Kitchener, directly on the ION LRT route, this is elevated urban living at its finest. Don't miss this rare opportunity. (id:15069)
Excellent Investment Opportunity in Preston South! This fully rented and well-kept 5-unit multi-residential property sits on a large 66 ft x 165 ft lot. It features 2 one-bedroom units, 2 two-bedroom units, and 1 three-bedroom unit, plus a shared laundry room, a double detached car garage. Prime location close to groceries, restaurants, coffee shops, Cambridge Memorial Hospital, banks, and with easy access to Highway 401. A solid addition to any investor’s portfolio! (id:15069)
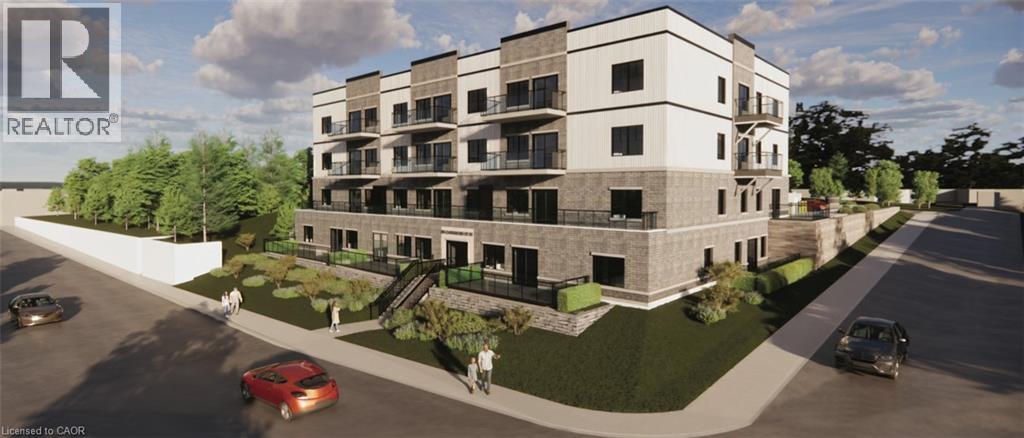
Experience refined living at The Grandview, Caledonia’s newest upscale residence. The entry level Shetland model features 740 square feet of thoughtfully designed space, including a private balcony. This one-bedroom unit offers premium finishes such as a custom Winger kitchen with quartz countertops and backsplash, quartz surfaces in both the tub and shower, six high-quality appliances, premium window treatments, nine-foot ceilings, six-inch baseboards, a dedicated parking spot with an option for an additional space, and sophisticated 7.5-inch luxury vinyl plank flooring. Condo fees include heat, water, sewer, building and grounds maintenance, and insurance. Conveniently located within walking distance to parks, shops, restaurants, and churches, The Grandview is positioned on the southern bank of the river, providing easy access to major highways. (id:15069)
Discover refined living at The Grandview, Caledonia’s premier upscale residence. The Parklane model offers 1,100 square feet of meticulously planned space, including two balconies with sought-after river views. This two-bedroom, two-bathroom unit is appointed with premium features such as a bespoke Winger kitchen outfitted with quartz countertops and backsplash, quartz surfaces in both the tub and shower areas, six superior appliances, premium window treatments, nine-foot ceilings, six-inch baseboards, a reserved parking spot with the option for an additional space, and elegant 7.5-inch luxury vinyl plank flooring. Condominium fees include heat, water, sewer, building and grounds maintenance, and insurance. Ideally located within walking distance of parks, retail establishments, restaurants, and churches, The Grandview sits on the south bank of the river and provides convenient access to major highways. Contact us for details or to reserve your unit. Condo fees and taxes to be assessed. E (id:15069)
Discover refined living at The Grandview, Caledonia’s premier upscale residence. The Parklane model offers 1,100 square feet of meticulously planned space, including two balconies with sought-after river views. This two-bedroom, two-bathroom unit is appointed with premium features such as a bespoke Winger kitchen outfitted with quartz countertops and backsplash, quartz surfaces in both the tub and shower areas, six superior appliances, premium window treatments, nine-foot ceilings, six-inch baseboards, a reserved parking spot with the option for an additional space, and elegant 7.5-inch luxury vinyl plank flooring. Condominium fees include heat, water, sewer, building and grounds maintenance, and insurance. Ideally located within walking distance of parks, retail establishments, restaurants, and churches, The Grandview sits on the south bank of the river and provides convenient access to major highways. Contact us for details or to reserve your unit. Condo fees and taxes to be assessed. (id:15069)
Discover refined living at The Grandview, Caledonia’s premier upscale residence. The Parklane model offers 1,100 square feet of meticulously planned space, including two balconies with sought-after river views. This two-bedroom, two-bathroom unit is appointed with premium features such as a bespoke Winger kitchen outfitted with quartz countertops and backsplash, quartz surfaces in both the tub and shower areas, six superior appliances, premium window treatments, nine-foot ceilings, six-inch baseboards, a reserved parking spot with the option for an additional space, and elegant 7.5-inch luxury vinyl plank flooring. Condominium fees include heat, water, sewer, building and grounds maintenance, and insurance. Ideally located within walking distance of parks, retail establishments, restaurants, and churches, The Grandview sits on the south bank of the river and provides convenient access to major highways. Contact us for details or to reserve your unit. Condo fees and taxes to be assessed. (id:15069)
AAA Location with lot's of parking, City approved and licensed with the City of Waterloo. 3 -4 bedroom units, significant renovations to one of the units, the other two units are in great shape. (id:15069)