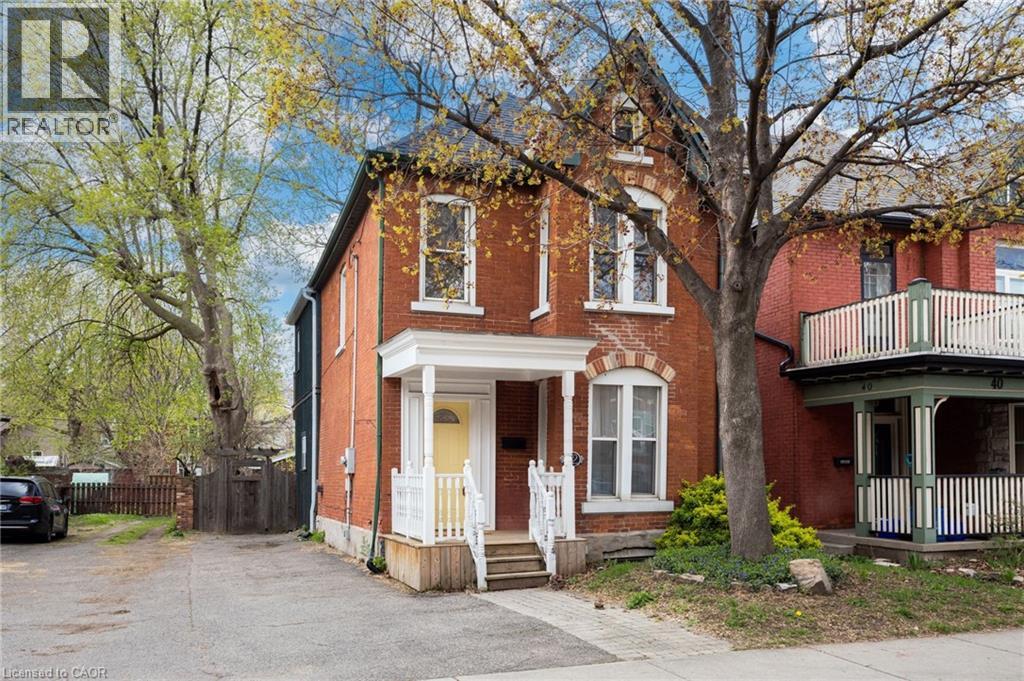
Circa 1880 charm on a beautiful tree-lined street-this detached brick home blends character with thoughtful updates throughout. Mostly renovated within the last 10 years, it offers high ceilings, spacious principal rooms, and a layout that just works. The main floor features a separate living and dining room, a convenient main floor bathroom, and a newer IKEA kitchen complete with island, pantry storage, and gas stove. Walk out to a large deck overlooking the backyard-perfect for relaxing or entertaining. Upstairs, the impressive primary suite feels like a retreat, with a walk-in closet, vaulted ceiling, and walkout to a private balcony. The spa-like ensuite includes a soaker tub, separate shower, double sinks, and in-suite laundry. A second oversized bedroom offers flexibility for additional living space or a home office. Updates include roof (2025), on-demand hot water heater (2025), copper water line with UV water treatment, and a newer furnace and A/C. No carpet throughout and plenty of pot lights add to the modern feel. A rare opportunity to own a character home with major updates already done-just move in and enjoy. (id:15069)
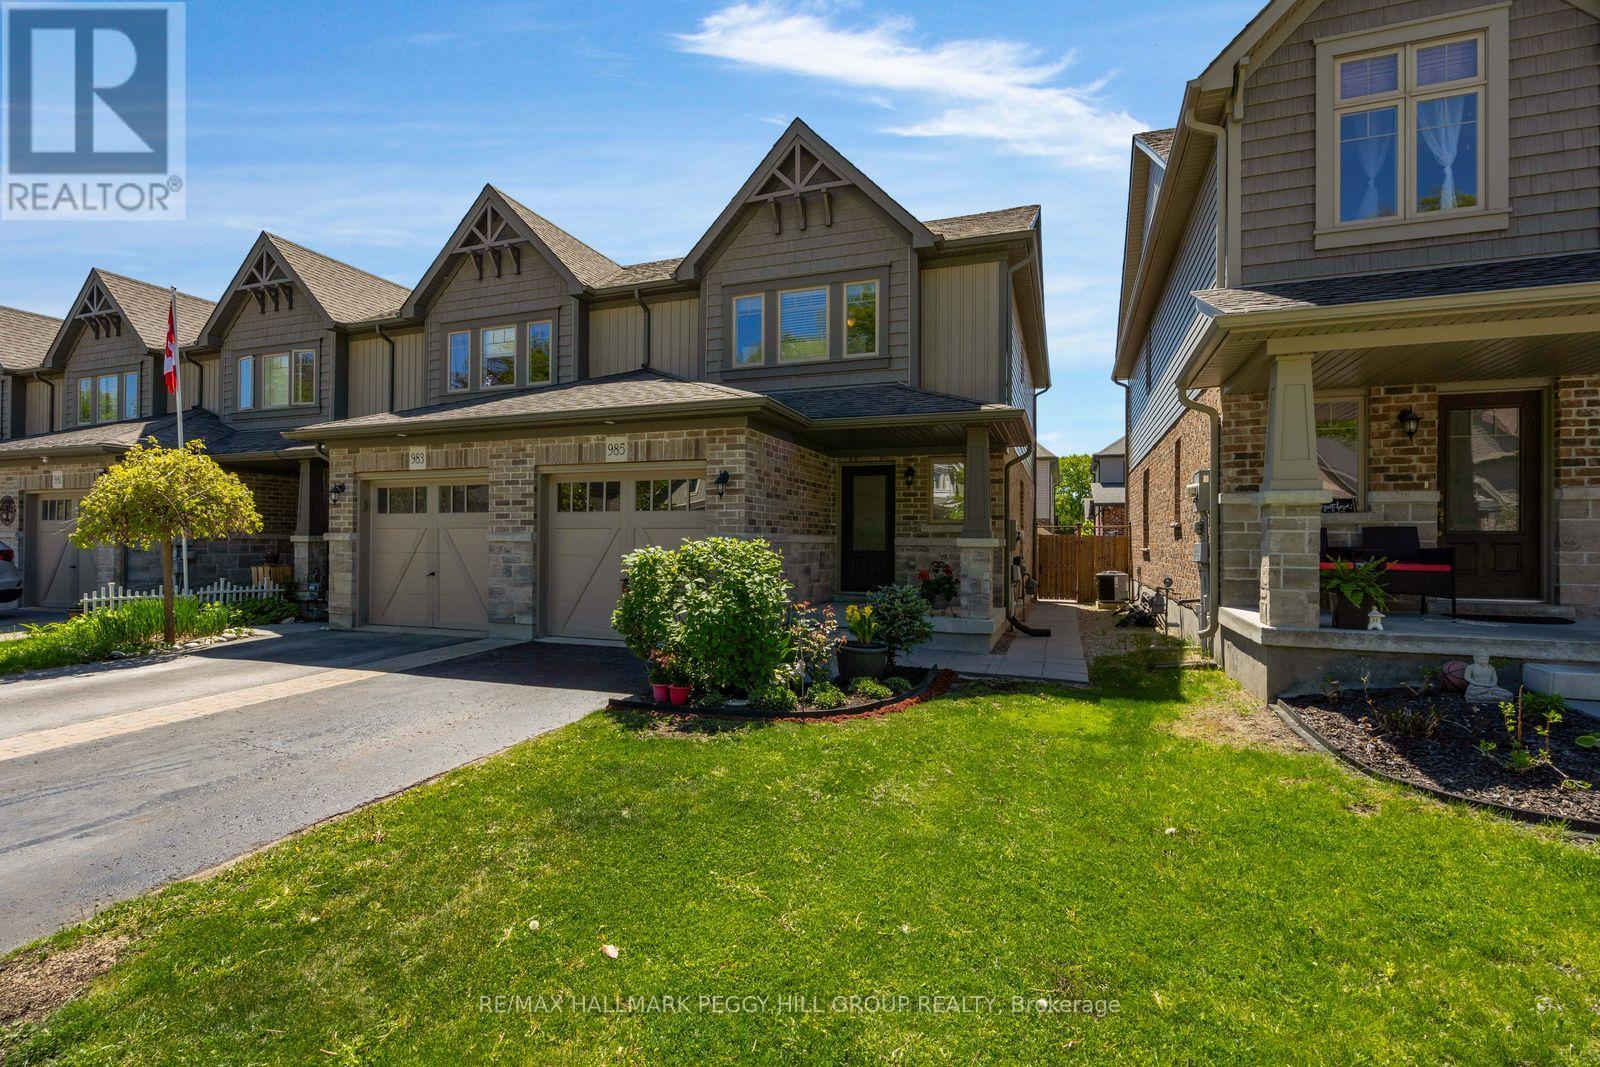
END-UNIT TOWNHOME WITH A FULLY FENCED BACKYARD OFFERING LOW-MAINTENANCE LIVING & WALKABLE ACCESS TO SCHOOLS, SHOPS, & LITTLE LAKE! Step into effortless living in this 2015-built townhouse tucked into a tree-lined Midland community. From the moment you arrive, you are welcomed by a peaceful streetscape and charming curb appeal, while the attached garage, additional driveway parking, and direct interior access keep daily routines simple and efficient. Inside, the home immediately feels bright and open, enhanced by its end-unit positioning and extra west-facing windows that invite in natural light throughout the main living spaces. The mostly carpet-free interior features hardwood flooring across the living room and upper level, creating a clean, cohesive feel from top to bottom. The main floor is designed for connection, with an open layout that allows the living room, dining area, and kitchen to flow together seamlessly. A breakfast bar adds a casual gathering point, while the walkout to the backyard extends the living space outdoors, ideal for relaxed evenings or easy entertaining. A main floor powder room adds everyday practicality. Upstairs, three well-proportioned bedrooms offer comfortable, private spaces that adapt easily to family living, guests, or a home office, all served by a full 4-piece bathroom. The lower level provides an unspoiled basement with outstanding potential to be finished and tailored to your needs. Outdoors, the fully fenced backyard is a private extension of the home with a small deck, green space, and storage shed, with a side gate adding convenient access for daily use. All of this is set within walking distance to schools, shopping, restaurants, transit, Georgian Bay General Hospital, and the scenic trails and waterfront along Little Lake, placing everything you need right at your doorstep and making it easy to enjoy a balanced, connected lifestyle every day. (id:15069)
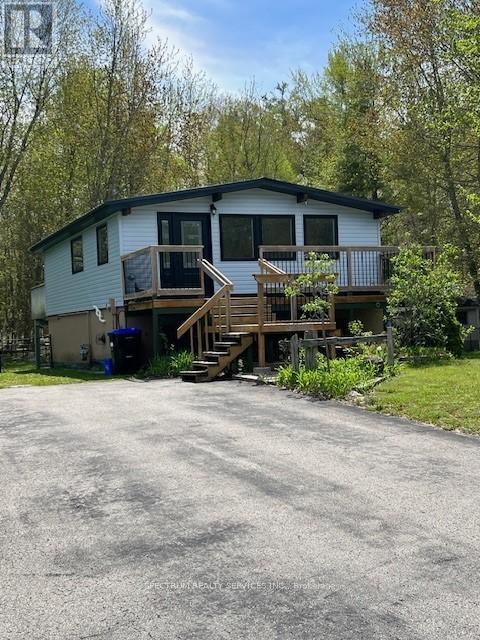
Welcome to 161 Antigua Dr in the heart of Wasaga Beach. Totally renovated home Top to Bottom. In a very desirable area and safe neighborhood. Backing onto the Provincial Park crossing and close to Ganaraska Hiking Trail, close drive to Moslay St. area to the main Beach, 20 Minute Drive to Collingwood. This home offers a large deck at rear and view of nature trees. Features Newer Windows, Newer Doors, Metal Roof, Tankless Water Tank, Newer Furnace, Granite Counter Top In Kitchen, All New Plumbing, New Electrical Wiring, Newer Vinyl Siding, Sprayed Installation, Pot Lights throughout, Hardwood Flooring and Lots of Natural Light. 2 Gardening Sheds, Large Lot 100x150 Ft. Ample Parking for up to 10 cars. Surrounded with large homes this property features Country Living. Motivated Seller, Don't Miss Out On A Great Property. Show And Sell. In Advance Thank You For Showing! (id:15069)
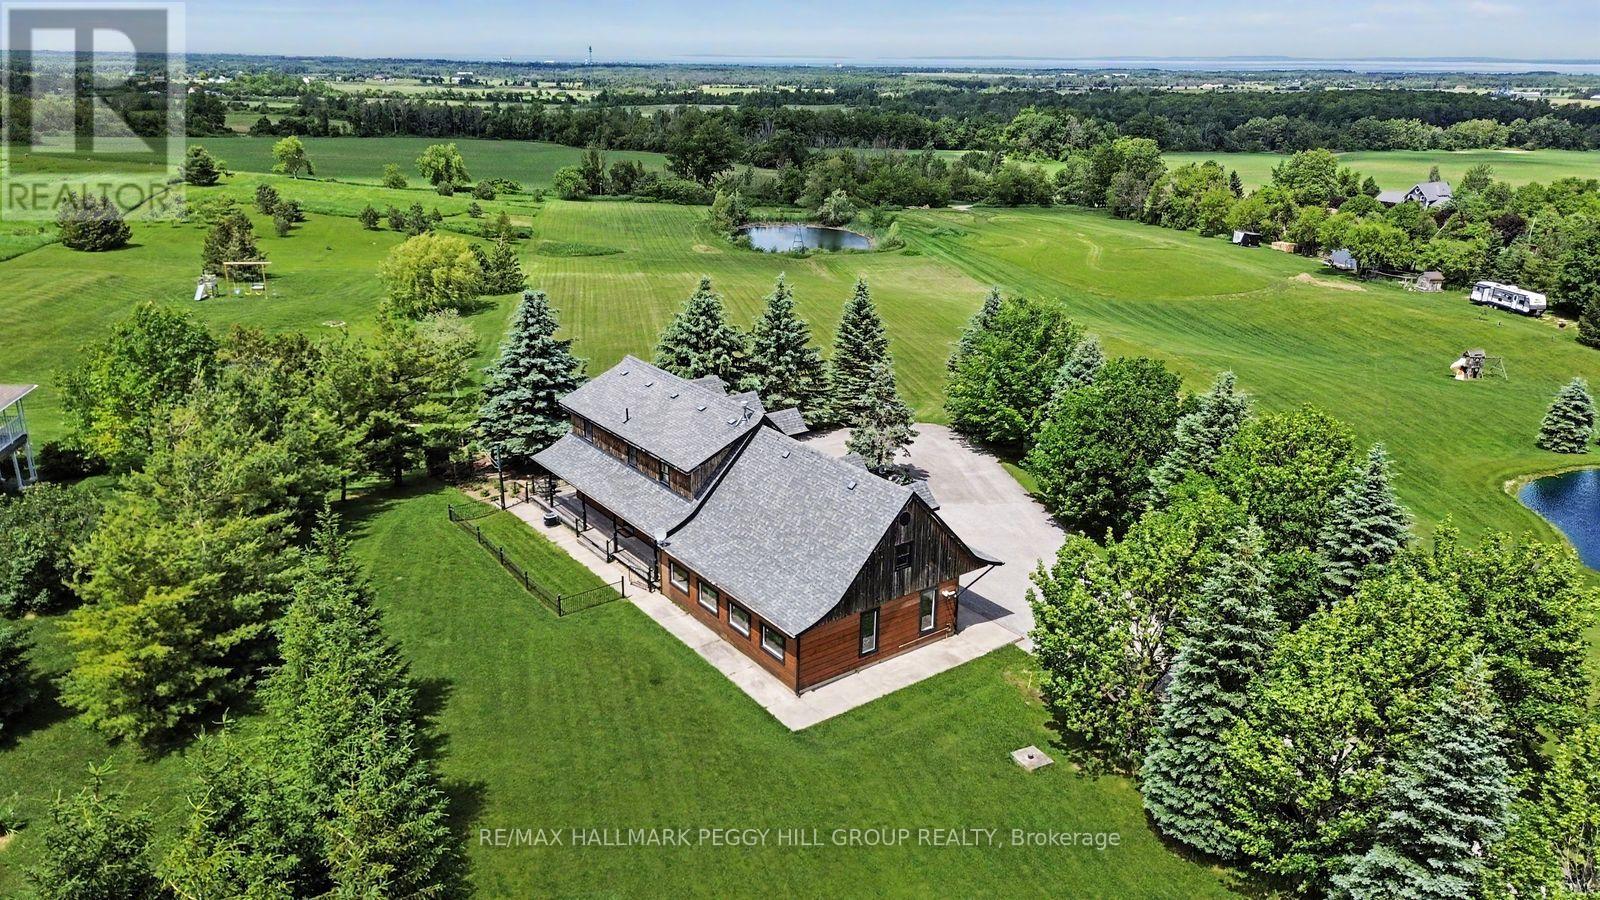
PRIVATE HILLSIDE RETREAT WITH PANORAMIC VIEWS ON NEARLY 5 ACRES! Wake up to sweeping panoramic views, with Georgian Bay in the distance, from this custom-built log home set on a picturesque 4.86-acre property. The long, paved double-wide driveway with a circular feature for easy turnaround is lined with mature trees, and the stunning views slowly become visible as you approach the house, reminding why you love calling this property home. Surrounded by open green space and your own private pond, this property offers the kind of peace, privacy, and natural beauty that's hard to find. Designed for both everyday living and weekend escapes, the home welcomes you with a wraparound porch and warm, character-filled interiors featuring rich wood finishes, exposed beams, and a cozy fireplace. Large windows throughout capture the landscape beyond, while the open-concept kitchen and dining area walk out to a spacious deck, perfect for entertaining or simply taking in the view. The upper level offers three inviting bedrooms with unique architectural charm, including a generous primary with built-in storage, all serviced by a well-appointed 4-piece bath. Main floor laundry and a powder room add everyday convenience. The oversized 2-car garage includes a roughed-in radiant floor heating system, portable generator hookup, and a versatile loft space ideal for storage, a studio, or future customization. The expansive grounds provide endless opportunities to enjoy the outdoors, whether it's relaxing by the pond or hosting gatherings. Located just minutes to Stayner, Collingwood, ski hills, trails and Provincial Parks, with easy year-round access on a quieter stretch of County Road 91, this property is perfectly suited for those seeking a full-time residence or a weekend retreat. A rare opportunity to own a scenic lifestyle property where the setting truly steals the show. (id:15069)
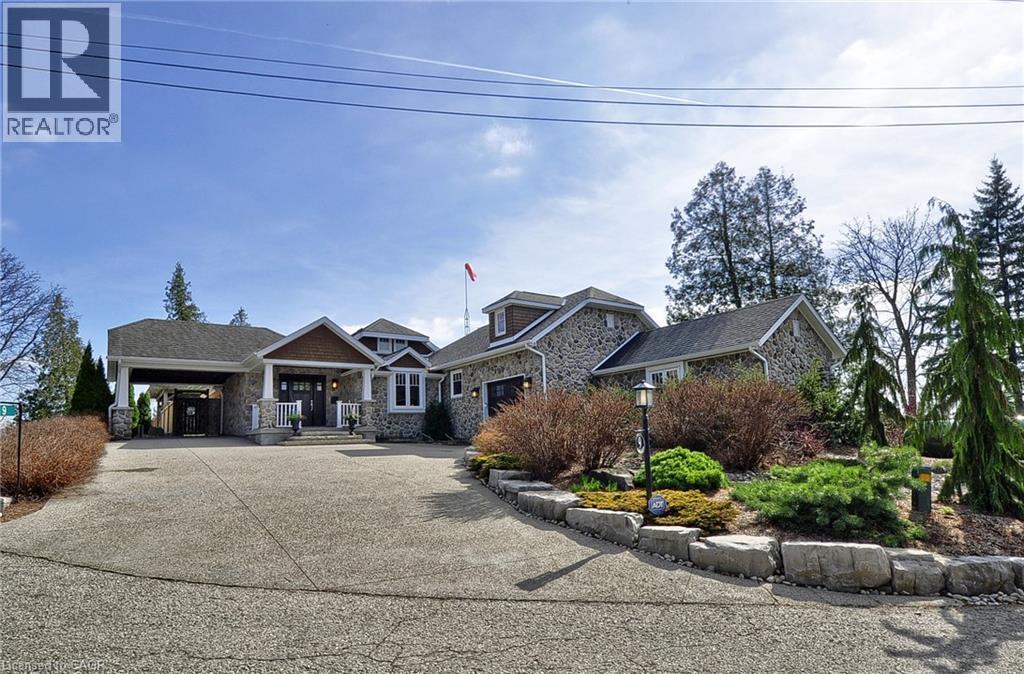
Set along the shores of Puslinch Lake, this exceptional waterfront home offers over 70 feet of owned shoreline and a truly rare lifestyle. Originally built in 1915, the home blends timeless stone exterior charm with a fully modernized interior featuring high-end finishes and thoughtfully designed living spaces. Inside, the home unfolds with a natural, easy flow designed for both everyday living and hosting. The kitchen connects seamlessly to the dining and living areas, creating a bright, welcoming central space enhanced by the home’s sun-filled southern exposure. Tucked to one side, the main floor primary bedroom features a 4-piece ensuite and its own laundry. A separate office offers flexibility, easily functioning as a guest room or additional bedroom. Upstairs, a quiet and private space captures some of the best views in the home. The generously sized bedroom is framed by a large picture window overlooking the lake, paired with its own 4-piece bathroom to create a peaceful retreat, ideal for guests. The fully finished basement extends the living space with an impressive recreation room, stylish wet bar, dedicated wine cellar and two-piece bathroom . Step outside and enjoy everything this lakeside retreat has to offer, stunning water views, hot tub, fire pit, mutli-level seating areas, pergola, outdoor kitchen, Tiki bar, the multi-tiered backyard is designed for unforgettable lakeside living. At the water’s edge, a two-storey boathouse includes a self-contained accessory apartment with a private deck. With expansive dock space, even accommodating a seaplane. This property is truly one-of-a-kind. Move in and enjoy a seamless blend of history, luxury, and breathtaking waterfront views. Every detail has been carefully curated to maximize comfort, function, and the beauty of lakeside living, creating an unmatched retreat just minutes from everyday amenities. (id:15069)
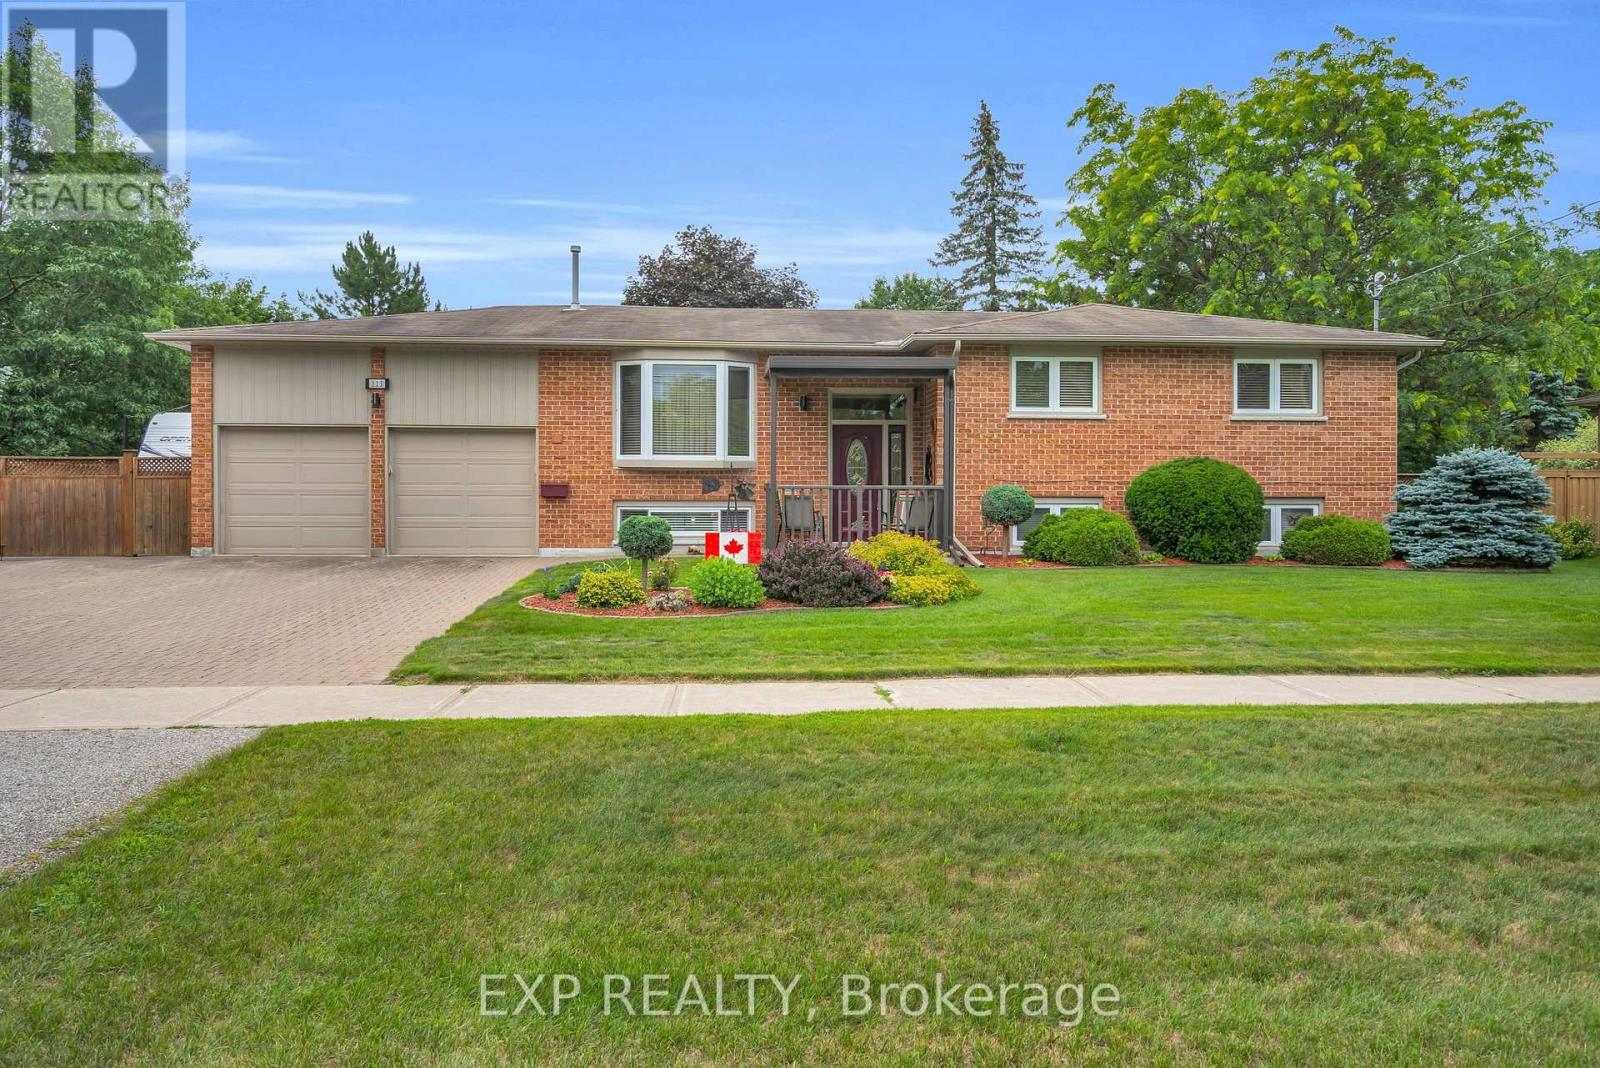
Welcome to 113 Oriole Drive in the Highly Sought-After Community of Holland Landing! Nestled on a Beautifully Landscaped 101 x 157 Ft Lot, This Spacious, Meticulously Maintained 3-Bedroom, 2-Bathroom Home Reflects True Pride of Ownership Both Inside and Out. Designed for Comfortable Family Living, This Carpet-Free Home Offers a Bright and Functional Layout, a Warm and Inviting Living Area with a Cozy Gas Fireplace, and Generous Principal Rooms Perfect for Everyday Living and Entertaining.The Fully Finished Basement Expands Your Living Space and Features a Convenient Walk-Out to the Attached 2-Car Garage, Offering Endless Possibilities for a Recreation Room, Home Office, Gym, or Additional Family Space. Outside, the Property Continues to Impress with Stunning Mature Landscaping, a Built-In Sprinkler System which is serviced from a well. to Keep the Grounds Looking Their Best, and Exceptional Outdoor Space to Relax or Entertain.A Large, Insulated Workshop Is a Dream for Hobbyists, Tradespeople, Car Enthusiasts, or Anyone in Need of Extra Storage or Workspace. The Property Also Features Dedicated RV Parking Complete with an Electrical Hookup, Along with Ample Parking for Multiple Vehicles, Trailers, Boats, or Recreational Equipment.Perfectly Located in a Quiet, Family-Friendly Neighbourhood, You'll Enjoy Being Just Minutes from Excellent Schools, Parks, Walking Trails, Shopping, Restaurants, Community Amenities, GO Transit, and Easy Access to Highway 404, Making Commuting Throughout the GTA Convenient. Offering Space, Functionality, and an Exceptional Lot in One of East Gwillimbury's Most Desirable Communities, This Is a Rare Opportunity to Own a Truly Move-In Ready Home That Has Been Lovingly Cared For and Is Ready for Its Next Family. (id:15069)
Spacious Bungalow on a Rarely Offered, Exclusive Court in West Woodbridge! Nestled on a quiet, highly sought-after court, this exceptional bungalow sits on a massive pie-shaped private lot backing onto greenspace and features a stunning saltwater pool-your own backyard retreat. Offering 4,235 sq. ft. of finished living space with hardwood throughout the main floor (2,056 sq. ft. on the main level plus 2,179 sq. ft. in the finished basement), this freshly painted home includes 3+1 bedrooms and 4 bathrooms. Step into the grand open-concept foyer featuring 9-foot ceilings, hardwood flooring, pot lights, and crown moulding throughout. The updated kitchen boasts granite countertops, stainless steel appliances, a gas stove, and a spacious breakfast area with a walkout to the beautifully landscaped backyard. The inviting family room showcases a dramatic vaulted ceiling, while the spacious primary suite offers a vaulted ceiling, walk-in closet, and luxurious 5-piece ensuite. The professionally upgraded basement, with its separate entrance, offers outstanding in-law or income potential. It features a large eat-in kitchen, expansive family room with a huge bar, a generous 4th bedroom with a walk-in closet plus a second double closet, a 4-piece bathroom, new luxury laminate flooring throughout, new egress windows, and a versatile den with the potential to become a 5th bedroom. Designed for both entertaining and everyday living, this remarkable home truly checks every box. Don't miss your opportunity to own this rare West Woodbridge gem! (id:15069)
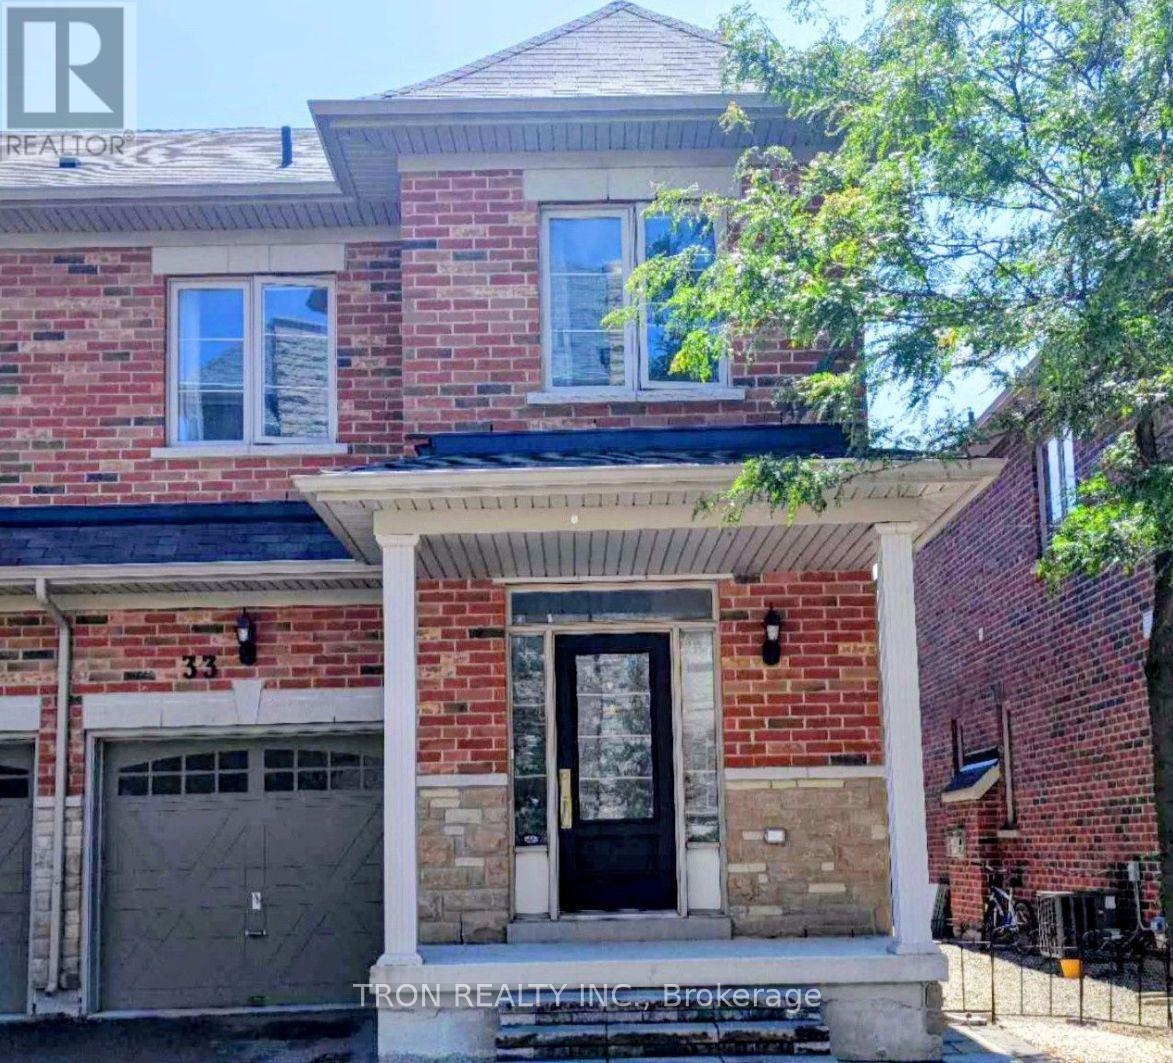
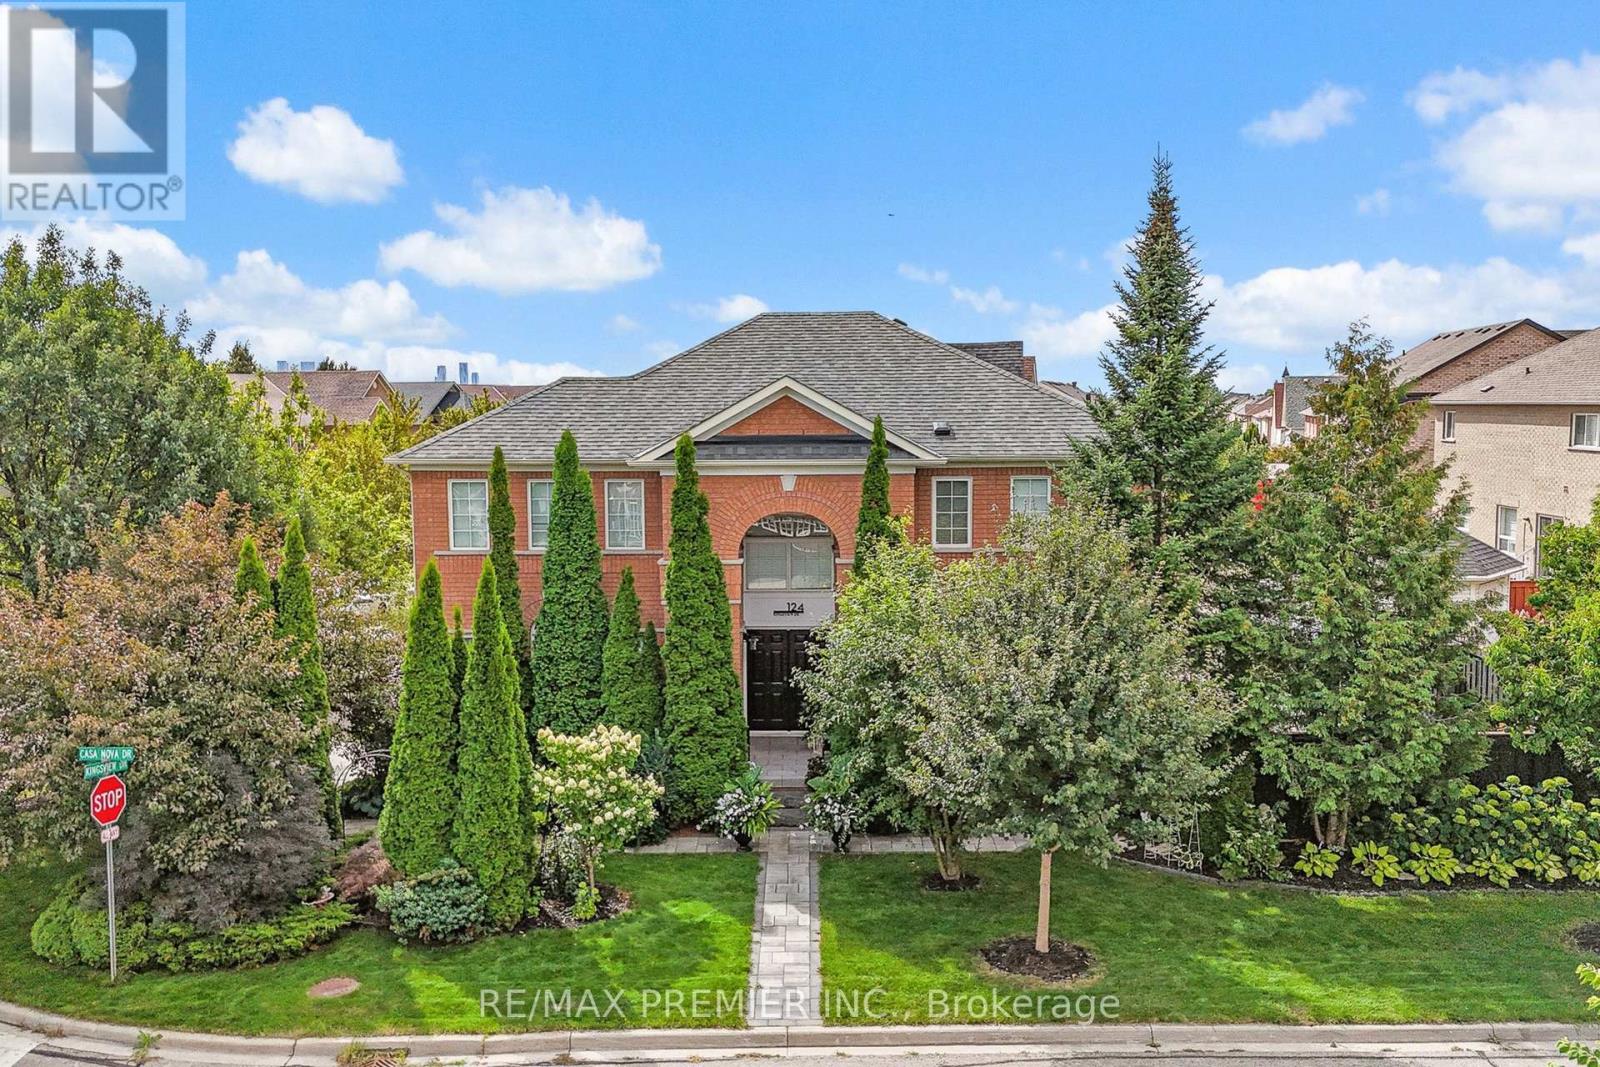
Luxury Energy Star Qualified/Smart & Comfortable Two Storey End Home (Like Semi) In A Prestigious West Brook Location $tyled With Top Line Appliances, Dark Colored Hardwood Fl, Balance Led Lights, Back Splash, Preferred White Extended Cabinetry. All Granite/Qualtz Counter Tops, Undermount Sinks, Pot Lights In All Floors, Extra Upgrade Windows, Frameless Glass Shower, 2nd Floor Laundry Rm With Brand Wide Front Loading Washer/Dryer (id:15069)
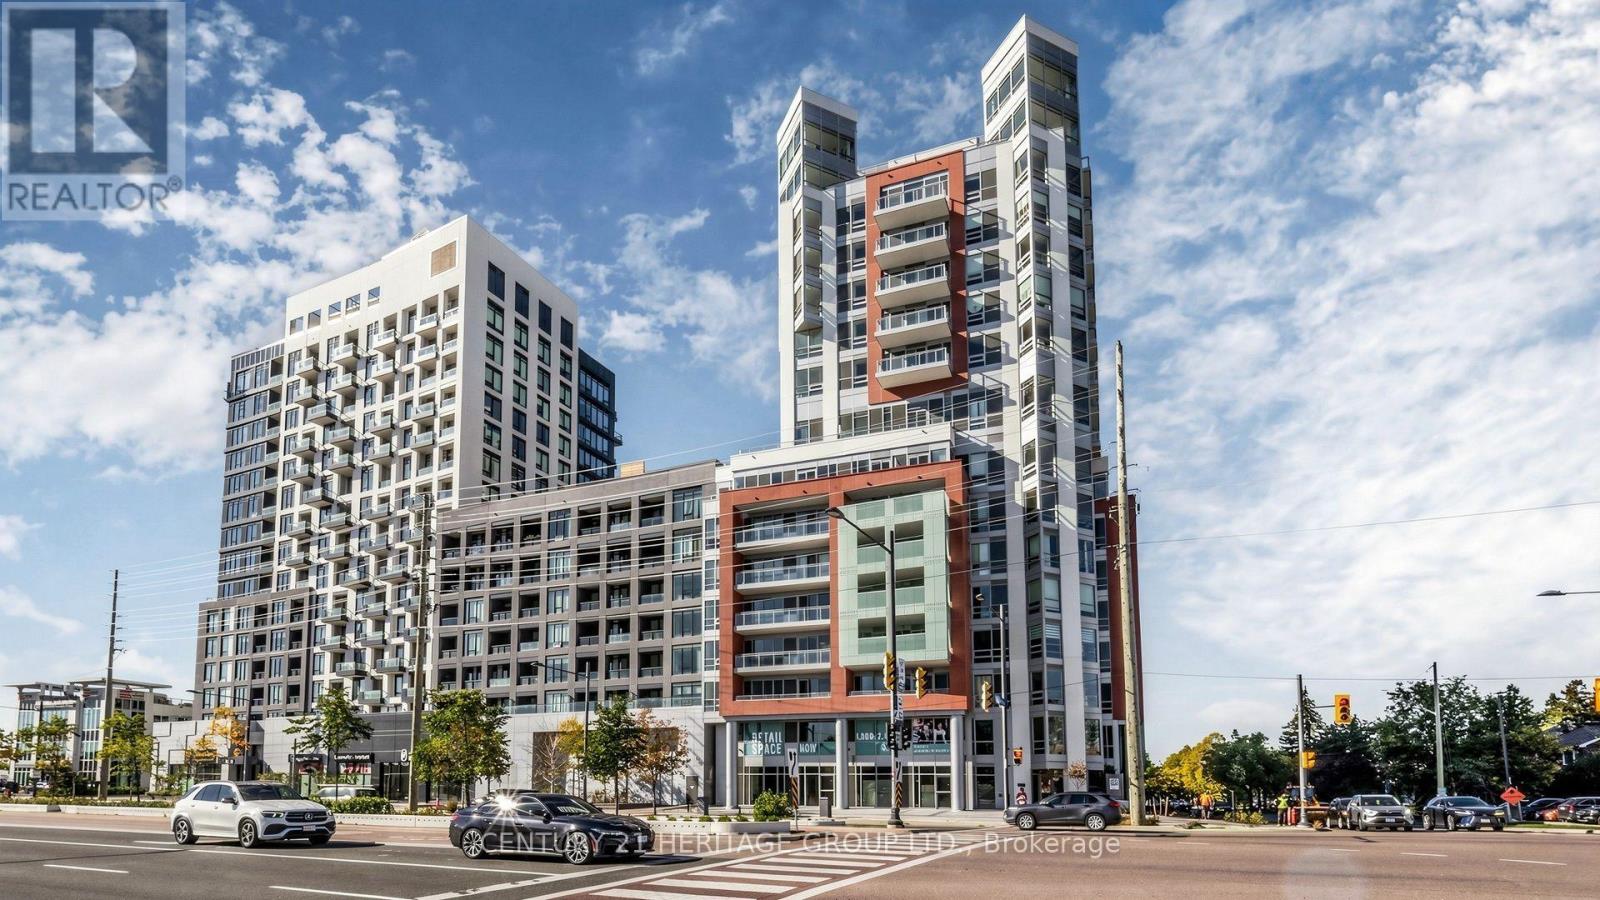
Experience luxury penthouse living in this exceptional 3 Bedroom + Den, 3 Bathroom residence offering 1,903 sq. ft. of interior space plus 180 sq. ft. across three private balconies. Located on the 14th-floor penthouse level, this bright southwest-facing suite features an open-concept kitchen, dining, and living area, spacious principal rooms, premium finishes, expansive windows, a luxurious 5-piece ensuite, and two additional 3-piece bathrooms. Ideally situated at Yonge Street & Highway 7, enjoy convenient access to Highways 7, 407 & 404, Langstaff GO Station, Richmond Hill Centre, VIVA, TTC, shopping, restaurants, parks, medical facilities, entertainment, and top-rated schools. Residents enjoy premium amenities including a fitness centre, yoga studio, party room, private dining room, billiards room, children's club, pet spa, meeting room, bike storage, and a landscaped rooftop terrace with BBQs and lounge seating. Parking and locker are sold separately and subject to builder availability. A rare opportunity to own one of the largest penthouse residences in this prestigious Richmond Hill community. (id:15069)
Don't miss this beautiful turn key home with stylish curb appeal in desirable Vellore village. Highly upgraded with 9ft ceilings , spacious entryway, hardwood through out, upgraded modern staircase, renovated kitchen with quartz counter top , stainless steel appliances and no touch faucet. Large Primary bedroom suite with double door entry, his and hers walk in closets, upgraded ensuite with glassed in shower and closet plumbed for a second upstairs laundry .Extensive landscaping adds to ease of maintenance with stone Backyard and walkways and sheds. Basement apartment with separate entrance for in laws or extra income. Steps from parks, schools and Vellore Community centre. Vaughan Mills shopping. Cortelluci hospital, and Canada's Wonderland close by. Highways 400 and 427 and subway at Metropolitan Center, minutes away. (id:15069)
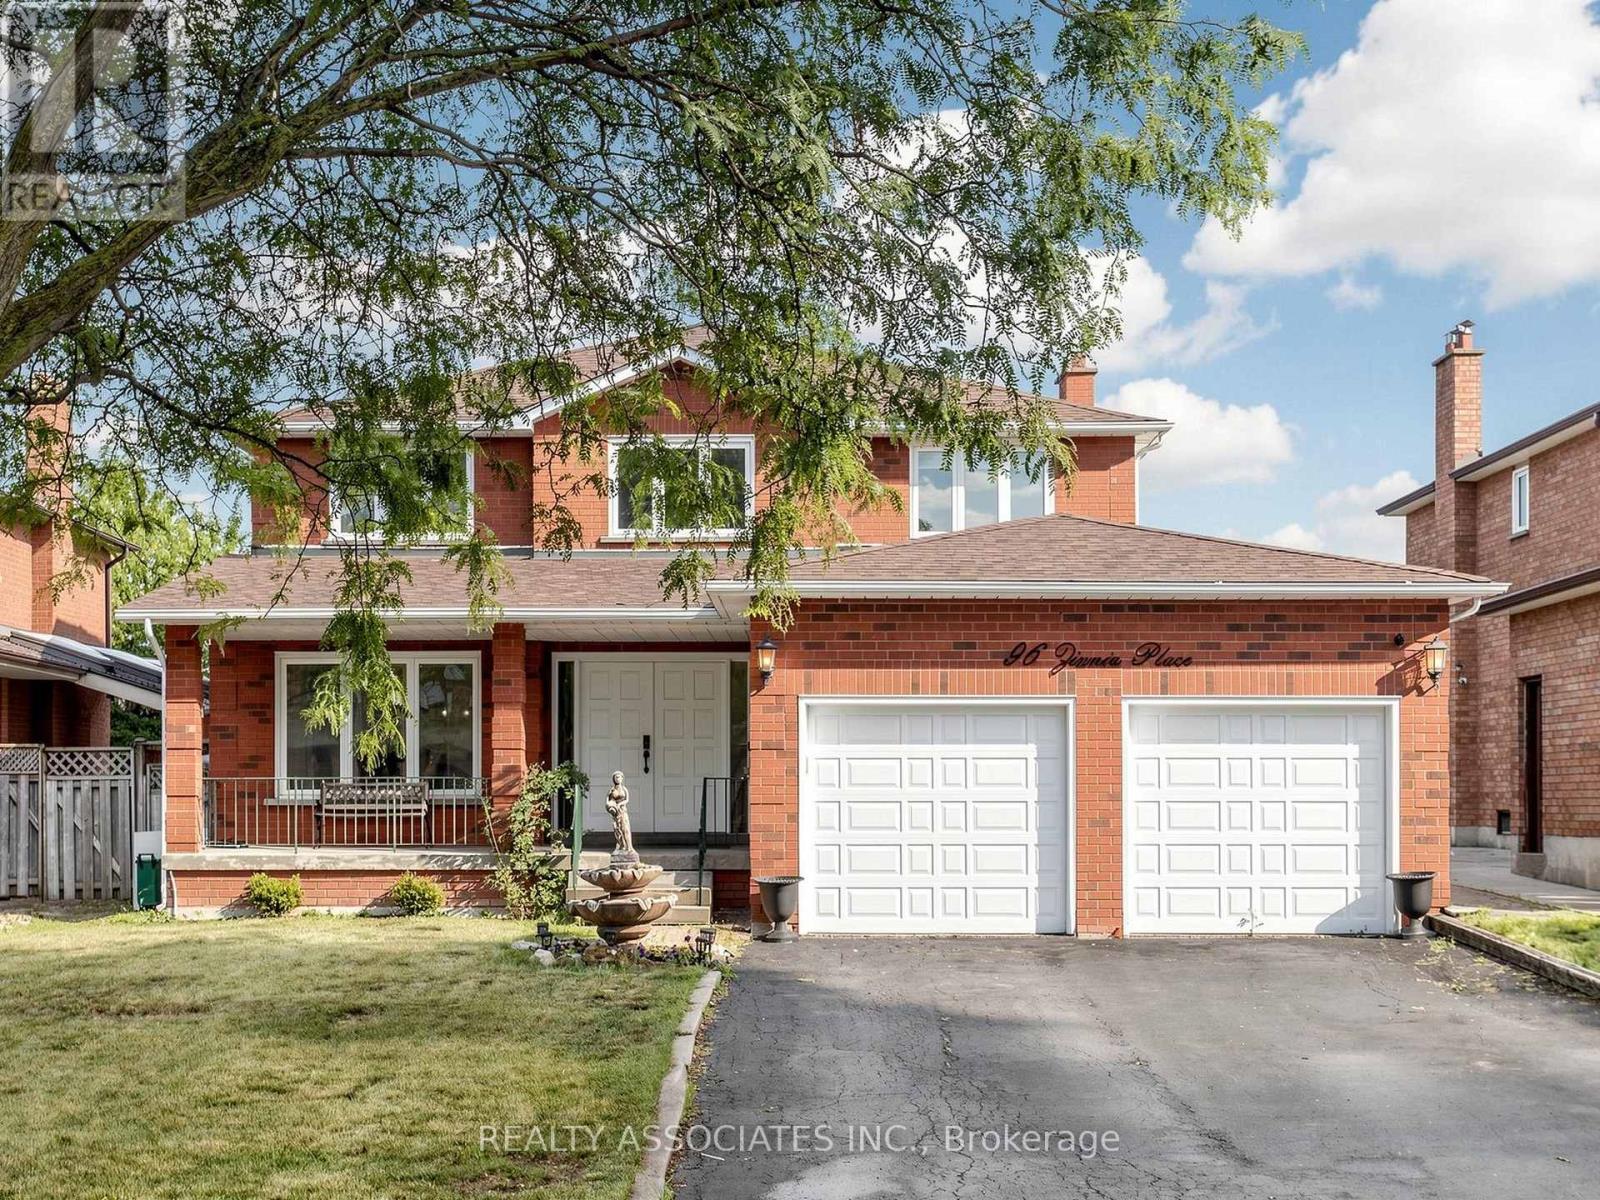
Welcome to 96 Zinnia Place, an exquisite renovated residence offering timeless elegance, exceptional craftsmanship, and sophisticated living in one of Woodbridge's most prestigious family neighbourhoods. Nestled on a quiet, child-safe court, this impeccably maintained home blends luxurious finishes with everyday comfort, creating an exceptional place to call home.A stately double-door entrance opens to a breathtaking foyer featuring a magnificent circular oak staircase that sets the tone for the elegance throughout. Rich oak hardwood floors flow across the main level, complemented by custom wainscoting, intricate crown mouldings, designer lighting, and pot lights that create a warm, refined ambiance. Every detail has been thoughtfully curated, showcasing quality workmanship and pride of ownership.Designed for both grand entertaining and comfortable family living, the spacious principal rooms offer an effortless flow enhanced by abundant natural light and premium finishes throughout. The beautifully renovated interior delivers a seamless balance of luxury and functionality, making this home truly move-in ready.The finished lower level with a separate entrance offers outstanding flexibility for multi-generational living, extended family, a private guest retreat, recreation space, or future in-law suite potential. Thoughtfully designed to maximize both comfort and functionality, it adds exceptional value and versatility to this remarkable home.Ideally located just minutes from the charming boutiques, cafes, restaurants, and amenities of Downtown Woodbridge, Surrounded by top-rated schools, beautiful parks, walking trails, golf courses, and every essential amenity. convenient access. A rare opportunity to own a turnkey luxury residence that seamlessly combines elegant design, premium renovations, and an outstanding layout in one of Vaughan's most coveted communities. An exceptional offering where sophistication, comfort, and location come together beautifully. (id:15069)
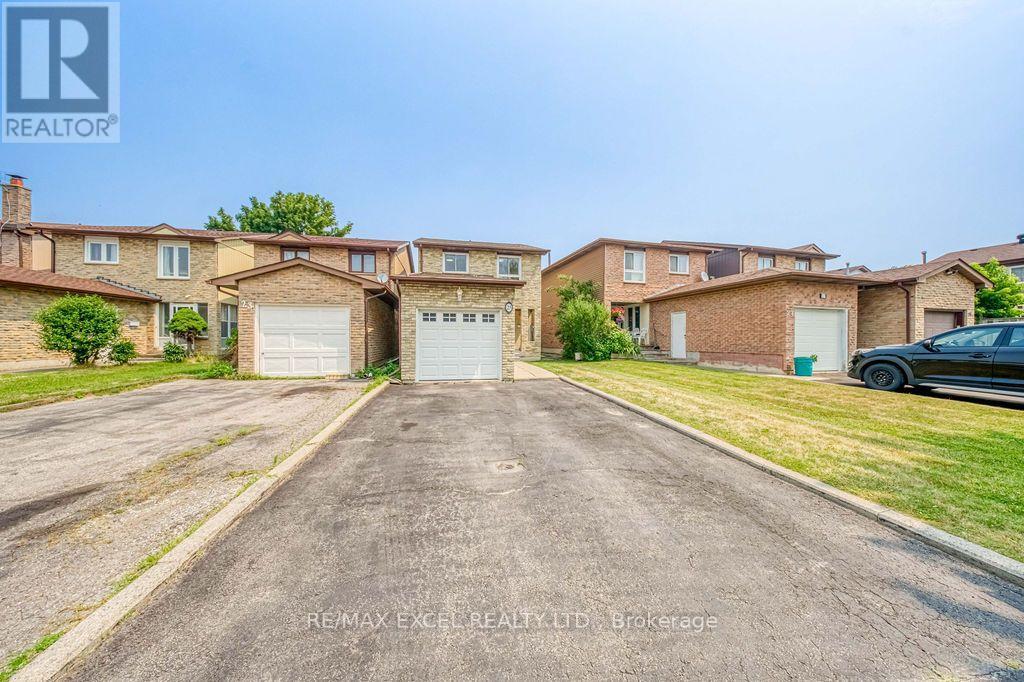
Beautifully Updated And Move-In Ready Family Home Nestled On A Quiet, Family-Friendly Crescent In The Heart Of Markham. Situated On A Premium No-Sidewalk Lot, This Home Features An Extra-Long Private Driveway Accommodating Up To 4 Vehicles. Thoughtfully Refreshed With Fresh Designer Paint, Modern Pot Lights And Stylish Finishes Throughout, This Bright And Inviting Residence Offers A Functional Open-Concept Layout Perfect For Everyday Living And Entertaining. The Updated Kitchen Features Quartz Countertops, Stainless Steel Appliances, Ample Cabinetry And A Sun-Filled Breakfast Area Overlooking The Backyard. Elegant Oak Stairs With Modern Steel Picket Railings Add Timeless Appeal. The Spacious Upper Level Offers Generously Sized Bedrooms, While The Renovated Bathrooms Blend Style And Functionality. The Finished Basement Boasts Brand New Flooring And A Versatile Open-Concept Layout Ideal For A Recreation Room, Home Theatre, Home Office, Gym Or Guest Suite, Complete With A Rough-In For A Future Wet Bar. Step Outside To A Fully Fenced Backyard With Expansive Green Space, Offering The Perfect Setting For Summer BBQs, Family Gatherings And Outdoor Enjoyment. Ideally Located Close To Top-Rated Schools, Parks, Community Centres, Shopping, Pacific Mall, Markville Mall, Milliken GO Station, TTC, Highways 404 & 407, Restaurants And Everyday Amenities. An Exceptional Opportunity To Own A Beautifully Updated Family Home In One Of Markham's Most Established And Convenient Neighbourhoods. ** This is a linked property.** (id:15069)