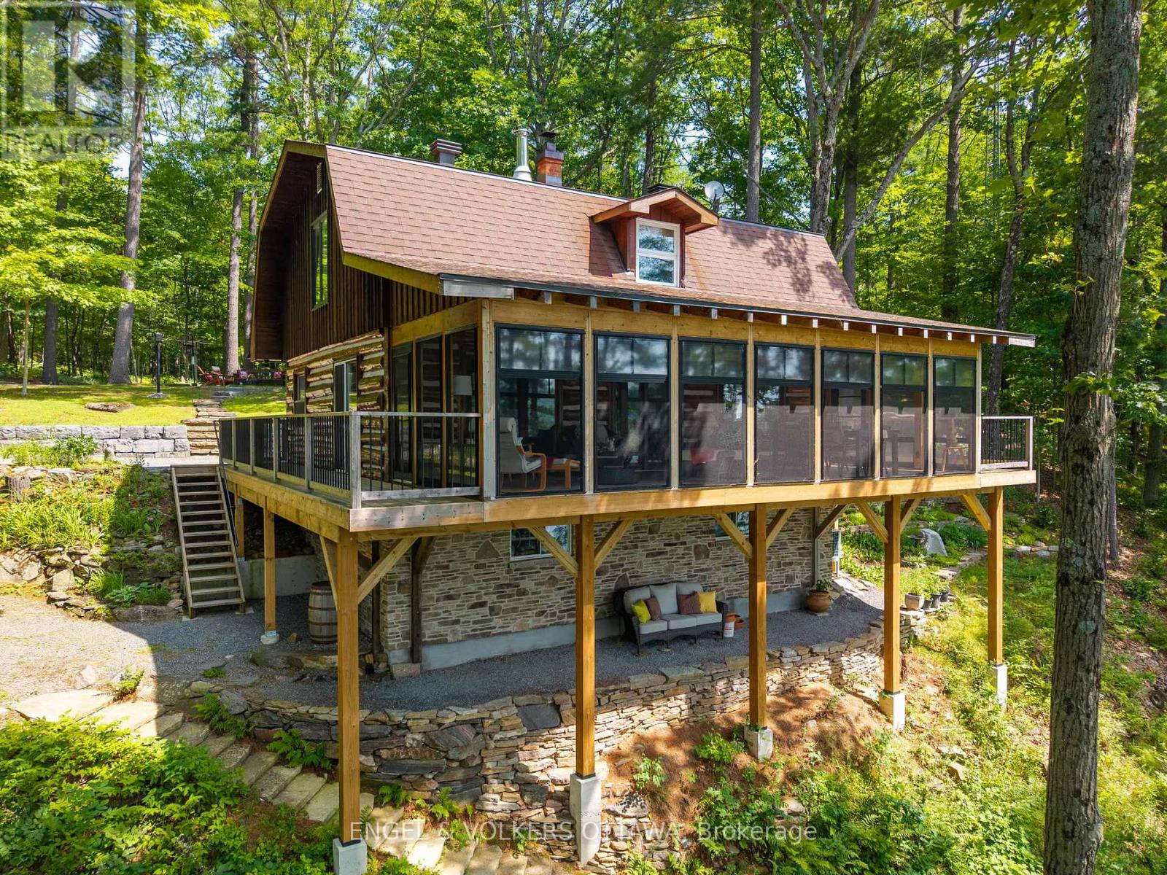
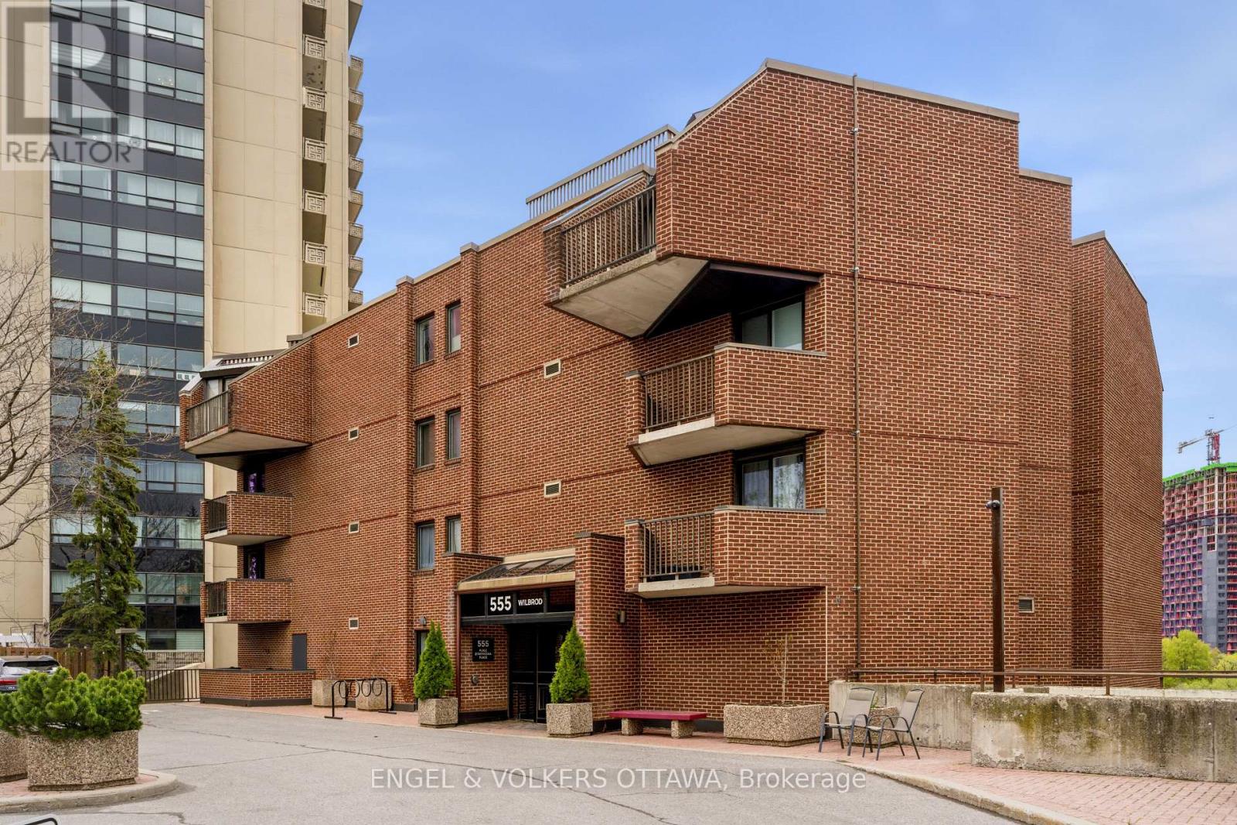
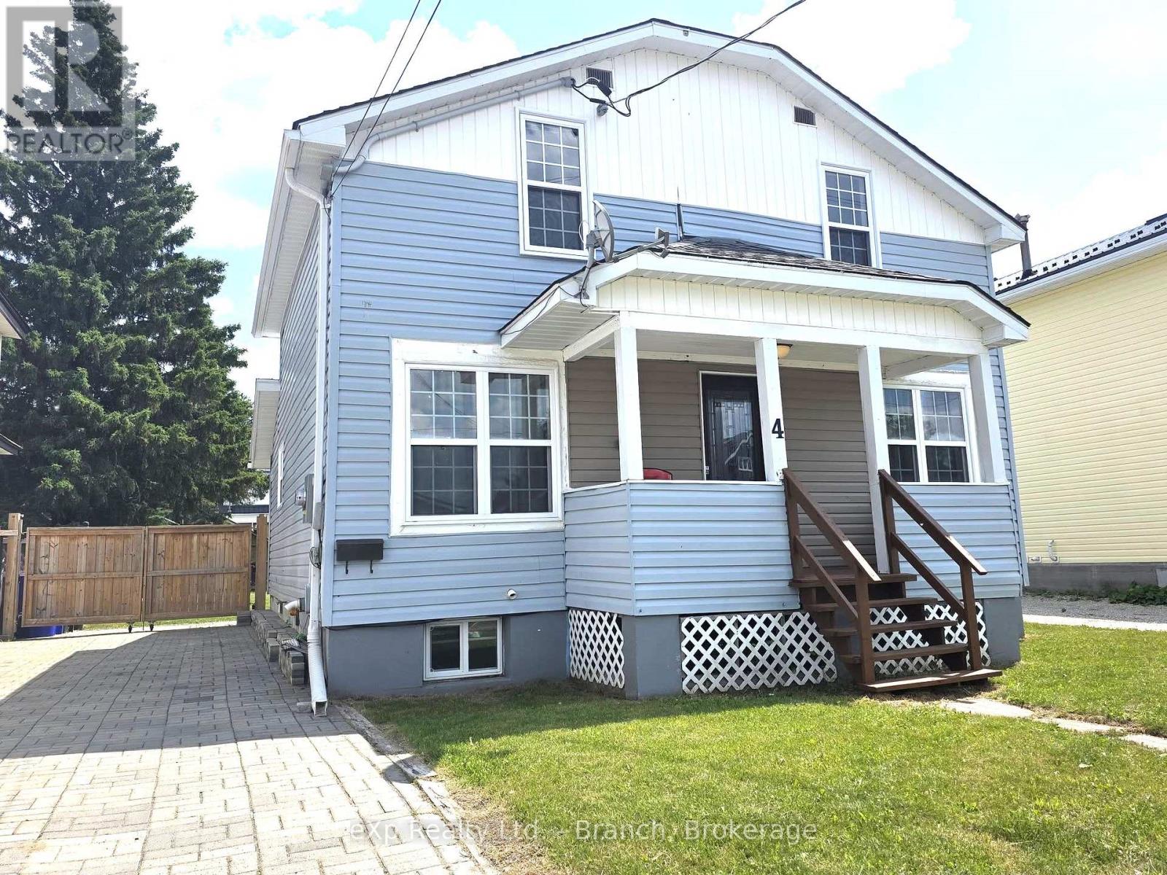
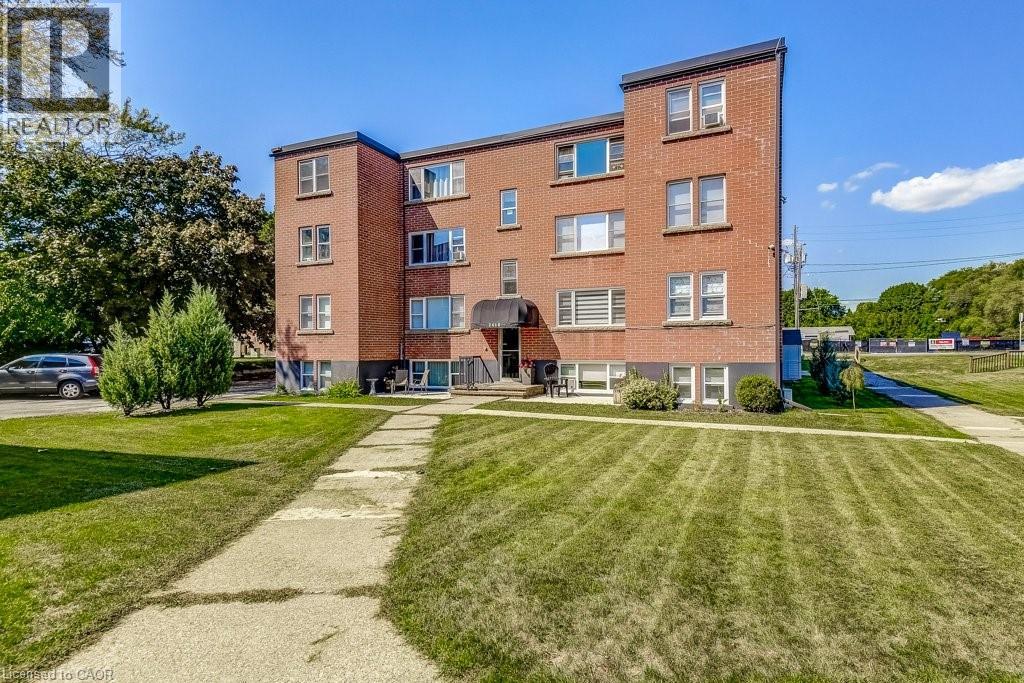
300.47 ft of waterfront property nestled on a private lane along the pristine shores of Big Crosby Lake, in a welcoming and well-established gated community! This custom-built log home provides an all-seasons tranquil retreat, ideal for nature lovers and outdoor adventurers on a 299.69 ft x 260.65 ft lot. The main level welcomes you to a spacious foyer with tile flooring and tongue-and-groove hardwood walls, which leads to an open-concept family room and eat-in kitchen, unified by hardwood flooring, exposed beams, and a freestanding wood stove with a stacked stone surround. The custom Butternut kitchen overlooks both the treed property and the beautiful lake, while the sliding glass door leads to the massive 3-season screened-in porch. Upstairs, the primary bedroom features soft carpeting, natural wood accents, and dual closets, while the expansive second-level living area can serve as a bedroom, workspace, or creative studio. A bathroom on each level, both updated in 2021, completes the home's interior. Brand new bunkie from Bunkie Life (as seen on Dragon's Den) with 5 windows being built by the seller planned for completion by June. The new owners to stain the colour of their choice. A firepit area, walking paths, and a 3-car detached garage are also found in the wooded portion of the property. On the lakeside, wide elevated decks run along both sides of the home, and below the sunroom, a gravel terrace provides a shaded gathering area. A low-maintenance stone path leads to the lakeside deck and private 32x6 ft Fendock on Big Crosby Lake, which is spring-fed and home to bass, pickerel, and a variety of panfish, offering exceptional swimming, fishing, and boating. Located just 1 km from pavement, Connies Lane is a quiet, walkable road with only 12 cottages and no further development - maintained by a stable group of long-term owners, making this home a quiet, unforgettable lakeside experience. Neighbourhood will be connected to high-speed internet as of July 14th. (id:15069)
Rare riverfront living in Sandy Hill. Enjoy stunning Rideau River views just in time for summer! This beautifully maintained 2-bedroom, 2-bathroom suite offers 1,200 sq. ft. of bright, comfortable living in Strathcona Place, an exclusive 17-unit boutique building along the Rideau River. Wall-to-wall windows in the main living area flood the home with natural light while framing picturesque river views. The spacious primary bedroom features double closets and a private ensuite, while the versatile second bedroom is ideal for guests or a home office. Step outside to the impressive 170 sq. ft. east-facing balcony with a new electronic awning - perfect for morning coffee, summer BBQs, and breathtaking sunrises. Features include engineered hardwood flooring, an updated kitchen with pot lights and a double sink, in-unit laundry, underground parking, and a storage locker. Residents enjoy access to a fitness room and guest suite/party room. Nestled at the end of a quiet cul-de-sac in the heart of Sandy Hill, just steps from Strathcona Park, the University of Ottawa, transit, Loblaws, and the Rideau Centre. Offering exceptional privacy, scenic views, and boutique condominium living, this is a unique opportunity in one of Ottawa's most sought-after neighbourhoods. (id:15069)
PICTURE PERFECT! THIS 5 BEDROOM FAMILY HOME IS LOCATED IN A QUIET RESIDENTIAL AREA ON A ONE EXIT ROAD. THIS HOME PROVIDES PLENTY OF LIVING SPACE WITH A LARGE EAT-IN KITCHEN, FORMAL DINING ROOM, LIVING ROOM, 4 PIECE BATH, UPPER LEVEL 4 BEDROOMS AND IN THE BASEMENT YOU'LL FIND A FAMILY ROOM, A FIFTH BEDROOM, STORAGE SPACE AND UTILITY/LAUNDRY ROOM. INTERLOCKING BRICK DRIVEWAY WITH PARKING FOR 3 VEHICLES, FENCED BACK YARD WITH NEWLY BUILT PATIO AREA AND LARGE STORAGE SHED. VACANT FOR QUICK POSSESSION. (id:15069)
Discover unbeatable value in Central Burlington with this charming 2-bed, 1-bath condo offering 855 sq ft of comfortable living. Perfectly located within walking distance to Downtown Burlington, Spencer Smith Park & the waterfront. The unit also backs onto green space & the bike path, connecting you directly to downtown. Shops, dining, parks, library, transit & everyday conveniences are all just steps away. Enjoy the ease of main-level access, an outdoor seating area & a quiet, well-maintained building. Owned & cared for by the same owner for 30+ years, this bright & clean unit comes with 1 locker & 1 parking spot, with the option to rent a second. Low monthly fees include property taxes, heat, water, building insurance, exterior maintenance, parking & locker—making this an affordable opportunity for buyers seeking a low-maintenance lifestyle. With a prime location, peaceful setting & excellent value, this home invites you to add your personal touch & enjoy everything Burlington has to offer. No pets (unless service animals). No rental/leasing. Cooperative ownership subject to board approval. (id:15069)
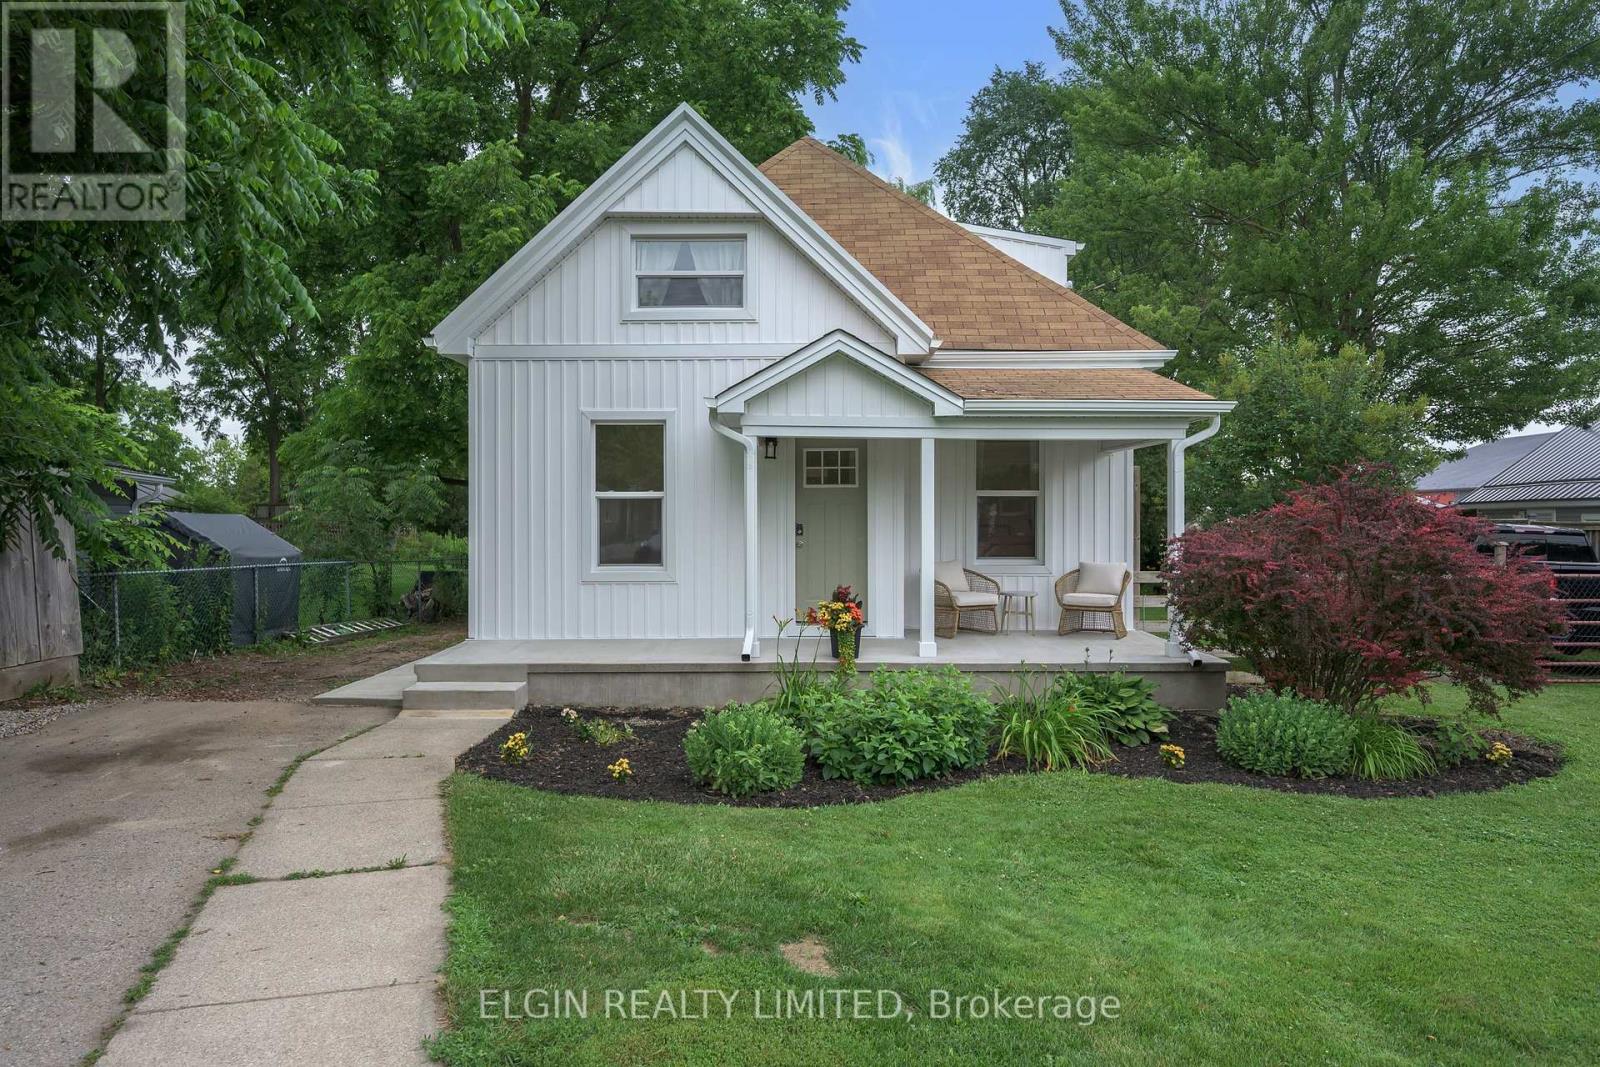
Extensively renovated 1 1/2 storey home situated on a generous country-sized lot, offering the perfect blend of peaceful rural living with the convenience of nearby city amenities. Located just 5 km from St. Thomas and only 15 km from London, you'll enjoy a country feel without sacrificing accessibility. This home has undergone extensive renovations, with the majority completed in 2026. Updates include drywall, vinyl windows, furnace, duck work, central air conditioning, water heater, siding, soffit, fascia, eavestroughs, neutral flooring and professionally painted throughout, interior doors and trim, high ceilings with many pot lights, a beautifully updated kitchen with new cabinetry, renovated bathrooms, and a rebuilt front porch. The thoughtfully designed main floor features living room, dining room, kitchen, mudroom, home office, bedroom, and a 4-piece bathroom. Upstairs, the loft-style second level offers a large, private primary retreat complete with a 3-piece ensuite and convenient in-suite laundry. Outside, you'll find a large, mostly fenced yard and large garden shed, with plenty of room for children, pets, gardening, or entertaining, along with ample parking for family and guests. All seven appliances are included. With the major renovations already completed, all that's left to do is move in and enjoy your beautiful new home! (id:15069)
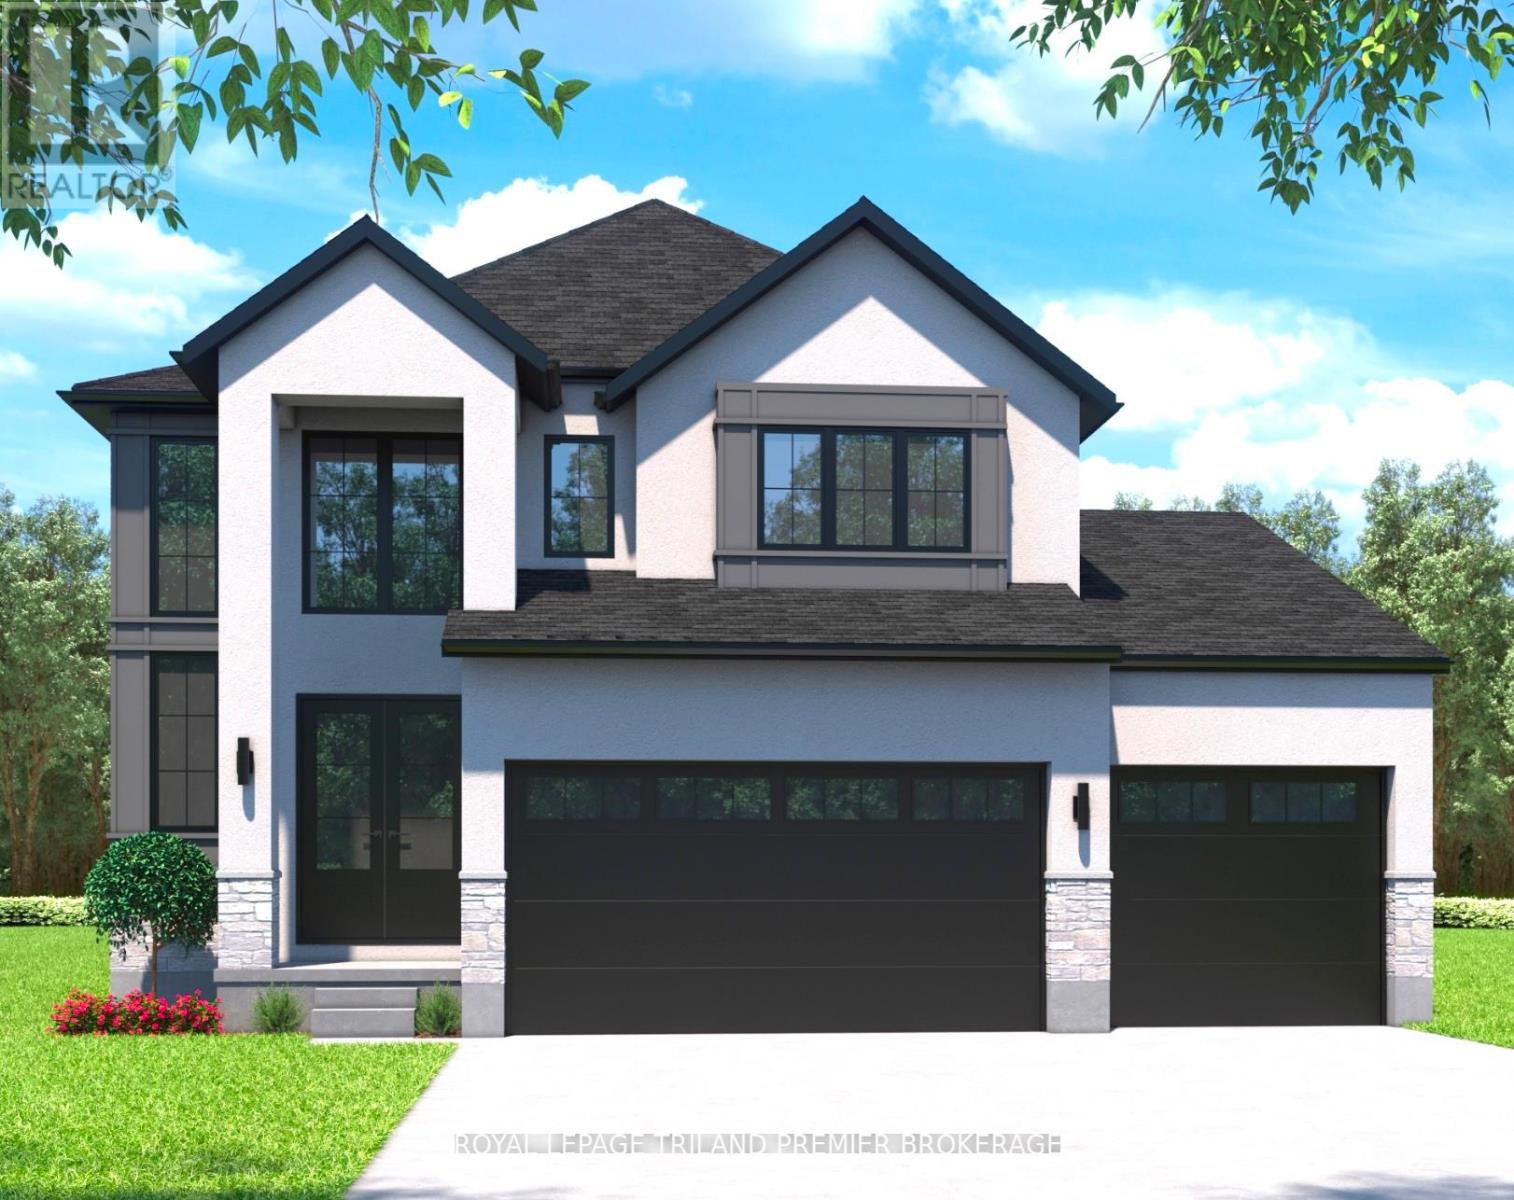
UNDER CONSTRUCTION WITH QUICK CLOSING AVAILABLE: The HST rebate has been adjusted to list price. Welcome to Grand Bend's newest subdivision,Sol Haven! Just steps to bustling Grand Bend main strip featuring shopping, dining and beach access topicturesque Lake Huron! Hazzard Homes presents The Broadstone III with triple car garage, featuring 2763sq ft of expertly designed, premium living space in desirable Sol Haven. Enter through the double frontdoors into the double height foyer through to the bright and spacious open concept main floor featuringHardwood flooring throughout the main level; staircase with black metal spindles; generous mudroom,kitchen with custom cabinetry, quartz/granite countertops, island with breakfast bar, and butlers pantrywith cabinetry, quartz/granite counters and bar sink; spacious den; expansive bright great room with 7'windows/patio slider across the back; 2-piece powder room; and convenient mud room. The upper levelboasts 4 generous bedrooms and three full bathrooms, including two bedrooms sharing a "jack and Jill"bathroom, primary suite with 5- piece ensuite (tiled shower with glass enclosure, stand alone tub, quartzcountertops, double sinks) and walk in closet; and bonus second primary suite with its own ensuite andwalk in closet. Convenient upper level laundry room. Other standard features include: Hardwood flooringthroughout main level, 9' ceilings on main level, poplar railing with black metal spindles, under-mountsinks, 10 pot lights and $1500 lighting allowance, rough-ins for security system, rough-in bathroom inbasement, A/C, paver stone driveway and path to front door and more! Other lots and plans to choosefrom. Lots of amenities nearby including golf, shopping, LCBO, grocery, speedway, beach and marina. (id:15069)
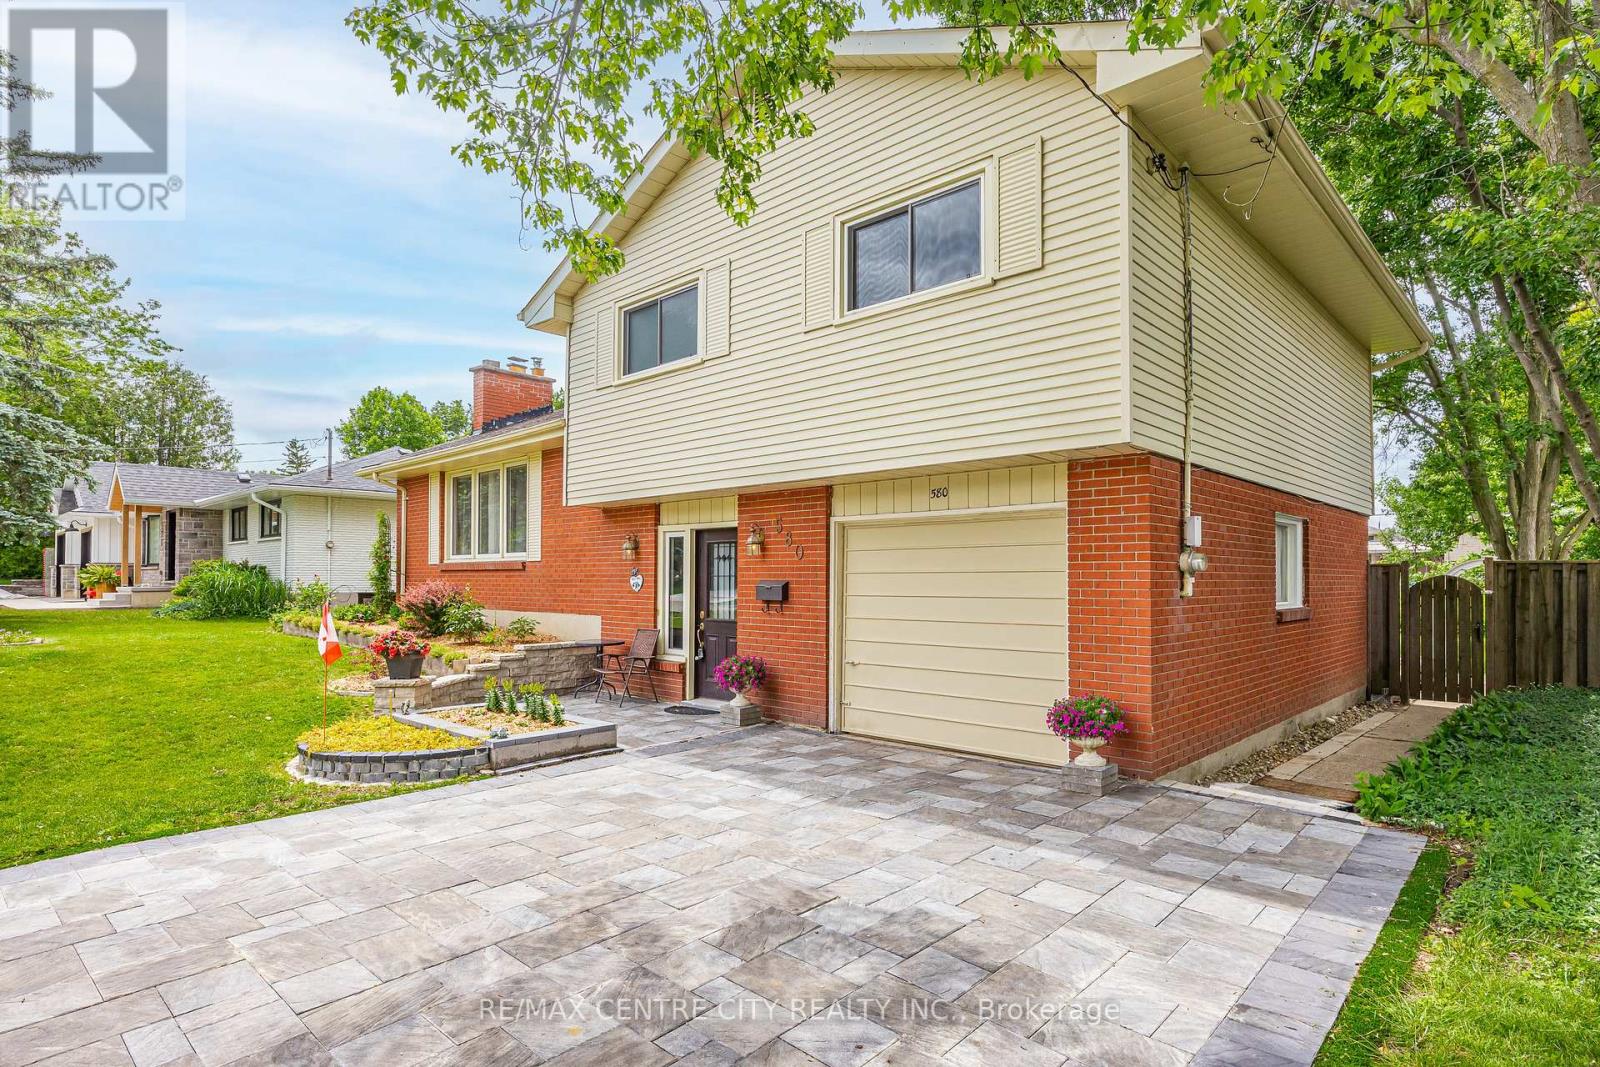
Welcome to this beautifully maintained family home in the highly sought-after Oakridge neighbourhood, within walking distance from top-rated Riverside public and West Oaks french immersion elementary schools, Oakridge and STA secondary schools, daycare centres, shopping, and the Oakridge Arena Community Centre.Inside, bright and inviting living spaces offer comfort and functionality for the whole family. The spacious living room features a cozy wood-burning fireplace, while the sun-filled lower-level family room provides additional space for relaxing, entertaining, or everyday living. Outside, the fully fenced large backyard with mature trees is perfect for children and pets. A two tiered deck is excellent for BBQ's and summer gatherings. Recent updates include newer windows (2015-2016), entry doors, an upgraded electrical panel, roof (2008), furnace (2007), a professionally installed interlock driveway (2025), gutter protection system (2025), hot water tank (2025), and updated flooring (2026). Move-in ready and situated in one of London's most established family communities, this home offers an exceptional opportunity to enjoy everything Oakridge has to offer. (id:15069)
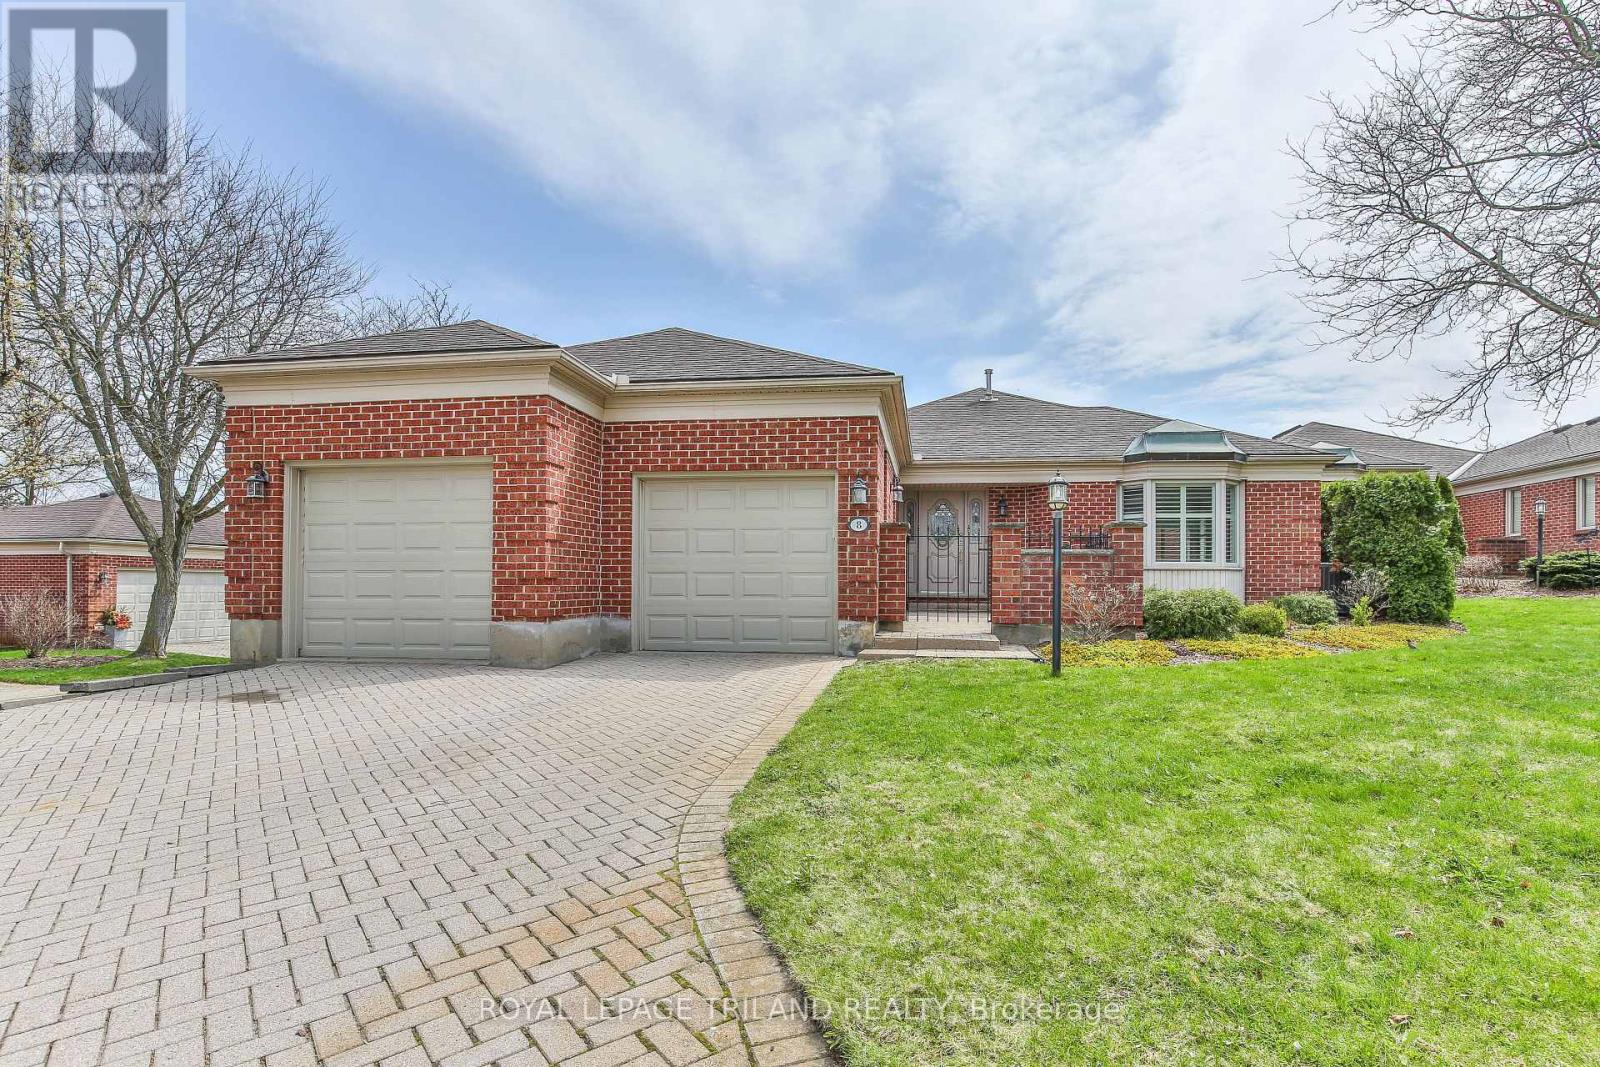
This impressive detached bungalow in the sought-after Rosecliffe community offers an abundance of well-designed living space inside and out. Step into the bright main level spanning over 2,000 sq ft, where a formal dining area overlooks a sunken living room complete with a gas fireplace and large bay window. The eat-in kitchen features a functional peninsula with extra storage, skylights that flood the space with natural light, and direct access to a private courtyard. The spacious primary retreat includes vaulted ceilings, multiple closets, a built-in vanity, and a 5-piece ensuite. Both the primary bedroom and living room also offer direct access to an additional private patio-an ideal spot to enjoy your morning coffee or ease into the day. A second bedroom with its own ensuite, along with a 2-piece powder room and main floor laundry, adds everyday convenience. Downstairs, the finished lower level expands your living space by approximately 1,700 sq ft, offering multiple family and recreation areas, a generous third bedroom, updated 3-piece bath, and plenty of storage and utility space. Outdoor living is just as inviting, with three separate courtyards accessible from within the home-perfect for relaxing or entertaining. This well-cared-for property also benefits from condo-managed lawn maintenance and snow removal, including the driveway, making for easy, low-maintenance living. (id:15069)
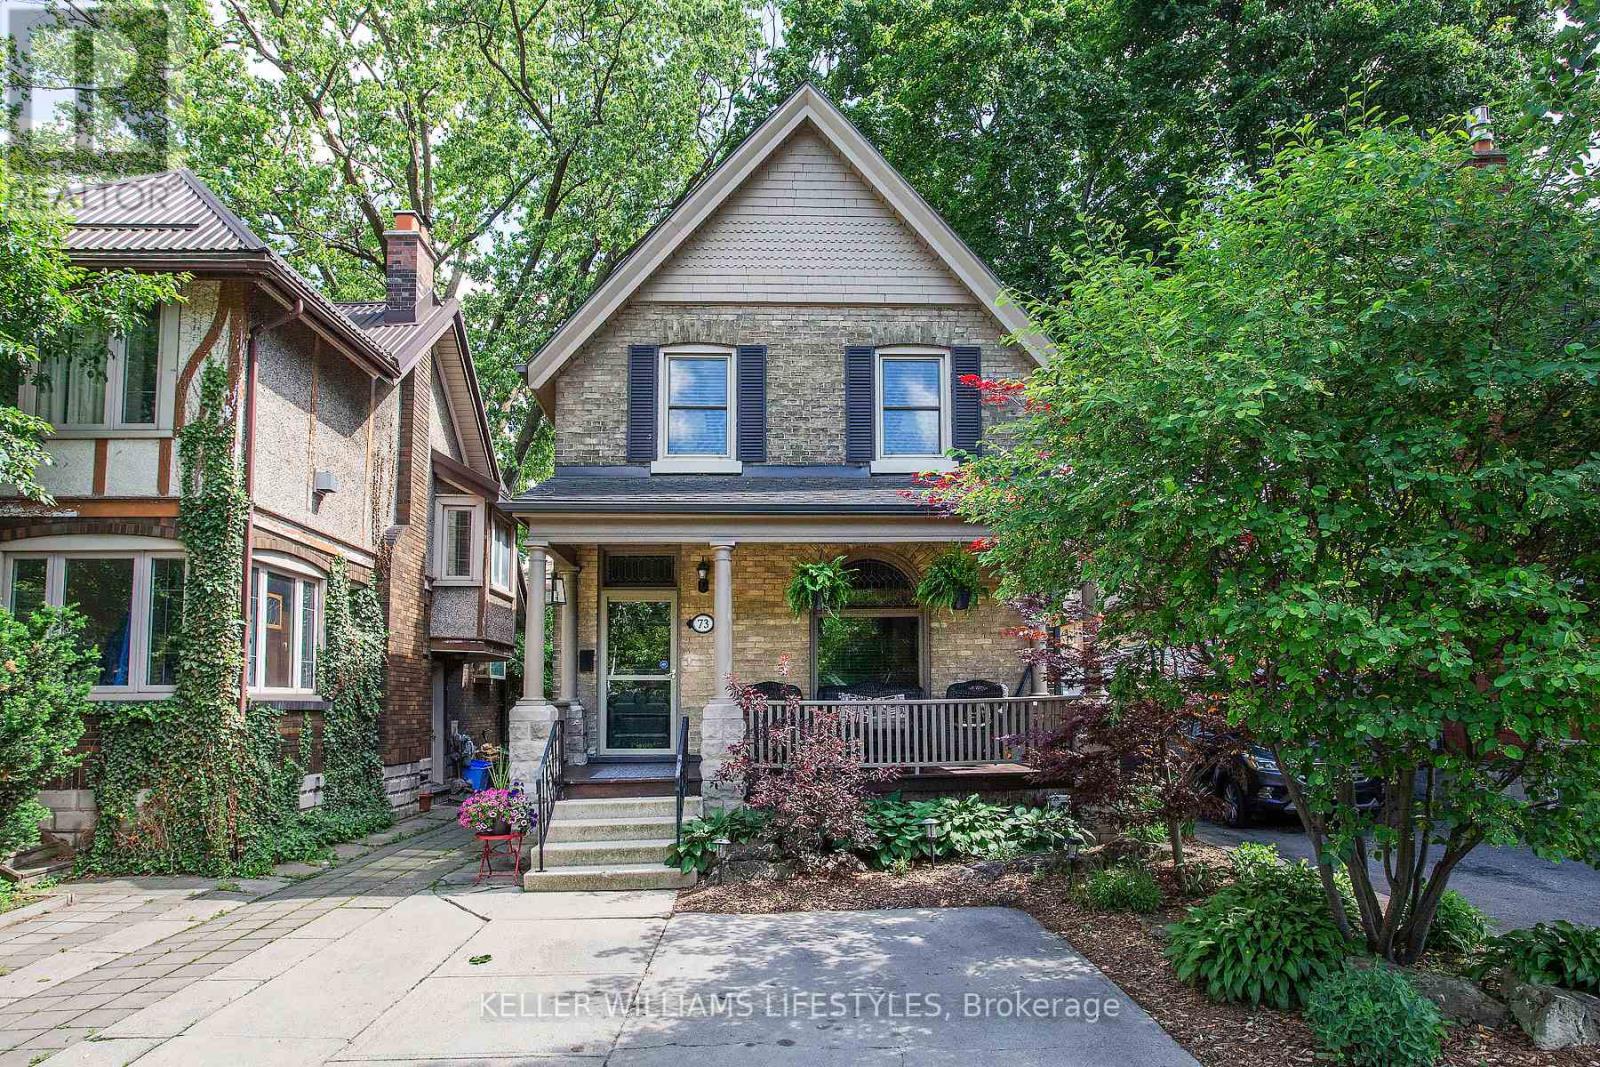
Old South 3-bedroom, 1.5-bathroom century home offering original charm with thoughtful updates. Ideally located minutes from Wortley Village, this inviting home features separate living and dining rooms, an updated kitchen with an abundance of cabinetry and counter space with all appliances included. Enjoy a bright main-floor office that could also serve as a den or playroom, convenient main-floor laundry, and generously sized bedrooms on the 2nd level. The dry basement provides excellent storage. The welcoming rear deck creates a wonderful outdoor living space. Many updates throughout including flooring, fresh paint throughout, central air (2023), an owned hot water heater (2026), new eavestroughs, downspouts and guards (2026), plus added insulation in the basement and attic (2026). A beautiful blend of character and modern convenience in one of London's most sought-after neighbourhoods. Act fast! (id:15069)
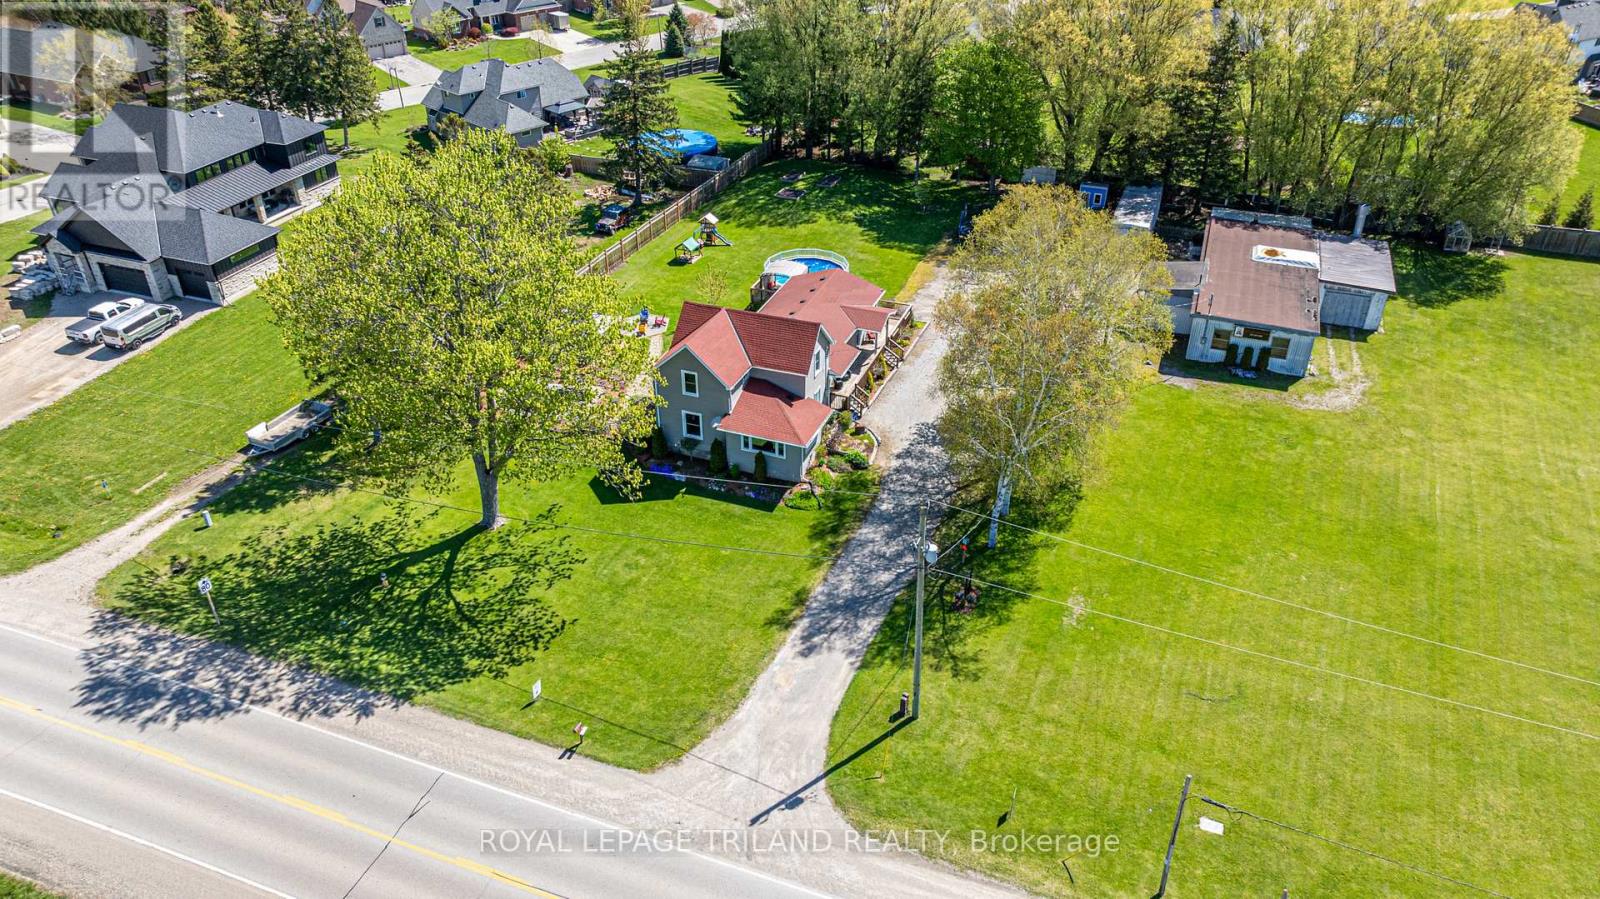
If you're looking for a place where you can actually work hard and play harder, 9664 Belmont Rd is the heavy hitter you've been waiting for. Forget those cramped subdivision lots; this is 1.4 acres of freedom designed for the guy who needs a real shop and a backyard that feels like a permanent vacation. The massive multi-bay shop is the star of the show. This isn't just a garage-it's a fully loaded workspace with its own washroom, separate hydro and gas meters, and a dedicated studio for your office, gym or home business. Whether you're running a trade, wrenching on projects, or storing a fleet of toys, you've got the space to do it right. And since there's a communication tower on-site, you get free high-speed internet, saving you cash every single month. When the whistle blows on Friday, this property turns into the ultimate summer hangout. Imagine firing up the grill on the sun deck, taking a dip in the above-ground pool, or grabbing a cold one to sit by the private pond. If it rains, move the party under the covered porch and watch the storms roll by. There's plenty of room for a massive garden, a chicken coop, and enough parking for every truck, trailer, and boat in the family. The house is a rock-solid two-storey farmhouse that's been built to last. It's got three big bedrooms, an upgraded kitchen that can handle a feast, and a mudroom that actually does its job. Plus, there's a self-contained 1-bed suite with its own laundry-perfect for keeping the in-laws close or renting out to help pay the mortgage. This is a "boots-on-the-ground" property that offers the space, the shop, and the lifestyle you've earned. (id:15069)
Experience the refined lifestyle of Wortley Village in this premium corner suite at 89 Ridout Street South offering over 1300 sq. ft. of finished space, making it a rare find in the sought-after "Villas of Wortley" by the award-winning Tricar. This bright unit with Southwest exposure features a generously sized living and dining area, designed for modern urban living and open concept design. The contemporary kitchen is equipped with hard surface countertops, stainless steel appliances, and ample cabinetry. Step through the sliding glass door to your private balcony making it the perfect retreat for enjoying mature neighbourhood views of Old South. The primary retreat includes a large walk-in closet and a private 3-piece ensuite. A generous second bedroom and a full 4 piece main bathroom provides a welcoming space for guests or a professional home office. Additional highlights include in-suite laundry, exclusive parking. Situated in the heart of Wortley/Old South, you are steps away from the independent boutiques, cafes, and restaurants of Wortley Village, consistently recognized as one of Canada's best neighborhoods. For those who enjoy an active lifestyle, this wonderful home is a five-minute walk to Thames Park and provides immediate access to the 45km Thames Valley Parkway trail system, connecting you to downtown London and Western University. Healthcare professionals will appreciate the close proximity to Hospitals near by including Victoria Hospital, St. Joes & University Hospital. Enjoy controlled entry, a fitness room, and an elevator, this well-maintained building offers a sophisticated and convenient lifestyle in the London, Ontario real estate market. Discover why this remains one of the city's most desirable communities. (id:15069)
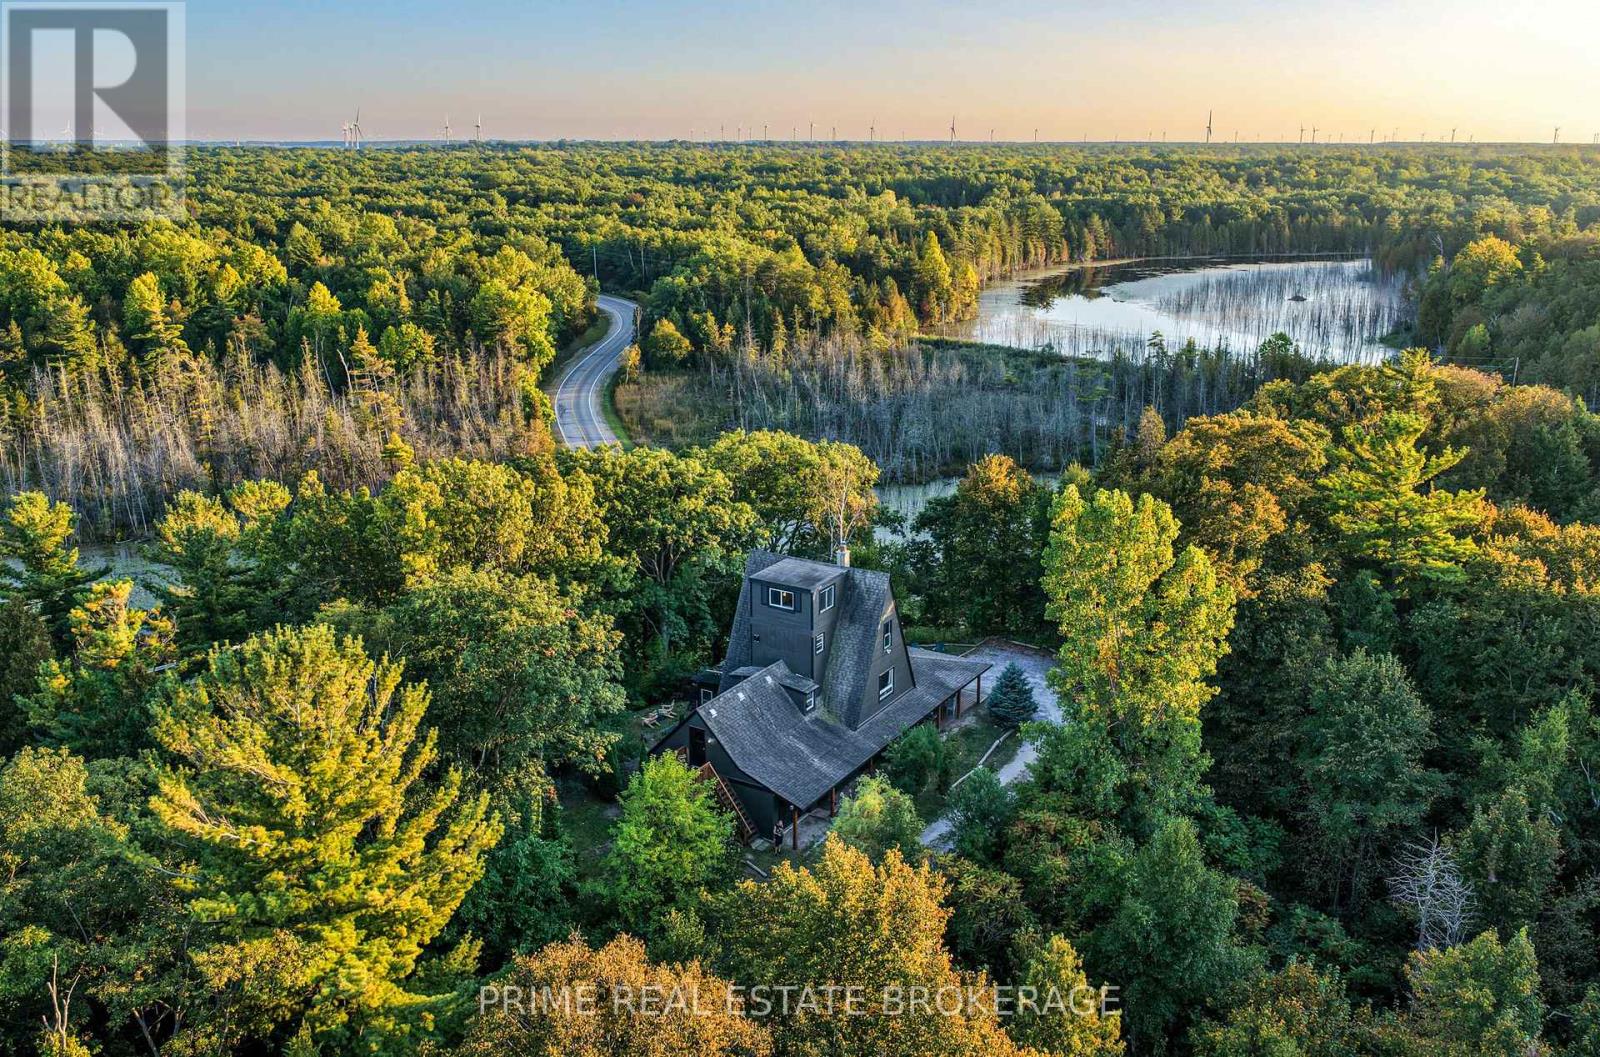
Perched atop the highest point in Port Franks, this enchanting A-frame retreat offers a rare blend of elevated privacy, sprawling space, and breathtaking natural beauty. With four levels of living space, six bedrooms, and three bathrooms, this versatile property is a rare find for families, multi-generational living, cottagers, and investors alike, all situated near the sandy shores of Lake Huron. The heart of the home features an expansive open-concept main floor tailored for both quiet comfort and grand entertaining, anchored by a light-filled living room with a classic wood-burning fireplace and a bright dining area framed by large windows. This level is rounded out by a full kitchen, a spacious bedroom, and a dedicated games room. The second floor serves as a restful haven with three inviting bedrooms and a versatile office nook that leads to a private rooftop deck - a secluded oasis for morning coffee with treetop views.The third floor captures the architectural magic of the A-frame with two cozy bedrooms tucked under the iconic roofline, while the crowning jewel of the property is the topmost "Outlook Room." This inspiring sanctuary delivers panoramic, world-class views of Lake Huron's famous sunsets, making it an ideal space for yoga, reading, or relaxation. Set on a peaceful, wooded lot with direct access to local hiking trails and just a short walk to the beach, this home combines the nostalgic charm of a lakeside cottage with the sophisticated function of a large family estate. This is a rare opportunity to own a landmark property in one of Southwestern Ontario's most desirable beachside communities. (id:15069)