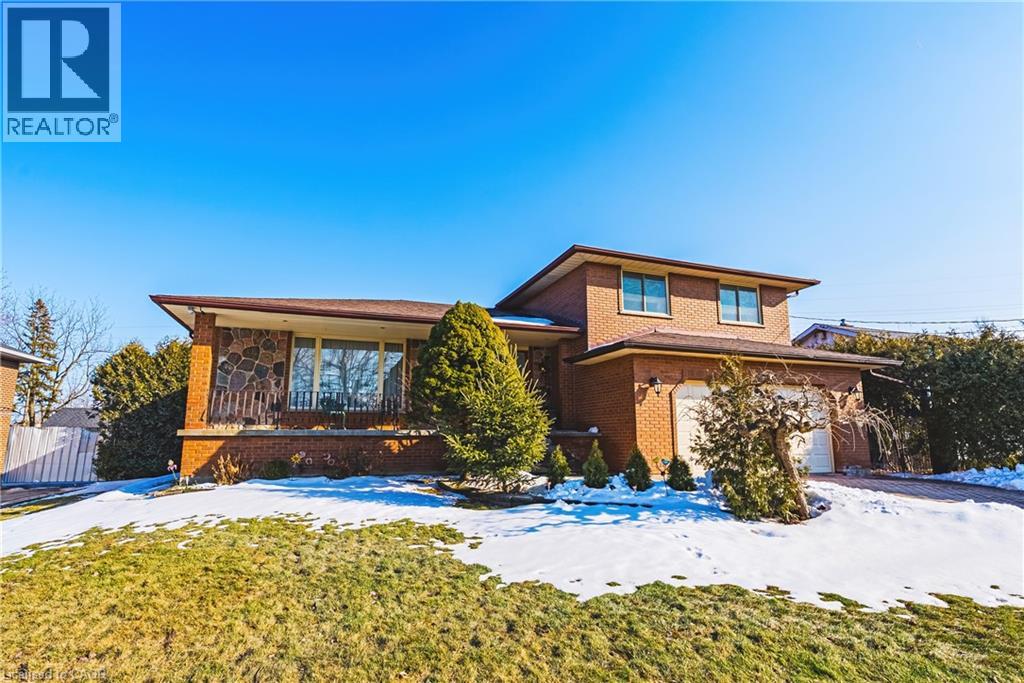
53 Glover Road – European-Inspired Design with In-Law Suite Potential Welcome to 53 Glover Road — a Solid, Meticulously maintained, European-influenced build offering timeless character, functional space, and exceptional multi-generational potential. Situated on an oversized 75 x 200 ft lot bordering the city line, this property offers rare outdoor space and future upside in a highly convenient location. This well-maintained home 5 level side split features 3+1 bedrooms, with additional space in the lower level that could accommodate more bedrooms if desired, offering excellent flexibility for growing families or investors. The main level showcases generous principal rooms, large windows, and a spacious kitchen footprint ready for your personal touch. With strong bones and a traditional layout, this property presents a fantastic opportunity to modernize and add value while preserving its original charm. A standout feature is the separate entrance from the garage to the basement, creating ideal conditions for extended family living or income potential. The lower level offers the layout to support a possible 2-bedroom in-law suite. Set on a generous lot with ample parking and an attached garage, and conveniently located close to schools, parks, shopping, transit, and highway access. Ideal for multi-generational families, renovators, or savvy investors looking to unlock future value — don’t miss this opportunity. (id:15069)
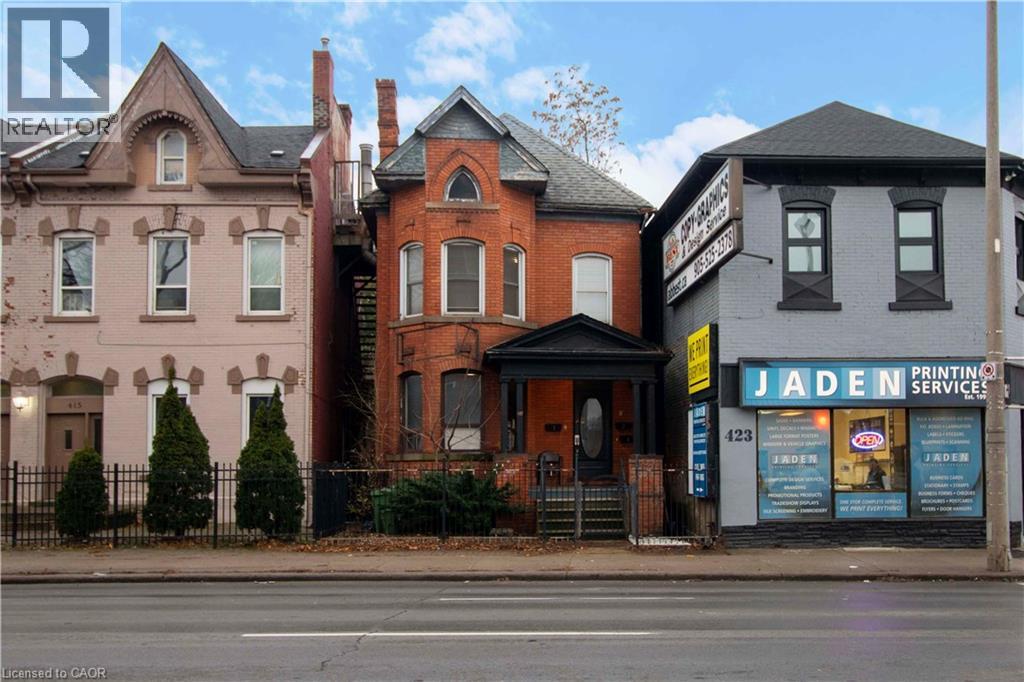
INVEST IN THE WEST Hamilton, Well-maintained brick income property featuring three sizable units, including two 2-bedroom apartments and one 1-bedroom . Perfectly zoned for a residential triplex. Prime location for either rental income or a personal residence, with excellent proximity to downtown, shopping centers, local parks. Situated on a key bus line and just a minute from freeway entrances. The property is move-in ready with three separate Furnace systems, updated electrical panels, and a fire escape with deck areas. Numerous upgrades have been completed since 2020. There's also roughed in plumbing in the basement for potential expansion. Units 1 and 3 are rented to reliable tenants keen on extending their leases. An excellent opportunity for a solid long-term investment (id:15069)
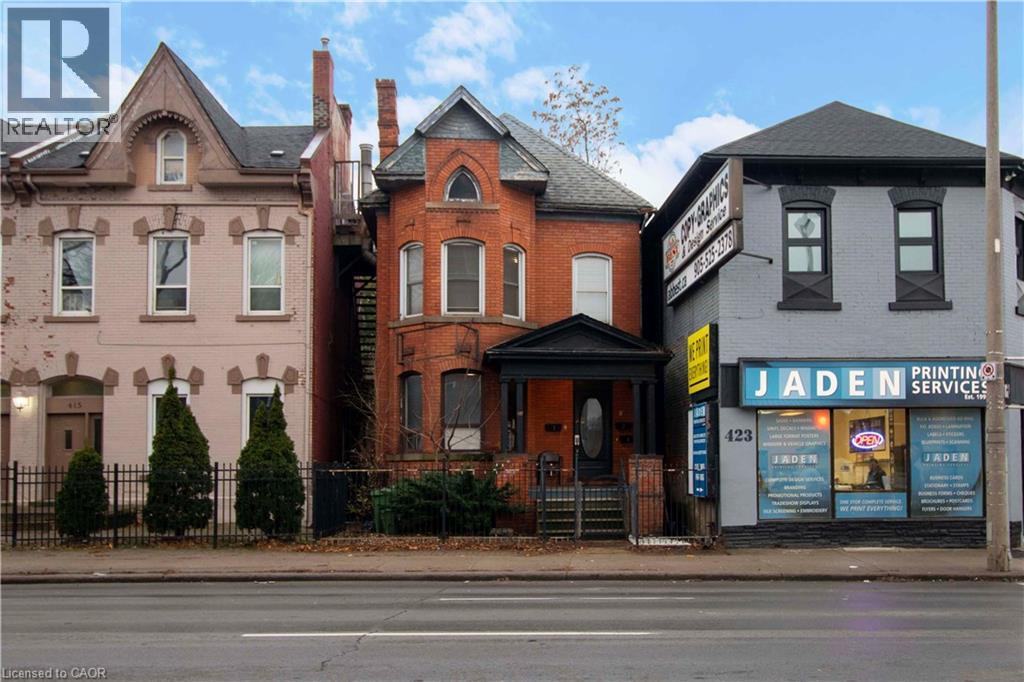
INVEST IN THE WEST Hamilton, Well-maintained brick income property featuring three sizable units, including two 2-bedroom apartments and one 1-bedroom . Perfectly zoned for a residential triplex. Prime location for either rental income or a personal residence, with excellent proximity to downtown, shopping centers, local parks. Situated on a key bus line and just a minute from freeway entrances. The property is move-in ready with three separate Furnace systems, updated electrical panels, and a fire escape with deck areas. Numerous upgrades have been completed since 2020. There's also roughed in plumbing in the basement for potential expansion. Units 1 and 3 are rented to reliable tenants keen on extending their leases. An excellent opportunity for a solid long-term investment. (id:15069)
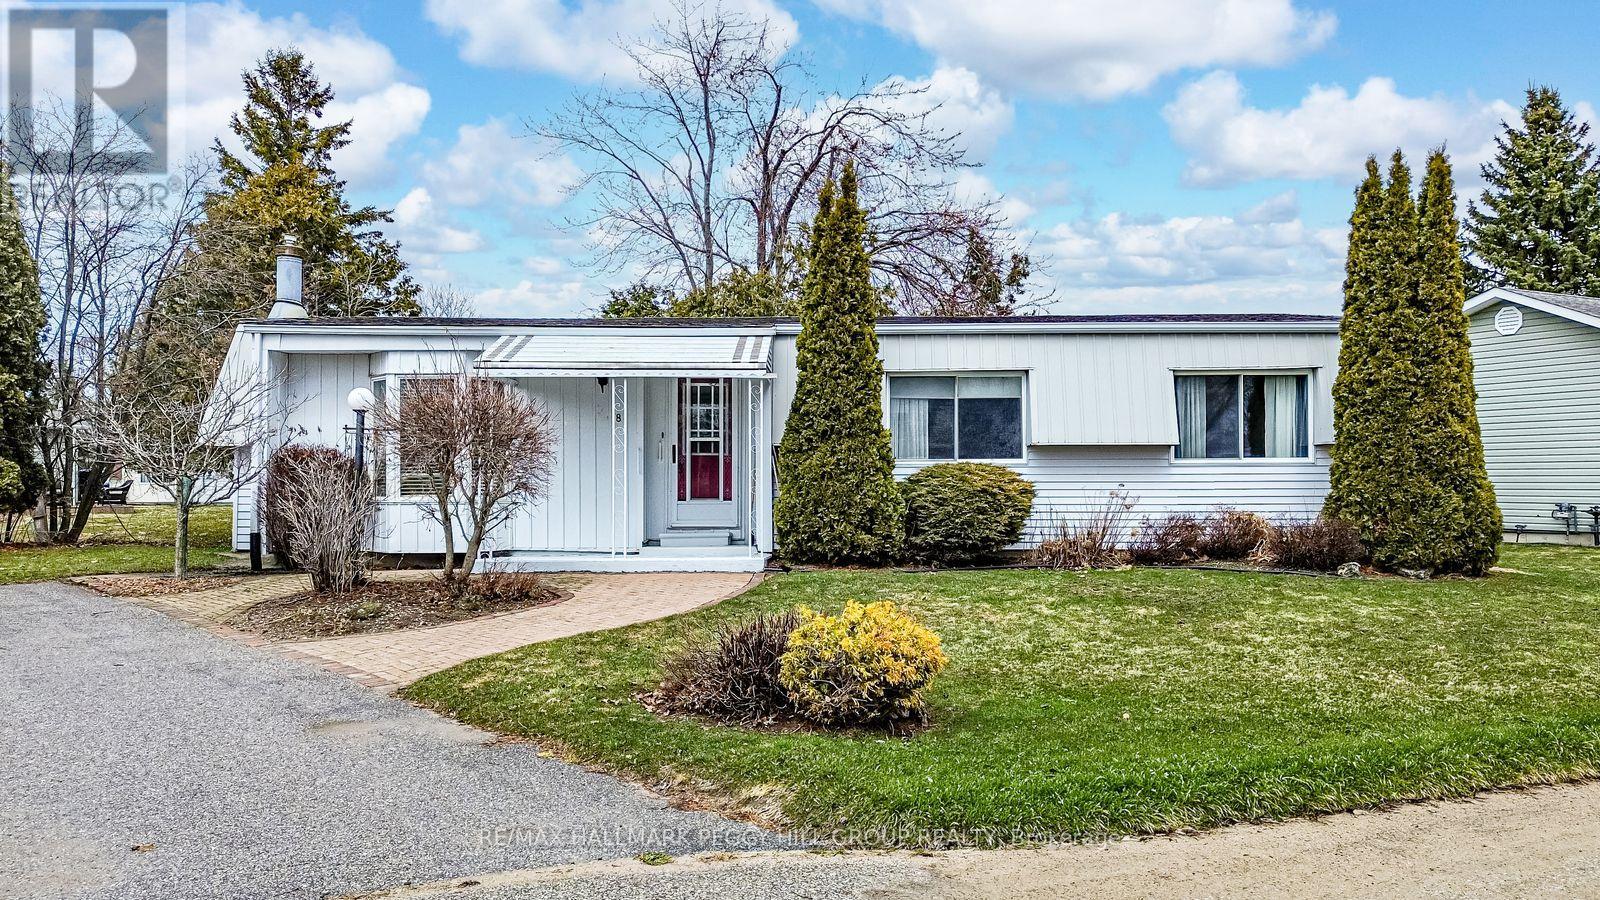
WELL-KEPT 2-BEDROOM HOME IN AN AMENITY-RICH ADULT LIFESTYLE COMMUNITY! Enjoy relaxed living in this charming Monaco II model bungalow nestled on a quiet cul-de-sac in Sandycove Acres, Innisfil's premier adult lifestyle community. Site-built foundation home with drywall construction and offering over 1,350 square feet of well-designed living space, this bright and inviting home is ideal for those seeking comfort, community, and ease of lifestyle. The well-equipped kitchen features warm wood cabinetry with woven rattan-style inserts, ample counter space, and a double sink, opening to a spacious living and dining area highlighted by a bay window and cozy fireplace. A four-season sunroom extends the living space with natural light and a walkout to a lovely back deck and garden shed, perfect for enjoying peaceful afternoons. The primary bedroom includes a walk-in closet and a 3-piece ensuite with in-home laundry, while the second bedroom and 4-piece main bath provide convenience for visiting family or friends. Very well-maintained and solidly constructed, this home offers tremendous potential to refresh and make it your own. Experience the easygoing lifestyle this vibrant 55+ community is known for, complete with three clubhouses, two heated outdoor pools, fitness and games rooms, woodworking and hobby spaces, shuffleboard and pickleball courts, walking trails, and social events that bring neighbours together. Located just minutes from Lake Simcoe, Innisfil Beach Park, and South Barrie's shopping and GO Station, this is retirement living at its best! (id:15069)
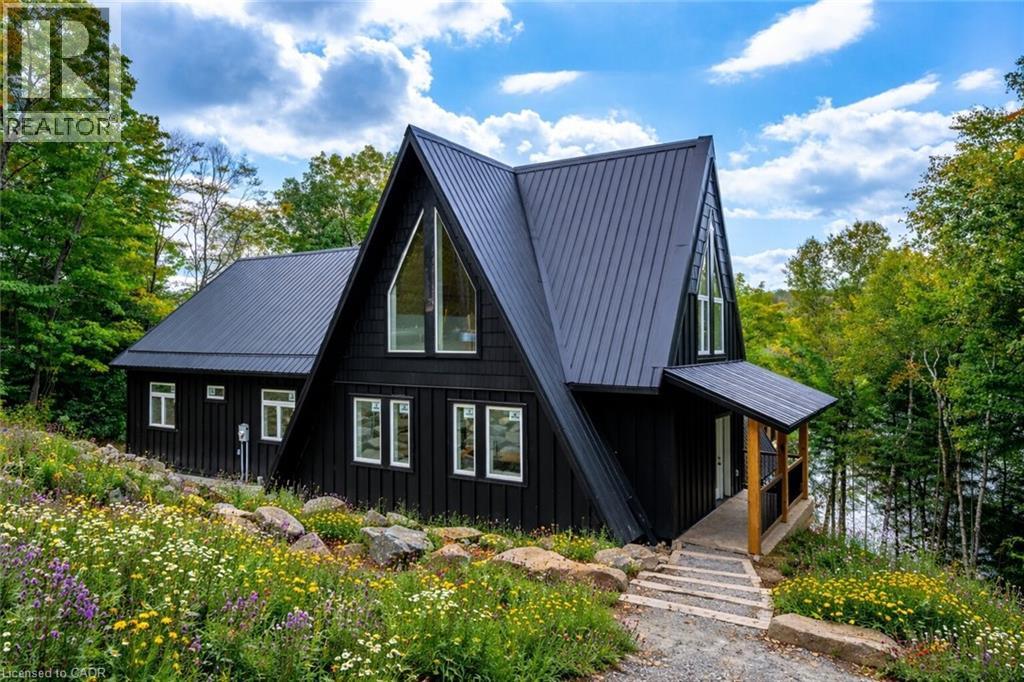
Exceptional opportunity to own this newly completed & distinguished 3+1-bed, 2-bath A-frame plus contemporary addition, commanding 120 ft of spring-fed Wenona Lake shoreline — where refined design & superior craftsmanship converge. This custom-built residence has been masterfully constructed w/ superior ICF foundation, steel roof/siding & high-performance mechanical systems — engineered for outstanding efficiency, structural integrity & low-maintenance living. Conceived as an investment for generations to come, peace of mind is further enhanced by a comprehensive warranty by renowned builder, Bridgeco Homes. Discreetly set back from year-round municipal road, its true scale revealed only upon entry through a bright foyer & well-appointed mudroom, opening seamlessly into a chef-inspired kitchen w/ wet island, stainless steel appliances, generous quartz countertops & walk-in pantry. The open-concept living/dining grand room is defined by a pine-clad cathedral ceiling, expansive windows & striking loft above — making this home equally suited to upscale entertaining or restorative retreat. Spacious primary features walk-out to large deck, walk-in closet & spa-like 5 pc ensuite w/ double vanity, walk-in shower & elegant freestanding bath w/ breathtaking forest & lake views. Two additional bedrooms, a refined 3-pc bath & main floor laundry provide comfort & everyday ease within the thoughtfully separated sleeping wing. The lower level offers significant additional space, complete w/ cold room & ground-level walk-out to the lake — ready to be curated to your vision & lifestyle. Enjoy serene morning coffees on the deck w/ premium west-facing exposure & experience spectacular sunsets amid Ontario’s most breathtaking landscapes. Minutes to Haliburton Village for boutique shopping, golf, hospital, dining & a vibrant arts community — offering an ideal balance of refined convenience & exceptional four-season lakeside living. Listing Agent related to Sellers. (id:15069)
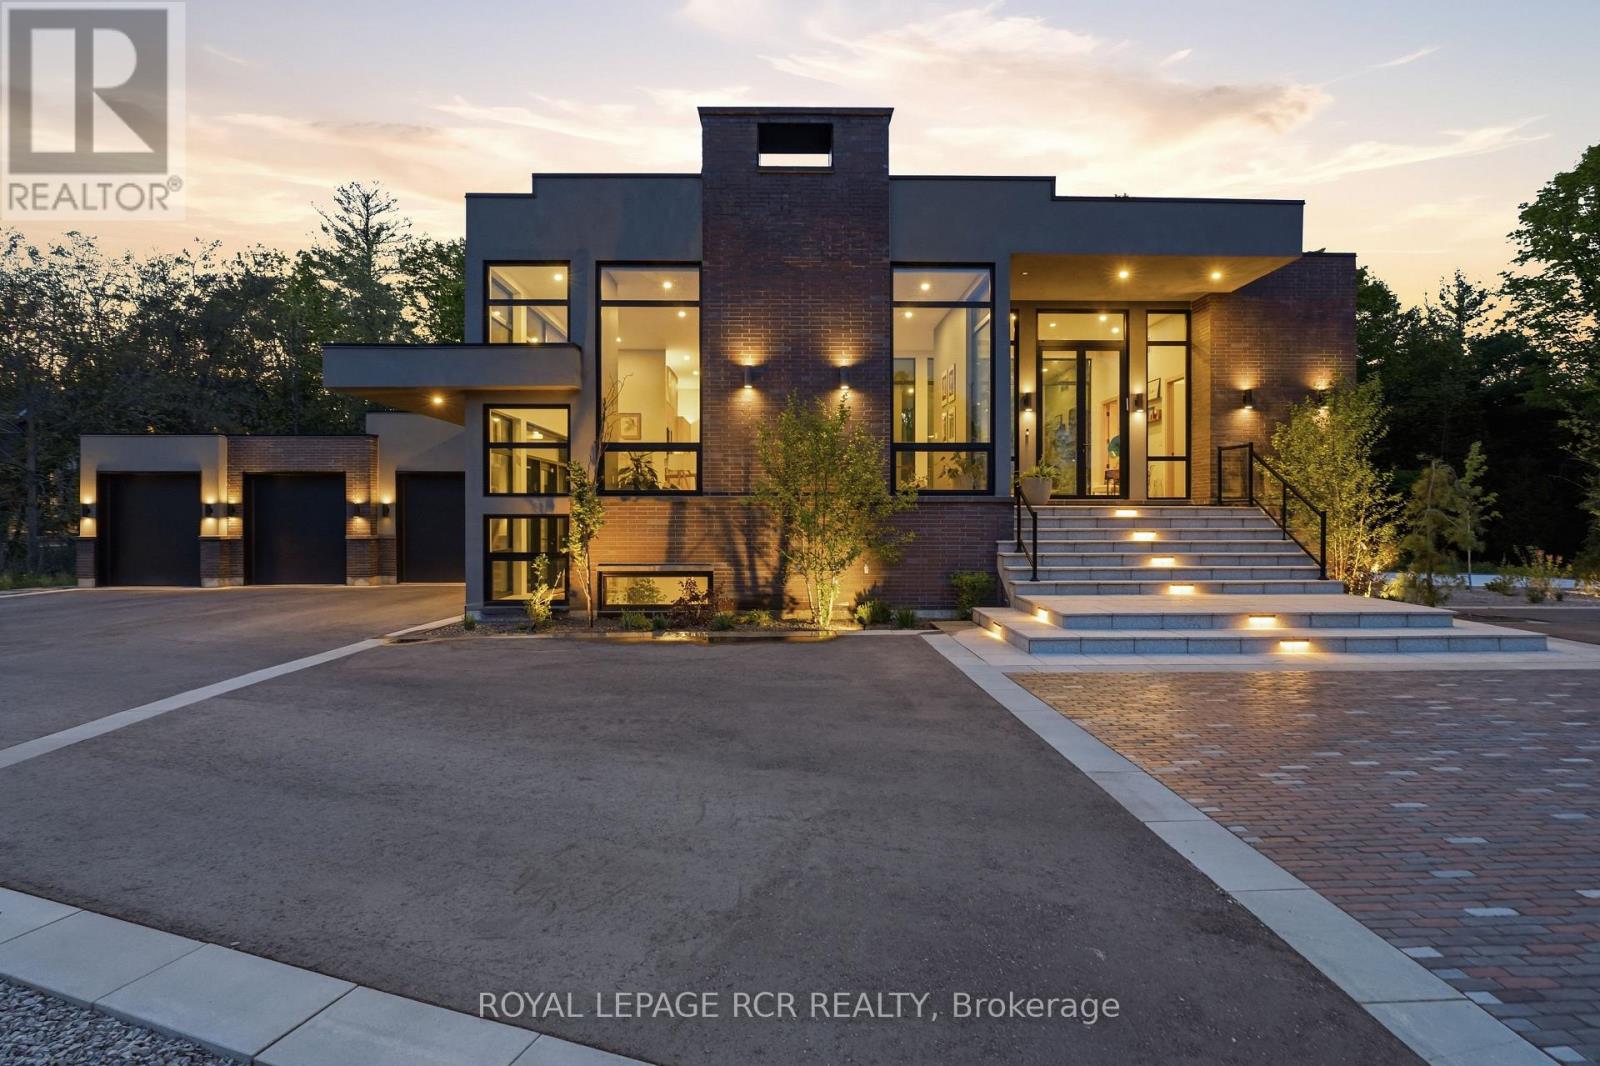
What if home wasn't simply where you lived, but where you reconnected, recharged, and found space to breathe? Set behind a private gated entrance on 26 acres, this extraordinary custom-built residence offers a rare opportunity to embrace a lifestyle defined by balance, beauty, and connection to the natural world. Enrolled in the Managed Forest Tax Incentive Program, the property unfolds across mature forest, open landscapes, and winding trails that become part of your daily rhythm. Inspired by Scandinavian design principles, just under 7,000 square feet of thoughtfully curated living space flows between zones of connection and quiet retreat. Expansive European aluminum floor-to-ceiling windows and skylights dissolve the boundary between indoors and out, flooding the home with natural light while framing breathtaking views at every turn. White oak flooring, solid oak doors, and soaring 12-foot ceilings create a warm yet sophisticated backdrop. The kitchen flows seamlessly into dining and living areas, anchored by a stunning sunken living room with 14+ foot ceilings, a gas fireplace, and walls of glass - a dramatic yet deeply grounded space. The primary suite with walls of glass, offers a spa-inspired ensuite with heated floors, custom dressing room, and private deck overlooking the forest from every angle! The fully finished lower level is designed for living well - whether that means movie nights in the theatre room, curating a collection in the custom wine room, or welcoming guests in their own private ensuite retreats, all beneath 11-foot ceilings warmed by radiant in-floor heating. Outside, every season invites a deeper connection to the land. Exceptional architecture, natural beauty, and intentional living - rarely found together, and never far from modern conveniences. (id:15069)
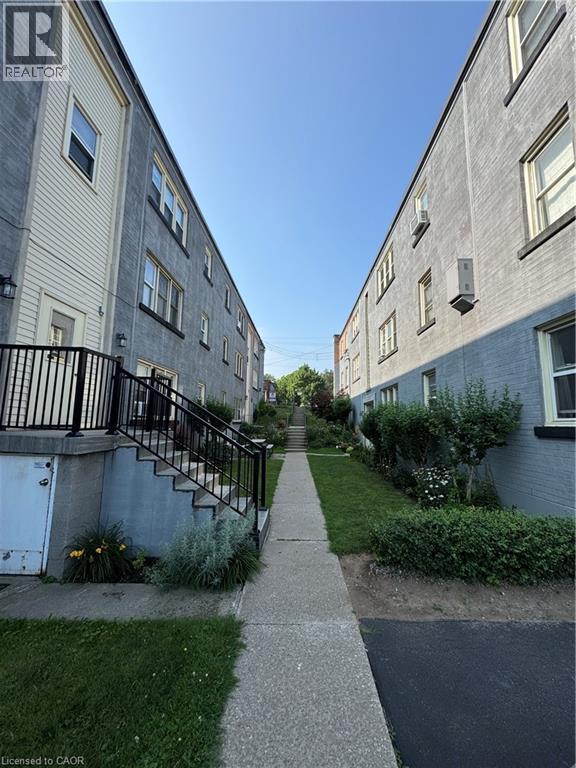
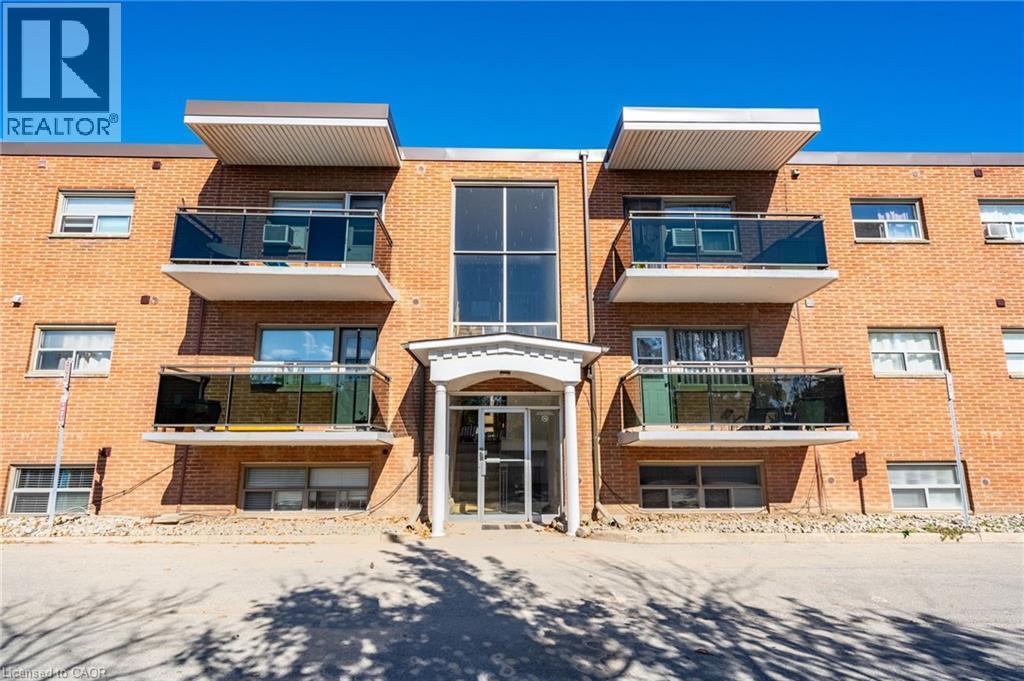
This well-maintained 1 Bdrm (top floor) unit offers comfortable living in a quiet building located in the desirable Rosedale neighbourhood. Enjoy convenient access to nearby amenities such as shops, grocery stores, public transit, schools, parks, and walking trails. The building is pet-friendly and features a shared laundry room in the basement. Parking is available for rent at just $15 per month. This is an owner-occupied co-op — units cannot be rented. Buyers must be approved by the Board of Directors. Monthly co-op fees ($375.00) include heat, water, property taxes, building insurance, and exterior maintenance (id:15069)

Welcome to this bright and inviting 2-bedroom condo with a thoughtfully designed open-concept layout. The functional kitchen flows seamlessly into the living space, perfect for both relaxing and entertaining. Step out onto your private balcony and enjoy the fresh air. With in-suite laundry, ample closet space, and two covered parking spots, convenience is at your doorstep year-round. Enjoy access to great building amenities including a gym, party room, and storage locker. Located near beautiful walking trails and shopping, plus handicap-accessible entry for added accessibility. (id:15069)
Welcome to 264 Oakdale Avenue, Unit 102, an affordable 2 bedroom condo offering a practical layout and a great opportunity for first time buyers looking to enter the market. With just under 900 sq ft of living space, this unit features a spacious living room, a functional kitchen with ample cabinetry, two comfortable bedrooms, a 4 piece bathroom, and the convenience of in suite laundry. The layout is straightforward and easy to maintain, making it a solid option for buyers wanting to build equity over time. One of the standout features is the inclusion of two parking spaces, a rare and valuable bonus at this price point. Whether you have two vehicles or need extra flexibility for guests, having two owned spaces is a major advantage. Condo fees include heat, water, building maintenance, and parking, helping keep monthly expenses predictable. Located close to highways, hospital, public transit, schools, and everyday amenities, this is a smart and affordable step into home ownership. (id:15069)
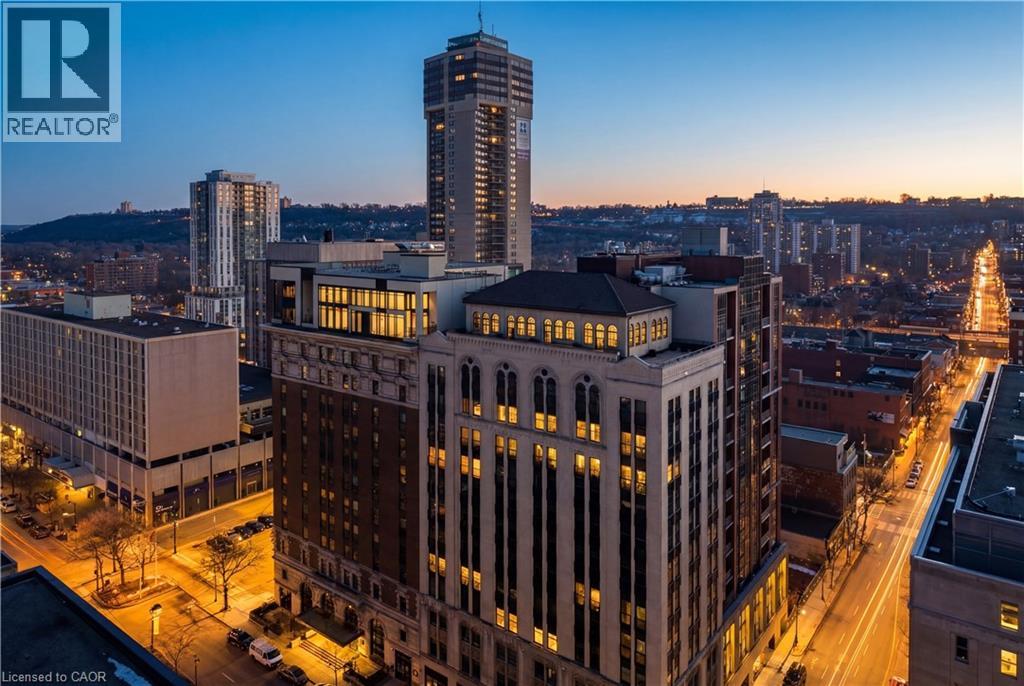
Welcome to one of Hamilton’s most exceptional penthouses, set atop a highly sought-after building in the vibrant Beasley community. This rare 2-bedroom suite pairs elevated design with sweeping west-facing city views, capturing stunning sunsets and bathing the space in warm, golden light each evening. Thoughtfully upgraded throughout, the open-concept living and dining area showcases refined finishes, including Carrara marble countertops and accents, paired with elegant blond maple hardwood floors. The kitchen is stylish and functional, seamlessly integrated into the living space, perfect for everyday living and effortless entertaining. Two well-proportioned bedrooms provide versatility for a serene primary retreat, guest accommodation, or a sophisticated home office, with the primary featuring a walk-in closet. Additional conveniences include in-suite laundry, central air conditioning, and a dedicated parking space. Currently home to a local Hamilton artist, the suite carries a subtle creative energy that complements its modern, polished aesthetic. Just steps to shops, restaurants, transit, and downtown amenities, with easy access to major routes, this is a rare opportunity to own a standout penthouse in one of the city’s most desirable buildings. (id:15069)
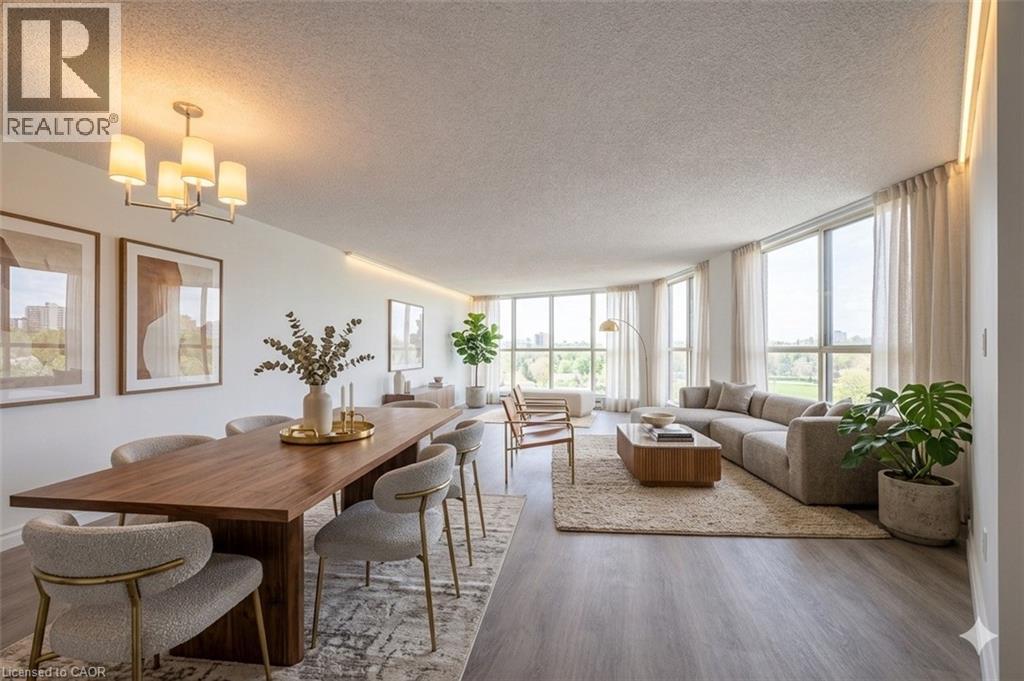
Welcome to this exceptionally spacious ground floor condominium suite at 24 Marilyn Drive in Guelph, offering over 1,700 square feet of beautiful living space and peaceful views overlooking Riverside Park. This incredibly spacious suite has luxury vinyl flooring and neutral paint creating a bright and modern atmosphere from the moment you step inside. The large windows throughout the home allow for an abundance of natural light to fill the living spaces. The eat in kitchen provides ample cabinetry and room for an informal dining area, making it the perfect place to enjoy morning coffee or casual meals. The kitchen flows seamlessly into the open concept living room and dining area, creating an expansive space ideal for entertaining guests or relaxing with family. The thoughtful layout allows for comfortable everyday living while still offering the scale and flexibility that downsizers and families alike appreciate. The primary bedroom is generously sized and features a large closet, plenty of additional storage space, and a convenient two piece ensuite bathroom. Two additional bedrooms provide flexibility for guests, hobbies, or a home office, while the main bathroom serves the remainder of the suite. Underground parking and an exclusive storage locker provide everyday convenience and additional storage space. Residents of 24 Marilyn Drive enjoy access to excellent building amenities including a library, exercise room, and party room. The grounds are beautifully maintained and offer covered parking for residents as well as plenty of visitor parking for when friends and family come to visit. The location is truly exceptional, just steps from Riverside Park, one of Guelph’s most beloved outdoor destinations. Enjoy peaceful walks through the gardens, visit the iconic floral clock, or take the grandkids to the newly updated playground. Don't miss out on this rare and spacious condominium offering an outstanding combination of comfort, lifestyle, and location. (id:15069)
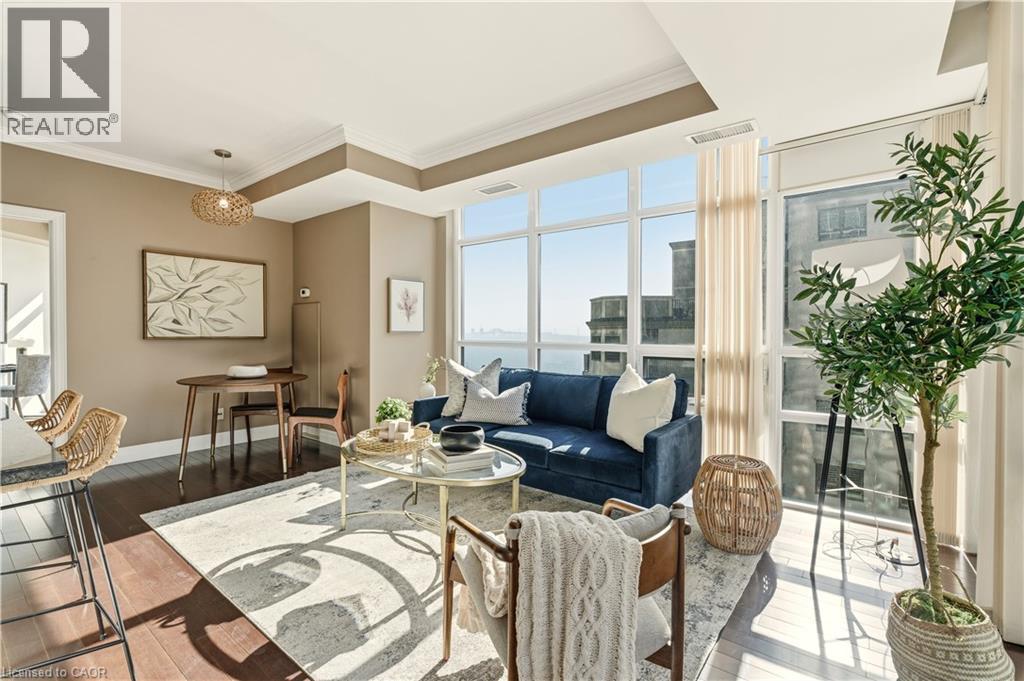
Welcome to the highly sought-after 360 Pearl—a premier building in the heart of downtown Burlington with gorgeous lake and escarpment views in every direction. This beautifully updated 2-bed, 2-bath suite offers an open-concept layout, floor-to-ceiling windows, and 9 ft ceilings, creating a bright and sophisticated living space. The kitchen impresses with custom cabinetry, pot drawers and slide-out shelving, stainless steel appliances which include a gas stove, a generous island for entertaining, and granite countertops. The Great Room is wrapped in windows, showcasing lake views and providing a seamless walkout to your expansive wrap-around balcony. The primary suite offers its own balcony access, a spacious walk-in closet with built-in organizers, and a spa-inspired ensuite with a large glass shower and extended vanity. The second bedroom features stunning lake views and a custom Murphy bed—perfect for easily transitioning between a home office and guest space. A stylish 4-piece bathroom with granite finishes and convenient in-suite laundry complete the interior. This unit truly shines for those who love to entertain. The building offers exceptional amenities including a rooftop terrace with BBQs, state-of-the-art gym with a steam room, party room, games room, movie theatre, and 24-hour concierge/security. Walk to Burlington’s best restaurants, boutique shops, Spencer Smith Park, and waterfront events. Includes 1 parking space (Level B #4) and 1 locker (Level B #57) (id:15069)