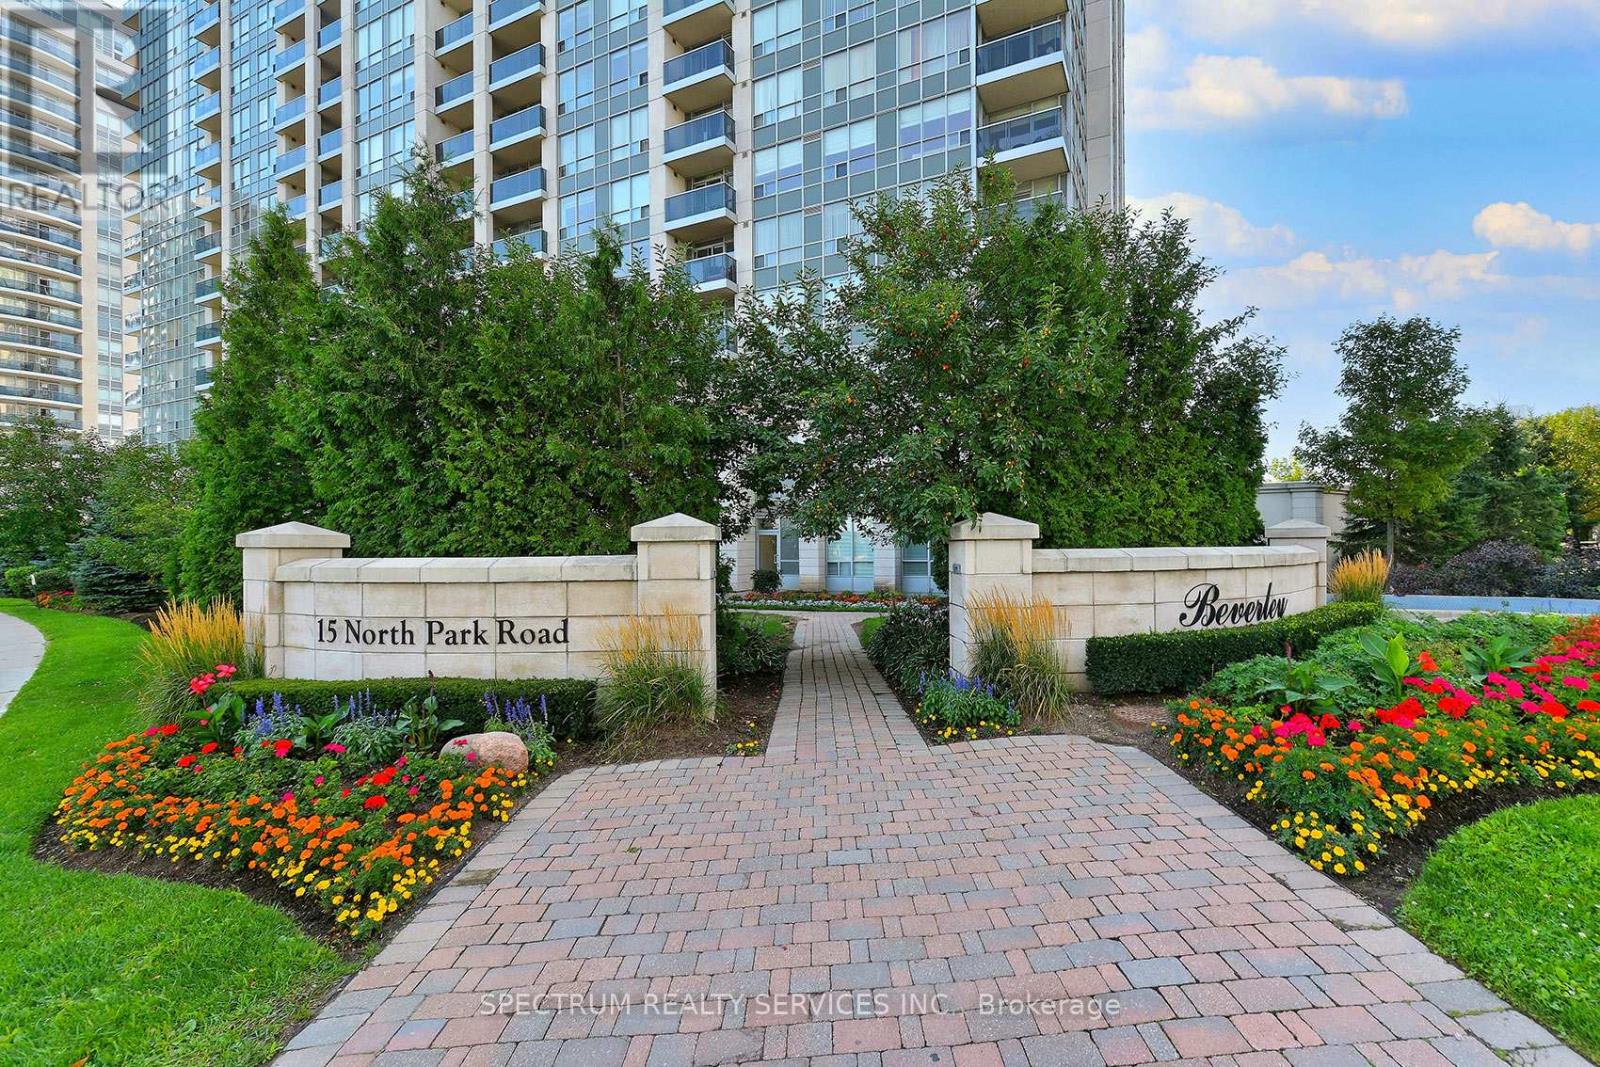
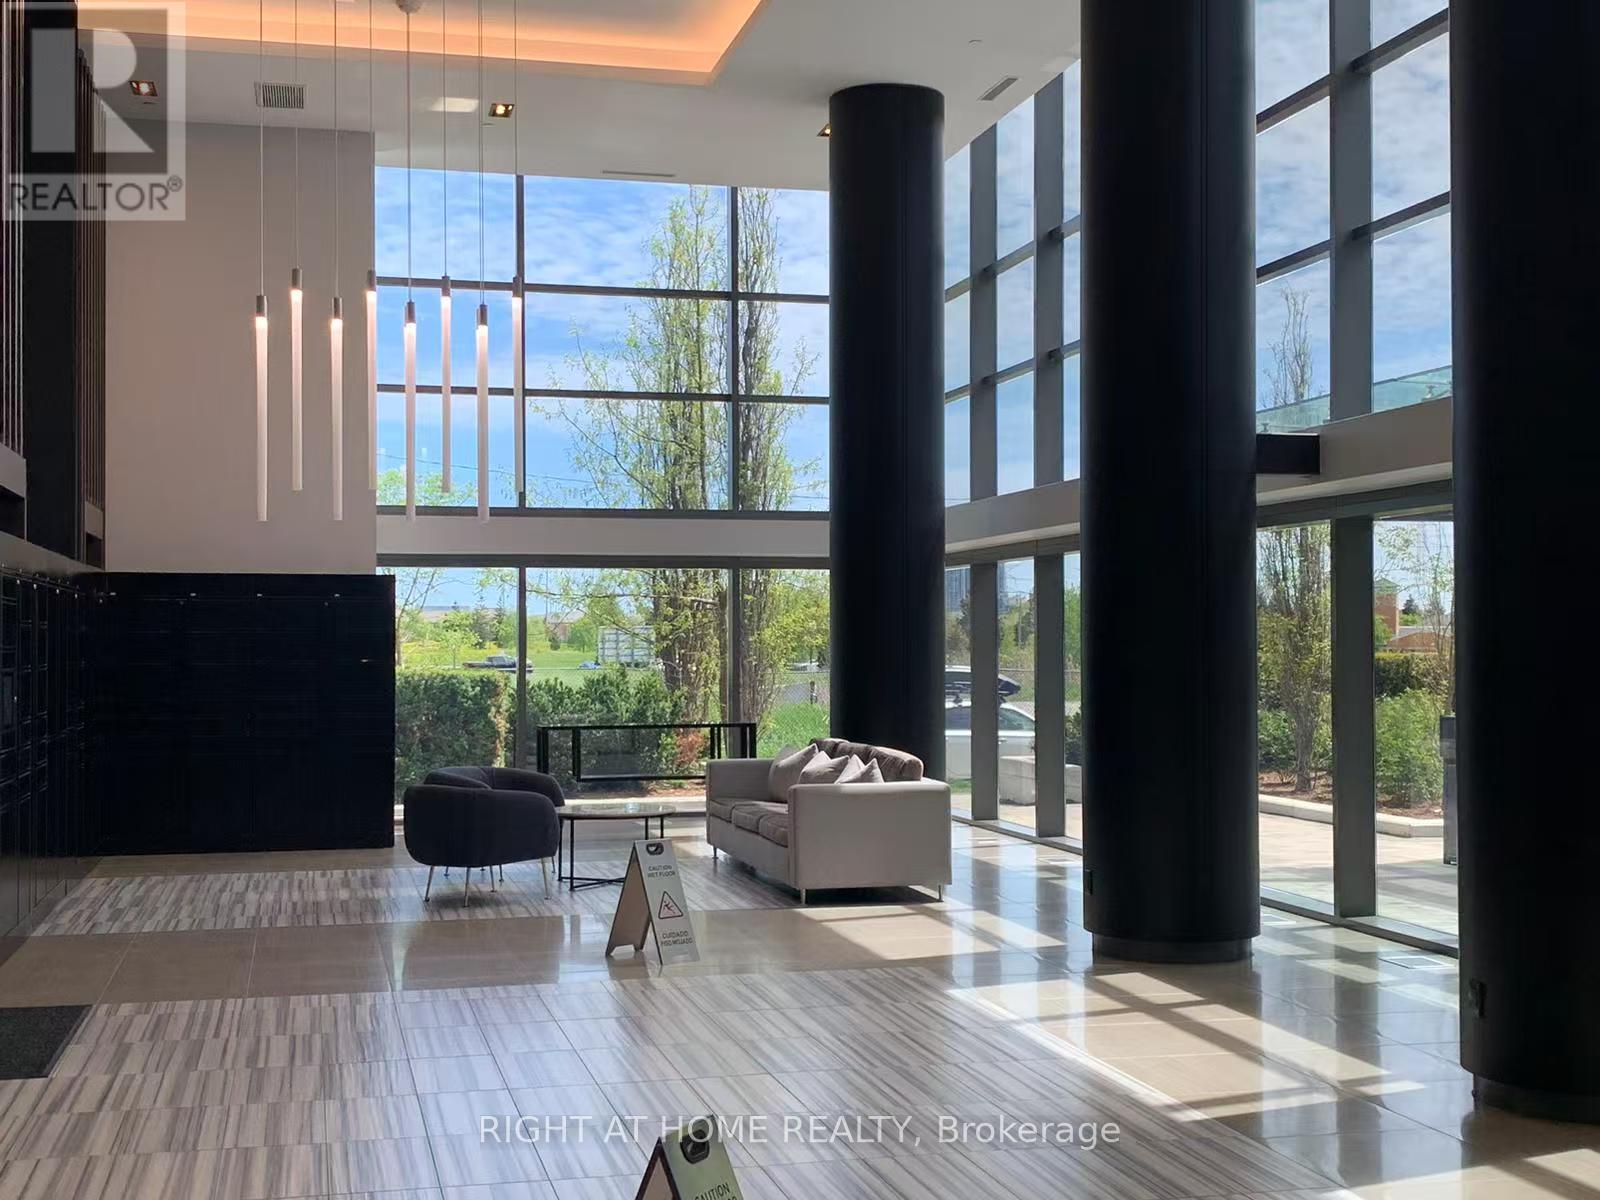
Welcome to The Beverly Condos. This spacious and functional split 2 bedroom 2 bath suite offers 900 sq.ft of well designed living space. This bright layout features an expansive open-concept living and dining area with a private balcony. A newly renovated kitchen along with brand new kitchen appliances makes it ideal for family meals or entertaining. Featuring a walk-in closet in the primary bedroom and a sliding closet, there is no shortage for storage. Look no further as this beautiful unit is complete with 2 parking spots. (id:15069)
A Real Gem In The Heart Of Richmond Hill, Bright & Spacious 940 Sqft Corner Unit With 2 Bed 2 Bath, Featuring Unobstructed NE View With Floor To Ceiling Windows. Upgraded Including Kitchen Counter, Flooring, W/I Closet And Appliances, 9Ft Ceilings, Two Balconies In Primary Room & Living Room, Locker & Parking Included, Great Amenities And Fantastic Location, Walking Distance To Regional Transit Hub (Viva, Langstaff Go Station, Yrt). Minutes To Yonge St, Hillcrest Mall, Starbucks, Supermarket, Restaurants, Hwy 7/407/404. (id:15069)
The subject property is a 3.84 ha site at 405 Tollgate Rd. just West of McConnell Ave at the Hwy 401 interchange. Zoning is Res 20. The proposal as prepared calls for the construction of 4 x 20 unit residential apartments buildings each with underground parking and the redevelopment of an existing building to be converted to house an additional 12 residential row house units. The proposal calls for the site to be fully serviced. Included with the offering are the concept plans, together with a preliminary site plan development proposal prepared by EVB Engineering and Grant Marion Construction that includes, topographic mapping, preliminary site servicing requirements, run off and storm water storage requirements, An earlier Class D site servicing cost and a list of municipal planning requirements is available. Currently there is a large storage building on site that is shown as being retrofitted for residential purposes. This light warehouse/office building is currently used for storage and office use. It is complete with washrooms and is heated and partially air-conditioned. There is a smaller frame building that is attached to the warehouse on site. (id:15069)
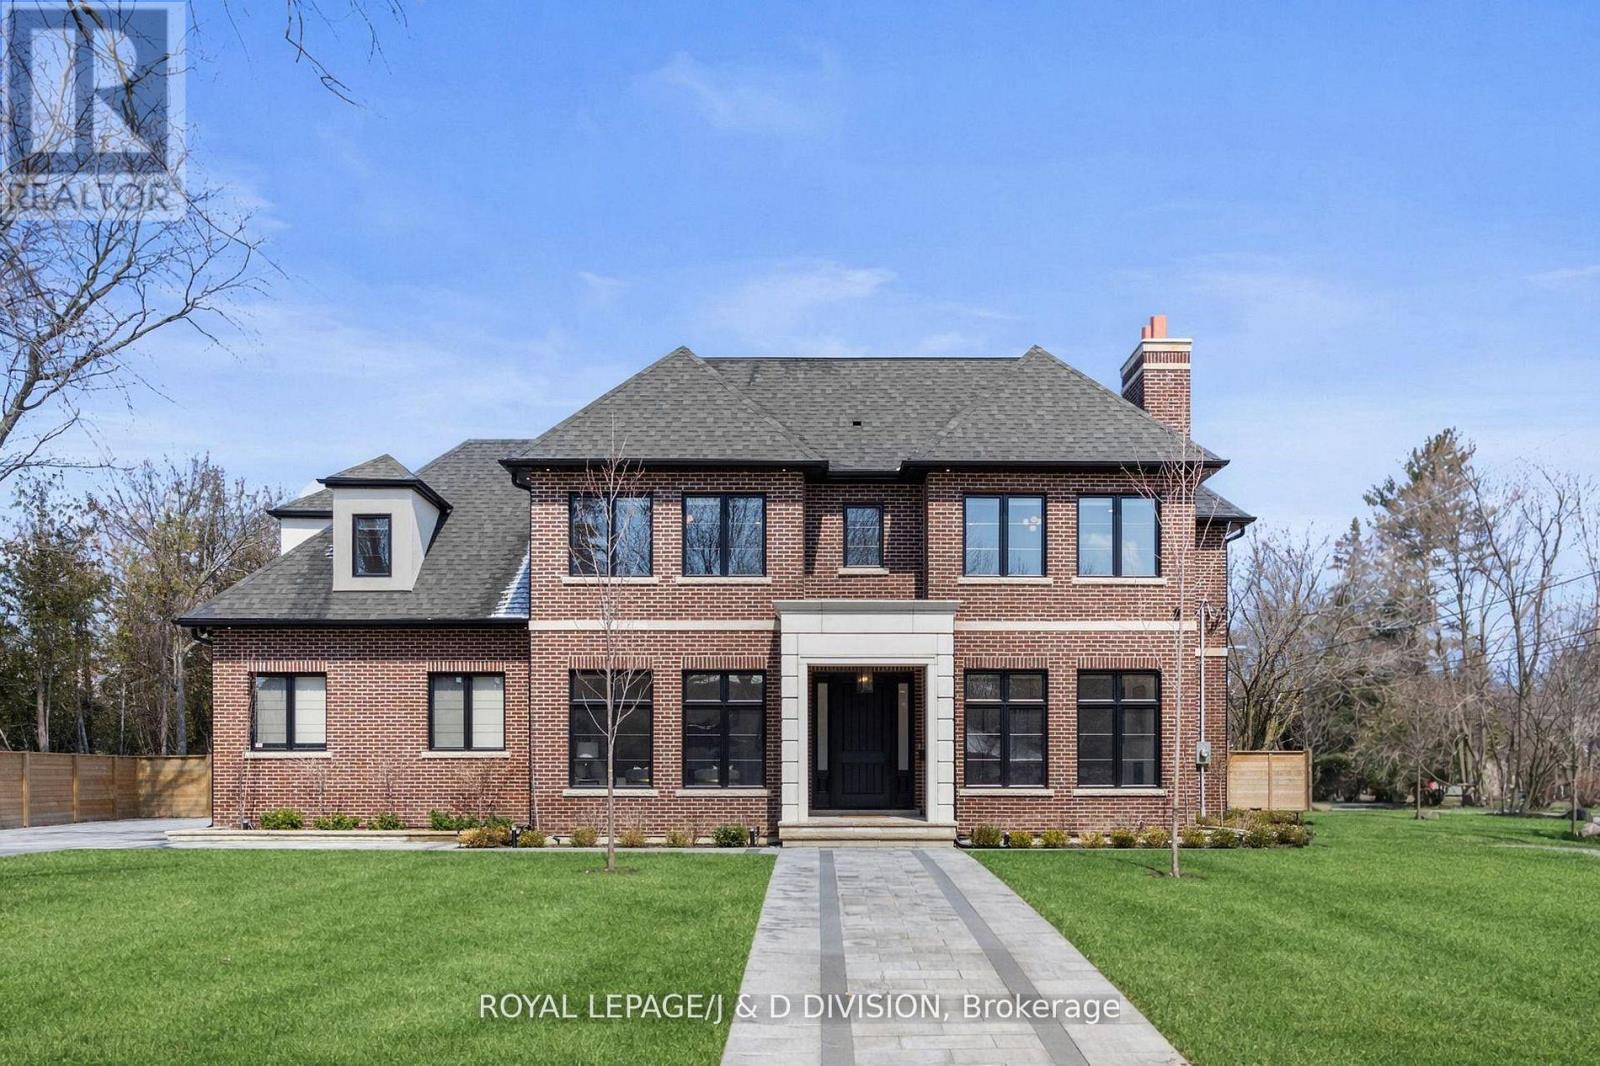
A striking residence, architecturally designed by the renowned Peter Higgins. This custom-built residence sits in one of the most exclusive enclaves in the Scarborough Bluffs just steps from the lake. It offers nearly 7,000 square feet of living space on an exceptionally private lot. Step inside where luxury is boundless. A classic center hall plan introduces elegant living and dining rooms. The living room features exquisite millwork and a bright south exposure, while the formal dining room comfortably seats 8-10 guests and is anchored by a gas fireplace. The family room is both dramatic and inviting, with a coffered ceiling, French doors to the gardens, and a striking stone fireplace wall. The chef's kitchen blends elegance with functionality in an open-concept layout overlooking the family and breakfast areas. A large center island with seating for four is complemented by floor-to-ceiling cabinetry, premium integrated appliances, and a seamless full-height backsplash. The breakfast area, set within a garden-view window bay, seats up to eight and is supported by a butler's pantry and walk-in pantry. A discreet mudroom with access to the double garage and garden, along with two powder rooms, completes the main floor. A sweeping staircase ascends gracefully to the second floor, adorned with intricate custom millwork and two skylights that bathe the landing in natural light, creating a luminous and unforgettable architectural statement. A luxurious primary suite features a fireplace, sitting area, and Juliette balconies. The spa-inspired ensuite offers heated floors, steam shower, and refined marble and quartz finishes, alongside an expansive walk-in closet. Four additional bedrooms, three with ensuites, and a laundry room complete the second level. The expansive walk-up level features a wine room, fitness studio, nanny suite, spa bath, recreation room with wet bar, heated floors, and separate garden access. All floors are accessible by private elevator. (id:15069)
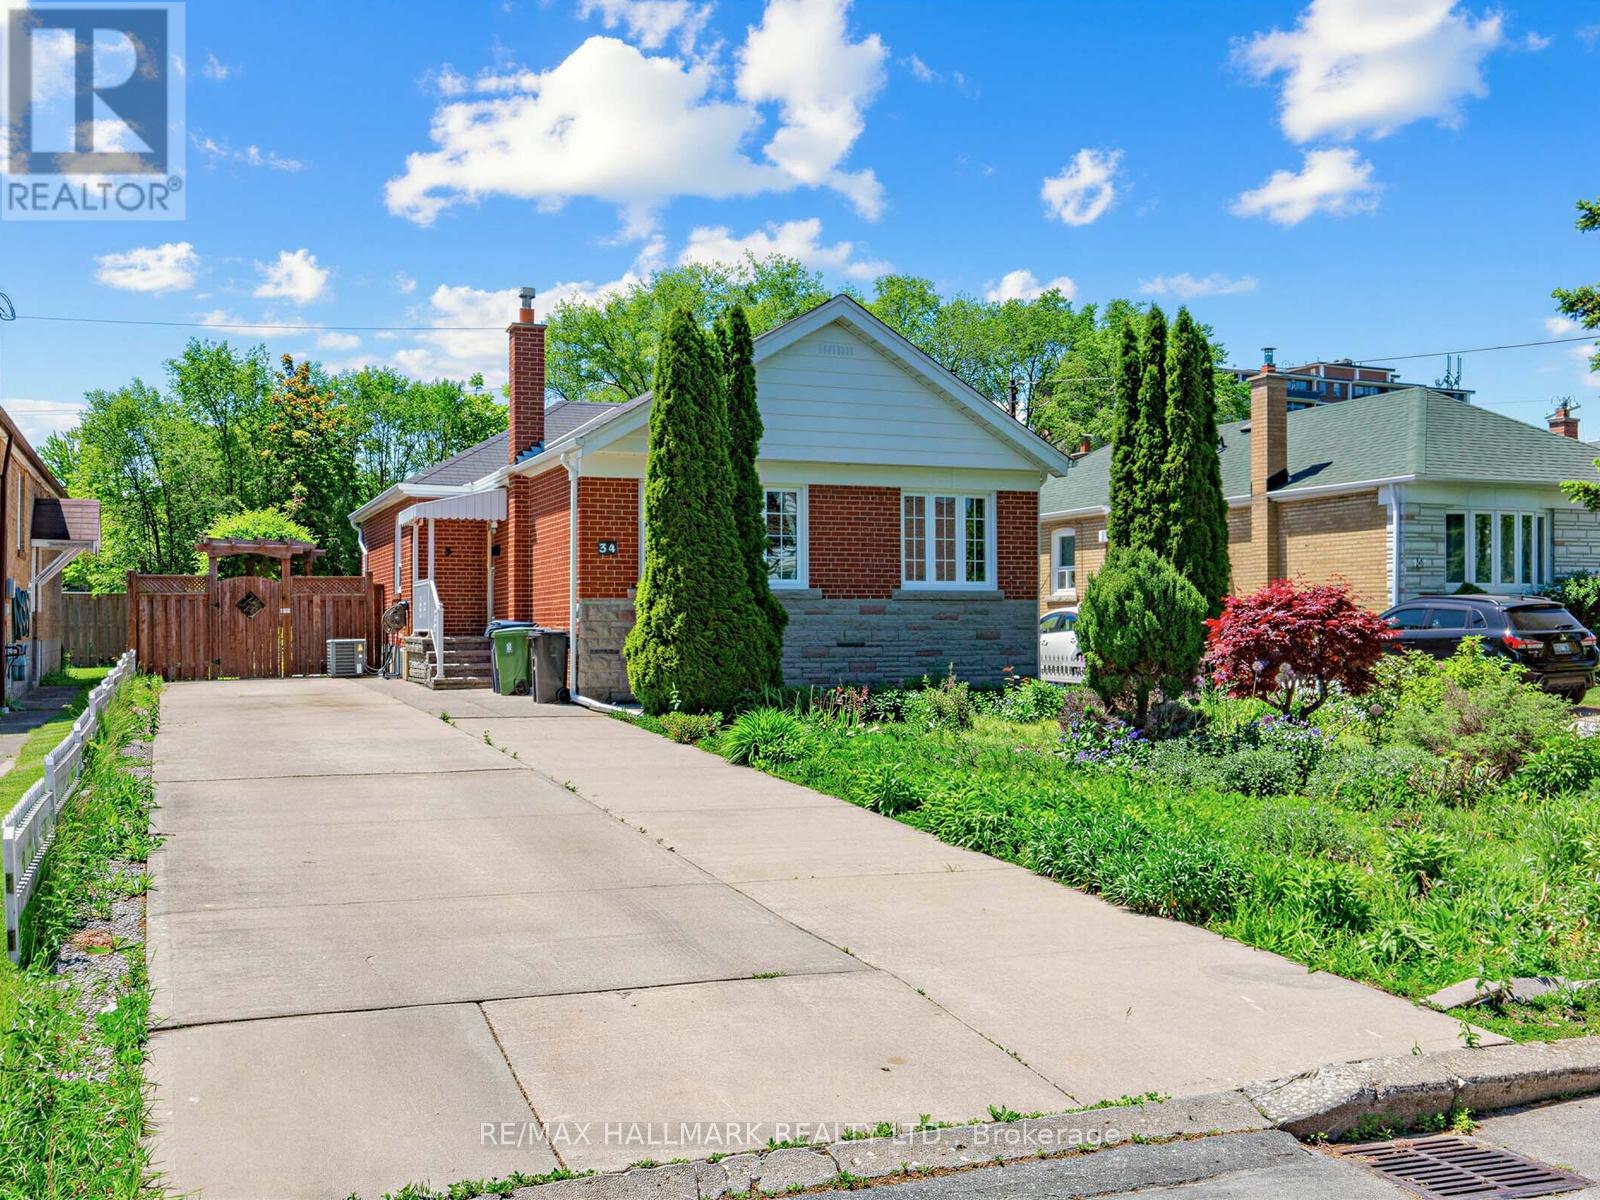
Beautifully maintained family home nestled on a quiet street in the highly sought-after Wexford/Maryvale community. The main floor showcases quality flooring throughout and a spacious gourmet kitchen complete with upgraded countertops, stylish backsplash and custom cabinetry. The finished basement offers a separate entrance, 2 large bright bedrooms, a spacious family room, full kitchen, and a 4-piece bathroom. Pride of ownership is evident throughout. Ideal location that is close to many amenities - TTC, Parks, shopping and easy access to Hwy 401 & DVP. A must-see home that truly has it all - welcome home! (id:15069)
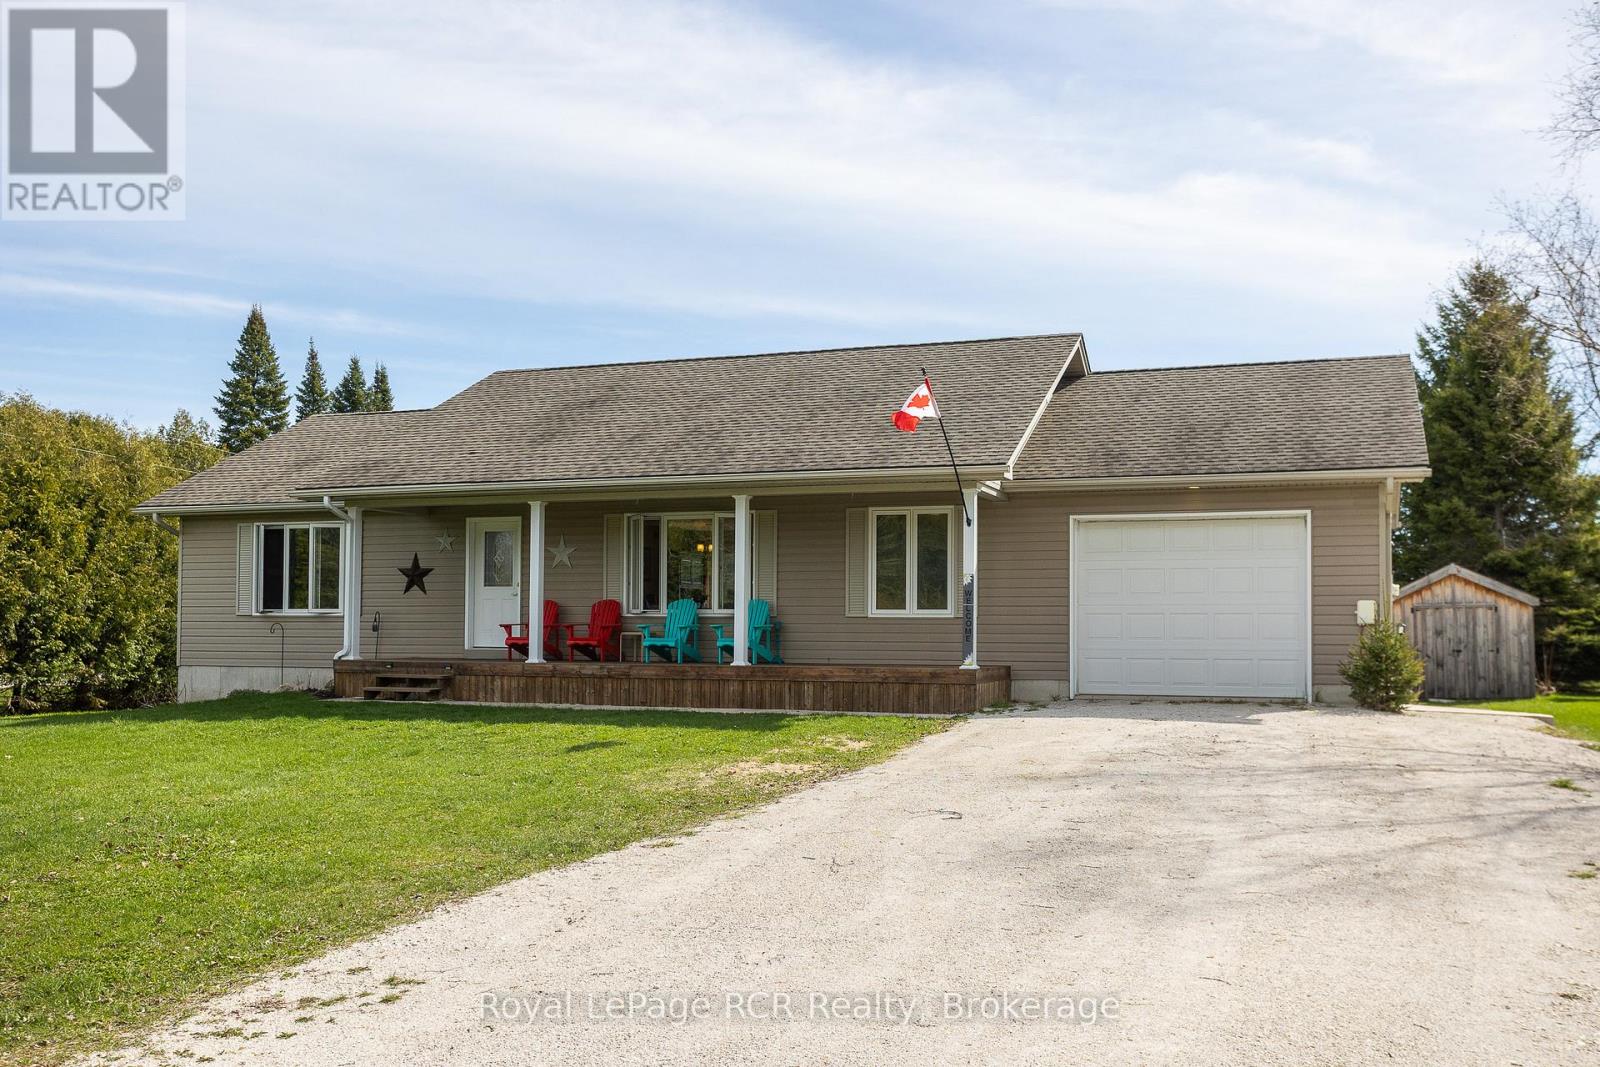
15 year old bungalow with covered front porch on a quiet street in Williamsford. Open concept layout with wood floors and comfortable living spaces. Walkout from the dining room to the back deck overlooking the fenced-in yard and beyond to farm field. There are 2 spacious main floor bedrooms, a 4-piece bath and a laundry room with a 2-piece bath. A wide and bright staircase leads to the lower level that is completely finished and has exceptional in-law suite potential. Could easily be self-contained with a kitchenette, family room, full bath and 2 additional bedrooms. Extremely efficient heat pump and forced air electric furnace NEW in fall of 2025 with total utility costs of $1,876.04 for 7 months. Walk-up from the basement back yard, deck and storage shed. The attached garage with inside entry is great for parking or storage. This is your opportunity to live in a nice home on a quiet street in a great community! (id:15069)
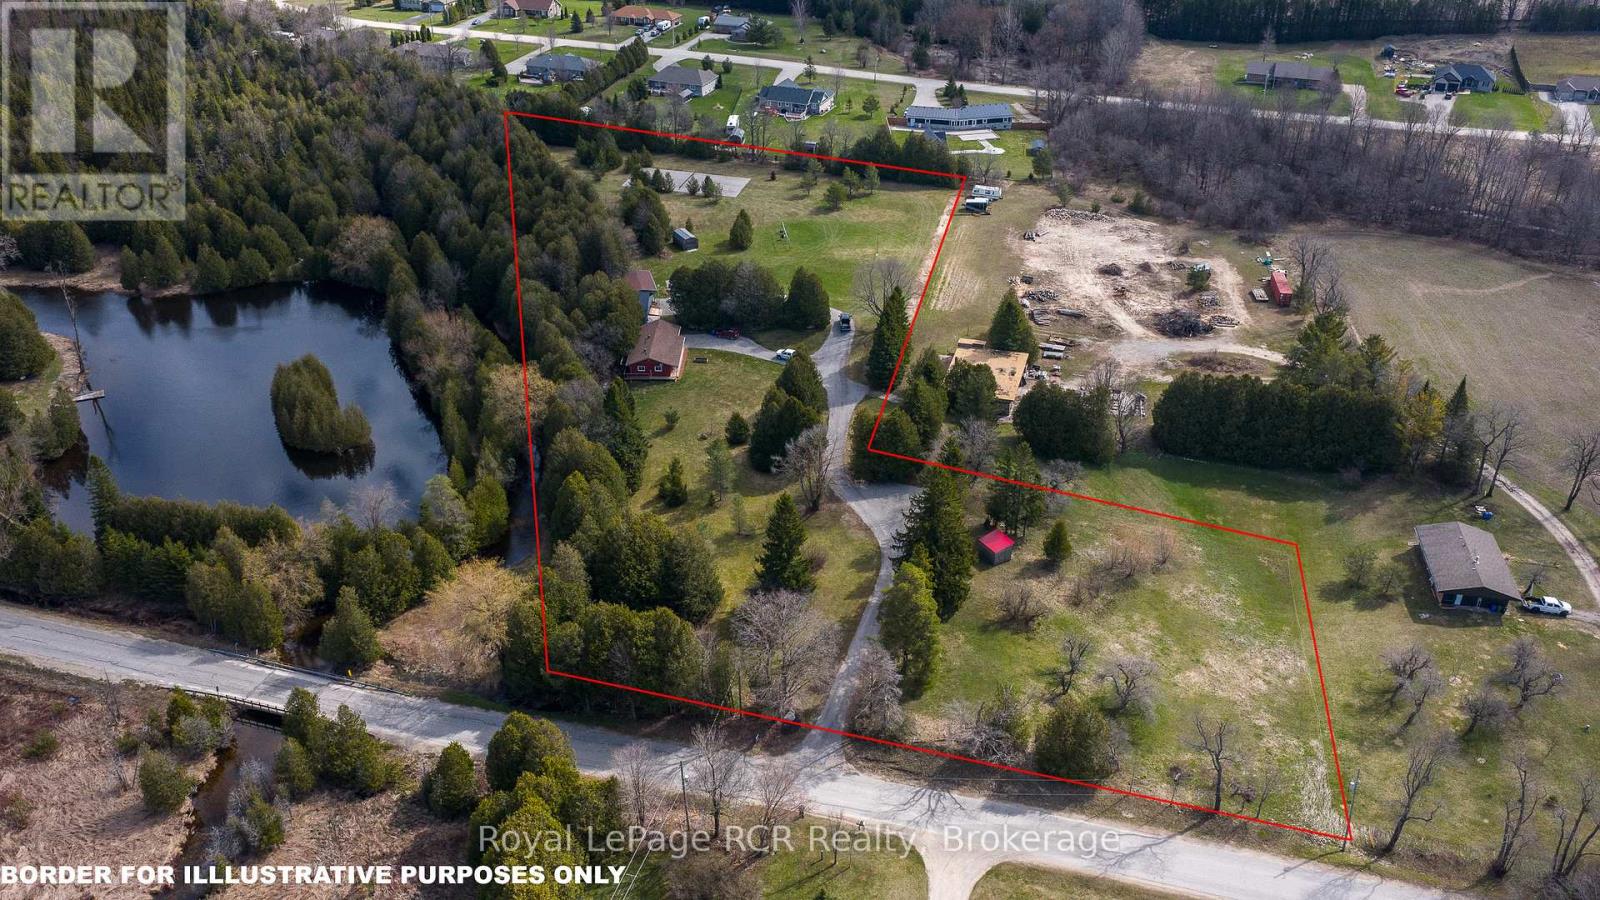
5+ acres with 3 Riverside homes in a private setting. Two full-time residences in excellent condition are situated to enjoy phenomenal views of the Norm Reeves Creek. Main residence is approximately 1300 square feet with open living spaces, full finished walkout basement and an attached garage. There is also a 1020 square foot home with 2 bedrooms, 1 1/2 baths and open concept main floor living. Both homes have an attached garage, propane heat, decks and patios overlooking the flowing water. An additional guesthouse has also been used as a full-time home. There is a tennis court, lots of open yard areas and room for a horse or smaller animals. Extra perks include abutting trails and proposed community playground for adjoining landowners. Located on a paved road with easy access to Durham, ON or Mount Forest, ON. Listing info + measurements are for the main (Blue) house, additional measurements and info available for the other house and guest house. (id:15069)
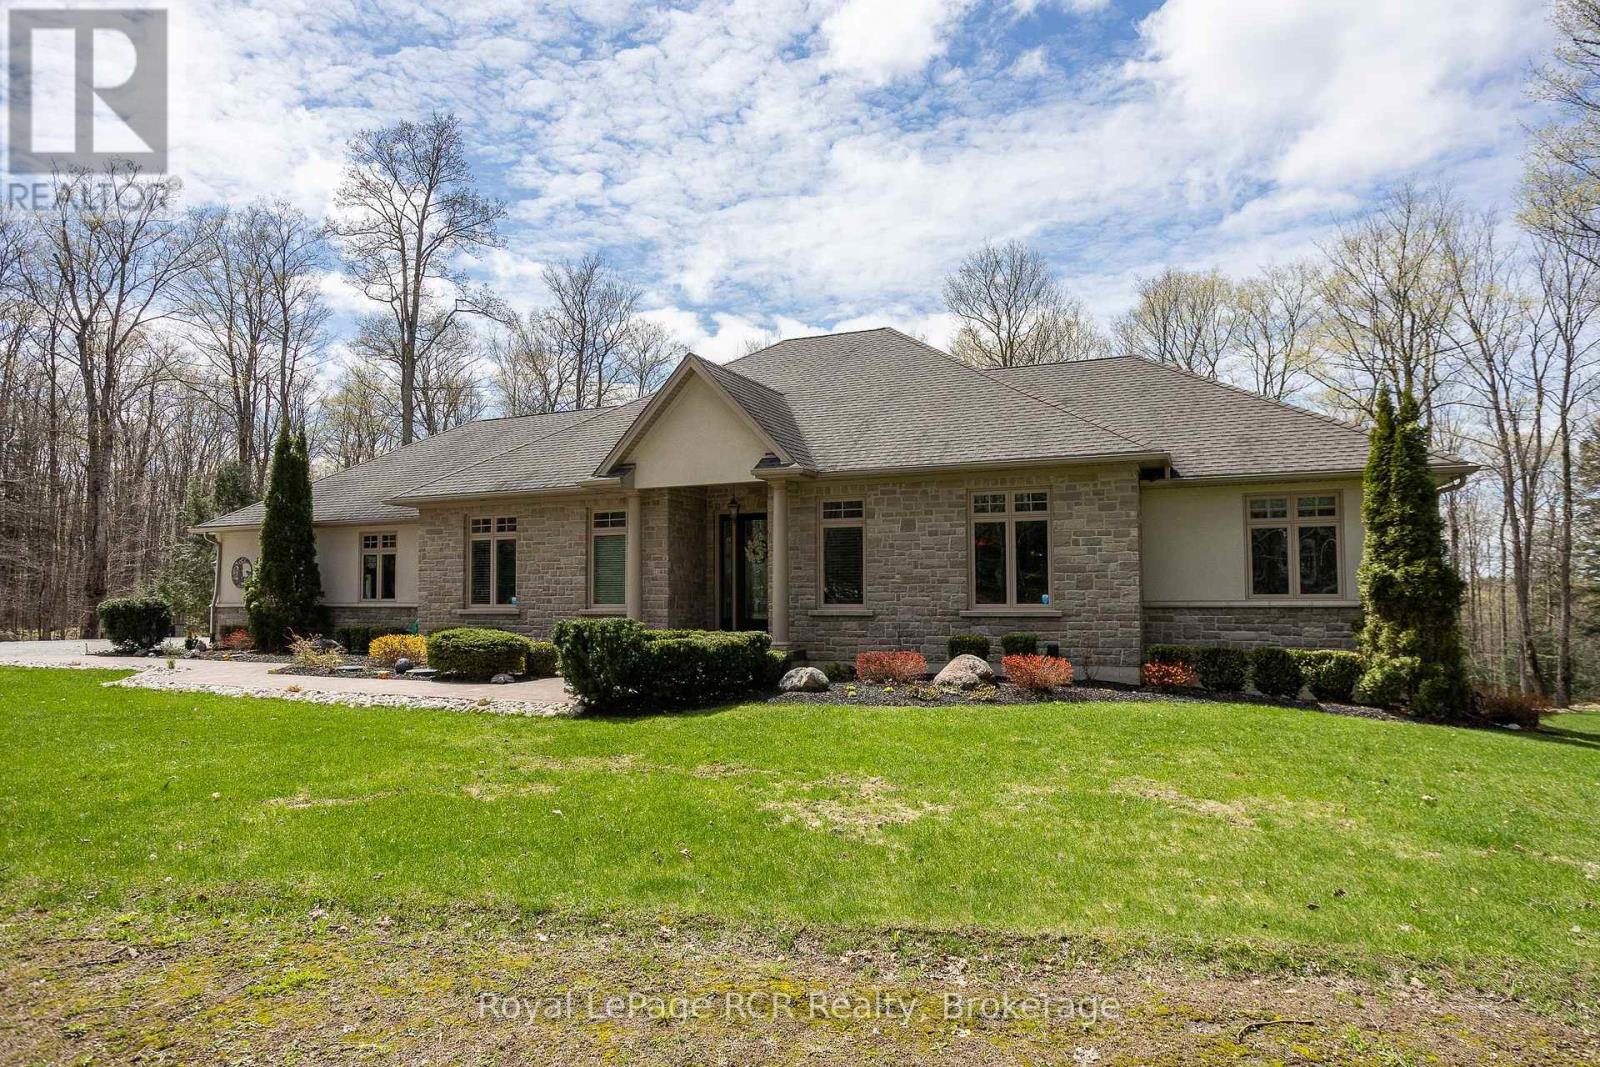
Luxury meets country in this one of a kind brick bungalow situated on just under 2 acres. With over 4000 sq ft of living space, this home has a lot to offer! The open concept main floor includes the living room with a propane fireplace, built in shelving and a double door walk out to the covered porch. There is an ample sized kitchen and dining area with nice finishes, plenty of cupboard space and a walk out to the covered deck. The master bedroom has nice views from the windows, an electric fireplace for those cozy nights, a walk out to the covered porch. Spacious 5pc ensuite and large walk in closet to finish it off. One more bedroom, a den, 4pc bathroom, powder room and mudroom with laundry complete the main floor. The lower level has potential to be converted into an in-law suite and features a recently upgraded chef's kitchen with top of the line built-in Thermador appliances, custom cabinetry and a spacious island. There are two full bathrooms, one 3pc including a soaker tub and matching vanity and make up station, and the other 3pc with a large custom made walk in shower and vanity. The two bedrooms feature custom closet organizers and cabinetry. Along with a pantry and an office, the lower level also features a living room with a propane fireplace and walk out to the covered patio complete with a hot tub! The home has a 2 car attached garage on the main level and a bonus underground garage space utilized as a gym. The lot is nicely landscaped and with an efficient geothermal heating and cooling system, there's nothing left to do but move in! (id:15069)
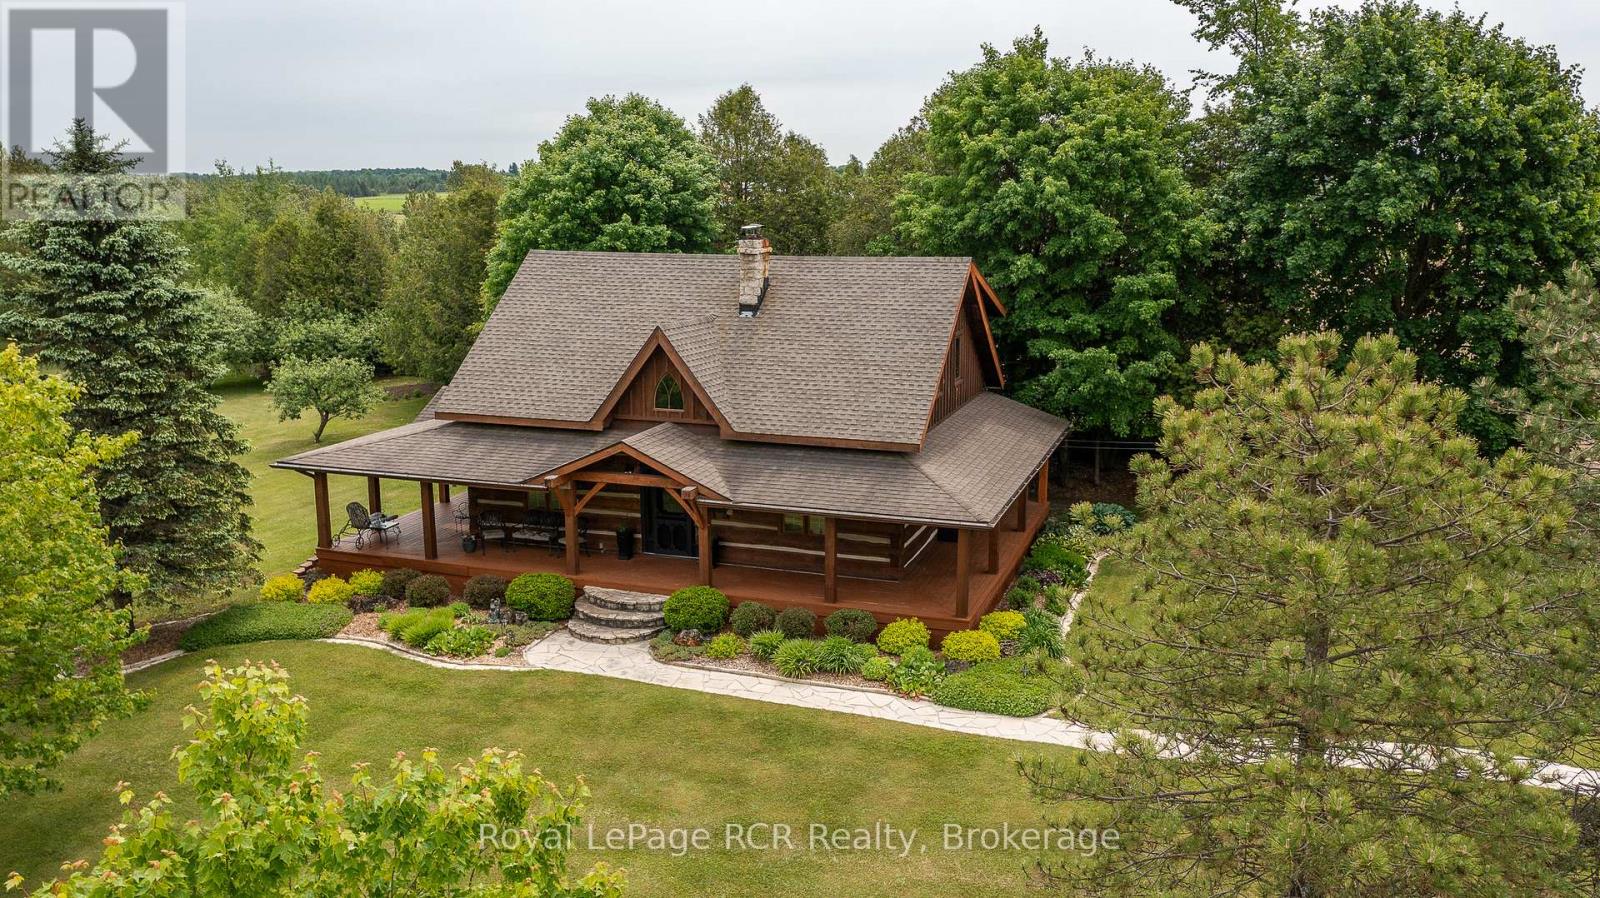
Beautiful riverfront property with log home overlooking ponds on 37 acres. The home is approximately 1500 square feet and features a central stone chimney, exposed timbers, antique hardwood flooring, 3 bedrooms and 2 baths. The lower level includes a family room, a flex room that would be suitable for a bedroom and a dedicated storage/utility room. The wrap around porch gives picturesque, views of the natural landscape and both the Beatty Saugeen River and the Norm Reeves Creek. There is a detached 24x24 insulated garage. With trails throughout the property this can be your very own playground. An impressive property that shows incredible pride of ownership. This very private setting is on a paved road only 20 minutes from Mount Forest, 15 minutes to Durham. Please - do not drive in the driveway without an appointment. (id:15069)
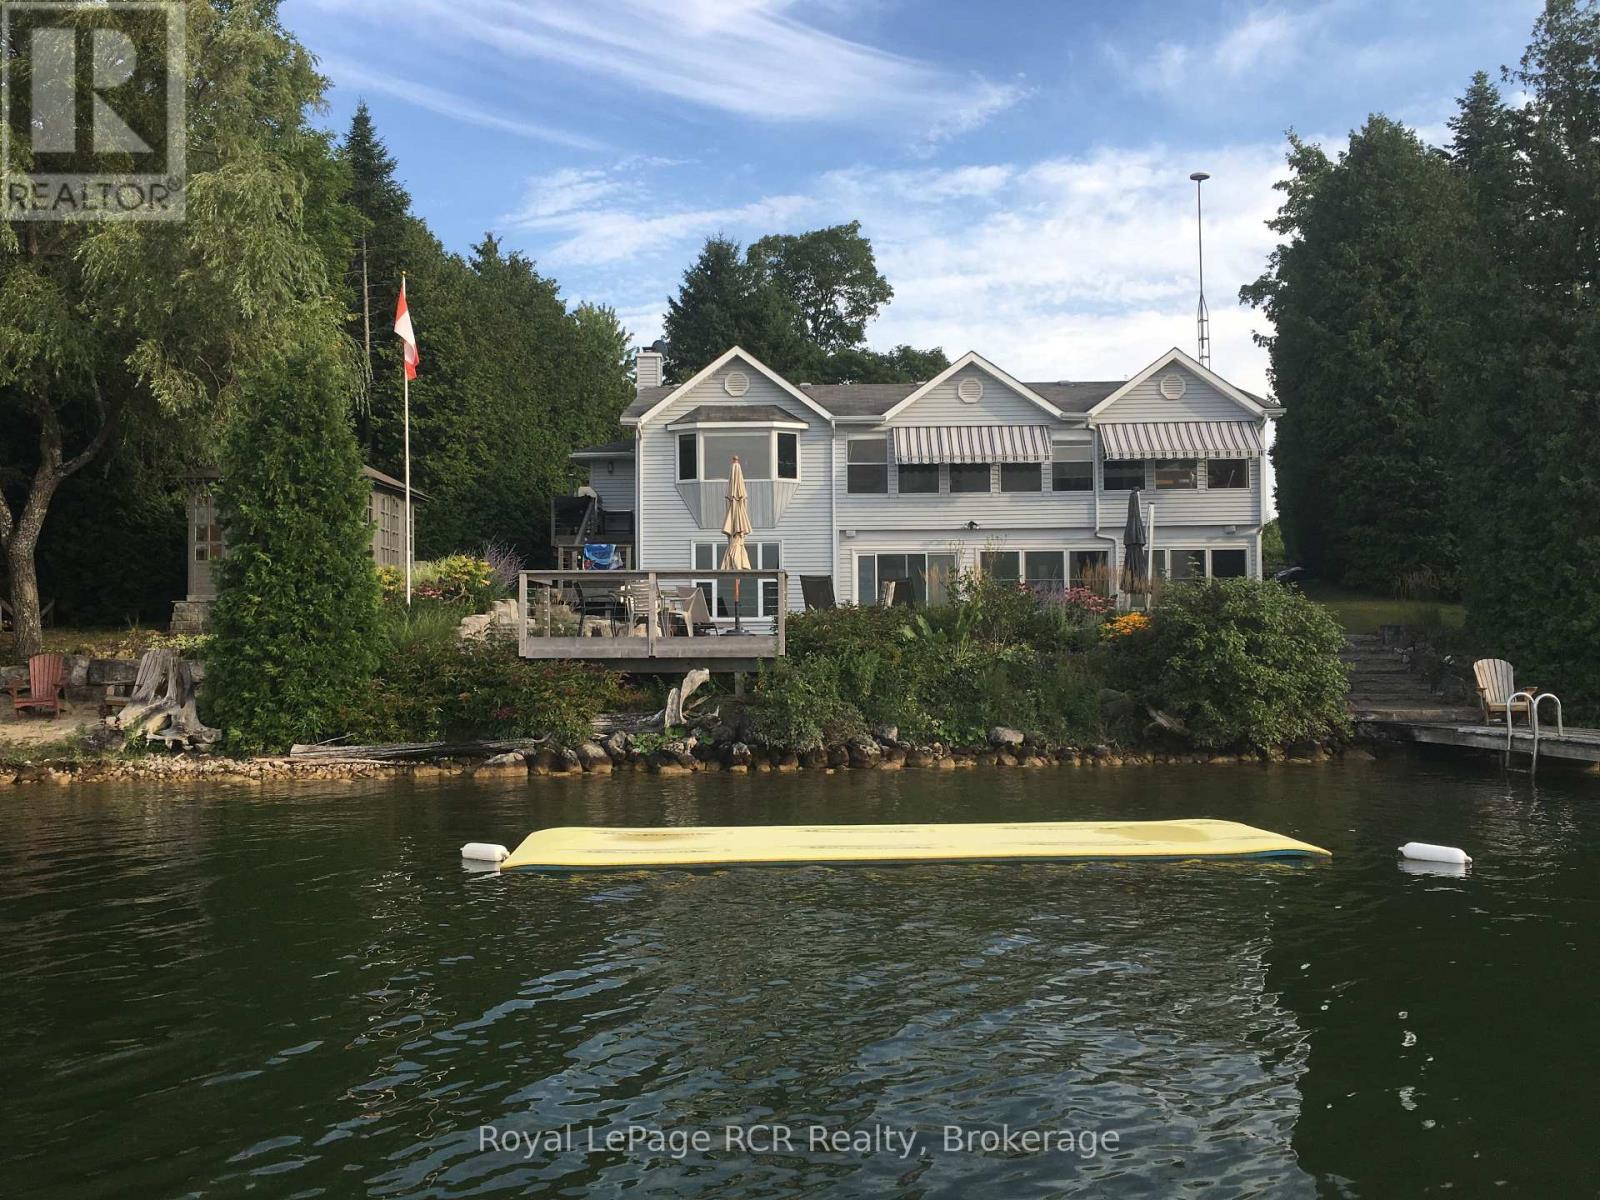
123' waterfront on Sunset Point, Lake Eugenia with unobstructed views from nearly every room on both levels. Enjoy the open kitchen, dining and living areas with direct access to the light-filled sunroom. Lower level walkout features a family room with propane free-standing stove, second kitchen, 2nd bath and great coat room with access to the attached garage. Walkout to stone patio, waterside deck, sheltered dock, enclosed gazebo, sandy beach area and everything desired in a waterfront property. Thoroughly enjoyed and lovingly maintained including updated kitchen and bath (2017), hot water tank (2023), sewage pump (2024), shingles (2010), eavestrough with leaf guard (2023). Shared ownership and use of Macdonald Farm with 127 acres of trails for recreational use. (id:15069)
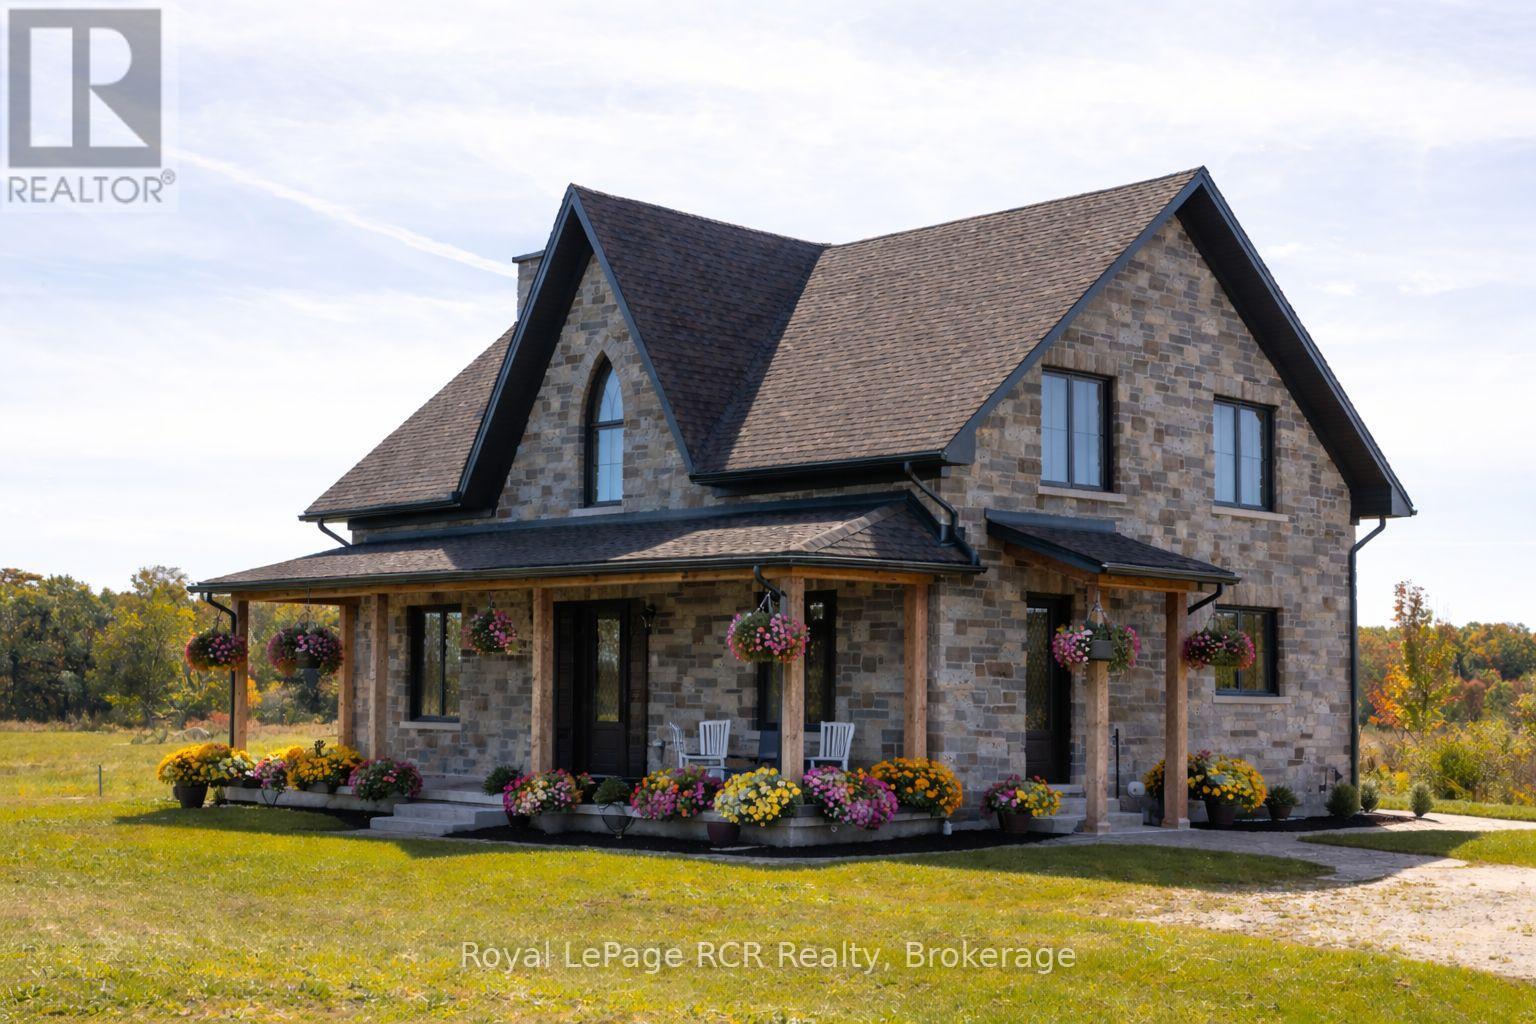
Impressive custom built 2 storey stone home on 65 acres. An abundance of natural light flows through the oversized windows and doors with country views from every room. While the covered front porch leads to the foyer, the mudroom entrance is 11x18 with lots of storage, laundry area and powder room. As you enter the living areas, the quality of craftsmanship is evident in the 8' solid oak doors, trim and staircase. The spacious kitchen features lots of cabinetry with a great working layout, an oversized island with 2nd sink and commercial grade appliances. The dining area is open to the living room where you'll find a wood burning fireplace. On the second level there is a large landing suitable for an office or sitting area (12x17). In addition to the full bathroom and 2 spacious bedrooms you will find a luxury suite that includes a spa-like ensuite and walk-in closet. The finished lower level is complete with a family room, office/den, gym/bedroom, 3 piece bath and cold storage room. Built in 2024, this custom home features the highest quality in construction, finishes and comfort. ICF construction from the footings to the roof, in-floor heat in basement, forced air propane and a/c, extensive built-ins in closets, and so much more. Lots to explore on the land including 2 ponds. This exceptional property is sure to impress. (id:15069)
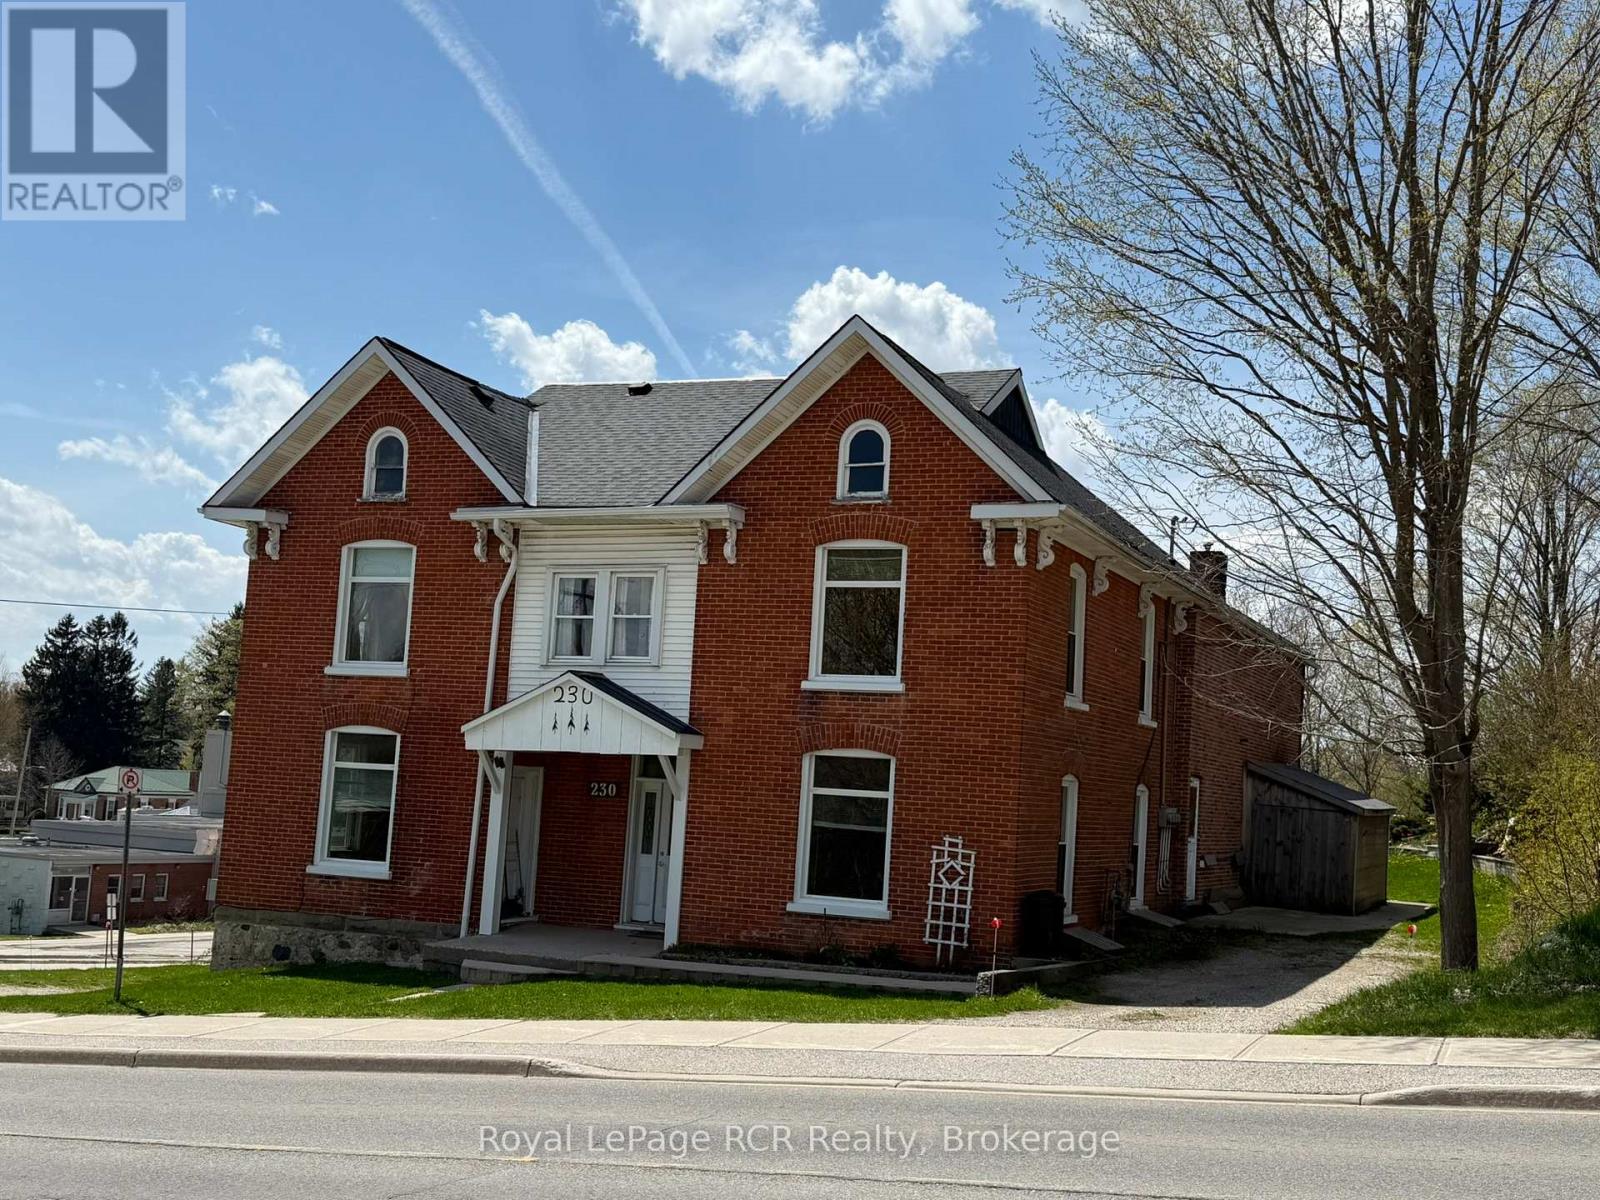
4 plex in Durham, ON with incredible income potential. 10% cap rate based on projected rental rates. The largest unity was owner occupied and features a nicely updated kitchen, soaring ceilings and fireplace as focal point. This unit is 2 bedrooms, 2.5 baths, as well as a laundry room. Lower level apartment is a full walkout with 2 bedrooms, 1 bathroom, kitchen, dining, living and laundry. Main level front unit features 2 bedrooms, 1 bathroom, laundry, kitchen and living room. Second level apartment is 2 bedrooms, 1 bathroom, laundry, kitchen, dining and living room. All units are separately metered for hydro. Hot water and hot water heat throughout is fired by natural gas boiler (2012). Units are vacant, set your own rents. Lots of parking available, 2 driveways. There is an attached workshop and mechanical area 9'6x25'. Nice outdoor space including retaining walls, deck and patio areas. Good location in Durham within walking distance to parks and shopping. (id:15069)