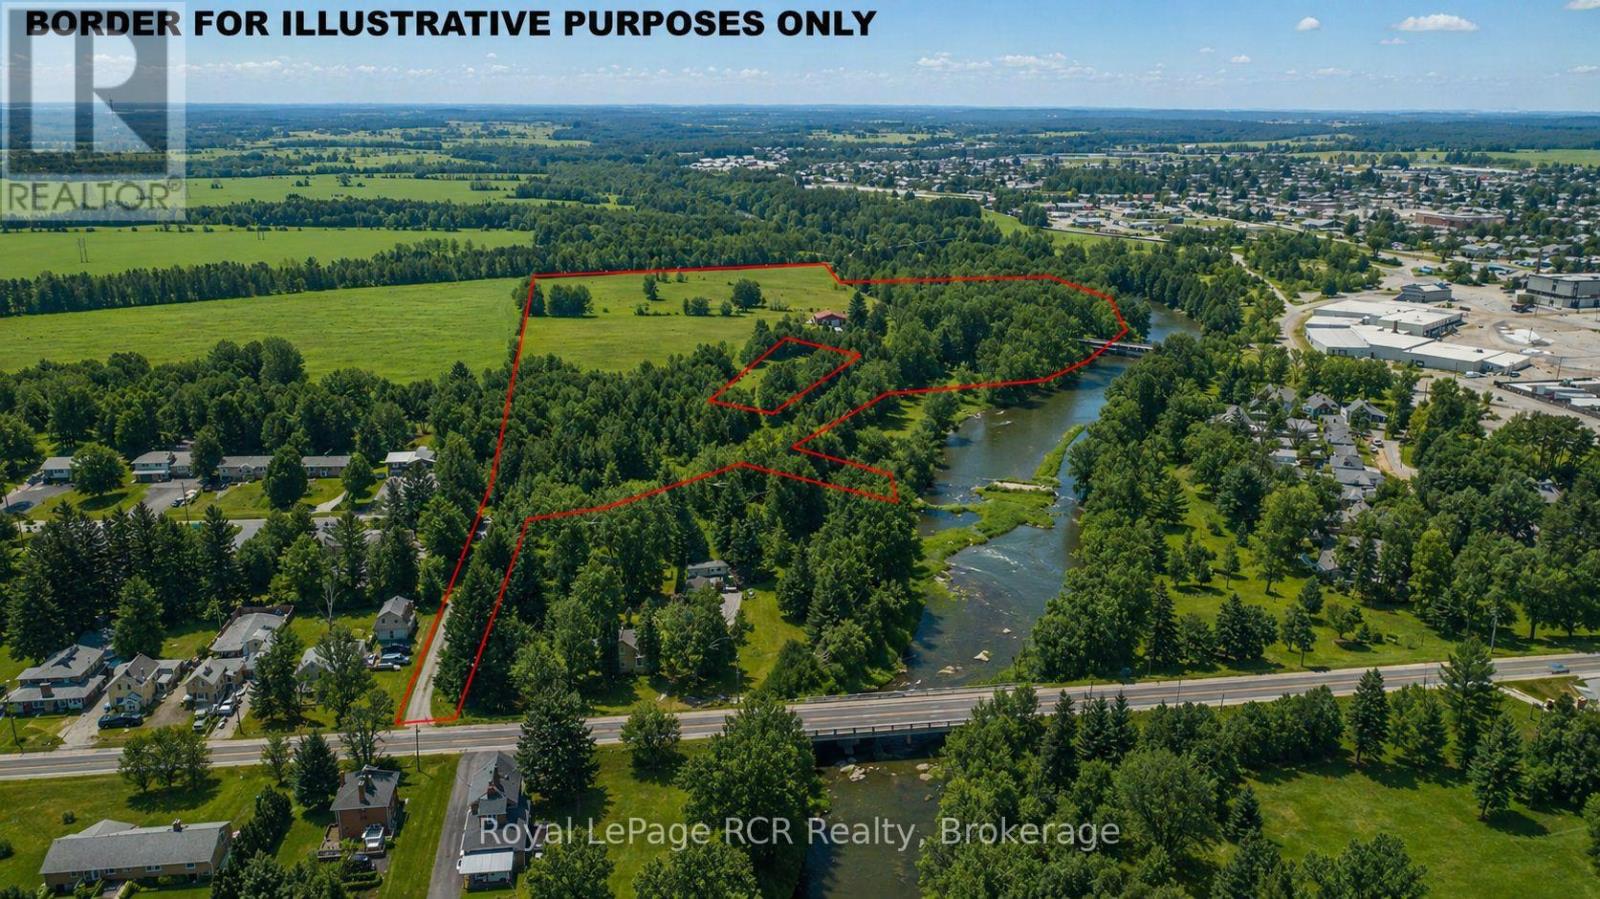
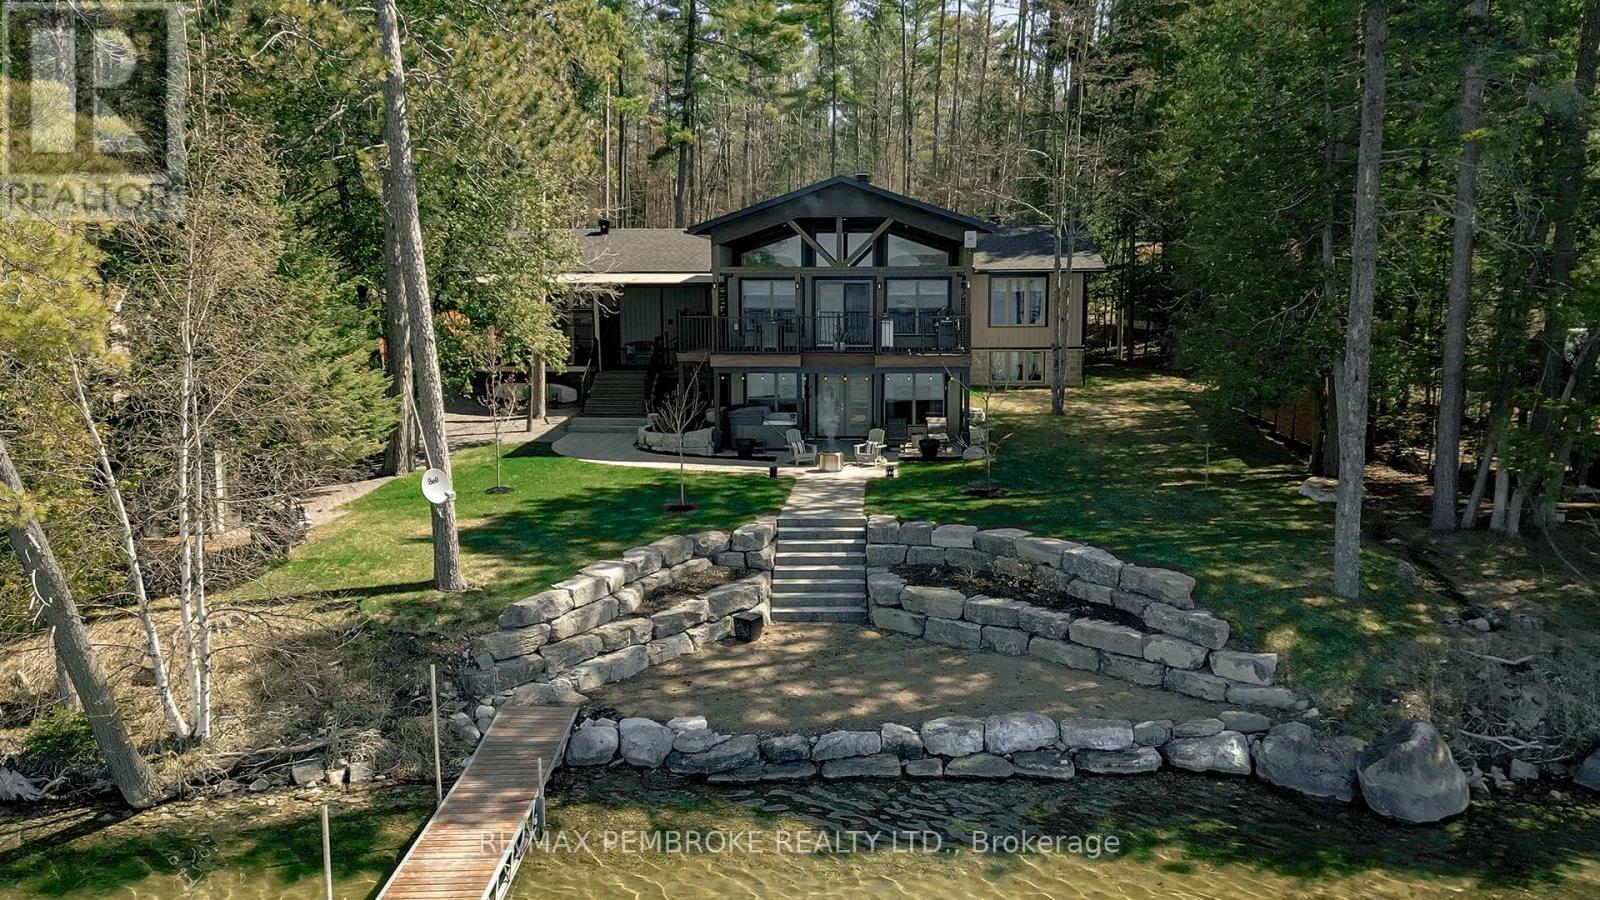
23 acres, bungalow, shop and barn in the town of Hanover. Hidden from the road, the private setting is unexpected and includes 700' on the Saugeen River and a 1.5 acre spring fed swimming pond. The 1,700 square foot home was extensively renovated in 2011 and has a 30x30 attached garage with rooftop deck, finished basement, spacious kitchen and dining areas with walkout to the deck, hot tub, outdoor kitchen and entertainment area. Three bedrooms, 2 baths and laundry are on the main level. There is an enclosed sunroom for 3 season enjoyment. The shop is 40x60 and there is a 2 level hobby barn 22x50. Immediate access to the Hanover Community Trail on the property and all town amenities moments away. Potential Future development possibilities as property to the north is currently in the final stages of development approvals. Details can be made available. (id:15069)
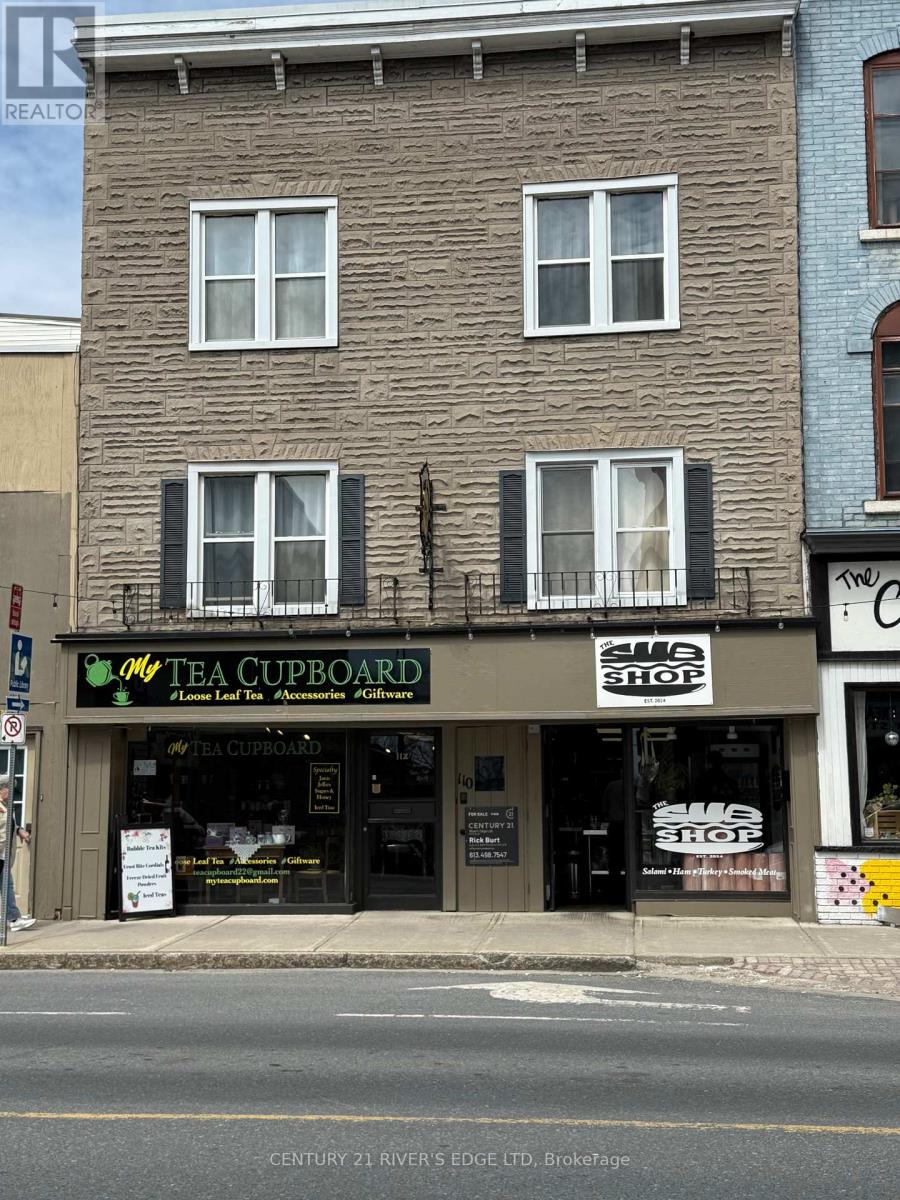
Attention Investors or those looking to start a portfolio. Prime downtown location. Please Give consideration to 108-110-112 King St West together with 13 Buell Lane. Well established and well maintained. Building Offers 2 - street level store front commercial units both occupied with leases. A 2-bedroom + den 2- level apartment, a 1 bedroom 2nd level Apartment both occupied with leases. Also an additional Storage area on the top floor that was once a bachelor unit and can be restored to that for additional income. 13 Buell Lane is a stand alone house with 2 bedrooms and a carport and is also occupied and month to month. Current gross operating income is $62,544.00 Tenants pay all their own utilities. Paved parking is available for 2 commercial units and the 2-level 2-bedroom unit. Full information about the property is available upon request. HST will be in addition to. Owners have upgraded and updated the interior, and exterior of this building and leaves little to do for a new owner. (id:15069)
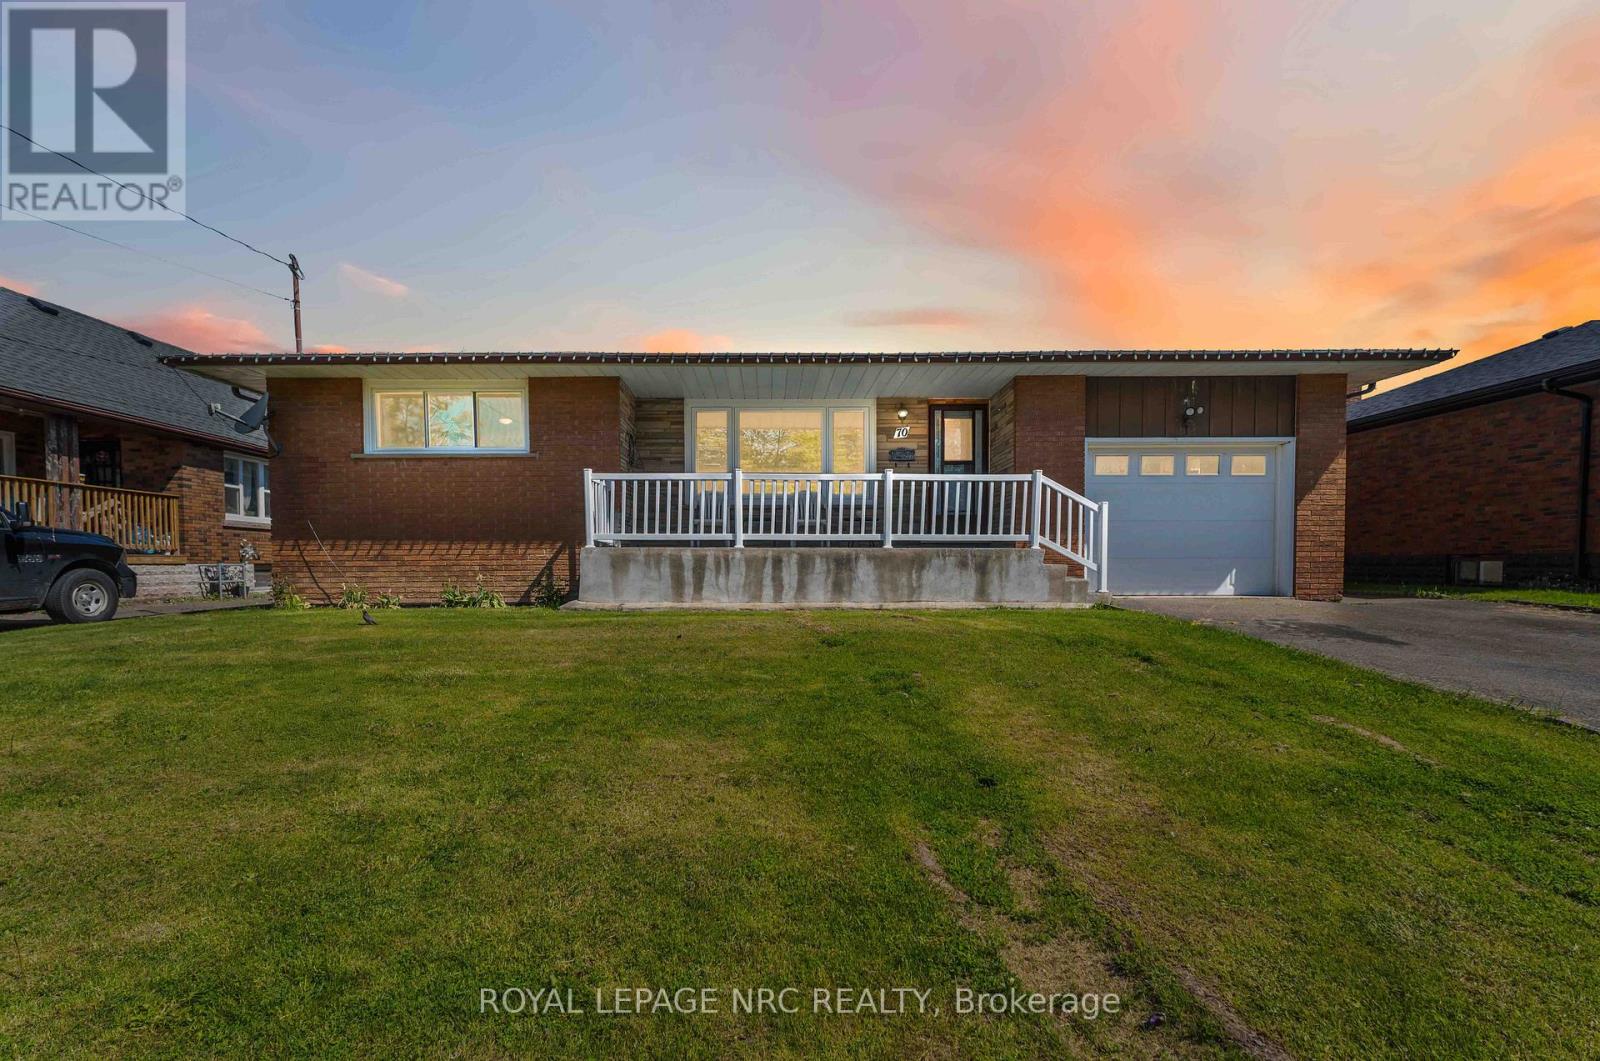
Welcome to the 1300 square foot bungalow set on a 60 X 166 foot lot at 70 Second Street in Welland. Close to the Welland Hospital, Arena, Recreation Canal, Shopping, Downtown, Schools & Bus Routes. This brick home has plenty of parking in the double wide driveway and attached single car garage with convenient inside entry. The covered front porch leads to the oversize south facing living room with large bright window. The family sized kitchen dining area combined for a total of 27.8 x 11.5 feet. Plenty of room for family gatherings and kitchen parties. The main floor 4 piece bath and 3 good sized bedrooms complete the main floor. Separate side entrance leads to basement/garage/kitchen/side yard. The lower level has a 19 x 14 ft kitchen as well as a 25 x 14 ft rec room, a 3 piece bath, laundry area and loads of storage areas & cellar. Health and Wellness zoning for plenty of options, check with the city of Welland for any inquiries about possibilities. The back yard has a great covered concrete patio area as well as a great backyard...pool size with plenty of room to spare! The storage shed is included, the container will be removed. Loved cared for with plenty of updats by the same owners since 2013...furnace/h2o heater owned 2015, updated windows on main floor ,some new flooring, electrical panel, shed 2020. Plenty of space and yard in this solid home, close to many amenities... it's ready for a new family to call their own home sweet home. (id:15069)
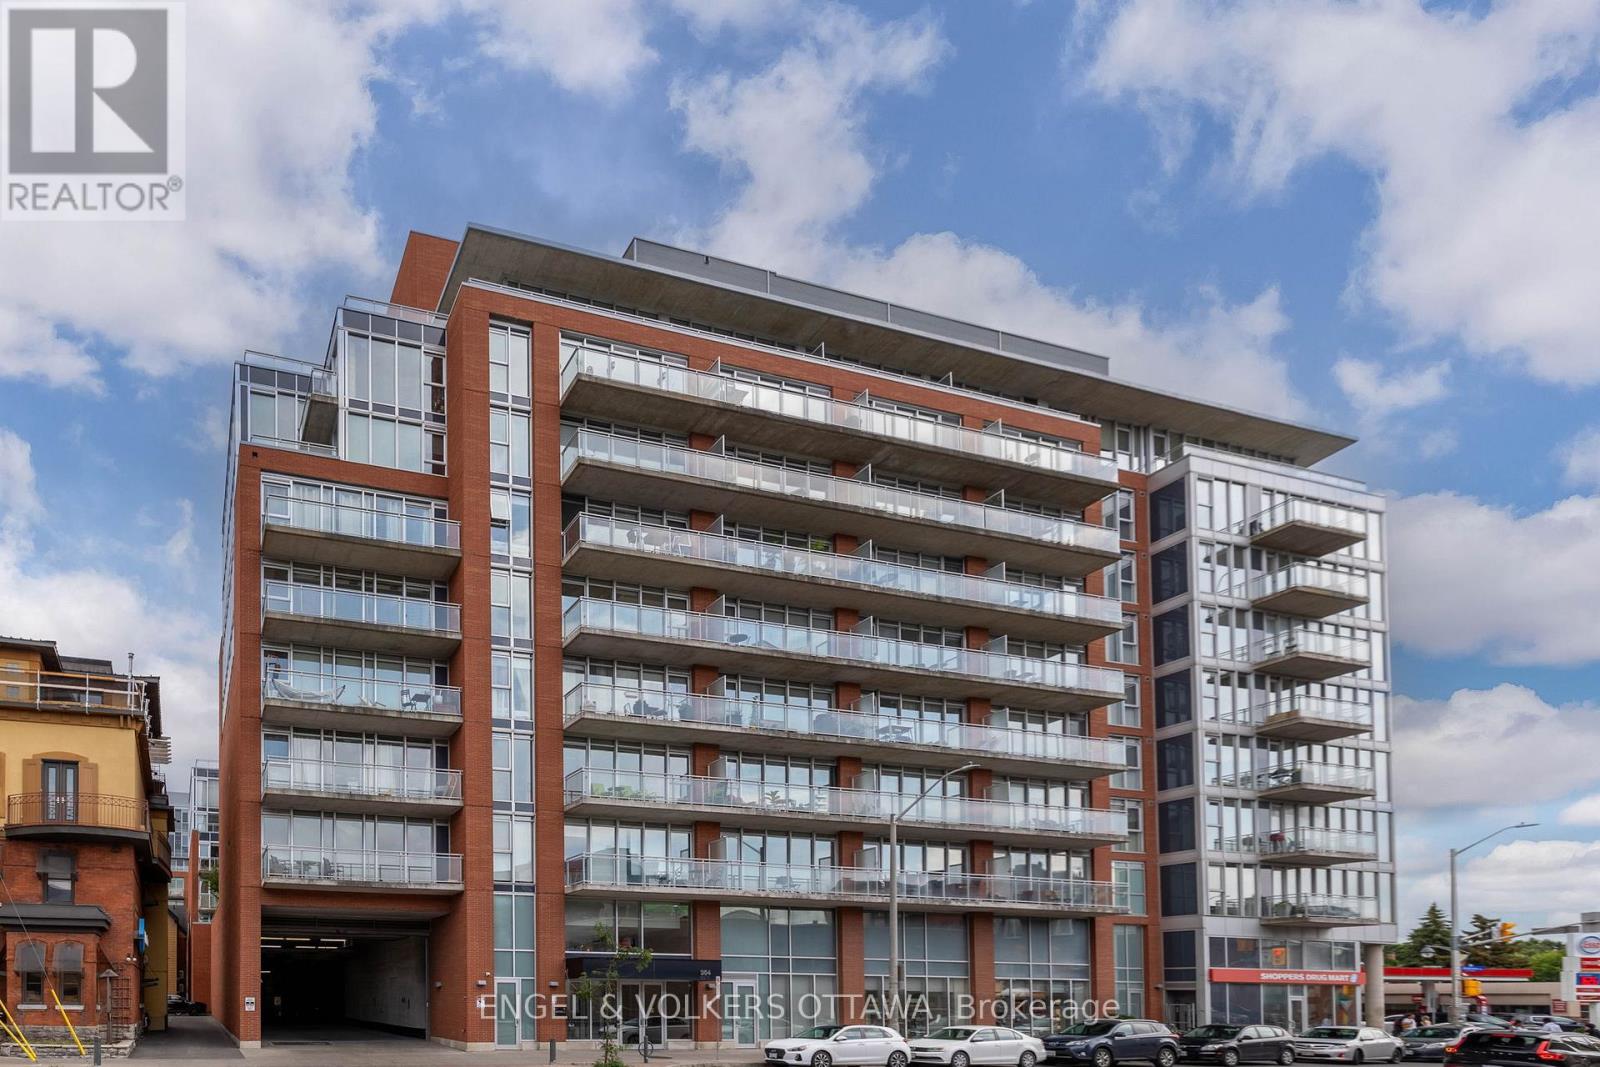
Welcome to Central 1 Condominiums in the heart of Centretown! This stylish 2-bedroom, 2-bathroom condo perfectly blends modern industrial design with warm, comfortable living. Featuring an open-concept layout, hardwood floors, floor-to-ceiling windows, and 9-ft exposed concrete ceilings, this bright and airy space is flooded with natural light. The sleek kitchen offers a subway tile backsplash, modern island, and functional layout ideal for cooking and entertaining. The spacious primary bedroom features an ensuite bath, while the versatile second bedroom is perfect for guests or a home office. Step onto your private balcony to enjoy morning coffee or unwind at the end of the day. Additional conveniences include in-suite laundry, a storage locker, and 1 rented parking space. Residents enjoy premium amenities including concierge service, a fitness centre, party room, and outdoor BBQ area. Unbeatable location with Shoppers Drug Mart, Starbucks, and the LCBO right at your doorstep, plus quick highway access. Just a short walk to Bank Street, Elgin Street, Lansdowne Park, the Glebe, and the Rideau Canal. Experience urban living at its best! (id:15069)
YOUR Lakefront DREAM home awaits at, 299 Holiday Lane! This custom built 5 bed, 3 bath, 2 two car garage executive home boasts unparalleled construction. Complete open-concept Floor plan with the spacious custom white kitchen & MASSIVE island with quartz counters, then to formal dining area & grand living room featuring vaulted wood ceilings & panoramic Lake views with direct access to LARGE covered deck overlooking the lake. MASSIVE primary bedroom wing is your personal retreat & lakefront view, spa like ensuite with soaker tub, custom shower & LARGE walk-in closet. Along with a 3 pc bath & 2nd bedroom on the main level. Fully finished lower level has 3 LARGE bedrooms and 3 pc bath, sprawling family room with wet bar, walk out to the covered patio & hot tub. Sandy gradual sandy waterfront & privacy fenced yard. Attached insulated/heated 2 car garage with attached sunroom. Plus another 2 car detached insulated garage. Back up generator for entire house & Fibre internet is available. Quick closing is available so YOU can start making family memories this summer! (id:15069)
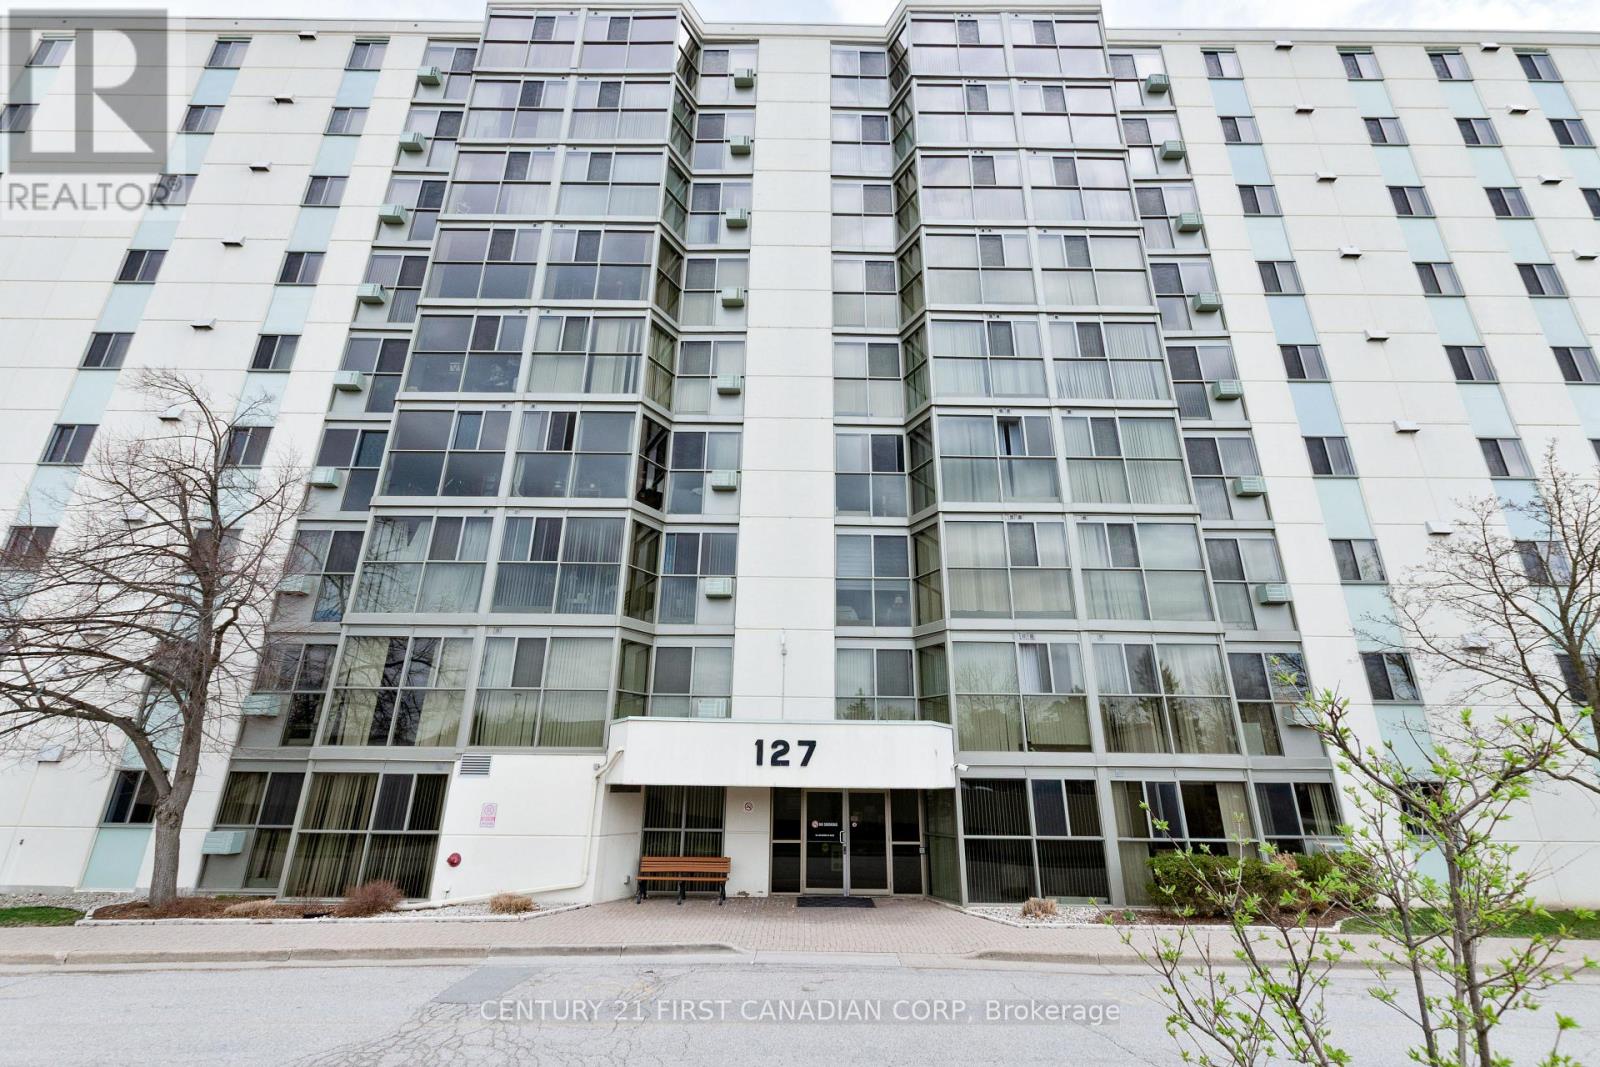
Enjoy the ease of condo living in this spotless, spacious, and light filled 2 bedroom and 2 full bath unit, located on the 8th floor! Located in the desirable and well-maintained Atrium building in West London, this move-in-ready apartment offers a bright, open-concept layout with neutral décor and no carpeting all throughout. Upon entry you will find yourself in your large and open foyer which leads into the main living space, this is where you will be greeted by beautiful floor to ceiling windows filling the living and dining areas with natural light all the while showcasing beautiful east facing views. The spacious kitchen features tile flooring, a breakfast bar, great sightlines, and comes fully equipped with a fridge, stove, dishwasher, and over-the-range microwave. Both bedrooms are generously sized, including a primary suite with a walk-in closet and private 3-piece ensuite. A 4-piece main bathroom and convenient in-suite laundry with stackable washer and dryer complete the interior. This unit includes one covered parking space, along with ample visitor parking. Ideally situated on bus routes and close to parks, schools, shopping, and restaurants, with easy access to both north and south London via Wharncliffe Road. An excellent opportunity for downsizers, first-time home buyers, or anyone seeking the convenience of a lock and leave living. Showings by appointment. (id:15069)
A duplex occupancy permit was recently obtained following an extensive renovation which included a complete renovation of the second floor, featuring a brand-new kitchen, bathroom, flooring, insulation, and fresh painting. All knob and tube wiring throughout the home was recently completely removed. The third floor is now dedicated to storage, offering the potential for a new owner to combine the recently upgraded second floor with the third-floor space to create a stunning two-bedroom, two-bathroom loft suite. Existing living space of 2,282 s.f. above grade sits on a massive (0.447 acre) lot of 72' (rear) x 288' in Belleville's exclusive East Hill neighbourhood. Located on one of Belleville's more prestigious tree-lined boulevards with a rich history of historic homes showcasing a mix of architectural styles from different eras, this home is walking distance to beautiful & vibrant downtown Belleville with all its quaint shops and wonderful restaurants. Just one block from Belleville General Hospital (BGH), the long-term potential of this property has a myriad of opportunities. Why not move into the main floor unit, renovate at your convenience, then create the backyard oasis of your dreams, and have the second-floor unit-plus loft with potential for 2 Bedrooms and 2 Baths pay your mortgage. Alternatively, add an inviting in-ground pool and abundant landscaping, or a spacious triple-car garage with ancillary units above, perfect for guests, extended family, or rental income. For the outdoor enthusiast, add a pickleball court and kids' playground and be the envy of the neighbours, all shown on the attached site rendering. All this can be accomplished on your very own prime East Hill real estate play. (id:15069)
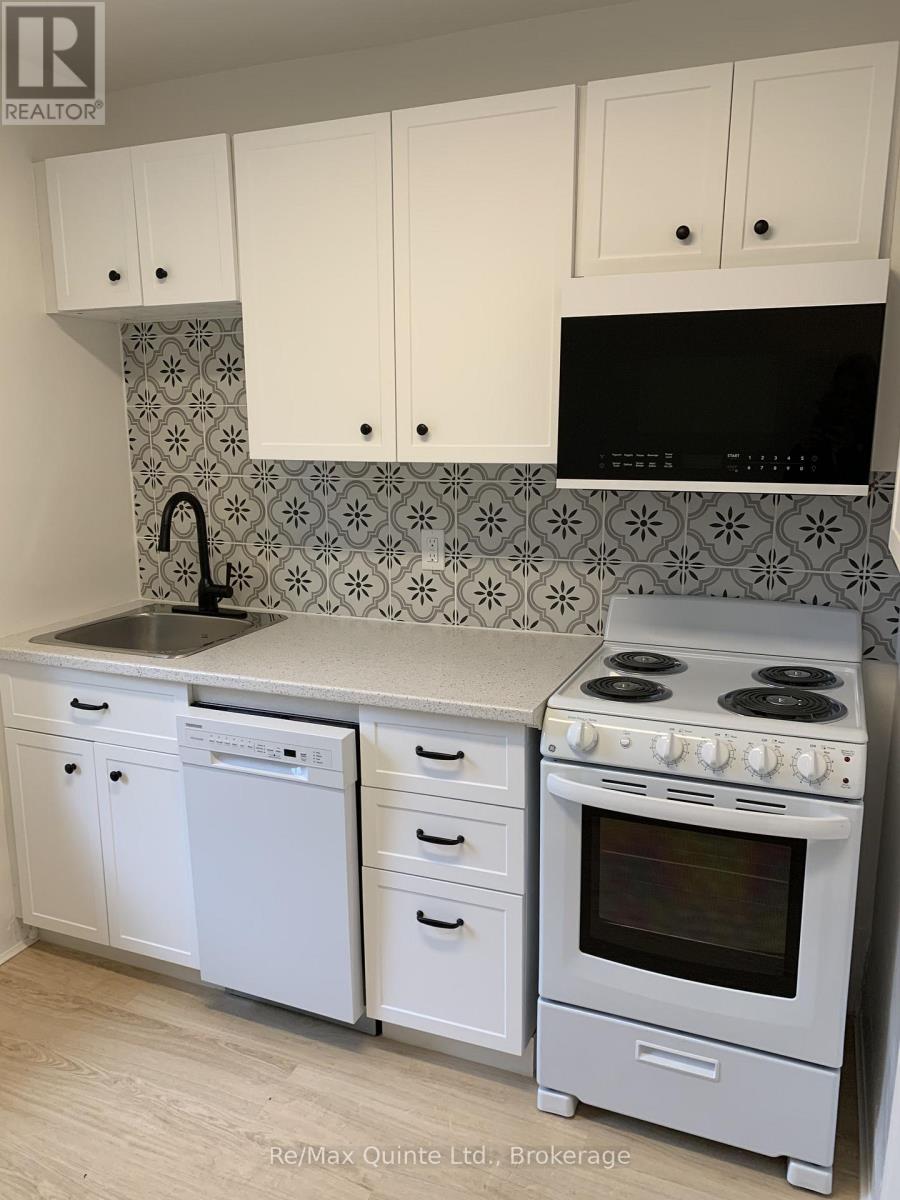
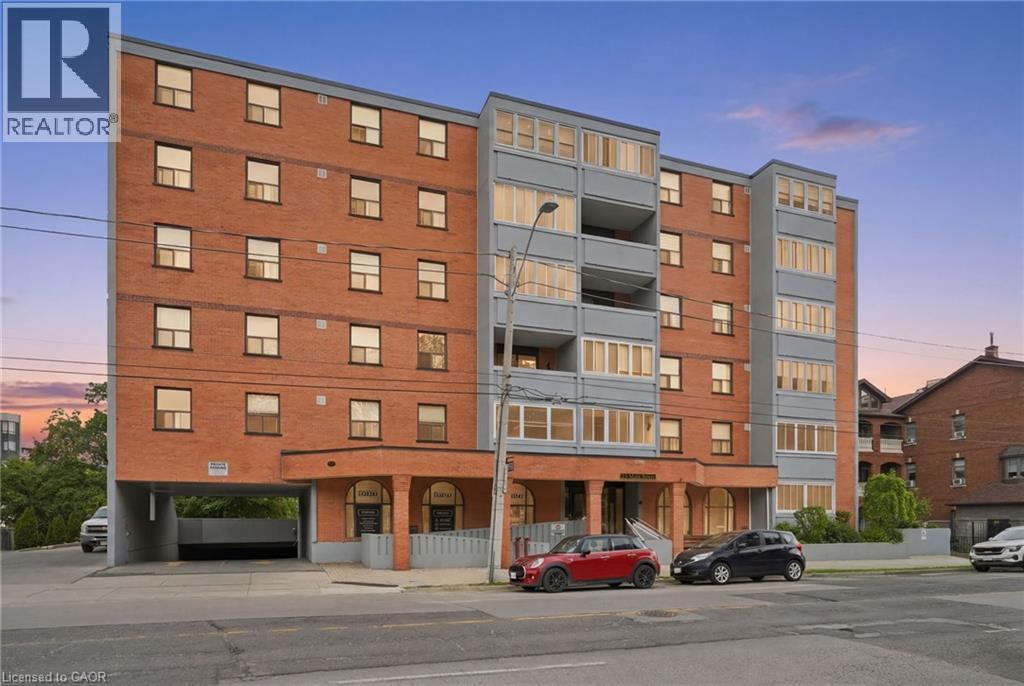
Welcome to this beautifully updated 2-bedroom, 1-bath condo located in a charming community just steps from the heart of Dundas. This bright and inviting unit features a large foyer, refinished floors, fresh paint throughout, and an updated kitchen and bathroom. The kitchen is equipped with stainless steel appliances, including a dishwasher, offering both style and functionality. Step outside to the open balcony, offering a great spot to relax and enjoy some fresh air. The building offers fantastic amenities including on-site laundry, a party room, and a community BBQ area in the rear courtyard. Included with the unit are 1 underground parking space and 1 locker for additional storage. Ideally situated within walking distance to downtown Dundas, restaurants, cafes, shops, grocery stores, the library, public transit, and scenic trails. Conveniently close to McMaster University and major amenities. A perfect opportunity for first-time buyers, downsizers, or investors looking to enjoy a vibrant and walkable lifestyle. (id:15069)
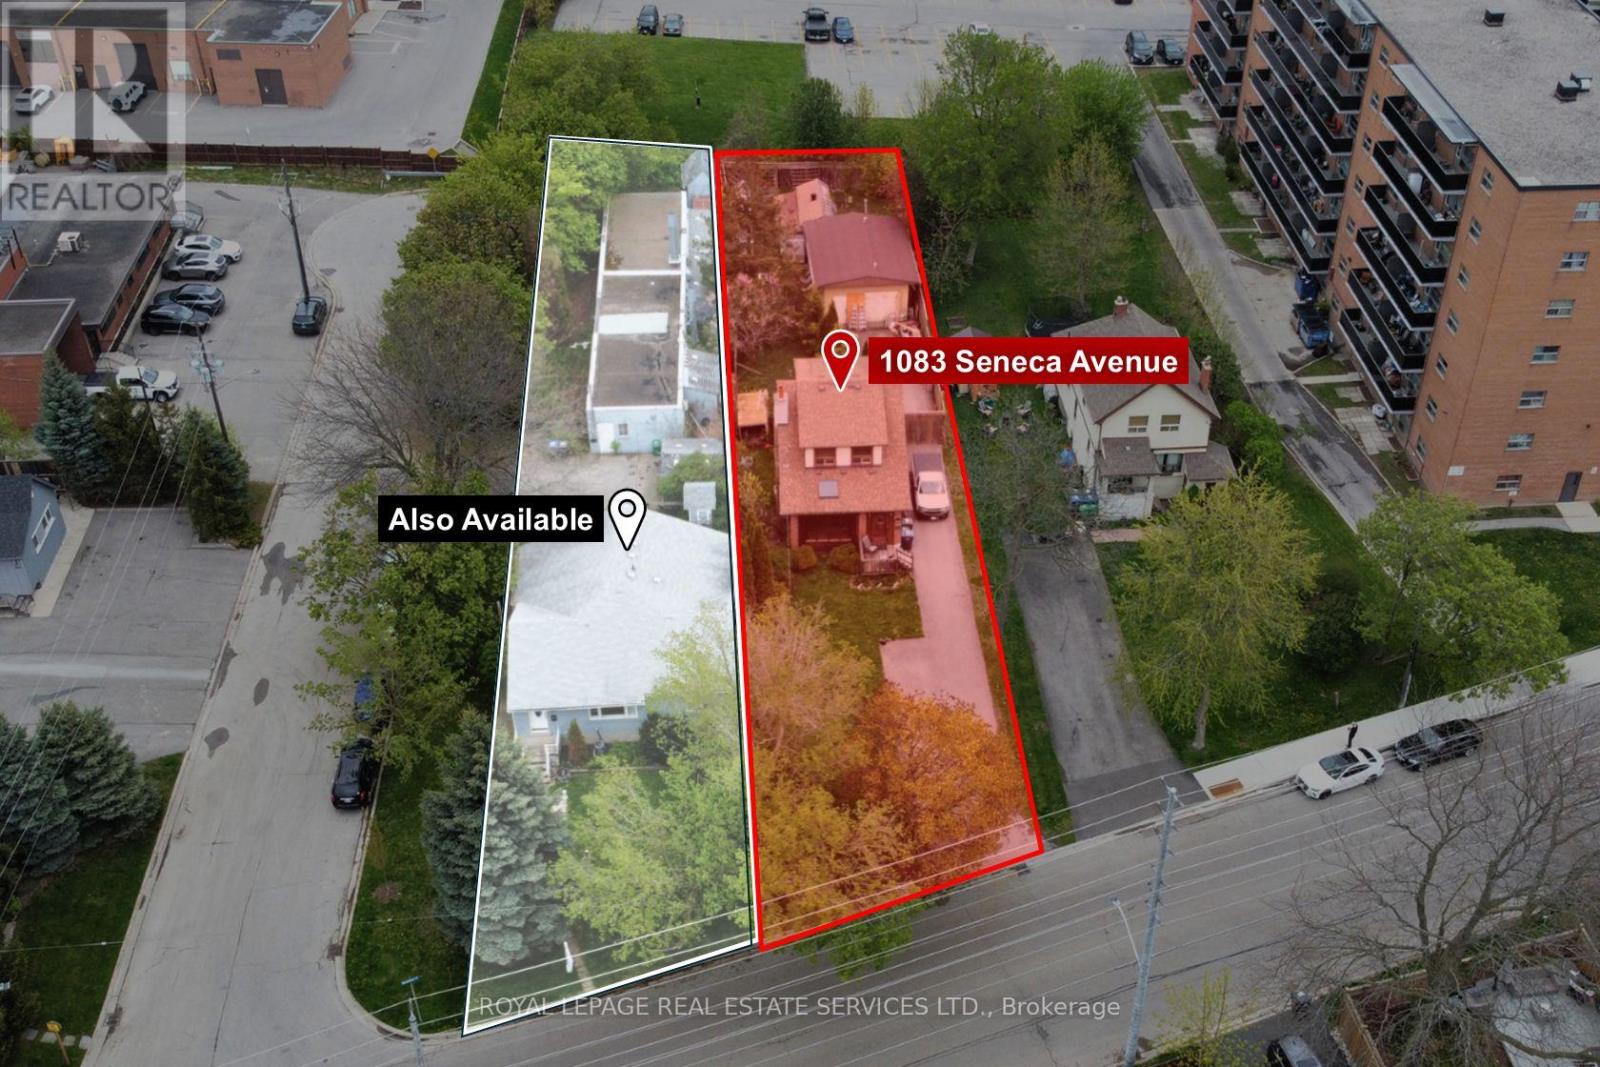
Exceptional development opportunity in the heart of Mississauga's Lakeview and Port Credit communities. This 11,000 sq ft infill site has the potential to add an additional 11,000 sq ft (neighbouring property) for a total of 22,748 of potential development area. Zoned D-1 High Density, this infill site is well positioned on the fringe of both Port Credit and Lakeview communities, offering any new development close proximity to nearby shopping, top-rated schools, accessible transit and numerous neighbourhood parks. Concept ideas are available in our Offering Memorandum. (id:15069)
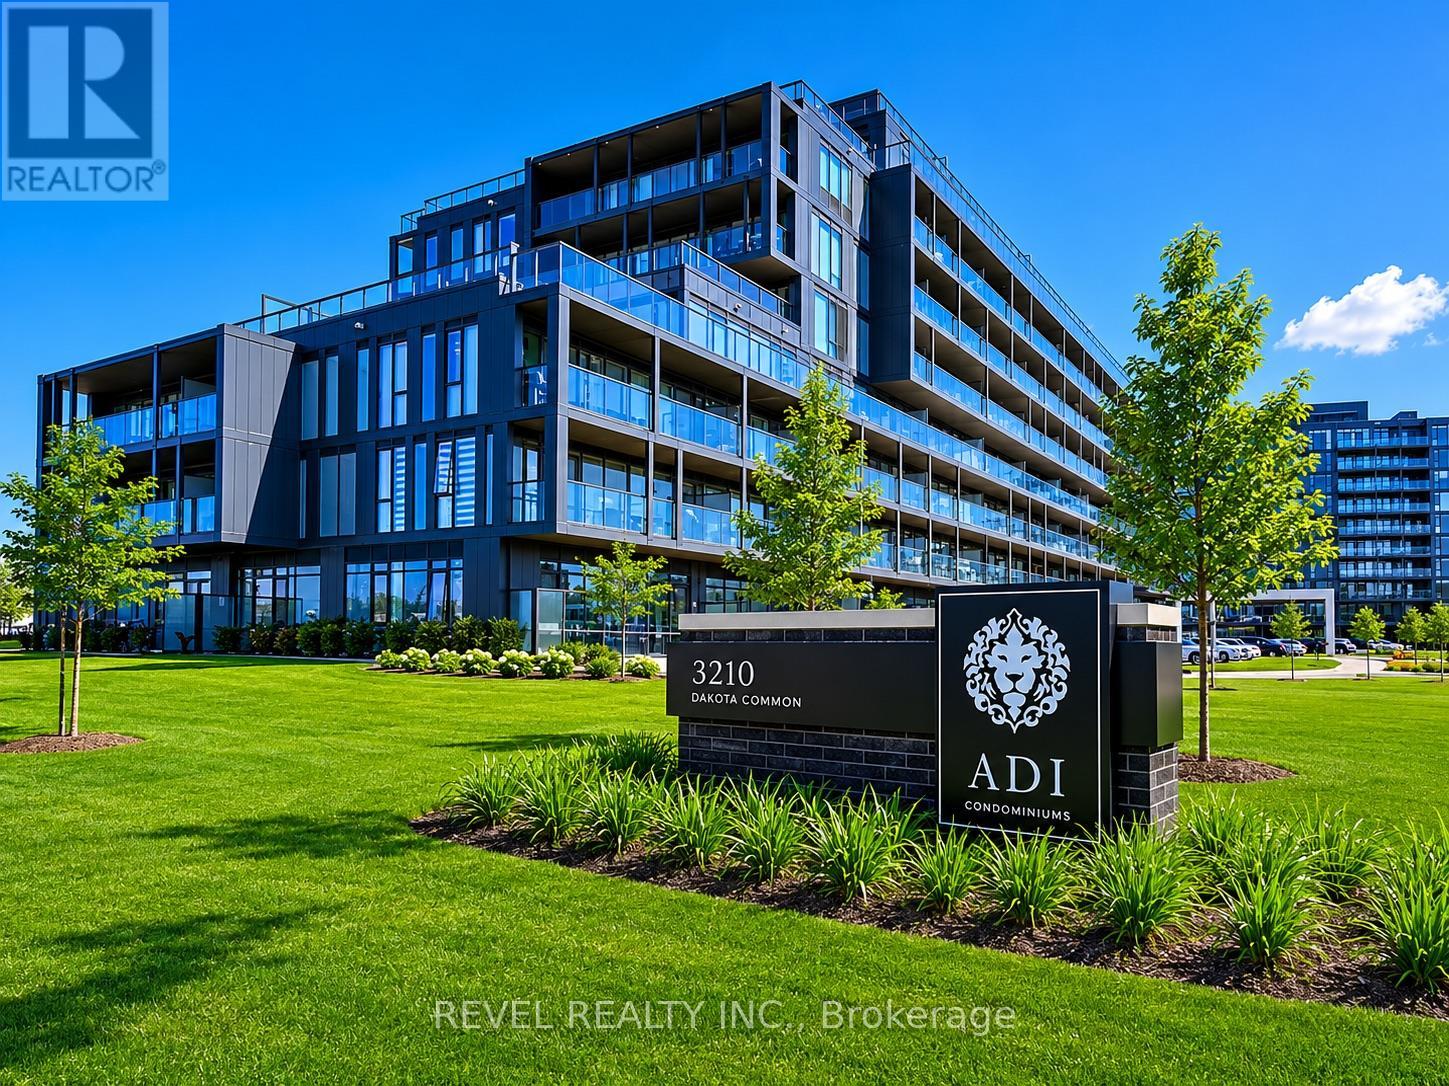
Welcome to Valera Condos, a vibrant community offering modern living in a convenient Burlington location. This bright south-facing 2-bedroom, 2-bathroom suite features a functional open-concept layout designed for everyday comfort. Enjoy contemporary finishes throughout, including 9-foot ceilings, quartz countertops, stainless steel appliances, and large windows that bring in plenty of natural light.Residents have access to an impressive range of amenities, including a rooftop pool and lounge, fitness centre with yoga studio, sauna and steam rooms, outdoor BBQ area, party room, games room, pet spa, and 24-hour concierge service.Located just minutes from shopping, restaurants, parks, schools, public transit, and major highways, this condo offers exceptional convenience for commuters and local residents alike. Complete with two underground parking spaces and a locker, this is a fantastic opportunity for first-time buyers, downsizers, or investors looking for a move-in-ready home in a sought-after Burlington community. (id:15069)
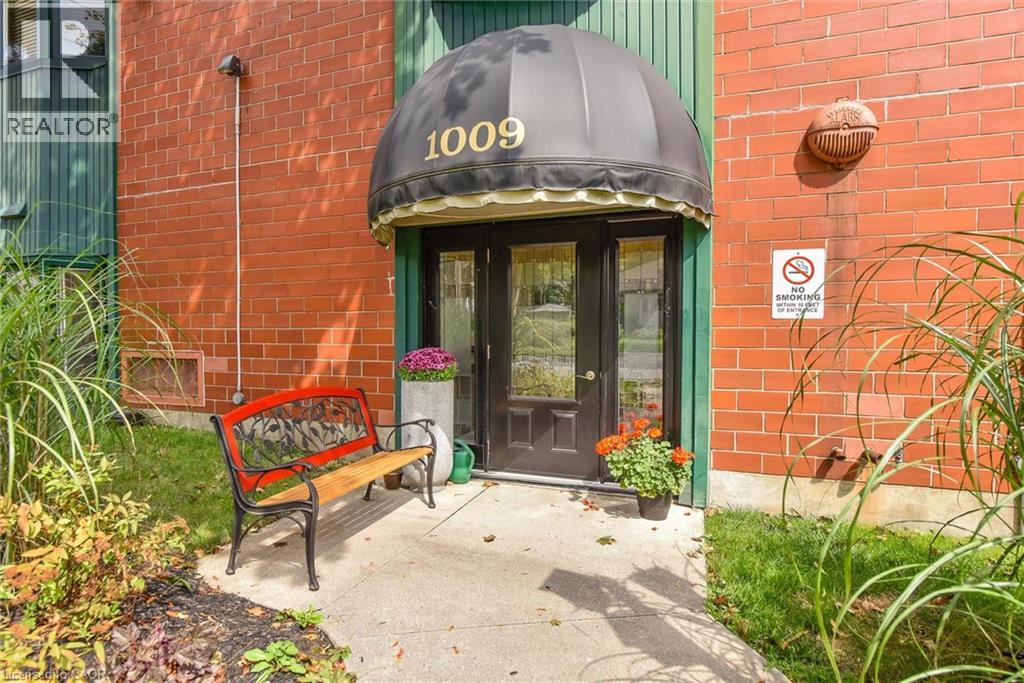
Welcome to 216-1009 Queenston Road in desirable Preston! This spacious 1-storey apartment condo offers comfortable, low-maintenance living in a prime Cambridge location. Featuring 2 bedrooms and 2 full bathrooms, this well-designed unit is perfect for professionals, downsizers, or anyone seeking convenient condo living. The bright open-concept living room provides plenty of space to relax or entertain, while the kitchen with island offers ample prep space, storage, and seating — ideal for casual dining or hosting guests. The primary bedroom includes generous closet space and easy access to a full bath, while the second bedroom is perfect for guests, a home office, or additional family members. Enjoy the added convenience of 1 designated parking space, Private storage locker (approx. 4' x 6'). Located in the heart of Preston, you're steps to shops, restaurants, parks, transit, and quick highway access — making commuting simple while enjoying a vibrant neighbourhood atmosphere. An excellent opportunity to own in a well-established community! (id:15069)
Luxury condo in the sky! Enjoy truly unobstructed panoramic views of Lake Ontario. This 30th floor corner unit spans over 800 sq ft, with a 300 sq ft wrap-around balcony. 36 Zorra offers unparalleled amenities with a 9500 sq ft amenity floor - gym, arcade, kitchen, rec room, outdoor space with BBQs, outdoor pool with cabanas & fire pits. Conveniently located in the Queensway neighbourhood - walkability, proximity to shops, restaurants, Sherway Gardens, and transit accessibility (with private resident shuttle to Kipling subway station). (id:15069)