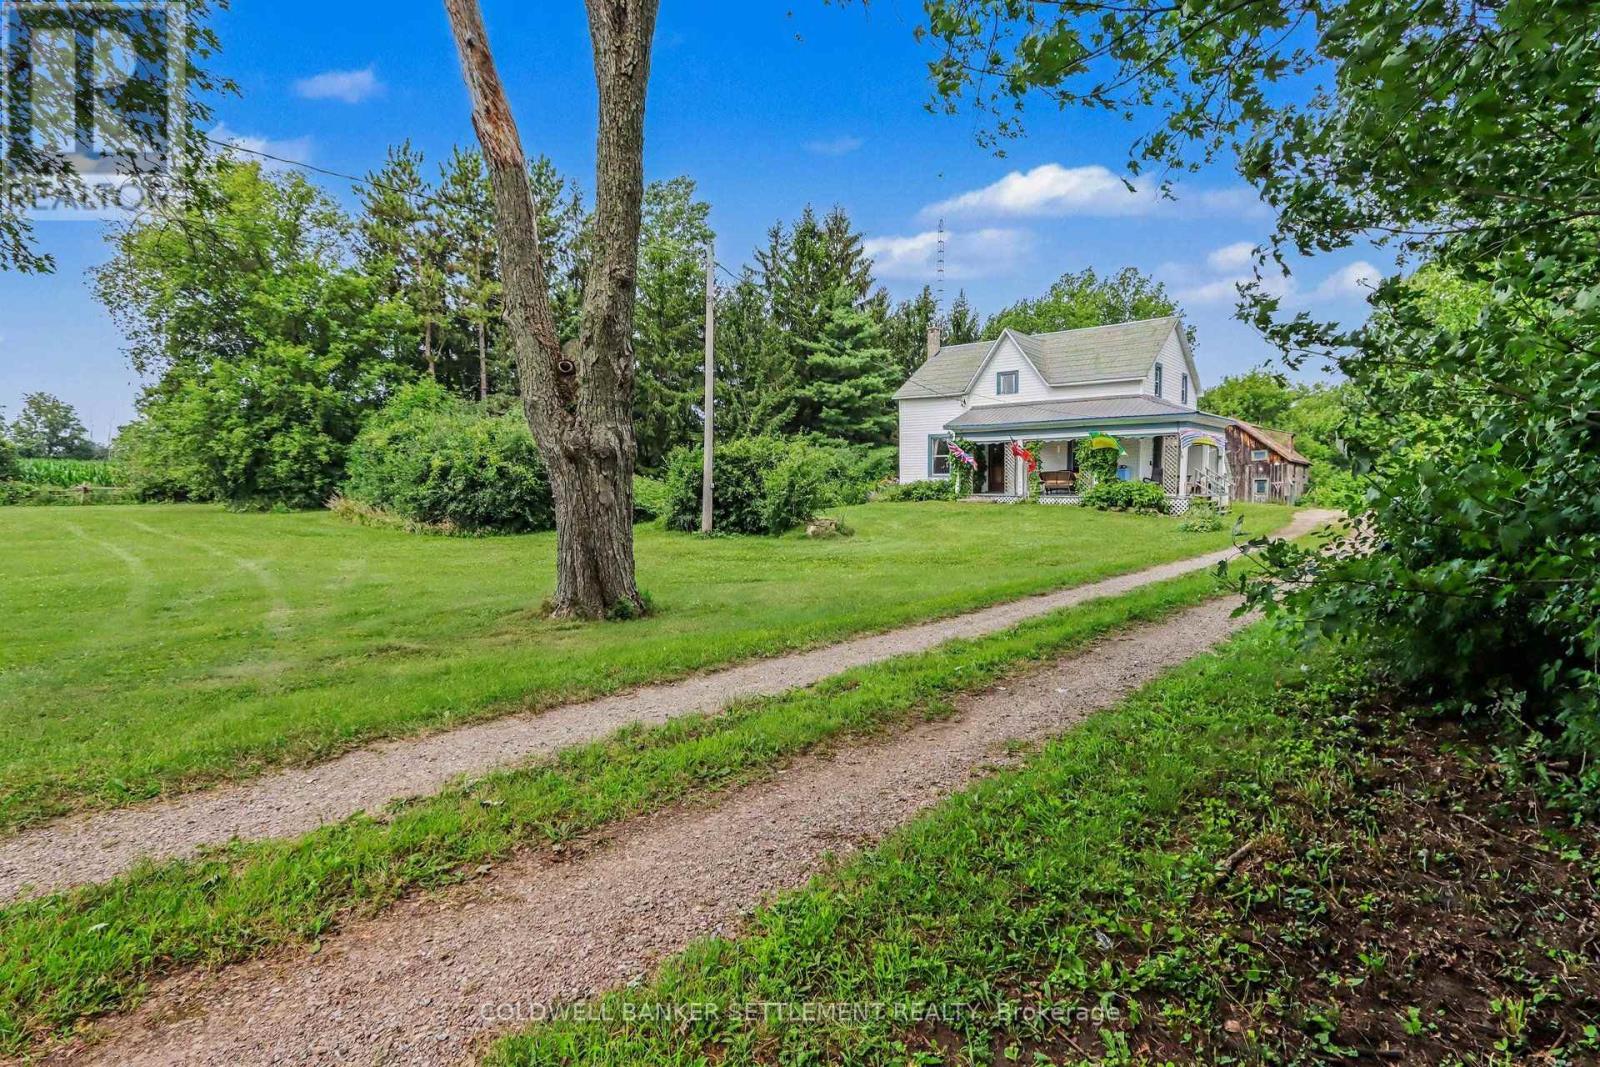
Nestled at the end of a tree-lined laneway, this picturesque country property offers exceptional privacy in a peaceful rural setting on 2.5 acres. Built in the 1890s, this timeless two-storey frame home spans approximately 2,500 square feet and showcases the enduring craftsmanship of a bygone era. Original pine floors, authentic wood trim, and updated windows blend historic character with modern comfort. Inside, you'll find four spacious bedrooms, one full bath and one 2 piece bath, generous principal rooms, and a country-sized eat-in kitchen complete with a charming back staircase. Main-floor laundry adds convenience, while the inviting front porch, bright three-season sunroom, and expansive deck with built-in seating create wonderful spaces to relax and entertain. Surrounded by mature trees, lush green lawns, and vibrant perennial gardens, the property feels like your own private park. Completing the package is a versatile 21' x 35' frame barn/shop with loft-ideal for hobbies, storage, a workshop, or future possibilities. A classic country beauty, built to last and ready for its next chapter. (id:15069)
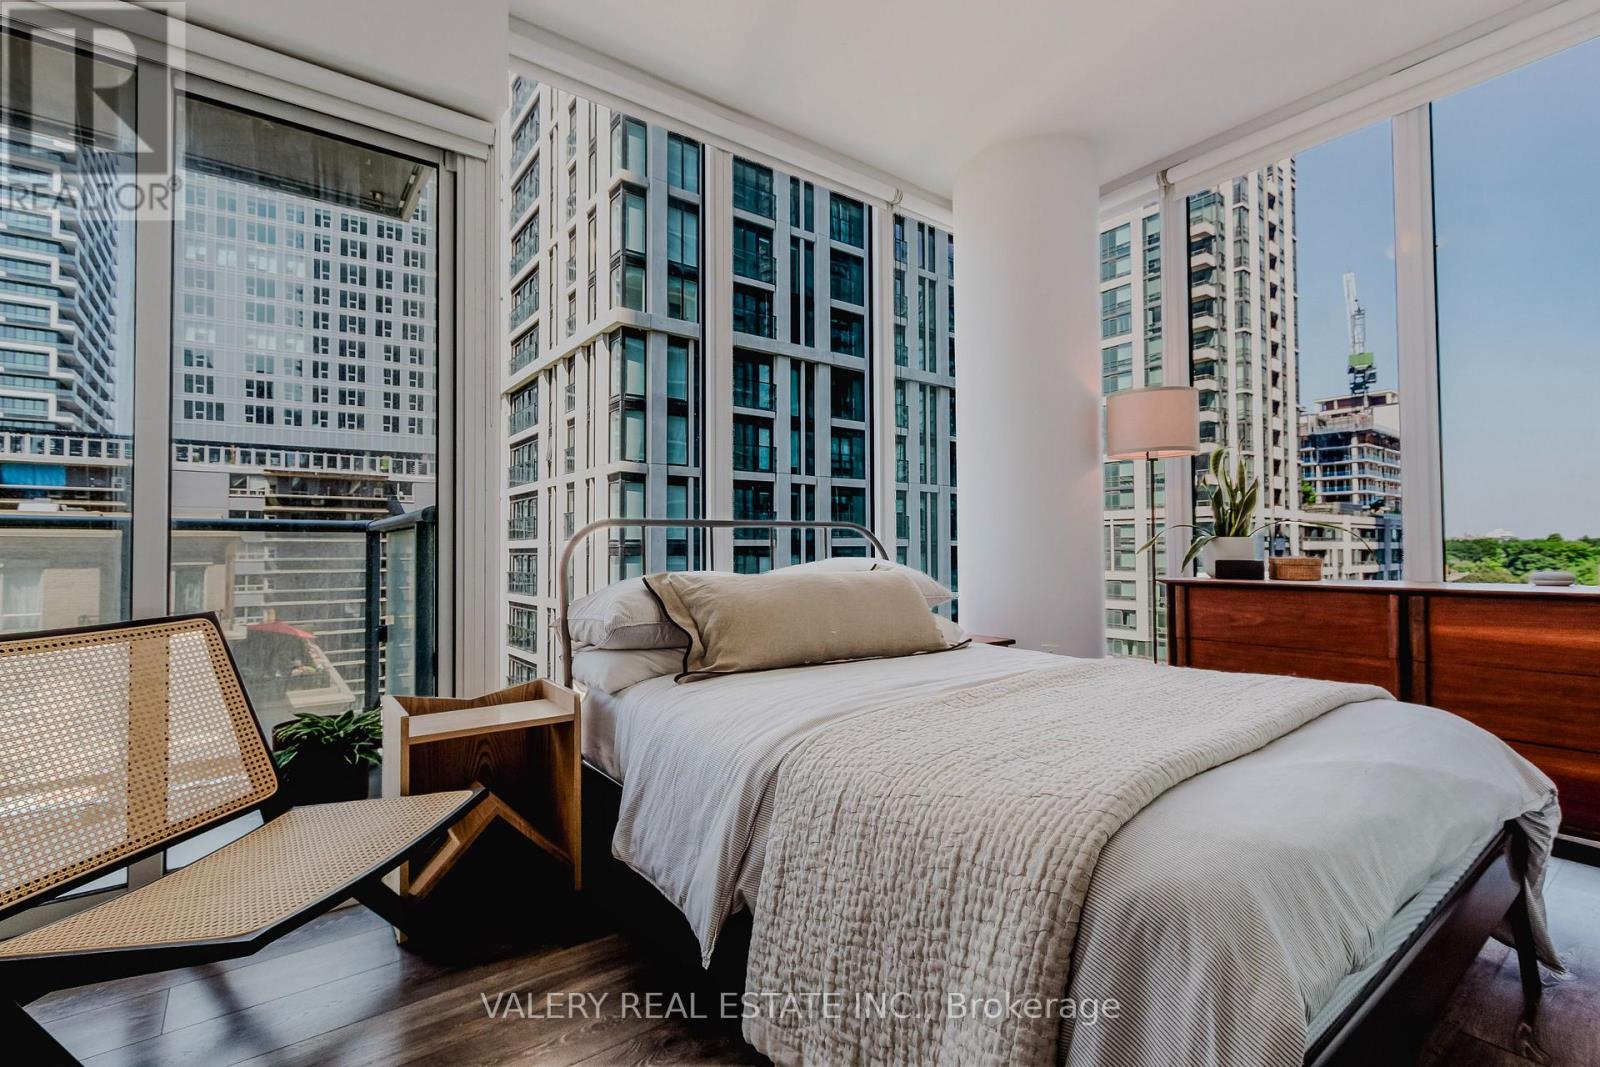
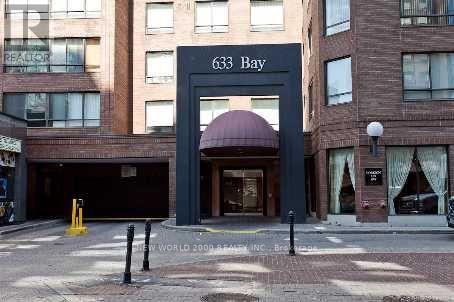
Discover luxury at this exquisite Yonge & Eglinton condominium that redefines urban living. A stunning 2 bedroom, 2 bath corner unit with two balconies offering 620 square feet of beautifully designed interior space and a west-facing balcony. This home offers breathtaking views and abundant natural light. Soaring 9-foot ceilings and a spacious open-concept layout create an airy, inviting ambiance, seamlessly blending with a sleek, modern kitchen featuring elegant finishes. Indulge in 28,000 sq feet of premium amenities, including 24-hour concierge service,a state-of-the-art gym and full sized basketball court, a mesmerizing pool, an outdoor BBQ area, and a chic party room.It has everything you need for a life of comfort and sophistication. Perfectly situated just steps from the subway and new LRT, Loblaws, trendy restaurants and boutique shops.This is your chance to elevate your lifestyle in the heart of the city! Maintenance fees currently covers water, heat and internet. (id:15069)
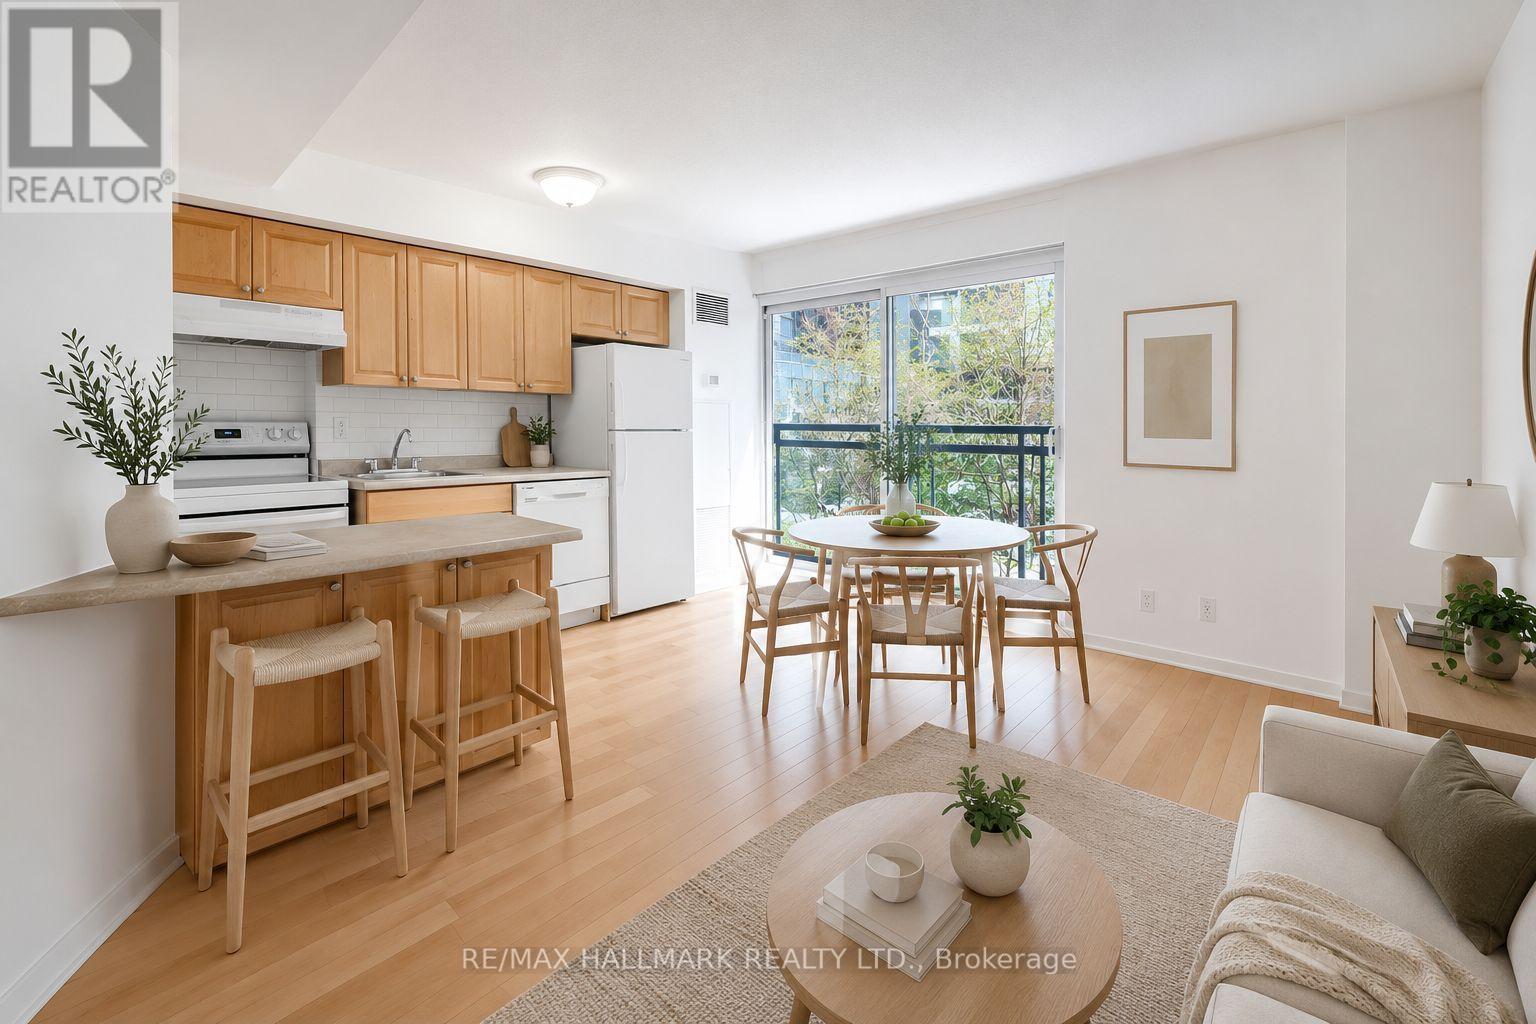
Enjoy living in the heart of downtown Toronto in this bright and efficient 1-bedroom, 1-bathroom condo offering a smart open-concept layout designed for comfortable city living. Overlooking a sunny, unobstructed park view, this freshly painted, move-in-ready suite features floor-to-ceiling windows and a functional design that maximizes both space and natural light.With perfect Walk and Transit Scores of 100, you're truly steps from it all: Queen and Dundas subway stations, Eaton Centre, TMU (Toronto Metropolitan University), George Brown College, St. Michael's Hospital, grocery stores (just a short walk to Metro and the new No Frills), cafes, restaurants, and the brand-new Eataly location. Enjoy easy access to Sankofa Square (formerly Yonge-Dundas Square), movie theatres, St. Lawrence Market, and the Financial District.Experience the best of downtown living with the rare bonus of green space right outside your window. Maintenance fees include all utilities: heat, A/C, hydro, and water, an exceptional value in the downtown core.This boutique-style building offers fantastic amenities including a 24-hour concierge, rooftop deck with BBQs, gym, sauna, billiards room, party lounge, and underground visitor parking. (id:15069)
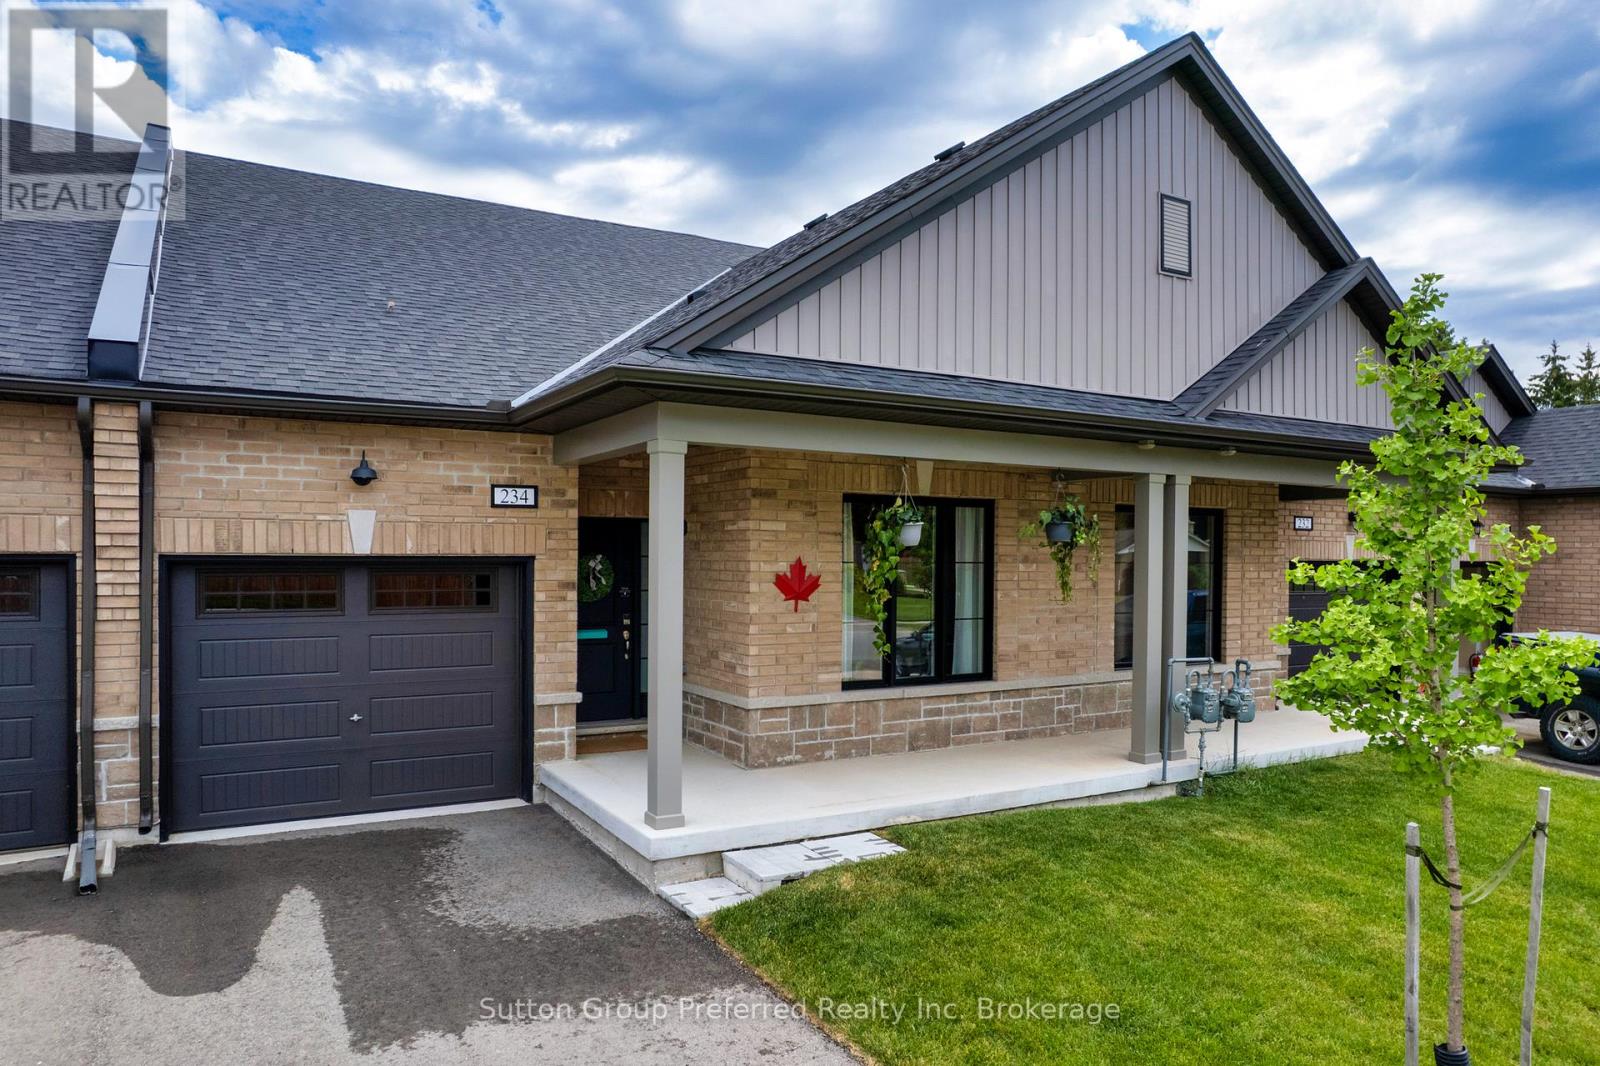
Freehold Bungalow Townhouse -No Condo FeesWelcome to this nearly-new, 3-year-old freehold bungalow townhouse where small-town warmth meets modern comfort, and you'll never pay a condo fee!Upgraded exterior pot lights add instant curb appeal. Inside, the main floor flows beautifully from a versatile front bedroom - perfect for guests or a home office - through to a bright, open-concept kitchen, dinette, and living area ideal for everyday living and entertaining. The kitchen features upgraded cabinetry with a stylish valance detail and a waterline to the fridge. Designer lighting selections and quality finishes throughout give this home a polished, move-in-ready feel. Slide open the patio doors and step out to your rear deck to enjoy the peaceful surroundings. The primary bedroom impresses with added wall insulation for soundproofing, a generous walk-in closet, and a beautifully appointed en-suite with under-mount sink and oversized walk-in shower. The main bathroom also features an elegant under-mount sink, keeping the finishes consistent and cohesive throughout. Both bedrooms feature upgraded carpet and premium under-pad for a luxurious underfoot feel. Main-floor laundry and a practical mudroom off the attached garage round out the level with everyday convenience. The unspoiled lower level is a blank canvas with a bathroom rough-in and walk-up to the rear patio - the potential here is truly exciting. Thamesford is one of Oxford County's most beloved villages - tight-knit, family-oriented, and full of genuine community spirit. Enjoy year-round recreational sports, local events, and scenic low-traffic cycling routes including the popular Thamesford North loop along the Cobble Hills. Nestled halfway between London and Woodstock, you get easy access to both cities with none of the noise or congestion when you come home. Own your home, keep your money, and plant roots in a community that welcomes you from day one. Opportunities like this don't come along often (id:15069)
Prime location! Sophisticated SUNNY PENTHOUSE condo with a view! Rare find! Perfect for young professionals/couples/small family! Fabulous location, spectacular city view, easy to rent! Enjoy the life of downtown convenience, food, and entertainment. Spent $$$ in Renos, modern kitchen, raised ceiling, den/office with built-in shelving, excellent layout. Bedroom with built-in closet. Superb amenities, including a spectacular rooftop view/barbecue/entertaining area, indoor pool, sauna, gym, 24 hour concierge. Parking available. Near public transit, hospitals, universities, Eaton center, the atrium, etc. A must see! (id:15069)
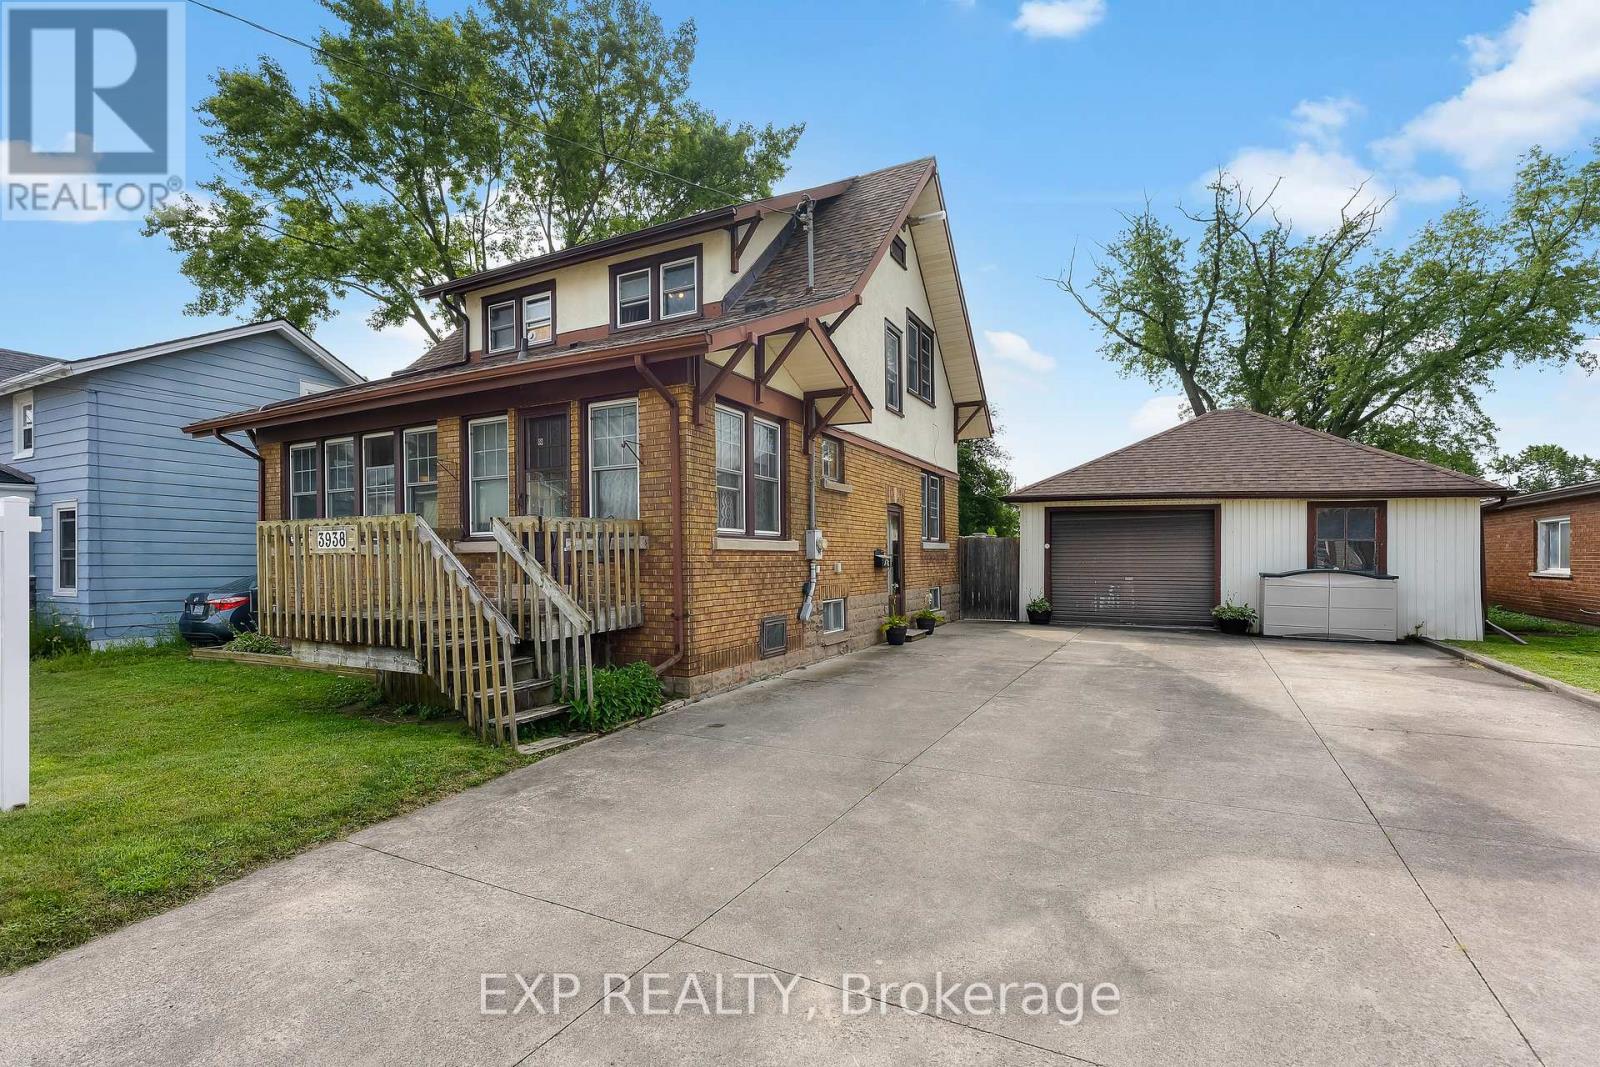
Experience the charm of historic Chippawa in this beautifully maintained home where pride of ownership is evident at every turn. Situated on a generous lot in one of Niagara's most desirable communities, this 3-bedroom, 2-bath home offers the perfect blend of character, comfort and thoughtful updates. The inviting main floor features a warm living room highlighted by a gas fireplace, an updated kitchen with granite countertops, backsplash and added pantry storage, plus functional living spaces ideal for both everyday life and entertaining. The heated three-season room attached to the garage creates the perfect place to relax, entertain or enjoy your morning coffee well into the cooler months. Over the years, this home has been meticulously maintained with numerous updates, including roof shingles on both the home and garage, renovated upper bathroom, widened concrete driveway, upper rear deck, updated granite countertops, eavestroughs with gutter guards, screen doors, and more. The furnace has been professionally serviced annually, giving buyers added confidence in the home's ongoing care. Located just minutes from the Welland River, Chippewa Boat Launch, parks, schools, golf courses, restaurants and the charming Village of Chippawa, you'll enjoy a peaceful neighbourhood with easy access to everything Niagara has to offer. This is a rare opportunity to own a move-in-ready home in one of the area's most sought-after communities. (id:15069)
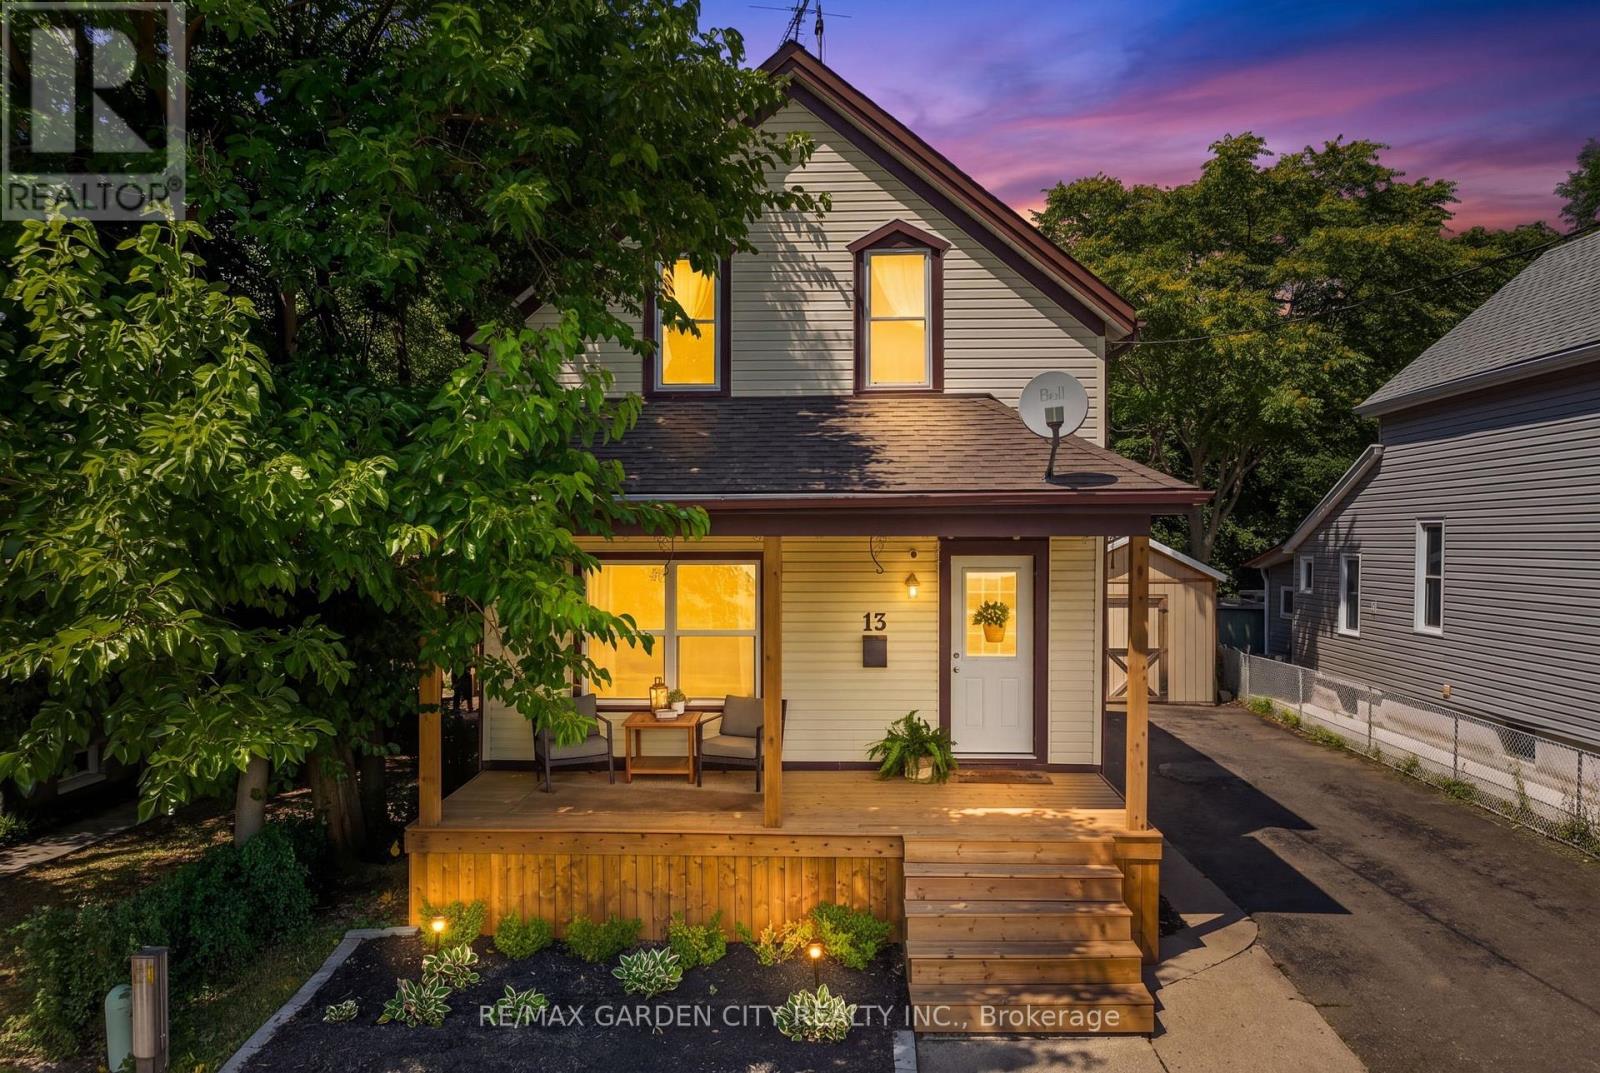
Welcome to 13 Maple St, St. Catharines! This beautiful maintained 2 storey home with over 1300 sq ft offers exceptional value. Featuring 3 bedrooms and 2 full bathrooms, a detached garage this home is perfect for first-time buyers, downsizers, or savvy investors. The heart of the home is the updated kitchen that's bright, stylish, and perfect for cooking and entertaining with a large dining area. The main floor boasts a bright and spacious living room and a bonus den, ideal for family gatherings. Upstairs, you'll find three additional bedrooms and another full bathroom; a great setup for growing families, guests, or a home office. This home has seen numerous updates, detached garage (2022), luxury vinyl plank floors throughout the main floor (2024), hot water tank (2023), front porch (2024), new stair railing bannister (2025), windows (2008), electrical panel, furnace and A/C (2015); providing peace of mind for years to come. Step outside to a fully fenced (2024) backyard that backs on to the Terry Fox park with plenty of space for kids and pets to play. Ideally located just minutes from shopping, schools, parks, and easy access to the QEW and Highway 406. Come see why 13 Maple St is the perfect place to call Your Niagara Home. (id:15069)
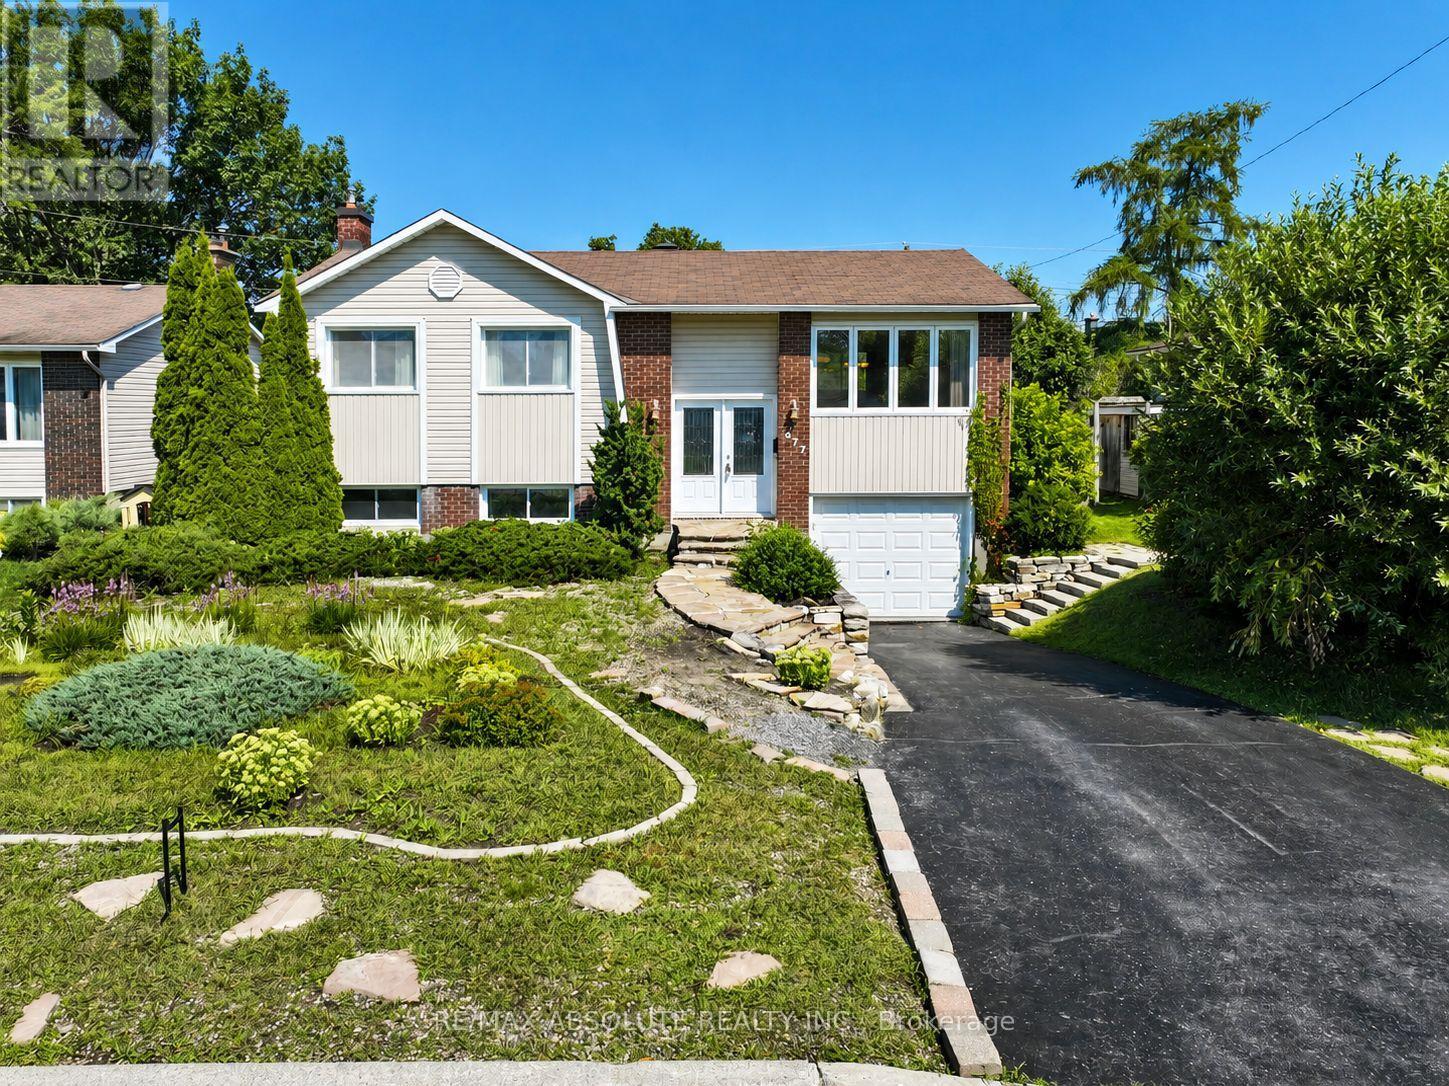
Beautifully positioned on a landscaped lot in the heart of Orléans, this meticulously maintained home offers the perfect combination of space, comfort, and future potential. With a functional layout, mature surroundings, and undeniable pride of ownership, this is a home that has been well cared for with exceptional attention over the years. The thoughtfully designed layout offers the perfect balance of comfort and functionality. The main level features three well-proportioned bedrooms, a bright living room, a dedicated dining space, and a spacious kitchen with plenty of room for everyday living and future personalization. A few steps down, the generous family room becomes the heart of the home, showcasing soaring ceilings and a wood-burning fireplace that creates a warm, inviting atmosphere for relaxing evenings or entertaining family and friends. This level also includes a convenient 3-piece bathroom, laundry room, utility room, and inside access to the attached garage.The backyard is equally impressive. An expansive newly-repainted deck overlooks a private, beautifully landscaped setting complete with mature gardens, a large patio for outdoor dining and summer entertaining, abundant green space for children or pets, and a storage shed for added convenience. Beyond its exceptional upkeep, this home offers outstanding potential for those looking to update at their own pace while enjoying the confidence of a property that has been meticulously maintained over the years. A rare opportunity to own a home with solid fundamentals, timeless appeal, and an unbeatable location close to parks, schools, shopping, and everyday amenities. (id:15069)
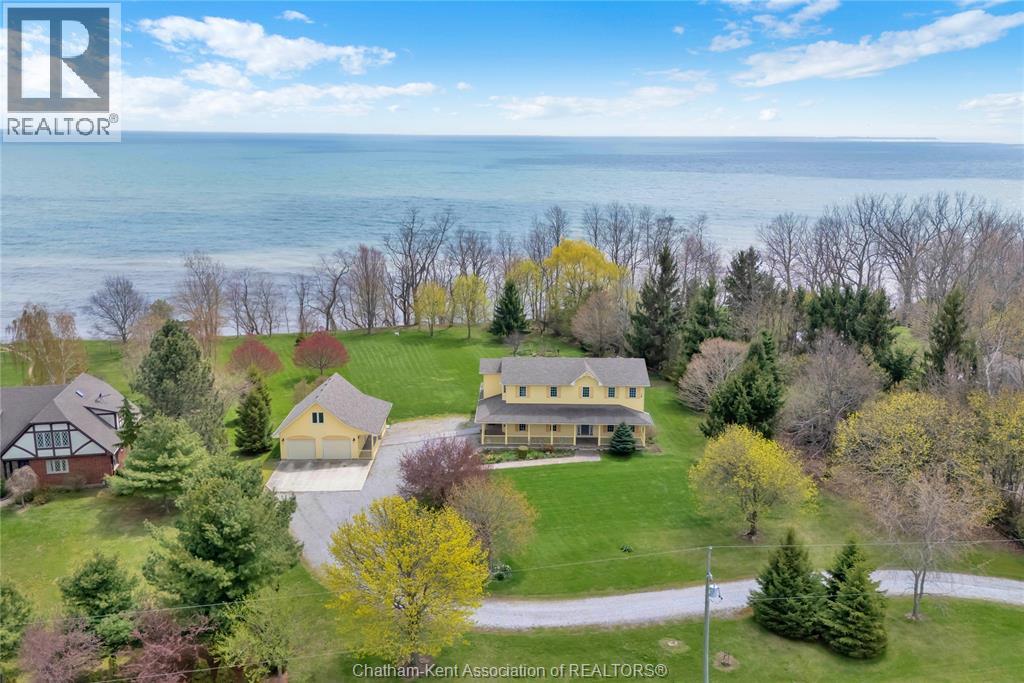
Build your family legacy with this outstanding lake front property. This sprawling custom-built home (2002) has room to grow with over 2800 Sf of finished living space. The well thought out layout starts with a 2pc bathroom and mudroom/laundry off of side entrance with it's own back entrance to the covered rear porch and patio area. The large kitchen with breakfast nook has patio door to the rear covered patio with a formal dining room and den/office across the hall. A large living room with gas fireplace wraps around to the 2 storey open foyer, with access to basement, second level stairs, front door and formal dining room. Upstairs has 3 large bedrooms that share a 4pc bathroom with linen closet and the primary bedroom with stunning lake vistas, large 5 pc ensuite and walk-in closet with front and side yard views. The unfinished full concrete basement has an additional 1400 sf of potential living space. Front and rear covered porches with stamped concrete and oversized rear patio with bubbling rock and landscaping. Mature tree lines and excellent views of the everchanging lake Erie. The 2.14 acre property has a detached 2 car garage with storage area and second level loft. The home features forced air heating and cooling with additional boiler fed hot water in-floor heating on the second level with individual zone controls in each room. Be sure to explore the full interactive iGuide virtual tour by clicking the ""video"" button on Realtor.ca. (id:15069)
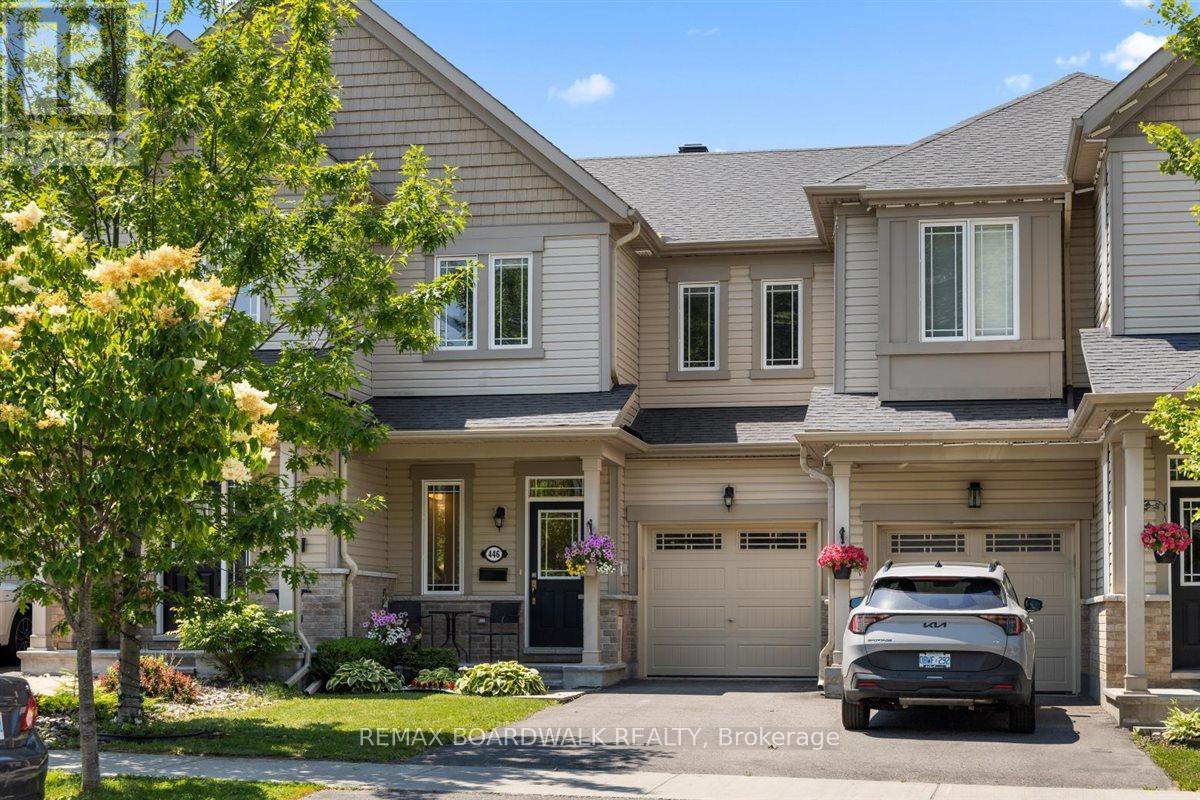
This Glenview Adirondack townhome welcomes you with a bright and open-concept floor plan featuring modern hardwood flooring throughout the main and upper levels. The custom kitchen is equipped with high-end cabinetry, gas range, an island with seating and sleek quartz countertops. The spacious dining area and living room overlook a meticulously maintained backyard. The upper level offers a stunning primary bedroom with an upgraded ensuite bathroom and a convenient walk- in closet. Both remaining bedrooms are a great size and the main bathroom offers abundant storage with a large vanity and open shelving. The rarely offered walk-out basement provides many options for additional living spaces such as a home office, family room or even a guest room and has an additional bathroom roughed in. The exterior of this home continues to impress with PVC fencing, a 16x16 wood deck (2025), mesh gutter protectors, and a BBQ gas line. There have been thousands spent on upgrades! Situated across from Maplewood Park and just two blocks from transit, providing a 35-minute commute to Tunney's Pasture station. (id:15069)
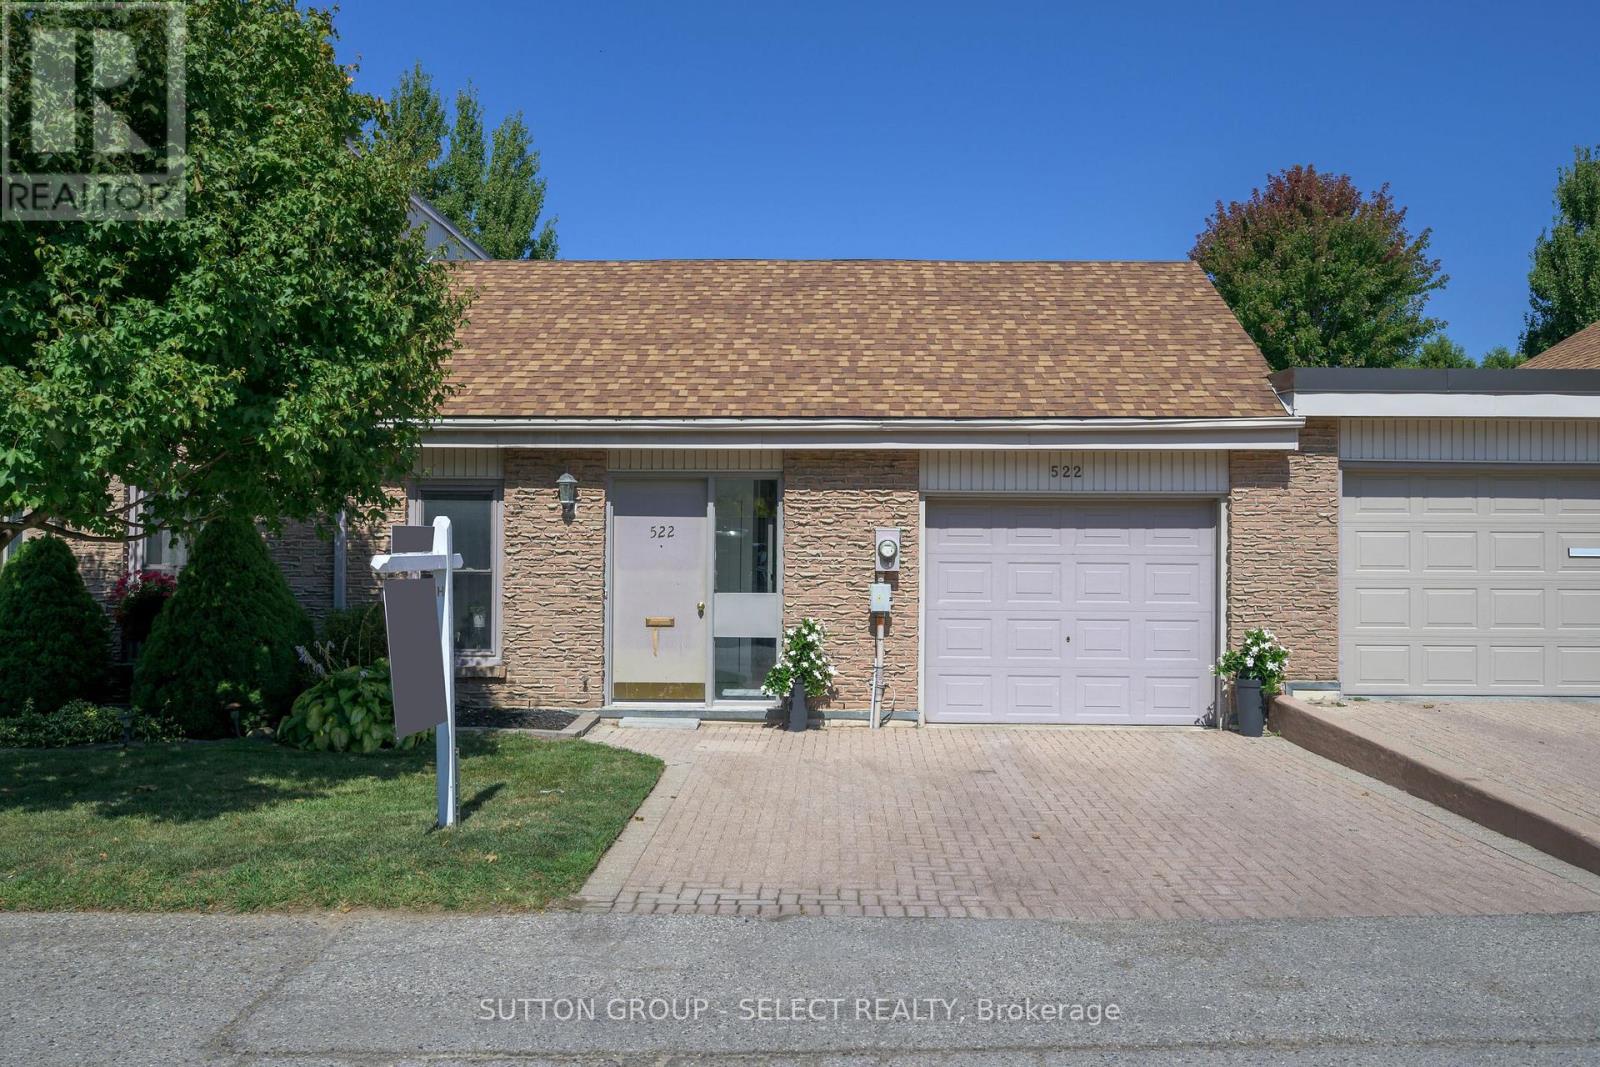
Secluded one-floor condo living in desirable Old Westmount. This beautiful fully renovated home combines style, comfort, and convenience, perfect for those seeking to downsize without compromise. The sun-soaked California atrium is the centerpiece, with full-height windows and two access points that flood the home with natural light and provide year-round serenity. A central layout offers three spacious bedrooms one full bath with bonus ensuite 2 piece, with each bedroom featuring sliding doors to private outdoor space. The brand-new white kitchen boasts quartz countertops, soft-close cabinetry, brand new stainless steel appliances, and a cozy breakfast nook directly off the dining area. Classic wainscoting through the living room, dining room, and hallway adds timeless character, balancing modern updates with inviting charm. Additional highlights include a lengthy single garage with inside entry, ensuite laundry, a bonus den/storage room, and hard-surface flooring throughout. With a private backyard retreat and a rare atrium at its heart, this move-in ready gem offers refined one-floor living in one of London's most sought-after locations. WATER INCLUDED IN CONDO FEES (id:15069)
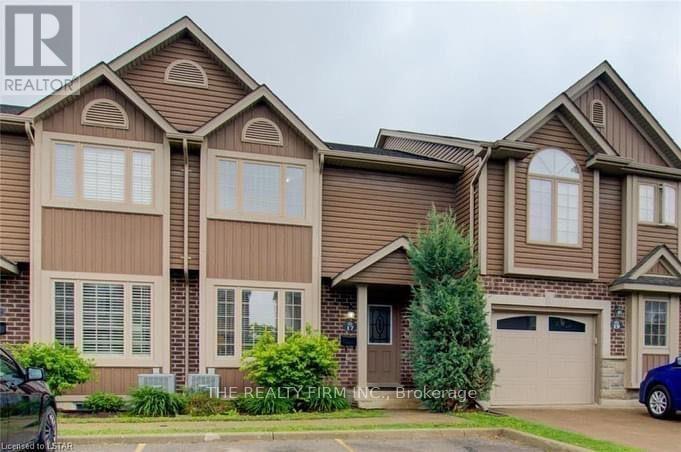
This two-storey town home boasts a practical layout including 3 spacious bedrooms, a master walk-in closet, a bonus fourth bedroom in the lower level and 2.5 baths! Walk-out from your dining room onto a private deck. Perfect for barbecues, entertaining or enjoying a quiet evening facing greenery. Exclusive 2-car parking right out front. Recently finished basement (2020) and newer dishwasher and range. Located within a short distance to the vibrant Wonderland shopping district (grocery, shopping, restaurants, coffee shops, gym). Easy access to the 401/402. Excellent school zones. A spacious, updated town home in a desirable location at an attractive price point. Book your private showing and discover everything this home has to offer. (id:15069)