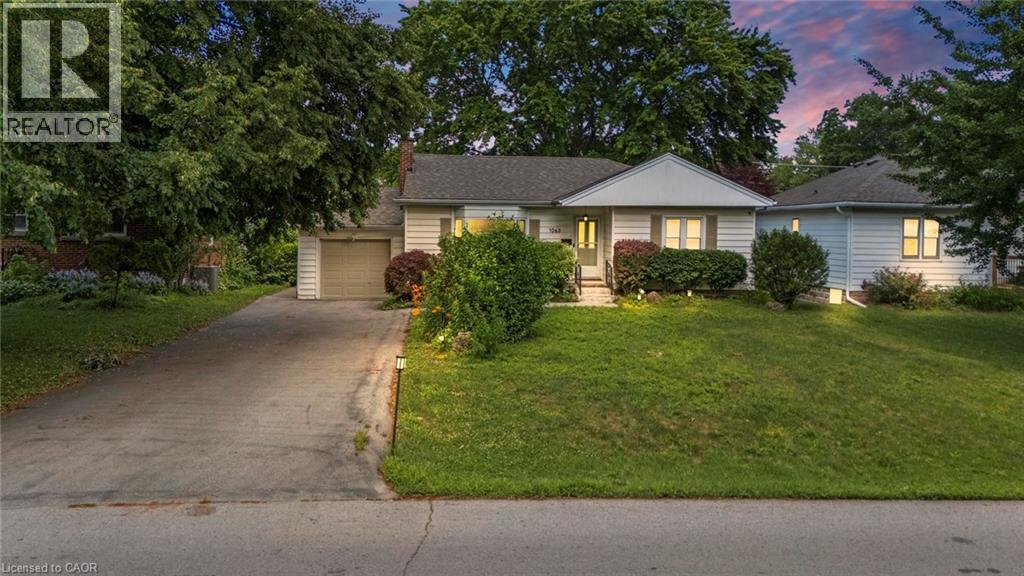
Rarely do properties like this hit the market in Burlington's highly desirable, mature LaSalle neighborhood. This beautiful bungalow sits on an impressive, 63 ft wide and 125 ft deep lot surrounded by mature trees, directly across from a quiet local park. Main Level: ~1,200 sq ft of bright above grade living space with rich hardwood floors, a fireplace, an expansive dining area, a pristine white kitchen with stainless steel appliances, 2 bedrooms, 1 bathroom and a fully heated rare sunroom extension. Basement Level: A fully finished, carpet-free lower level offering massive income potential or perfect multi-generational living with 2 bedrooms, 1 full bathroom, living area, and endless custom storage. The Backyard: A beautifully landscaped, private oasis complete with a striking center tree block and a storage shed. Bungalows of this size and capability are a rare find in LaSalle. (id:15069)
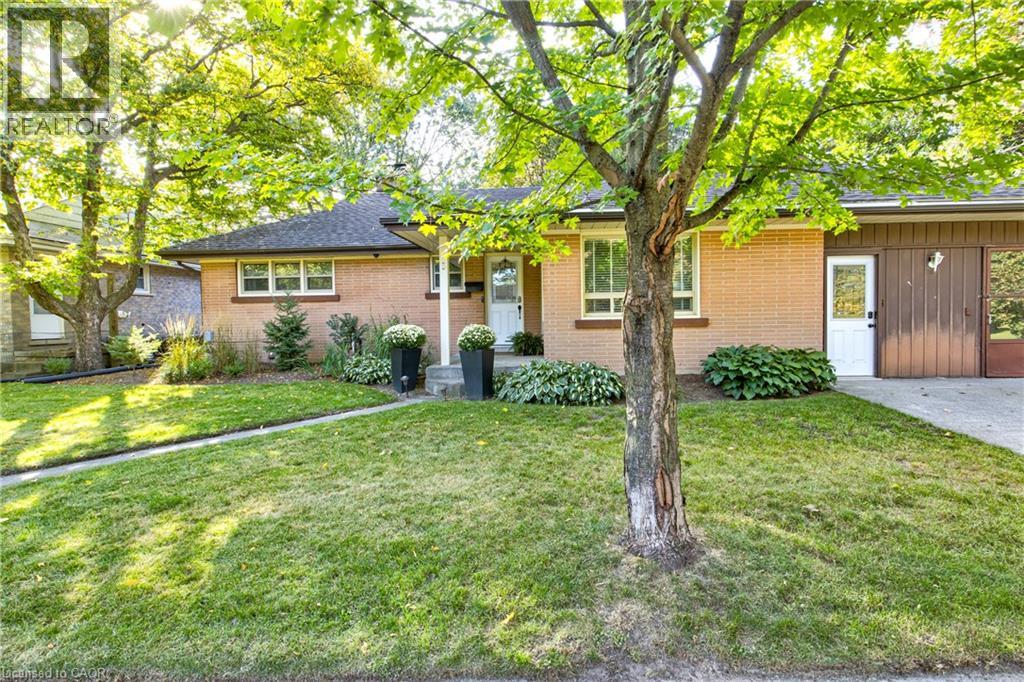
Located at the end of a quiet residential street directly beside Breithaupt Park, this well-maintained bungalow offers three bedrooms on the main level, an additional basement bedroom, a 4-piece bathroom and a 3-piece bathroom. The spacious open-concept kitchen and living area features heated laminate flooring in the living area, complemented by an eat-in dining area. Appliances are included. Updates include energy-efficient windows and a furnace and central air conditioner installed within the past five years. The roof is approximately 13 years old. Outside, a large concrete patio and pergola provide space for outdoor dining and relaxing. An operational hot tub is included and sold as is. A 10 ft x 20 ft shed/workshop offers additional space for hobbies, storage and projects. The property is within walking distance of three schools, with convenient access to neighborhood amenities, recreation and green space. (id:15069)
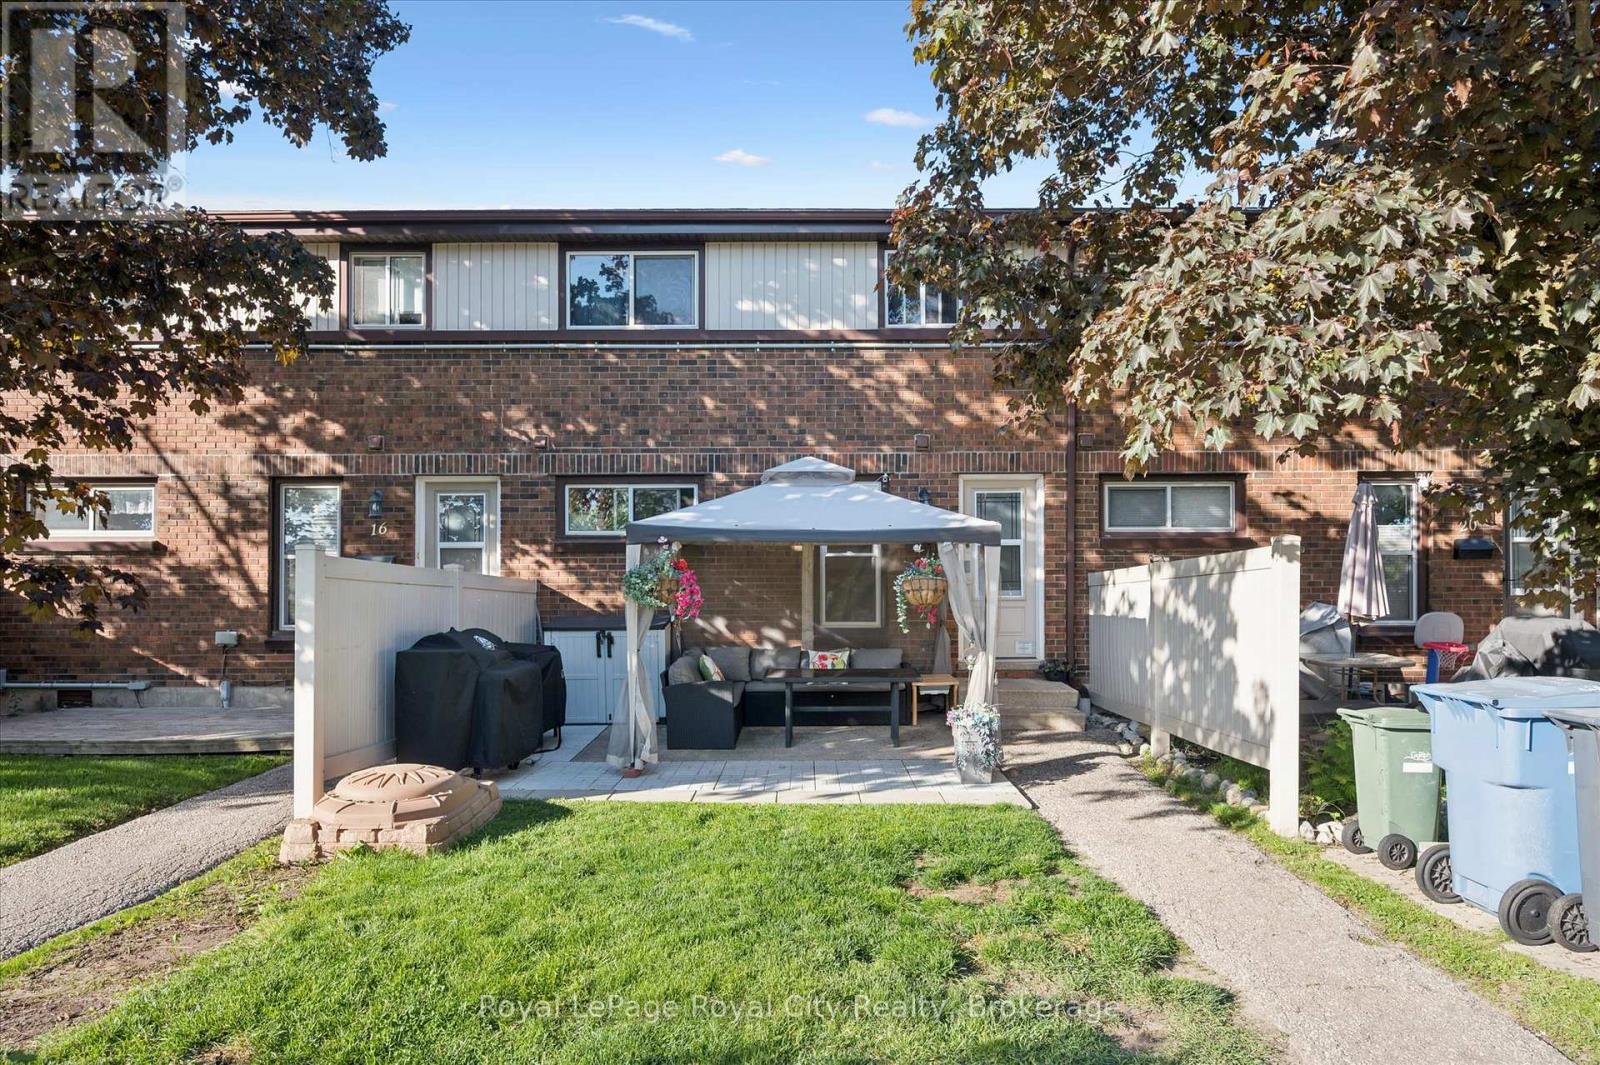
MAKE YOURSELF A HOME OWNER WITH THIS ONE! This is a beautiful low-maintenance stacked townhouse in the Riverside Park neighbourhood. Step inside to discover a bright, thoughtfully designed layout that maximizes space and natural light. The home features two spacious, well-appointed bedrooms with ample closet space, sharing a clean and contemporary 4-piece bathroom. What truly sets this property apart is the exceptional outdoor living spaces. Rare for townhouse living, this unit boasts two distinct outdoor areas to enjoy. Sip your morning coffee in peace on your private balcony, and when it's time to host friends and family, step out onto your extended ground level patio. It is the ultimate setup for summer barbecues, outdoor dining, and lounging in the sunshine. Come see for yourself! (id:15069)
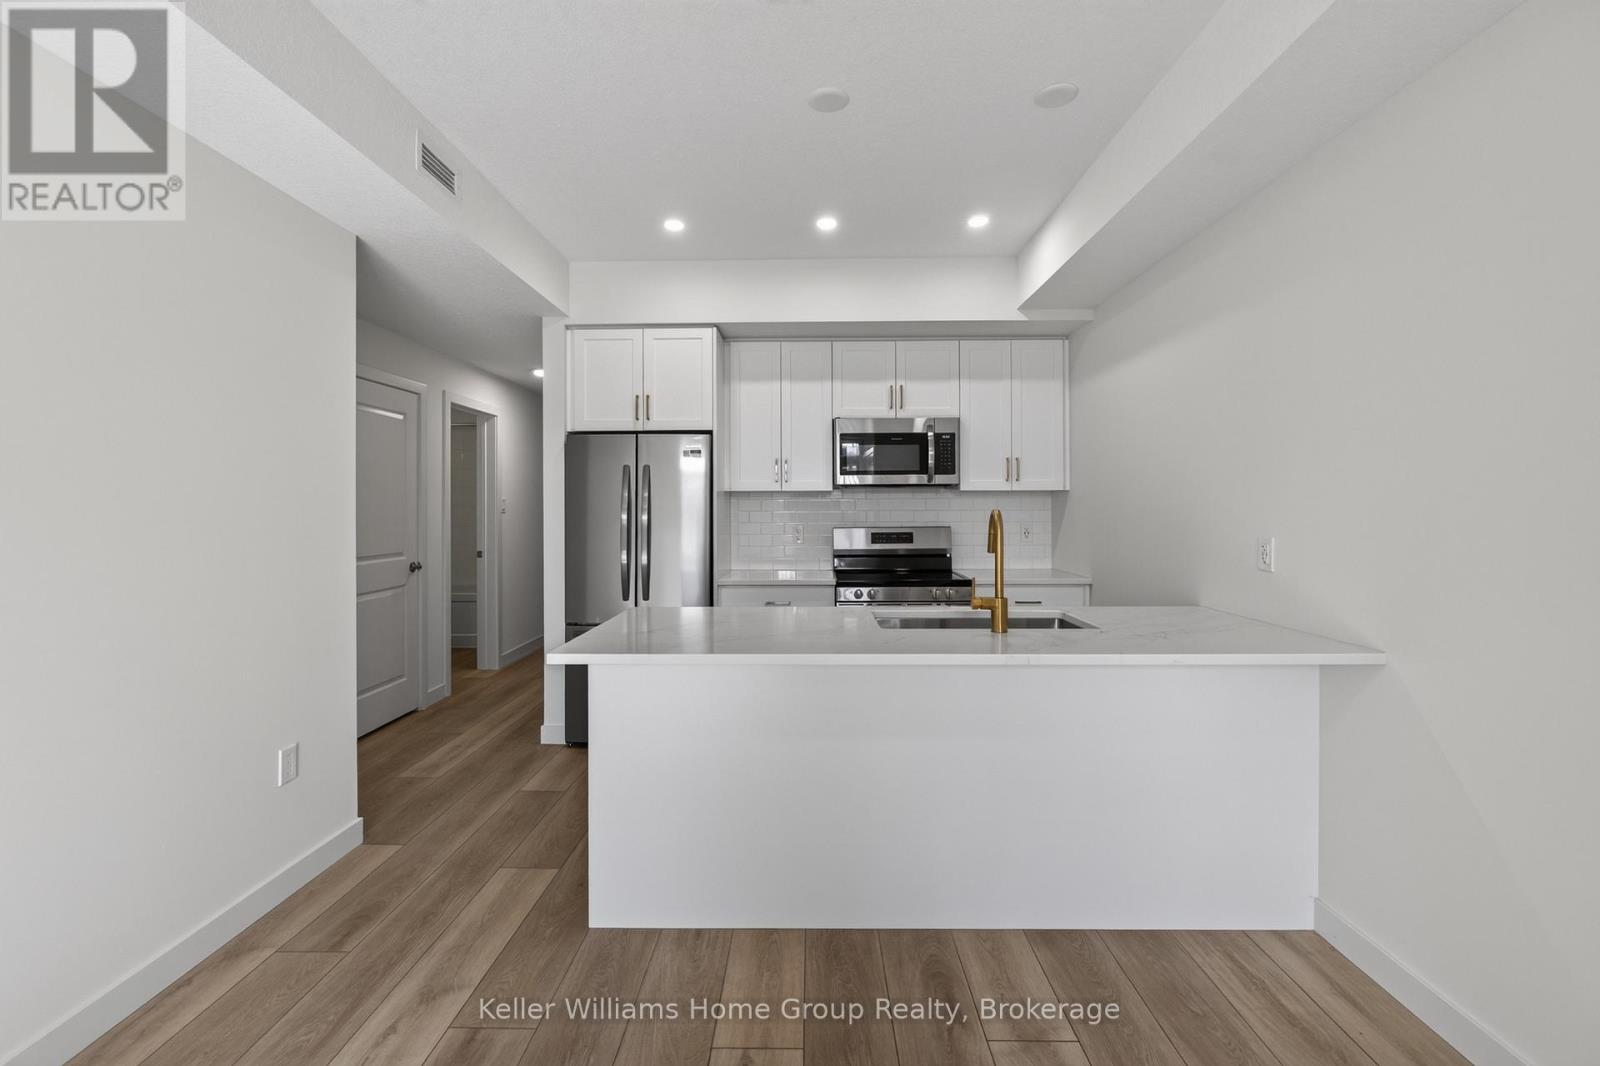
Discover modern, low-maintenance living at Northside, Guelph's most exciting new community by award-winning Granite Homes. This stylish 1,106 sq. ft. stacked townhome offers the perfect blend of comfort, convenience, and value, with Summer 2027 occupancy and the opportunity to take advantage of the GST/HST New Housing rebate savings. Designed for contemporary living, this two-storey home features two spacious bedrooms, two bathrooms, 9-foot ceilings, luxury vinyl plank flooring, quartz countertops throughout, stainless steel kitchen appliances, and an included washer and dryer. Enjoy outdoor living with two private balconies, while flexible parking options accommodate one or two vehicles. Northside combines peaceful suburban living with exceptional urban accessibility. Residents will enjoy a large community park and outdoor amenity spaces, along with a highly convenient location next to grocery stores, shopping, and restaurants at SmartCentres Guelph. Commuters will appreciate easy access to public transit, including the 99 Express route to Downtown Guelph and the University of Guelph. Nature lovers can explore nearby Riverside Park and the extensive Guelph trail network, all just minutes from home. Whether you're a first-time buyer, investor, or downsizer, this is an outstanding opportunity to own a brand-new home in a growing and well-connected community. (id:15069)
Take advantage of HST/GST rebate savings with this Move-In Ready Terrace Level home in Guelph's sought after Northside community. Offering 900 sq.ft. of smartly planned living space, this stylish stacked townhome features 2 generous bedrooms and 2 contemporary bathrooms. One leased parking space with 2 years of free parking included. Interior finishes include 9 ft. ceilings, luxury vinyl plank flooring, quartz countertops, custom cabinetry, and a complete 6-piece appliance package. Step outside to your private terrace and enjoy the convenience of an exclusive storage room. Built by award-winning Granite Homes, Northside is perfectly situated beside SmartCentres in North Guelph, close to grocery stores, restaurants, shopping, Riverside Park, scenic trails, and public transit, including the 99 Express to Go Train Station and the University of Guelph. Residents will also appreciate the outdoor amenity space and flexible parking options for one or two vehicles. Move in with confidence, backed by Tarion warranty coverage plus an additional one-year warranty from Granite Homes. Some images are virtually staged photos of similar model units. (id:15069)
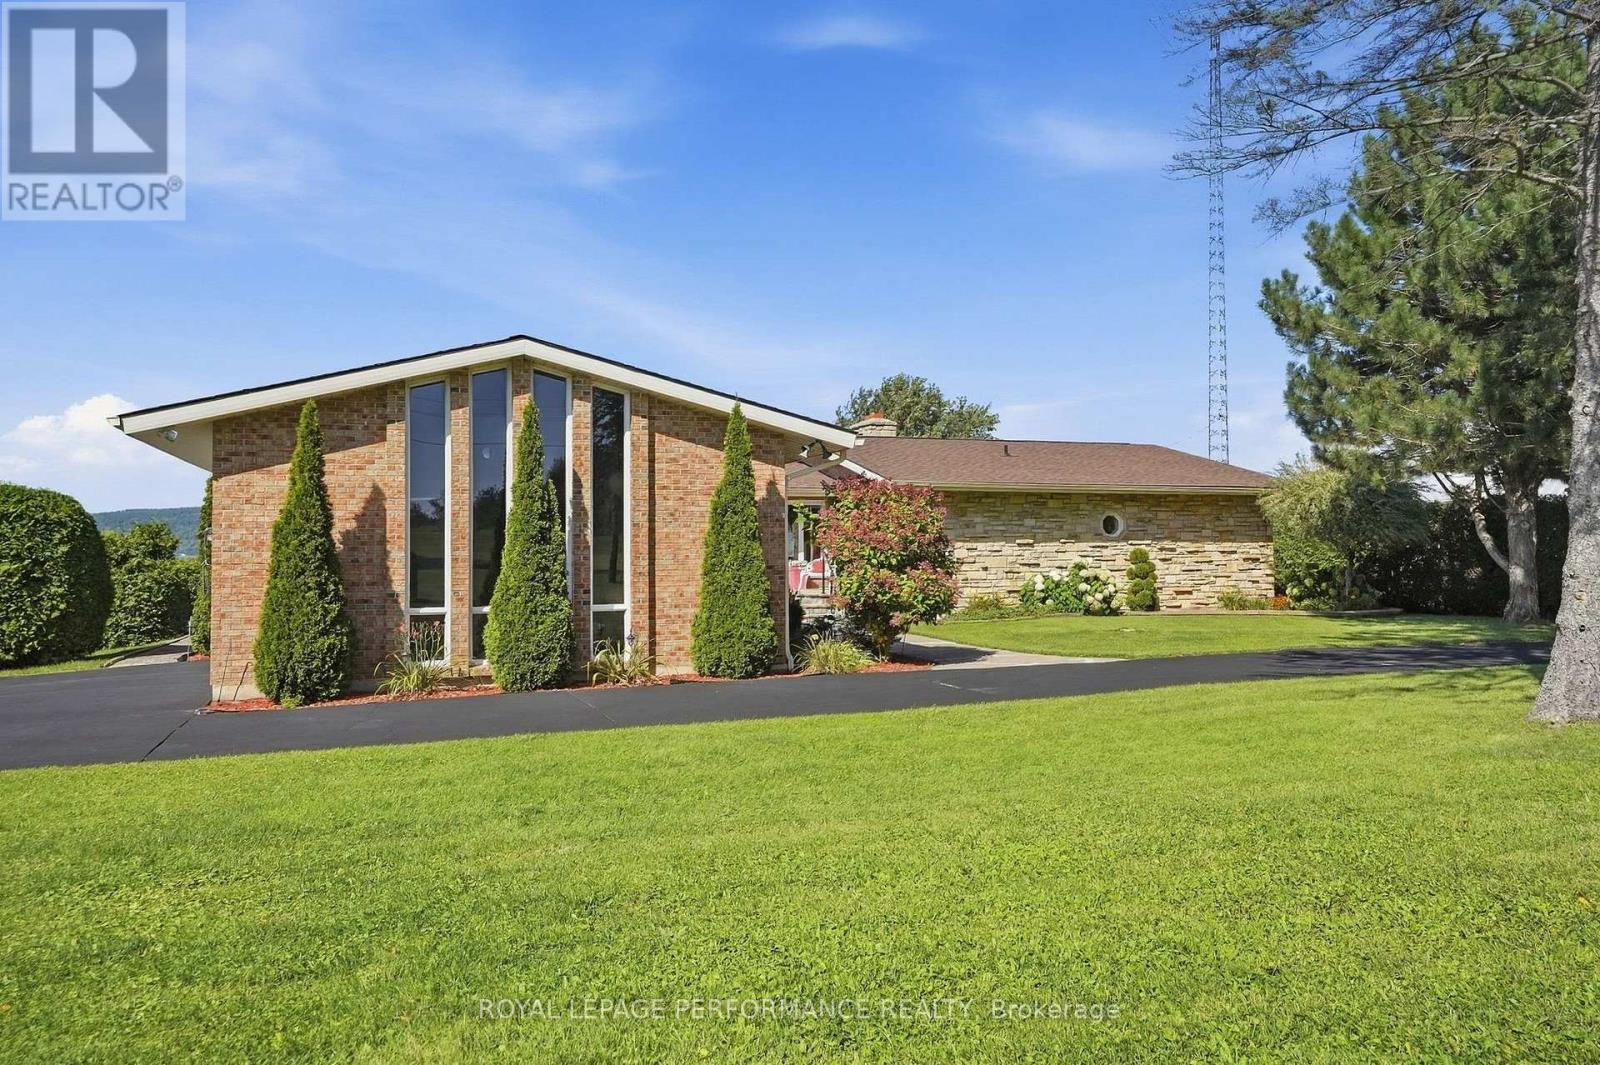
A RARE BEACH/WATERFRONT OPPORTUNITY WITH ROOM TO DREAM! Set on an impressive 1.41-acre beachfront waterfront property, this exceptionally large all-brick home offers approximately 4,861 sq. ft. of living space-an incredible amount of space and potential in a truly special setting.The home features 3+1 bedrooms, 3.5 bathrooms, a double attached garage and natural gas heating, along with generously sized principal rooms throughout. The grand living room makes a lasting impression with its soaring cathedral beam ceiling and wood-burning fireplace, creating a wonderful sense of scale and character.While the home reflects its original era and is ready for updating, its size, solid all-brick construction, expansive layout and extraordinary waterfront location provide an exciting opportunity to transform it into something truly remarkable. Imagine reimagining the interiors to suit your own style while preserving the features that make this property so difficult to replicate.Outside, the grounds gently slope toward the water, creating a natural connection to the beachfront and waterfront setting without the property being situated on a hill. With generous land, substantial living space and the water at your doorstep, this is a property where vision can turn existing potential into something exceptional.For buyers looking for more than a move-in-ready home-for those who see the possibilities-this is an opportunity to create something truly special in an unforgettable waterfront setting. hydro 400amp. 7 patio doors of 8feet. Generlink included ( not generator)Most ceilings in the the walkout basement are 9feet. Alarm system available. (id:15069)
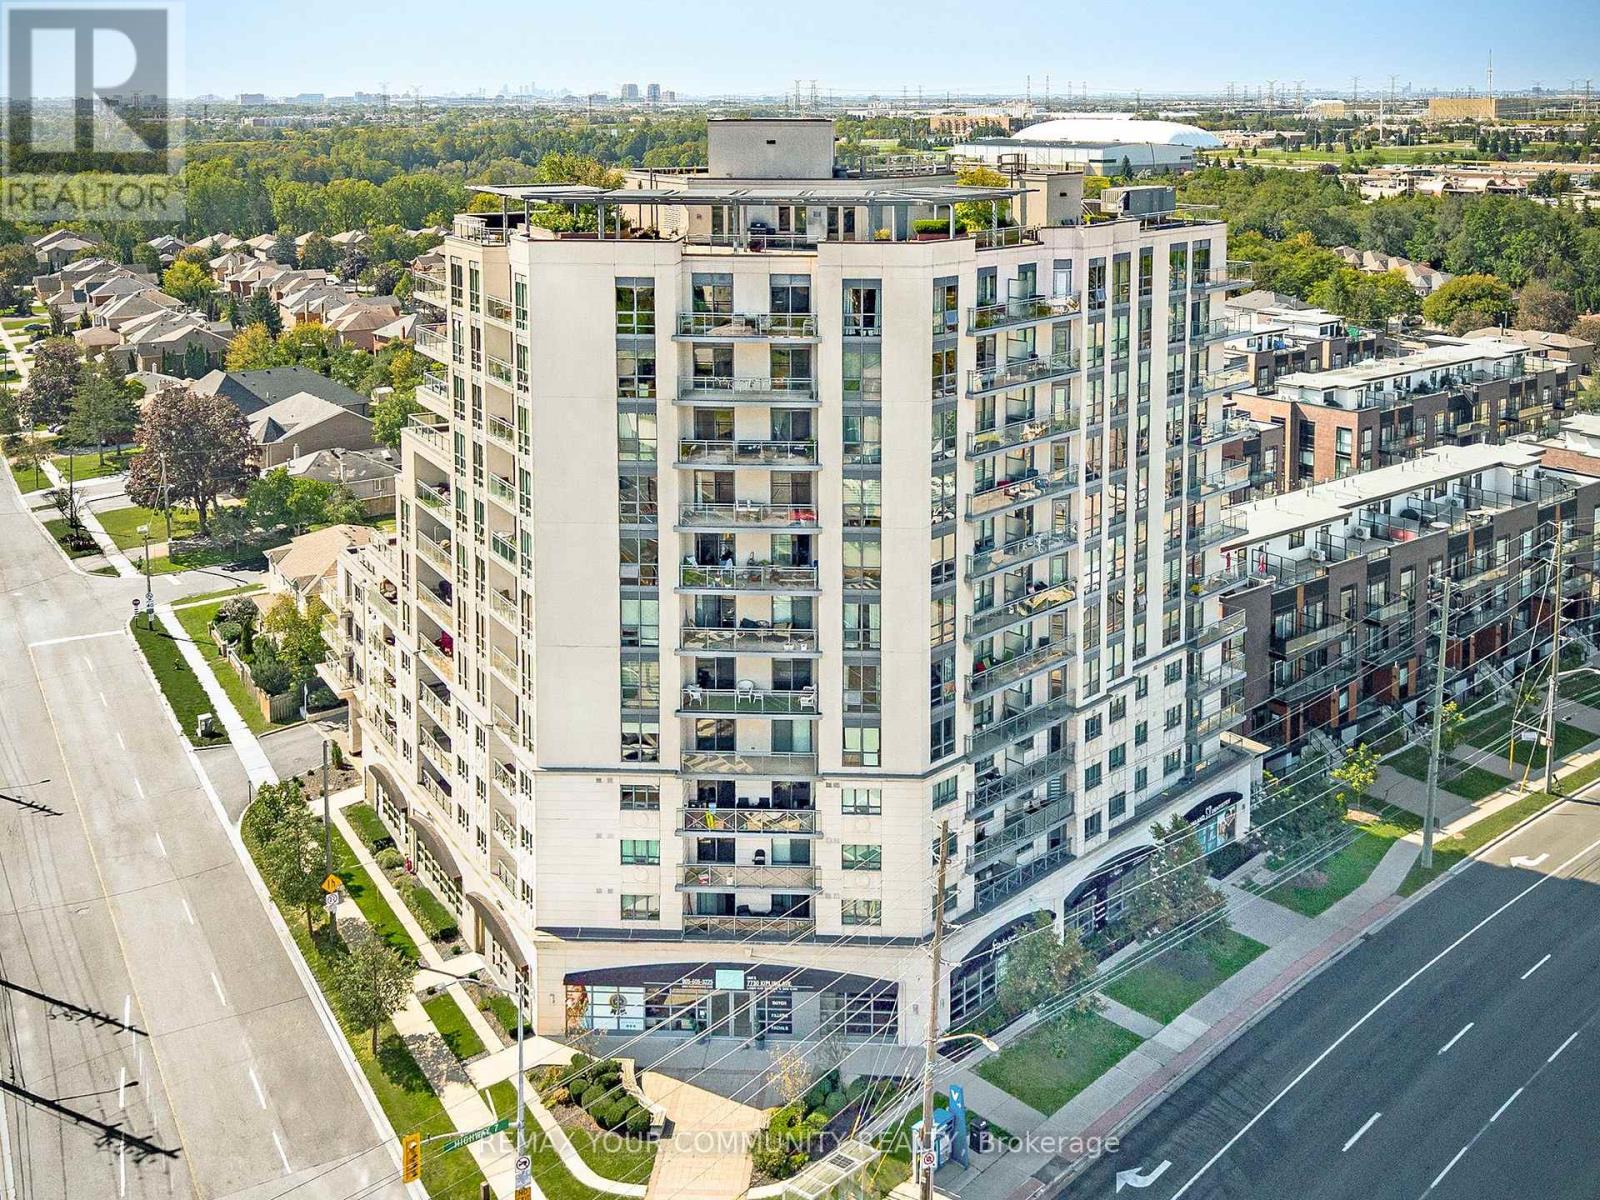
2 Bedrooms - 2 Bathrooms - 2 Parking Spots! Space To Live, Room To Grow, And A Location That Keeps You Connected - Discover This Sunlight-Filled, Generously Proportioned Corner Suite Offering Over 900 Sq. Ft. Of Beautifully Maintained Living Space In The Bustling Heart Of Woodbridge. The Thoughtfully Designed Split-Bedroom Layout Offers An Ideal Balance Of Privacy, Comfort, And Functionality, With Plenty Of Flexibility For Those Working From Home Or Accommodating A Growing Family. At The Heart Of The Home, An Elegant, Efficient Kitchen Features Stainless Steel Appliances, Generous Counter Space, And An Inviting Breakfast Bar That Keeps The Conversation Flowing While You're Preparing Dinner. Bright, Spacious Living And Dining Areas Offer Plenty Of Room To Relax Or Entertain, While The Generous Primary Bedroom Features A Private 3-Piece Ensuite. Step Outside Onto The Expansive Wraparound Balcony, Your Own Outdoor Retreat For Morning Coffee, Evening Conversation, Or Simply Enjoying A Little Fresh Air. Two Cars? No Problem! Two Underground Parking Spaces Add Exceptional Convenience, While An Impressive Collection Of Building Amenities Includes A Gym, Rooftop Terrace And Garden, BBQ Area, Party Room, Sauna, Meeting Room, Guest Suites, Visitor Parking, And Bicycle Storage. Enjoy The Convenience Of An Established Woodbridge Community With Easy Access To Highways 400, 407 And 427, Local Transit, And Vaughan Metropolitan Centre Subway Station For Connections To Downtown Toronto. Schools, Shopping, Restaurants, Parks, Recreation, And The Woodbridge Pool & Memorial Arena Are All Close By. More Than Just A Place To Live, This Is A Home That Offers The Space You Want, The Convenience You Need, And The Lifestyle You've Been Looking For! Meticulously Maintained By Non-Smoking, Pet-Free Owners. Flexible Closing Available. (id:15069)
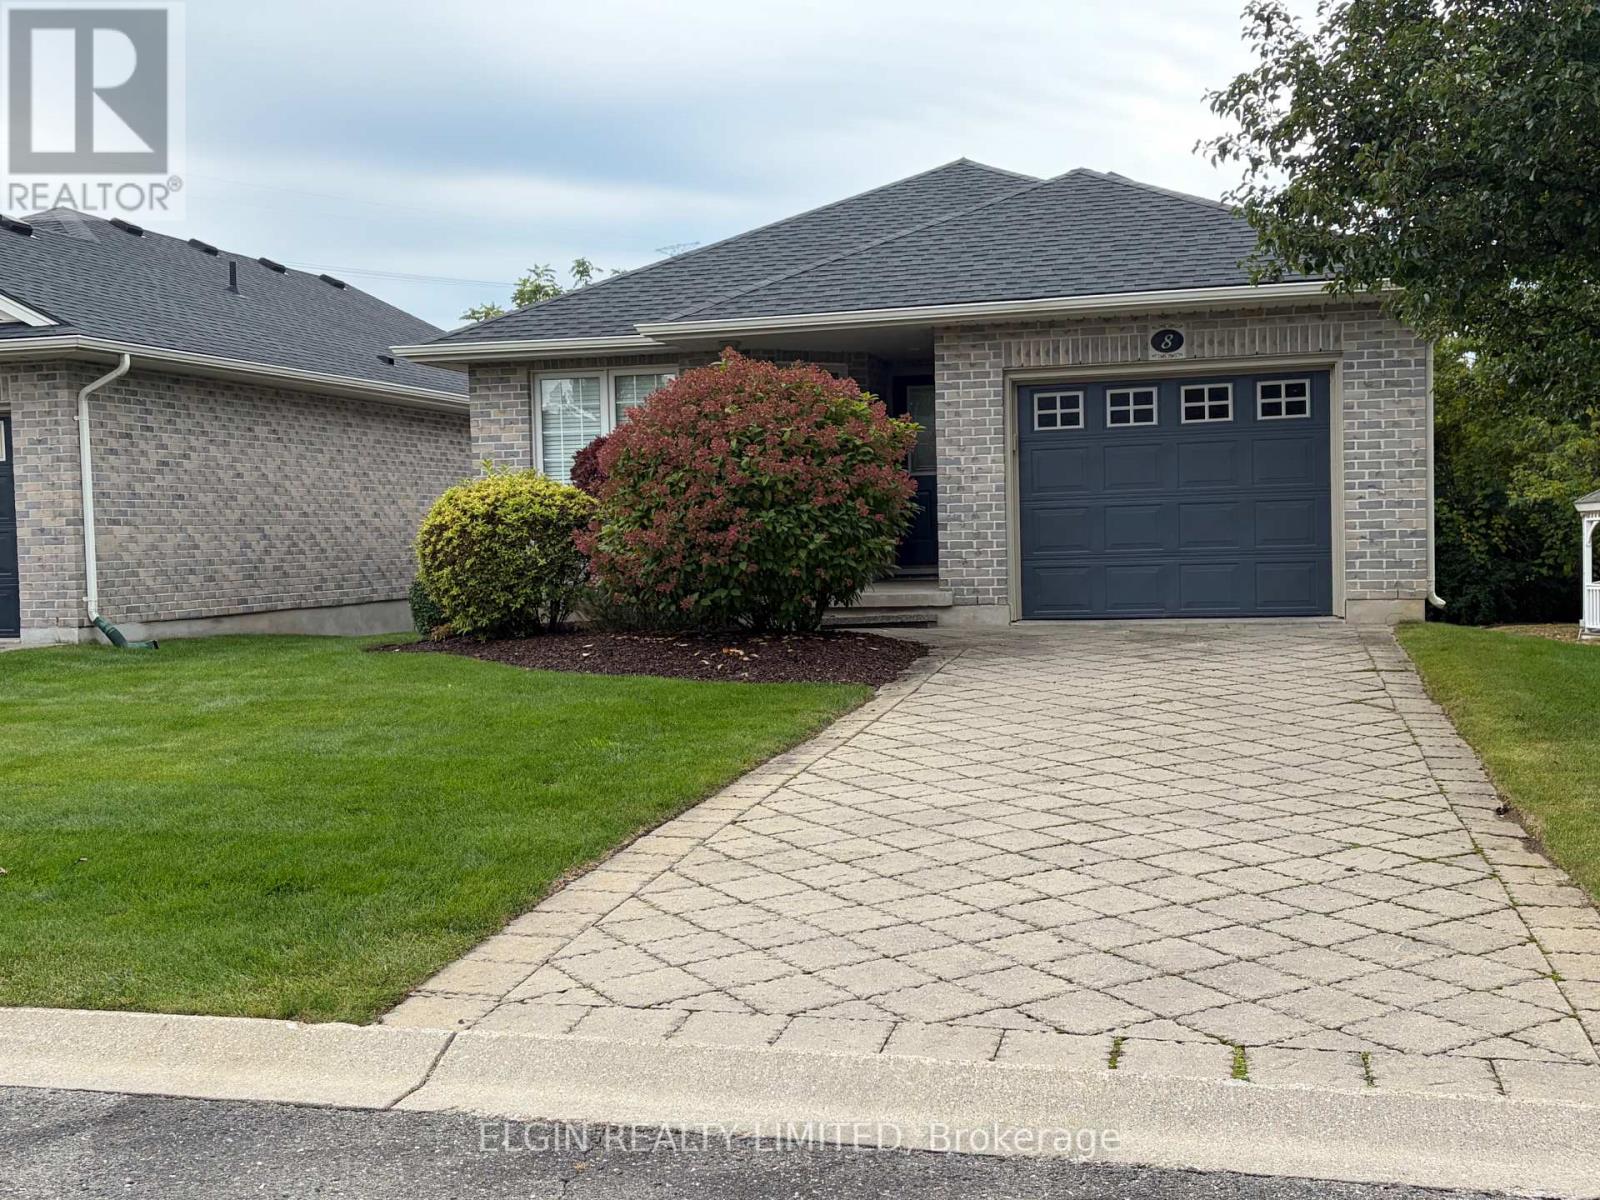
Welcome to 16 Havenridge Court, Unit 8! This spacious 2-bedroom, 2-bathroom bungalow condo offers an excellent opportunity for buyers looking to add their own personal touches and to build some equity. The main floor features an open-concept layout, primary bedroom, main-floor laundry and an attached garage. The unfinished basement offers plenty of additional storage and future living space, with a bathroom rough-in already in place. Several important updates have already been completed, including furnace and A/C (2018), roof (2020). This home does require some updating and TLC, but offers great potential. Enjoy the convenience of condo living while still having your own garage and private parking. A great opportunity to get into the market and make this bungalow your own. (id:15069)
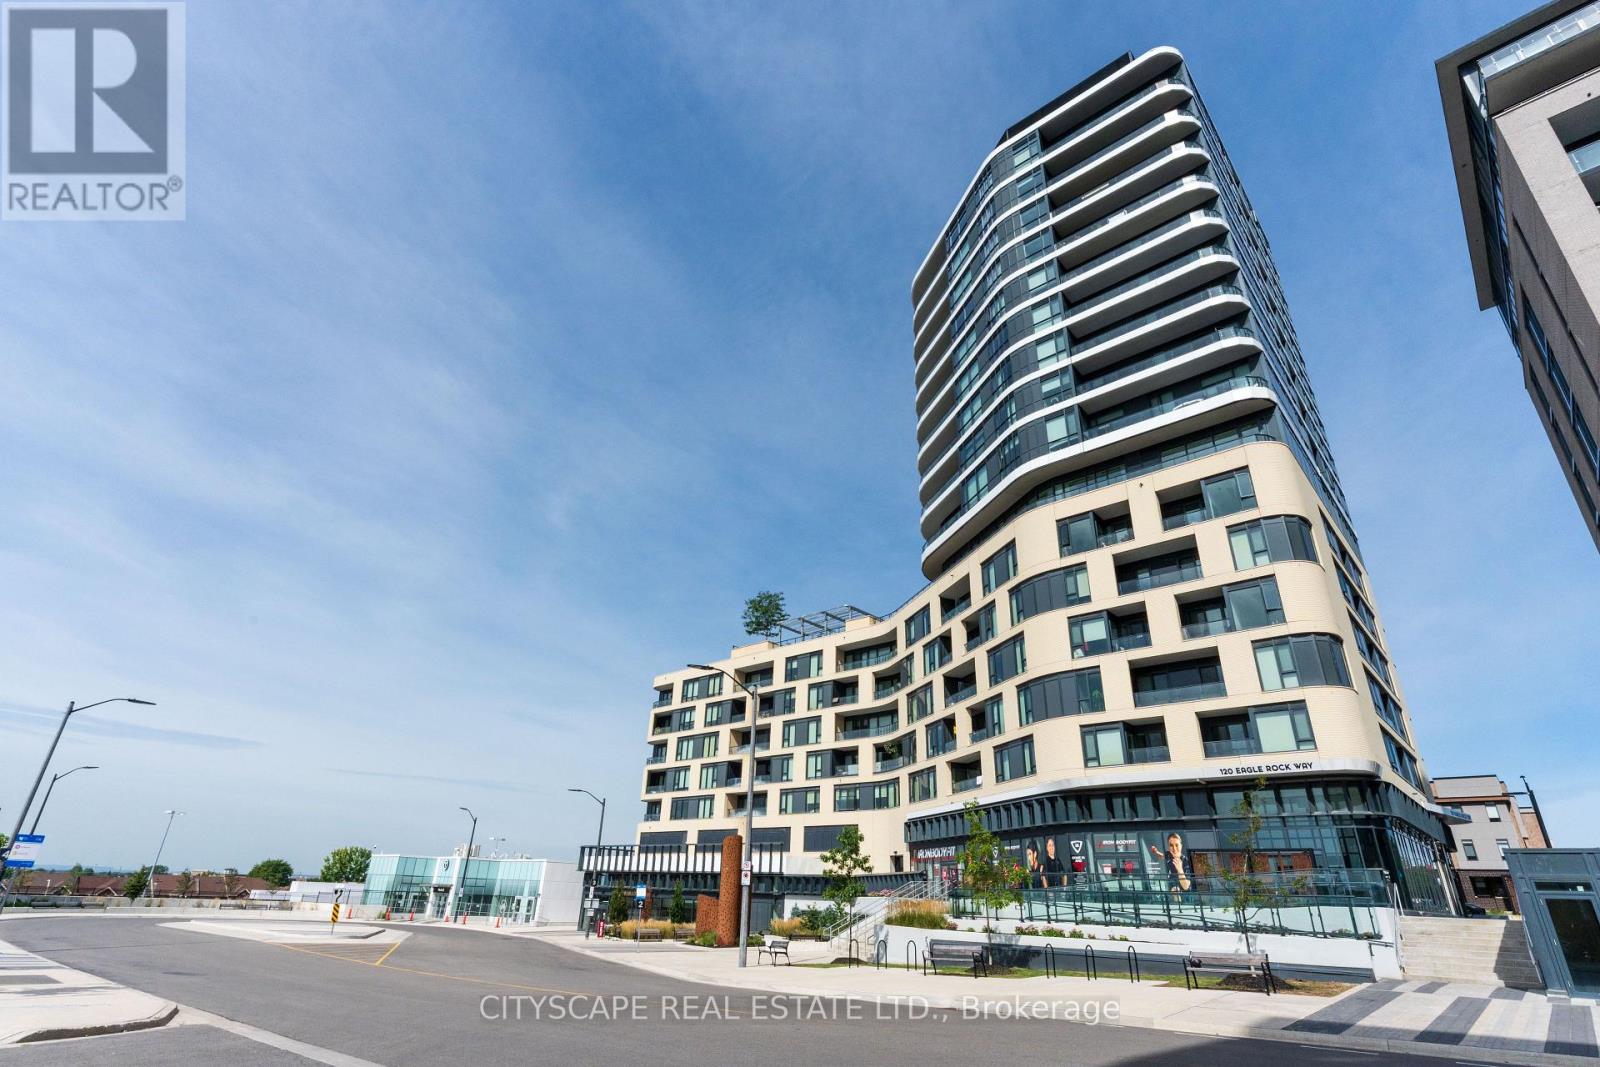
RARE CORNER EXECUTIVE SUITE WITH 10'6" CEILINGS & ULTRA-QUIET LIVING! Elevate your lifestyle at The Mackenzie by Pemberton! This expansive 955 sq. ft. 2-bed + den, 2-bath residence delivers an unbeatable combination of executive luxury and functional layout. Basking in natural light with N/W exposure, the open-concept living area features soaring 9' to 10'6" smooth ceilings and dramatic floor-to-ceiling windows fitted with heavy-duty acoustic noise-mitigation glass for complete interior tranquility. The chef-inspired kitchen boasts quartz countertops, stainless steel appliances, modern cabinetry, and under-cabinet lighting. The spa-like primary suite includes a walk-in closet and a 4-piece ensuite with a frameless glass shower, soaker tub, and quartz vanity. Complete with wide-plank laminate flooring throughout, roller shades, individually controlled heating/A/C, 1 underground parking space, and an owned locker. COMMUTER & LIFESTYLE PARADISE: Literally steps from Maple GO Station for an effortless downtown commute! Minutes to championship golf at Eagles Nest Golf Club, North Maple Regional Park, Cortellucci Vaughan Hospital, and highly ranked schools-including Michael Cranny Elementary (Fraser Institute 9.0/10, Top 4% in ON) and Stephen Lewis Secondary (8.2/10)-plus quick access to Hwys 400/407. Building perks feature 24-hour executive concierge service, a fitness & yoga studio, guest suite, double party rooms, and a landscaped rooftop terrace with BBQs. A true turn-key sanctuary offering premier space, status, and convenience! (id:15069)
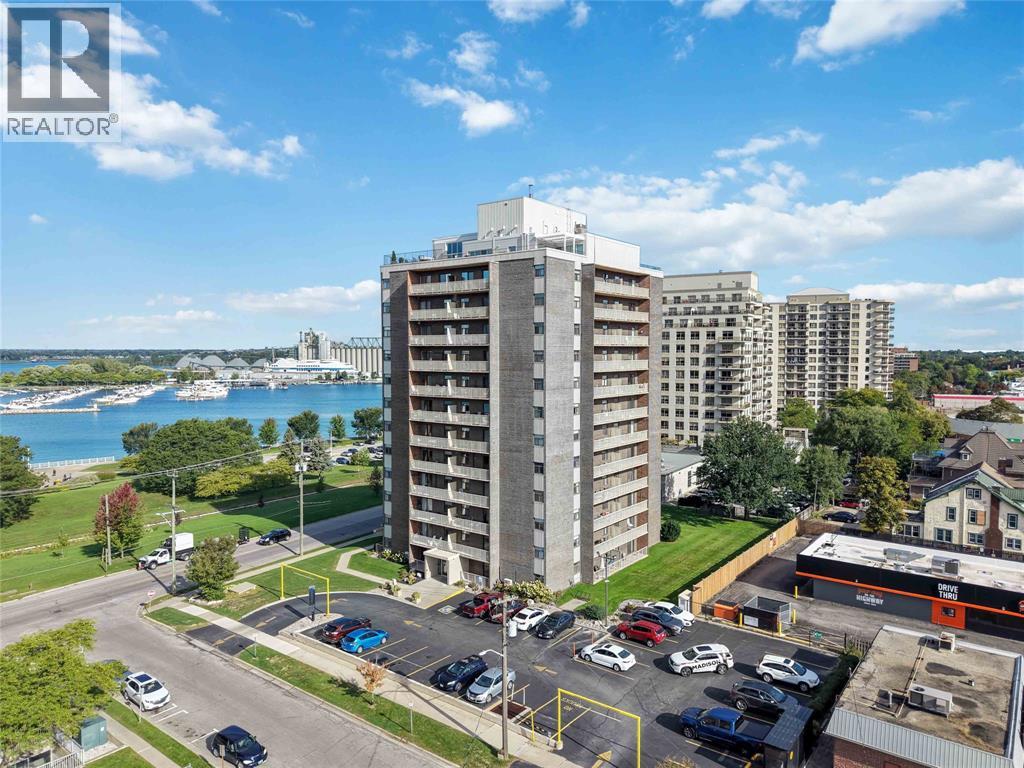
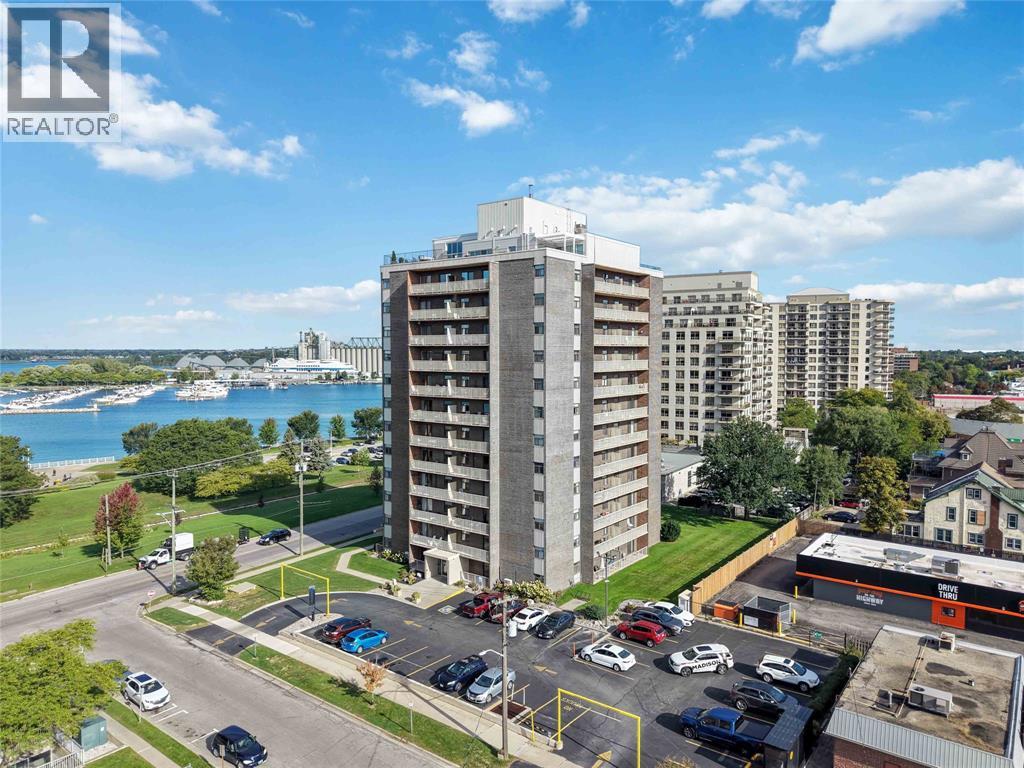
Wake up to southwest-facing water views and enjoy beautifully renovated, one-level living in the heart of downtown Sarnia. This spacious 2-bedroom, 1-bathroom condo combines a bright, open-concept layout with modern updates and an incredible waterfront setting. The recently updated white kitchen feels crisp and timeless, featuring granite countertops and stainless steel appliances. The open living and dining areas offer plenty of room to relax, entertain and take in the view. Two generously sized bedrooms provide comfortable, flexible living space, while in-suite laundry makes everyday living even more convenient. A new heat pump with air conditioning adds year-round comfort. The southwest exposure fills the home with natural light and showcases beautiful water views and sunsets, making this condo feel truly special. Step outside and you’re within walking distance of Sarnia’s waterfront, scenic trails, downtown restaurants, shopping and everyday amenities. Renovated, spacious and close to everything, this is an opportunity to enjoy the convenience of condo living without giving up the space, comfort or waterfront lifestyle you’ve been looking for. (id:15069)
Skip the elevator and step straight into easy downtown waterfront living. This beautifully updated one-bedroom condo features new flooring throughout, a bright open-concept layout, an updated kitchen with extended cabinetry and a dedicated coffee bar, plus a newly renovated bathroom with a walk-in tiled shower. The southwest-facing balcony is the perfect spot to unwind and enjoy the evening sunsets. With downtown restaurants, shopping, waterfront walks, festivals and local amenities close by, this is a stylish, low-maintenance home in a location that makes everyday living effortless. Condo Fees Include All Utilities (Heat, Hydro & Water). Call to Book Your Showing Today! (id:15069)
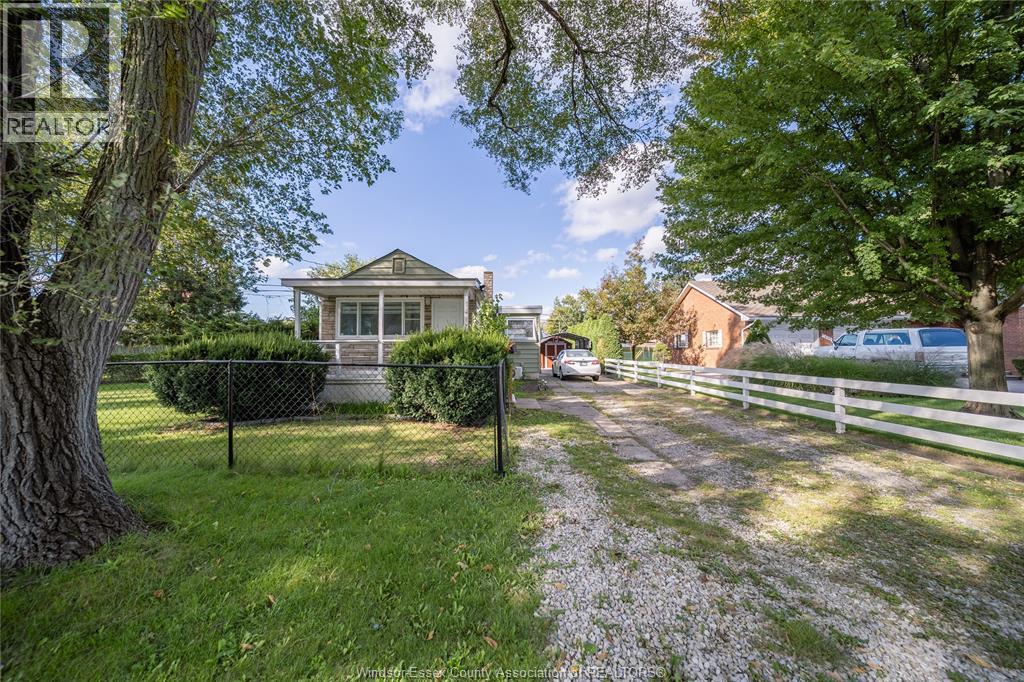
1497 Everts Avenue, Windsor — Welcome to this 2-bedroom, 1-bathroom home, with a generous backyard and a convenient location near Tecumseh Road. Whether you’re looking for your first home, a place to downsize, or a property to make your own, this home offers practical living space, recent updates and plenty of room outdoors. The irregular lot measures approximately 95.59 ft × 175.09 ft × 2.68 ft × 146.64 ft. Its large backyard offers space to garden, entertain, play or simply relax outside. Inside, the two-bedroom layout provides flexibility for everyday living, with the second bedroom also suitable for guests or a home office. It’s a manageable home with room to personalize as your needs change. Updates include a furnace installed in 2023, crawl space waterproofing completed in 2023, and heat pumps that are approximately five years old. These improvements add to the appeal for buyers looking for a property with key work already completed. Shopping, restaurants, services and everyday conveniences along Tecumseh Road are close by, making it easy to enjoy both the outdoor space at home and the amenities of the surrounding area. Book your showing and explore the possibilities at 1497 Everts Avenue. (id:15069)