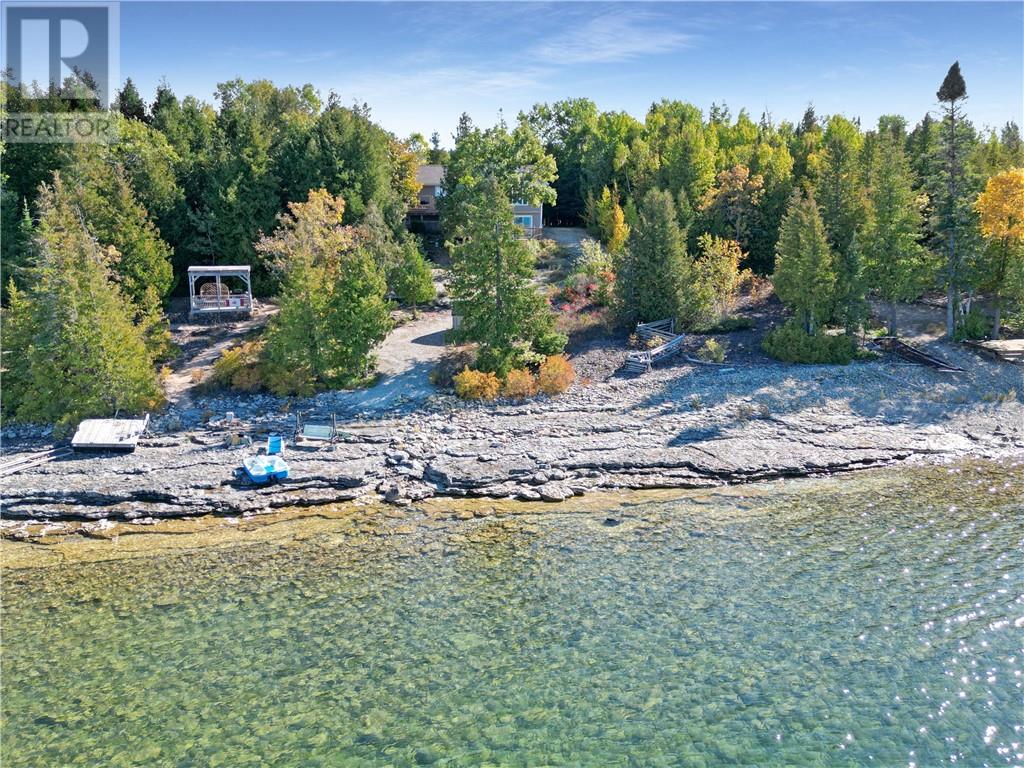
Tucked away along the breathtaking shores of the North Channel, 2258B Highway 540 offers a rare opportunity to own a true waterfront retreat just minutes from Little Current. Set on 1.5 acres of beautifully landscaped property, this custom-built home blends privacy, comfort, and sweeping panoramic views of the sparkling water and the majestic La Cloche Mountains. Built in 2005 with evident pride of ownership, the property is accessed via a deeded private shared lane, creating a peaceful and secluded setting from the moment you arrive. The exterior is designed for both relaxation and entertaining, featuring a double-car garage with attached dog run, covered patio, spacious deck, and an above-ground saltwater pool—ideal for summer enjoyment with family and friends. A manicured pathway leads you down to the water’s edge, where a charming gazebo and swings provide the perfect place to relax and take in unforgettable sunsets over the North Channel. Mature perennial gardens, limestone accents, and a professionally installed French drain system further enhance both beauty and function. Inside, the bright open-concept main floor is filled with natural light from oversized windows showcasing incredible waterfront views. The living room, dining area, and kitchen with cozy nook flow seamlessly and open onto a two-tier deck overlooking the water. The main level also includes hardwood flooring throughout, two additional bedrooms, a full bathroom, and a spacious primary suite with ensuite featuring a jacuzzi tub. The fully finished walk-out basement expands your living space with a large rec room, two additional bedrooms, a 3-piece bathroom, laundry area, and ample storage—ideal for guests or extended family. Whether you’re seeking a year-round residence or a Northern Ontario getaway, this exceptional waterfront property delivers comfort, privacy, and unforgettable views in every direction. (id:15069)
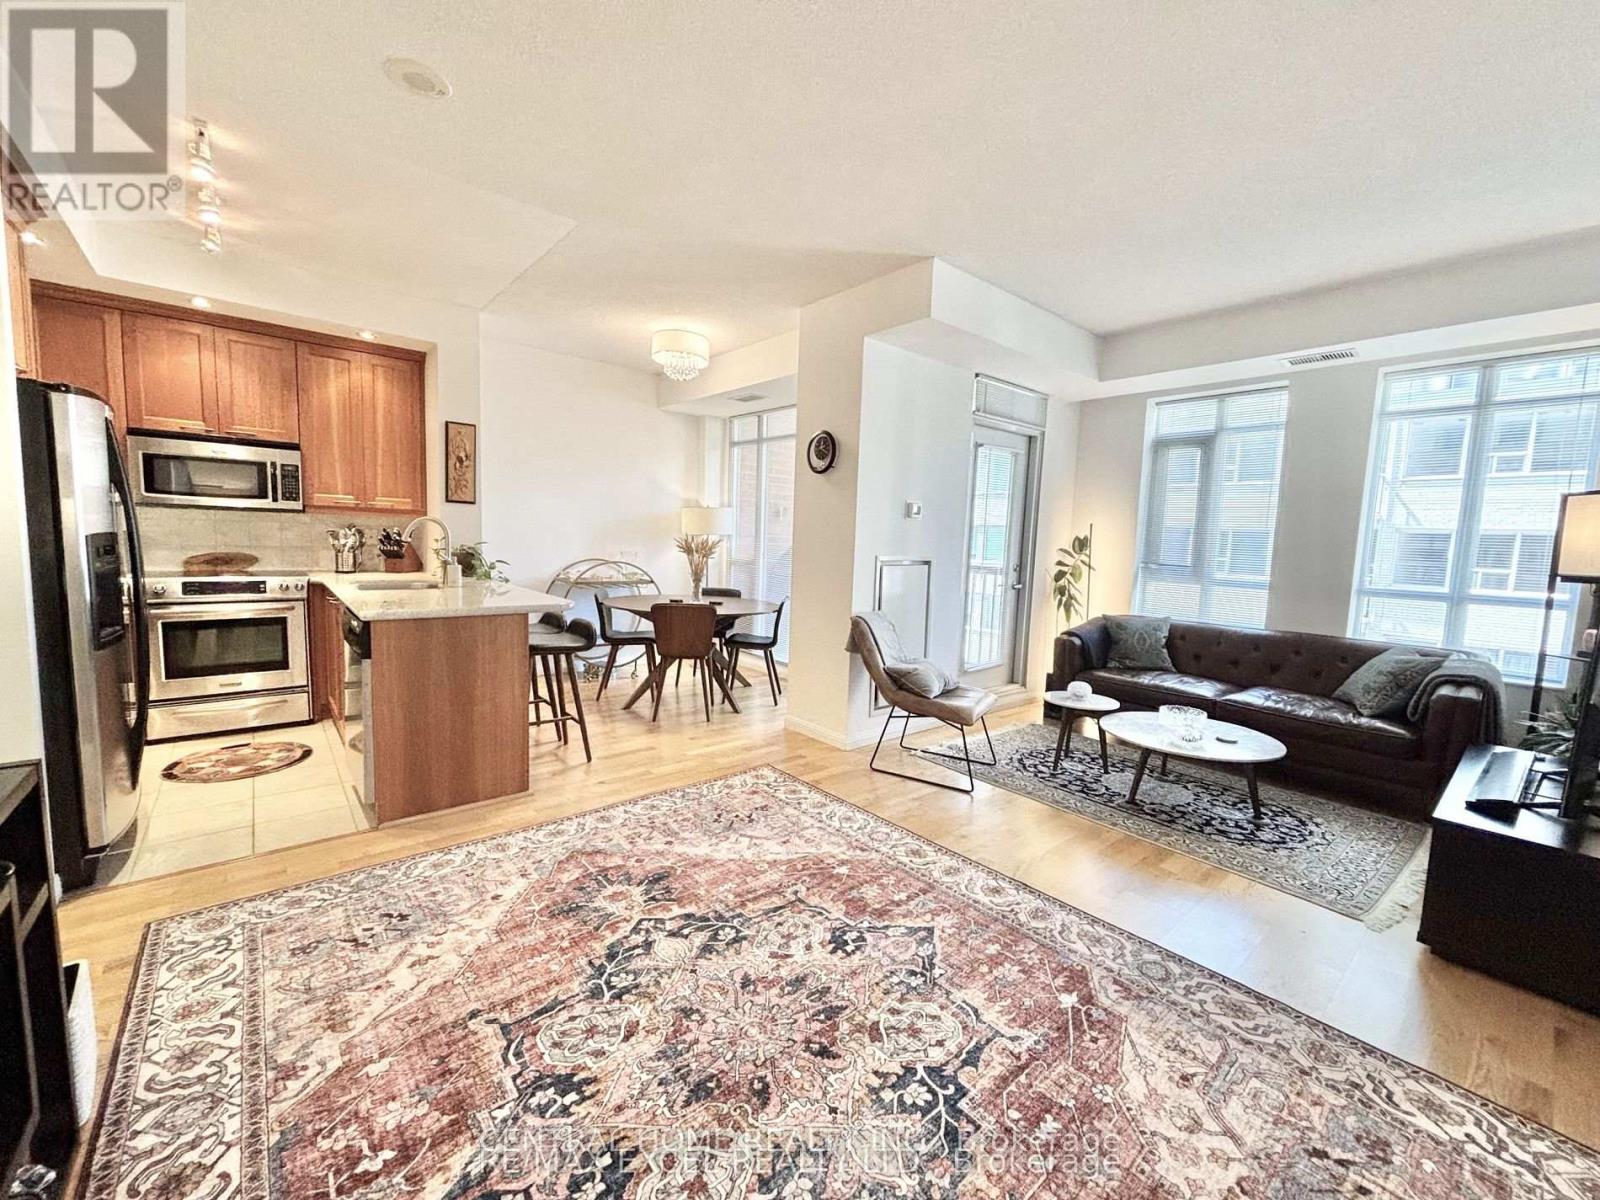
Welcome to 900 Mount Pleasant Rd Where Sophistication Meets Urban Convenience! Step into this bright and beautifully designed 1-bedroom + den, 2-bathroom condo unit with 9' ceiling height boasting 725 sq.ft. of intelligently planned living space. Flooded with natural light through west-facing windows, the open-concept layout seamlessly blends functionality with style, ideal for both daily living and entertaining. The contemporary U-shaped kitchen is a dream for any home chef, complete with full-sized stainless-steel appliances, generous counter space, and a breakfast bar. The spacious living and dining areas flow effortlessly to a private balcony perfect for unwinding or BBQing, thanks to a natural gas line hookup. Retreat to the tranquil primary bedroom, which features a large double closet and a private 3-piece ensuite. The den offers exceptional versatility ideal as a home office or creative nook. A second spa-like full bathroom ensures comfort and convenience for guests. This thoughtfully upgraded unit includes one parking and one locker and premium building features such as 24-hour concierge, a fully equipped fitness center, theatre room, party room, Billiard room, guest suites, and visitor parking. Tucked away in the coveted Mount Pleasant & Eglinton neighborhood, enjoy the best of both worlds serenity on a tree-lined street just steps from shops, restaurants, TTC, the Eglinton LRT, and top-rated schools. Condo fee also includes Bell Fibe high-speed internet and premium TV service. This is more than a condo. Its a lifestyle! Don't miss your chance to own your unit in one of Midtowns most sought-after buildings! (id:15069)
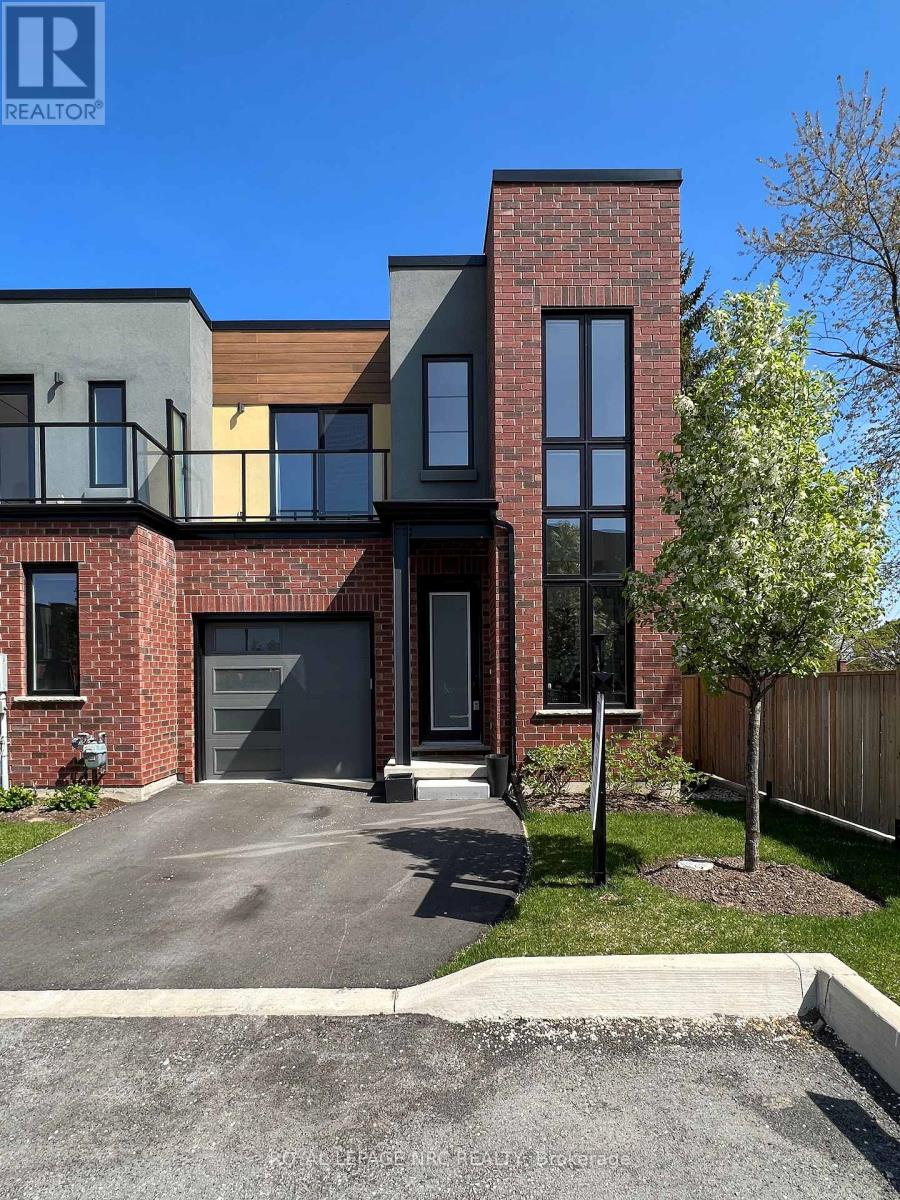
Visit the REALTOR website for further information about this listing. Welcome to 27 Spruce Pines Crescent, a stunning newly built corner-unit freehold townhome offering modern design, exceptional natural light, and the perfect blend of style and functionality. Situated on a premium corner lot, this beautifully crafted home enjoys extra windows, enhanced privacy, and a bright, open-concept layout that feels more like a semi-detached home. The thoughtfully designed interior features spacious principal rooms, contemporary finishes, and an airy floor plan ideal for both everyday living and entertaining. The modern kitchen overlooks the main living and dining areas, creating a seamless flow throughout the heart of the home. Large windows flood the space with natural sunlight, enhancing the warm and inviting atmosphere. The upper level offers generously sized bedrooms, including a spacious primary retreat, while the home's efficient layout provides comfort and flexibility for families, professionals, and first-time buyers alike. As a newly built home, enjoy the peace of mind that comes with modern construction, energy-efficient features, and minimal maintenance. The premium corner location provides added curb appeal, extra outdoor space, and a desirable setting within the community. Conveniently located close to parks, schools, shopping, dining, transit, and major commuter routes, this exceptional property offers the perfect opportunity to own a move-in-ready home in a growing and sought-after neighbourhood. A rare opportunity to own a bright and spacious corner-unit townhome-don't miss your chance to make this beautiful property your own. (id:15069)
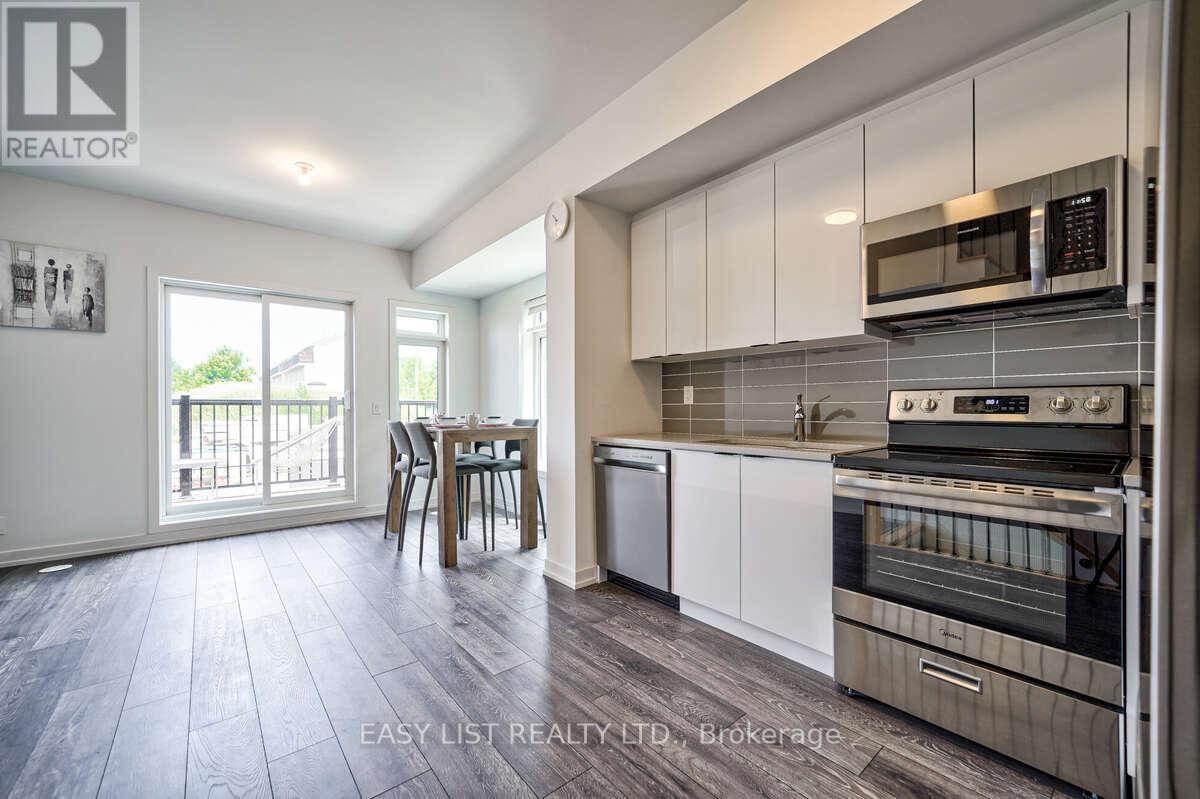
Life is easy at the Fonthill Yards! Known as the David model, this 2 bedroom, 3 bathroom condo townhouse offers you a stunning modern design with all the amenities you have been dreaming of. Located at the back of the Fonthill Yards site, you can enjoy a nice quiet setting inside and out. The main floor offers stunning 10 foot and 20 foot ceilings, gleaming hardwood floors, a spacious foyer that is absolutely filled with natural light, a 2 piece bathroom, mudroom, pantry, a spacious living room, dining room and a stunning gourmet kitchen with quartz counters, a custom designed bar cabinet, stainless steel appliances and gorgeous LED light fixtures & pot lights. Remote controlled blinds make it easy to create privacy in the evenings. Travel upstairs to find 9' ceilings, the serene primary bedroom with a private spa inspired ensuite bathroom & walk in closet, 2nd level laundry and a large second bedroom with it's own ensuite. Both bedrooms feature large sliding doors leading out to their own balconies. The unfinished basement is currently being used as a home gym and would be a great space for a third bedroom, rec room and another bathroom (3pc rough in). Enjoy a beverage with friends and family on the covered backyard patio while the kids enjoy playing on the lawn. Parking for 2 vehicles between the driveway and attached garage. Only steps away from downtown Fonthill shopping & restaurants, the new Meridian Community Center, St Alexander Elementary school, the Steve Bauer Trail and so much more. Across the street from Sobeys & the LCBO. A few minutes drive away from world class golf and incredible farmers markets. Easy access to the QEW via Highway 20. If you have been after an incredible Fonthill location but have been longing for something with modern design then this is the condo for you! (id:15069)
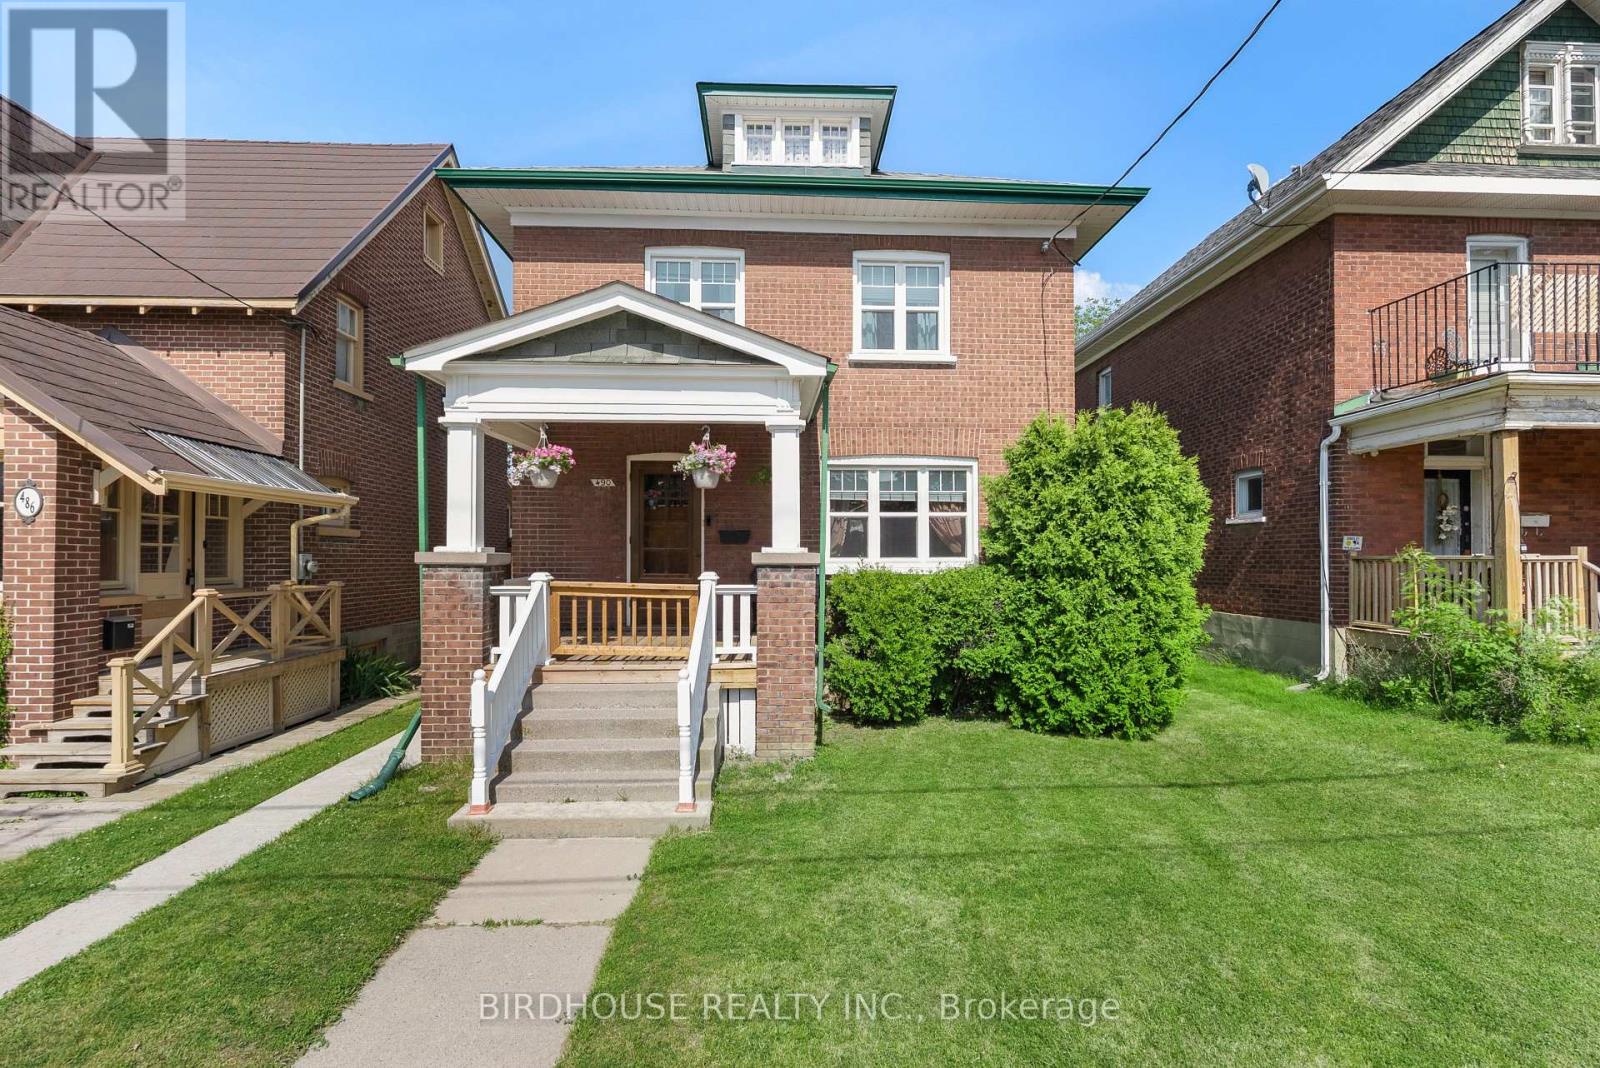
Charming All-Brick 2.5 Storey Home in Downtown Peterborough. Nestled in the heart of Peterborough's vibrant downtown core, this home offers timeless character and modern convenience. Featuring 3 spacious bedrooms and 2 full bathrooms, this property boasts elegant French doors, rich wood trim, and a beautifully crafted staircase that adds to its historic charm. Upstairs, you'll find hardwood floors throughout all three bedrooms, while the attic space offers exciting potential for future development perfect for a studio, office, or guest suite. Partially finished basement with laundry and bathroom. The property includes a detached garage and two-car parking via a rear laneway, providing easy access. Enjoy the best of city living just steps from local schools, parks, the YMCA, sports centre, and other essential amenities. This is a fantastic opportunity for families, professionals, or investors seeking a centrally located home with character and future potential. (id:15069)
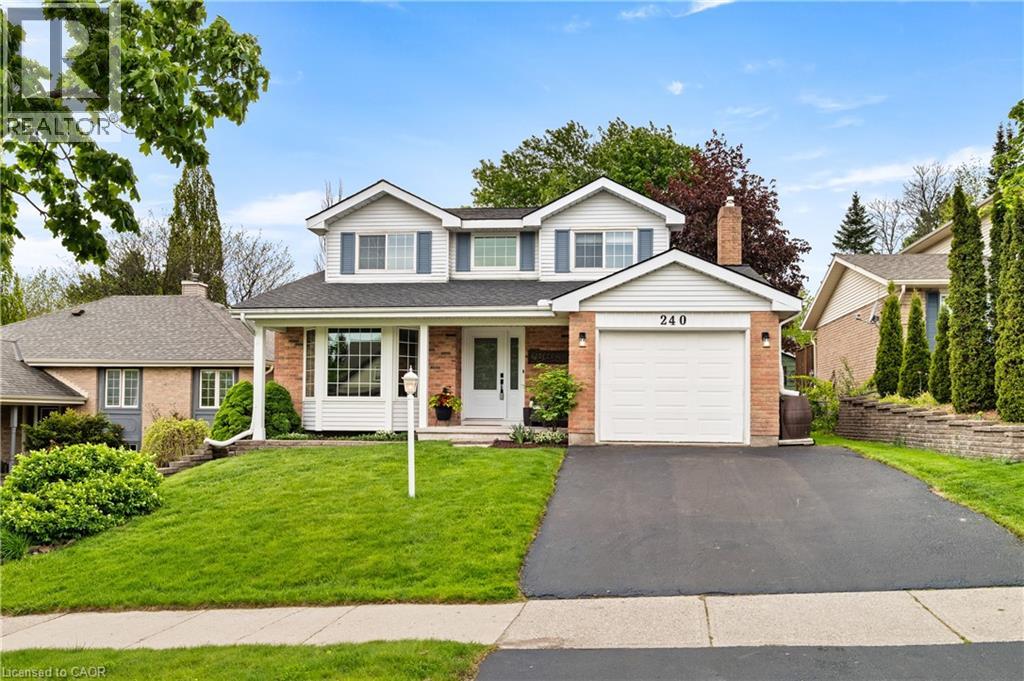
Welcome to 240 Grand River Boulevard! This Chicopee home gives you finished living space on every level, major updates already handled, & a quiet setting surrounded by mature trees. With a move-in-ready feel & a layout that works for real life, it’s the kind of home that’s easy to love from day one. Check out our TOP 7 reasons why this home is the right fit for you. #7: CHICOPEE LOCATION: A classic Kitchener neighbourhood with mature trees, family-friendly streets, quick highway access, & direct access to the Grand River trail system. Close to Chicopee Ski Hill, schools, shopping, & everyday essentials. #6: BACKYARD & OUTDOOR SPACE: A fully fenced, private yard with mature trees, a deck, a shed, & a peaceful, settled feel. It’s an outdoor space that’s easy to enjoy & easy to maintain. #5: CARPET-FREE MAIN FLOOR: Bright living spaces that connect naturally. The living room feels open and welcoming, while the family room’s gas fireplace adds warmth. Hardwood-style flooring, great natural light, & a main-floor powder room keep things practical. #4: EAT-IN KITCHEN: Updated with new flooring, the kitchen offers good prep space, ample cabinetry, & smooth flow into the dinette & backyard. It’s a layout that works for everyday life. #3: BEDROOMS & BATHROOMS: All three bedrooms are comfortably sized, including a primary with W/I closet. The updated 4-piece main bath features a newer vanity, countertop, & shower/tub combo. #2: FINISHED BASEMENT: A bright rec room, office nook, 3pc bathroom, & a spacious laundry room with bonus storage give this level flexibility for guests, hobbies, or a second living zone. #1: THE UPDATES: Roof (2024), heat pump (2024), most windows (2018), front/back doors (2018), basement flooring (2026), basement bathroom refresh (2026), deck (2021), shed (2022), & a freshly sealed driveway (2026). The big-ticket items are done. Finished space on every level. Major updates behind you. A quiet Chicopee setting. That’s what makes this home stand out. (id:15069)
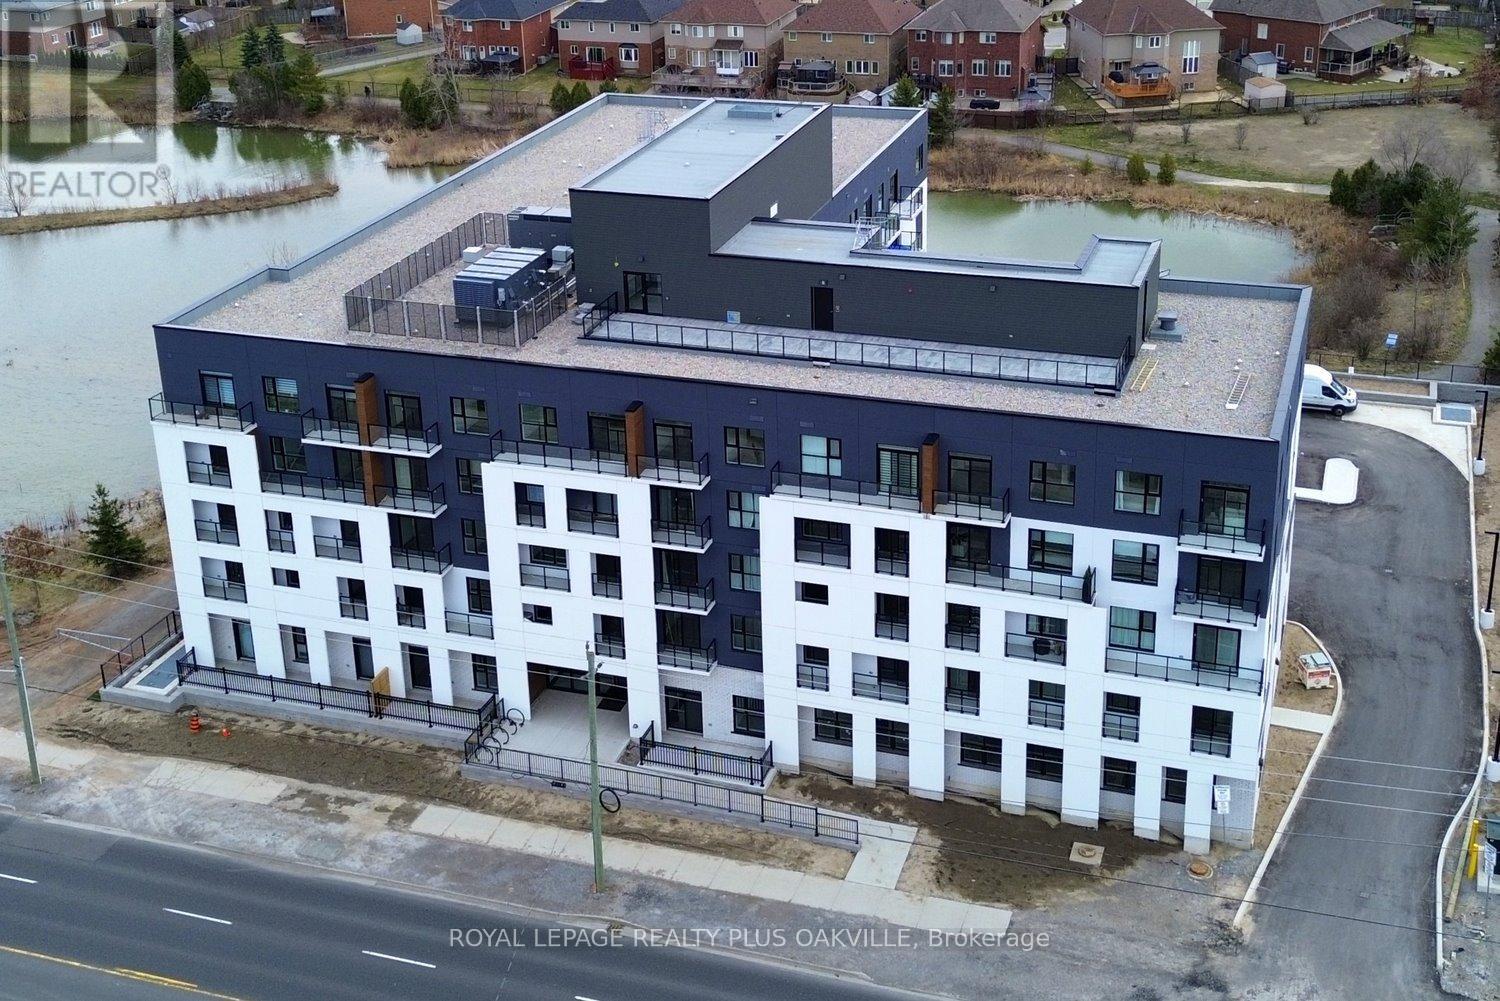
The unit is being sold NEW from the builder. This spacious 1065sqft 2 Bedroom + Den, 2 Full Bath suite features 9 ft ceilings and premium upgrades throughout, including quartz countertops, an undermount sink, pot lights, vinyl plank flooring, and in-suite laundry. The primary bedroom offers two walk-in closets and a private ensuite, while the den provides a versatile space perfect for a home office or guest area. Enjoy a modern kitchen with stainless steel appliances, a private balcony, owned underground parking, and a storage locker. The building offers outstanding amenities, including a rooftop terrace with BBQs, a fully equipped fitness room, a party room, bicycle storage, and landscaped green spaces. With shopping, parks, schools, restaurants, transit, and quick highway access all nearby, this move-in-ready condo is perfect for downsizers, first-time buyers, and professionals seeking a vibrant, low-maintenance lifestyle. (id:15069)
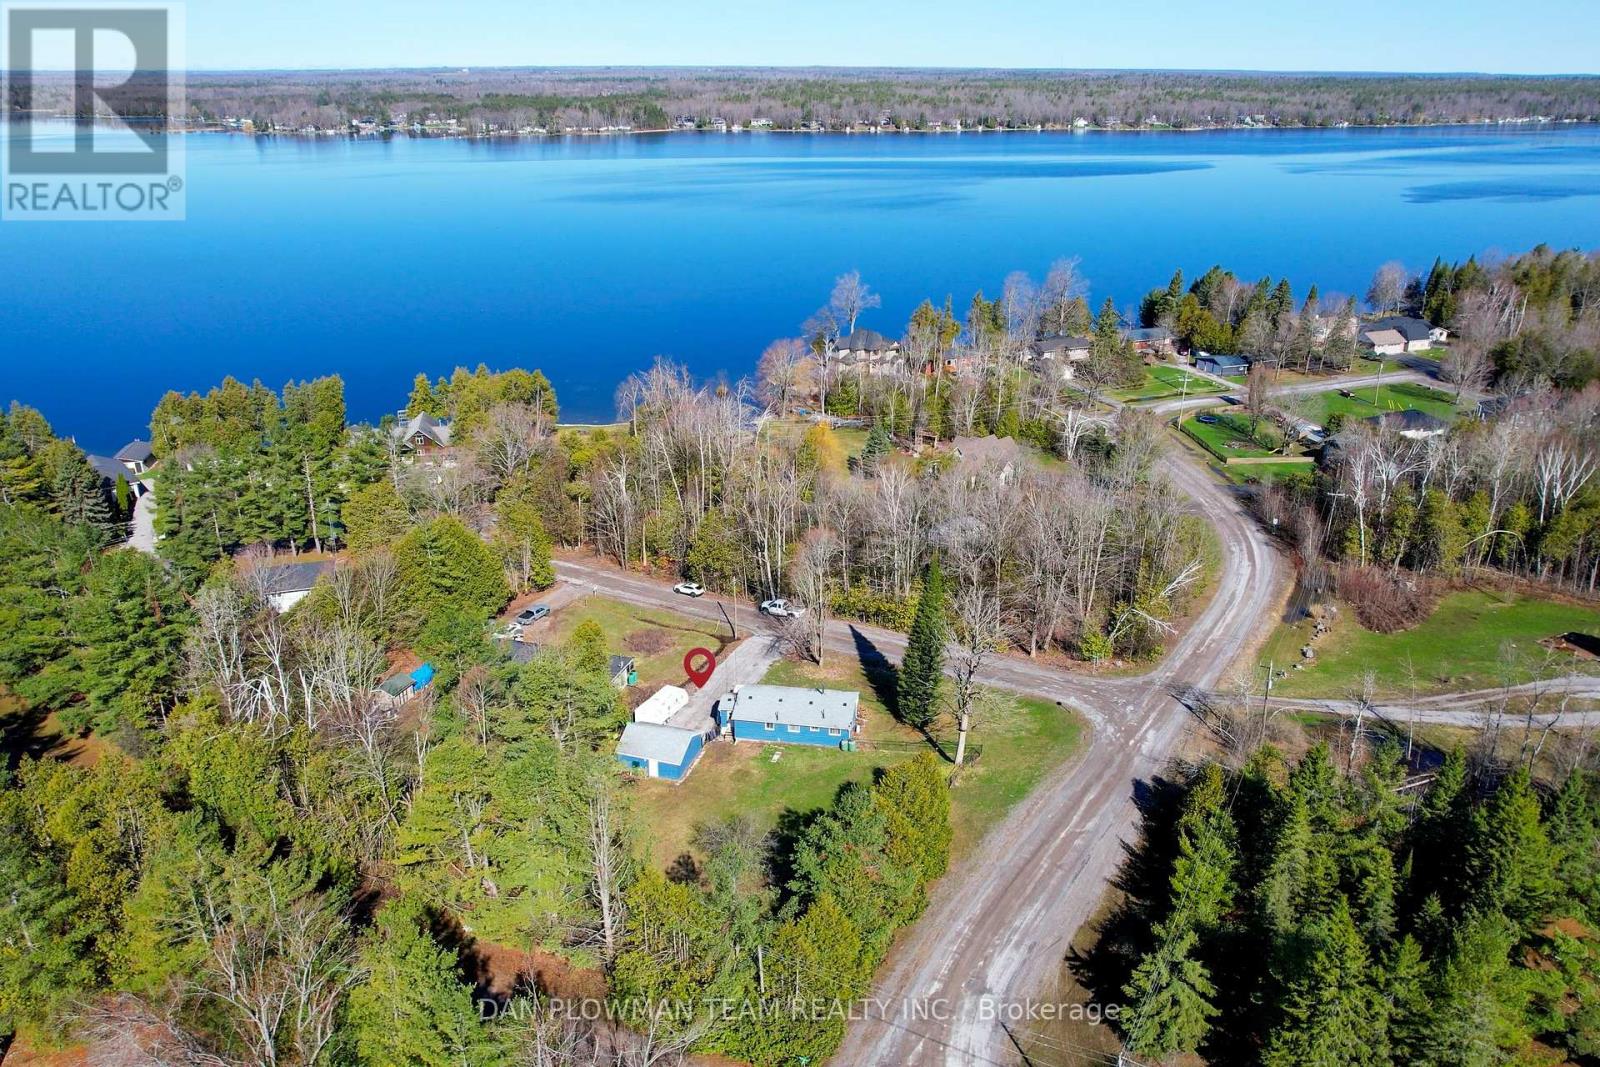
Live The Cottage Lifestyle Year-Round In This Charming 2-Bedroom Bungalow, Perfectly Set In A Peaceful Setting Just Minutes From Buckhorn Lake And Upper Chemong Lake. The Inviting Layout Provides A Comfortable Living Space With A Warm, Relaxed Feel That Instantly Makes You Want To Stay Awhile. Enjoy A Large Front Deck, Perfect For Quiet Mornings With A Coffee Or Evenings Under The Stars. A Separate Fully Fenced Yard Offers A Great Space For Pets, Kids, Or Outdoor Entertaining. The Detached Two-Car Garage Provides Plenty Of Room For Vehicles, Tools, Or Storing All Your Outdoor Gear. Surrounded By Nature And Close To Water Access, Fishing, And Boating, This Is A Place Where Every Day Feels Like A Getaway While Still Being Within Easy Reach Of Nearby Amenities. (id:15069)
Stunning brand new 2 Storey in Lakeside Landing, on waterfront court in the destination Village of Wellington, Prince Edward County. Modern, Open Concept design with luxurious upgrades in this 4 bedrooms home. Premium hardwood, 10' ceiling at 1st floor & 9' ceiling 2nd floor. An airy open floor plan with a cozy natural gas fireplace featured in the great room. Composite back deck with glass railing & stairs to ground. The second level features 4 spacious sun-filled bedrooms. The private primary bedroom suite offers a large walk-in closet & deluxe 4 piece ensuite with oversized frameless glass shower. Convenient upper level laundry room, tiled floor. Walk to village shops, cafes, restaurants, the beach boardwalk, LCBO, The Drake Devonshire, local markets, and grocery store. (id:15069)
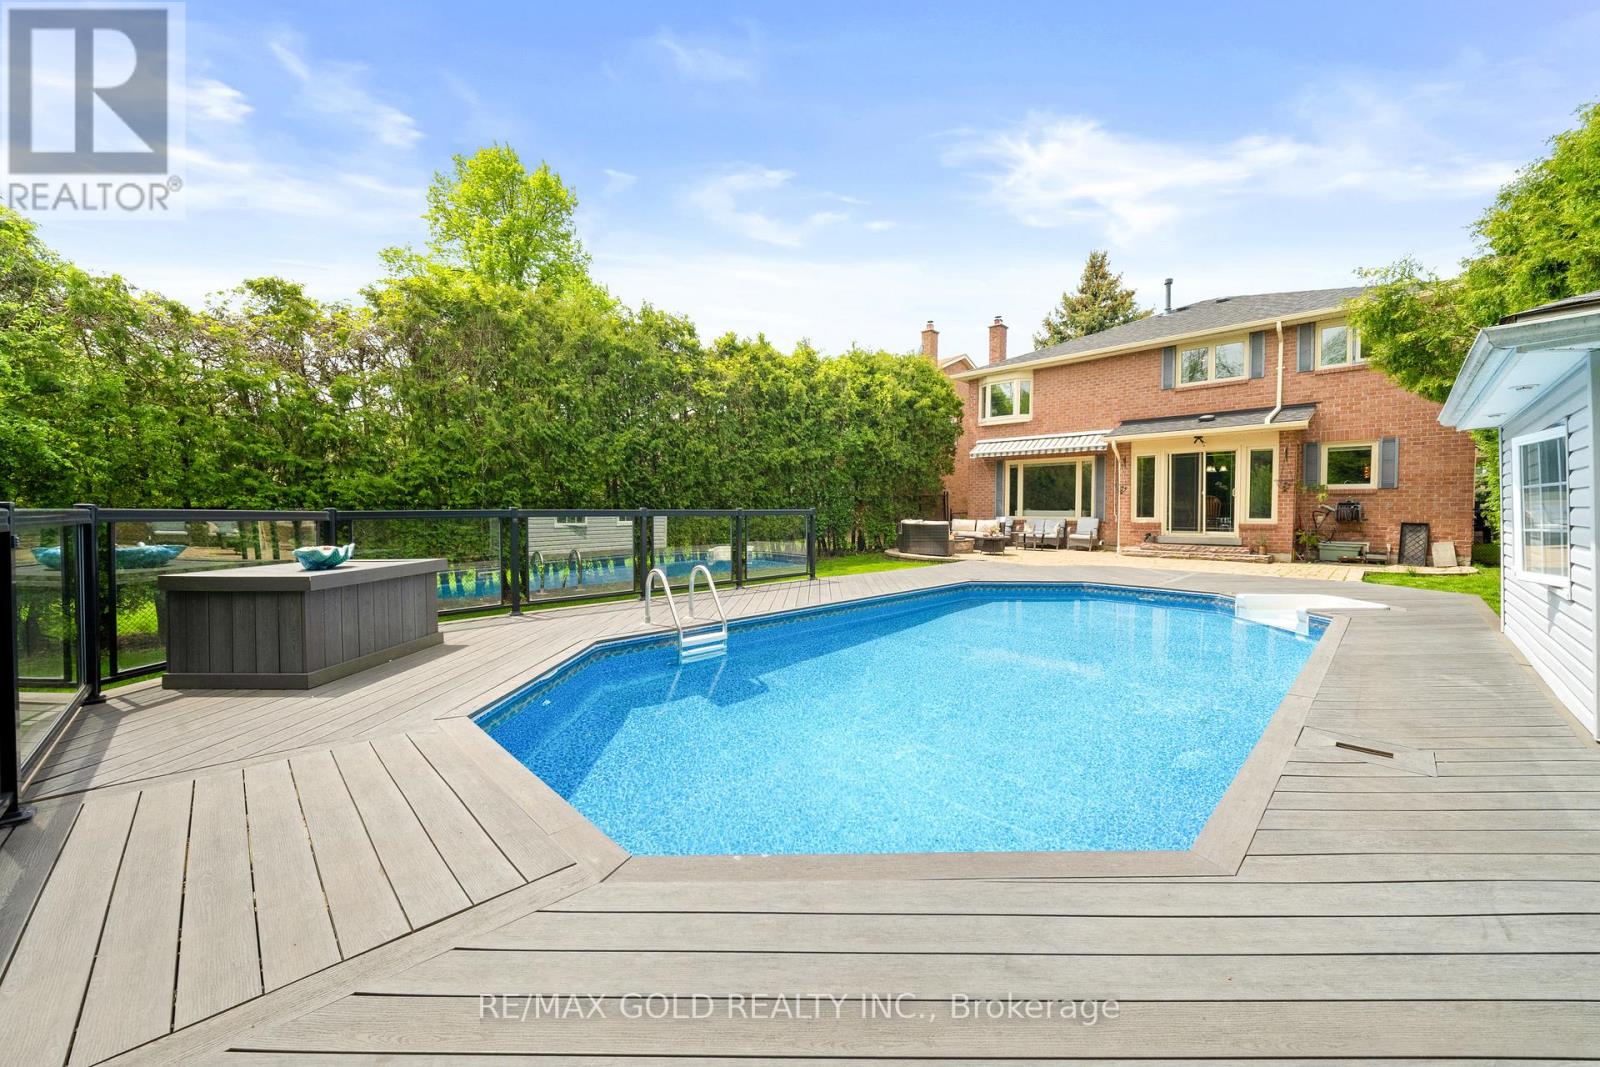
Beautiful well kept 4 Bedroom Detached Home on Premium Ravine Lot Backing onto White Spruce Park. this beautiful home offers double car garage on premium lot 49' x 148' backing onto a natural ravine . Home offers 4 spacious bedrooms and open Library with natural sunlight. Enjoy your own private pool with full privacy, no rear neighbors , no sidewalk, parking for 6 cars. heated saltwater pool, gas fireplace, BBQ and ample space for whole family to live and enjoy this beautiful home. Open Concept, sunken living room with fire place and warm potlights. Ugraded kitchen features stainless steel appliances, granite countertops, centre island . Primary bedroom includes a 4-piece ensuite with heated floor and a jacuzzi. Finished basement with big living room, 1 bedroom and full bathroom, Walking distance to Heartlake Conservation Area. A rare opportunity to own this resort-style outdoor living in a highly desirable location. must visit this property, won't last long (id:15069)
This bright and airy 2 bedroom, 2 bathroom, 1174 square foot condo was built when condos were spacious. If you are looking for a quiet peaceful place to call home, close to nature trails and part of a neighbourly community then look no further. This home has a spacious kitchen that opens to the living and dining room, ideal for entertaining the whole family. The primary suite has a large bathroom and walk-in closet with plenty of space for your furniture and a second bedroom or office with generous sized closet. Featuring hard surfaces throughout, smooth 9 foot ceilings and stone kitchen counters. The parking space and unit are located a few steps from the elevator making it super convenient for bringing things in and out. This superb location is close to the Go Train, highway access, hospital, and offers easy access to transit, and walking distance to the renowned Monastery bakery. (id:15069)
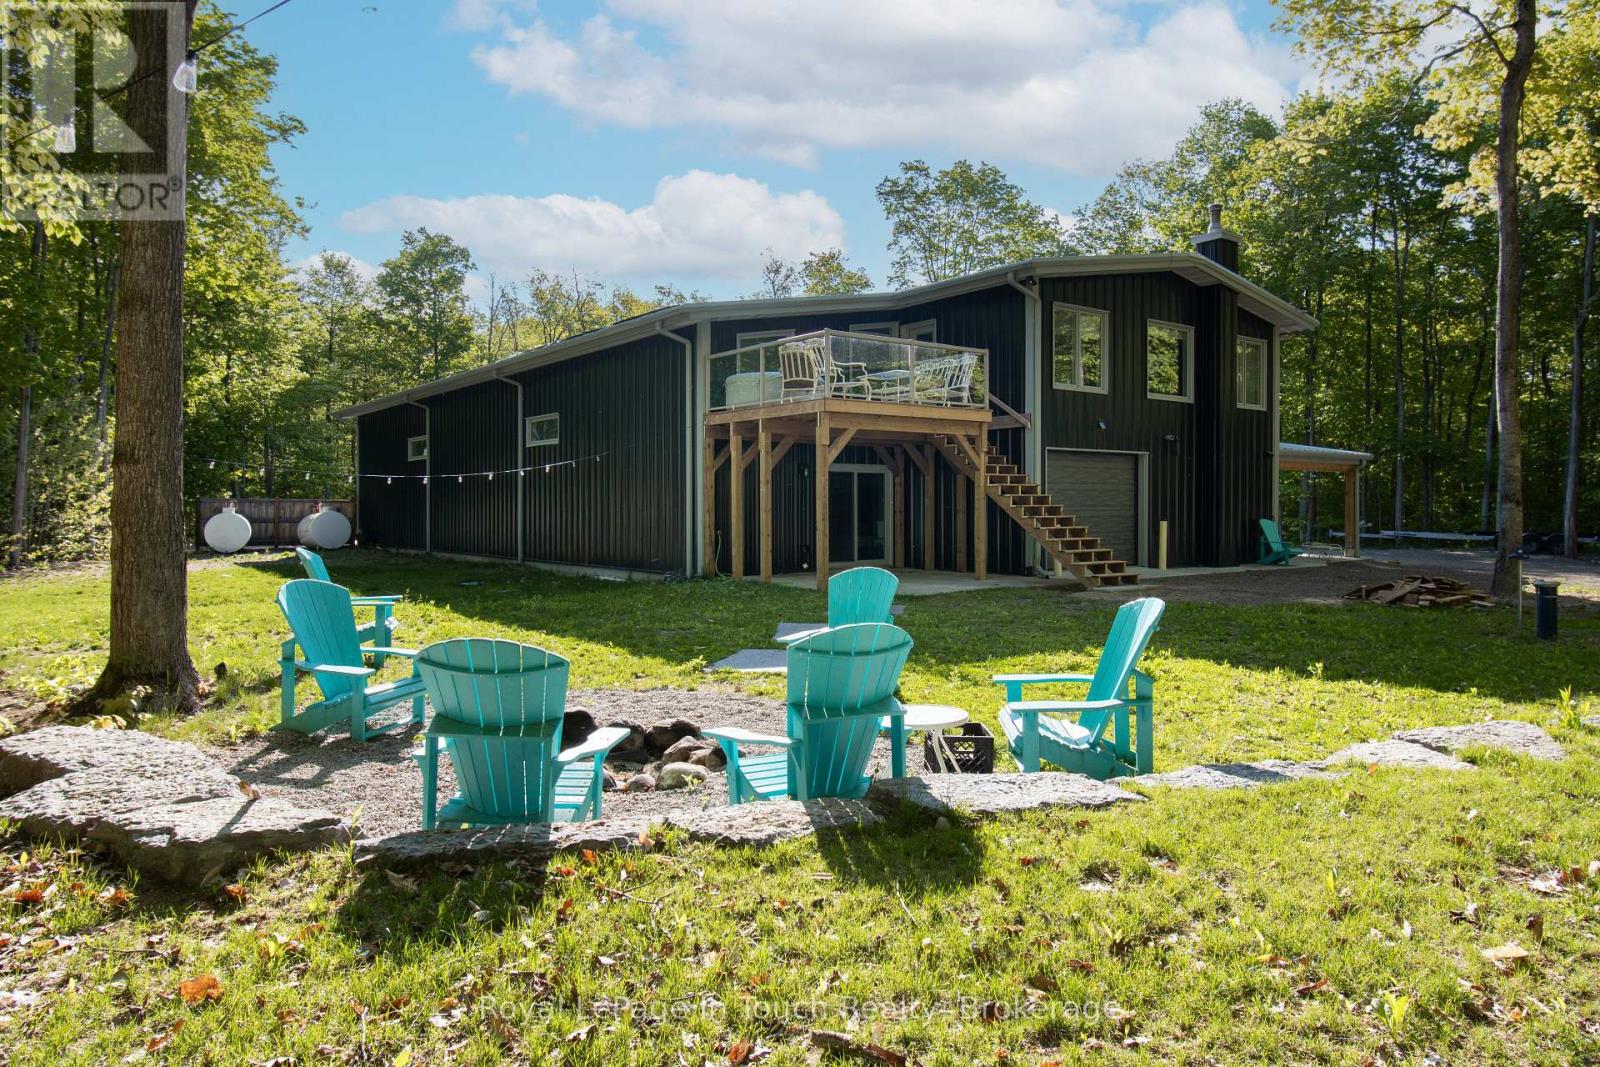
Discover the pinnacle of private acreage living in this custom-built architectural masterpiece. Perfectly integrated into its pristine forest surroundings, this elite barndominium offers an unparalleled lifestyle for the outdoor enthusiast, craftsman, or remote executive. No detail has been spared in zoning this estate into two distinct worlds: a soaring, ultra-luxury one-bedroom residential retreat and a massive, industrial-spec workshop engineered to house a sprawling collection of boats, trailers, heavy equipment, and recreational toys. Powered by a state-of-the-art indoor wood-burning boiler system, this property delivers robust, cost-effective, and highly efficient radiant heating throughout the entire footprint. Total privacy, premium engineering, and nature at your doorstep-welcome to your personal headquarters. (id:15069)