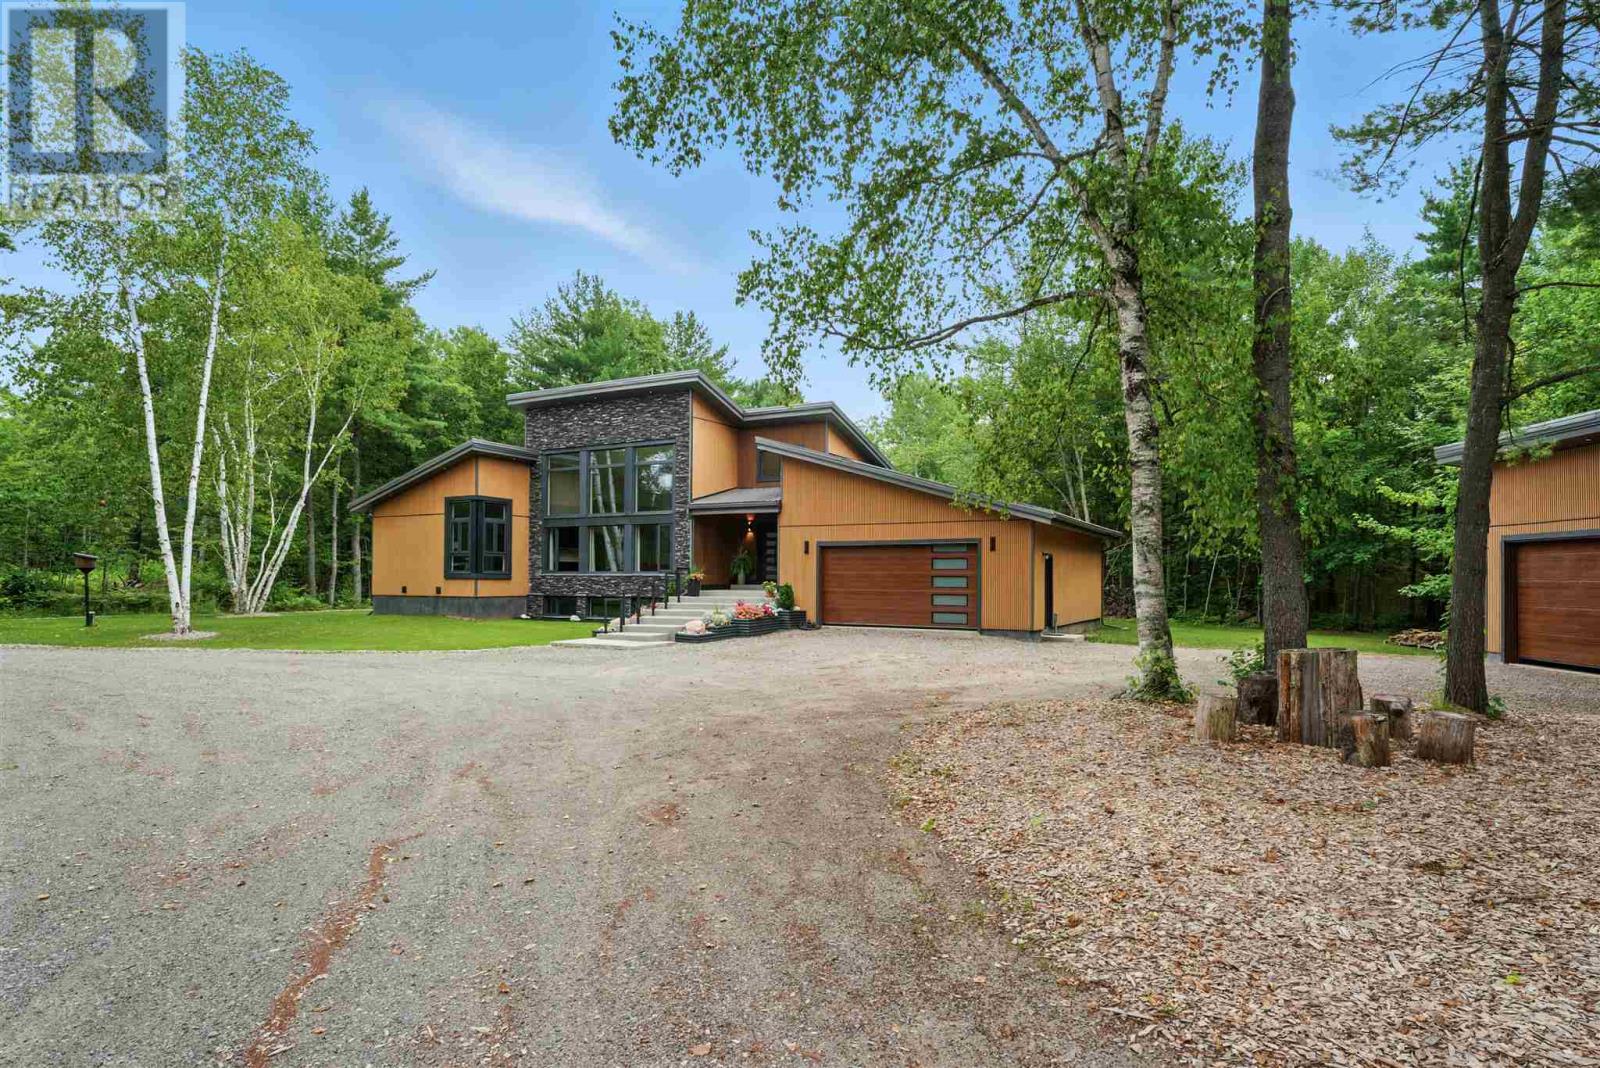
Experience cutting-edge design and premium craftsmanship in this stunning, 2,309 square foot modern bungalow. It was built in 2023 on a 1.4 acre private lot in one of the newest and prestigious east end subdivisions. This exterior exudes a sleek style with composite stone and fluted composite siding, a metal roof and a robust ICF foundation. A 2-car attached garage and a 1.5-car detached garage provide ample storage space, complemented by a circular driveway. Inside, the home is an architectural masterpiece with 19-foot cathedral ceilings, porcelain tile flooring and oversized windows that flood the space with natural light. Every detail reflects the home's high-end design - solid wood, metal, and glass doors throughout and quartz countertops in the kitchen and all bathrooms, paired with tile accents in the showers for refined touch. The kitchen boasts top-of-the-line Samsung Bespoke Series appliances and sleek cabinetry. The master suite is complete with a luxurious ensuite bath, walk-in closet and direct access to the rear deck. Two additional bedrooms, a 4-piece main bath, laundry room and a 2 piece powder room for guests complete the main floor space. The basement has impressive 9' ceilings, a 40' x 23.5' recroom with a kitchenette, 2 additional bedrooms and a well appointed 3 piece bath with a sauna. Gas forced air heat & central air systems keep you comfortable year round. The spacious backyard provides exceptional privacy, surrounded by mature trees and fencing on one side. The spacious back deck is constructed with composite boards and metal railings with unobstructed views. Don't miss the opportunity to own this remarkable property! (id:15069)
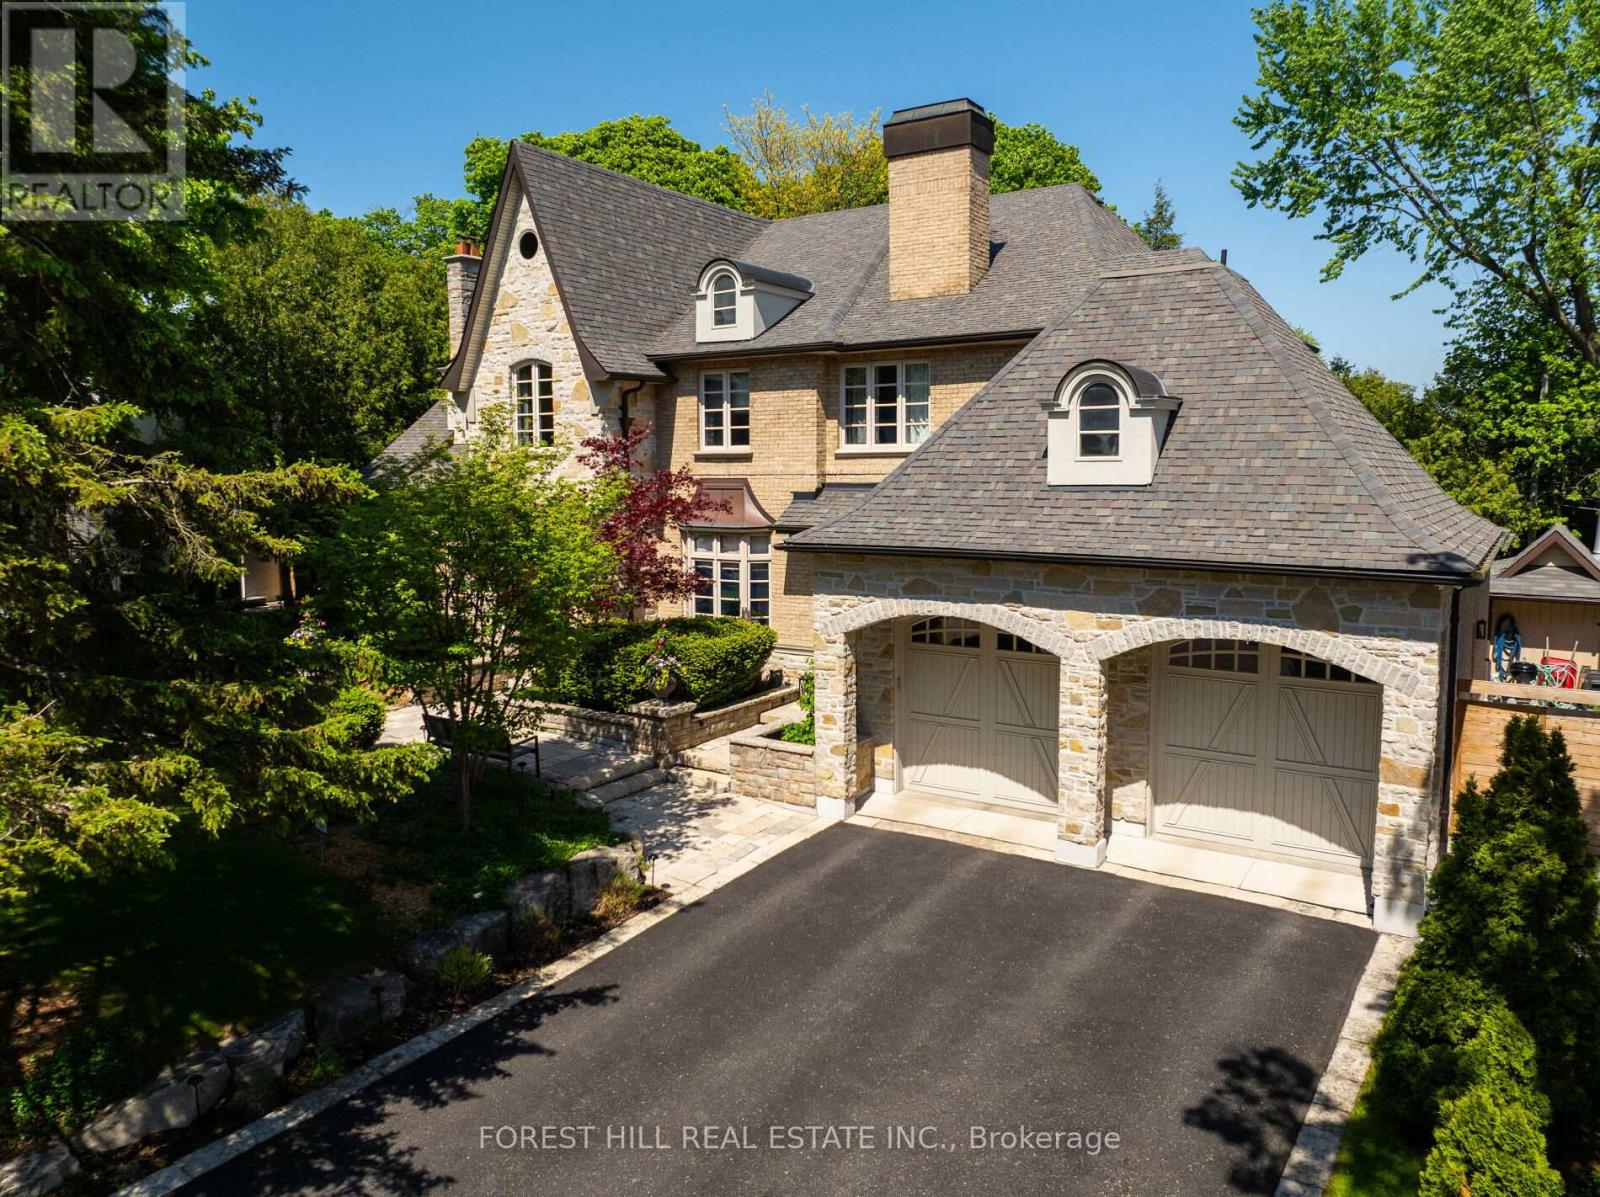
Experience unparalleled luxury in the heart of the highly desirable Banbury and Lawrence enclave. This stunning residence immediately establishes a commanding presence at the end of a serene crescent with its exquisite natural stone facade, masterfully integrated with contrasting masonry textures and rich architectural details. The multi-tiered stone landscaping and mature plantings, creates exceptional curb appeal and sets a sophisticated tone that continues throughout this architectural gem, seamlessly blending traditional elegance with contemporary refinement. The unique, arched stonework entryway showcases a charming carriage-house style garage, while distinctive roof gables and beautifully designed arched dormer windows add to its manorial allure. The impressive detailed interior is finished to the highest standard, promising light-filled spaces and an atmosphere of refined luxury. The ultimate lifestyle and unmatched convenience of this prestigious address on a quiet, tree-lined street, is moments away from top-tier private and public schools. Enjoy a resort style backyard featuring an oversized pool and numerous patios for the ultimate entertaining. Walking distance to Banbury Park & Community Centre, close many trails like Edwards Gardens, Sunnybrook and Wilket Creek. Upscale shopping and dining at the Shops at Don Mills, and easy access to downtown Toronto via major arteries and the DVP & 401. This is more than a home; it's an exclusive opportunity for the discerning buyer.Features: 4 Bedrooms Double Door Tandem Garage for 3 cars (room for car lift)Oversized Pool with waterfall Temperature controlled wine cellar for over 1450 bottlesLarge Landscaped Pie Shaped lot - over 125 feet wide at rear Smart Home Tech.- Lights, HVAC, Security/Alarm, Cameras Chefs Kitchen - with walk-in pantry and servery Large Sunroom off of Kitchen (id:15069)
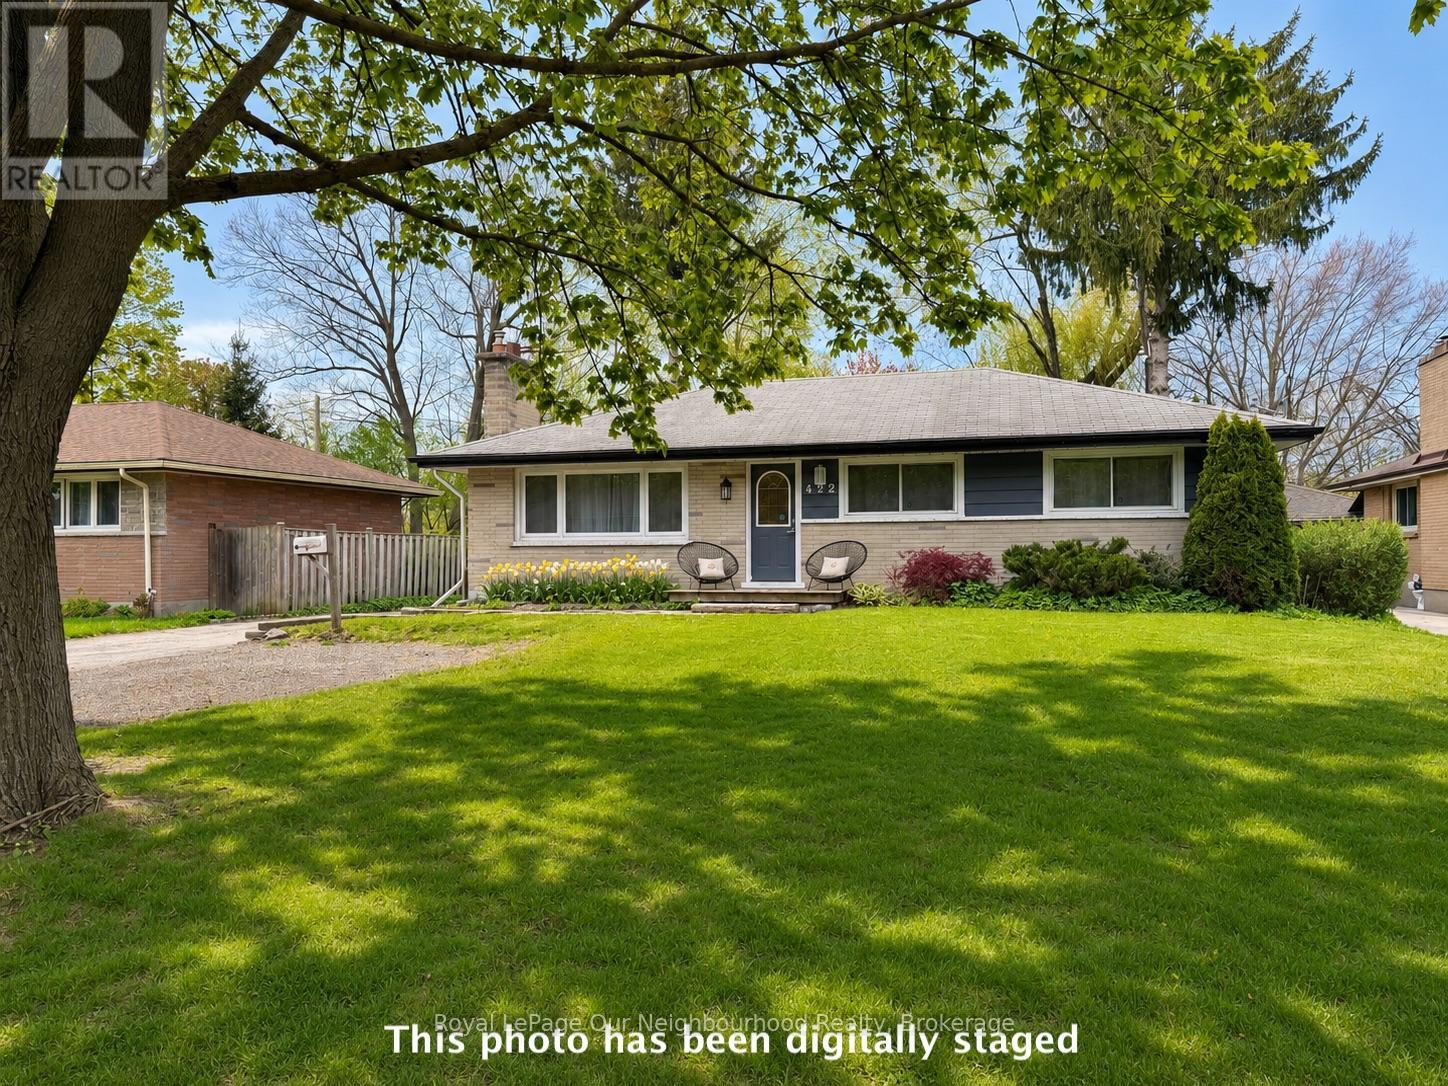
An Excellent opportunity for families and inventors alike, 442 Scenic Drive is a beautiful well maintained brick bungalow situated on a spacious ravine lot in a family-friendly neighbourhood of London South. This versatile 3+2 bedroom, 2 bathroom home offers exceptional value for families, investors, or multi-generational living. The bright main floor features a spacious living room with fireplace, a functional kitchen with ample cabinetry, three generously sized bedrooms, a full 3-piece bathroom, and convenient main-floor laundry. Large windows throughout provide an abundance of natural light and scenic backyard views. The fully finished lower level offers excellent in-law suite or income potential with a separate entrance, tall ceilings, two additional bedrooms, a large recreation area, second kitchen, laundry, and another 3-piece bathroom. Step outside to enjoy the oversized private backyard backing onto a ravine - perfect for entertaining, relaxing, or enjoying nature with no rear neighbours. The large driveway provides ample parking and includes a detached garage. Conveniently located close to schools, parks, shopping, transit, and everyday amenities, this property is ideal for homeowners and investors alike. A rare opportunity to own a move-in-ready bungalow with income potential in a desirable London location. (id:15069)
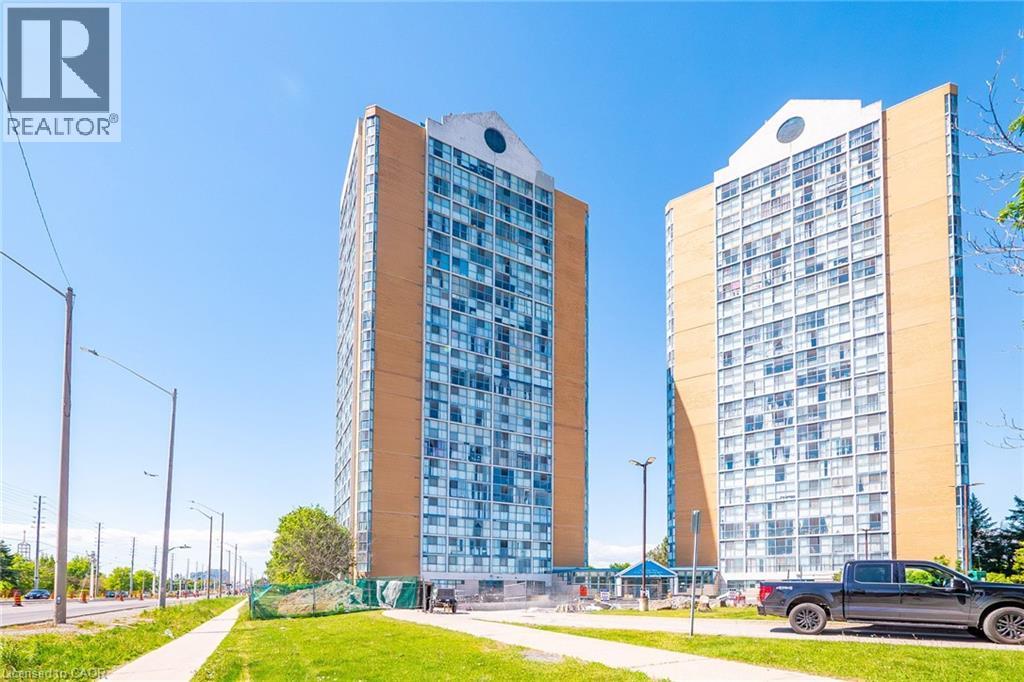
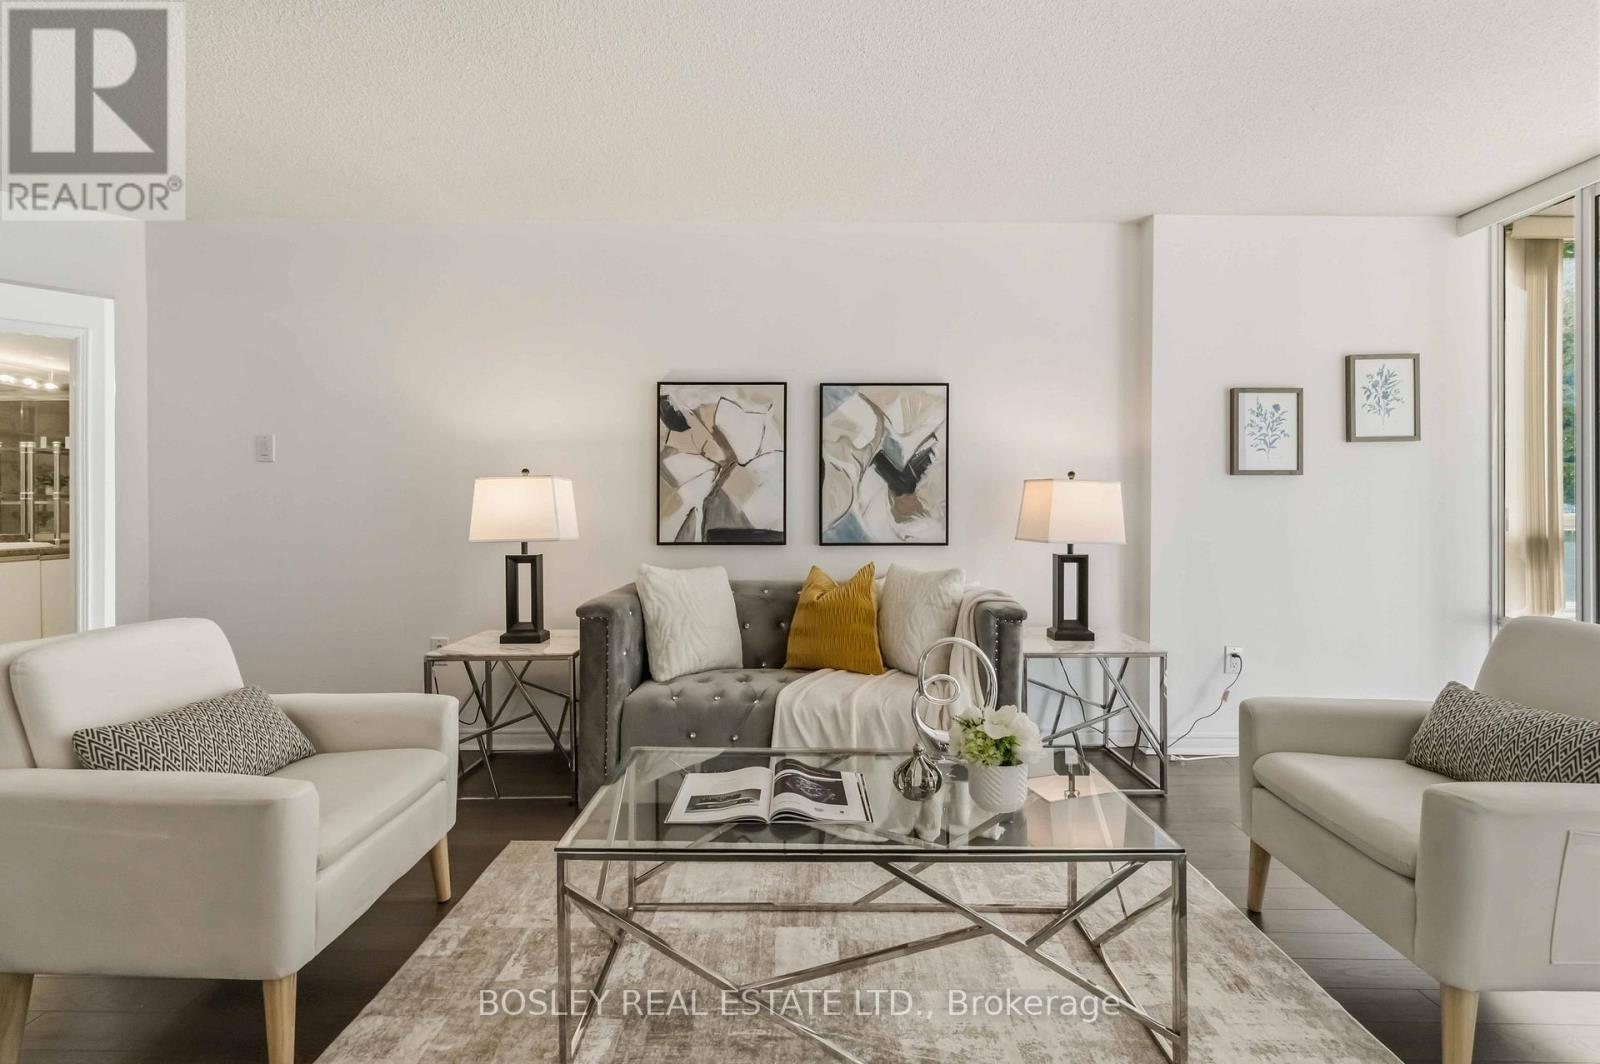
Welcome to Unit 1004 at 25 Trailwood Drive – where expansive square footage meets panoramic city views in the highly sought-after Anaheim Towers! This exceptionally spacious 2-bedroom plus den, 2-bathroom corner suite features dramatic floor-to-ceiling windows that flood the entire open-concept layout with beautiful natural light. The thoughtfully upgraded galley kitchen is a chef's delight, boasting timeless granite countertops, a matching backsplash, and generous prep space. Enjoy carpet-free living with seamless laminate flooring throughout the principal rooms. The rare, separate den offers a true dedicated workspace—perfect for hybrid professionals needing a quiet home office or a cozy media room. The oversized primary retreat features a full private ensuite bath with an updated vanity, while the second bedroom is generously scaled with easy access to the second full washroom. One of the biggest financial advantages of this building is the all-inclusive maintenance fees, which completely cover your heat, hydro, and water—saving you hundreds in monthly utility bills. The suite comes complete with convenient ensuite laundry and secure underground parking. Anaheim Towers offers an incredible resort-style amenity package, including a 24/7 concierge/security desk, a fully equipped fitness centre, an indoor swimming pool, a relaxing sauna, a party room, and recreation rooms. Situated in the absolute heart of Mississauga, you are steps to top-rated schools, lush local parks, and everyday shopping. Commuting is effortless with lightning-fast access to Highway 403/401, local transit lanes, and the rapid Hurontario LRT line. A perfect, turnkey opportunity for first-time buyers, down-sizers, or savvy investors! (id:15069)
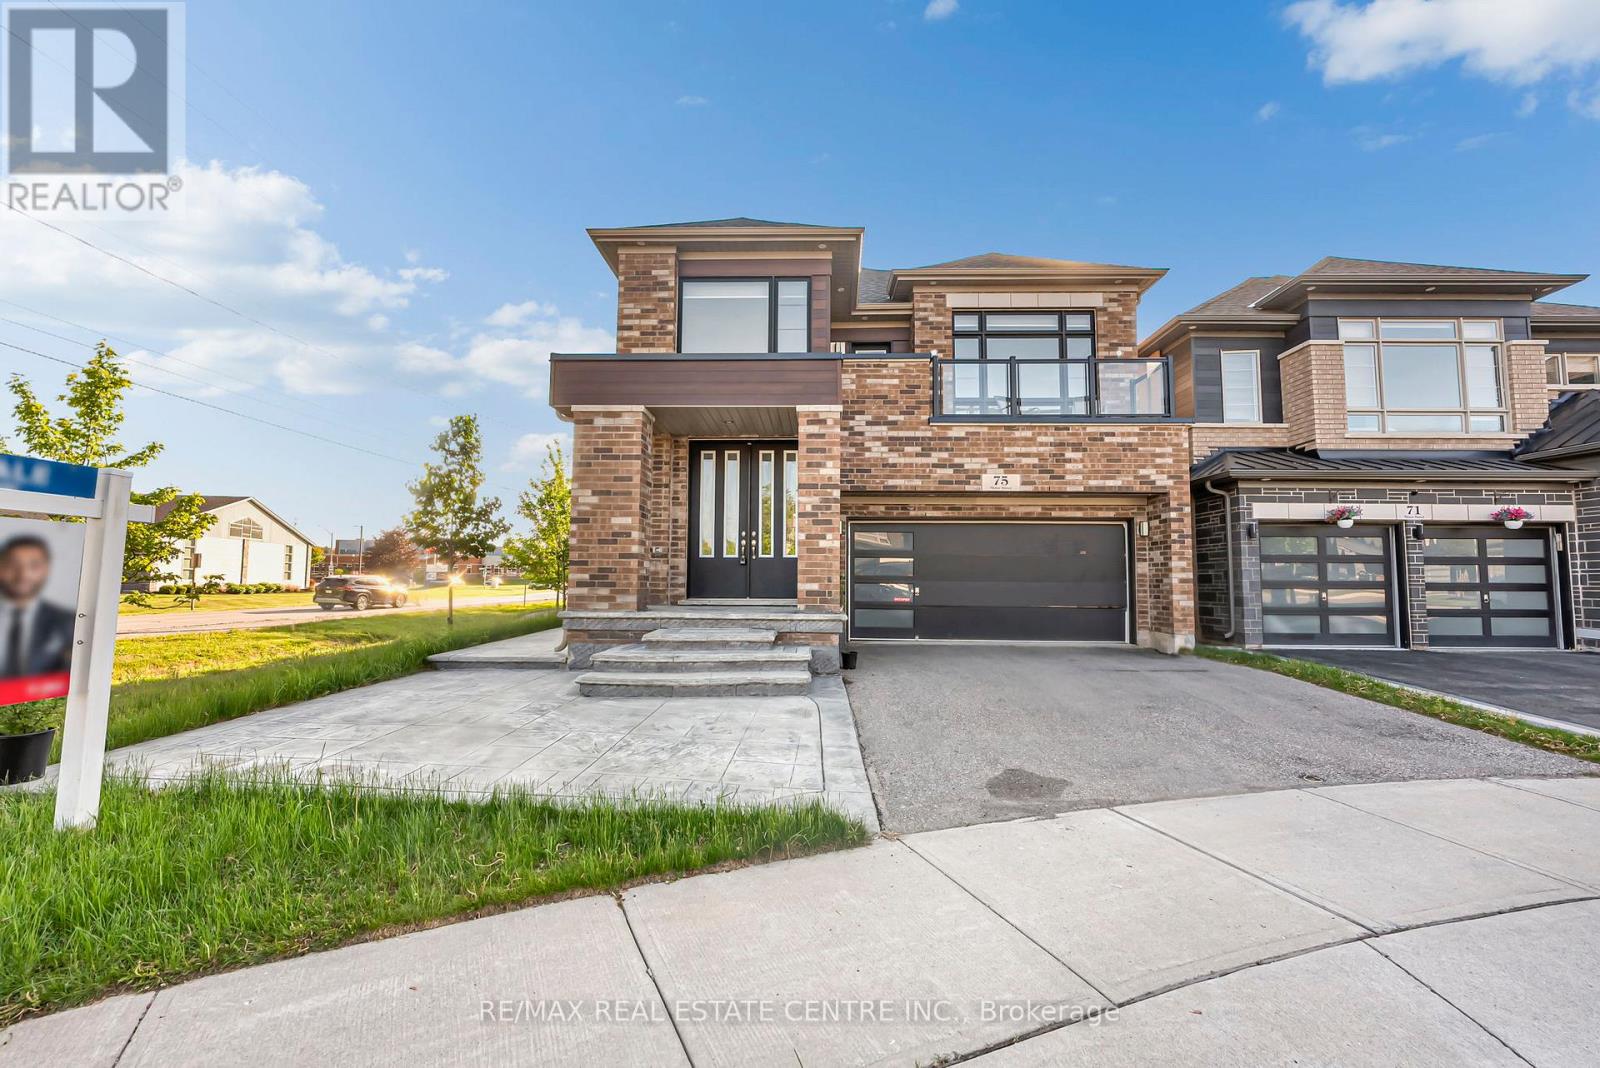
Luxury & thoughtful upgrades come together beautifully in this end-corner home, ideally positioned on a quiet cul-de-sac. Designed for modern family living and entertaining, the home features hardwood flooring throughout the main floor, 9-ft ceilings, coffered ceiling in the living room, upgraded pot lights in the living room and outdoors, crystal LED chandeliers in the kitchen, family room, and living room for a refined designer touch. The gourmet kitchen is a true showpiece, with under-mount cabinet lighting, cabinetry and storage, a large pantry, and an oversized 7 ft x 4 ft granite island perfect for entertaining family gatherings. Samsung smart appliances connect through the Samsung app, including a 30" Smart Microwave Combination True Dual Convection Wall Oven with Flex Duo and Steam Cook, a split main oven with air fryer/convection functionality, a professional 36" six-burner gas range top with high-BTU burners, and a powerful 36" professional chimney-style range hood with 900 CFM capacity and 8" ducting. The home is enhanced with owned mechanical upgrades including a tankless on-demand water heater, owned water softener, and HRV heat recovery unit for year-round comfort. Thoughtfully designed layout offers great space including a luxurious primary bedroom with a 5-piece ensuite and his-and-her walk-in closets, a smaller master suite with attached 3-piece bathroom, two additional bedrooms connected by a 4-piece Jack-and-Jill bathroom with a separate private toilet and shower area, an upper-level room that can function as a fifth bedroom or office and features a step-in closet. A main-floor office/library/den with a walk-in closet (can be used as parents room) adds further convenience for work-from-home lifestyle. Located 2-min walk to plaza with a pizza store, walk-in clinic, pharmacy, and convenience store, close to Moffat Creek Public School and Holy Spirit Catholic Elementary School, this home offers a rare blend of luxury, and family-friendly convenie (id:15069)
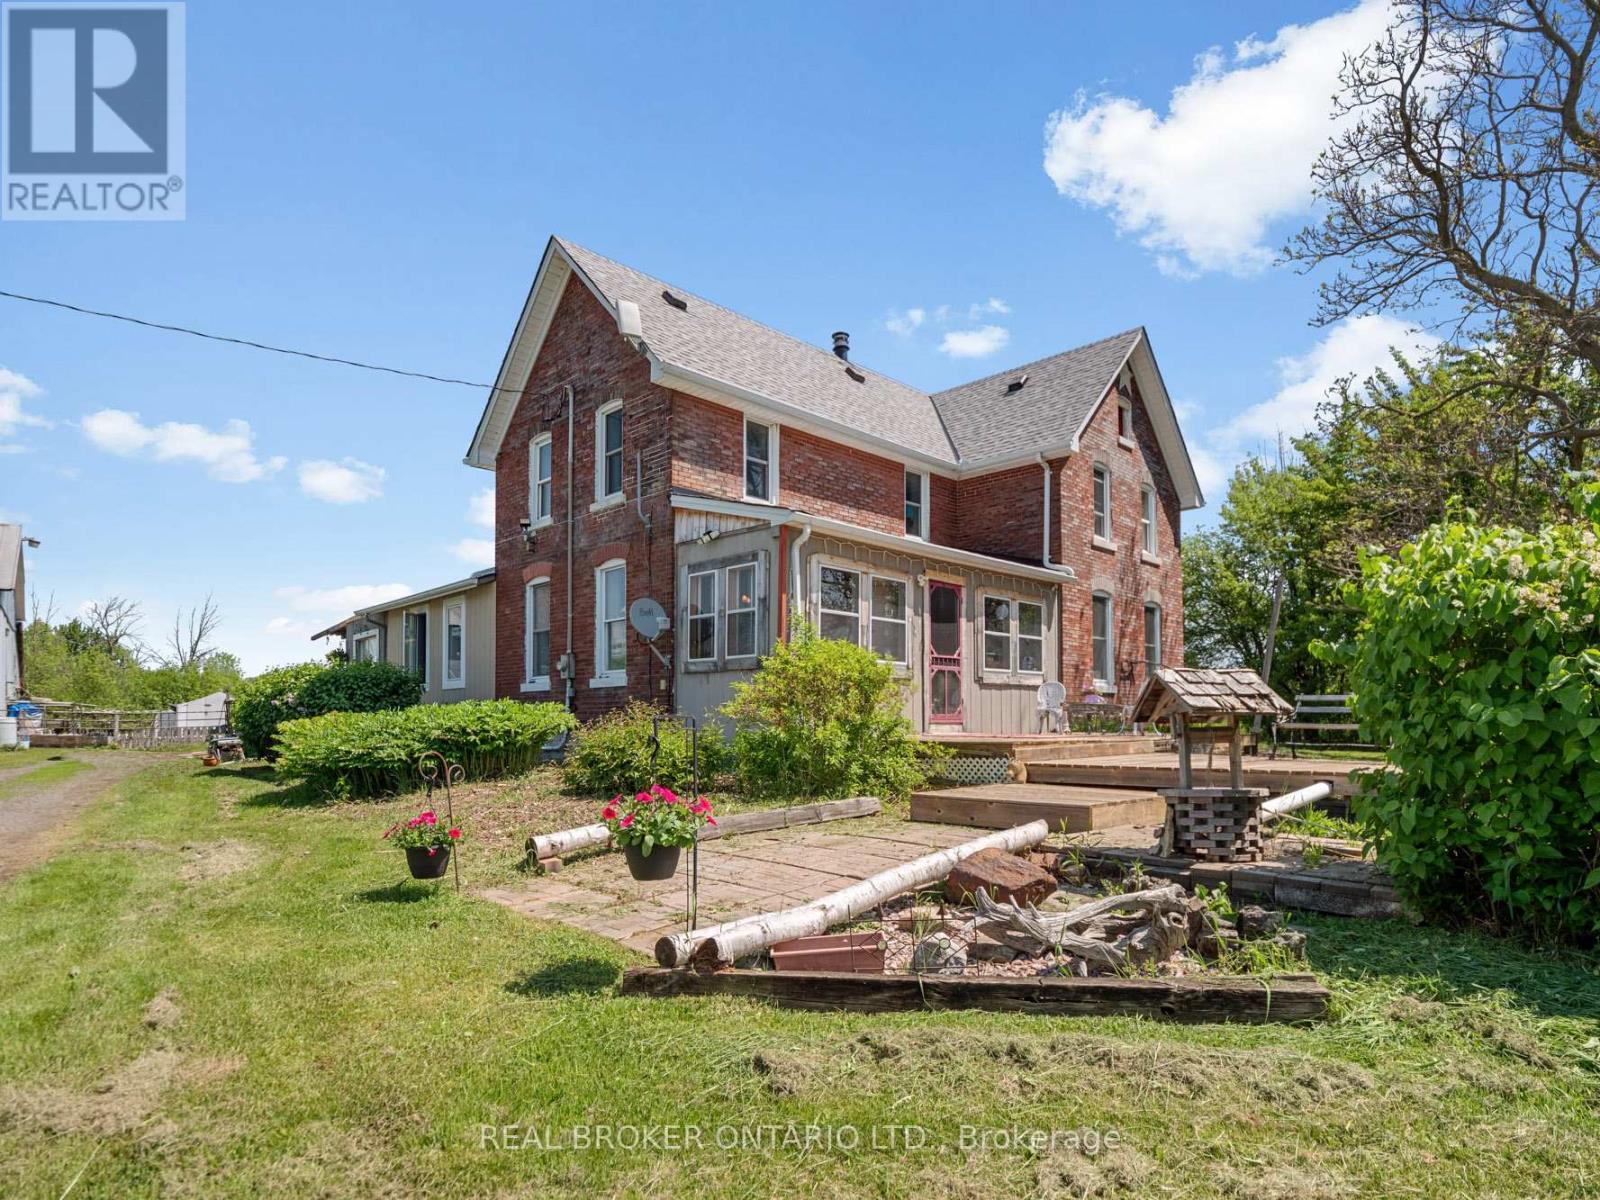
Green Acres Is The Life For You! Rare 14.36-Acre Country Estate & Investors Dream! Escape to the country or unlock massive equity with this incredible 14.36-acre property, offering the perfect blend of rural tranquility and lucrative development potential. Boasting rare dual frontage on both Highway #3 and Sherkston Road, this property is a money-maker. A draft drawing for a potential Highway #3 severance was already completed in July 2021, opening the door for multiple severance opportunities and an impressive ROI. Area development on the rise and easy access to Highway and new South Niagara Hospital site. Whether you are looking to build, plant, play, or subdivide, this versatile acreage accommodates every vision. Nestled on the land is a solid, character-filled 3-bedroom brick farmhouse, perfect as a spacious family home or a steady rental income stream while you plan your development. The main level showcases original wood floors, a generous living room anchored by a cozy, economical wood stove, and a massive family-sized eat-in kitchen complete with a central working island. Country farmhouse with some capital updates, including a new furnace (2020), front deck and rear steps (2020), a new roof (2022), and refinished second-level wood floors (2023). In May 2026, some premium "Magic" windows were installed in kitchen, featuring built-in blinds, sliding screens, and a 40-year transferable warranty for ultimate peace of mind. Outdoors, the property features a partially fenced perimeter, a traditional barn, and a functional storage shed. Don't miss out on this rare acreage with unparalleled financial upside-come on over and have a look today! Property has dug well near farmhouse and drilled well near the Highway #3 frontage. (id:15069)
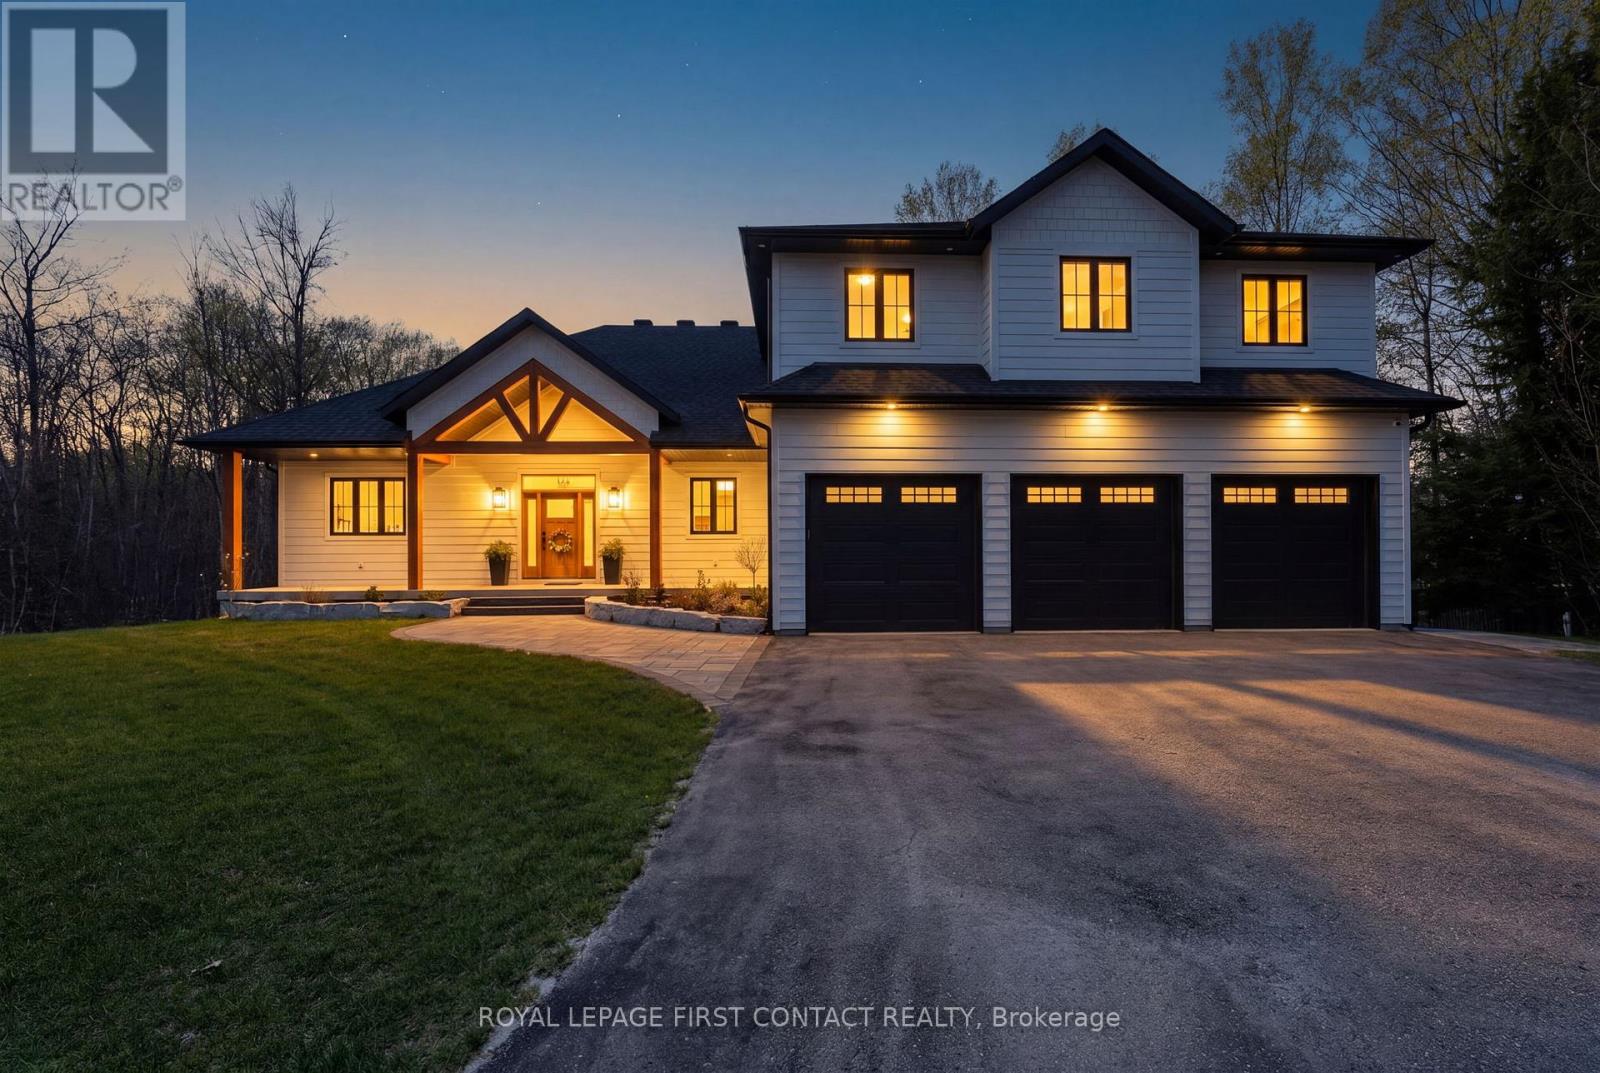
Experience relaxed luxury in this newly built post and beam masterpiece situated in an executive neighbourhood just one block from the water. Thoughtfully designed for modern family living, this exceptional home combines timeless craftsmanship with premium finishes throughout. From the moment you arrive, the home's striking architecture, premium Hardie Board siding, and elevated curb appeal set the tone for the quality found inside. Warm natural elements, soaring spaces, and custom details create an inviting atmosphere that feels both refined and comfortable.The heart of the home features custom-built wood cabinetry in the kitchen, laundry room, and bathrooms, blending beauty with functionality. A cozy gas fireplace anchors the main living space, while custom window coverings throughout the entire home provide a polished, move-in-ready experience. Built with comfort and efficiency in mind, this home includes an ICF foundation, radiant heated floors in the basement and garage, and heated flooring in the primary ensuite for everyday comfort. Additional features include hot water on demand, a water softener, built-in speaker wiring throughout the interior and exterior, quiet side-mount garage door openers, and Generlink backup power readiness for a generator. Outdoor living has been thoughtfully designed with a generous backyard offering space for entertaining, children, and family enjoyment. Constructed to the highest standards, the home is topped with a premium 50-year warranty shingles with a transferable warranty for long-term peace of mind. An exceptional opportunity to own a beautifully crafted home where luxury, comfort, and lifestyle come together in the area's most desirable communities. (id:15069)
Welcome to this exceptionally spacious and sun-filled 1-bedroom + solarium suite offering an impressive 1,025 sq ft of comfortable living in a highly sought-after Yonge & Clark location. Rarely found in today's condo market, this thoughtfully laid out unit features a huge living room and oversized dining area, creating the perfect setting for entertaining, relaxing, or downsizing without compromising on space.Featuring so many windows throughout, this bright and airy suite is filled with natural light and showcases peaceful green views overlooking the backyard. The open-concept, well-designed layout offers exceptional flow and functionality, making the space feel even larger and more inviting. The sun-filled solarium provides the perfect flex space for a home office, guest bedroom, or cozy reading nook, ideal for today's work-from-home lifestyle.The generous primary bedroom offers excellent comfort and functionality rarely found in newer condos. Includes a rare tandem parking space that fits 2 cars plus abundant visitor parking for guests.Residents enjoy access to excellent amenities including an outdoor swimming pool, tennis court, gym, sauna, and a well-managed complex with beautifully maintained grounds. Reasonable maintenance fees that include water, heat, hydro, cable TV, and two parking spots-representing over $300/month in value!Unbeatable location just steps to transit, making commuting across Toronto and the GTA incredibly convenient. Surrounded by restaurants, cafes, shopping, parks, and everyday essentials, this is the perfect blend of space, comfort, and vibrant city living.Ideal for first-time buyers, downsizers seeking more space, or savvy investors. Priced to sell and offering incredible value for the size and location. Opportunities like this are rare - don't miss your chance to own this spacious and welcoming home in one of the area's most convenient communities. Book your private showing today! (id:15069)
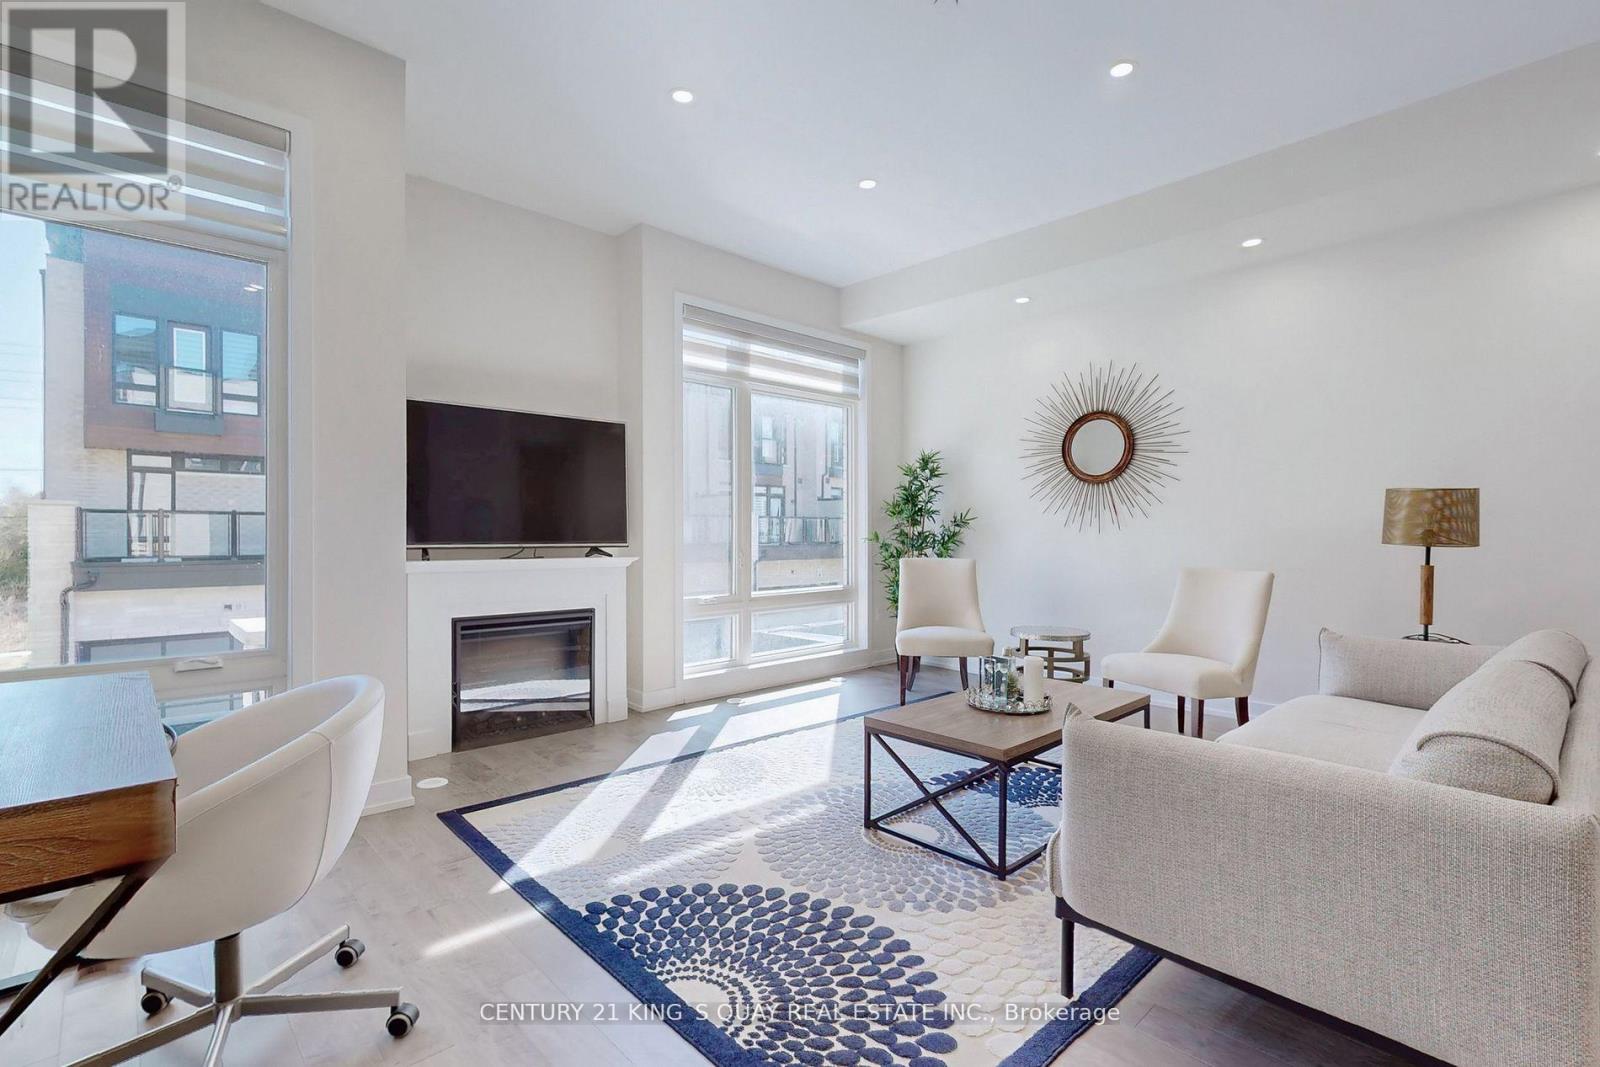
Modern double garage townhome with 4 bedrooms and 4 bathrooms, includes two en-suite bedrooms, inspired by award-winning designer Jane Lockhart, prestigious trendy and elegant architectural design interior and exterior, located on Bayview/19th in highly desirable Jefferson community of Richmond Hill ** Rare 10ft ceiling Living Diving Kitchen, 9ft Master, Smooth ceiling thru-out ** floor to ceiling large windows make natural lights from front and back side ** massive rooftop terrace perfect for entertaining ** mins to GO train station, HWY404, parks, shopping center, Holy Trinity school, Richmond Hill High School. (id:15069)
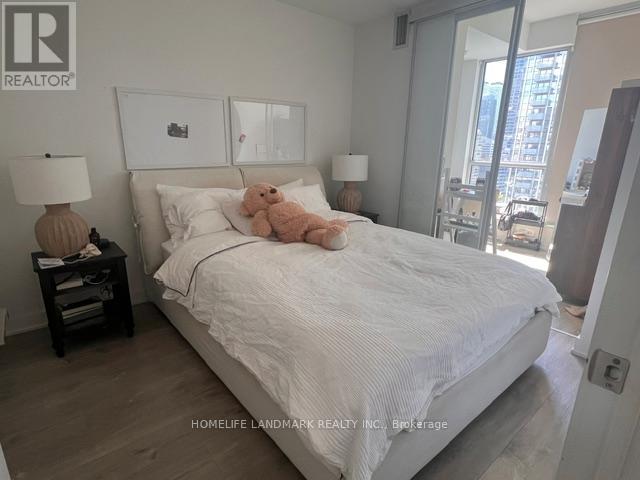
Welcome to luxury downtown living in the heart of Toronto's Financial and Entertainment Districts. This bright and well-maintained 638 sq. ft. suite features 1 bedroom plus a versatile den, a private balcony, and a storage locker.This thoughtfully upgraded unit offers enhanced ceilings, a stylish kitchen backsplash, upgraded countertops, and custom window coverings. The functional den is ideal as a home office, study space, nursery, or can comfortably accommodate a twin or single bed.The modern kitchen is equipped with premium Miele built-in appliances, including a refrigerator/freezer, cooktop, oven, dishwasher, and range hood, along with an in-suite Blomberg front-load washer and dryer. Enjoy an unbeatable location just minutes from Osgoode and St. Andrew subway stations, University Avenue, the University of Toronto (St. George Campus), OCAD University, major downtown hospitals, restaurants, and everyday conveniences. Rabba Fine Foods, Tim Hortons, Rexall, Shangri-La Hotel, Canadian Tire, and the Eaton Centre are all within walking distance. Situated in vibrant Queen West, you'll also enjoy easy access to the Financial Core, Grange Park, Chinatown, Queen's Park, and CityPlace.Residents enjoy exceptional amenities, including a state-of-the-art fitness centre, yoga studio, sauna rooms, lounge, dining room with catering kitchen, media and party rooms, billiards room, rooftop terrace with BBQs, outdoor hot tub, and beautifully landscaped rooftop gardens. Additional premium features include 24-hour concierge and security, guest suites, visitor parking, parcel lockers, bike storage, locker facilities, FibreStream internet, and elegant lobby areas.Experience the perfect blend of luxury, convenience, and urban lifestyle in one of Toronto's most desirable downtown locations. (id:15069)
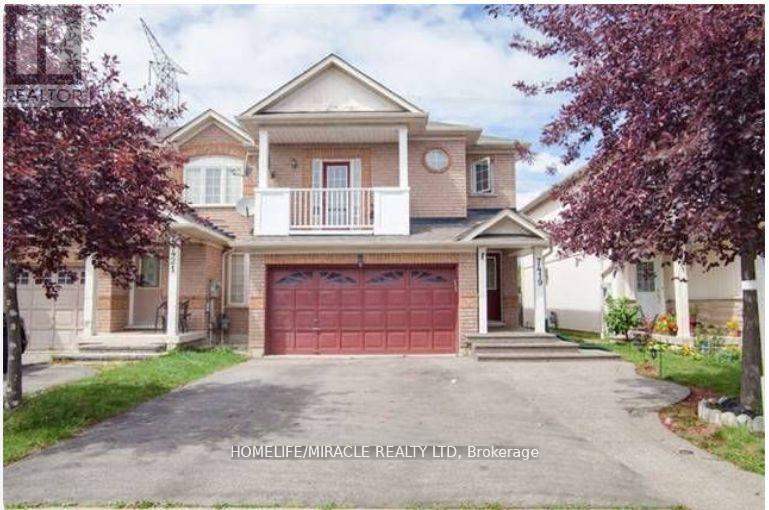
Amazing location! Very unique property. Free hold townhouse but feels like a semi! 1.5 car garage and big private driveway with 4 parkings. No house on one side and in the back. Modern open concept! Liv/Din Rm w/hardwood. Beautiful open-concept basement. Elegant kitchen w/ss app w/o to backyard. Granite, glass mosaic backsplash. Gorgeous 2nd floor family rm w/gas fireplace & w/o to Juliet balcony. Master suite boasts 4pc ensuite & w/i closet. 2 additional bedrooms w/3pc washroom. Artificial grass in landscaped backyard (low maintenance). Minutes to hwy 401, 407, 410 and transit. (id:15069)
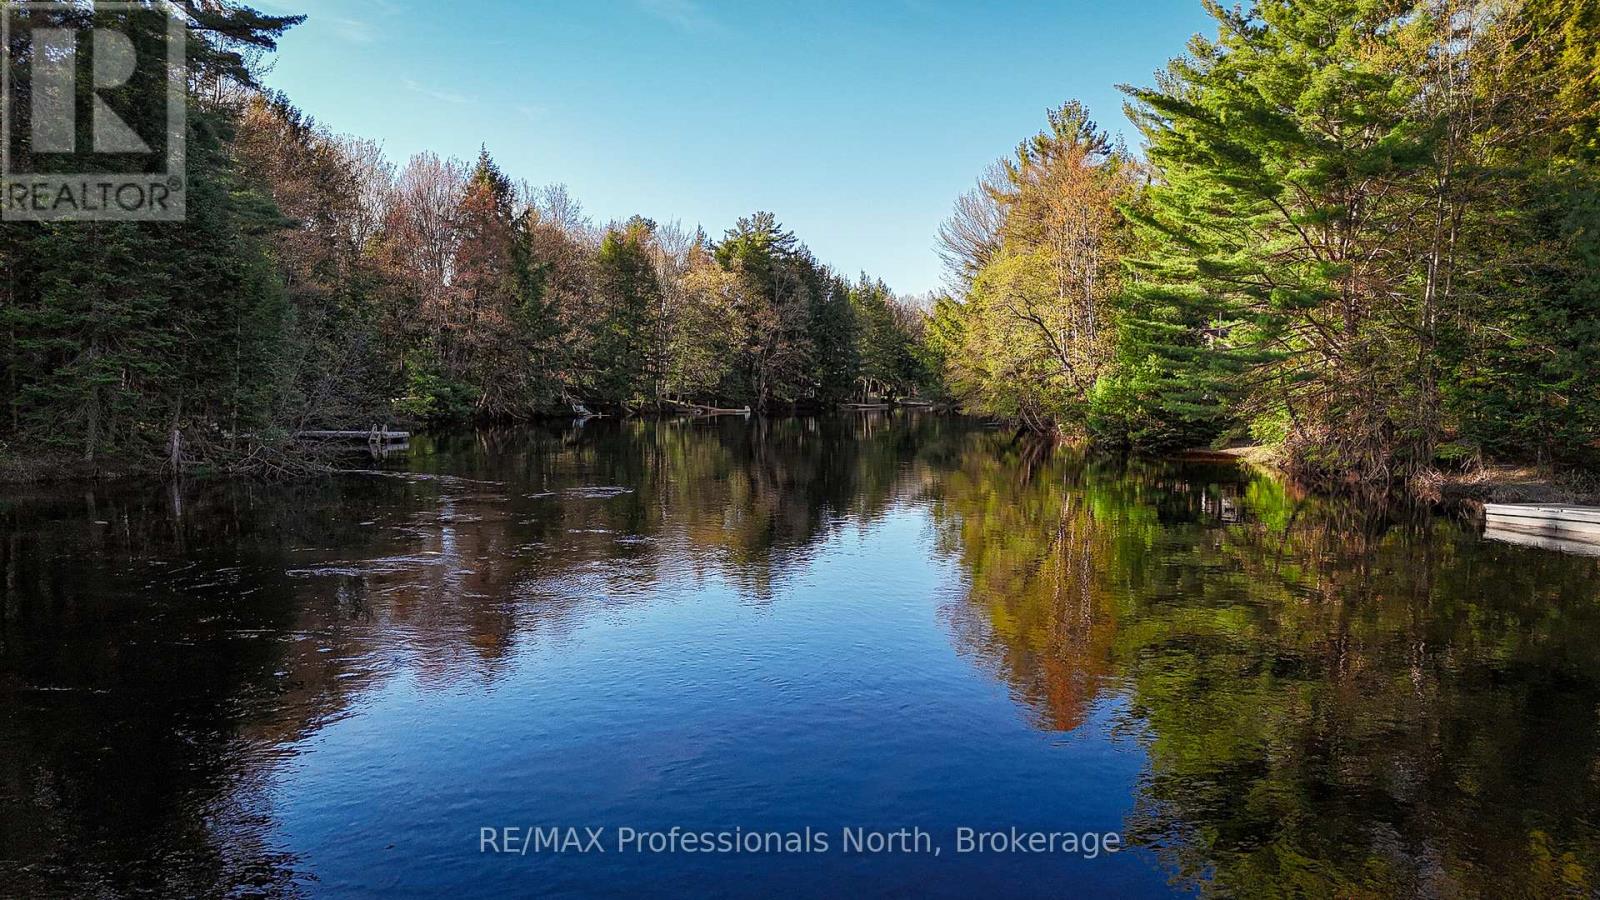
Upon arriving at this 3 season cottage escape, you will feel a sense of serenity. Located on the Muskoka river and nestled amongst towering, whispering pine trees, this property epitomizes the beauty of waterfront living. It is time to relax, you are now on cottage time. Step inside and you will be impressed with the open concept design that is bathed in natural light. The kitchen is a gourmets dream, with plenty of counter space to prepare meals and the double sink and cabinetry make meal organization a breeze. The living room and dining room area offers plenty of space to relax with family and friends. The heart of the cottage is in the huge open Muskoka room. It is the perfect place that connects you directly to the outdoors. The waterfront has all day sun with coveted western exposure, and the view from the dock is majestic. This cottage is completely turn key and ready for transforming your waterfront dreams into reality. The central location offers the amenities of Bracebridge, only a 6 minute drive away. (id:15069)