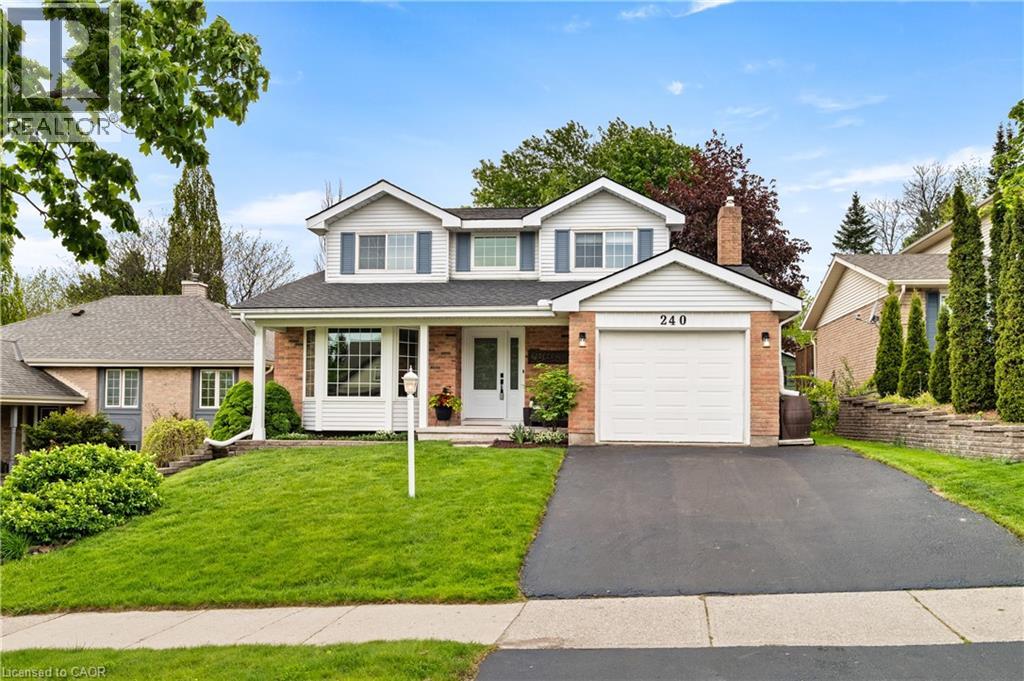
Welcome to 240 Grand River Boulevard! This Chicopee home gives you finished living space on every level, major updates already handled, & a quiet setting surrounded by mature trees. With a move-in-ready feel & a layout that works for real life, it’s the kind of home that’s easy to love from day one. Check out our TOP 7 reasons why this home is the right fit for you. #7: CHICOPEE LOCATION: A classic Kitchener neighbourhood with mature trees, family-friendly streets, quick highway access, & direct access to the Grand River trail system. Close to Chicopee Ski Hill, schools, shopping, & everyday essentials. #6: BACKYARD & OUTDOOR SPACE: A fully fenced, private yard with mature trees, a deck, a shed, & a peaceful, settled feel. It’s an outdoor space that’s easy to enjoy & easy to maintain. #5: CARPET-FREE MAIN FLOOR: Bright living spaces that connect naturally. The living room feels open and welcoming, while the family room’s gas fireplace adds warmth. Hardwood-style flooring, great natural light, & a main-floor powder room keep things practical. #4: EAT-IN KITCHEN: Updated with new flooring, the kitchen offers good prep space, ample cabinetry, & smooth flow into the dinette & backyard. It’s a layout that works for everyday life. #3: BEDROOMS & BATHROOMS: All three bedrooms are comfortably sized, including a primary with W/I closet. The updated 4-piece main bath features a newer vanity, countertop, & shower/tub combo. #2: FINISHED BASEMENT: A bright rec room, office nook, 3pc bathroom, & a spacious laundry room with bonus storage give this level flexibility for guests, hobbies, or a second living zone. #1: THE UPDATES: Roof (2024), heat pump (2024), most windows (2018), front/back doors (2018), basement flooring (2026), basement bathroom refresh (2026), deck (2021), shed (2022), & a freshly sealed driveway (2026). The big-ticket items are done. Finished space on every level. Major updates behind you. A quiet Chicopee setting. That’s what makes this home stand out. (id:15069)
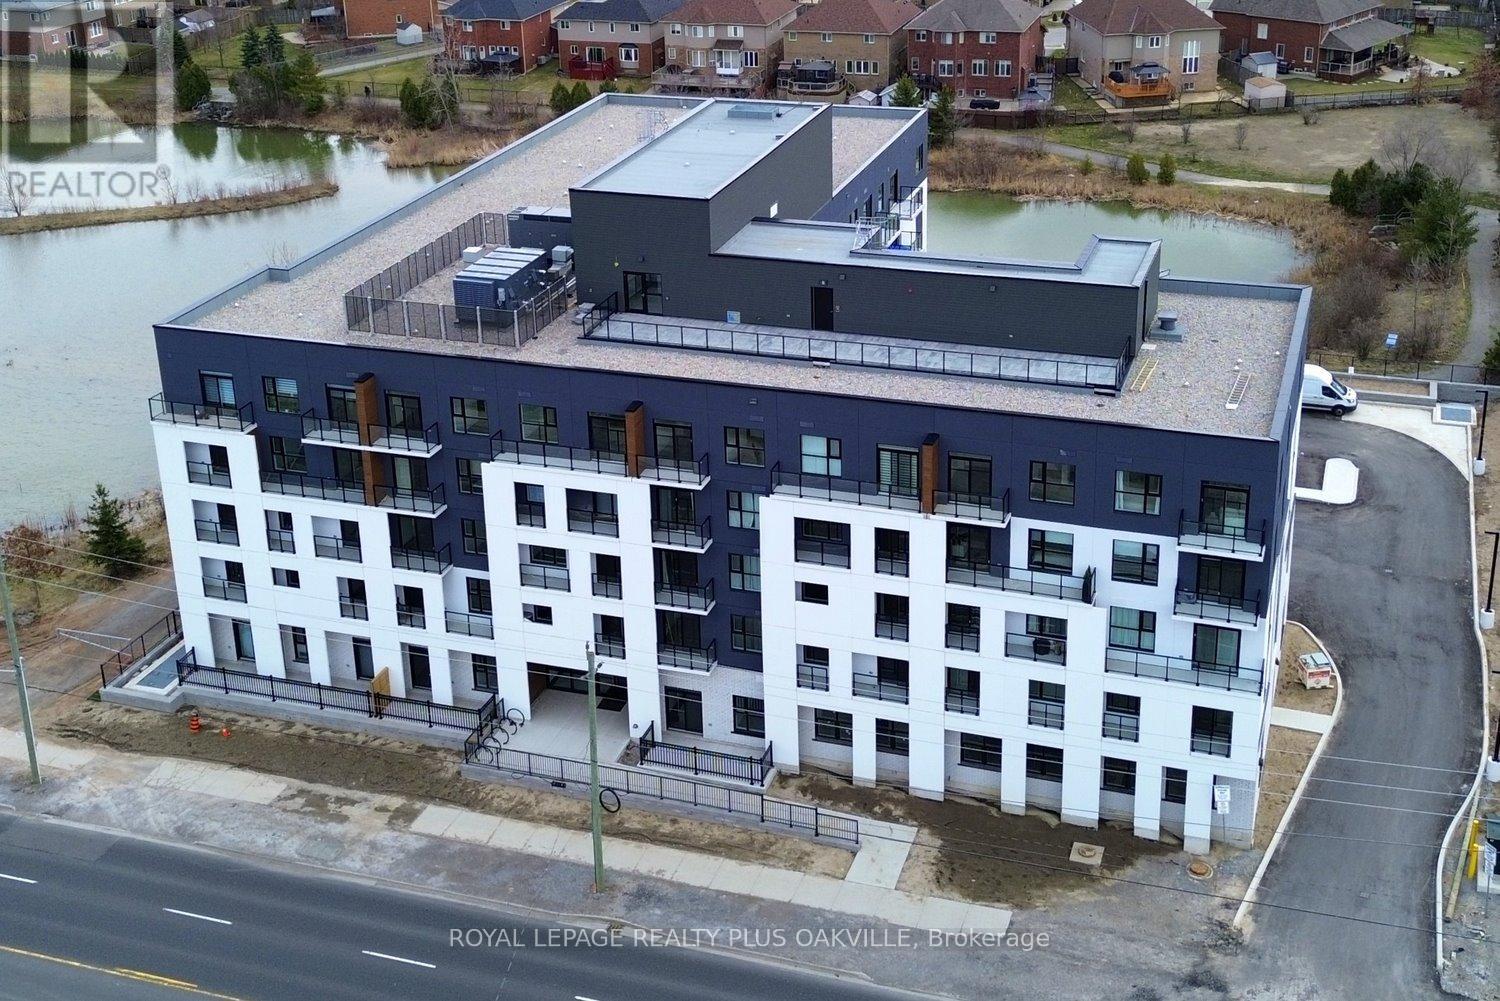
The unit is being sold NEW from the builder. This spacious 1065sqft 2 Bedroom + Den, 2 Full Bath suite features 9 ft ceilings and premium upgrades throughout, including quartz countertops, an undermount sink, pot lights, vinyl plank flooring, and in-suite laundry. The primary bedroom offers two walk-in closets and a private ensuite, while the den provides a versatile space perfect for a home office or guest area. Enjoy a modern kitchen with stainless steel appliances, a private balcony, owned underground parking, and a storage locker. The building offers outstanding amenities, including a rooftop terrace with BBQs, a fully equipped fitness room, a party room, bicycle storage, and landscaped green spaces. With shopping, parks, schools, restaurants, transit, and quick highway access all nearby, this move-in-ready condo is perfect for downsizers, first-time buyers, and professionals seeking a vibrant, low-maintenance lifestyle. (id:15069)
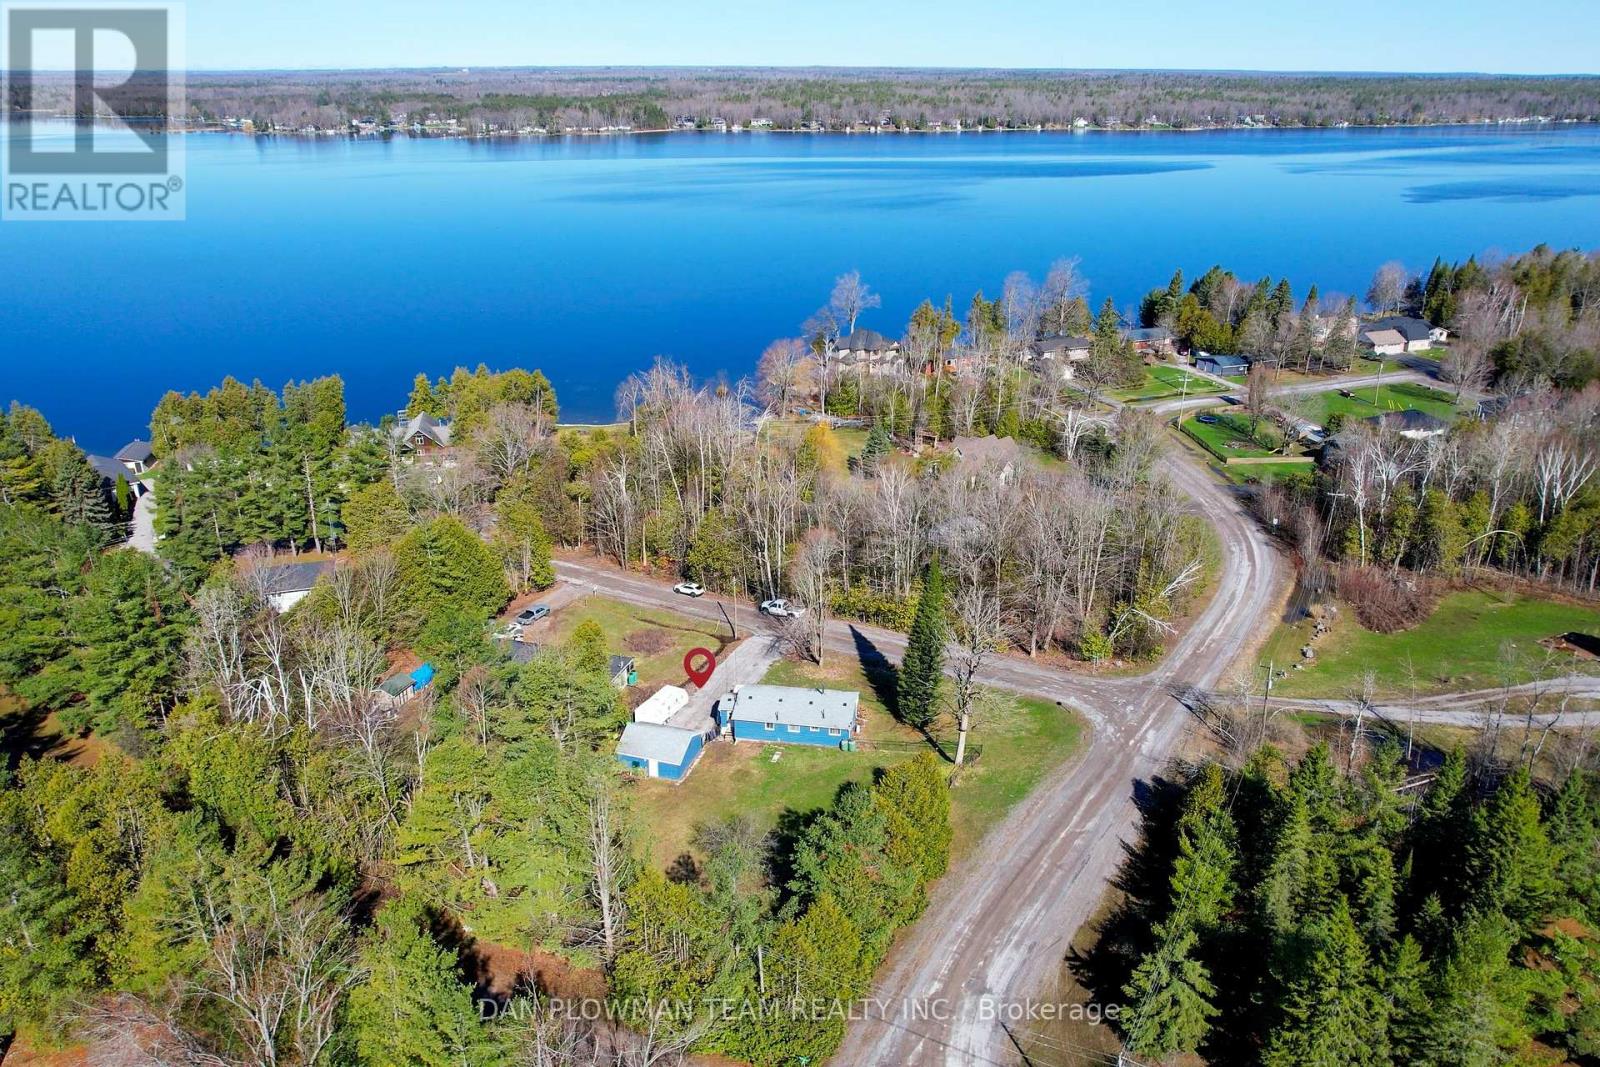
Live The Cottage Lifestyle Year-Round In This Charming 2-Bedroom Bungalow, Perfectly Set In A Peaceful Setting Just Minutes From Buckhorn Lake And Upper Chemong Lake. The Inviting Layout Provides A Comfortable Living Space With A Warm, Relaxed Feel That Instantly Makes You Want To Stay Awhile. Enjoy A Large Front Deck, Perfect For Quiet Mornings With A Coffee Or Evenings Under The Stars. A Separate Fully Fenced Yard Offers A Great Space For Pets, Kids, Or Outdoor Entertaining. The Detached Two-Car Garage Provides Plenty Of Room For Vehicles, Tools, Or Storing All Your Outdoor Gear. Surrounded By Nature And Close To Water Access, Fishing, And Boating, This Is A Place Where Every Day Feels Like A Getaway While Still Being Within Easy Reach Of Nearby Amenities. (id:15069)
Stunning brand new 2 Storey in Lakeside Landing, on waterfront court in the destination Village of Wellington, Prince Edward County. Modern, Open Concept design with luxurious upgrades in this 4 bedrooms home. Premium hardwood, 10' ceiling at 1st floor & 9' ceiling 2nd floor. An airy open floor plan with a cozy natural gas fireplace featured in the great room. Composite back deck with glass railing & stairs to ground. The second level features 4 spacious sun-filled bedrooms. The private primary bedroom suite offers a large walk-in closet & deluxe 4 piece ensuite with oversized frameless glass shower. Convenient upper level laundry room, tiled floor. Walk to village shops, cafes, restaurants, the beach boardwalk, LCBO, The Drake Devonshire, local markets, and grocery store. (id:15069)
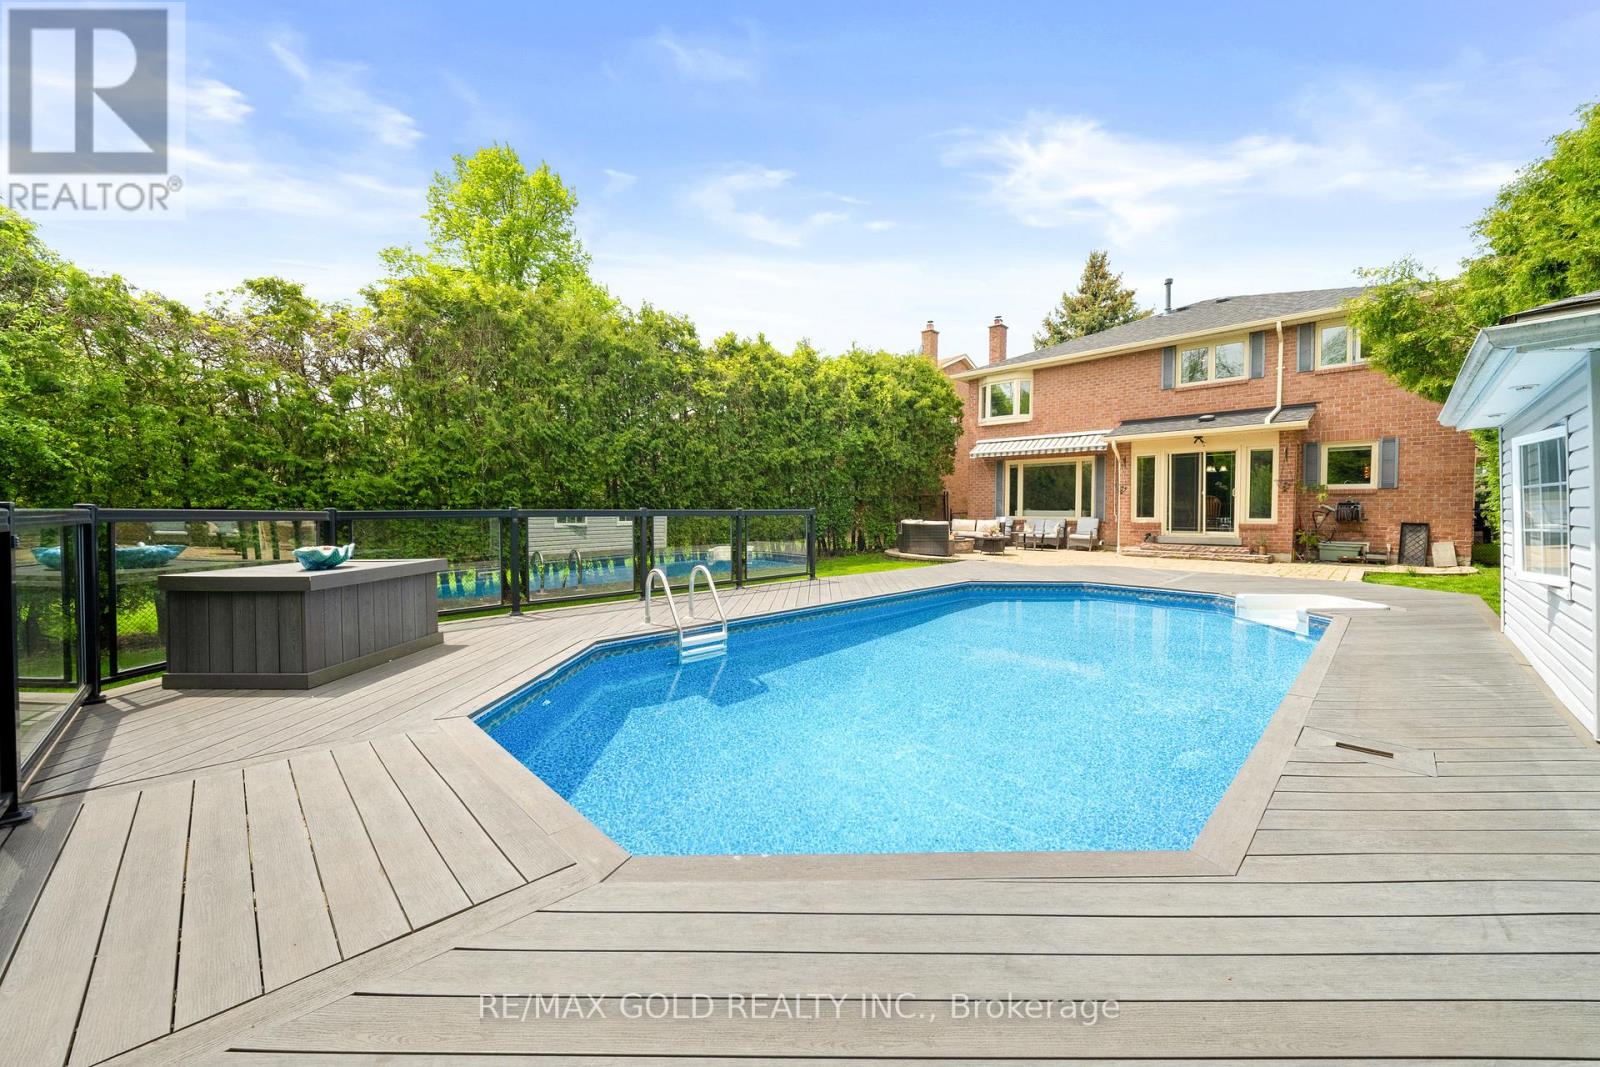
Beautiful well kept 4 Bedroom Detached Home on Premium Ravine Lot Backing onto White Spruce Park. this beautiful home offers double car garage on premium lot 49' x 148' backing onto a natural ravine . Home offers 4 spacious bedrooms and open Library with natural sunlight. Enjoy your own private pool with full privacy, no rear neighbors , no sidewalk, parking for 6 cars. heated saltwater pool, gas fireplace, BBQ and ample space for whole family to live and enjoy this beautiful home. Open Concept, sunken living room with fire place and warm potlights. Ugraded kitchen features stainless steel appliances, granite countertops, centre island . Primary bedroom includes a 4-piece ensuite with heated floor and a jacuzzi. Finished basement with big living room, 1 bedroom and full bathroom, Walking distance to Heartlake Conservation Area. A rare opportunity to own this resort-style outdoor living in a highly desirable location. must visit this property, won't last long (id:15069)
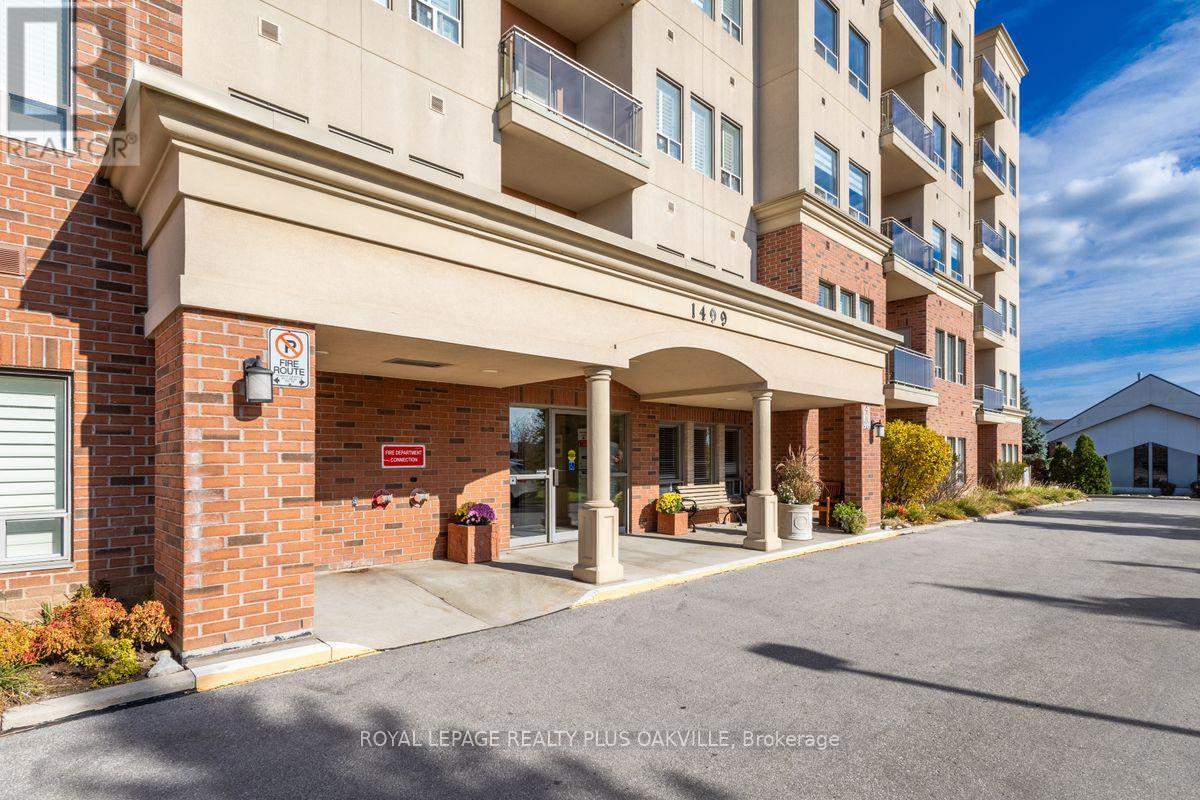
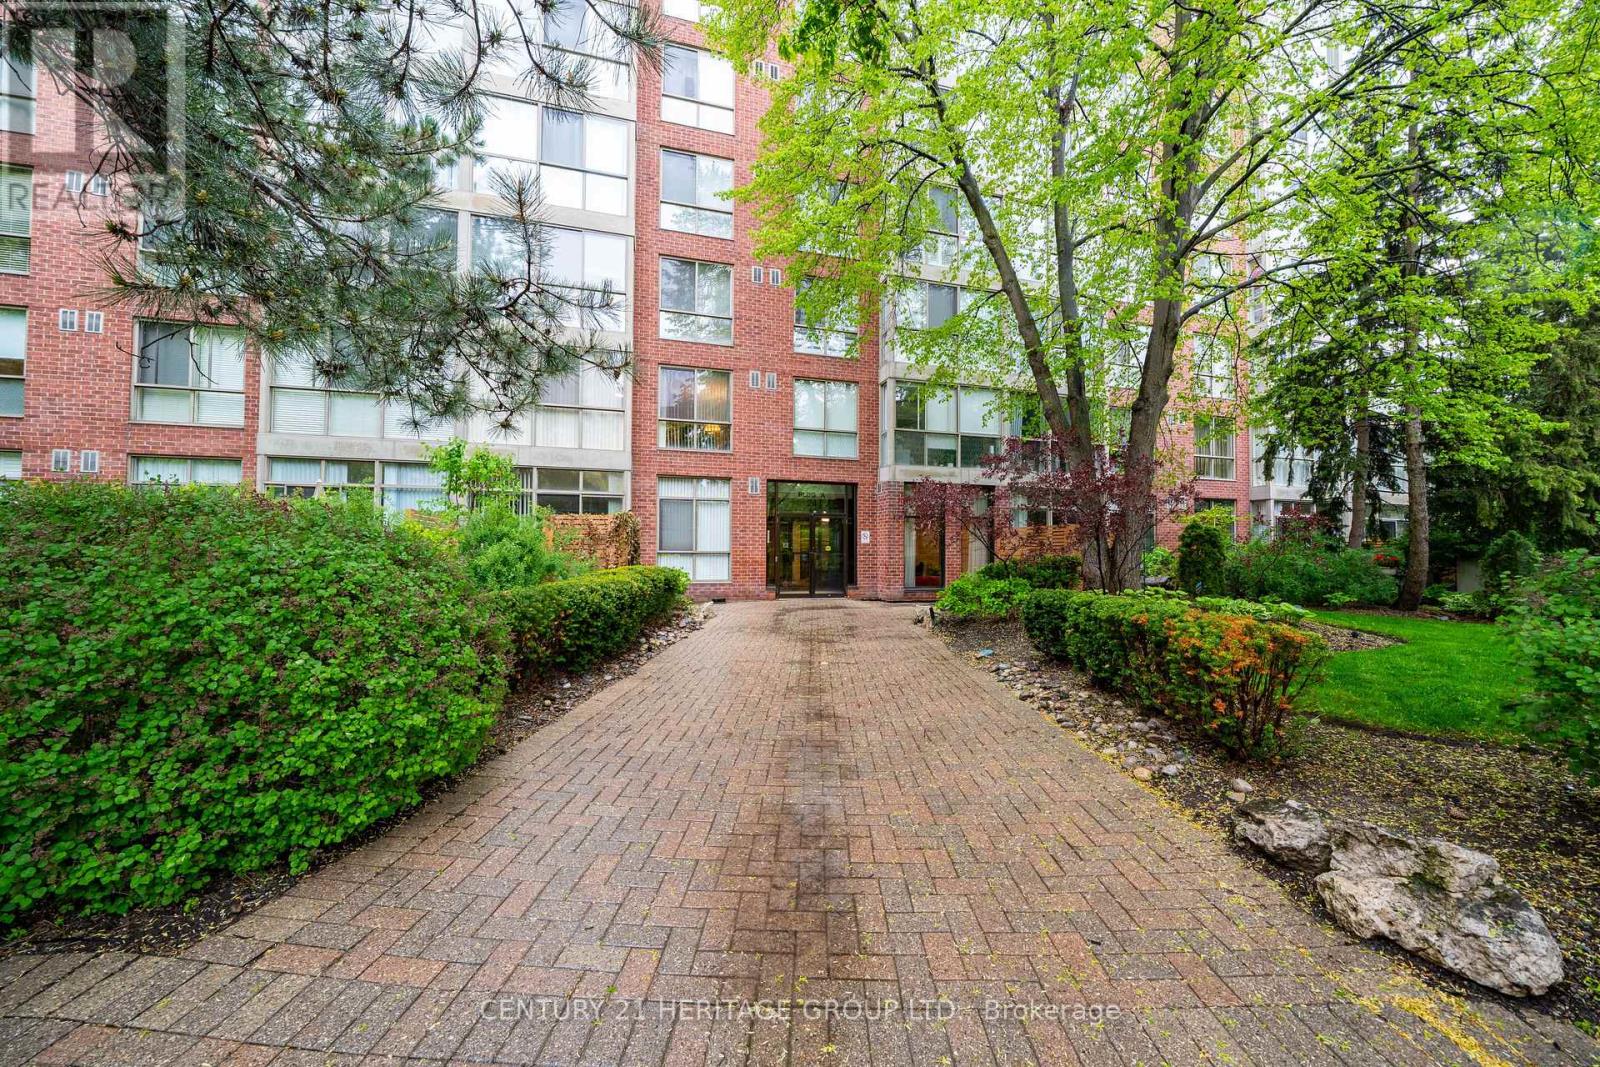
This bright and airy 2 bedroom, 2 bathroom, 1174 square foot condo was built when condos were spacious. If you are looking for a quiet peaceful place to call home, close to nature trails and part of a neighbourly community then look no further. This home has a spacious kitchen that opens to the living and dining room, ideal for entertaining the whole family. The primary suite has a large bathroom and walk-in closet with plenty of space for your furniture and a second bedroom or office with generous sized closet. Featuring hard surfaces throughout, smooth 9 foot ceilings and stone kitchen counters. The parking space and unit are located a few steps from the elevator making it super convenient for bringing things in and out. This superb location is close to the Go Train, highway access, hospital, and offers easy access to transit, and walking distance to the renowned Monastery bakery. (id:15069)
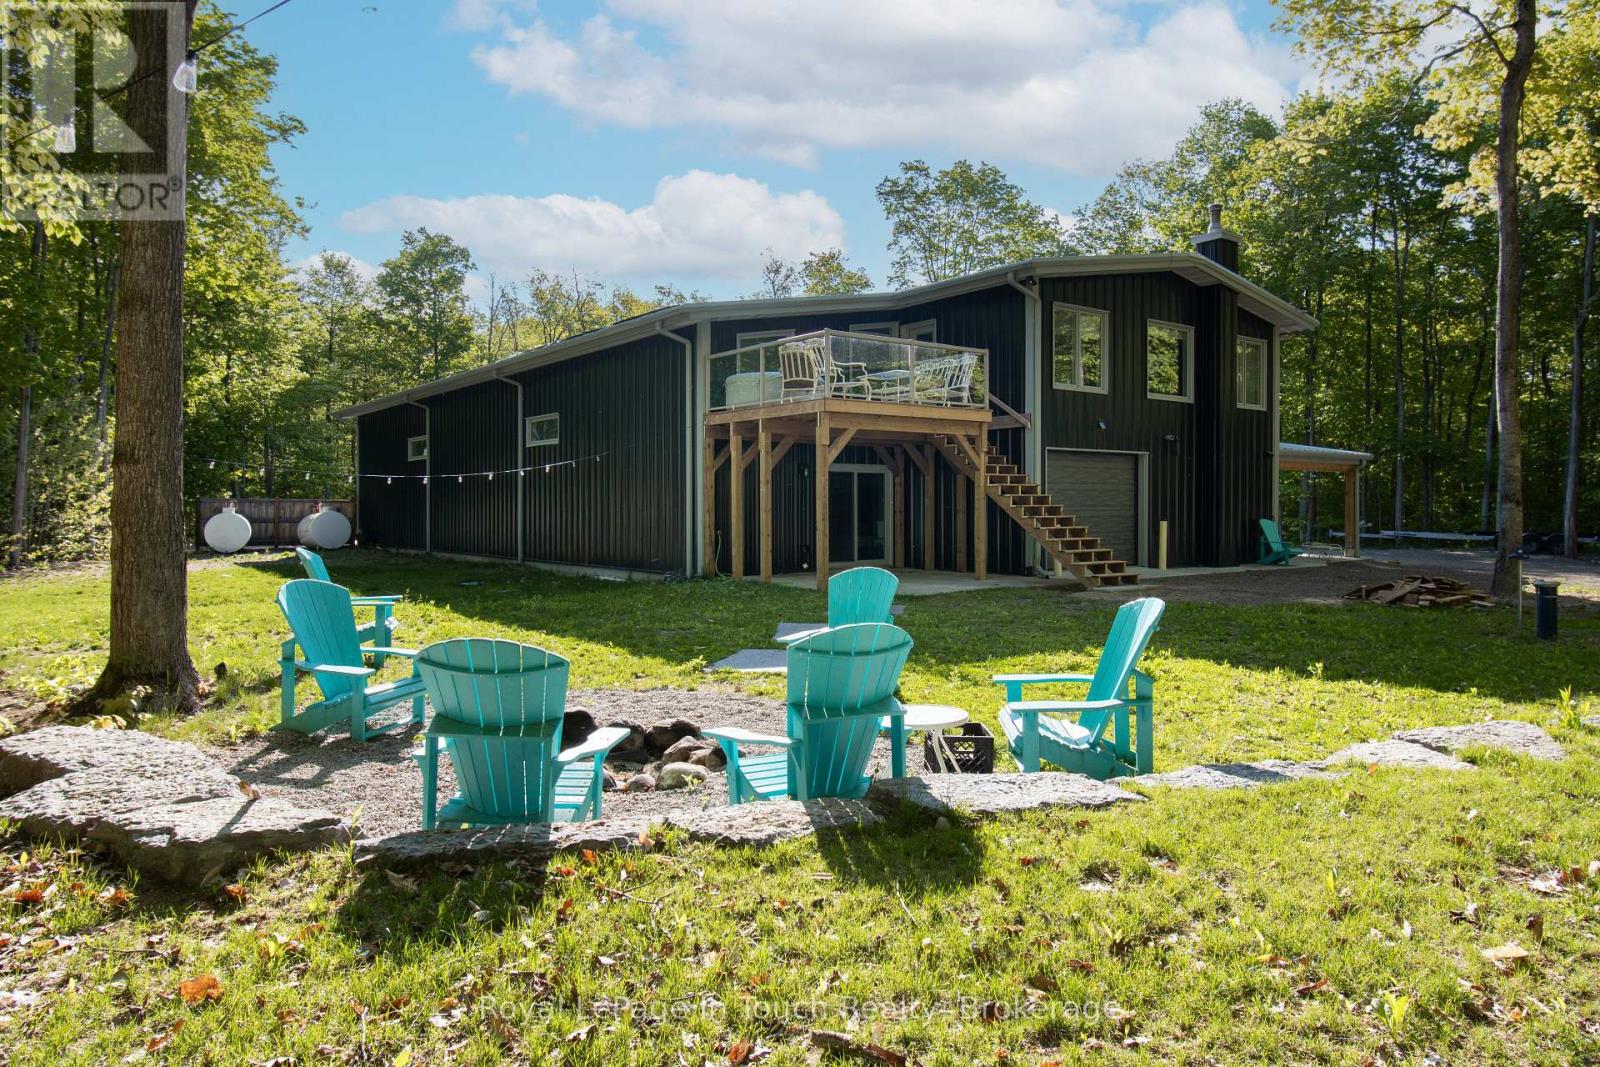
Discover the pinnacle of private acreage living in this custom-built architectural masterpiece. Perfectly integrated into its pristine forest surroundings, this elite barndominium offers an unparalleled lifestyle for the outdoor enthusiast, craftsman, or remote executive. No detail has been spared in zoning this estate into two distinct worlds: a soaring, ultra-luxury one-bedroom residential retreat and a massive, industrial-spec workshop engineered to house a sprawling collection of boats, trailers, heavy equipment, and recreational toys. Powered by a state-of-the-art indoor wood-burning boiler system, this property delivers robust, cost-effective, and highly efficient radiant heating throughout the entire footprint. Total privacy, premium engineering, and nature at your doorstep-welcome to your personal headquarters. (id:15069)
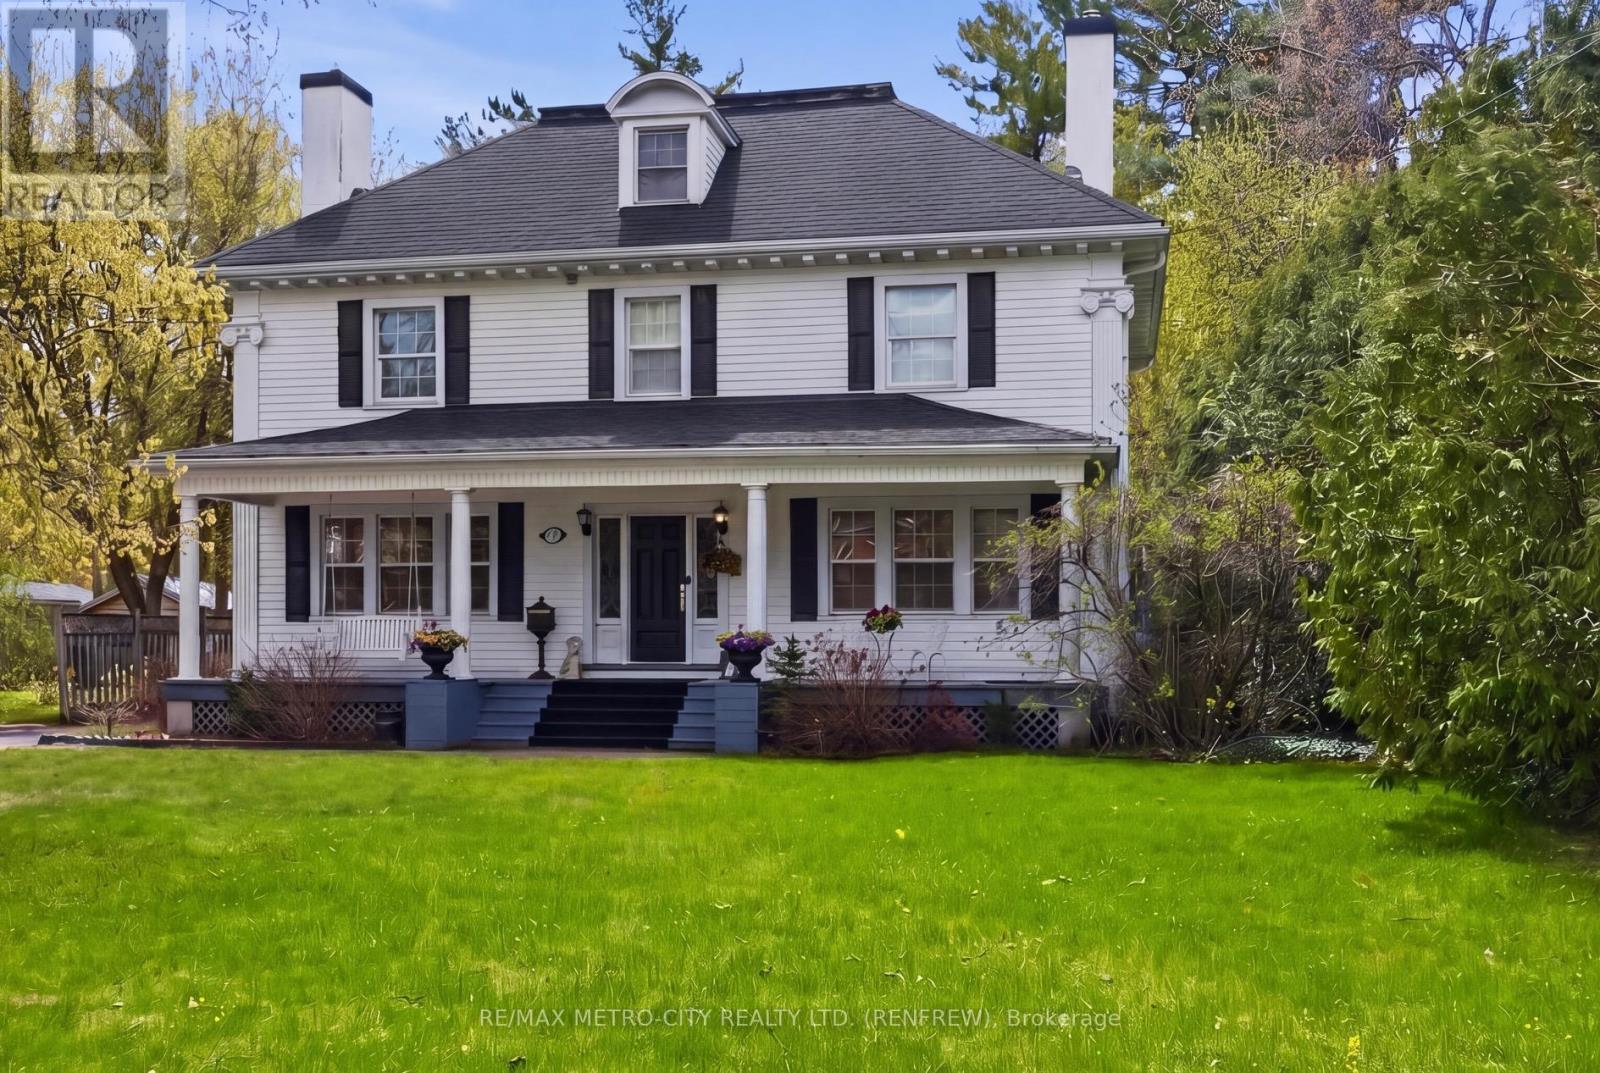
Step into timeless elegance with this charming 3-storey century home located in the heart of Renfrew. Boasting 5 bedrooms and 3 bathrooms, including a private ensuite, this spacious home blends historic character with functional family living. The main floor is designed for both everyday comfort and entertaining, featuring a large eat-in kitchen complete with a 6-burner gas stove and commercial hood vent - perfect for those who love to cook. Enjoy hosting in the generous formal dining room, relax in the inviting living room with fireplace, or unwind in the cozy reading room highlighted by a second fireplace. The third floor features a spacious loft-style bedroom offering a unique and versatile retreat. The Basmenet affords great additional storage and is quite functional given the age of the home. Outside, the property offers a large rear yard complete with a pool, gazebo, and attached double car garage, creating an ideal space for summer gatherings and outdoor enjoyment. Rich with nostalgic charm and timeless finishes rarely found in today's construction, this character-filled home is a rare opportunity to own a true piece of history with the convenience of modern updates, including updated wiring and modern vinyl windows. (id:15069)
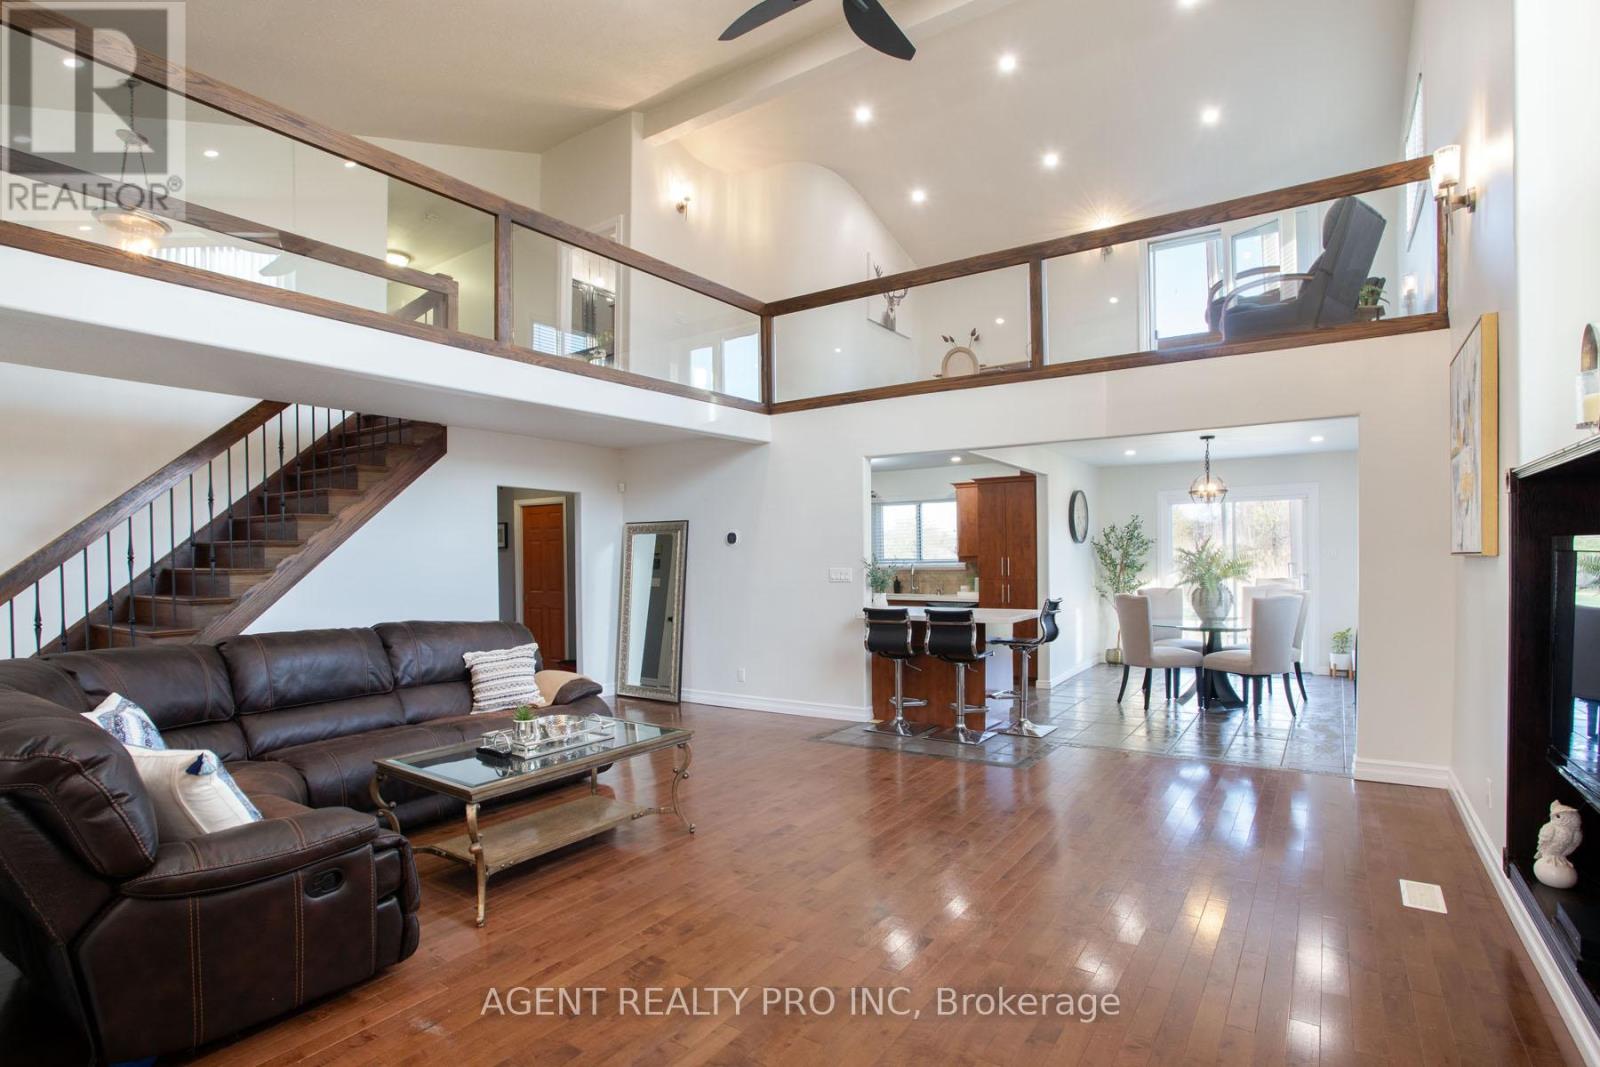
FANTASTIC OPPRTUNITY!!!! AGRICULTURAL ZONING ON THIS 1.82 ACRES OF LAND! ***NO PROPANE*** (heating pump). MODERN AND UNIQUE TWO STOREY HOME WITH 2,976 SQ FT OF LIVING SPACE ABOVE GROUND. TONS OF UPGRADES! NEW (2024) LG HEAT PUMP AND AC WITH 10 YR WARRANTY. Newer front concrete steps (2024) and concrete patio (2025), 2nd floor balcony (2025). Other upgrades include: HVAC (2024), plumbing (2024), drywall, insulation and flooring in some of the rooms (2024). This lovely, contemporary home offers a MAIN FLOOR HUGE BEDROOM WITH A 3 PIECE BATHROOM RIGHT NEXT TO IT! Great opportunity for an in-law living space. Open concept main level features a spacious foyer with heated floors; huge living room featuring 2 story cathedral ceiling; dining room; kitchen with a peninsula and an eat-in area with patio doors leading to the patio and beautiful outdoors . Three more bedrooms on the second level, including a massive master bedroom with an ensuite bathroom and walk-in closet, and an additional spa-like bathroom with a large, multi-jetted jacuzzi tub and double sinks. The second floor also features an open-concept family room with a balcony offering west-facing views, rounded corners and glass railings overlooking the main level. Full basement with a walk-up. Attached 2 car garage with oversized garage door for pick-up truck clearance. This beautiful, 1.82 acre lot offers serenity and tons of greenery all around. This property is a perfect 10 and won't last! All measurements approx. and to be verified by the Buyer. (id:15069)
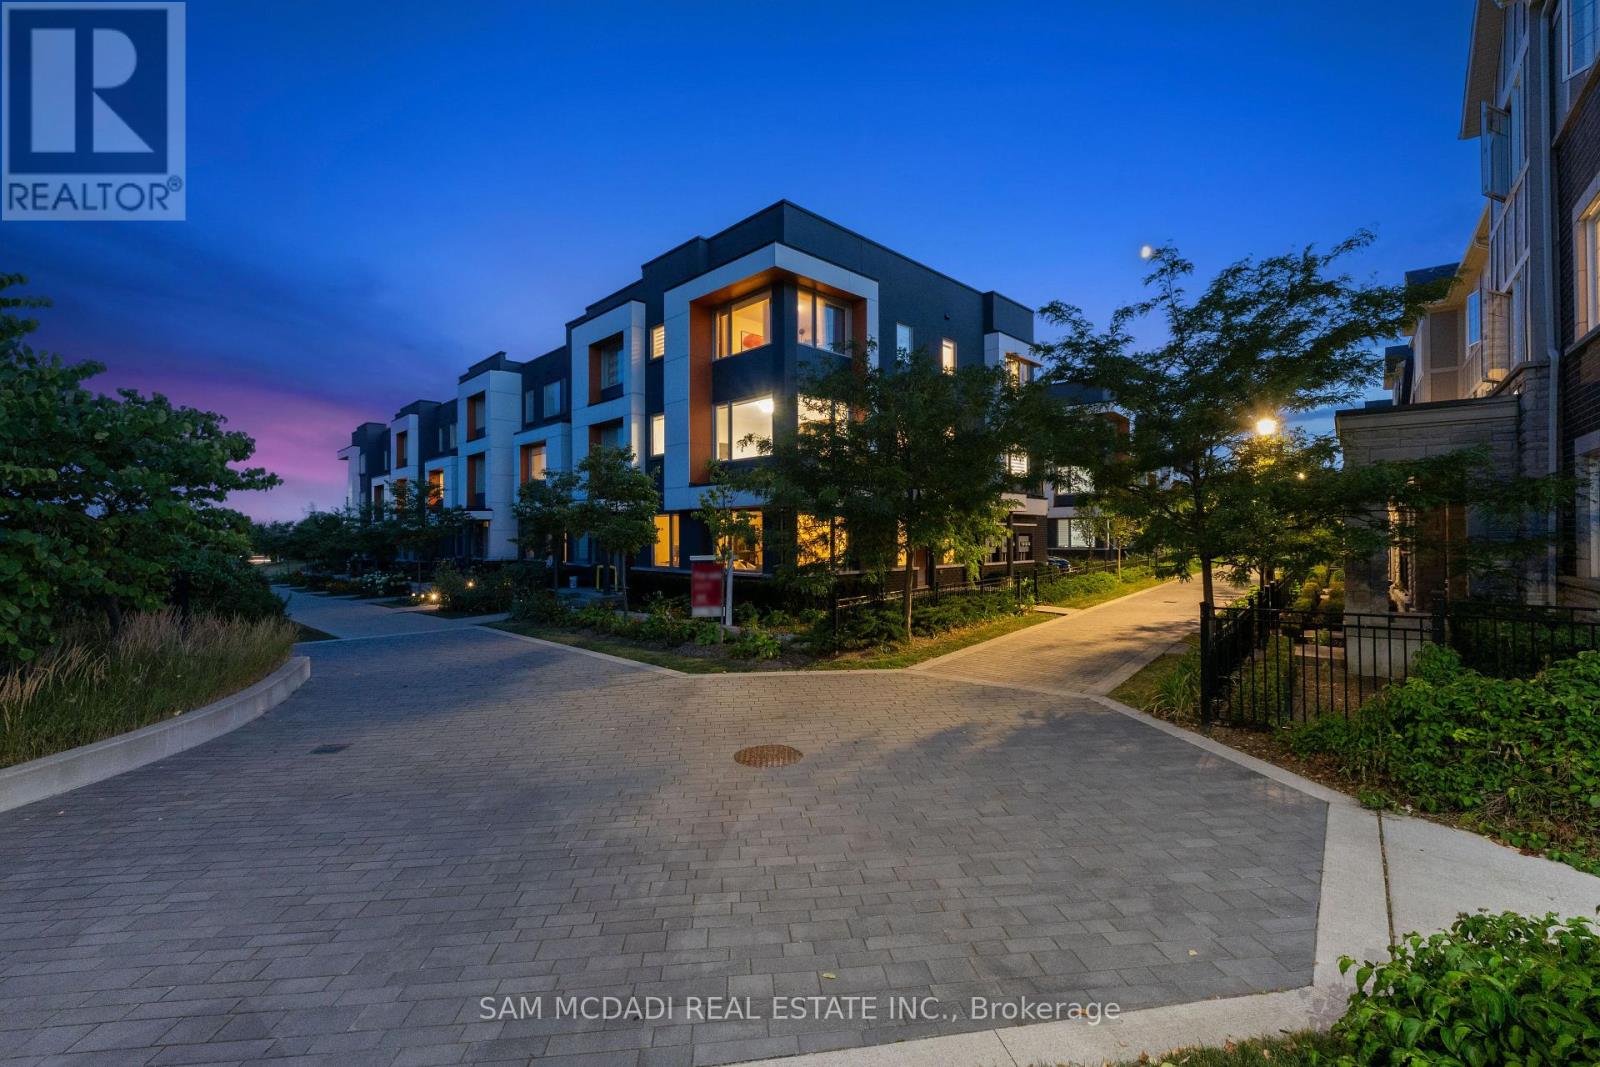
Stunning executive townhouse built by Mattamy Homes. Modern contemporary design with simple clean lines. Located in the coveted "Preserve of Upper Oakville" area. 2048 sq ft of luxury living. 3 bedrooms & 3 baths with a beautiful modern kitchen with Stainless Steel Fisher & Paykel appliances and organic white quartz counters, centre island & a spacious breakfast nook. Plank Wood flooring throughout. Spacious primary bedroom on the upper level with a 3 pc en-suite bath & his/her closets, 2 additional bedrooms plus a 4 pc bath. Sought after 2 car garage. Over 75K in upgrades! A must to view. Close to major highways, shopping, entertainment, restaurants & the new Oakville hospital. Great investment opportunity. Upgrades include Kentwood European Plank Wood flooring, Cornice moulding & 5 1/4" baseboards throughout, White cultured marble vanities & Porcelain tiles in the entrance, powder room & baths. (id:15069)
Extraordinary Main Floor Condo In Exclusive Gated Complex By Tridel. Conveniently Located South Of High Park & Bloor West Village, Walking Distance To Lake Ontario Water Front Trails, Close To All Essential Amenities. Pride Of Ownership Throughout This Upscale 1 Bedroom + Sun/Den Condo With Exceptional Walk-Out to appr. 200 Sqft Private Outdoor Patio That Serves As It's Own Private " Backyard Oasis ". Bright & Specious Suite With Floor To Ceiling Windows, Primary Bedroom Enhanced With Large Walk-In Closet, Rich Hardwood Floors, Marble Tiles, Quartz Counters, Stainless Steel Appliances & More. Amenities Reach Condo Complex For An Active Healthy Lifestyle, Indoor Pool, Hot Tub, Sauna, Updated Exersise Room With New Equipment, Pool Tables, Library, Hobby Room, Outdoor BBQ & Picknik Area, And So Much More. Quick Access To Gardiner Expressway, to TTC Transit to Nearby Bike Trails. The Maintenance Fee Includes the Utilities. Only a Couple Of Condos Offer the Privacy That This Condo Offers & the Enjoyment Of The Direct Walk Out To It's Own Private Outdoor Patio, And They Hardly Ever Come Up For Sale. Come See It Today, Don't Miss It! (id:15069)
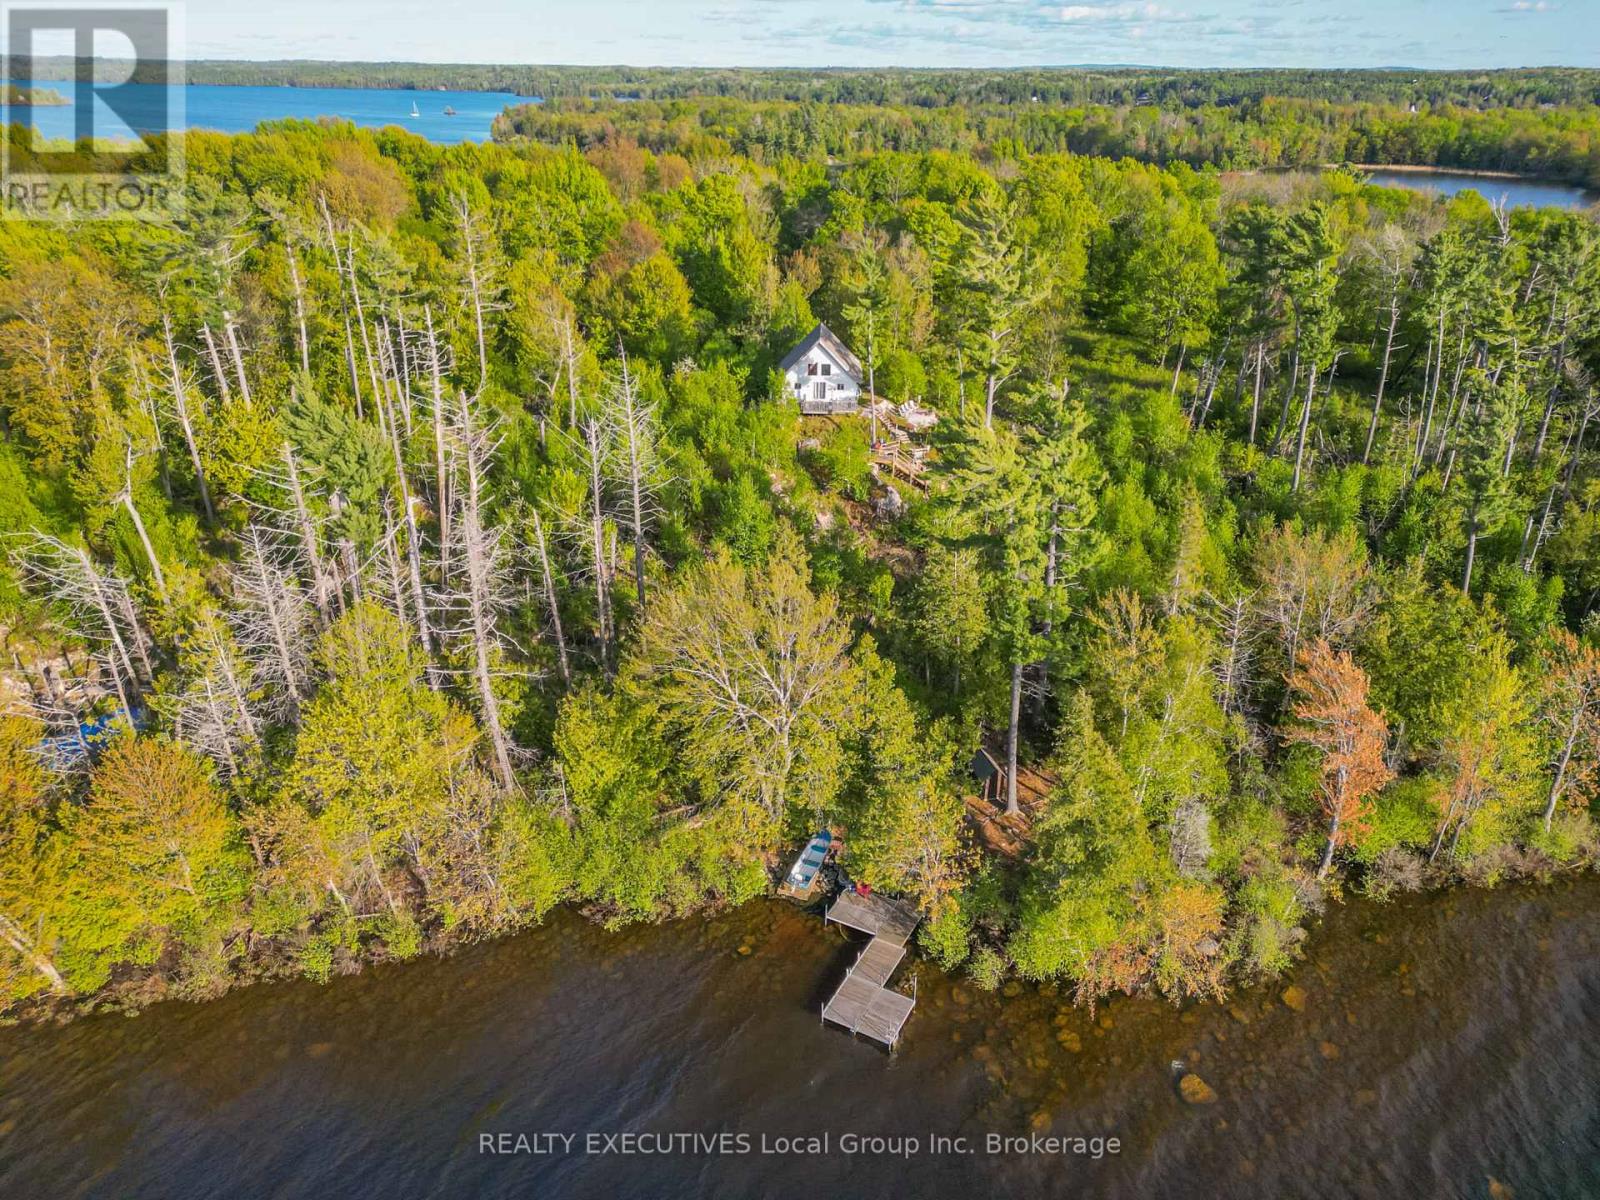
Perched atop the ancient granite of the Canadian Shield on Grand Trunk Island, this cherished cottage retreat embodies the timeless beauty of Lake Nipissing living. Sweeping views stretch across the sparkling open waters of Lake Nipissing on Callander Bay, where spectacular sunsets fill the horizon with breathtaking colour and every day ends with nature's finest show. Designed for gathering and making memories, the cottage's inviting main floor features a bright Great Room where the kitchen and living area come together in one welcoming space, framed by stunning lake vistas. A comfortable bedroom and bathroom with a Separett composting toilet provide convenient main-level living, while the loft above offers additional sleeping accommodations for family and guests. This island sanctuary has been the backdrop to laughter-filled summers, quiet mornings on the dock, and unforgettable moments shared with loved ones. Surrounded by rugged natural beauty, endless water views, and the tranquility that only island living can offer, this special property is ready to welcome its next family and create memories for generations to come. (id:15069)