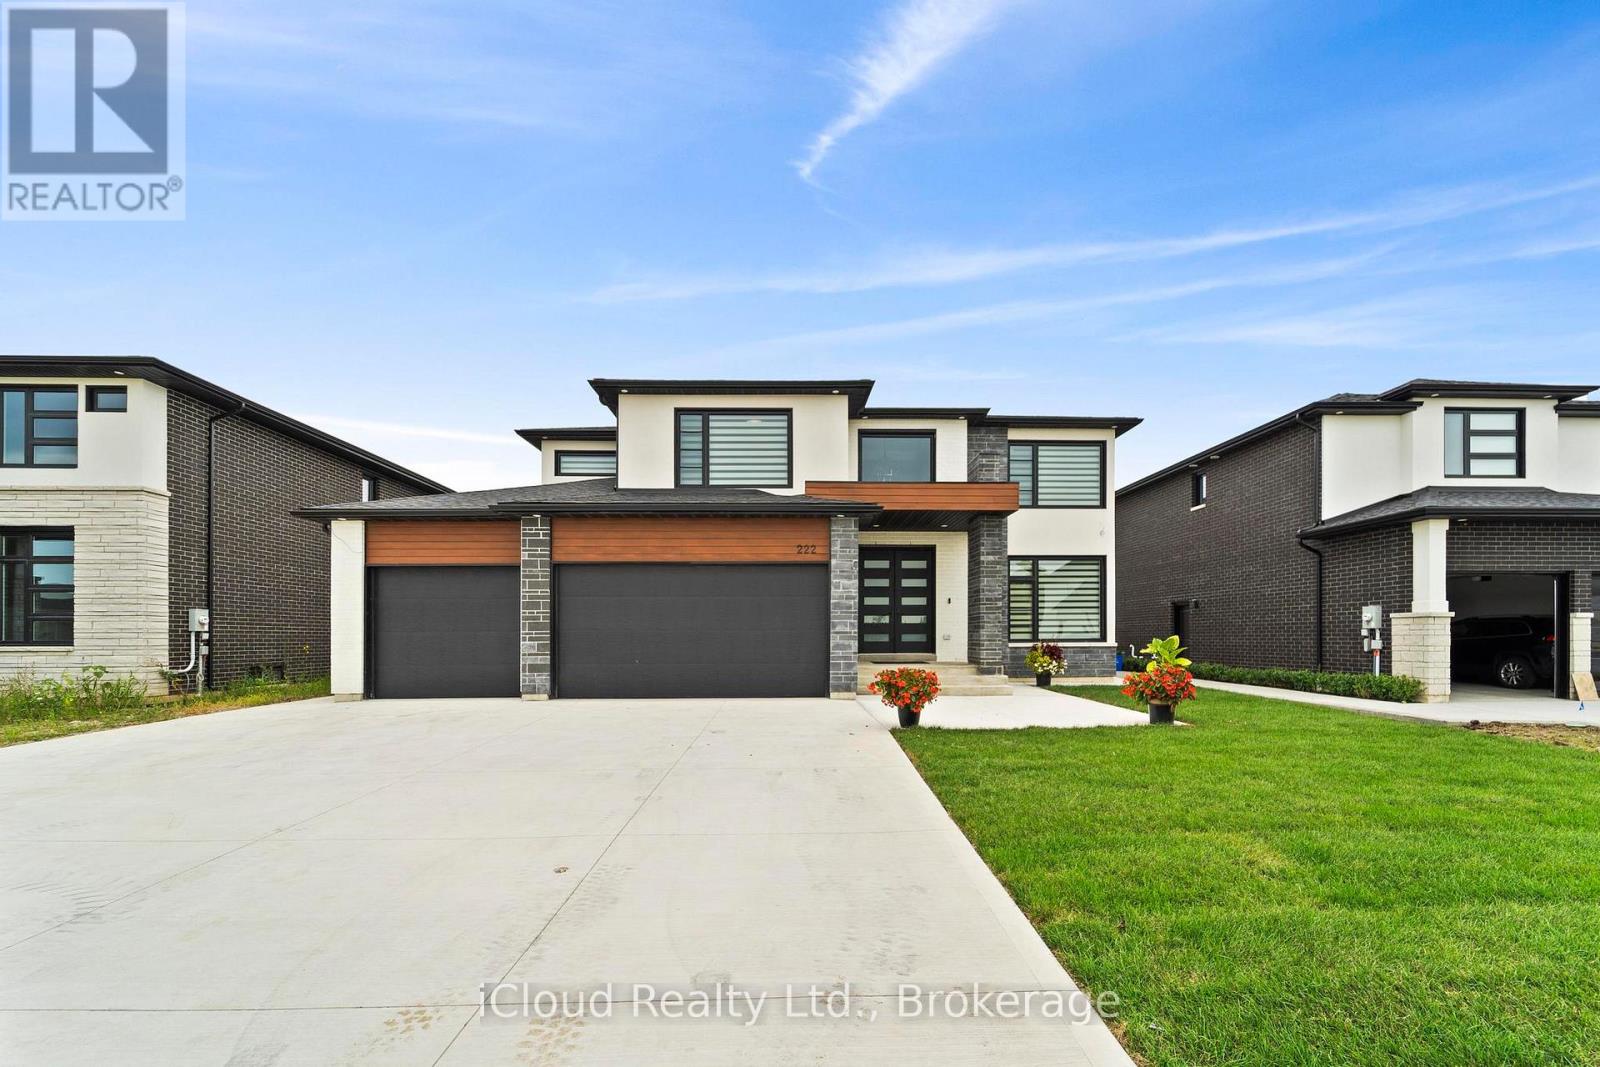
Absolute Show Stopper!! 4 Br & 4 Wr Modern Concept House W Triple Car Garage In The Most Desirable Area Of Amherstburg. More Than 150,000K Spent On Upgrades.This Home Offers Brick/Stone/Stucco Combination. As You Step Inside Through D/D You Are Greeted By Open To Above Foyer W Large Porcelain Tiles, An Sep Liv & Family Area W Hardwood Flrs, Pot Lights.Opulent Family Rm W Black Marble Tile Around Fireplace. A Sensational Gourmet Kitchen With White Extended Cabinets Till Ceiling, B/I Appliances,Quartz Counters, Designer Backsplash, Centre Island, Large Pantry. 2nd Floor Leads By Wide Staircase W Iron Pickets Which Lands to 4 Spacious Brs. The Primary Offers A Haven Of Tranquility Where You Can Retreat Into The Spa-Like Ensuite W Double Quartz Vanity, Ceiling Height Glass Shower & Stand Alone Tub, W/I Closet. 2nd Br With 3 Pc Wr & Other 2 Brs W Jack & Jill 4 Pc Washroom.The Outdoor Liv Space Is Nothing Short Of Paradise W Covered Bkyd Patio For Hosting Large Gatherings. Upgraded Light Fixtures, R/I Wr In Bsmt, R/I (Central Vacuum, Alarm System, Speakers & cameras). Hardwood Throughout, Sprinkler System, Outside Pot Lights & Much More. (id:15069)
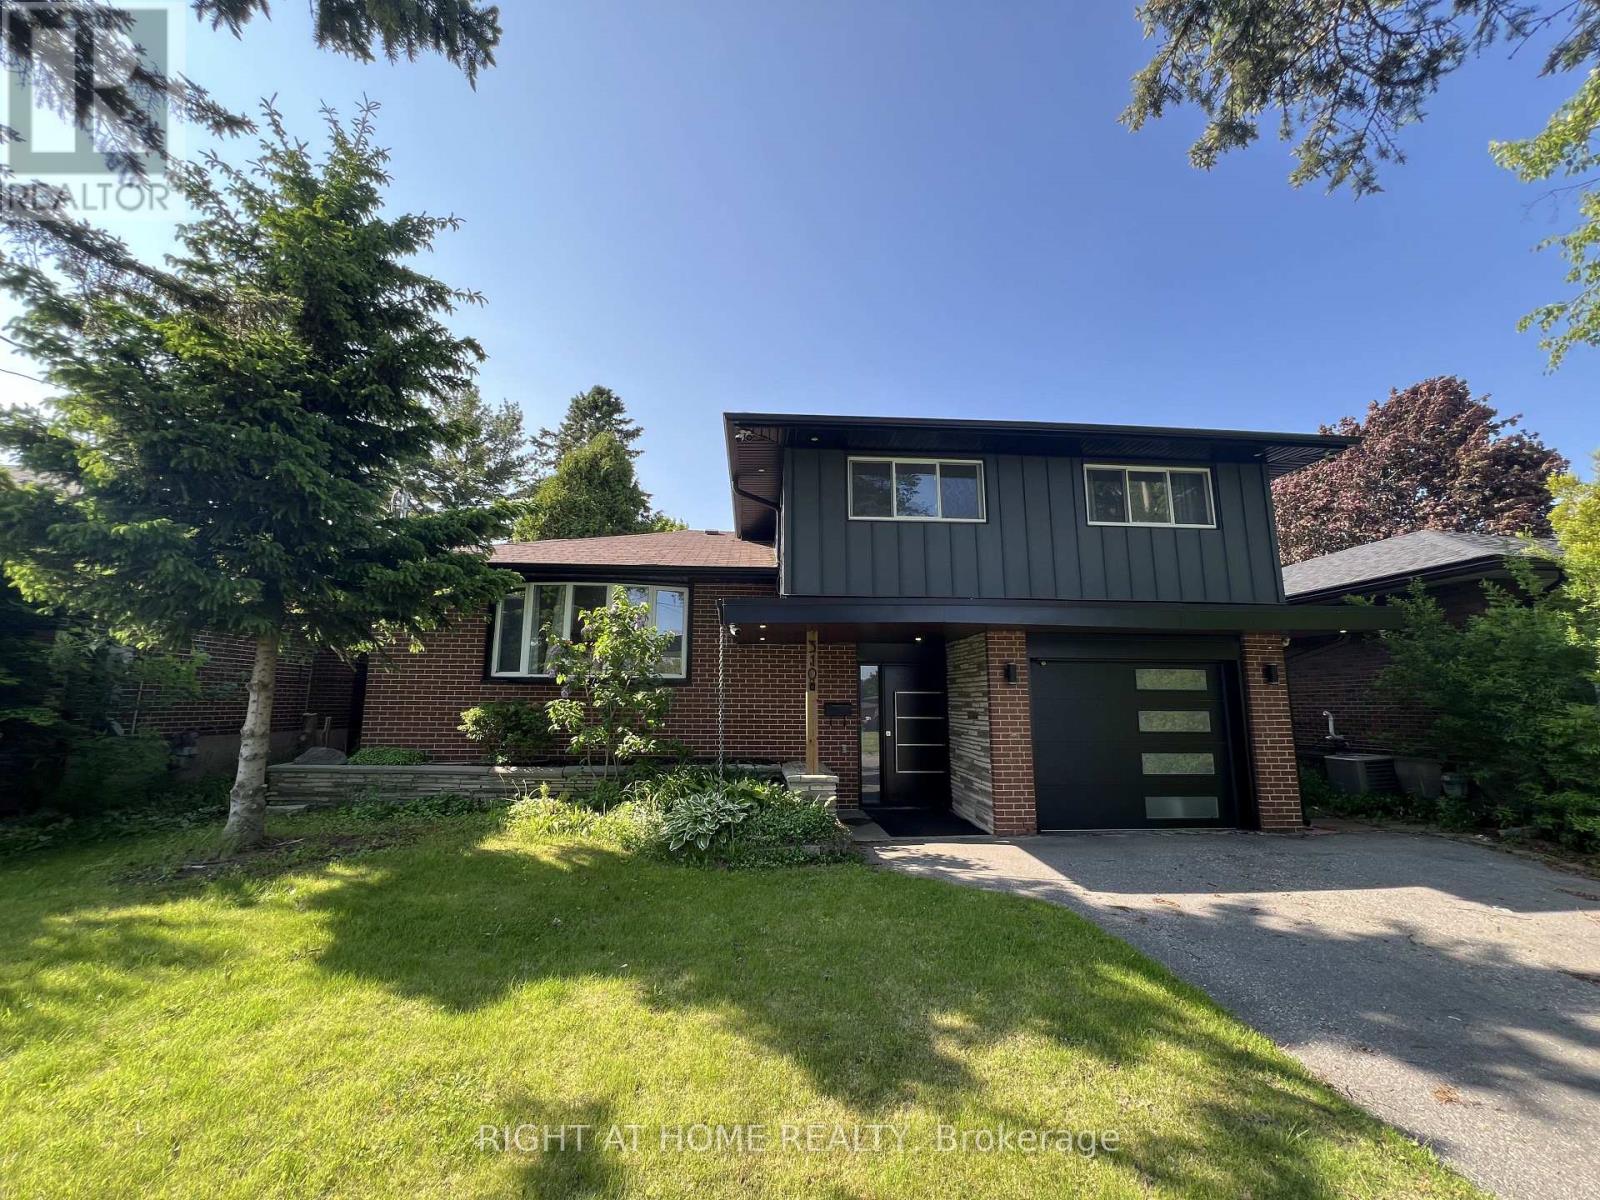
Location Location, Deep Lot, Fully Renovated House From Top To Bottom With High QualityMaterials And Workman Ship, Which Includes Multimode Pot Lights Throughout The Main Floor, Engineer Wood Floors On Main Level, Open Concept Eat-In Kitchen With Recently Upgraded SmartAppliances. Living Room With Fireplace And Walk Out To The Covered Patio. Huge Private Backyard Perfect For Entertaining. The Home Has A Leaf Filter Installed That Comes With A Lifetime Warranty. It Also Has A Drive To Sheds And Storage To The Rear Yard. 200 AmpElectrical Panel (id:15069)
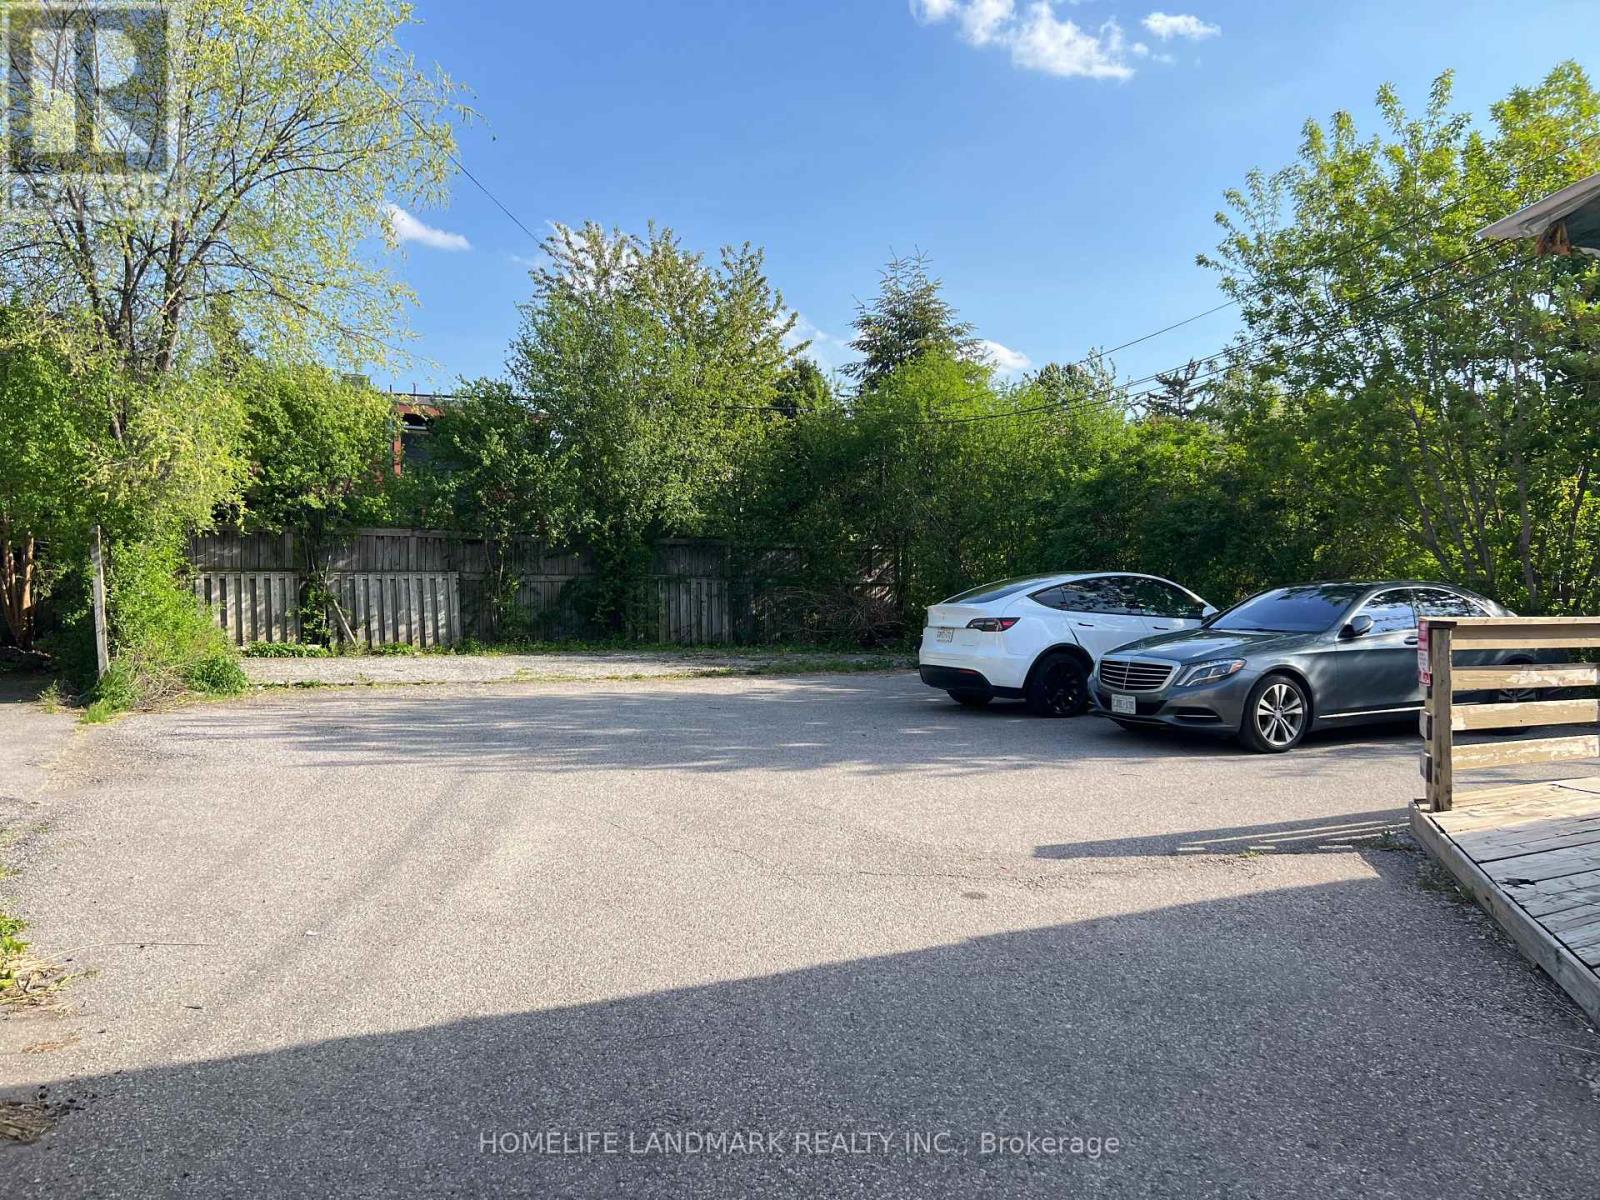
Exceptional opportunity in high demand Willowdale West area, High Rent Income and lots of potentials property in future development area. Many parking spots in the front and the back. Various Upgrades Throughout previous Ownerships(Incl. Spacious Additional Area at rear), premium 50 X 143 Lot with rear parking area. Suitable For End-User/Investor Or Small Business Owner-Potential Multi-Use by Residential,Professional Office,Doctors Clinic(The Buyer has to Verify from The Official Plan Of The City With City Planner). High Rental Income $70K/Y. Many parking spots, rear addition, high exposure and traffic, Next to the community center, Walking Distant To Finch Subway Station, supermarket, restaurants, drugmart and etc. (id:15069)
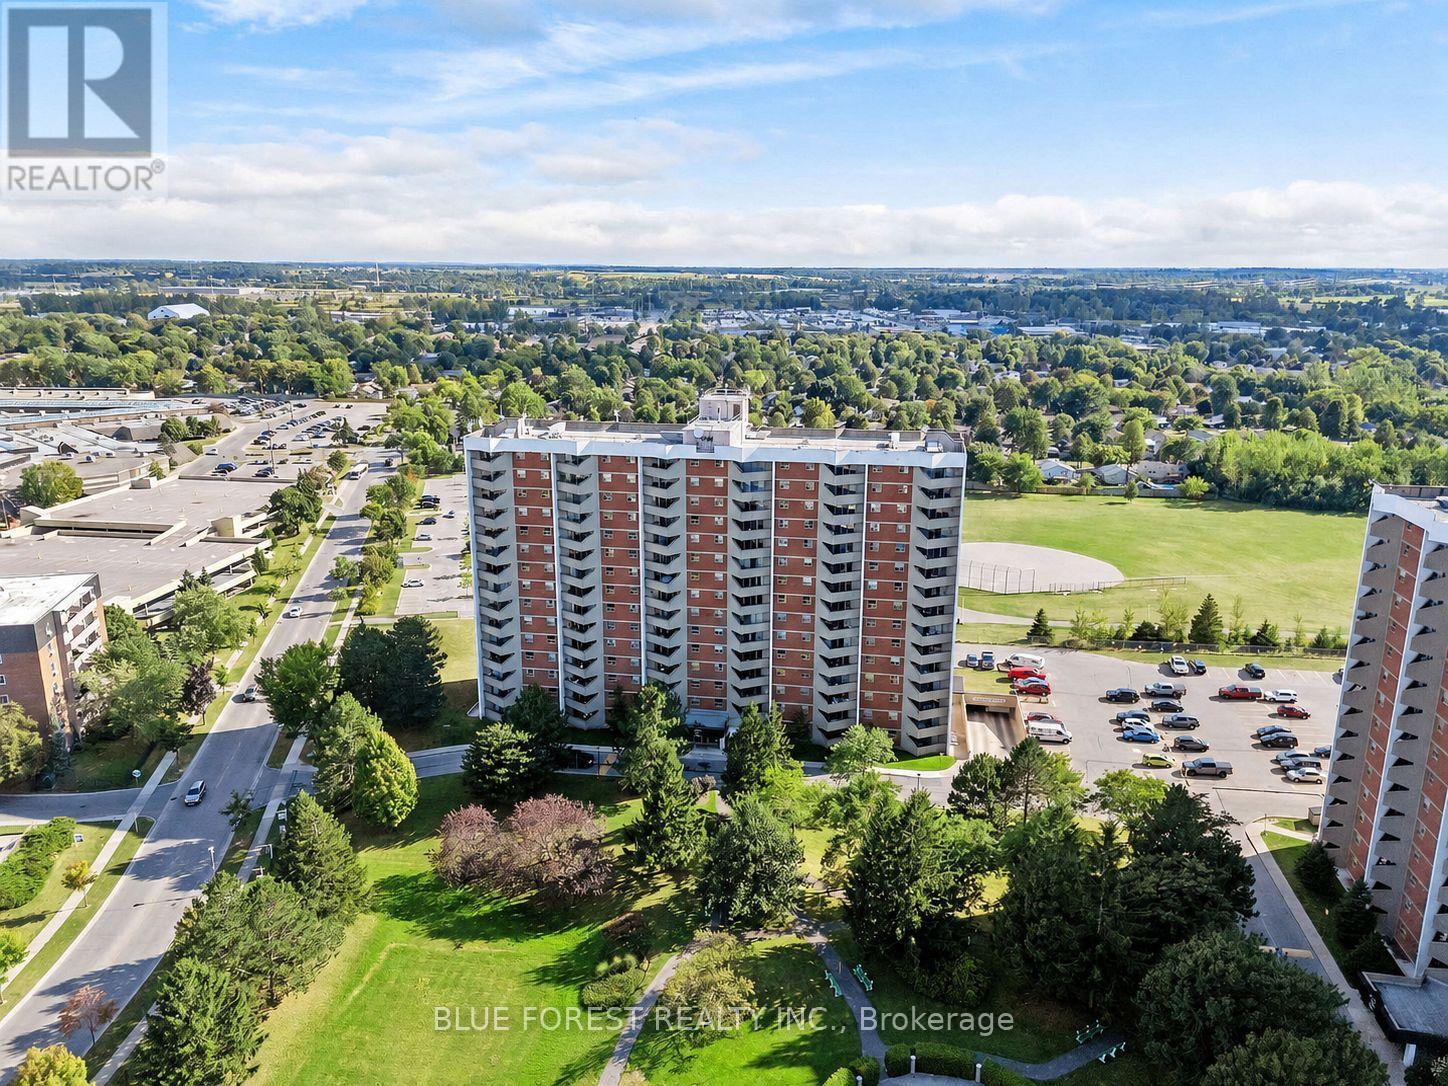
Welcome to 1105 Jalna Boulevard an exceptional opportunity for first-time buyers, downsizers, young professionals, and savvy investors looking to own in one of South London's most convenient and established communities. This beautifully maintained south-facing 1-bedroom condo offers bright, sun-filled living spaces and true move-in-ready convenience. Whether you are looking to break into the market, simplify your lifestyle, or secure a strong investment property, this unit checks all the boxes. Step inside and enjoy a spacious, functional layout featuring a large living room, generous bedroom, ample storage, and with plenty of cupboards and counter space. The south-facing exposure fills the unit with natural light throughout the day, creating a warm and inviting atmosphere buyers will immediately appreciate. One of the biggest advantages of this property is the value offered through the all-inclusive condo fees, covering utilities and helping make monthly expenses simple and predictable. Underground parking is included, additional parking is available to rent, and residents enjoy access to convenient laundry and car wash facilities. BBQs are permitted on balconies a rare feature that adds to the lifestyle appeal. Buyers can also feel confident knowing the building is professionally managed and has invested in upgraded security, including cameras throughout the building and parking areas, along with active security patrols for added peace of mind. Location is everything, and this condo delivers. Situated directly across from White Oaks Mall, you are steps from shopping, restaurants, grocery stores, transit, parks, and community amenities, with quick access to Highway 401 for commuters. For investors, the location, low-maintenance ownership, and strong rental demand in the area make this a compelling addition to any portfolio. For owner-occupiers, it offers affordable, stress-free living in a highly walkable neighbourhood with everything at your doorstep. (id:15069)
Wonderful Investment Opportunity. This is a 4 room student property, One 3 piece bath and One 4 piece bath in Uptown Waterloo, short walking distance to the Universities and Conestoga College's Waterloo Campus! (id:15069)
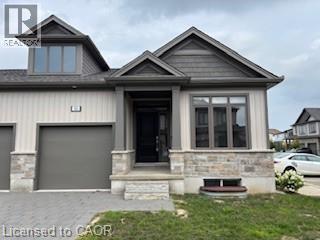
Welcome to this well-appointed bungalow offering 3 bedrooms/ 3 bath and 2,373 sq. ft. of total finished living space. The bright main floor features 1,267 sq. ft., impressive 9-foot ceilings, engineered hardwood in the living area, and ceramic tile in the kitchen and wet areas. The spacious kitchen offers plenty of cabinetry and quartz countertops, providing both style and functionality. The living room provides access to a private deck, perfect for relaxing or entertaining. Convenient main-floor laundry completes the level. The primary bedroom features a 3-piece ensuite and a walk in closet , while the main floor also includes a 4-piece bathroom, a powder room, and an additional bedroom. The finished basement (1,106 sq. ft.) expands the living space with a large recreation area, one bedroom, and a 4-piece bathroom, ideal for guests or extended family .Additional highlights include a single-car garage, six appliances ( as is conditions ) , and quality finishes throughout. The unit has been previously occupied, with Tarion warranty commencing November 8, 2021. (id:15069)
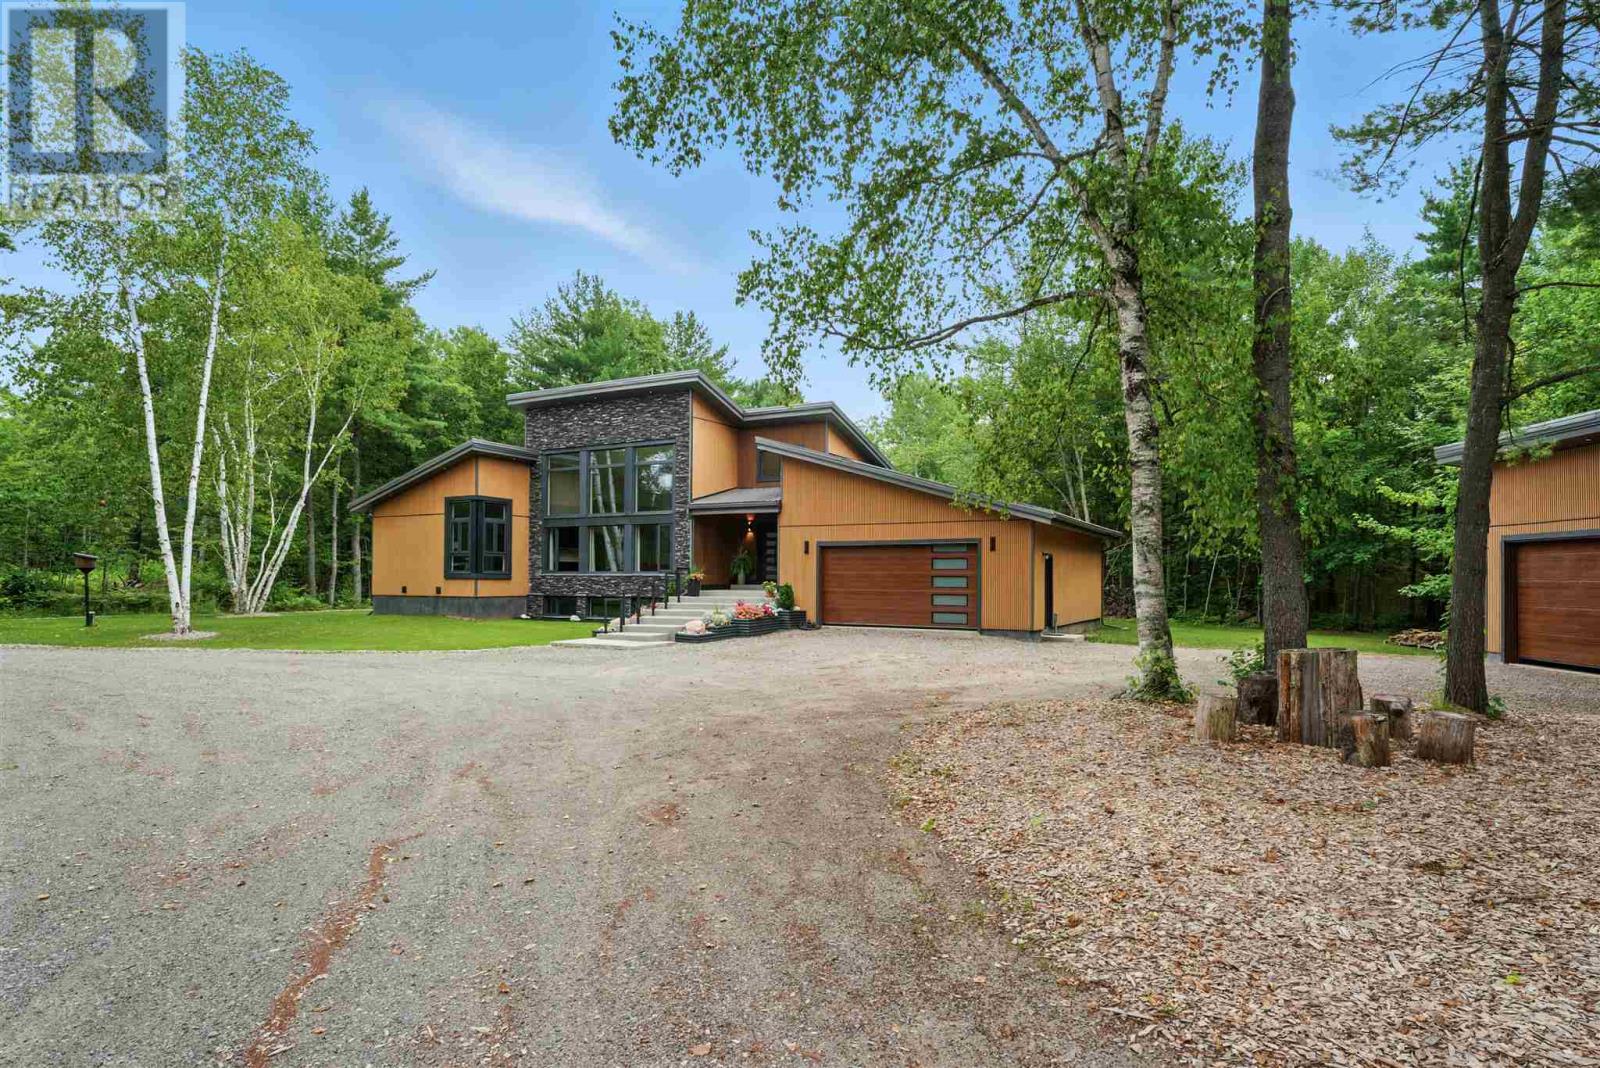
Experience cutting-edge design and premium craftsmanship in this stunning, 2,309 square foot modern bungalow. It was built in 2023 on a 1.4 acre private lot in one of the newest and prestigious east end subdivisions. This exterior exudes a sleek style with composite stone and fluted composite siding, a metal roof and a robust ICF foundation. A 2-car attached garage and a 1.5-car detached garage provide ample storage space, complemented by a circular driveway. Inside, the home is an architectural masterpiece with 19-foot cathedral ceilings, porcelain tile flooring and oversized windows that flood the space with natural light. Every detail reflects the home's high-end design - solid wood, metal, and glass doors throughout and quartz countertops in the kitchen and all bathrooms, paired with tile accents in the showers for refined touch. The kitchen boasts top-of-the-line Samsung Bespoke Series appliances and sleek cabinetry. The master suite is complete with a luxurious ensuite bath, walk-in closet and direct access to the rear deck. Two additional bedrooms, a 4-piece main bath, laundry room and a 2 piece powder room for guests complete the main floor space. The basement has impressive 9' ceilings, a 40' x 23.5' recroom with a kitchenette, 2 additional bedrooms and a well appointed 3 piece bath with a sauna. Gas forced air heat & central air systems keep you comfortable year round. The spacious backyard provides exceptional privacy, surrounded by mature trees and fencing on one side. The spacious back deck is constructed with composite boards and metal railings with unobstructed views. Don't miss the opportunity to own this remarkable property! (id:15069)
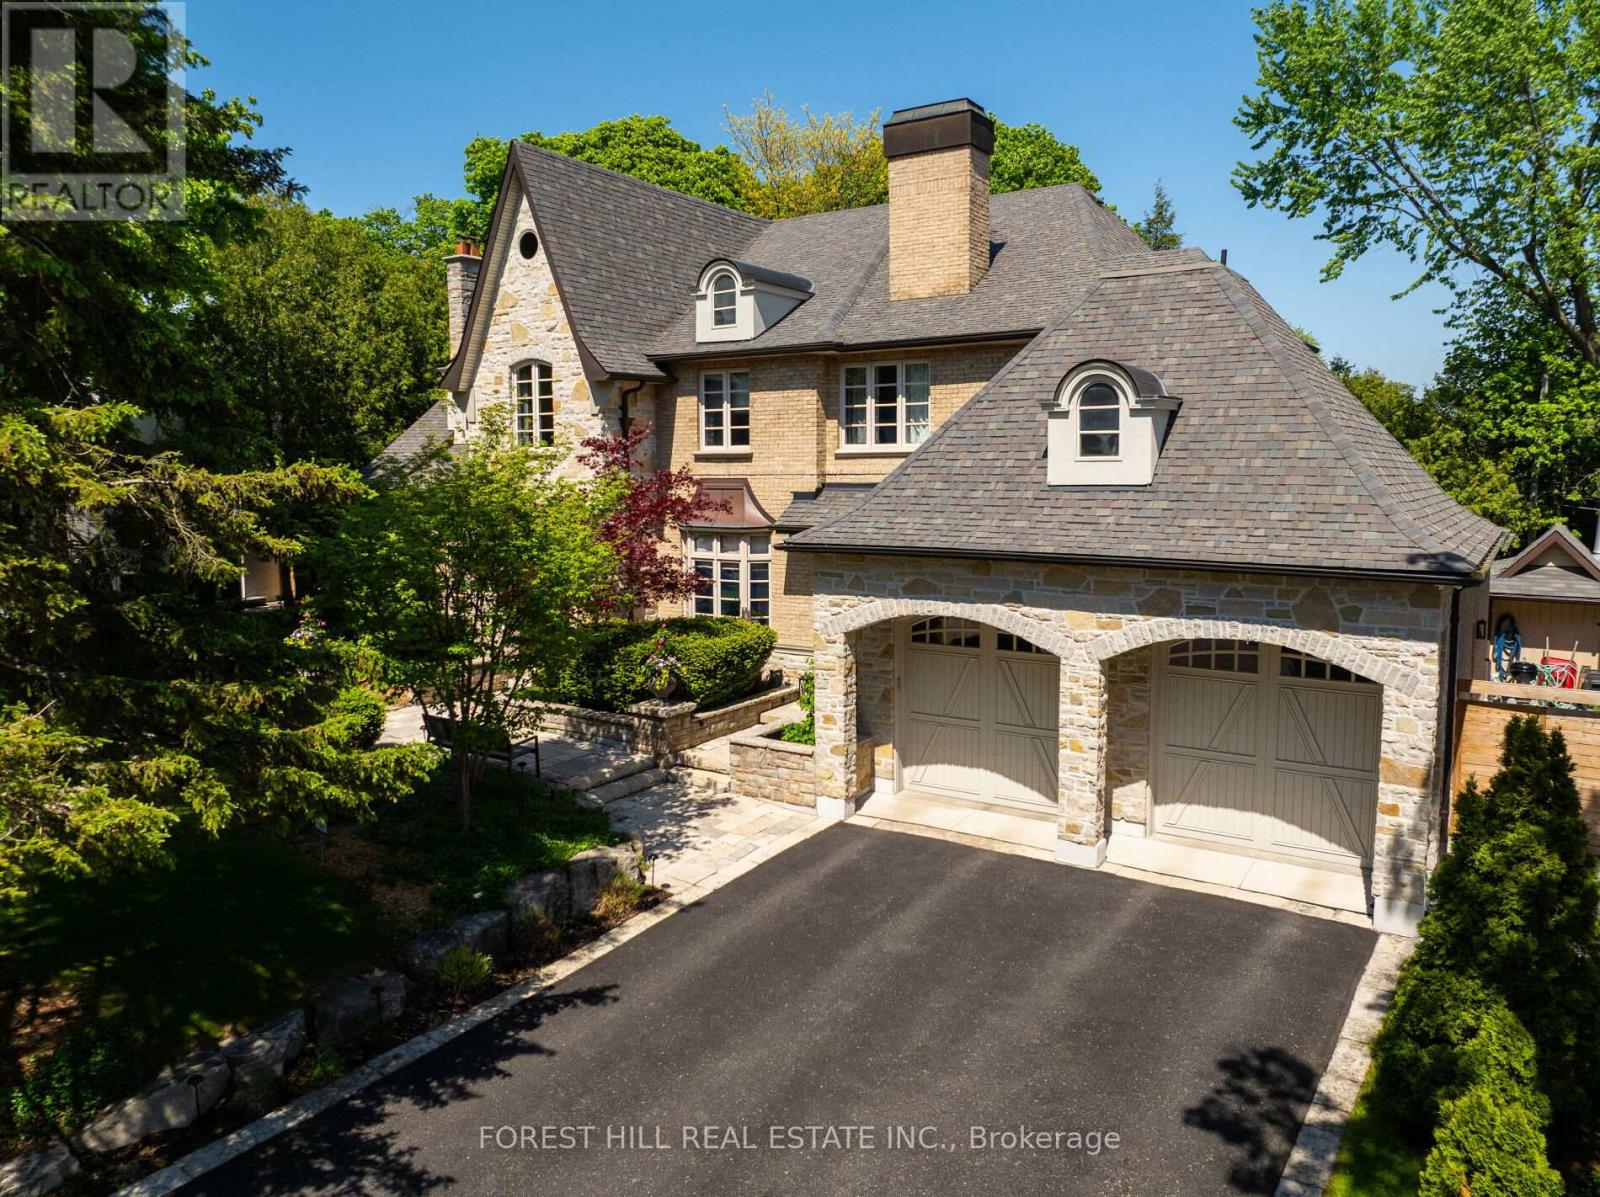
Experience unparalleled luxury in the heart of the highly desirable Banbury and Lawrence enclave. This stunning residence immediately establishes a commanding presence at the end of a serene crescent with its exquisite natural stone facade, masterfully integrated with contrasting masonry textures and rich architectural details. The multi-tiered stone landscaping and mature plantings, creates exceptional curb appeal and sets a sophisticated tone that continues throughout this architectural gem, seamlessly blending traditional elegance with contemporary refinement. The unique, arched stonework entryway showcases a charming carriage-house style garage, while distinctive roof gables and beautifully designed arched dormer windows add to its manorial allure. The impressive detailed interior is finished to the highest standard, promising light-filled spaces and an atmosphere of refined luxury. The ultimate lifestyle and unmatched convenience of this prestigious address on a quiet, tree-lined street, is moments away from top-tier private and public schools. Enjoy a resort style backyard featuring an oversized pool and numerous patios for the ultimate entertaining. Walking distance to Banbury Park & Community Centre, close many trails like Edwards Gardens, Sunnybrook and Wilket Creek. Upscale shopping and dining at the Shops at Don Mills, and easy access to downtown Toronto via major arteries and the DVP & 401. This is more than a home; it's an exclusive opportunity for the discerning buyer.Features: 4 Bedrooms Double Door Tandem Garage for 3 cars (room for car lift)Oversized Pool with waterfall Temperature controlled wine cellar for over 1450 bottlesLarge Landscaped Pie Shaped lot - over 125 feet wide at rear Smart Home Tech.- Lights, HVAC, Security/Alarm, Cameras Chefs Kitchen - with walk-in pantry and servery Large Sunroom off of Kitchen (id:15069)
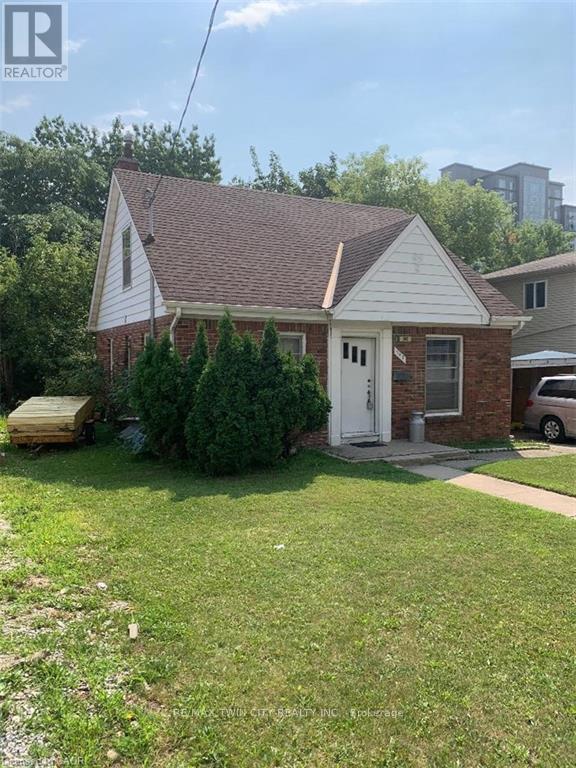
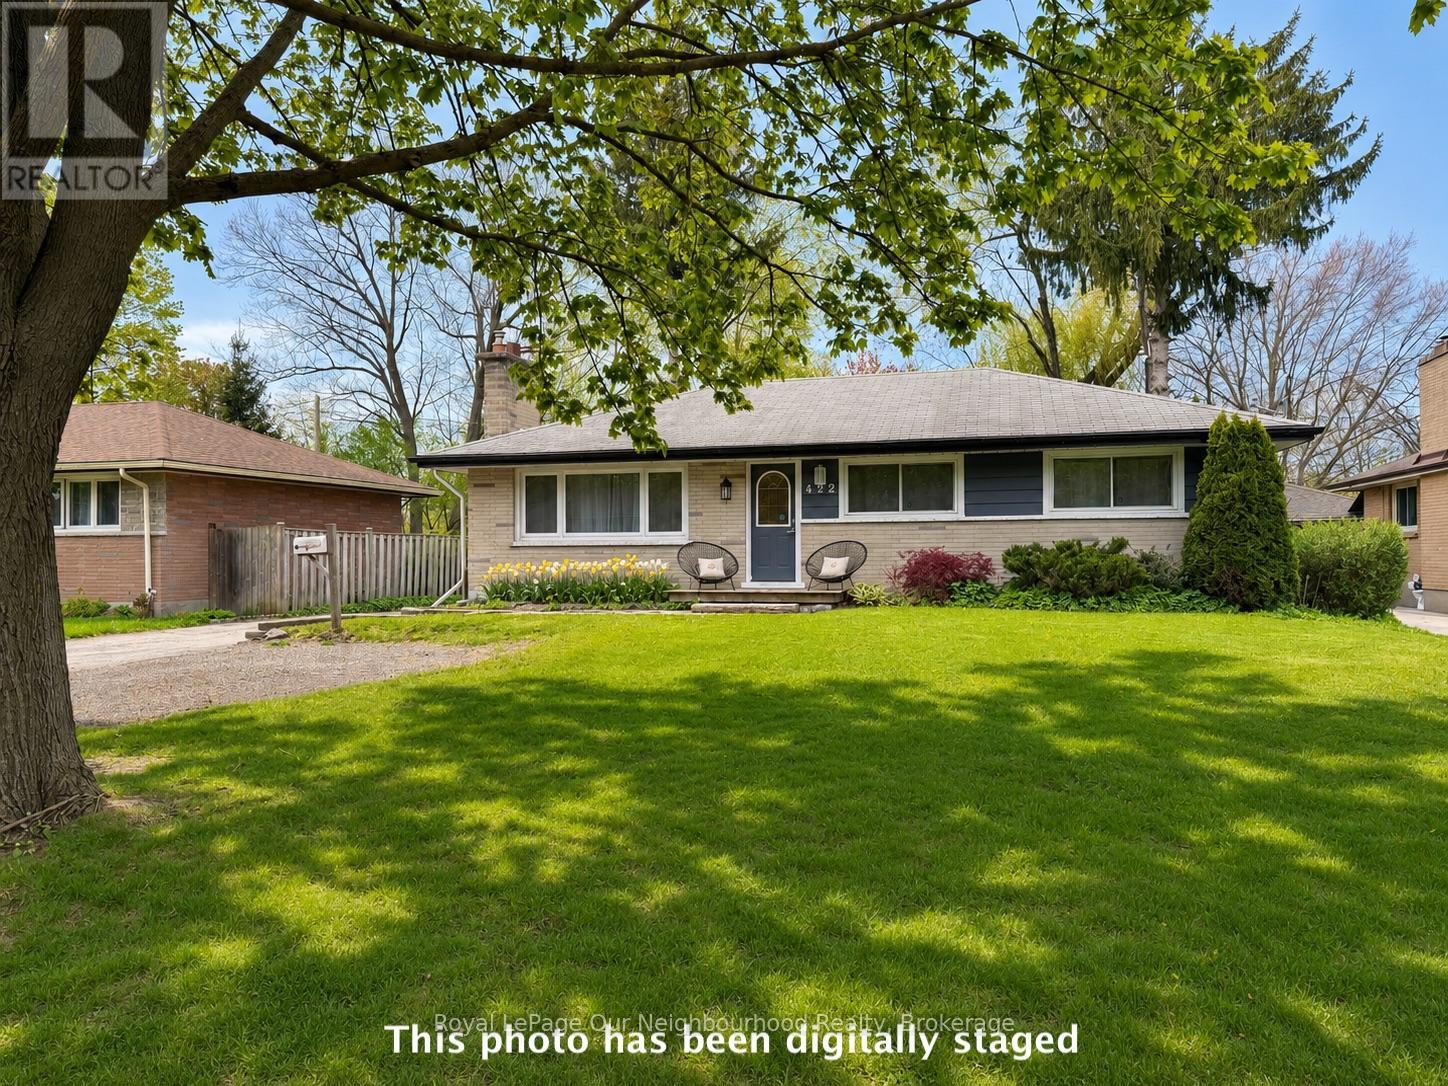
An Excellent opportunity for families and inventors alike, 442 Scenic Drive is a beautiful well maintained brick bungalow situated on a spacious ravine lot in a family-friendly neighbourhood of London South. This versatile 3+2 bedroom, 2 bathroom home offers exceptional value for families, investors, or multi-generational living. The bright main floor features a spacious living room with fireplace, a functional kitchen with ample cabinetry, three generously sized bedrooms, a full 3-piece bathroom, and convenient main-floor laundry. Large windows throughout provide an abundance of natural light and scenic backyard views. The fully finished lower level offers excellent in-law suite or income potential with a separate entrance, tall ceilings, two additional bedrooms, a large recreation area, second kitchen, laundry, and another 3-piece bathroom. Step outside to enjoy the oversized private backyard backing onto a ravine - perfect for entertaining, relaxing, or enjoying nature with no rear neighbours. The large driveway provides ample parking and includes a detached garage. Conveniently located close to schools, parks, shopping, transit, and everyday amenities, this property is ideal for homeowners and investors alike. A rare opportunity to own a move-in-ready bungalow with income potential in a desirable London location. (id:15069)
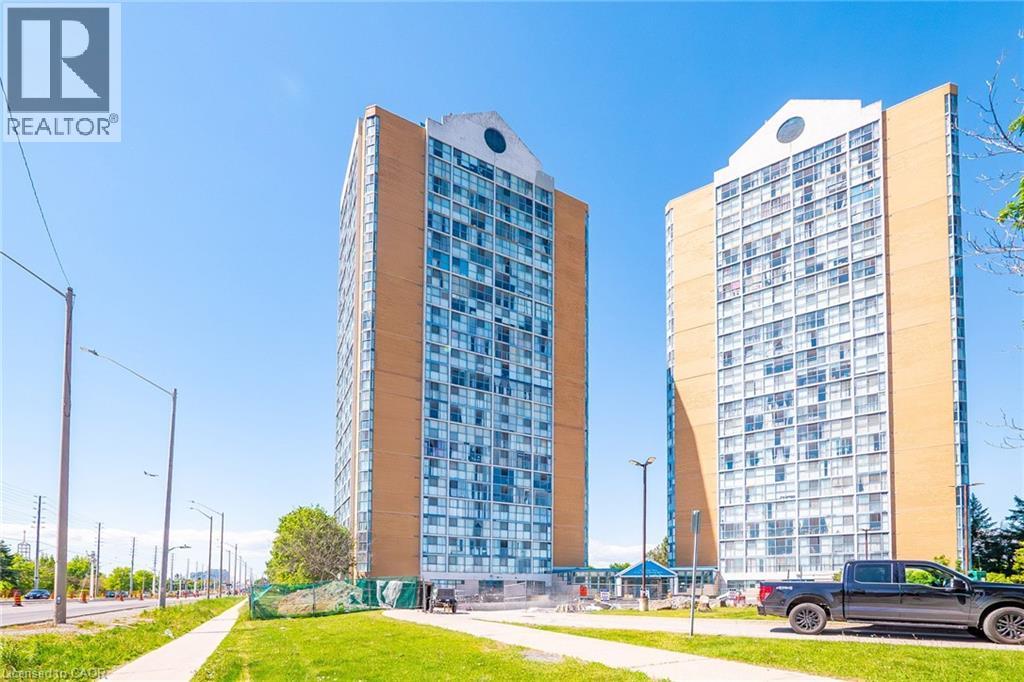
Welcome to Unit 1004 at 25 Trailwood Drive – where expansive square footage meets panoramic city views in the highly sought-after Anaheim Towers! This exceptionally spacious 2-bedroom plus den, 2-bathroom corner suite features dramatic floor-to-ceiling windows that flood the entire open-concept layout with beautiful natural light. The thoughtfully upgraded galley kitchen is a chef's delight, boasting timeless granite countertops, a matching backsplash, and generous prep space. Enjoy carpet-free living with seamless laminate flooring throughout the principal rooms. The rare, separate den offers a true dedicated workspace—perfect for hybrid professionals needing a quiet home office or a cozy media room. The oversized primary retreat features a full private ensuite bath with an updated vanity, while the second bedroom is generously scaled with easy access to the second full washroom. One of the biggest financial advantages of this building is the all-inclusive maintenance fees, which completely cover your heat, hydro, and water—saving you hundreds in monthly utility bills. The suite comes complete with convenient ensuite laundry and secure underground parking. Anaheim Towers offers an incredible resort-style amenity package, including a 24/7 concierge/security desk, a fully equipped fitness centre, an indoor swimming pool, a relaxing sauna, a party room, and recreation rooms. Situated in the absolute heart of Mississauga, you are steps to top-rated schools, lush local parks, and everyday shopping. Commuting is effortless with lightning-fast access to Highway 403/401, local transit lanes, and the rapid Hurontario LRT line. A perfect, turnkey opportunity for first-time buyers, down-sizers, or savvy investors! (id:15069)
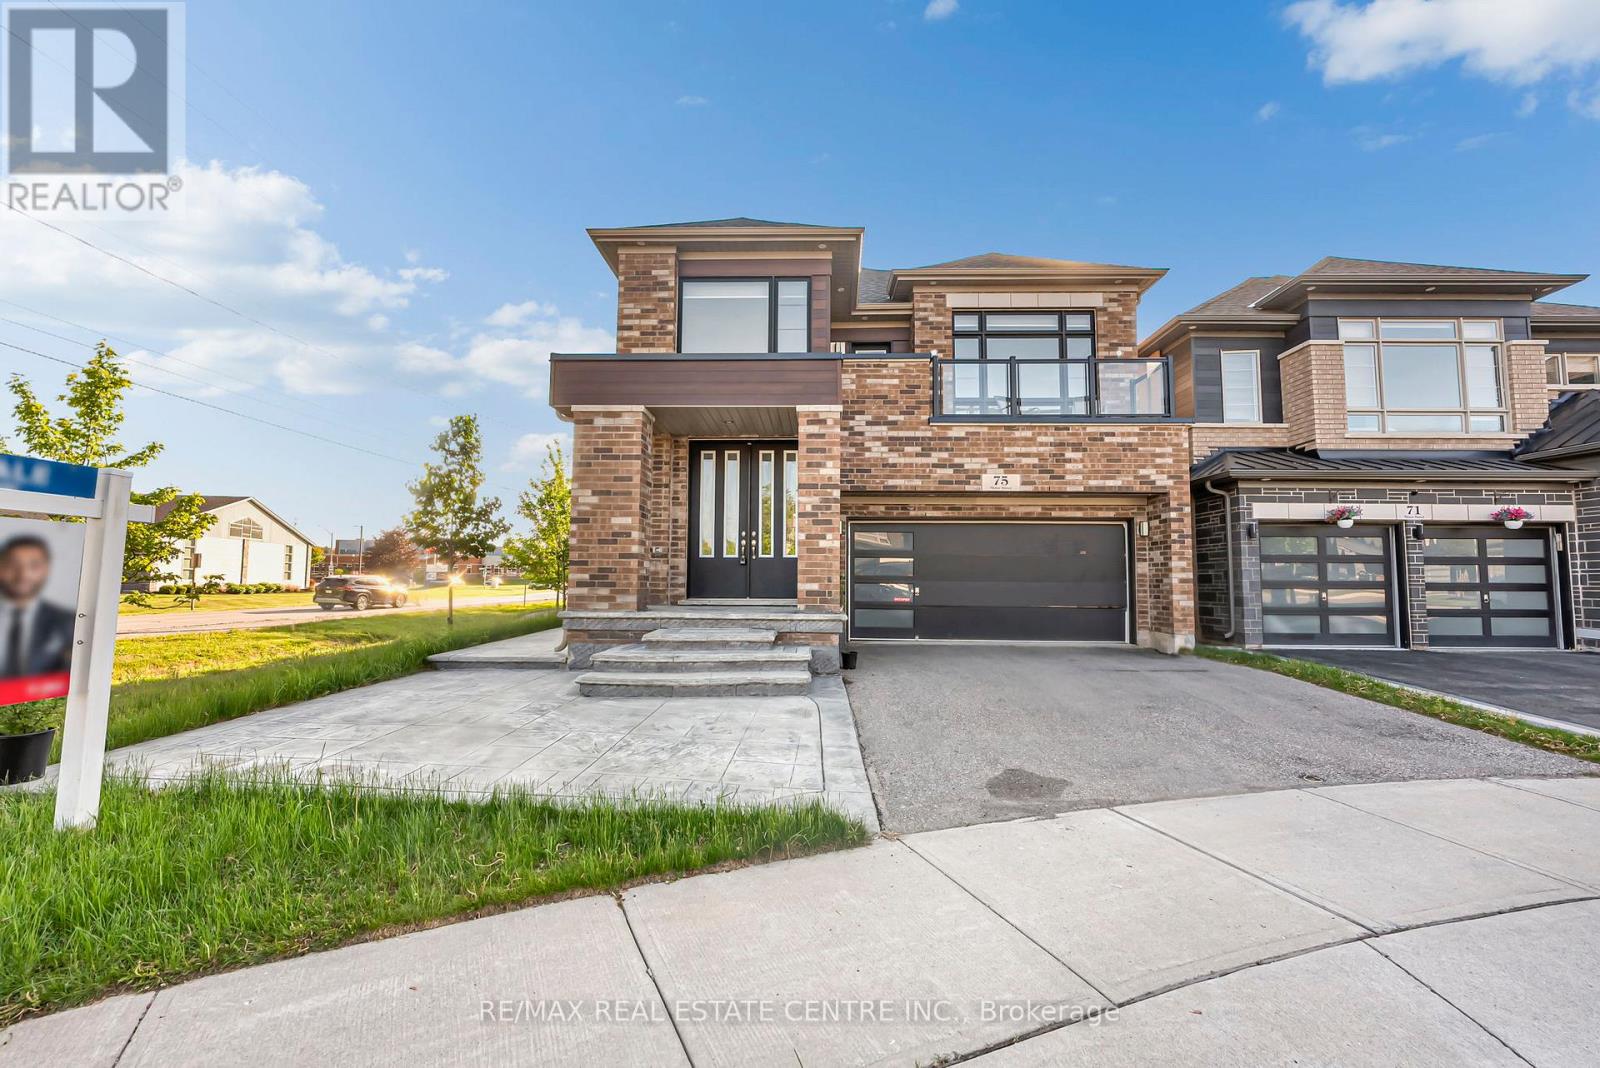
Luxury & thoughtful upgrades come together beautifully in this end-corner home, ideally positioned on a quiet cul-de-sac. Designed for modern family living and entertaining, the home features hardwood flooring throughout the main floor, 9-ft ceilings, coffered ceiling in the living room, upgraded pot lights in the living room and outdoors, crystal LED chandeliers in the kitchen, family room, and living room for a refined designer touch. The gourmet kitchen is a true showpiece, with under-mount cabinet lighting, cabinetry and storage, a large pantry, and an oversized 7 ft x 4 ft granite island perfect for entertaining family gatherings. Samsung smart appliances connect through the Samsung app, including a 30" Smart Microwave Combination True Dual Convection Wall Oven with Flex Duo and Steam Cook, a split main oven with air fryer/convection functionality, a professional 36" six-burner gas range top with high-BTU burners, and a powerful 36" professional chimney-style range hood with 900 CFM capacity and 8" ducting. The home is enhanced with owned mechanical upgrades including a tankless on-demand water heater, owned water softener, and HRV heat recovery unit for year-round comfort. Thoughtfully designed layout offers great space including a luxurious primary bedroom with a 5-piece ensuite and his-and-her walk-in closets, a smaller master suite with attached 3-piece bathroom, two additional bedrooms connected by a 4-piece Jack-and-Jill bathroom with a separate private toilet and shower area, an upper-level room that can function as a fifth bedroom or office and features a step-in closet. A main-floor office/library/den with a walk-in closet (can be used as parents room) adds further convenience for work-from-home lifestyle. Located 2-min walk to plaza with a pizza store, walk-in clinic, pharmacy, and convenience store, close to Moffat Creek Public School and Holy Spirit Catholic Elementary School, this home offers a rare blend of luxury, and family-friendly convenie (id:15069)
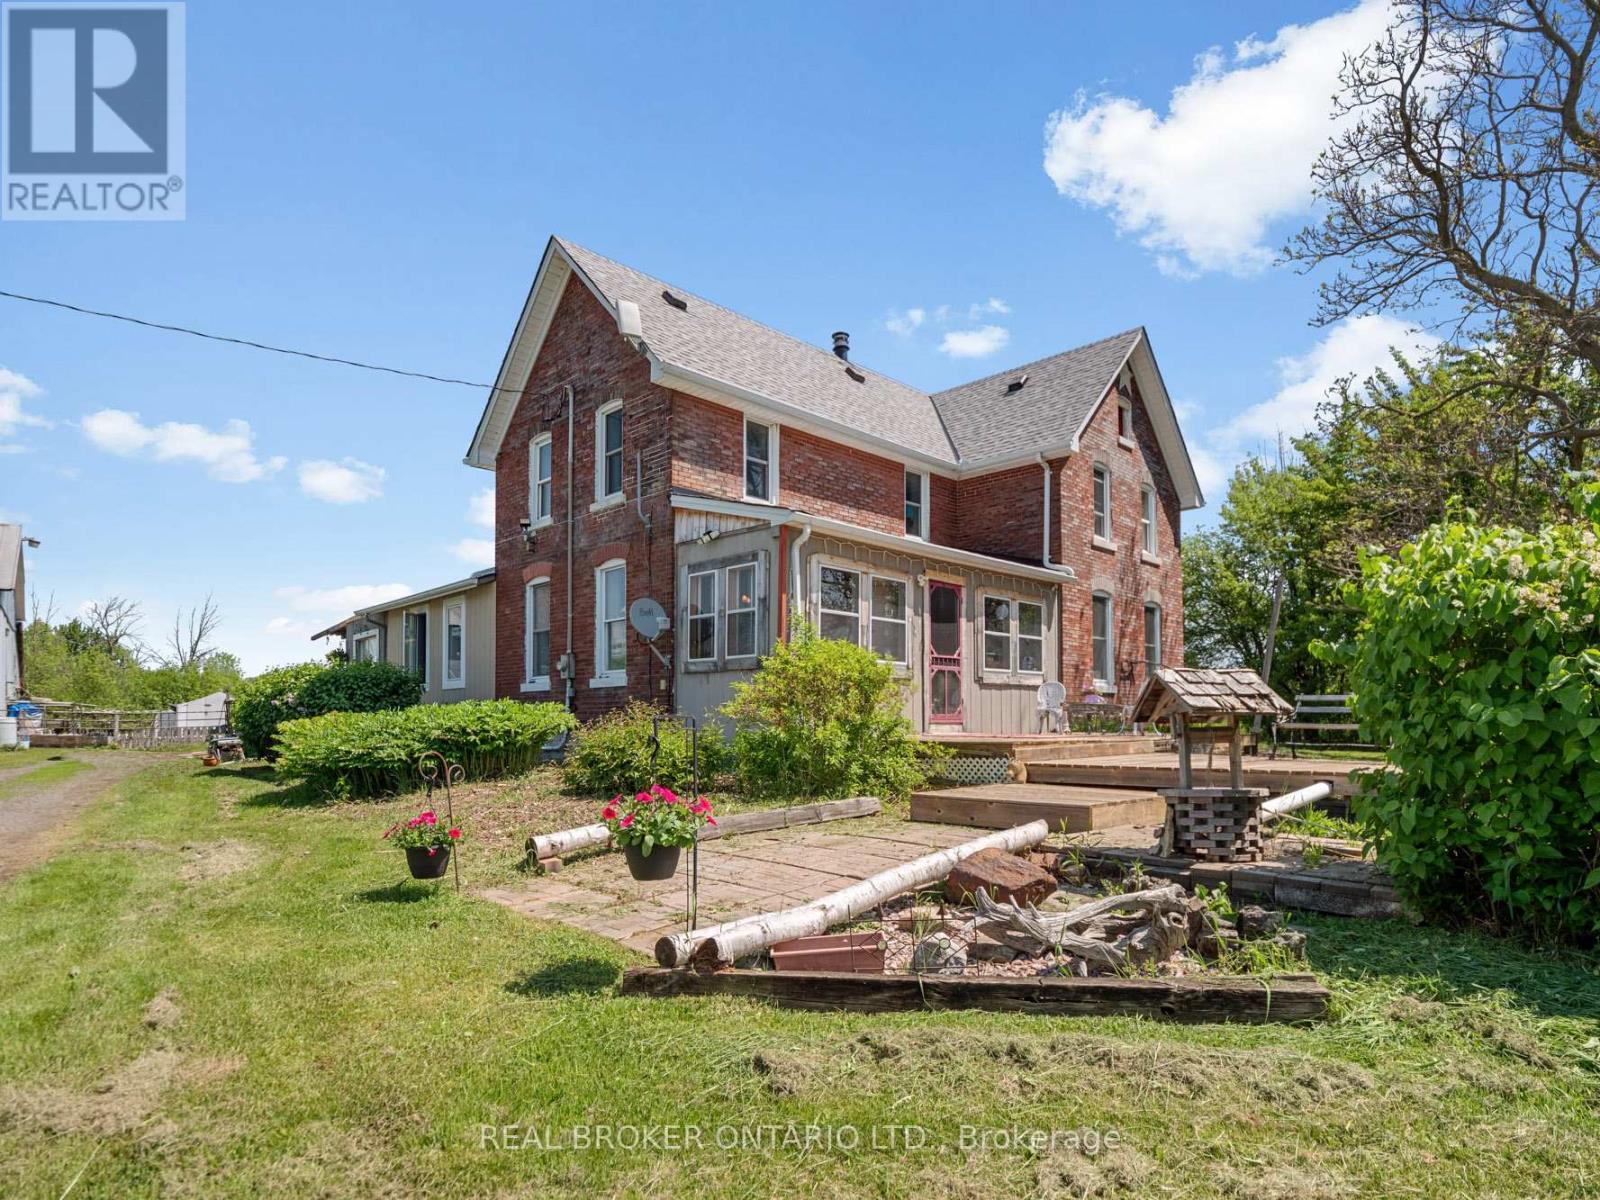
Green Acres Is The Life For You! Rare 14.36-Acre Country Estate & Investors Dream! Escape to the country or unlock massive equity with this incredible 14.36-acre property, offering the perfect blend of rural tranquility and lucrative development potential. Boasting rare dual frontage on both Highway #3 and Sherkston Road, this property is a money-maker. A draft drawing for a potential Highway #3 severance was already completed in July 2021, opening the door for multiple severance opportunities and an impressive ROI. Area development on the rise and easy access to Highway and new South Niagara Hospital site. Whether you are looking to build, plant, play, or subdivide, this versatile acreage accommodates every vision. Nestled on the land is a solid, character-filled 3-bedroom brick farmhouse, perfect as a spacious family home or a steady rental income stream while you plan your development. The main level showcases original wood floors, a generous living room anchored by a cozy, economical wood stove, and a massive family-sized eat-in kitchen complete with a central working island. Country farmhouse with some capital updates, including a new furnace (2020), front deck and rear steps (2020), a new roof (2022), and refinished second-level wood floors (2023). In May 2026, some premium "Magic" windows were installed in kitchen, featuring built-in blinds, sliding screens, and a 40-year transferable warranty for ultimate peace of mind. Outdoors, the property features a partially fenced perimeter, a traditional barn, and a functional storage shed. Don't miss out on this rare acreage with unparalleled financial upside-come on over and have a look today! Property has dug well near farmhouse and drilled well near the Highway #3 frontage. (id:15069)