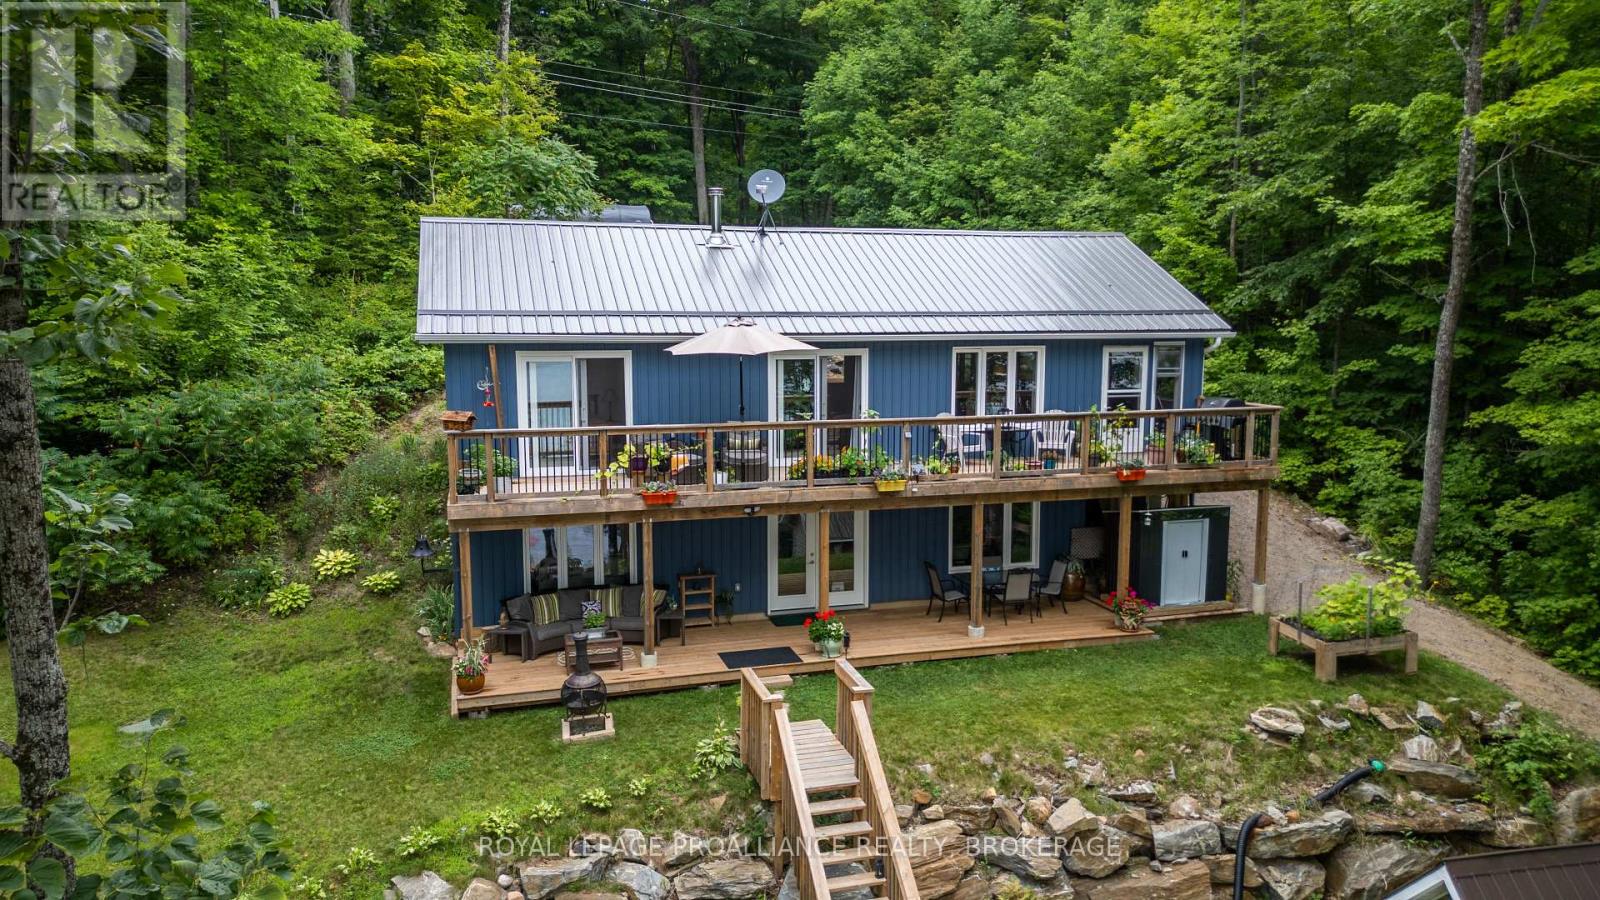
Year round living on beautiful Malcolm Lake! Welcome to your dream getaway, this lovely 3 year old 4 season home offering over 2000 sq ft of living space, nestled on a private, treed lot with direct access to the sparkling waters of Malcolm Lake. Enjoy the best waterfront living with a private dock in deeper water- perfect for boating, swimming and fishing. Step inside to a bright, open-concept main floor with vaulted ceilings, seamlessly connecting the living, kitchen and dining areas. Sliding doors from both the living room and primary bedroom lead to a 46 foot deck overlooking the lake, ideal for relaxing with morning coffee or evening breezes. A fully finished screened-in porch from the living area also affords bug and weather protection expanding your living space. The fully finished lower level features a cozy rec room with office area and wood stove, a 3rd bedroom and a 3 piece bath. French doors from the rec room to a spacious lower deck is ideal for with lots of room for guests and entertaining. A heat trace from the well and a 9000 watts generator added in fall of 2025 makes this home livable year round. There is an RV electrical plug in at the parking area for those extra guests, lots of perennial gardens, flat terraced areas and year round access. There are two sheds for extra storage. Very well insulated and 2 x 6 construction with 11/4 inch styrofoam. Internet is high speed with new Starlink dish and modem. The majority of furnishings are included making this turn key so you can start enjoying the lake. There is 200 amp electrical service, roughed in central vac, ceiling fans and a ductless heat pump with A/C enabling you to enjoy cool climates during the warm summer months and affordable heat in cooler weather. Whether you are looking for a year-round home or a weekend escape, this move-in ready property offers comfort, privacy, and the perfect waterfront lifestyle. (id:15069)
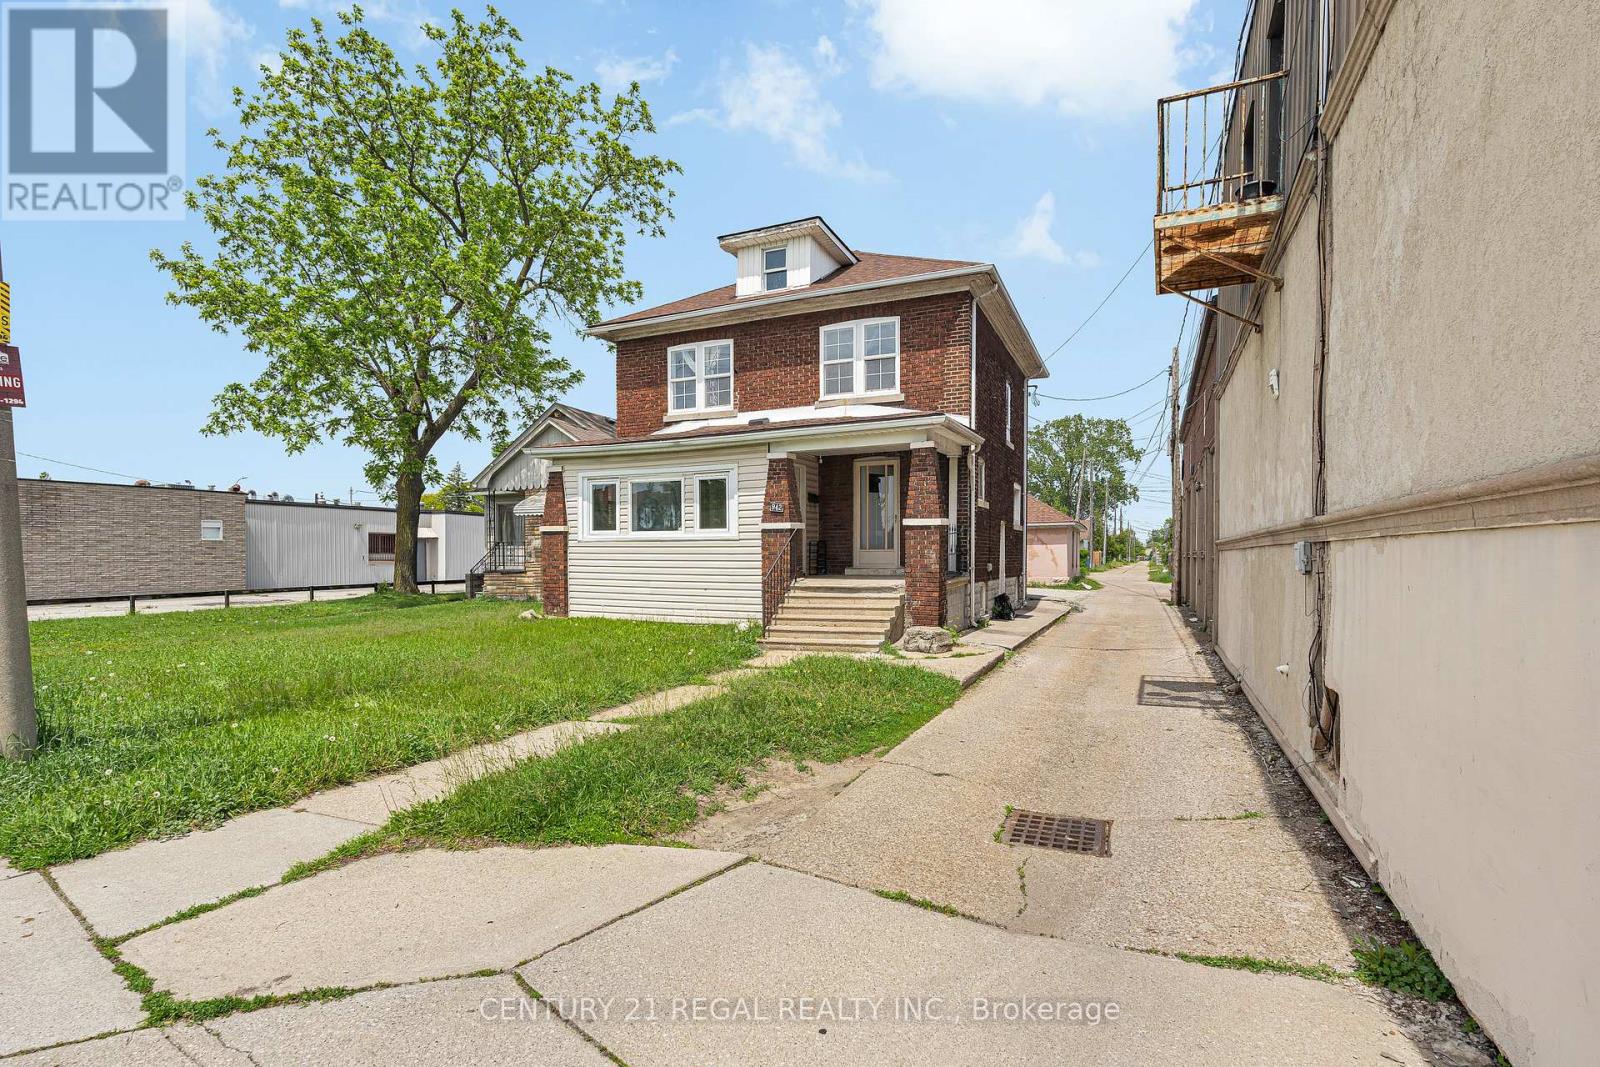
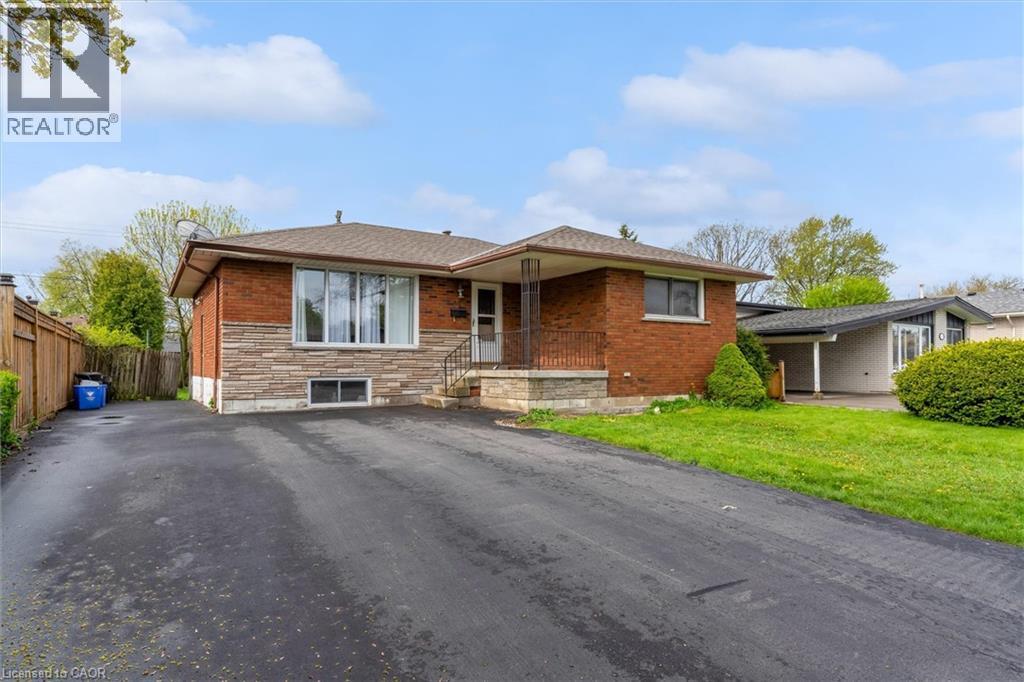
Welcome to 942 Tecumseh Rd E! Whether you're looking to grow your investment portfolio or take your first step into homeownership, this versatile property delivers. Featuring a legal duplex with a non-conforming third unit in the lower level, it offers multiple streams of income and plenty of flexibility. Each unit has been updated and features a spacious 1-bedroom, 1-bathroom layout with modern finishes and comfortable living space. Live in one unit and let the others help pay your mortgage, or add a solid cash-flowing asset to your portfolio. A large detached two-car block garage adds even more value and utility. Ideally located close to schools, parks, shopping, transit, and major commuter routes, this is a rare opportunity to own a property that works for you today and continues to build value for tomorrow. Roof updated 2025. Available with all furniture (id:15069)
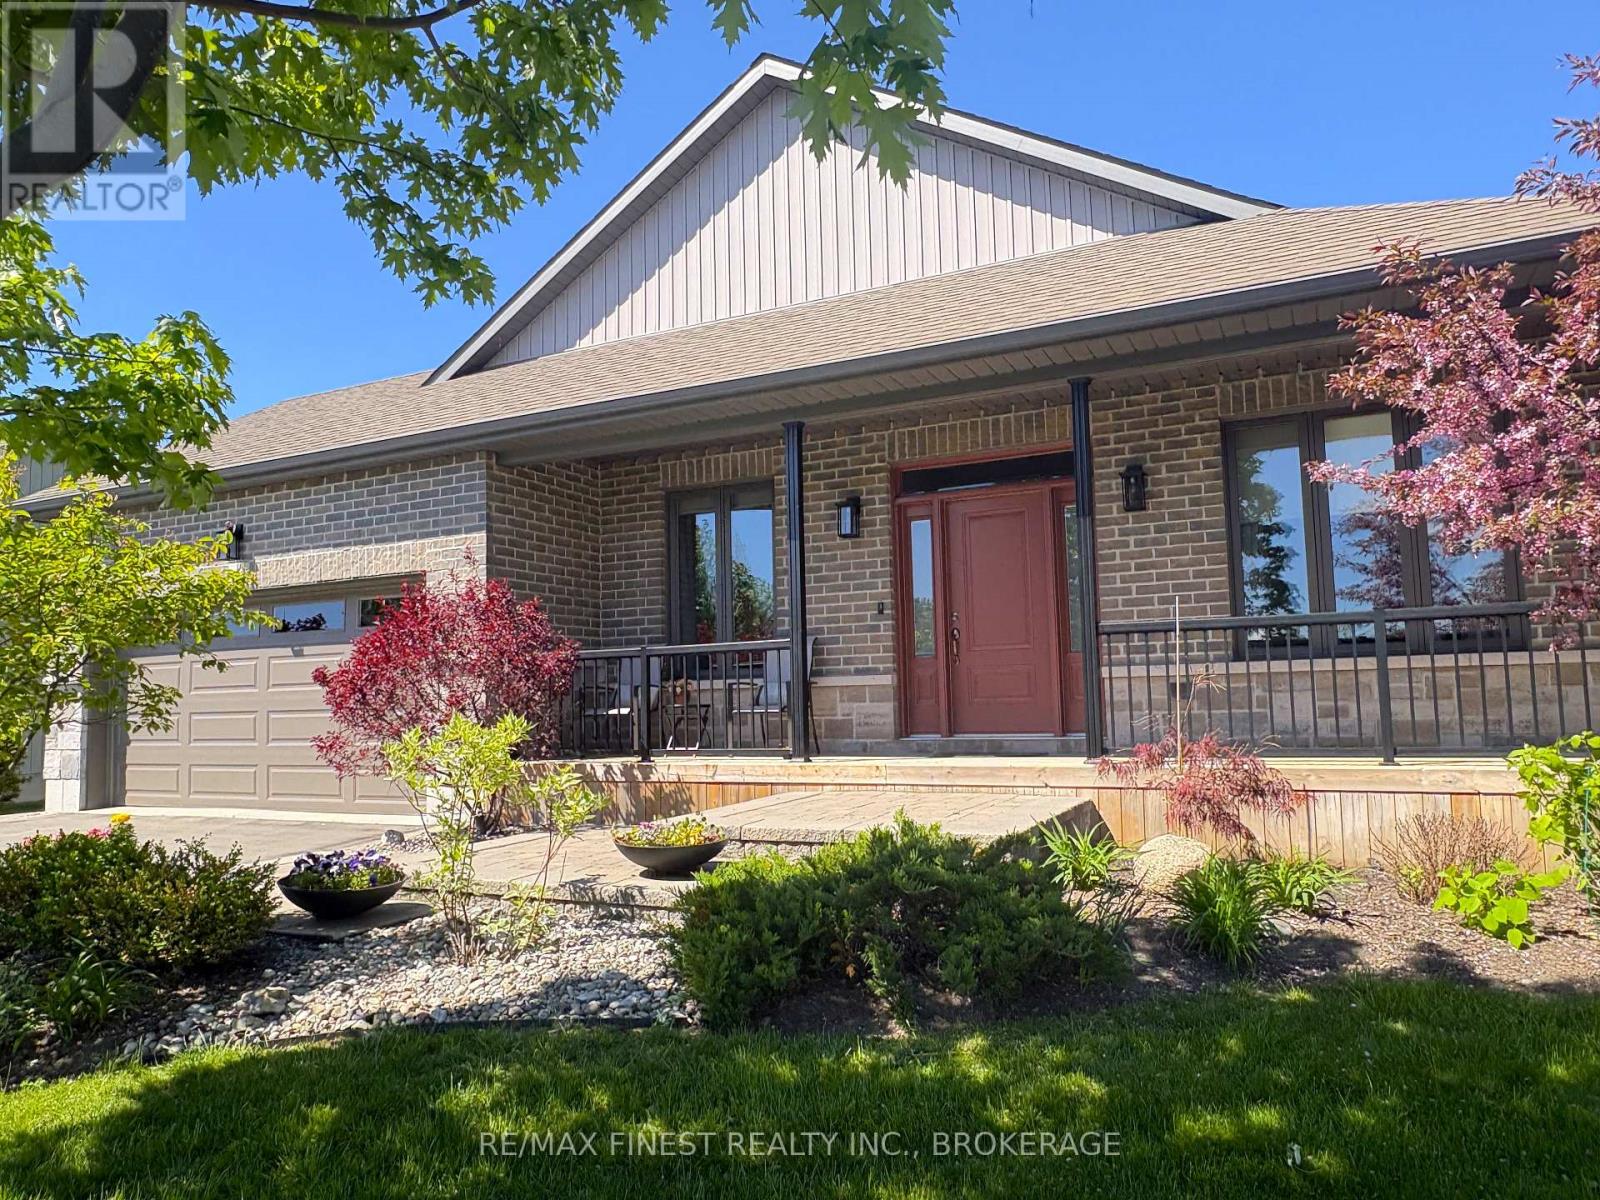
Welcome to this beautifully appointed bungalow set on a premium cul-de-sac lot in the desirable Brighton by the Bay community, steps from the shores of Presqu'ile Bay. Featuring an open-concept main floor with rich hardwood throughout, A stunning centerpiece kitchen overlooking a warm and inviting living room with gas fireplace, separate dining room, 3 bedrooms, ensuite, main floor laundry, and a double garage - all wrapped in spectacular professional landscaping with a rear deck and stone patio. The newly finished lower level adds a rec room, 4th bedroom, and full bath, ideal for in-law suite potential. This welcoming 50+ community comes with a reasonable membership fee granting access to the Sandpiper Centre, a vibrant recreational hub offering fitness activities, hobby clubs, social gatherings, and events designed to keep residents active, connected, and engaged year-round. (id:15069)
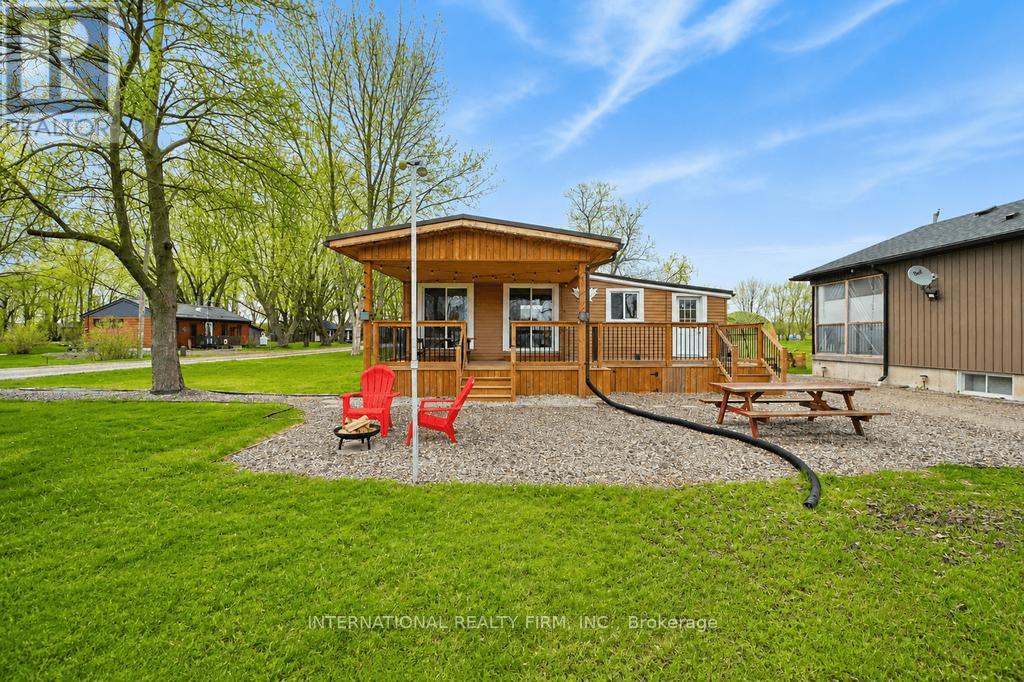
Look No More! Here It Is! Move-In Ready & Under $400k! You really can have it all! This cozy fully renovated two-bedroom cottage sits back on a huge 50x100 ft corner lot with tons of frontage. The best part? You are only a few steps from the best sandy beach in the area, tucked away so you never have to worry about noisy main road traffic or shoreline erosion issues. Outdoor Living at its Finest: Step onto your oversized deck, complete with a gazebo perfect for entertaining. Enjoy your morning coffee or afternoon BBQs with a peekaboo lake view, and spend your evenings gathered around the campfire soaking in the crisp shore air and sounds of the waves. Long list of updates in the last 5 years. This incredibly bright cottage is located in a fabulous community with great neighbours. It offers ample parking, low carrying costs, and an easy drive from Toronto-avoiding the heavy congestion of the North cottage commute! Don't Let This One Getaway! (id:15069)
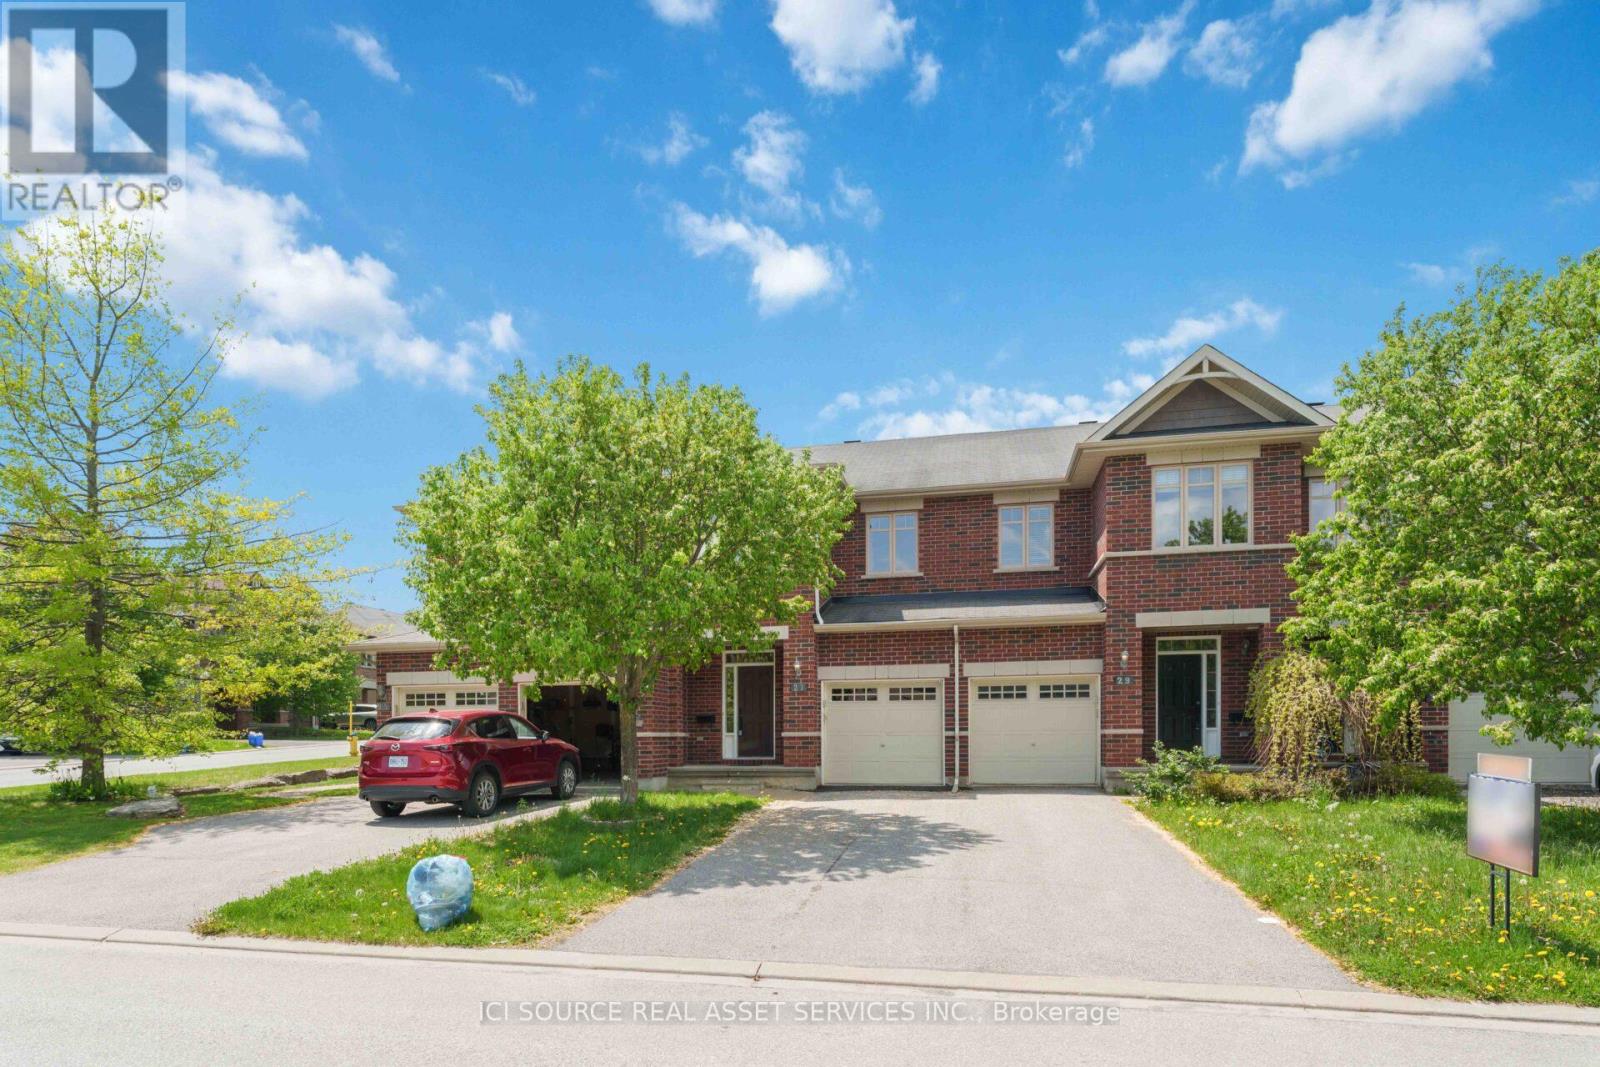
Welcome to this beautiful 3-bedroom townhouse with option of fully furnished as current showing, located in the sought-after, family-friendly community of Kanata Lakes, situated in the heart of the Kanata high-tech park. Top-Rated Schools: Served by some of Ontario's top-rated schools, including WEJ, Earl of March, and All Saints. Unbeatable Convenience: Enjoy a walkable lifestyle just steps away from the Kowloon Chinese grocery store, various restaurants. Main Floor: The main level features elegant hardwood floors and ceramic tile. It offers a formal living room, a dining room, a convenient powder room, and a bright breakfast area. The kitchen is a chef's delight, boasting quartz countertops, stainless steel appliances (fridge, dishwasher, stove), and an upgraded hood fan perfect for heavier cooking. Upper Floor: Upstairs, you'll find a spacious master bedroom with a private 4-piece ensuite bathroom. Two additional good-sized bedrooms share a second 4-piece main bathroom. The upper level is completed by a laundry room featuring newer Samsung washer and dryer units. Basement: The fully finished basement offers a large and bright recreation room, complete with a cozy fireplace and warm carpeting, providing additional versatile living space. Special: This house is fully furnished. All furniture and TV could be available for extra $. *For Additional Property Details Click The Brochure Icon Below* (id:15069)
Bigger than most freehold townhomes and an income suite!? A RARE opportunity to own over 1,800 sq. ft. of beautifully renovated living space in the heart of Southgate, plus a fully finished in-law suite with separate entrance, kitchen & bath. With four spacious bedrooms and two full kitchens, this home offers the kind of space and flexibility rarely found in townhomes - ideal for large families, multi-generational living, or buyers looking to offset their mortgage with potential rental income. Recent upgrades include two brand-new kitchens (2025), renovated main bath, new main-level flooring (2025), fresh paint, gas stove (2022) and owned water tank (2022). The upper level also features a convenient second-floor laundry room. Parking for three cars adds even more practicality for busy households. No Car? Perfect - Step outside and enjoy one of Central Brampton's most convenient locations - walk to Bramalea City Centre, Chinguacousy Park, schools, groceries, restaurants and transit. Low maintenance fees of just $440/month include water, outdoor pool, basketball court, park and common elements, making this a smart option for buyers wanting space, amenities and location without detached-home costs. Move-in ready, income-flexible, and larger than many homes in the area - a unique opportunity in a highly walkable Brampton neighbourhood!! (id:15069)
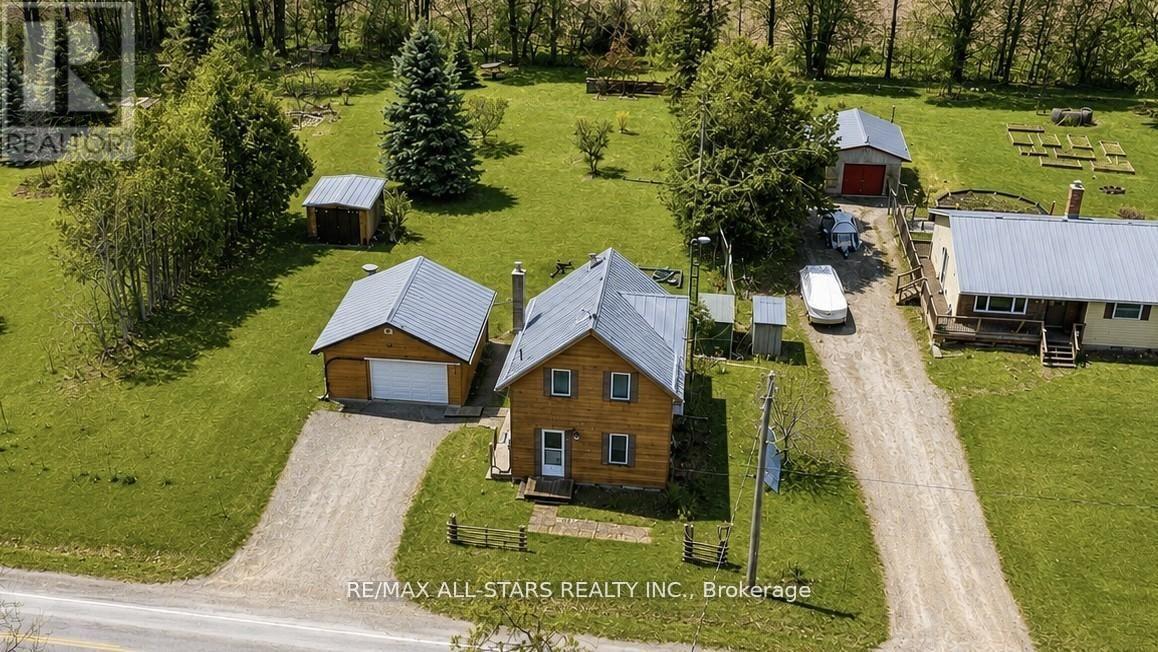
Welcome to 534 Fenel Rd, nestled in the charming Hamlet of Glenarm. This spotless 3-bedroom, 1-bath home sits on nearly half an acre and feels much more spacious than it appears. Pride of ownership shines throughout, from the large eat-in kitchen with updated cabinetry to the dining room featuring a cozy propane fireplace and a generous family room ideal for entertaining. The main floor also offers convenient laundry facilities. Upstairs, you'll find three comfortable bedrooms and a well-appointed four-piece bath. A separate garage and shop provide an excellent mancave, while the large, private yard offers plenty of space for a growing family. Located just 10 minutes from Fenelon Falls and 20 minutes from Lindsay, this is a fantastic home for anyone starting out. (id:15069)
Client Remarks Experience luxury in this modern Willowdale West residence, showcasing a chefs kitchen with a waterfall island, custom cabinetry, and high-end appliances. Enjoy the elegant executive office, spa-inspired primary ensuite with soaker tub and rain shower, and custom walk-in closets. Each bedroom features its own ensuite, while the finished basement with 11-ft ceilings adds versatile space. Backing onto open space with no homes behind. EV outlet. Rough in Central Vacuum. (id:15069)
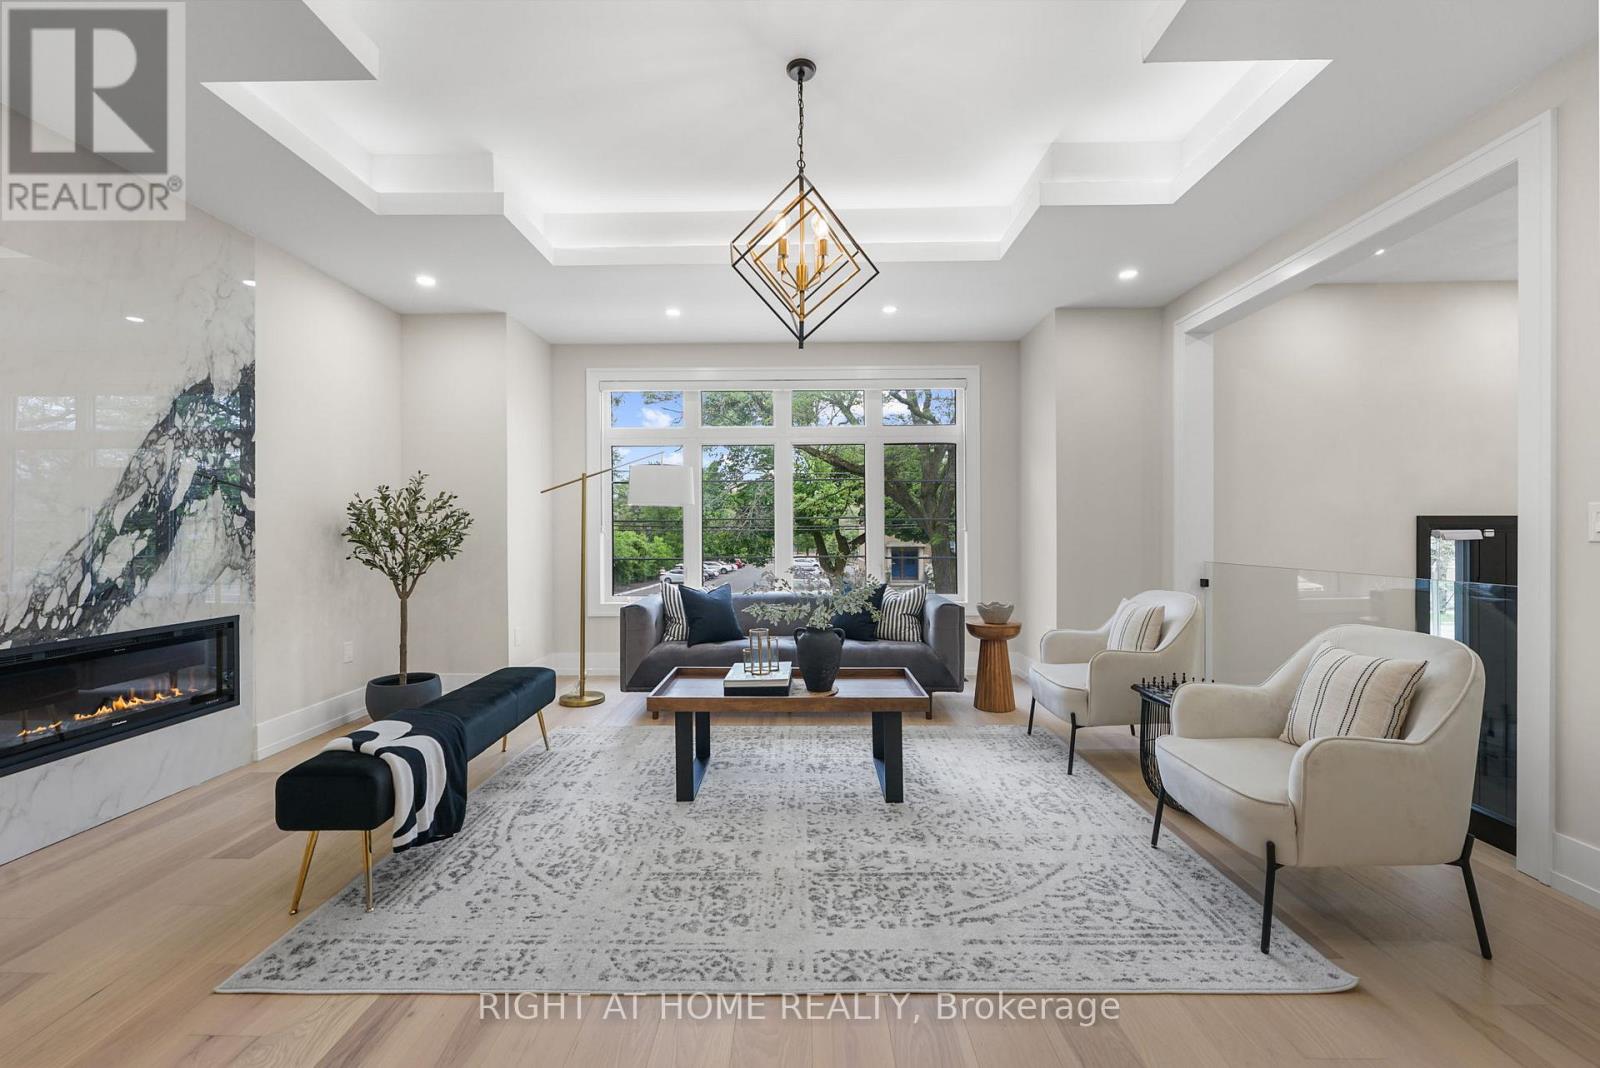
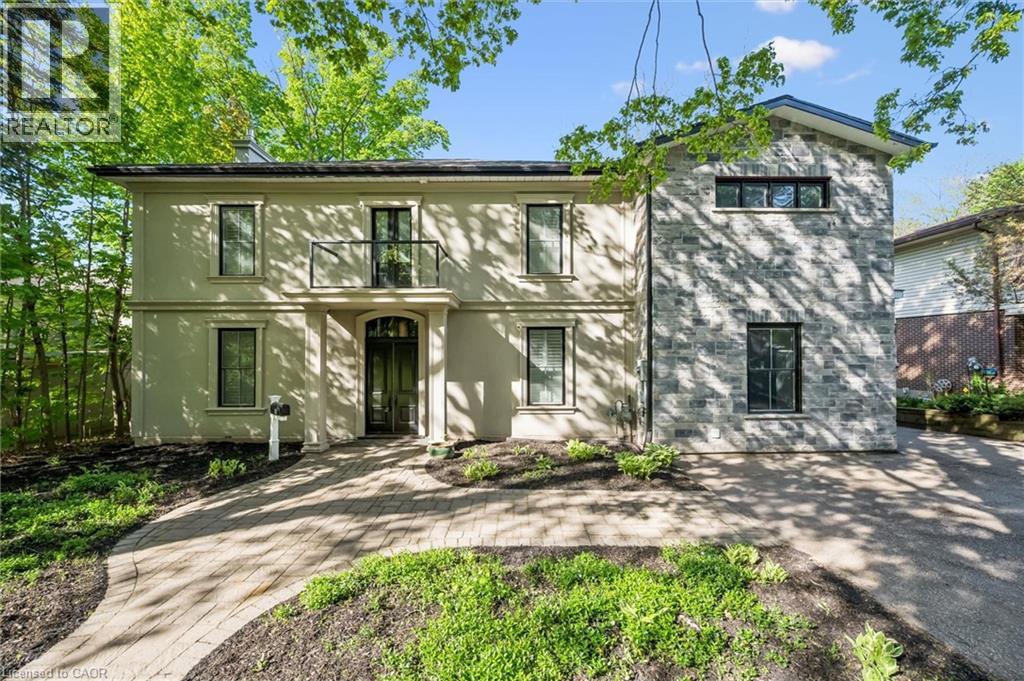
Located in Guelph's St. Georges Park area is this rare, exclusive, and stately luxury property. Start at the grand entranceway with a center-hall staircase, soaring ceilings, deep trim, and tall baseboards. The custom Paragon kitchen is a show-stopper! with NO expense spared, including stunning Cambria quartz countertops and wall covering, built-in Miele and Gaggenau appliances, refrigerated beverage drawers, Blanco sinks and faucets, wine fridge, 8 burner gas cooktop, banks of pantry drawers, all soft close, all Fenix cabinets (which are matte, fingerprint and scratch resistant - you will find these in the laundry room and mudroom too, which are both on the main floor.) Marble accent wall with gas fireplace in the living room. Main floor office with built-in shelving. Upstairs you have five generous bedrooms with the 5th bedroom access being through the 4th bedroom. The 5th bedroom would make a great den with a 3-piece bath in-between the 4th and 5th bedrooms - ideal for guests, in-laws, or for that very special child who you wish to live like a prince or princess. The primary room is gracious and enjoys a beautiful ensuite with transom lighting, his and her sinks, a full body shower spa system, and a walk-in closet. The four bathrooms throughout the home all have heated floors and Cambria quartz countertops. The main bath is complete with a stand-alone tub, a walk-in shower, and its own balcony. The sunroom overlooks the city and enjoys heated floors too. The hardwood floors are engineered European white oak 7 1/4 and throughout the home. All new doors and windows. Insulated exterior walls. 200 amp service. Custom shutters throughout. Newer forced air gas heating system. Single-car garage and plenty of parking. 73 x 113-foot lot allows for plenty of room to expand the garage, add a pool, and whatever else it is you can dream up. (id:15069)
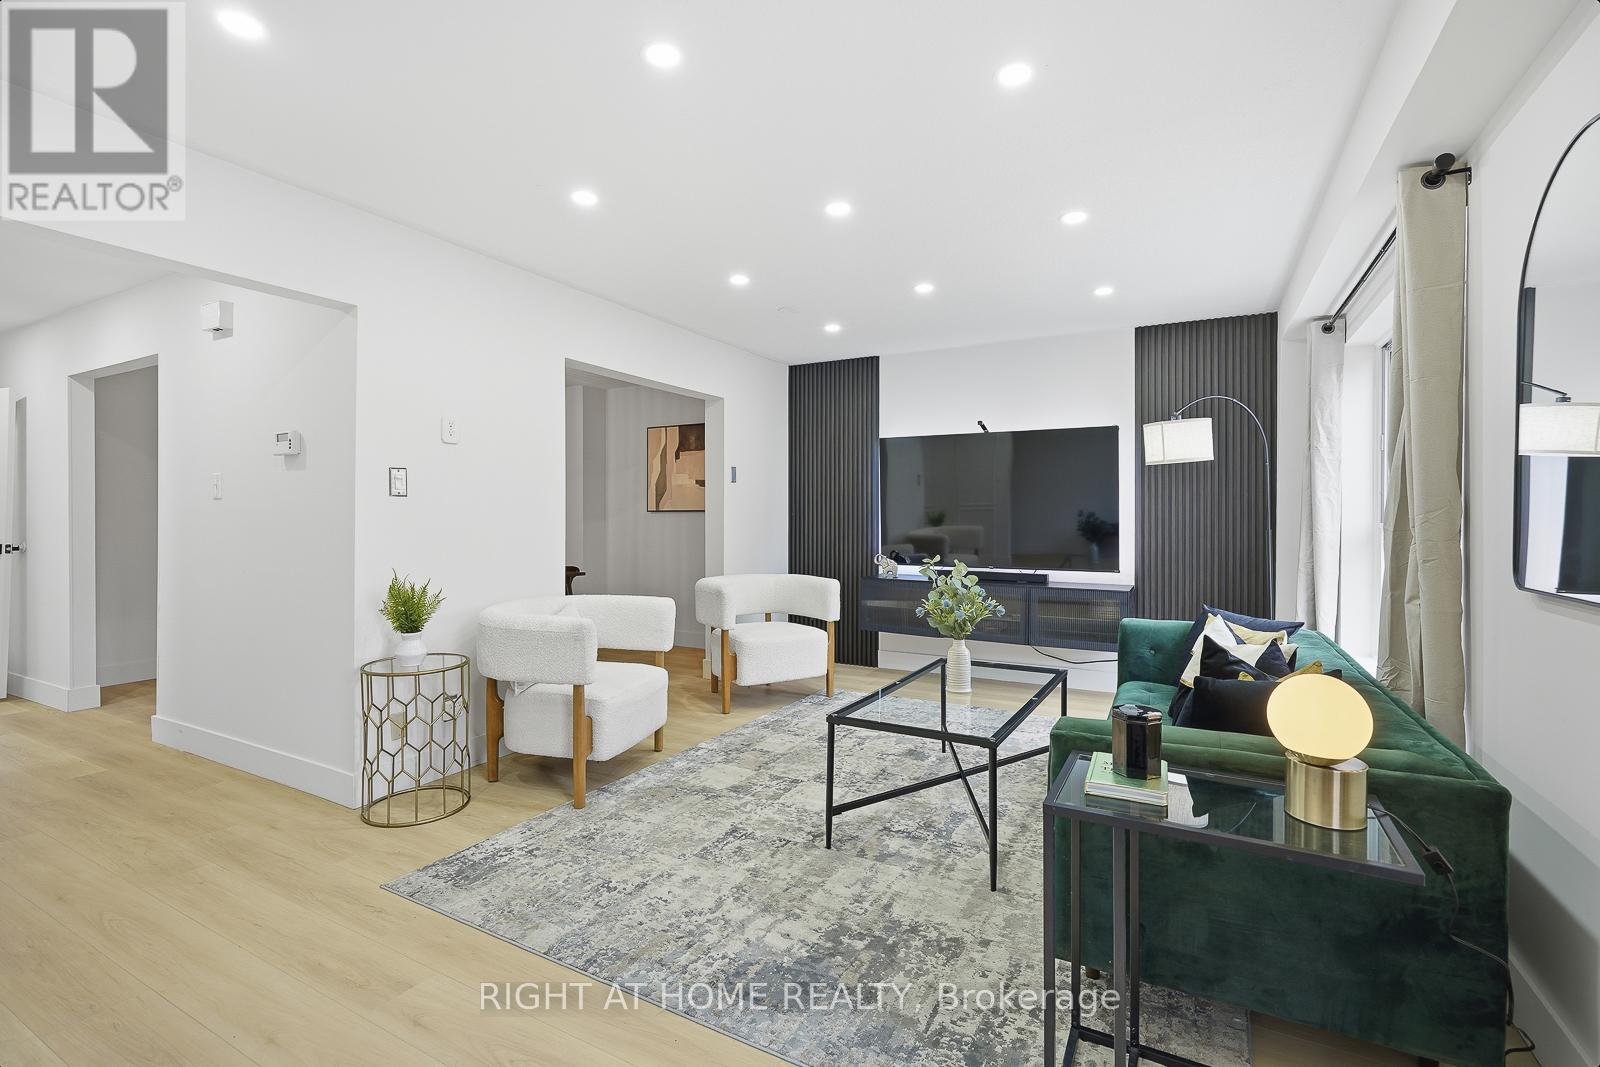
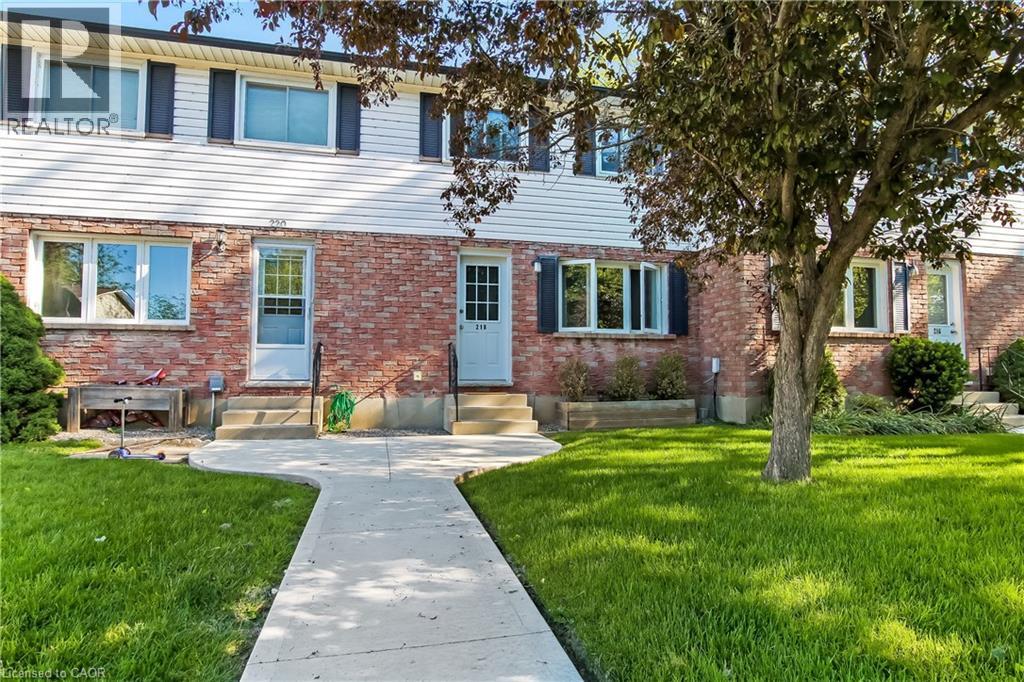
Step into a beautifully updated townhome that’s been consistently modernized from top to bottom. Fresh laminate flooring, upgraded trim, new lighting, and a redesigned kitchen with quartz counters set the tone for stylish living. The dining area features a custom built-in banquette, and the bathroom was refreshed with a new vanity and inset shelf. The basement has been reworked with updated layout, electrical, drywall, new flooring, a bar area, and added laundry storage. Major mechanicals are done — furnace (2021) and AC (2021) — plus a rear deck, rear fence, and upgraded electrical panel. Condo corp has handled exterior items including the living room window (2018) and back door (2025). This is truly a move-in-ready home with thoughtful updates throughout and zero projects left to tackle. (id:15069)
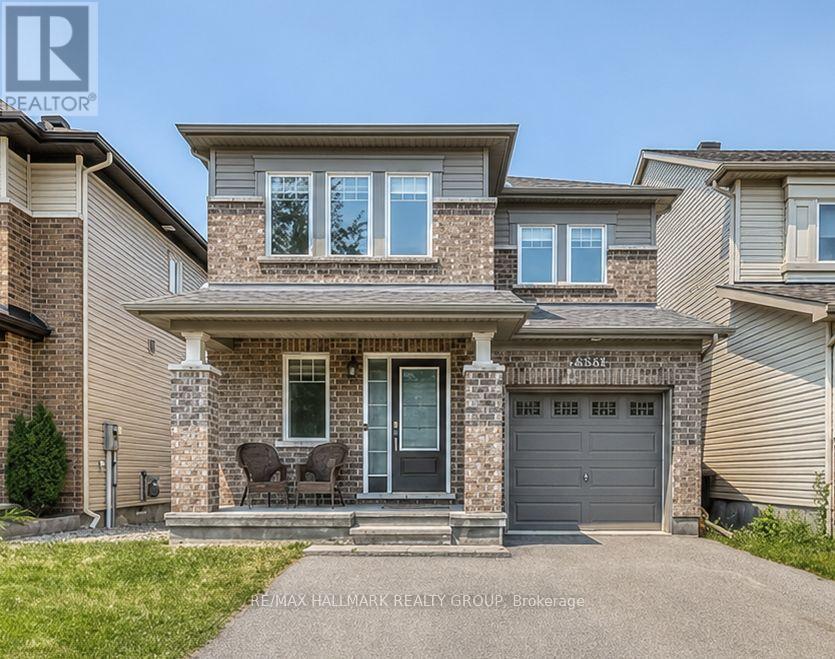
Welcome to this beautifully maintained detached home 6335 Renaud Rd, in the highly desirable neighborhood of Mer Bleue. This spacious property features 3 generously sized bedrooms, 4 bathrooms, and a professionally finished basement, offering exceptional living space for the whole family. The renovated basement provides added versatility, perfect for entertainment, a recreation area, or additional living space. The main floor showcases elegant hardwood flooring, while the second level offers cozy carpeting throughout. Enjoy the convenience of an upstairs laundry room with washer and dryer ideally located near the bedrooms. Step outside to a beautifully designed backyard featuring interlocking and a newer shed, perfect for outdoor enjoyment and additional storage Situated in a fantastic family-friendly neighborhood, this home is close to all essential amenities, parks, shopping, transit, and highly rated schools, offering both comfort and convenience in an unbeatable location. (id:15069)
Welcome to this exceptional income-generating property nestled in one of Hamilton's most sought-after East Mountain neighbourhoods. This fully tenanted duplex delivers $4,290/month in gross rental income from day one — no renovations, no vacancy headaches, just returns. Sitting on a 50 x 100 ft lot, this property offers a generous footprint in a high-demand rental corridor. Main Floor Unit features a spacious 3-bedroom, 1-bathroom layout with comfortable living spaces and a floor plan that tenants love. Lower Unit mirrors the main floor with its own self-contained 3-bedroom, 1-bathroom configuration — maximizing your rental income potential under one roof. Both units are leased at market rents to reliable tenants, and the property includes 2 private driveway parking spots — a premium feature renters in this area consistently look for. This is a true turnkey acquisition with all the heavy lifting already done. The East Mountain location offers easy access to major commuter routes, transit, schools, shopping, and amenities — a perennial favourite for renters and a proven area for long-term appreciation. (id:15069)