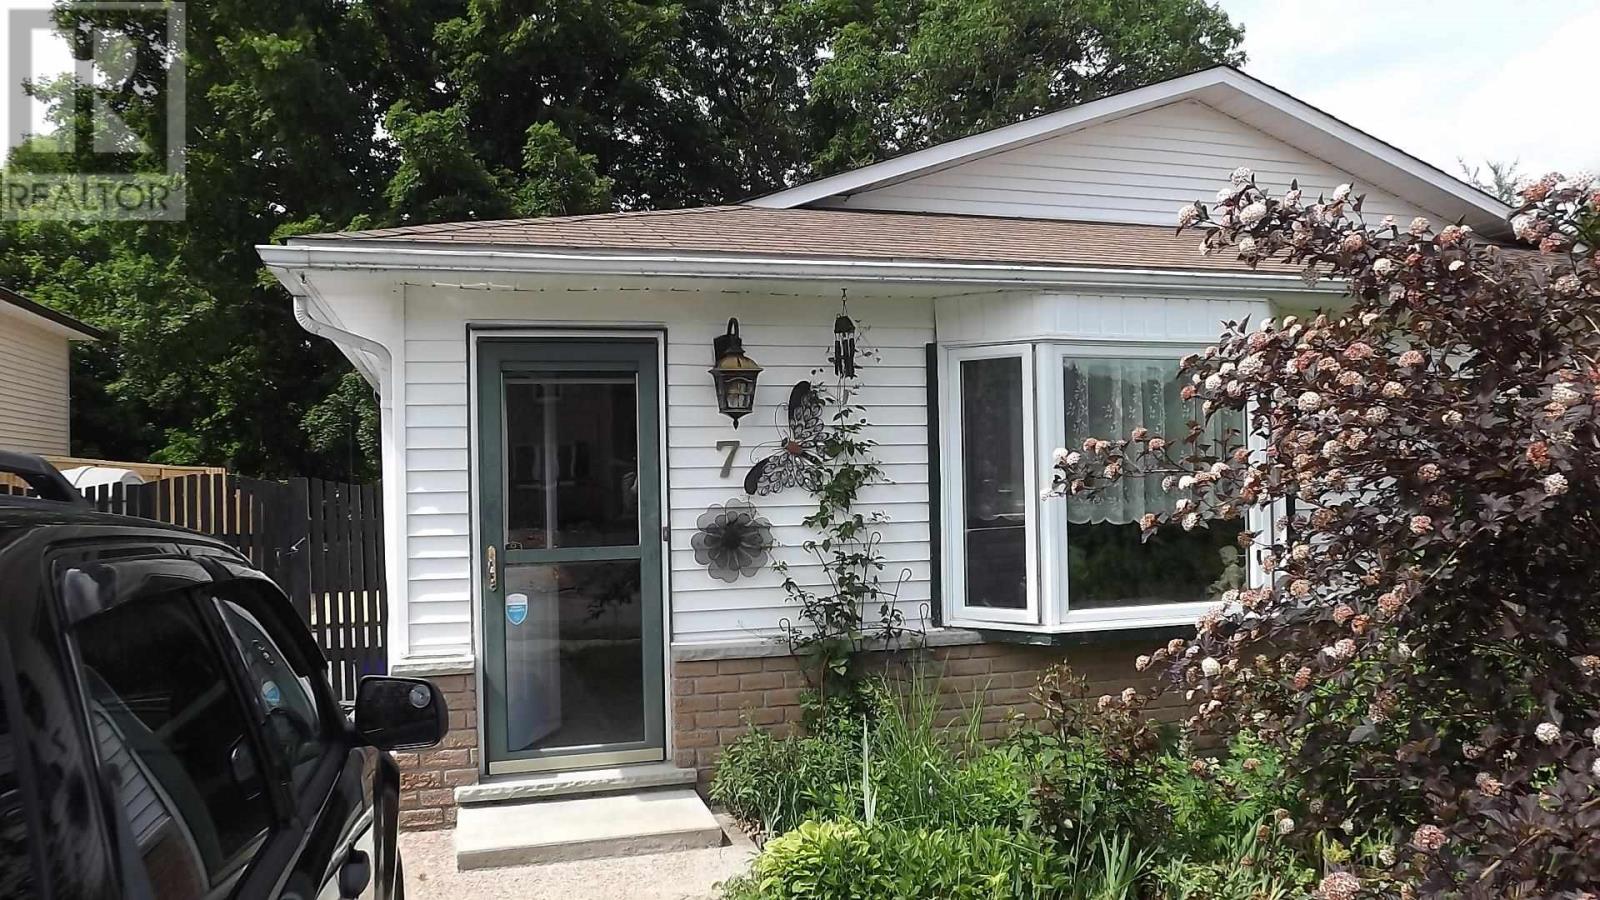
Welcome to 7 Feltz. A charming backsplit with 3 bedrooms. Bright coziness greets you at the front door which faces south for ample sunshine. The living room, dining room combination boasts oak flooring. The good size working kitchen has a side door, ideal for the BBQ. Up a few stairs to 3 bedrooms & an oversized 4pc.bath. The basement has a 24'6"rec.rm. with an upgraded patio door & window (2008). Adjacent is a spacious laundry room & a brand new 2 pc. bath (June 2025). There is another room that can be used as a spare bedroom. Patio drs. from rec. rm lead to a fenced yard(2022) with 2 decks & a shed. This property is in a very quiet neighborhood on the edge of town & around the corner from the beach & nature trails. (id:15069)
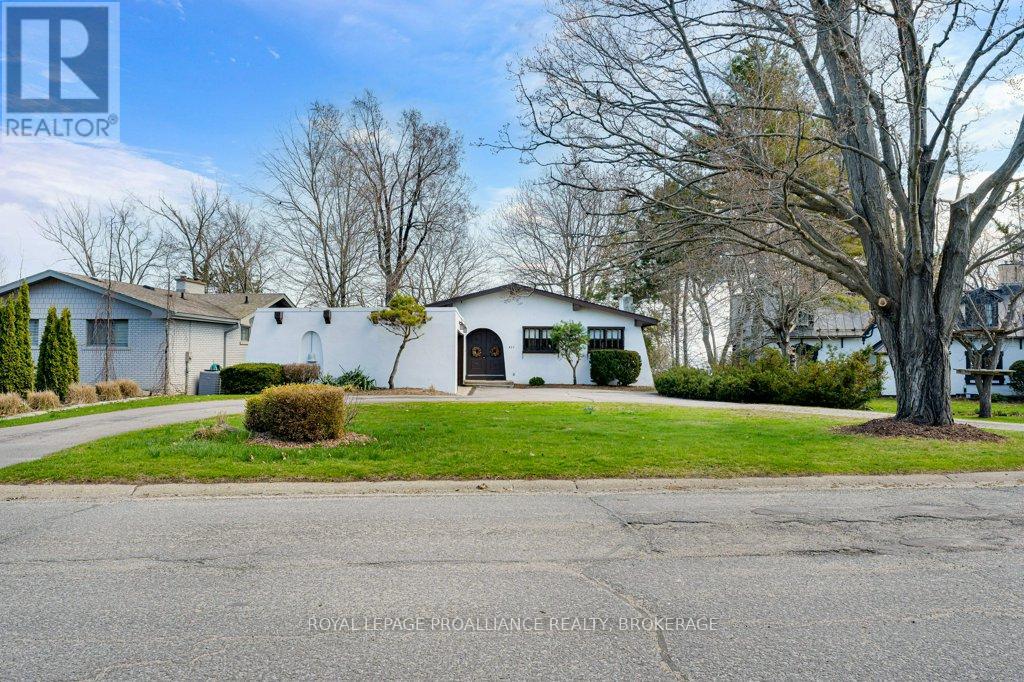
Discover this rare to find 3+2 bedroom, 2 and a half bath waterfront bungalow nestled in the highly sought-after Reddendale neighborhood in the west end of Kingston, close to excellent schools. With a gorgeous south-facing view of the waterfront, this character-filled family home combines comfort with an inviting ambiance. Imagine spacious living, with a generous layout that caters to both relaxation and entertaining. The double car garage adds convenience, while the fully walkout basement opens up to your backyard paradise and the serene waters' edge. This home is perfect for enjoying peaceful evenings or hosting summer gatherings. This opportunity to own a much-loved family home is not to be missed. Create your own cherished memories in a place that has so much to offer. (id:15069)
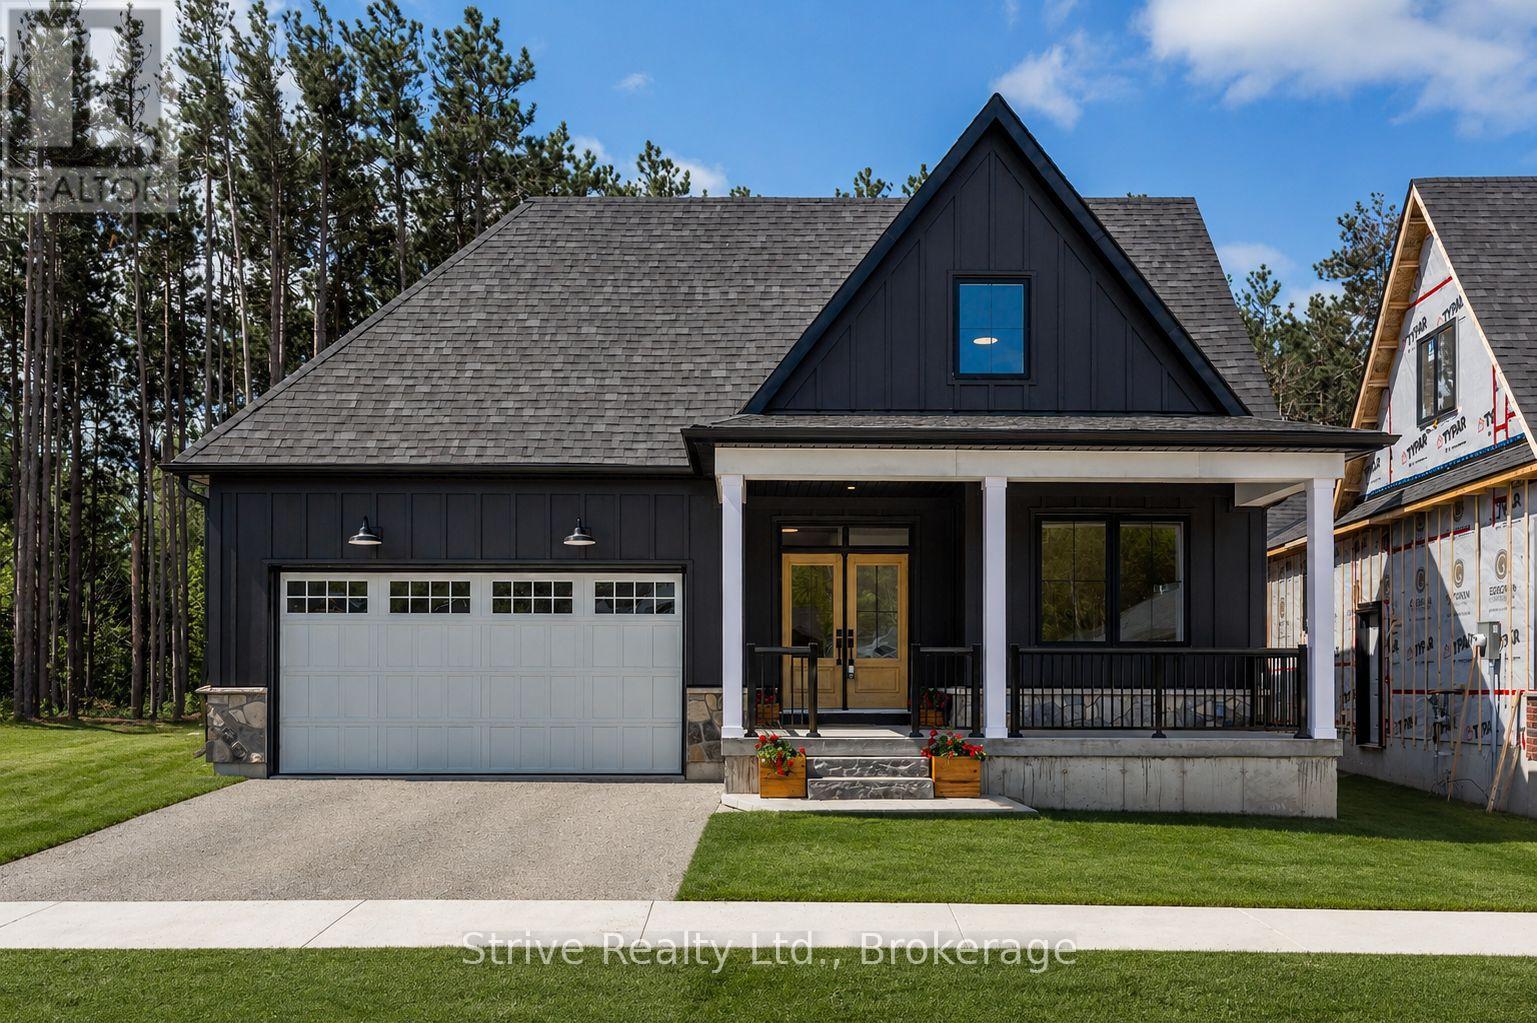
Welcome to refined country living in the sought-after Craighurst Crossing neighbourhood. Set on a premier lot, this beautifully finished 3+1 bedroom bungalow offers the perfect blend of modern design, everyday function, and small-town charm, all just minutes from Barrie, Orillia, Horseshoe Valley Resort, Copeland Forest trails, golf, skiing, and everyday amenities. The bright open-concept main floor features soaring ceilings, oversized windows, warm wood-toned flooring, and a stylish kitchen with white cabinetry, quartz counters, stainless steel appliances, subway tile backsplash, and a large dark contrasting island perfect for gathering and entertaining. The primary bedroom is conveniently located on the main floor, offering true bungalow-style living, while the upper loft level provides additional bedroom space ideal for family, guests, or a private retreat. A covered front porch adds charming curb appeal and a welcoming place to enjoy the neighbourhood, while the insulated and drywalled garage with a garage door opener adds comfort, convenience, and everyday practicality. The finished basement expands the living space even further with a fourth bedroom, recreation area, and flexible space for work, play, fitness, or extended family, plus a rough-in for a future kitchen or wet bar, offering excellent potential for added functionality. With 3875 sqft of finished living space, this home is a showstopper. Set in a growing master-planned community surrounded by the beauty of Oro-Medonte, this home delivers new-build comfort, stylish finishes, and four-season lifestyle appeal in one of the area's most exciting neighbourhoods. (id:15069)
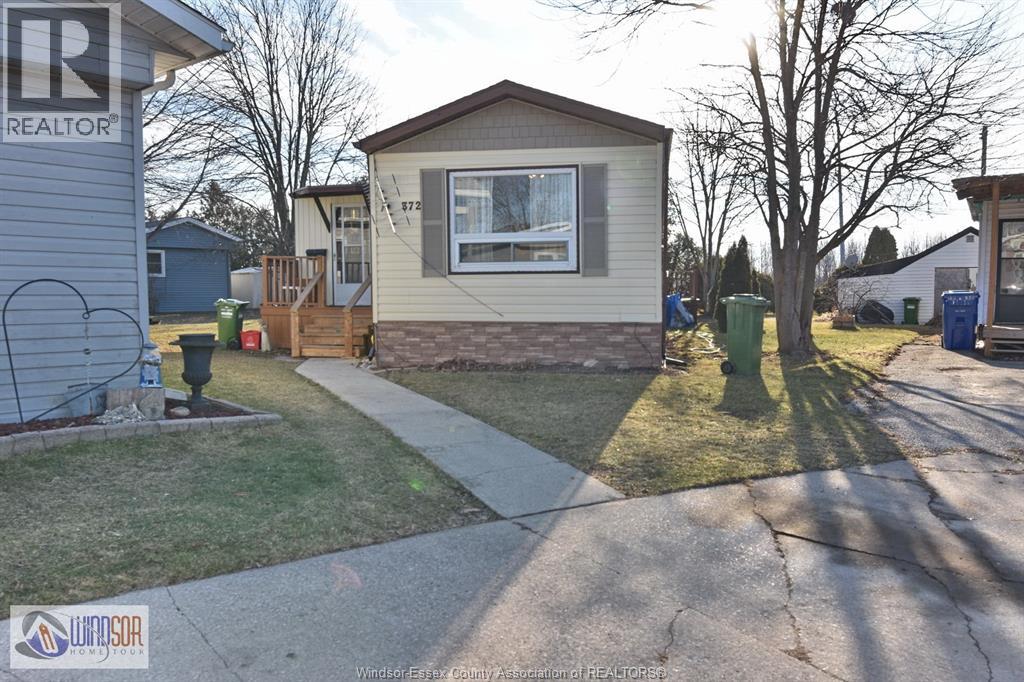
LOCATED ON A QUIET CRT IN VISCOUNT ESTATES YOU FIND THIS VERY WELL CARED FOR 2 BEDROOM HOME. INCLUDED A NICE KITCHEN, GOOD SIZE LIVING ROOM AND DINING AREA AND AN ATTACHED FLORIDA ROOM. ALL THE APPLIANCES STAY. THE FURNACE IS ONLY 2 MONTHS OLD AND AIR CONDITIONING IS ONLY 2 YEARS OLD. LOT RENT FOR THE NEW HOME OWNER WILL BE APPROXIMENTLY 629.92. BUYER WILL HAVE TO VERIFY THE RENT WITH THE PARK MANAGEMNT COMPANY. THE BUYER MUST ALSO BE APPROVED BY THE PARK MANAGENT. (id:15069)
Experience Style, Sophistication & Elegance In This Luxe 1440 Sq Ft, 2 Bdrm + Den, 2.5 Bath Corner Unit In Grimsby On The Lake's Executive 'Aquablu Lakeshore Condos' Development. This 'Setai' Model Offers Panoramic Northern, Eastern & Western Views Of A Gorgeous Landscape, Showcasing Breathtaking Vistas Of Lake Ontario, The Village Core Of Grimsby On The Lake, Toronto's Skyline & More. Feat Incl 3 Owned Underground Parking Spots (2 Conveniently Located Across From Main Elevators), 2 Storage Lockers, A Magnificent Private Lake-Facing Oversized Terrace W/ Opportunities For Multi Outdoor Seating Areas (Approx 400 Sq Of Total Outdoor Living Space).Conveniently Located W/ Easy Access To Niagara, Hamilton, The Gta, Shopping, Restaurants, Parks, Trails, Casablanca Beach, Walking Distance To Go Transit & All Other Major Amenities. Note*** Option To Purchase Fully Furnished. (id:15069)
Open concept living! Experience the Great space to create your own private oasis. Spa-like master bathroom: unwind and relax in the luxurious 5-piece master bathroom, complete with a rejuvenating jacuzzi and a separate shower. The open concept kitchen is perfect for cooking and entertaining. (id:15069)
Tucked into the charming waterfront community of Victoria Harbour, this beautifully maintained raised bungalow offers the perfect blend of modern comfort and small-town living. Built in 2021, this 3 bedroom, 2 bathroom home features a bright open-concept layout designed for everyday living and effortless entertaining. The stylish kitchen showcases quartz countertops, a large centre island, pantry storage, stainless steel appliances including a gas range, and overlooks the spacious living area highlighted by a stunning feature media wall. The functional main floor layout includes convenient laundry and a spacious primary suite complete with a walk-in closet and private 3 piece ensuite bath. Two additional bedrooms and 4 piece bathroom offer flexibility for family, guests, or a home office setup. Downstairs, the finished rec room provides valuable extra living space with room to relax, entertain, or create a home gym, while an additional area is already roughed-in for a future bathroom offering excellent future potential. The home also features an inside entry from the double car garage, owned on-demand water heater for added efficiency and peace of mind plus natural gas line BBQ hook up. Set on a fully fenced 48 x 150 ft lot, the property offers plenty of outdoor space for kids, pets, gardening, or summer gatherings. The double garage and spacious driveway provide excellent parking and storage options. Ideally located close to marinas, Georgian Bay, and the Trans Canada Trail for walking, biking, and outdoor adventure, this home is also an excellent commuting location with quick access to Highway 12 for easy travel to Midland, Orillia, Barrie, and beyond. (id:15069)
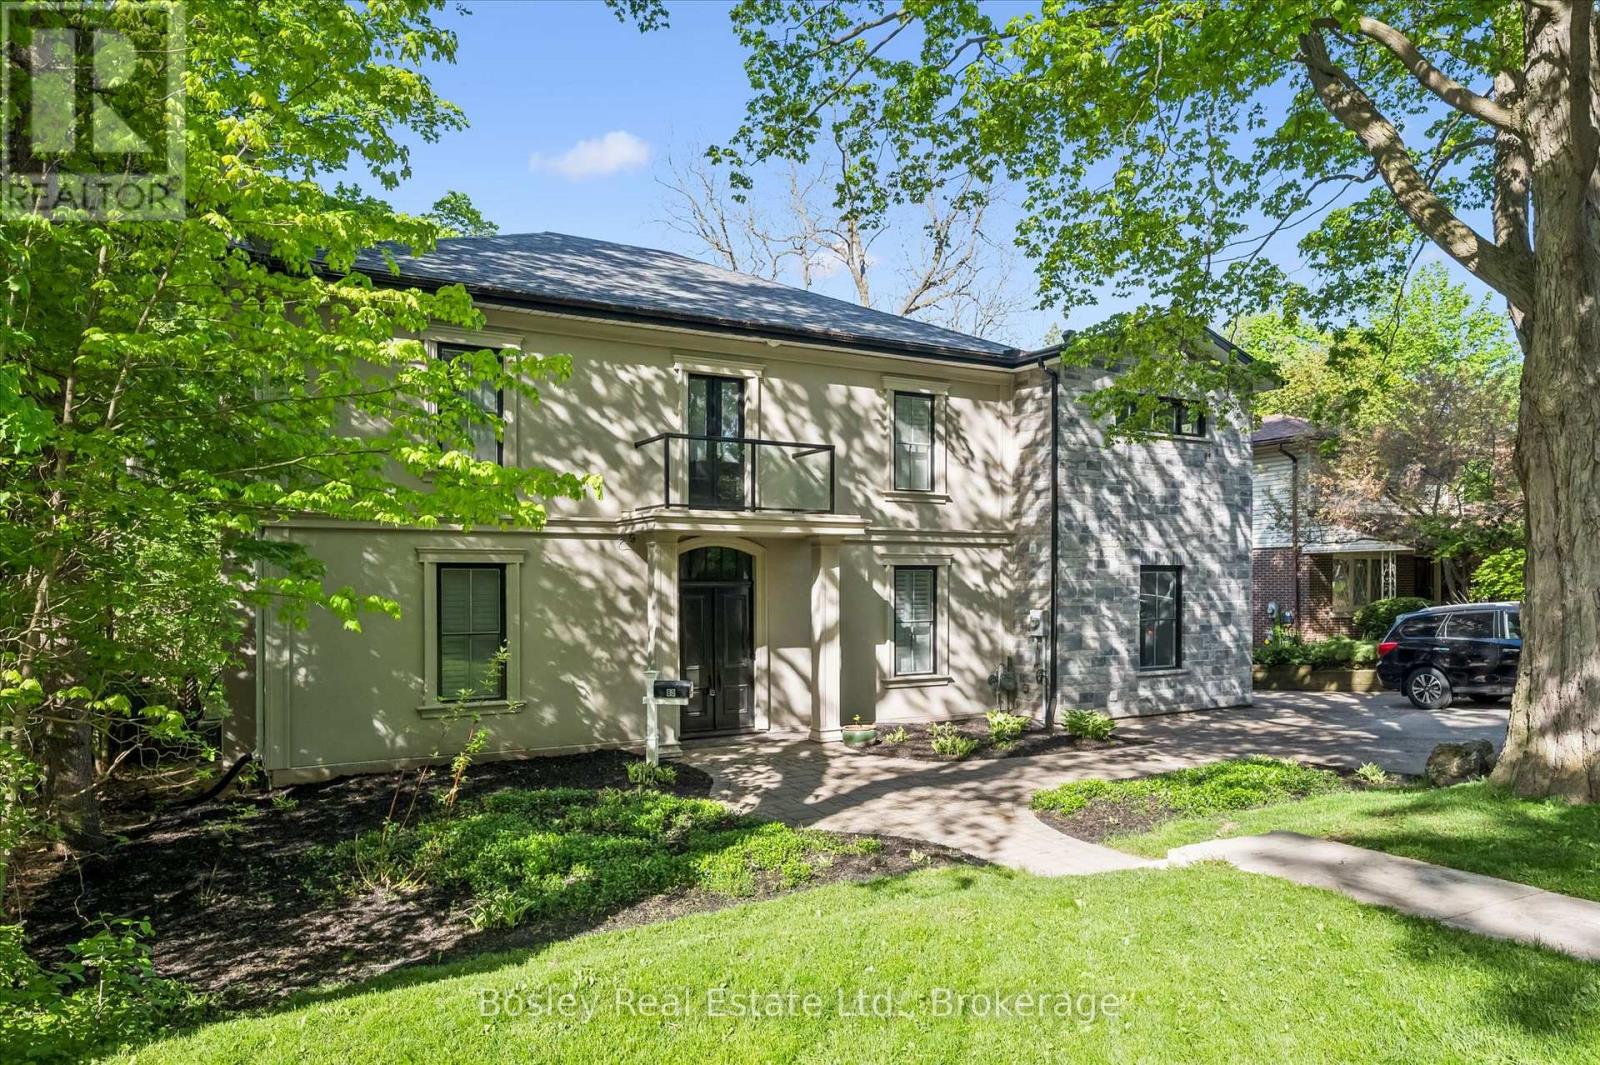
Located in Guelph's St. Georges Park area is this rare, exclusive, and stately luxury property. Start at the grand entranceway with a center-hall staircase, soaring ceilings, deep trim, and tall baseboards. The custom Paragon kitchen is a show-stopper! with NO expense spared, including stunning Cambria quartz countertops and wall covering, built-in Miele and Gaggenau appliances, refrigerated beverage drawers, Blanco sinks and faucets, wine fridge, 8 burner gas cooktop, banks of pantry drawers, all soft close, all Fenix cabinets (which are matte, fingerprint and scratch resistant - you will find these in the laundry room and mudroom too, which are both on the main floor.) Marble accent wall with gas fireplace in the living room. Main floor office with built-in shelving. Upstairs you have five generous bedrooms with the 5th bedroom access being through the 4th bedroom. The 5th bedroom would make a great den with a 3-piece bath in-between the 4th and 5th bedrooms - ideal for guests, in-laws, or for that very special child who you wish to live like a prince or princess. The primary room is gracious and enjoys a beautiful ensuite with transom lighting, his and her sinks, a full body shower spa system, and a walk-in closet. The four bathrooms throughout the home all have heated floors and Cambria quartz countertops. The main bath is complete with a stand-alone tub, a walk-in shower, and its own balcony. The sunroom overlooks the city and enjoys heated floors too. The hardwood floors are engineered European white oak 7 1/4" and throughout the home. All new doors and windows. Insulated exterior walls. 200 amp service. Custom shutters throughout. Newer forced air gas heating system. Single-car garage and plenty of parking. 73 x 113-foot lot allows for plenty of room to expand the garage, add a pool, and whatever else it is you can dream up. (id:15069)
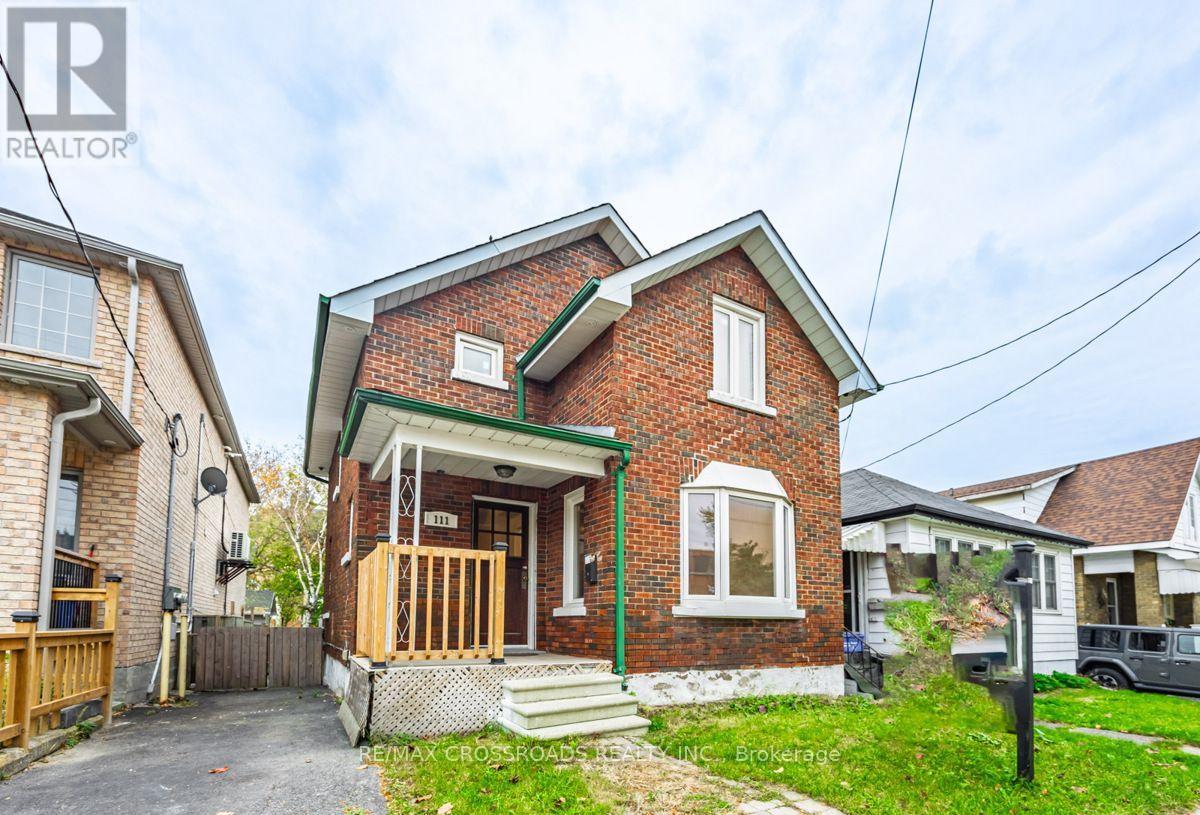
Discover the charm and versatility of this full-brick detached 2-storey home, ideally located just minutes from downtown Oshawa in the desirable O'Neill neighbourhood. Thoughtfully designed for comfort, convenience, and flexibility, this residence is an excellent opportunity for families, investors, and multi-generational living. Step inside to a bright and welcoming main level featuring a spacious open-concept living and dining area with hardwood flooring, a functional kitchen, and a sun-filled ceramic-tiled sunroom overlooking the backyard. The upper level offers three well-appointed bedrooms, each with warm hardwood floors and ample natural light. A major highlight of this property is the separate-entrance 2-bedroom basement apartment, complete with its own kitchen, full bathroom, and private living space - perfect for extended family, students, or rental income potential. Situated on a deep 29.89 132 ft lot, this home is surrounded by a peaceful, walkable community close to parks, schools, and everyday amenities. Enjoy quick access to Oshawa Centre, dining, transit, and major highways including Hwy 401 and 407, with GO Transit nearby for effortless commuting. Its proximity to Ontario Tech University adds even more appeal for investors and families alike. With solid construction, a versatile layout, and an unbeatable location, this home offers exceptional value and opportunity. (id:15069)
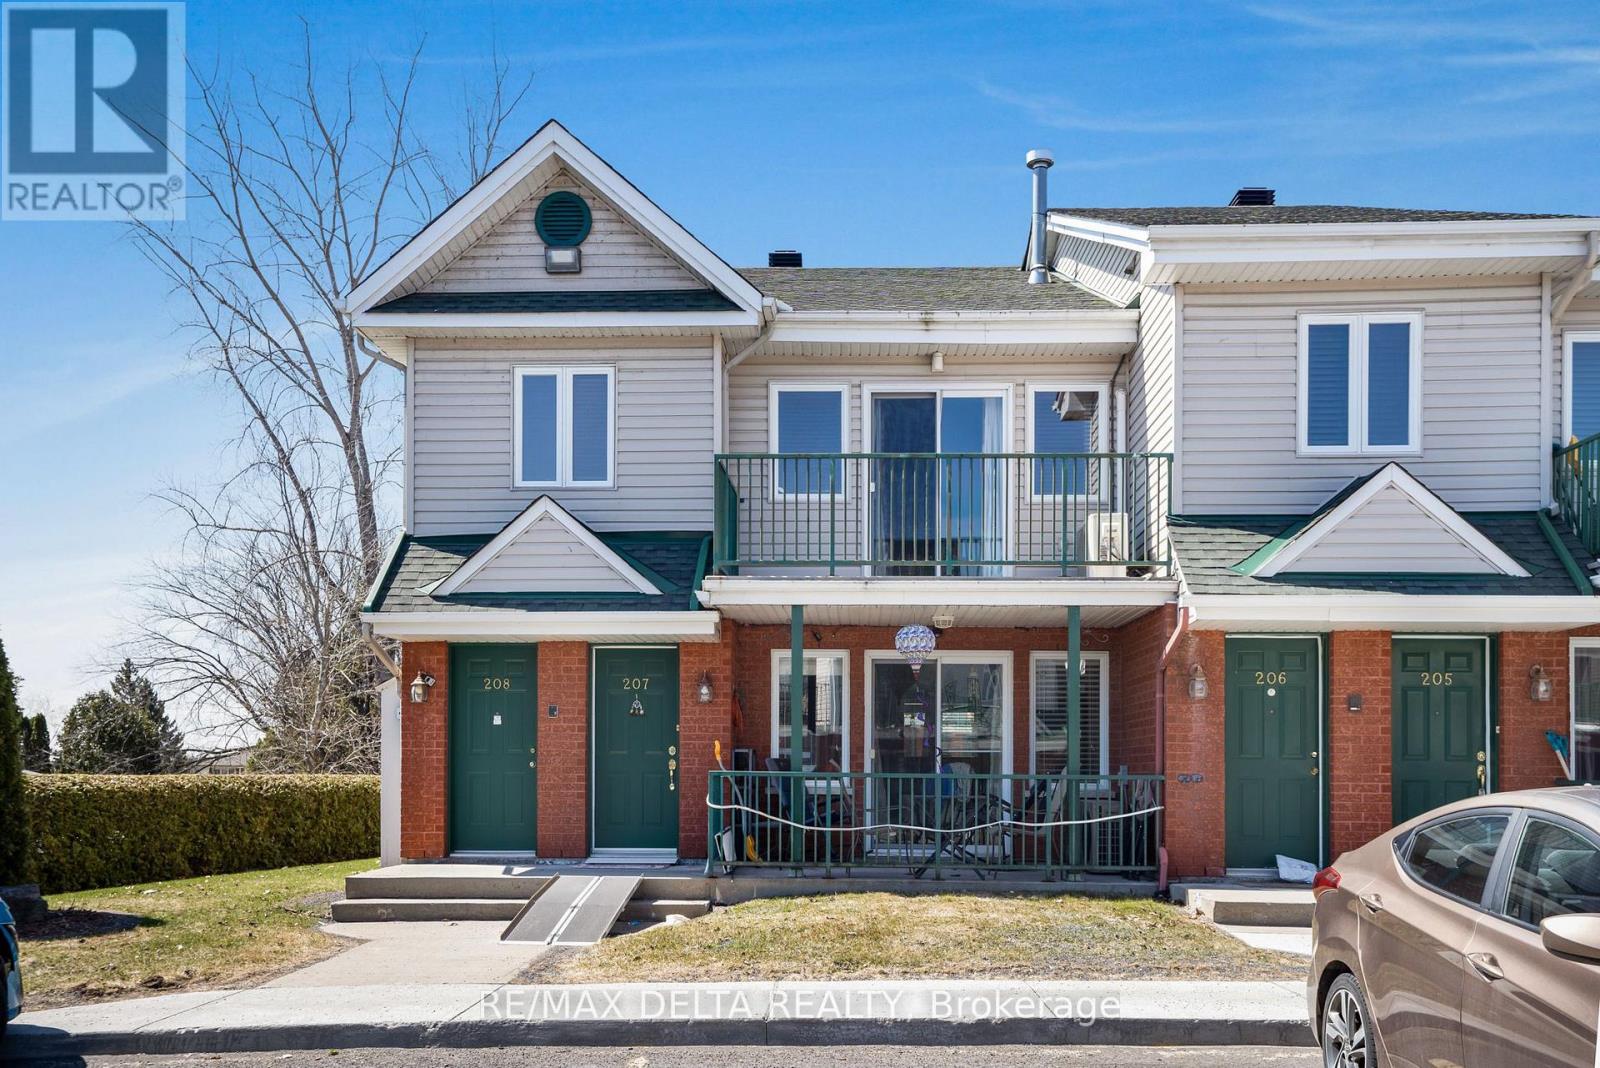
Welcome to this bright and spacious 2nd-floor corner unit at Place Clement, offering a fantastic opportunity to own a well-maintained condo in the heart of Rockland. This 2-bedroom home features a thoughtful open-concept layout, blending comfort with functionality. The living room boasts cathedral ceilings and a cozy natural gas fireplace, creating a perfect setting for relaxation. As a corner unit, you'll enjoy an abundance of natural light through additional windows, making the space feel open and airy. The unit also features two private balconies, perfect for enjoying fresh air and outdoor moments. Located just a short walk away from all amenities, including shopping, dining, schools, and parks, you'll have everything you need within easy reach. This condo also comes with a storage locker and two parking spots, offering added practicality and peace of mind. Whether youre a first-time homebuyer, downsizing, or looking for an investment opportunity, this condo offers the ideal blend of comfort, style, and location. (id:15069)
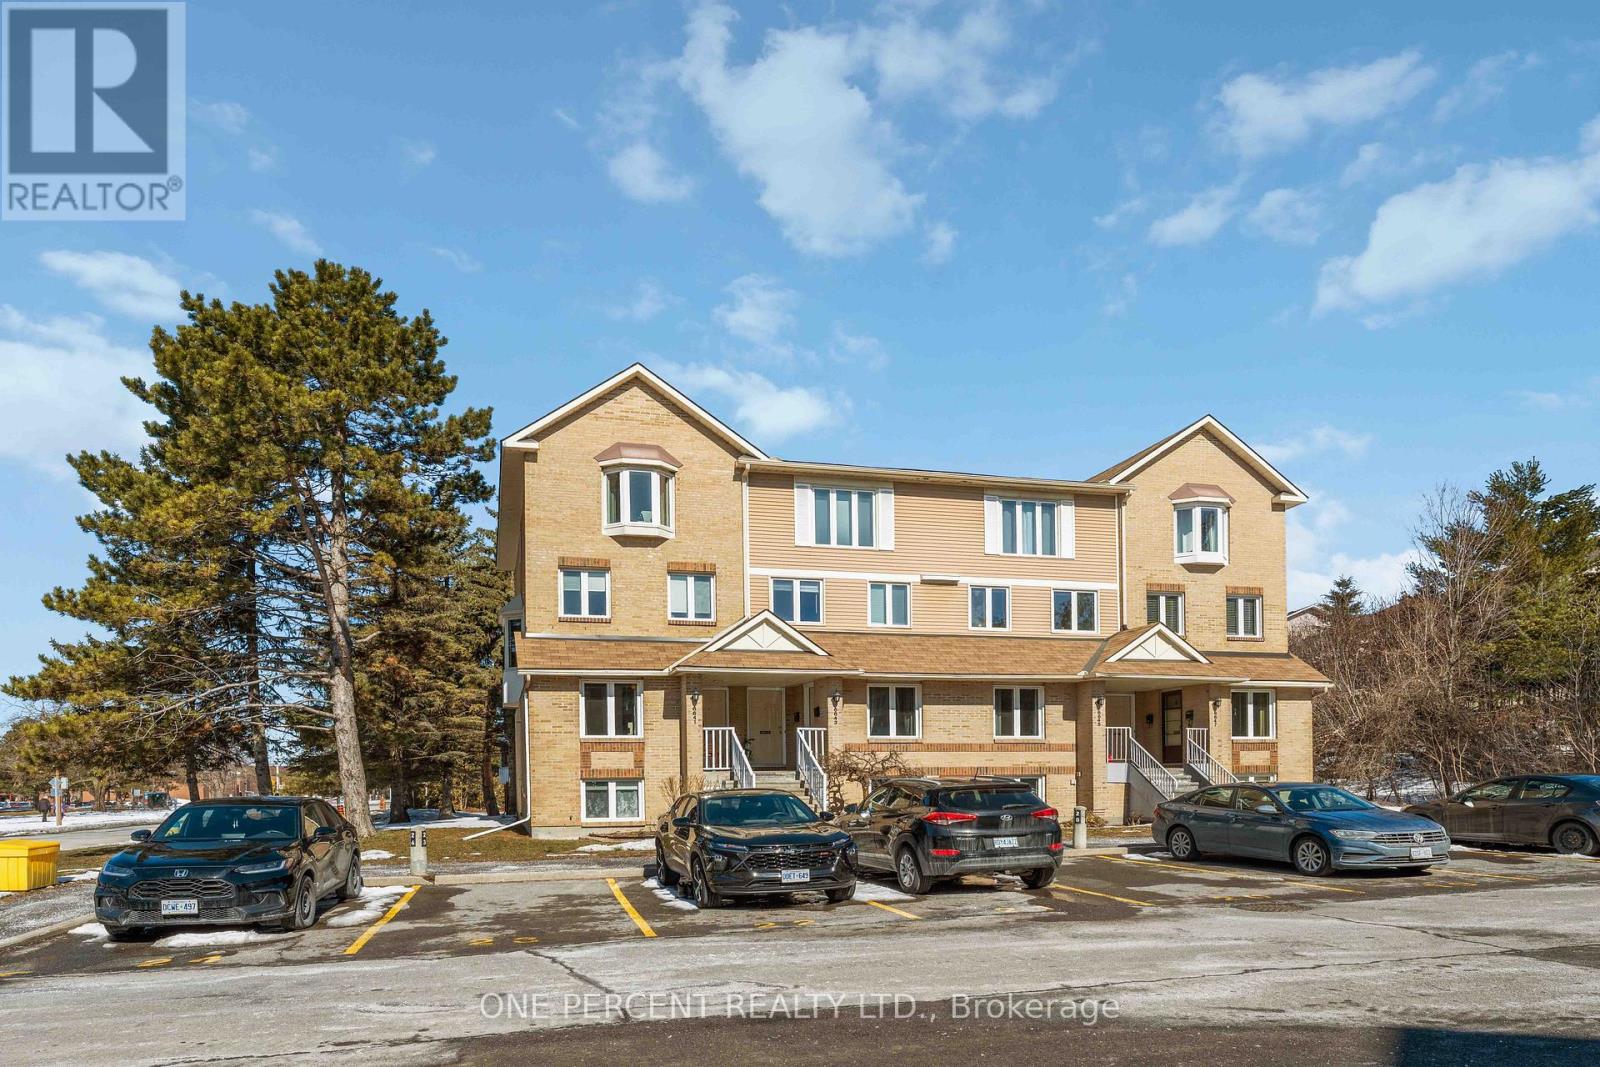
Move-in ready, this two-level stacked condo offers a perfect blend of modern style and everyday comfort in a quiet, family-friendly setting. Ideally situated on a peaceful cul-de-sac-perfect for minimal traffic and noise-this home is also located beside a Catholic church and just down the road from a Catholic high school, offering a strong sense of community while maintaining privacy. Step inside to a welcoming foyer with tiled flooring and a convenient powder room. The bright, open-concept main level is designed for both relaxation and entertaining, featuring a completely renovated kitchen with full-size stainless steel appliances, shaker-style cabinet doors, and a tiled backsplash, along with ample prep and storage space. The adjoining living area is warm and inviting, highlighted by a new electric fireplace and access to a private deck-perfect for enjoying your morning coffee or unwinding in the evening. The lower level offers a spacious primary bedroom with a full wall of closets, along with a well-proportioned second bedroom-ideal for guests, family, or a home office. A full four-piece bathroom and a dedicated laundry room provide added convenience for daily living. Location is key, and this property delivers. You're just minutes from grocery stores, shopping, and essential amenities, with public transit nearby for easy commuting. Enjoy being close to nature with nearby greenspace, river pathways, and recreational options all within easy reach. Professionally painted and thoughtfully updated, this home is a fantastic opportunity for buyers seeking style, functionality, and an unbeatable location. Some photos have been digitally staged to show the maximum effect of space. Condo fees include: building insurance; exterior maintenance; all landscaping; snow removal; roof; windows; doors; chimney and dryer vent cleaning. (id:15069)
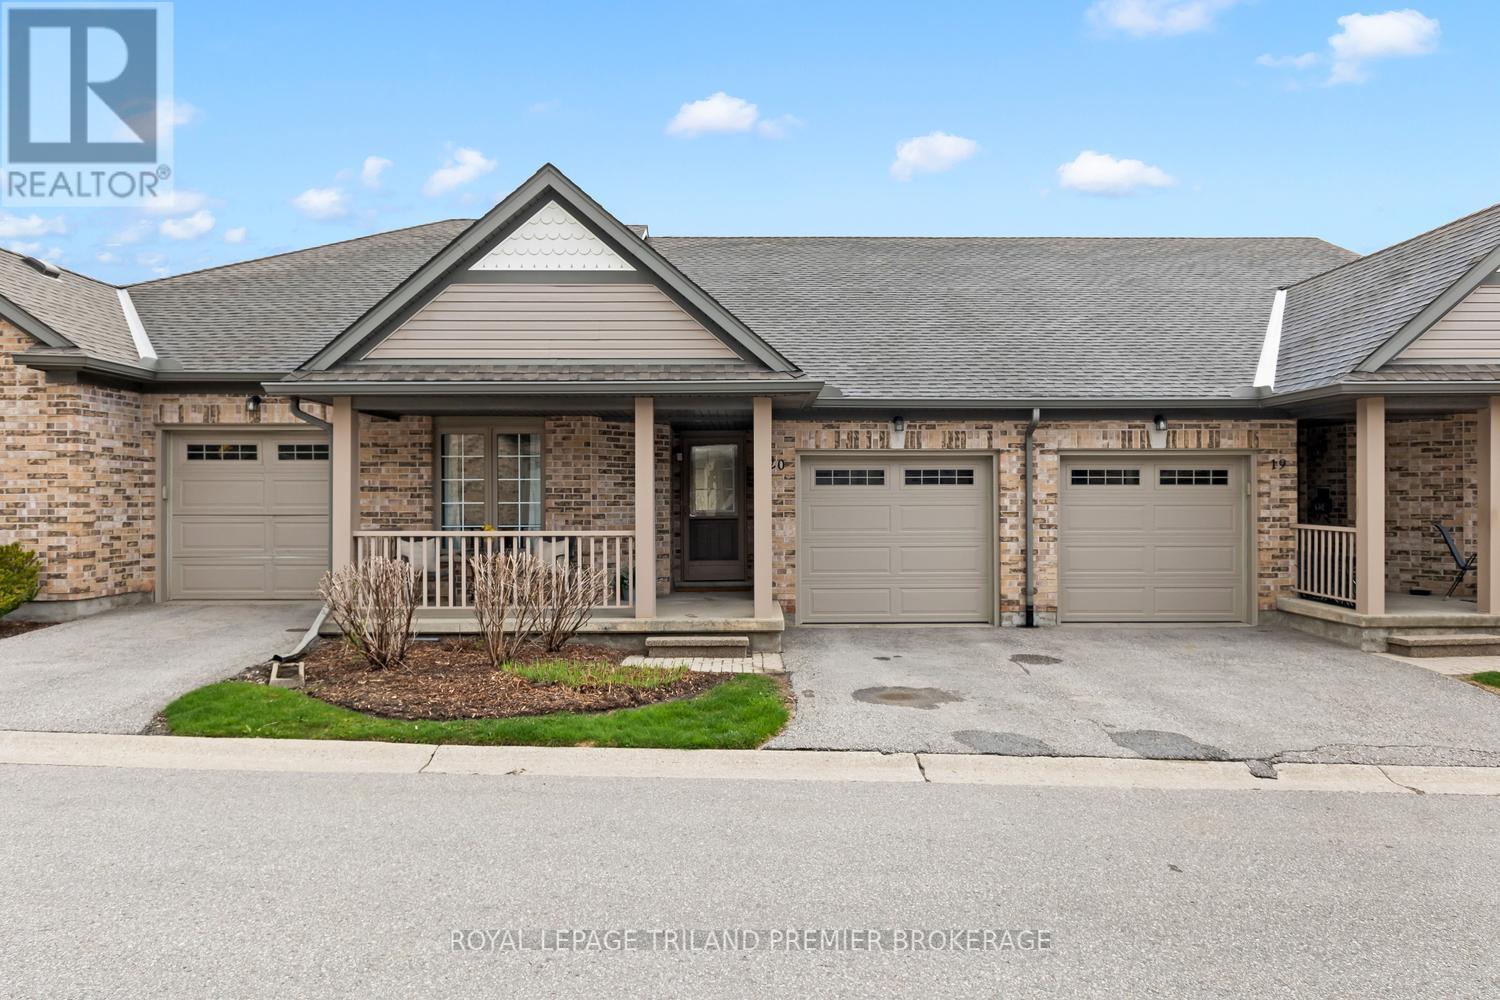
Welcome to this beautifully updated 2+1 bedroom condo in highly sought-after Masonville. Thoughtfully designed with modern finishes throughout, this home offers a bright, open-concept main level featuring a stylish kitchen with timeless cabinetry, tiled backsplash, and a large island with breakfast bar-perfect for everyday living and entertaining. The spacious living room is filled with natural light from a large window and walkout slider leading to a generous new deck. The primary suite boasts two closets, including a walk-in, and a private 3-piece ensuite. A second bedroom, 4-piece bathroom, and convenient main-floor laundry complete this level. The fully finished lower level adds exceptional living space with an additional bedroom, family room, den/games room, wet bar, and a full bathroom-ideal for guests or growing families. Enjoy the covered front porch, the convenience of a single-car garage, and a maintenance free exterior, including snow removal on the driveway and front porch. Situated in a prime Masonville location close to amenities, shopping, restaurants, public transit and more. (id:15069)