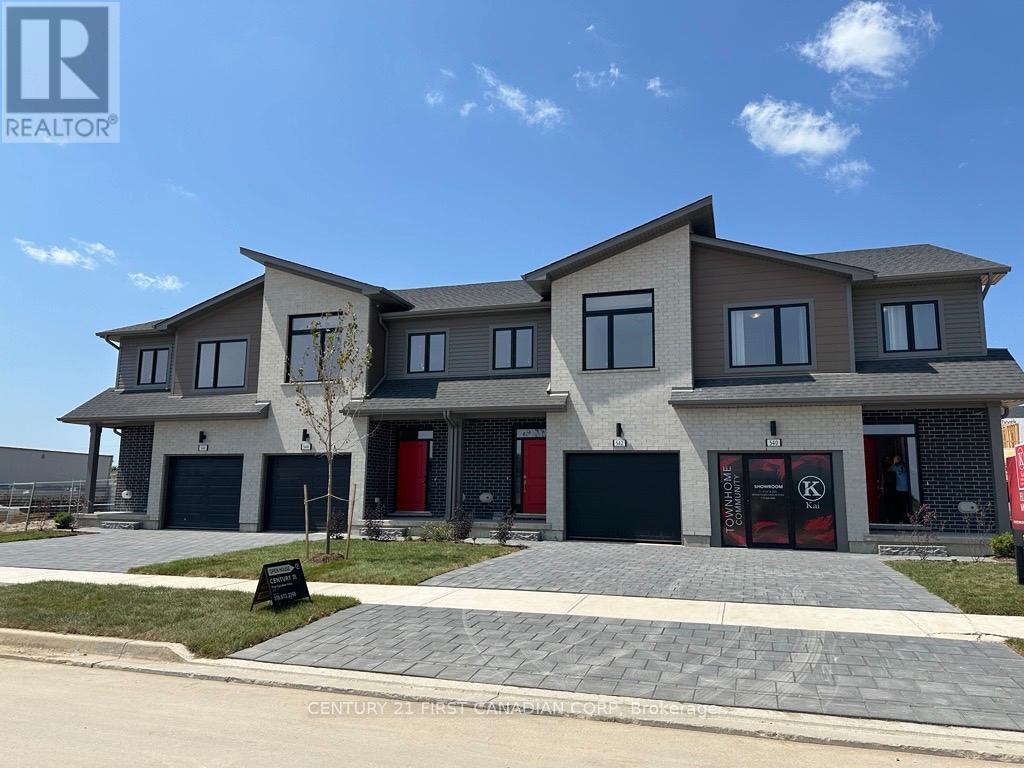
Welcome to Kai, desired South East living. This community embodies Ironstone Building Companies dedication to exceptionally built homes and quality you can trust. This end unit two storey townhome features a fully finished basement. The luxurious finishes throughout include engineered hardwood, quartz countertops, 9ft ceilings, elegant glass shower with tile surround and thoughtfully placed pot lights. All of these upgraded finishes are already included in the purchase. The desired location offers peaceful hiking trails, easy highway access, sought after schools zones and convenient shopping centres. A limited number of units still available. (id:15069)
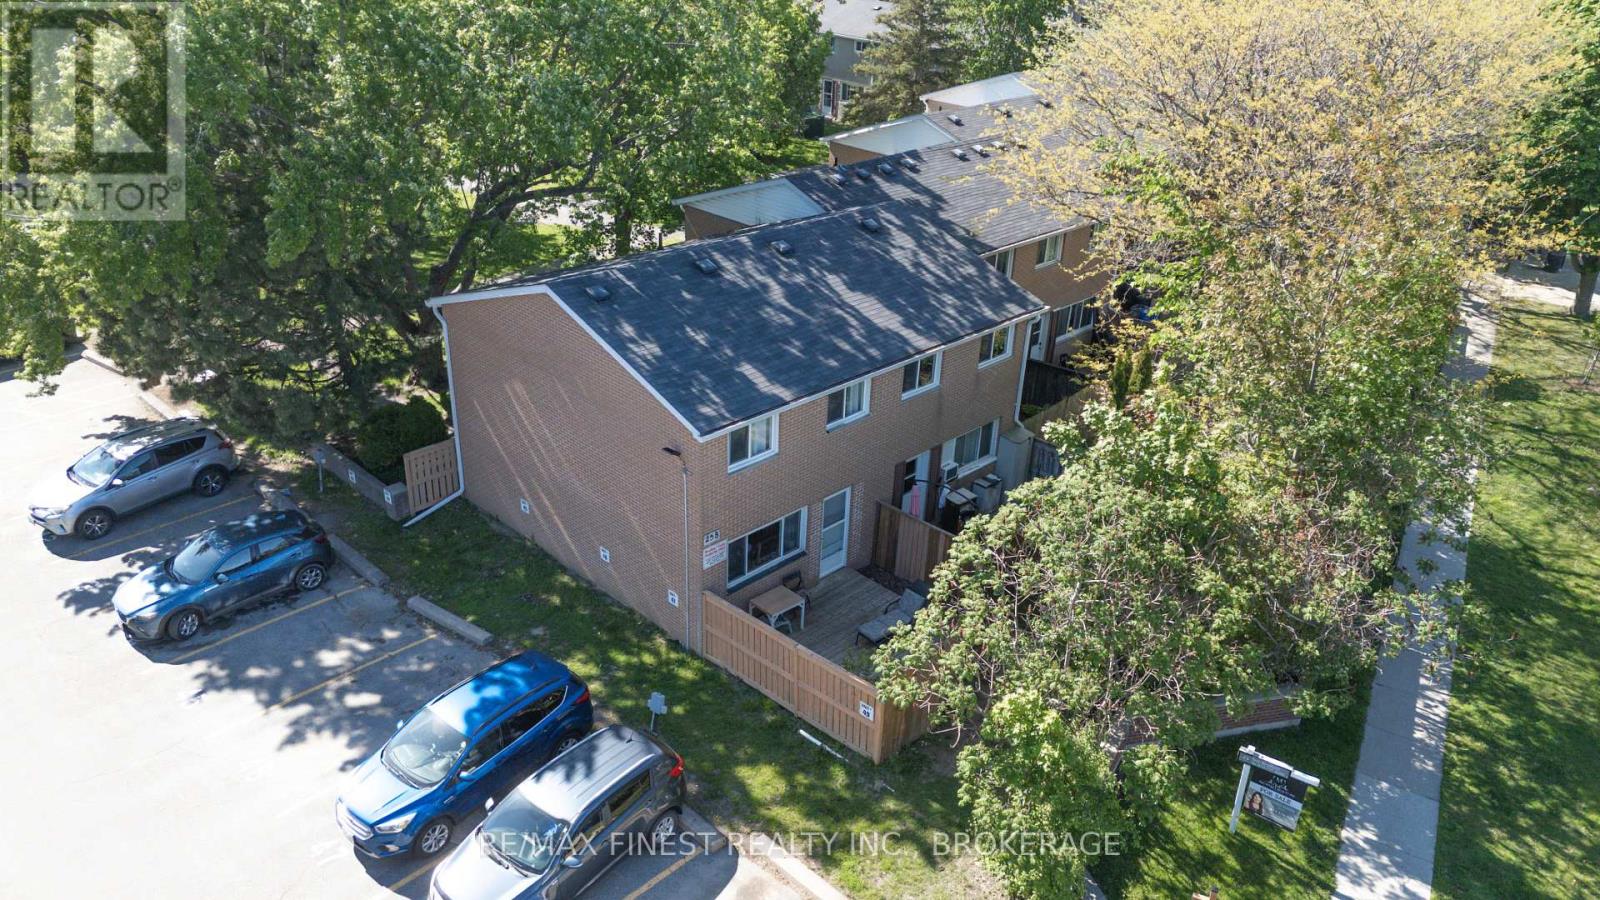
A welcoming 2-bedroom condo townhouse offering comfort, convenience, and the chance to make it your own in a central Kingston location. Perfect for first-time buyers, investors, downsizers, or anyone looking for an affordable home with great potential. A The main floor features a practical mudroom entry, a bright and inviting living room, and a functional kitchen and dining area with walkout access to the rear patio enjoy your morning coffee or unwind at the end of the day. Upstairs, you'll find two spacious an ideal spot to bedrooms and a full 4-piece bathroom, creating a comfortable layout with flexibility for guests, a home office, or additional living space. The lower level extends the living area with a cozy rec room, along with laundry and storage space to help keep everything organized. Outside, enjoy your own private patio area plus shared green space without the maintenance of a large yard. A private parking space is also included with the unit as part of the condo fees. Situated close to shopping, schools, parks, public transit, and everyday amenities, this home offers exceptional convenience with easy access to downtown Kingston, the west end, Queen's University, St. Lawrence College, and the waterfront. Affordable, functional, and full of opportunity this is a property with the potential to truly feel like home. (id:15069)
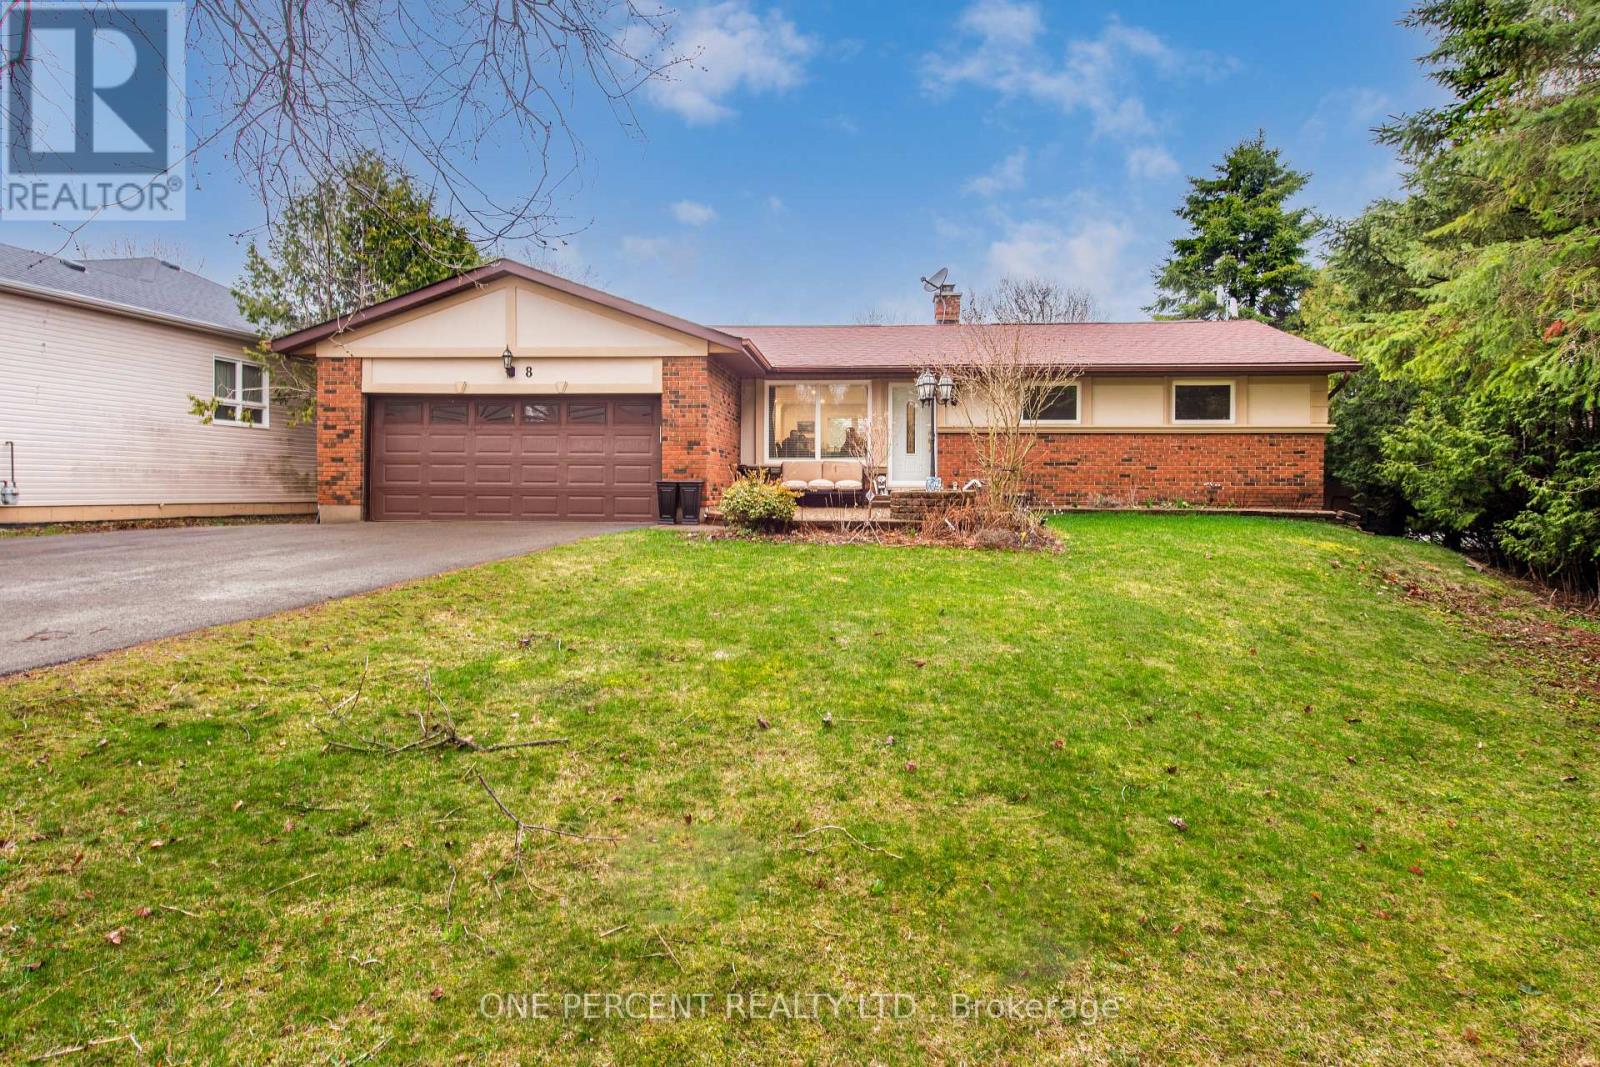
Remarkable High End Bungalow In Extremely Quiet "Keenansville" Family Friendly Area. Large Property! As You Enter You Are Welcomed By Open Layout Lovely Modern Dining, Family And Wonderful Kitchen Area With All The Special Touches. Enjoy The Unique Serene Sunroom Walking Out To Breathtaking Backyard Area With Very Private Mature Trees, That You Are Sure To Spend Many Sunset Hours In. Updated Bathrooms. 3 Great Bedrooms. An Additional Bedroom In Fully Finished Stylish Lower With A 3 Pc Bathroom Creates More Ideas. Some Features Include: Renovated Kitchen W/Titanium Granite Countertop, Flooring, Driveway (HL3 Grade Asphalt) - All 2023; IBC On-Demand Hot Water System, Natural Gas Connection In Backyard For Your BBQ, 240 Volt In Garage, R/O System. Includes A Home Theater With A 4K UST Projector. 1GB Fiber Internet Available. (id:15069)

Welcome to 744 Nelson St., Unit 10, a bright and beautifully designed 2020 bungalow condo with loft, located in the heart of Port Dover. This modern 3-bedroom, 3-bath home offers effortless living with an inviting open-concept main floor, quartz kitchen countertops, and patio doors leading to your private deck overlooking open fields, the perfect spot to unwind and enjoy Port Dover’s stunning evening sunsets. The main floor features a spacious primary bedroom complete with a 3-pc ensuite and walk-in closet, along with main-level laundry and inside entry from the single attached garage for added convenience. The upper loft provides two additional bedrooms and a 4-pc bath, ideal for guests, family, or a home office. The basement remains unfinished and ready for your personal touch with a rough in for another bathroom. With its brick/vinyl exterior, bright interior, and low-maintenance lifestyle, this condo offers exceptional comfort and style. Located just minutes from Port Dover’s sandy beach, waterfront restaurants, grocery stores, shops, and all the charm the South Coast has to offer. (id:15069)
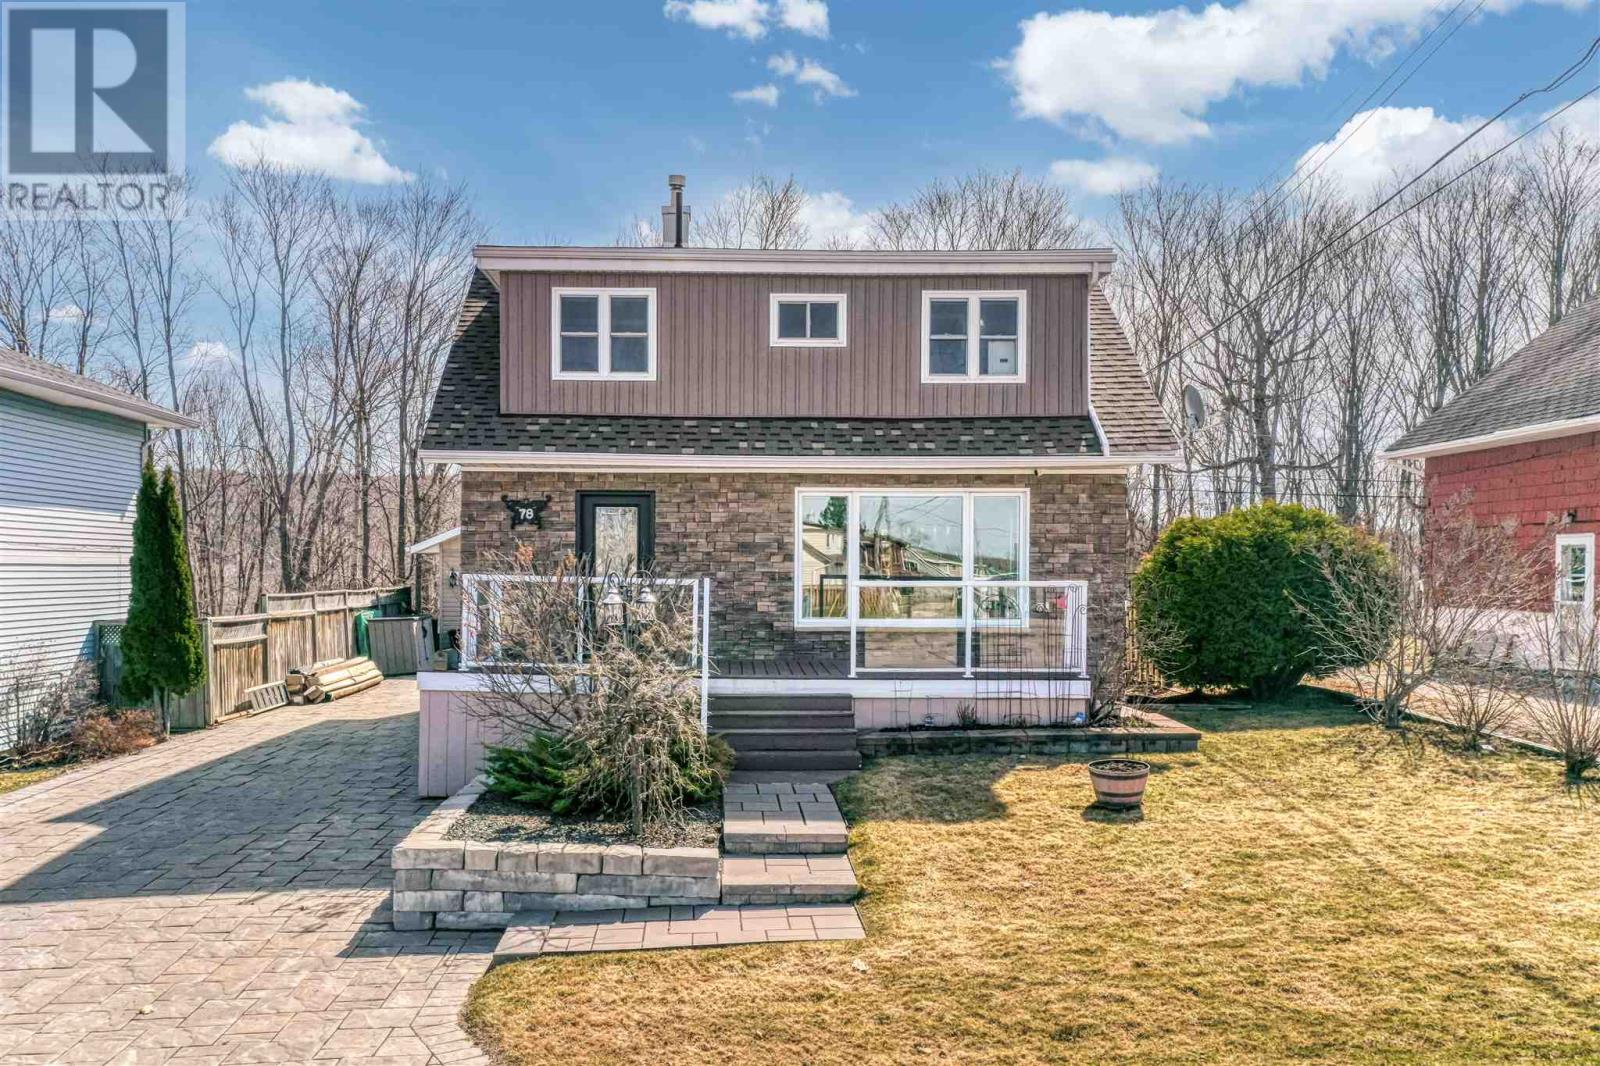
Unique floor plan unlike any other in town! Located in a sought-after neighbourhood close to parks, schools, beaches, and scenic hiking trails. This charming 1.75-storey home offers 4 bedrooms, 1 full bath, and a convenient 2-piece bath. The bright, open-concept main living area features a beautifully updated kitchen with off-white shaker-style cabinets and stainless steel appliances, seamlessly flowing into the dining and living spaces. Walk out from the kitchen to a covered back porch—perfect for BBQing and entertaining. An additional sunken living room adds character and extra space for relaxing. The modern main bathroom showcases a freestanding tub and a walk-in shower for a spa-like feel. Upstairs, enjoy a private balcony overlooking peaceful green space. The lower level offers a walkout to a fenced yard and direct access to a large detached 1.5-car garage with basement space for added storage or workspace. (id:15069)
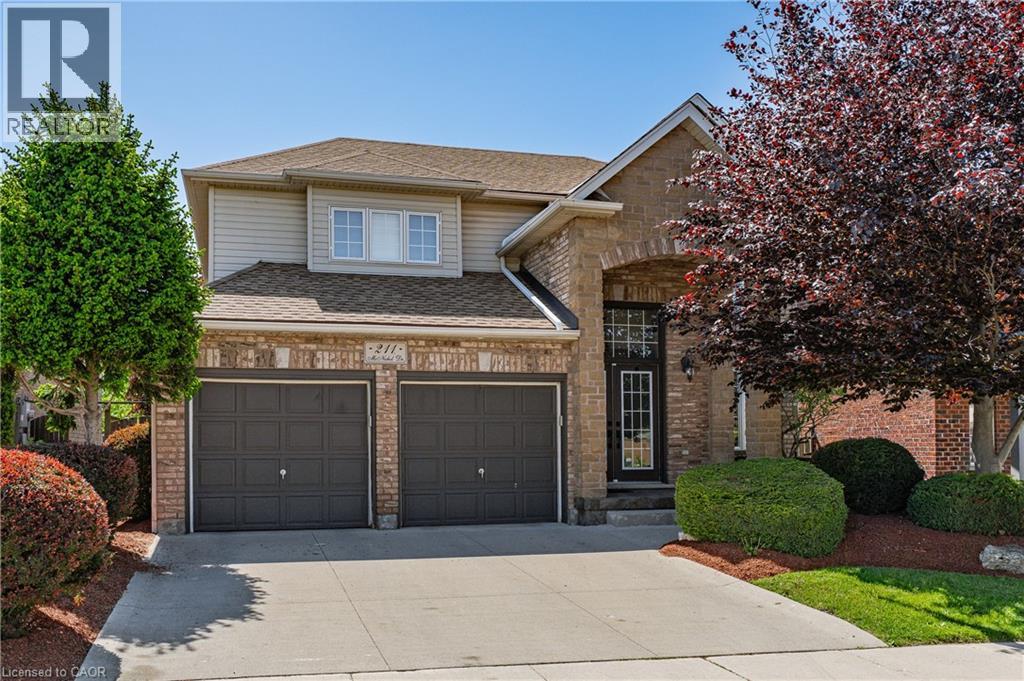
PREMIUM GREENBELT LOT BACKING ONTO FRANKLIN POND! This immaculate home is located in sought after Franklin Pond subdivision surrounded by immaculate executive homes. This home features an open concept main floor with a formal living and dining room all with hardwood flooring. Spacious main floor family room with gas fireplace. Upgraded kitchen with maple cabinets and sliding glass doors that lead to the professionally landscaped yard overlooking beautiful tranquil greenspace. The second floor does not dissapoint featuring 3 good sized bedrooms with the over sized primary bedroom featuring a luxurious ensuite with a separate shower and a walk in closet. Pride of ownership is evident in this great home located within easy walking distance to some of areas finest schools and walking trails. This could be the one you have been patiently waiting for! (id:15069)
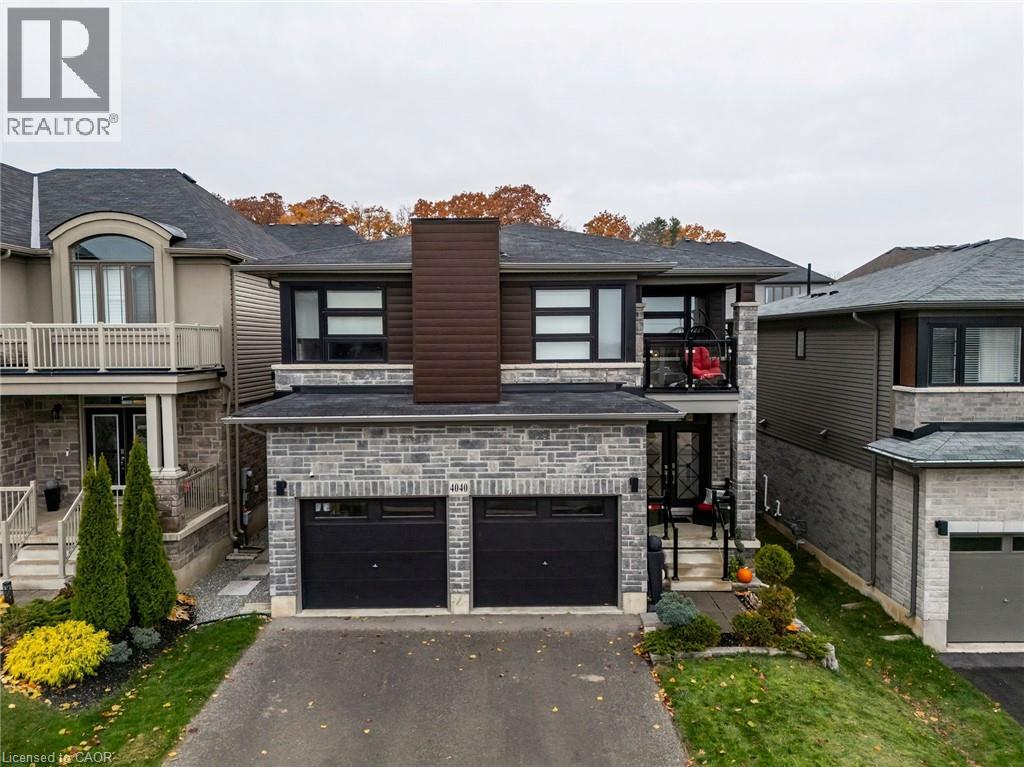
Luxury home in Beamsville, Town of Lincoln! 5 BR, 3.5 BA | In-Law Suite Ready | Smart Home Tech Discover this meticulously cared for, 5-bedroom, 3.5-bathroom home in desirable Beamsville, Town of Lincoln. Designed for modern, maintenance-free living with exceptional features throughout. Chef's Dream: Stunning Wrap-Around Kitchen with an oversized Large Pantry for all your culinary needs. Features a Modern Fireplace, new Upgraded Doors(2023) and Upgraded Lighting(2023), plus elegant Second Floor Hardwood and convenient Second Floor Laundry. Full, finished Basement with a full Second Kitchen features unmatched flexibility for an in-law suite, tenant, or entertainment zone. Includes a dedicated Storage Area/Pantry. Equipped with a Security System and a Smart Home Irrigation Eco System for effortless exterior maintenance. Private backyard oasis boasts a Salt Water, Gas Heated Pool and a chic Metal Gazebo. This sophisticated home features the perfect blend of luxury, technology, and convenience in a prime Niagara community. (id:15069)
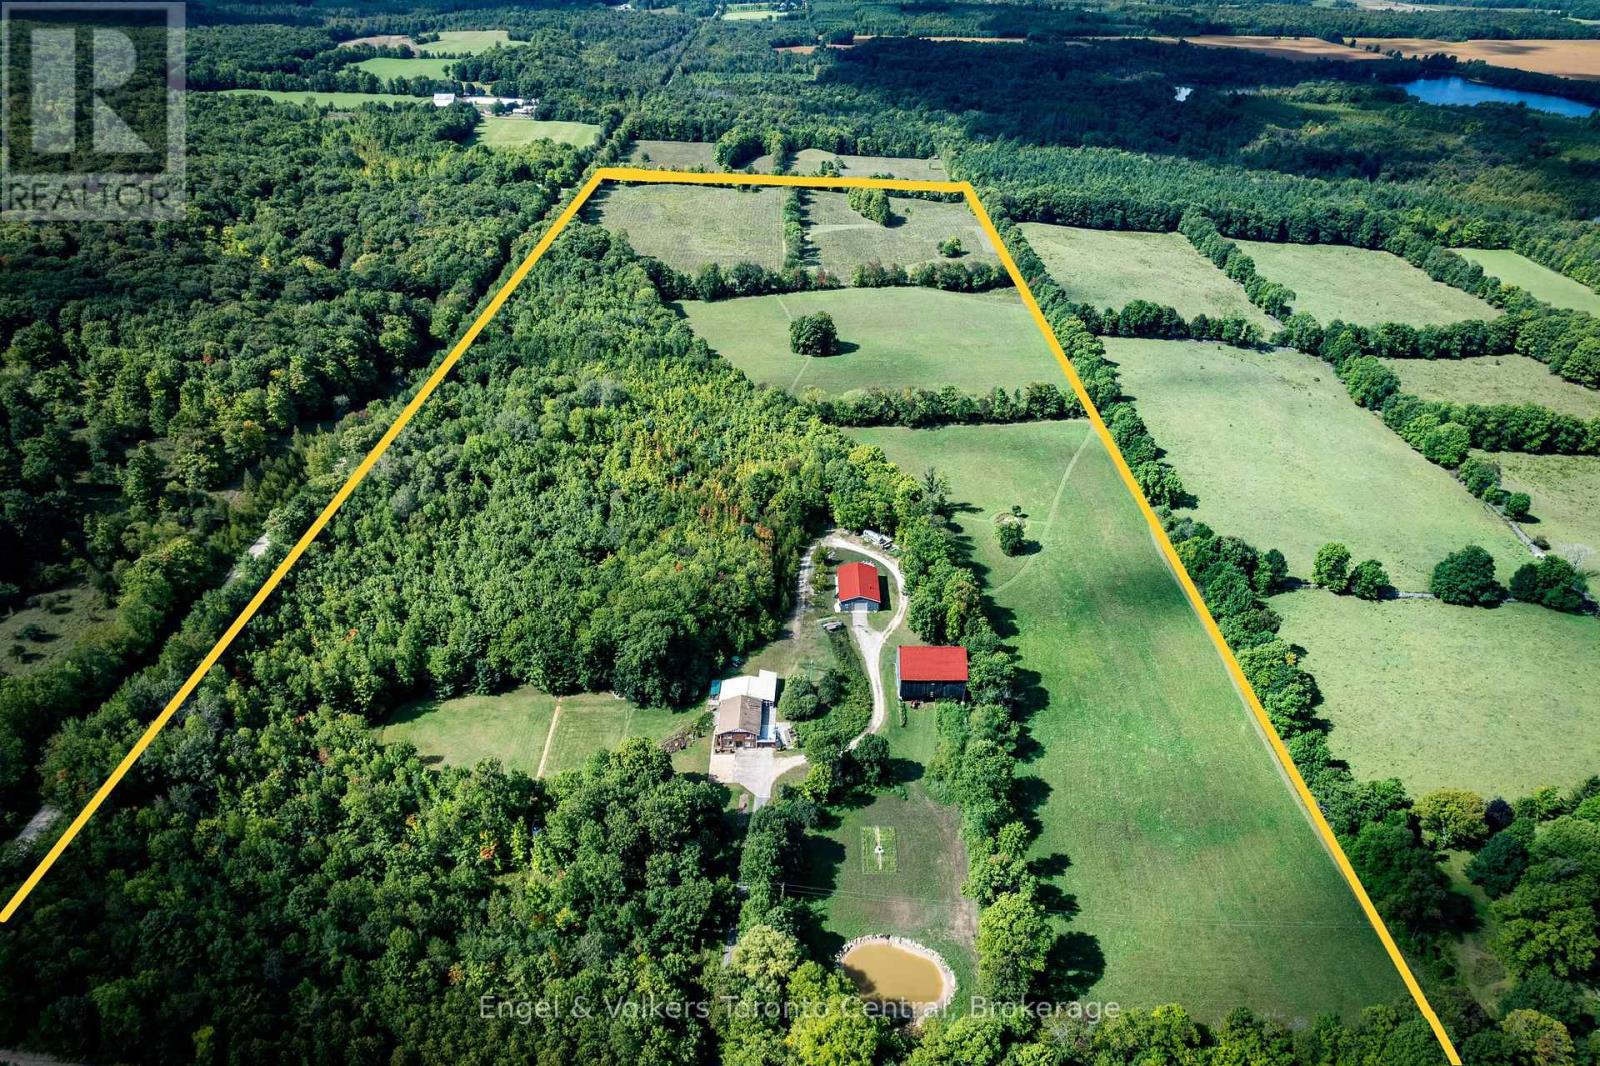
A rare 50-acre countryside sanctuary just two hours from Toronto, where open skies, rolling land, and unforgettable sunsets define everyday living. This property blends modern comfort with exceptional rural amenities-perfect for hobby farmers, equestrians, home-industry entrepreneurs, or anyone craving space, privacy, and natural beauty. The updated 4-bed, 2-bath bungalow offers bright, open living spaces with sweeping views. The kitchen features new quartz countertops, a coffee station, open shelving, fresh tile backsplash, and elegant pendant lighting. The great room, anchored by a wood-burning fireplace, flows into an enclosed hot tub room for year-round relaxation. The impressive 50'x60' barn provides outstanding storage and flexibility, while the fully equipped 30'x60' heated workshop-with hot and cold water, wood stove, and hydraulic lift-is ideal for mechanics, trades, or serious hobbies. Outdoors, the land is extraordinary: raised-bed gardens, scenic walking trails through the "forest cathedral," a peaceful pond, and an apple orchard that becomes a magical outdoor dining space on warm evenings. A beautifully updated Airstream offers a welcoming place for guests or personal retreat time, and golfers will appreciate the private 3-hole rough course carved into the landscape. With high-speed fibre internet, reliable cell service, and complete privacy, this is a rare opportunity to own a truly exceptional piece of Grey County countryside. (id:15069)
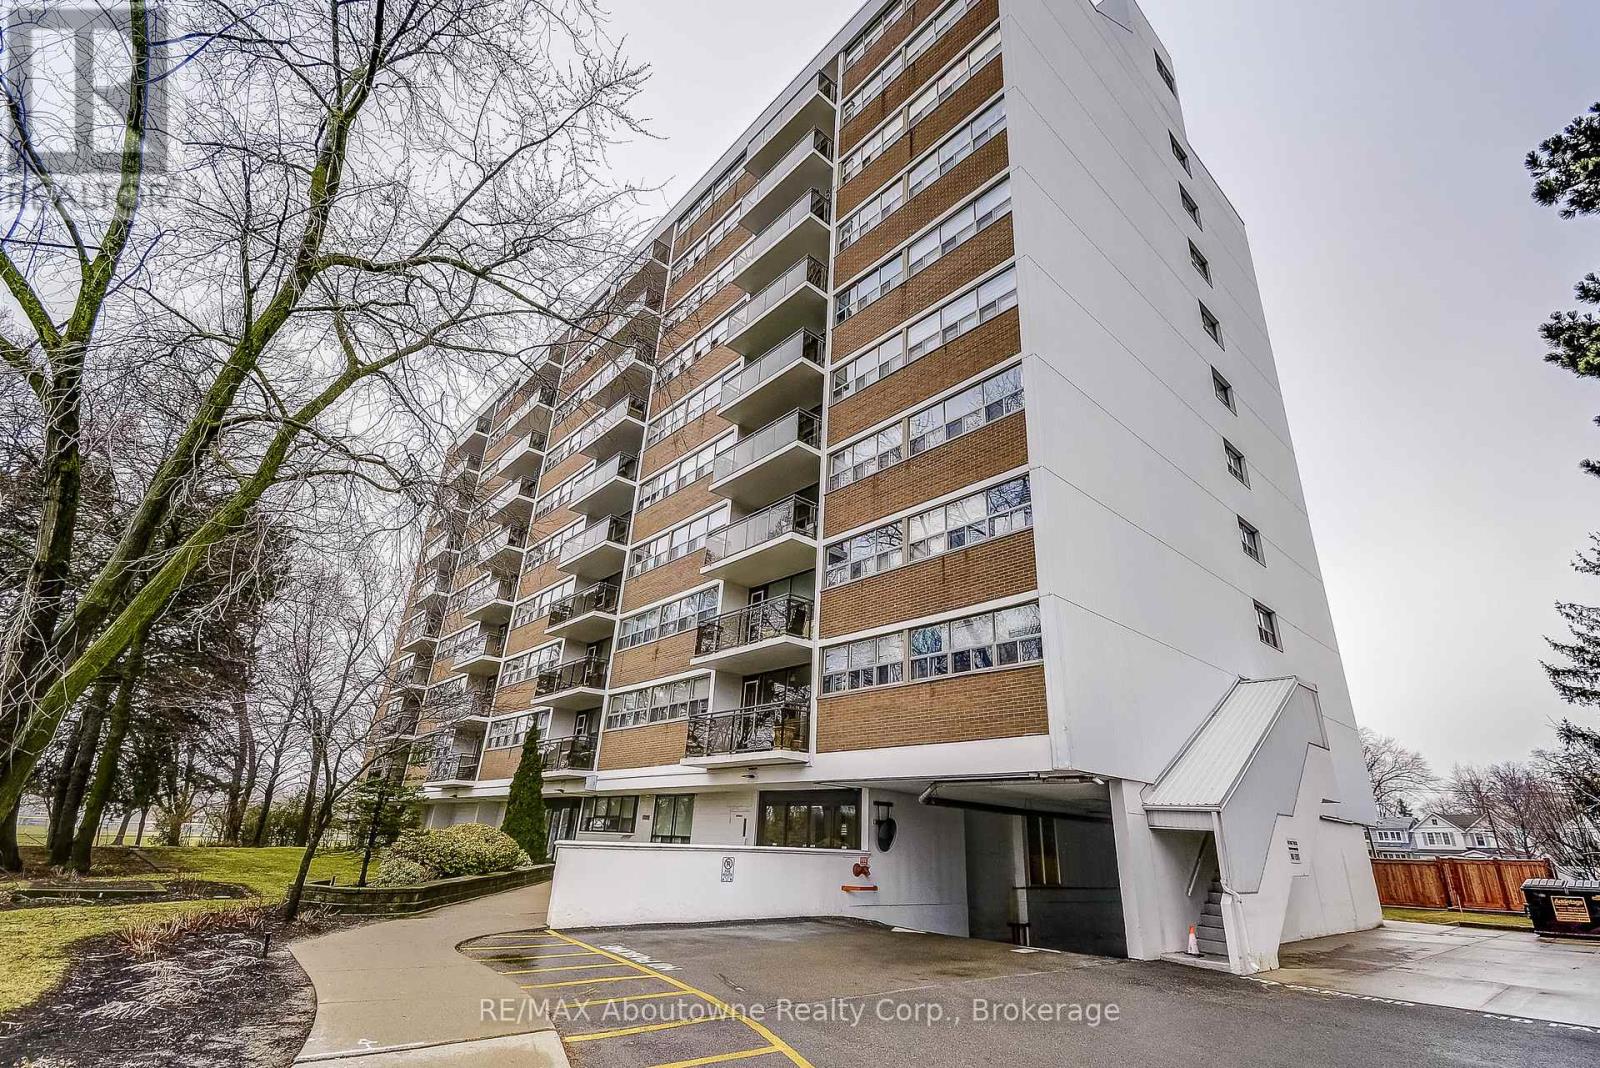
Welcome to this charming end-unit condo in the desirable Arbor Glen community. Tucked back from Kerr Street and surrounded by lush greenery, this building offers a peaceful setting while still being in the heart of vibrant Kerr Village. Enjoy convenient access to boutique shopping, restaurants, parks, and a near-by community centre-just minutes from the lake, downtown Oakville, and a Marina. A grocery store is only steps away. This bright and spacious 2-bedroom condo (approximately 960 sq. ft.) features a large open-concept living and dining area with warm hardwood floors, elegant wainscoting, and crown molding throughout. The updated interior includes beautiful custom closets in the hallway and both bedrooms, complete with built-in drawers and organizers for optimal storage. The kitchen showcases white cabinetry and quartz countertops, offering both style and functionality. Two generously sized bedrooms and a well-appointed 4-piece bathroom complete the interior. The hallways were recently renovated with porcelain tiles, carpet & tasteful wallpaper. Additional features include ensuite storage and a spacious balcony offering tranquil views of lush greenery. The unit comes with one underground parking space (A6) equipped with a **LEVEL 2 EV OUTLET**. Residents have access to a well-designed bicycle room and ample visitor parking, available both underground and outdoors. Impeccably maintained, this spacious and bright unit is an ideal home for a wide range of buyers. Convenient access to transit, highways, and all amenities makes this a truly exceptional opportunity. (id:15069)
Strategic industrial development opportunity with premium QEW exposure in one of Niagara Falls' fastest-growing employment corridors. Positioned minutes from the McLeod Road commercial hub anchored by Costco, Rona and Walmart, and in close proximity to the new Niagara South Hospital, this corridor continues to see significant public and private investment. The approximately 94.36 x 812 ft parcel is designated Prestige Industrial under the Niagara Falls Secondary Plan, allowing up to 60% lot coverage and a broad range of permitted uses including winery, new or used automobile dealership, adult entertainment, warehouse/distribution, and nursery operations. Auxiliary buildings includes a side-by-side duplex offering interim holding income potential. With exceptional depth, visibility, and flexible zoning, this is a rare opportunity to secure scale and frontage in a high-growth node poised for continued expansion. (id:15069)
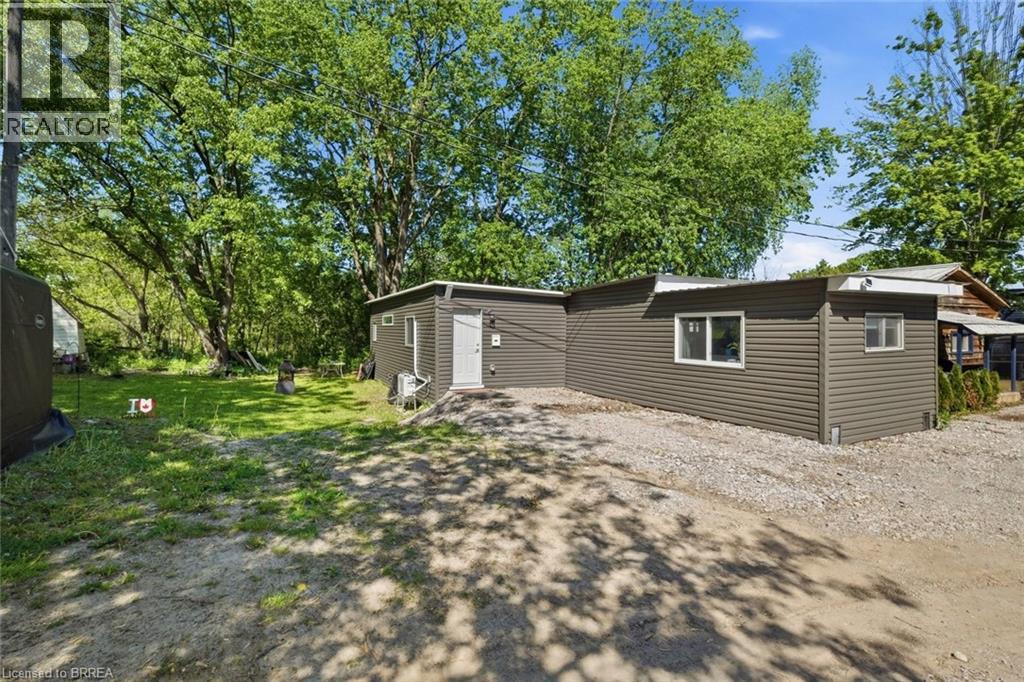
Welcome to Twin Springs where every day feels like a getaway. This beautifully maintained modular home Lot #235 on double wide lot offers an exceptional opportunity to own a stylish and low-maintenance retreat. Surrounded by nature, you’ll enjoy exclusive access to a scenic pond, a beach, and a welcoming, social atmosphere. Spend your days kayaking or relaxing by the water, connect with neighbors through the garden club featuring raised beds, or take advantage of the dog run and communal dock this is a lifestyle designed for enjoyment. Step inside and you’re immediately greeted by a bright, open-concept layout filled with natural light. The carpet-free interior adds a clean, modern feel, while the spacious kitchen complete with abundant cabinetry, generous counter space, and a central island makes both everyday living and entertaining effortless. With three well-appointed bedrooms, this home offers flexibility for families, guests, or even a home office. The primary suite serves as a private retreat, featuring a walk-in closet and its own ensuite, while a second bathroom adds comfort and convenience. Located just a short drive from Brantford, Paris, Ancaster, and Hamilton, you’ll enjoy the perfect balance of peaceful living and easy access to shopping, dining, and everyday essentials. Even better, the affordable monthly land lease of approximately $695 covers water, property taxes, garbage collection, and common area maintenance making this an easy, stress-free living opportunity. Please note this is an 11-month seasonal property (no occupancy in February). Opportunities like this don’t come up often if you’ve been looking for a turnkey escape that offers community, comfort, and connection to the outdoors, this is one you won’t want to miss. (id:15069)
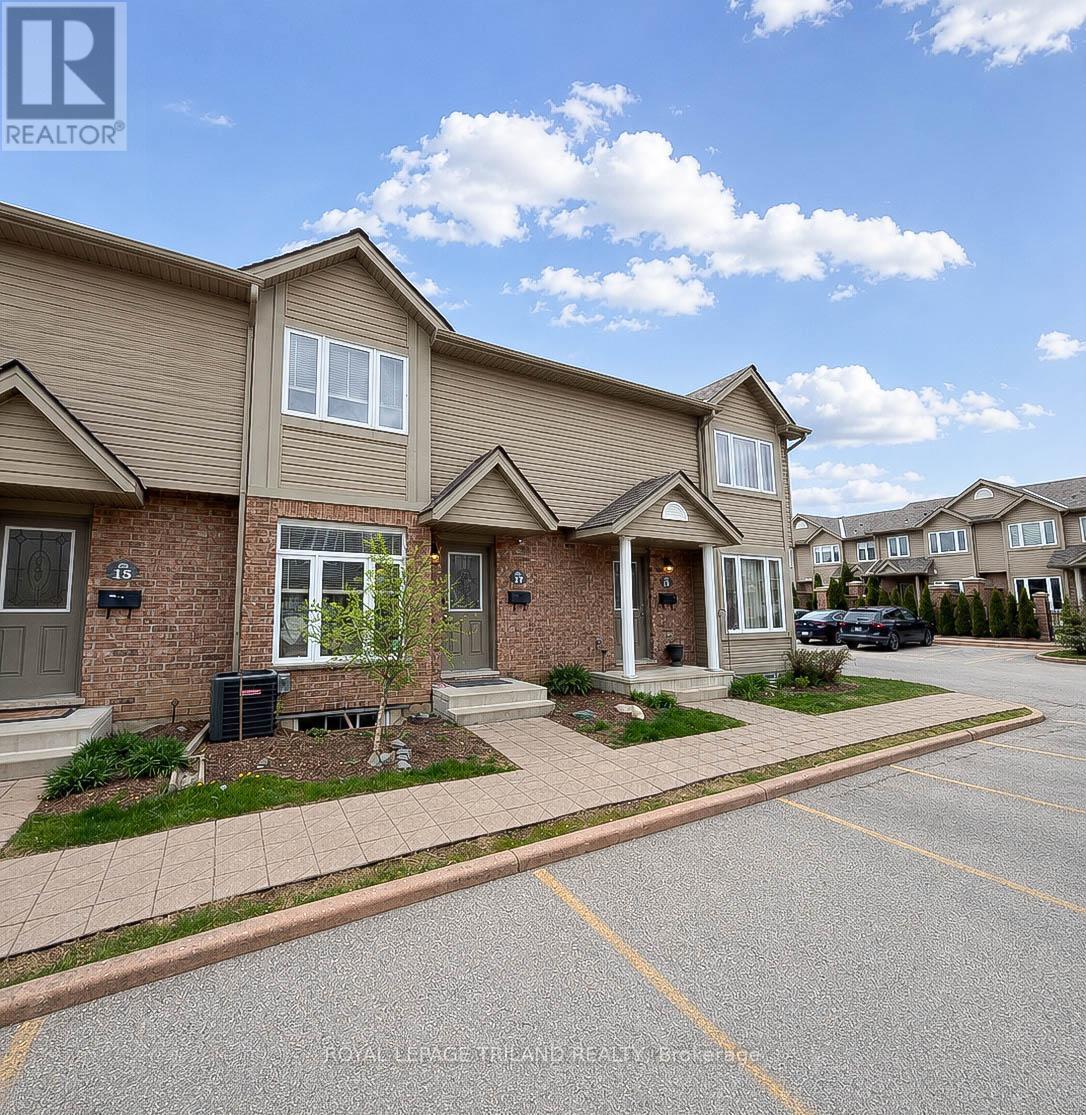
Don't miss this exceptional opportunity to own a turnkey condo in one of North London's most sought-after communities. Perfectly suited for first-time buyers, savvy investors, or those looking to embrace a low-maintenance lifestyle, this beautifully maintained townhome offers the ideal balance of comfort, style, and convenience. Pride of ownership is evident throughout this spacious 3-bedroom home. Step inside to an expansive, welcoming living room-an ideal setting for both everyday living and entertaining. At the rear of the main level, you'll find a bright, sun-filled eat-in kitchen that serves as the heart of the home, perfect for casual meals and family gatherings. Upstairs features three generously sized bedrooms, including an impressively large primary retreat. The fully finished lower level adds valuable living space with a sizable rec room, along with a laundry area, ample storage, and a rough-in for an additional bathroom. Located in a highly desirable neighbourhood close to a wide range of amenities and within a top-rated school district, this home truly checks all the boxes. Townhomes in such pristine, move-in-ready condition are a rare find-act quickly before it's gone! (id:15069)