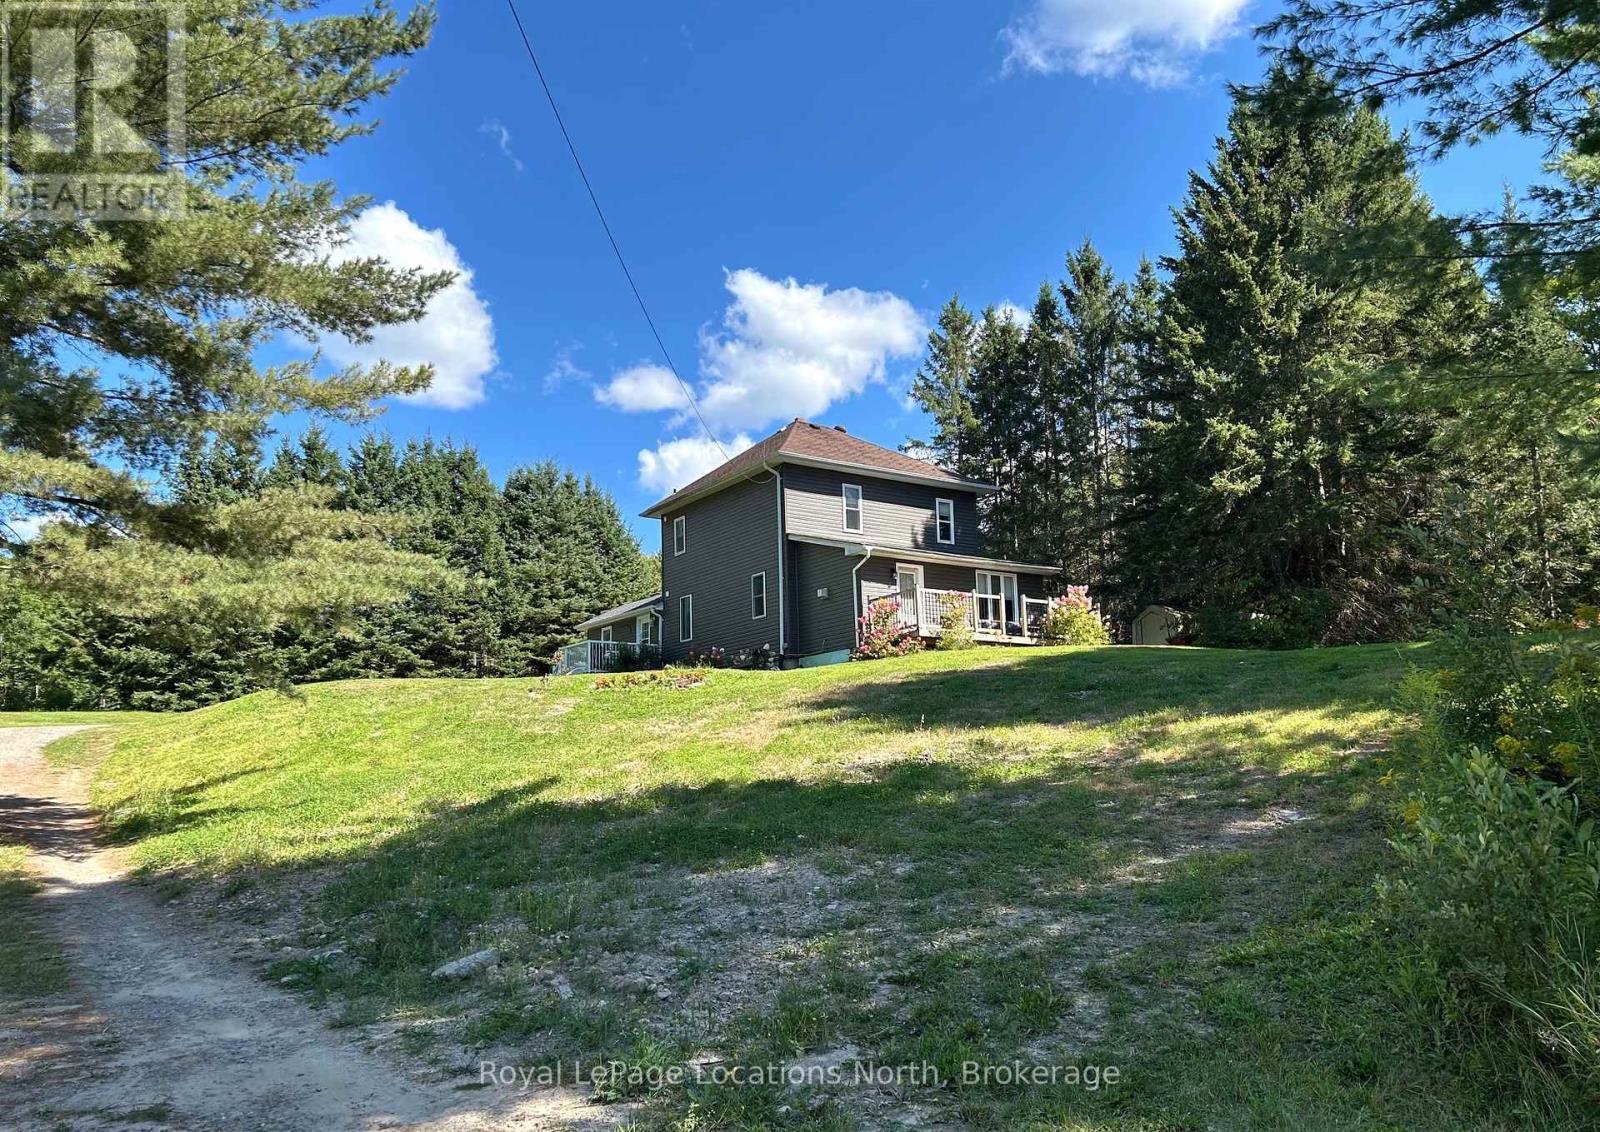
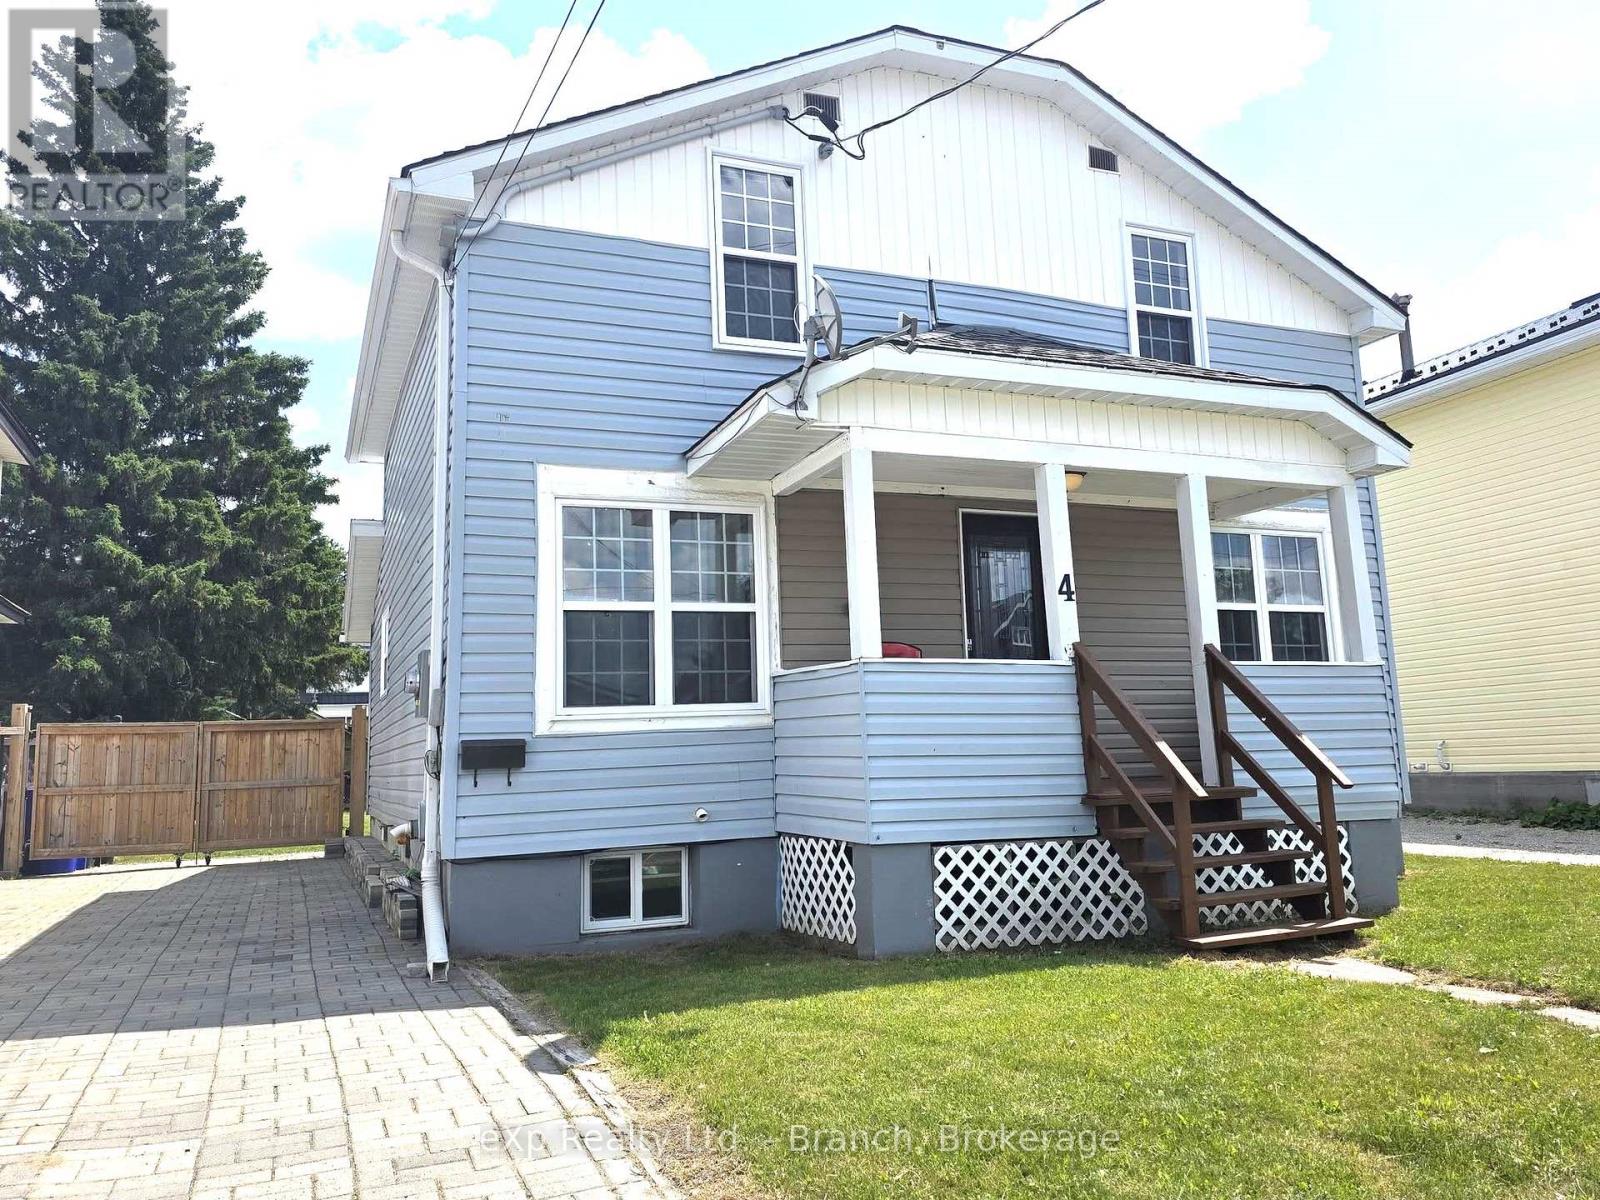
In-Town Living on a Rare Half-Acre + Elevated Estate Lot, Perched high above the road on a beautifully treed 0.553-acre in-town lot. This distinguished 2-storey Century home masterfully blends timeless character with thoughtful modern upgrades. Offering approximately 1,450 square feet of curated living space, this rare property delivers privacy, charm, and walkable convenience in one exceptional package. From the moment you arrive, the home's elevated position and expansive grounds create a sense of presence and tranquility rarely found within town limits. Inside, soaring 9 foot + ceilings on the main level enhance the natural light and architectural character. The layout has been designed for both everyday comfort and elegant entertaining, featuring an inviting eat-in kitchen, formal dining room, and a warm, welcoming family room. The main-floor primary bedroom provides convenience and flexibility, while the upper level hosts three generously sized bedrooms and a beautifully renovated four-piece bathroom - offering refined comfort for family and guests alike. Step outdoors to experience three separate decks overlooking your private, treed estate setting - an ideal backdrop for summer gatherings, quiet morning coffee, or watching children enjoy the included outdoor play centre. Notable Enhancements & Infrastructure - New furnace ( 2024) New exterior siding (2020), Lower roof shingles replaced (2024), Central air installation (2025), Water filtration system with UV purification, Generator-ready setup , 200-amp electrical service, and Central vacuum. This home is perfectly positioned within walking distance to schools, grocery stores, medical centre, gas station, Tim Hortons, LCBO, and everyday conveniences. This property offers the rare combination of estate-style living with true in-town accessibility. A refined century residence offering space, stature, and modern peace of mind - an exceptional opportunity for the discerning buyer. (id:15069)
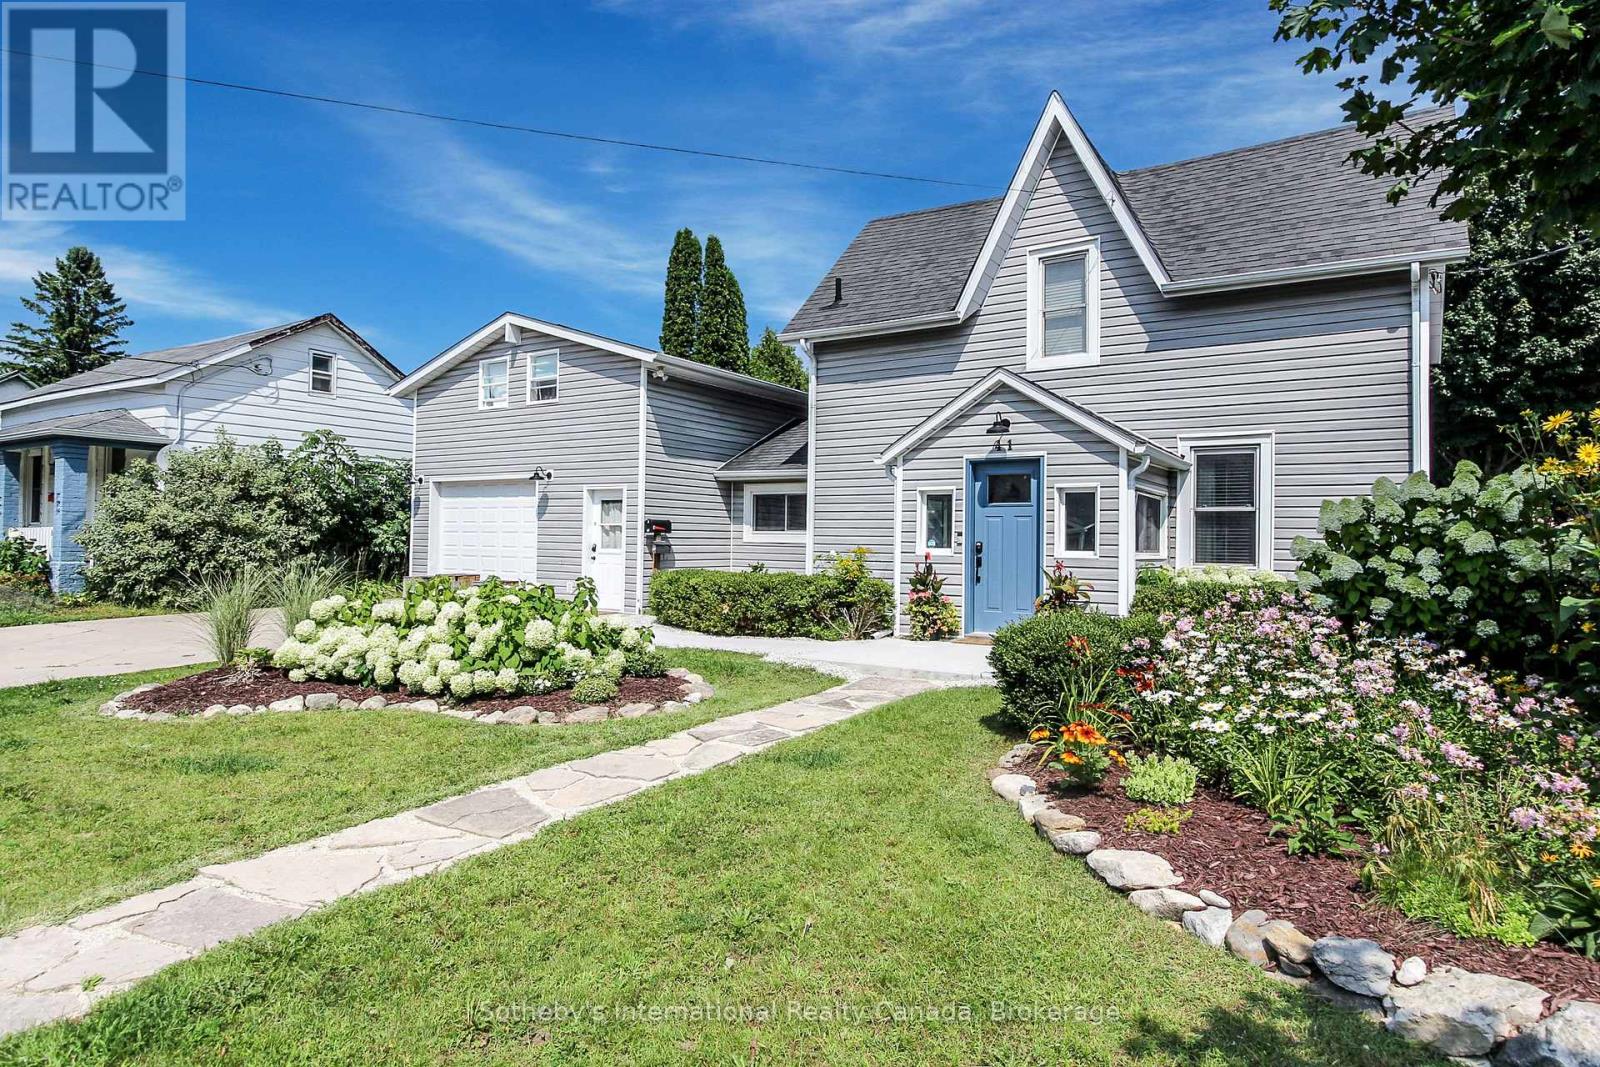
UPDATED LEGAL DUPLEX WITH COMMERCIAL ZONING! The possibilities are endless with this fantastic downtown property just steps from shopping, restaurants and Georgian Bay. Whether you're looking for an amazing family home with income potential, a place to live and run your home based business or strictly ahigh earning potential investment property, look no further. This property features an updated 3 bedroom, 2bathroom main home with beautiful eat-in kitchen, large family room with high ceilings, gas fireplace and walk-out to a partially covered deck and mature backyard oasis. The backyard also features a standalone four season bonus space that is perfect for an office, bunky or gym. The separate legal apartment has been completely updated and offers a very generous open concept living, dining and kitchen area, in-site laundry and spacious primary bedroom and sitting room/office upstairs. The location, the quality and the endless possibilities make this a can't miss opportunity! (id:15069)
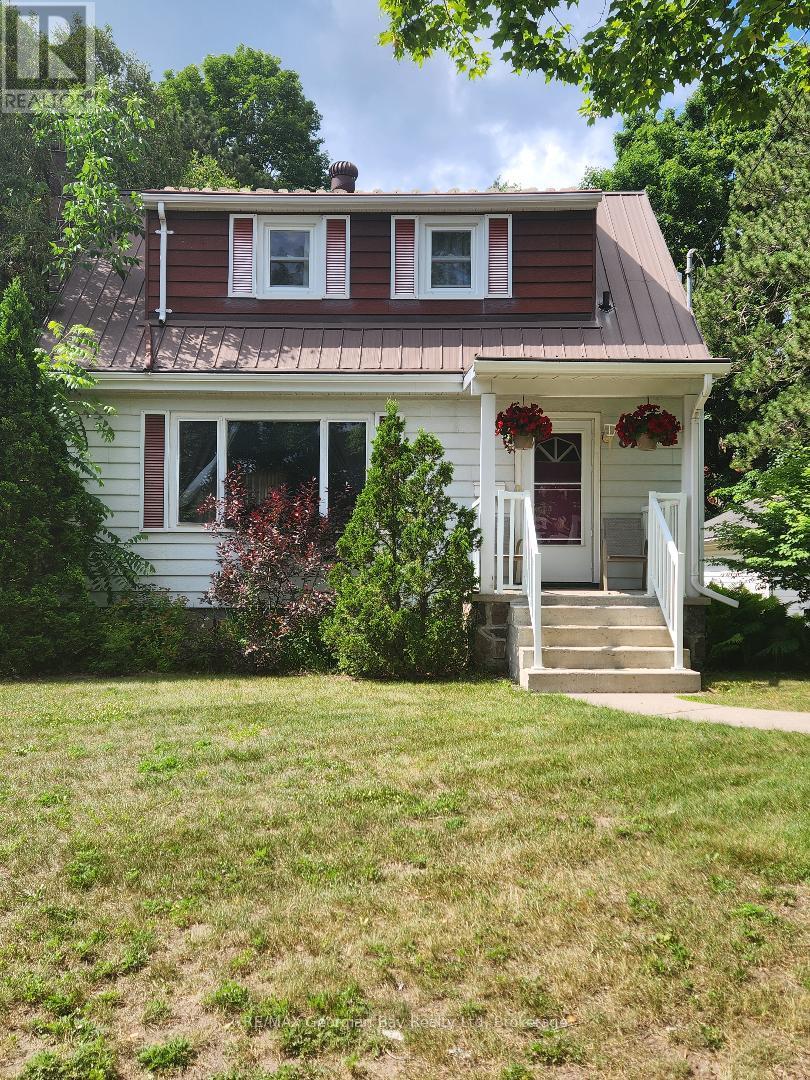
2 bedroom home situation on 2.03 acres. Potential for the back part of the property to be severed. It is approximately 157' wide and 487' deep and is zoned R3H. The property would be good for a developer to do a land assembly for a residential development. It would be an extension of Cook Drive possibly over to Hartman Drive. (id:15069)
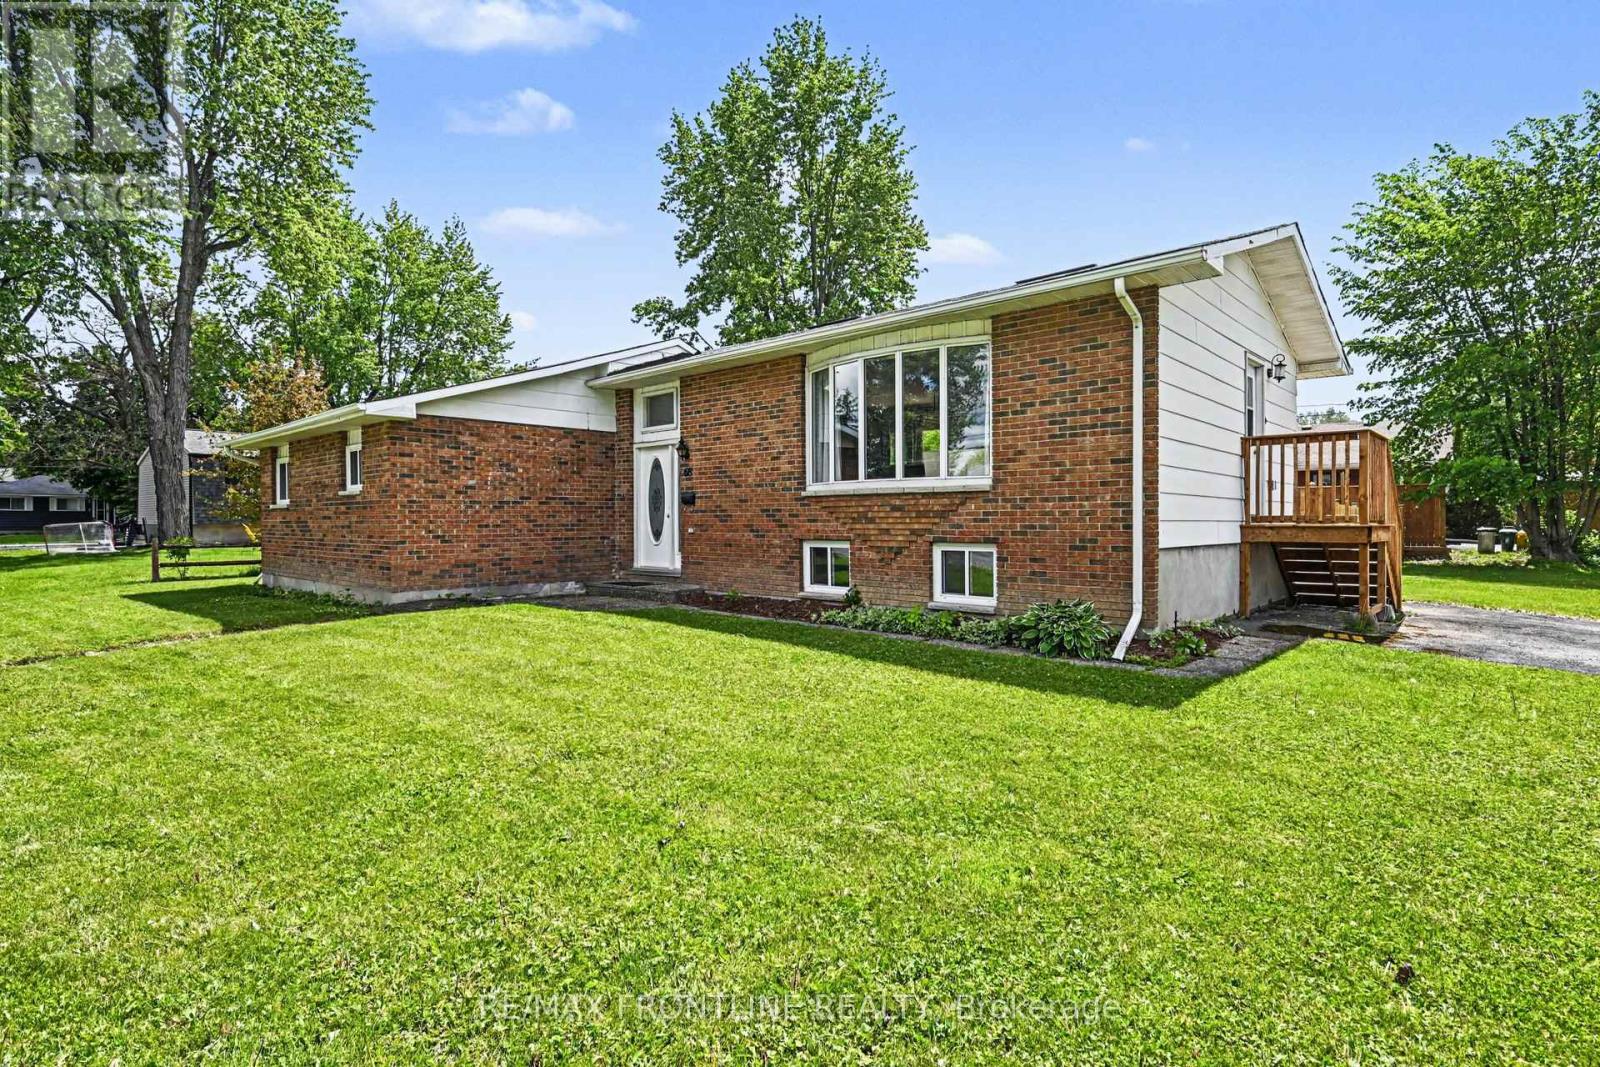
WOW! This MOVE-IN READY HOME in PERTH can be YOURS for UNDER $450,000.00! Welcome to this cheerful brick-faced side-split nestled in the heart of beautiful heritage Perth - a perfect blend of comfort, character, and convenience. Bright and airy, this inviting home is perfect for first-time buyers, retirees or anyone seeking small-town charm and modern-day accessibility. At the heart of the home is a gorgeous new kitchen, featuring an expansive breakfast bar open to light-filled living/dining areas, making it ideal for effortless entertaining and everyday living. Convenient garden doors lead to a spacious new deck, perfect for BBQs, outdoor dining, and relaxing with family and friends.The classic side-split layout offers both flow and functionality. Just a few steps down from the main living area, you'll find a versatile flex space-ideal for a home office or study-along with a convenient laundry area with stacked washer/dryer. This level also includes 2 generously sized bedrooms boasting high ceilings - your spacious primary suite flows to a 4-piece ensuite, while the second bedroom & 4-piece bathroom are designated for family or guests. Set on an oversized 100 x 100 ft corner lot, enjoy a nearly fully fenced yard with plenty of room for kids, pets or projects - why not add a pool or play-structure for the kids/grandkids... or perhaps a large garden or landscaping design to make it your own! Located within walking distance to downtown Perth, you'll love the charming shops, cafés, restaurants, parks, and nearby amenities, including the hospital, grocery stores, The Perth Mews Mall & so much more! MAKE IT YOURS TODAY! (id:15069)
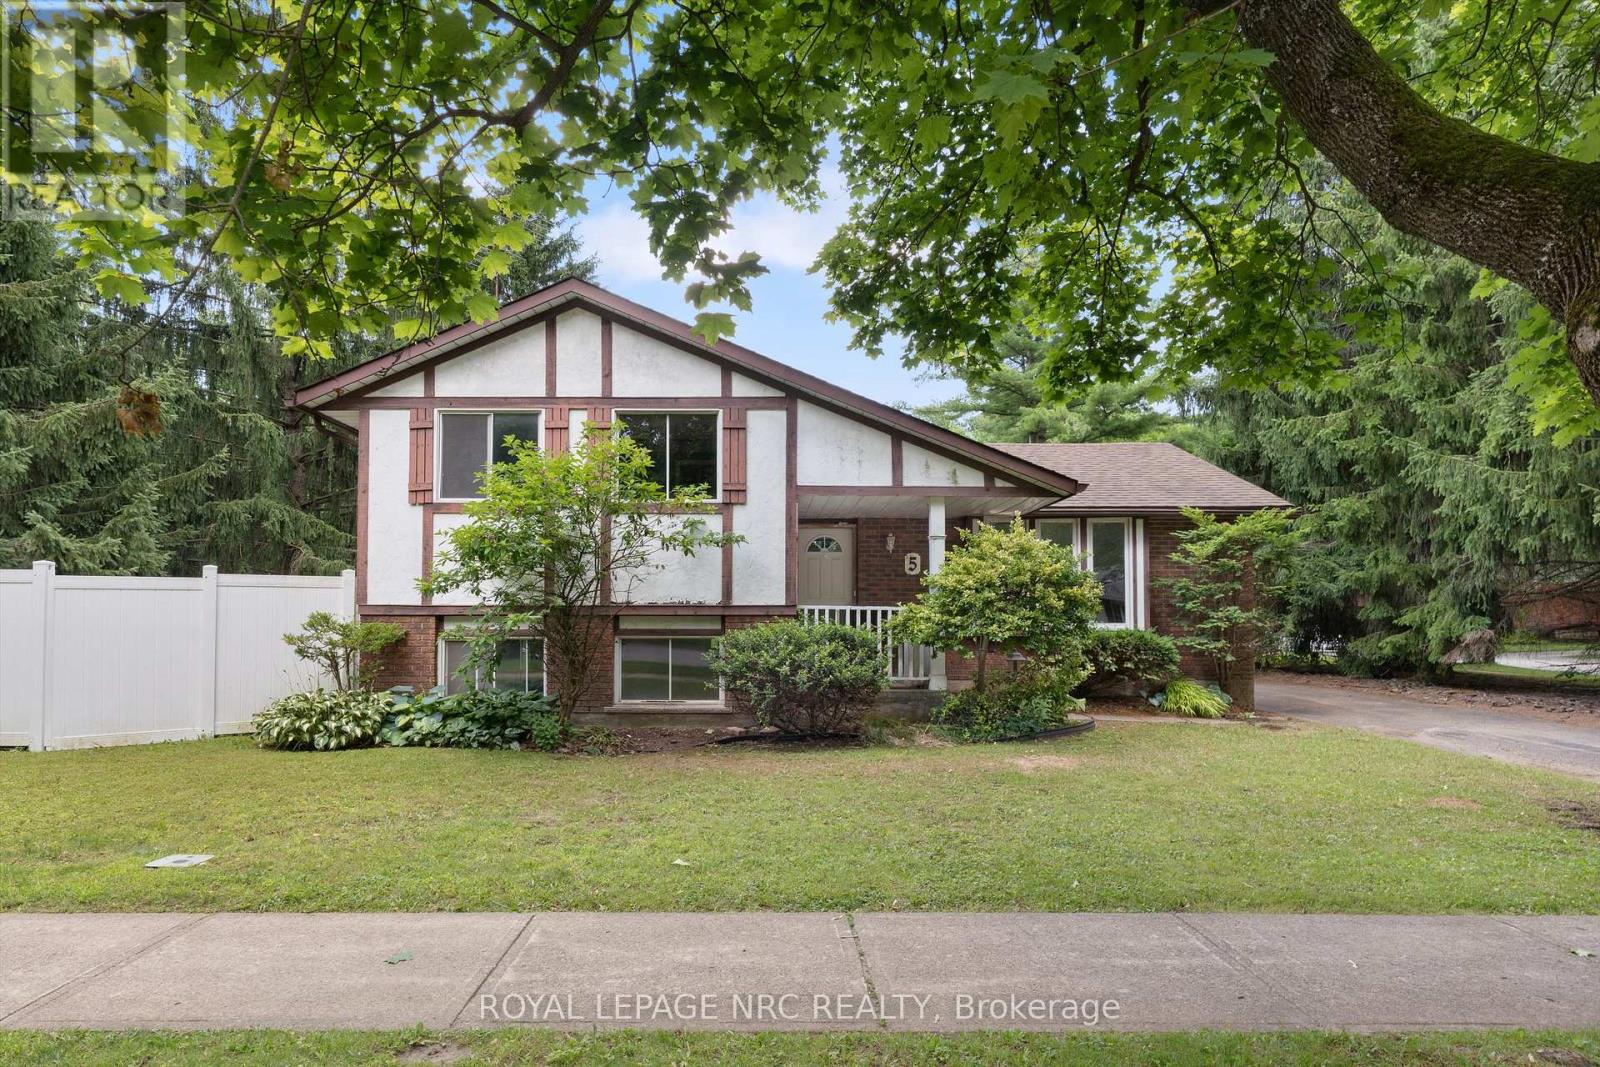
Opportunity awaits in one of Fonthill's established neighbourhoods! Situated on a beautiful 60' x 120' corner lot, this 3-bedroom, 2-bathroom sidesplit is ready for a complete transformation. This is an ideal opportunity to design and finish the home to suit your own style and needs. Whether you're an investor, renovator, or buyer looking to create a beautiful family home, this property offers exceptional potential. Ideally located close to parks, schools, shopping, and all the wonderful amenities Fonthill has to offer! (id:15069)
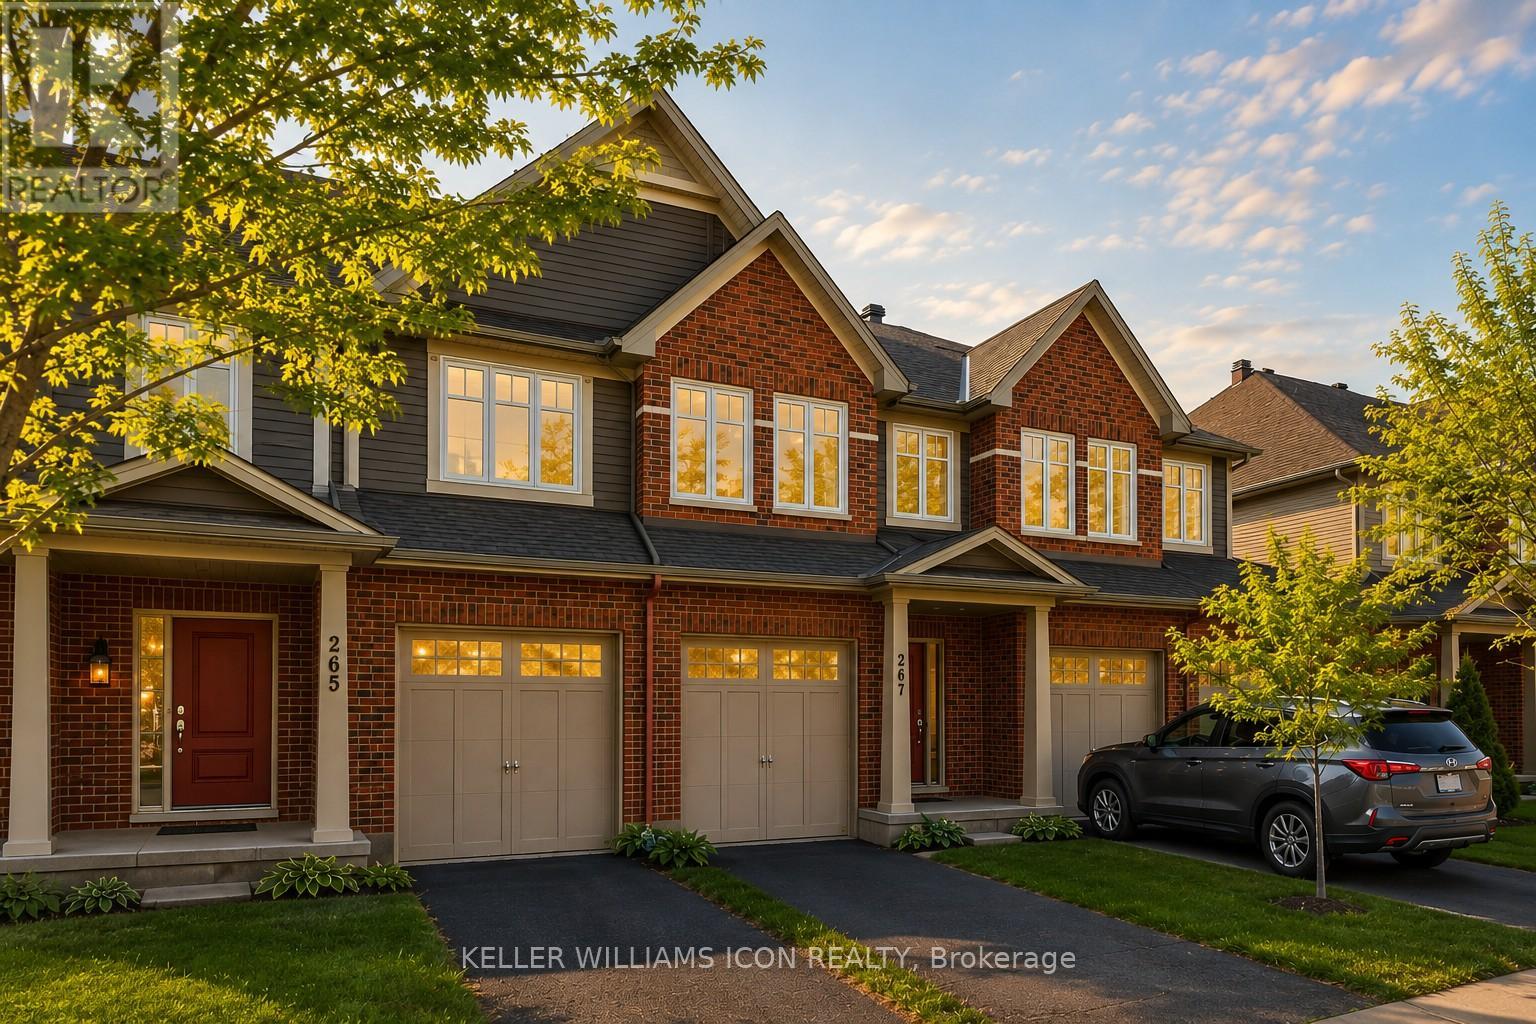
Welcome to urban-style living in the heart of Barrhaven's sought-after Longfields community. Backing directly onto a peaceful walking path with no rear neighbours, you'll enjoy rare privacy and open views right from your fully fenced, extended backyard-ideal for kids, pets, and outdoor entertaining.Inside, the home features a functional layout designed for modern living. The main level offers bright, open-concept living and dining spaces, while the finished basement provides a cozy retreat complete with a fireplace-perfect for family movie nights or hosting guests.Upstairs, you'll find three generously sized bedrooms, including a spacious primary suite, along with well-appointed bathrooms for everyday comfort.Located on a quiet, family-friendly street and surrounded by top-rated schools, parks, and amenities, this home is just steps to shopping, transit, and everything you need. Experience the ease of urban convenience while enjoying the charm of a well-established Barrhaven neighbourhood.A perfect opportunity for families, first-time buyers, or investors looking for location, lifestyle, and value. EV CHARGER can be included in the sale. (id:15069)
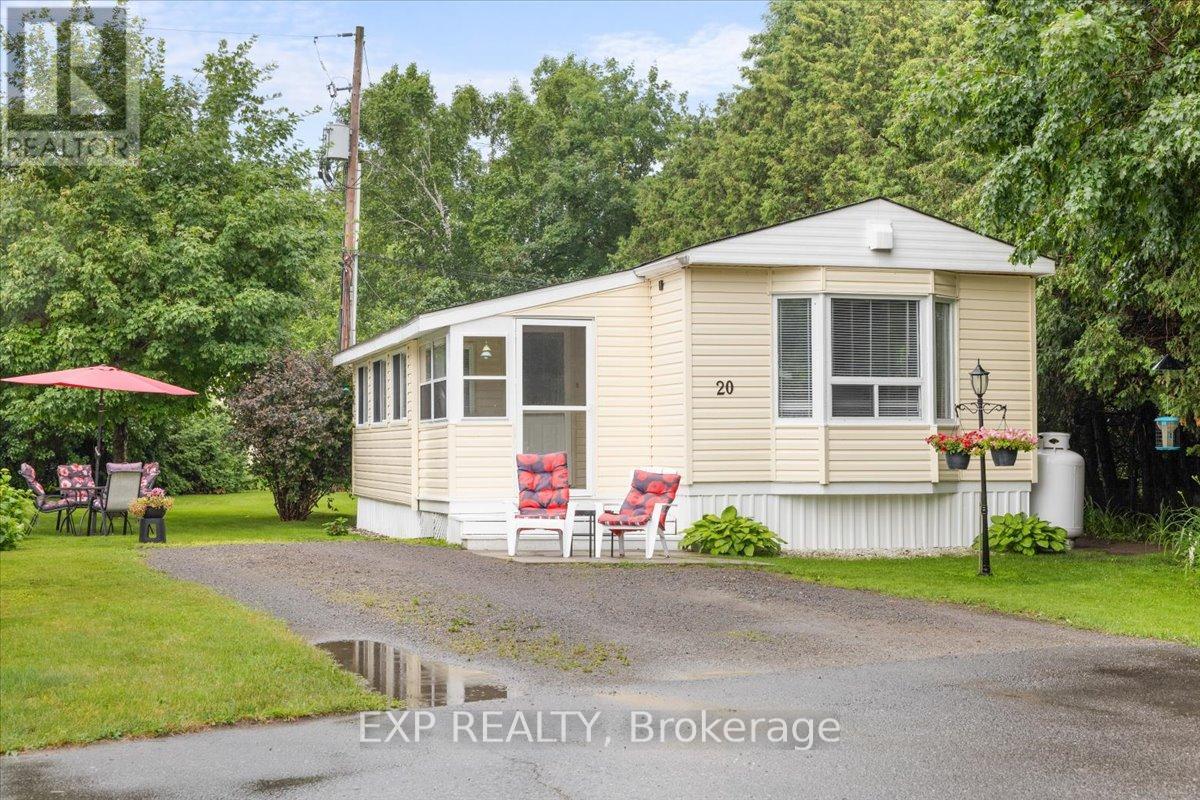
Cute as a button- this 2 bedroom home offers privacy in one of the best locations in Lakewood Estates, a quiet land lease community with friendly neighbours. Perfect for a downsizer or first time buyer, this well maintained mobile home is ready to move in, and has enjoyed many practical updates over the last decade, including all new siding and insulation, as well as the peace of mind of a Generlink- so power outages are only a minor inconvenience. An enclosed front entry is both practical and beautiful, with space for all the coats and shoes, with room for a bench. The bright sitting room makes for a great conversation area, or a quiet spot to read. The kitchen/dining/living room feels warm and welcoming, with a vaulted ceiling, cozy fireplace and surrounded by nature views out the numerous windows. Newer stainless appliances compliment the white kitchen. Down the hall, you'll find two spacious bedrooms and a large family bath, with convenient stacked laundry. An additional rear den offers more screened in space to enjoy- great for a home office, craft room, or additional storage. Convenient shed in the back yard offers storage for all your lawn maintenance items and patio furniture in the winter. The furnace and a/c are newer and on a worry free rental contract. The private yard is a great space for outdoor entertaining- large enough to enjoy, but small enough that your days aren't spent mowing the lawn. The land lease (approx $670/m) conveniently covers taxes, management, water, septic maintenance, and area caretaking including street snow removal. This property offers low-maintenance living in a peaceful setting. Book your private viewing today! Buyers land lease application must be approved by Park Owner. (id:15069)
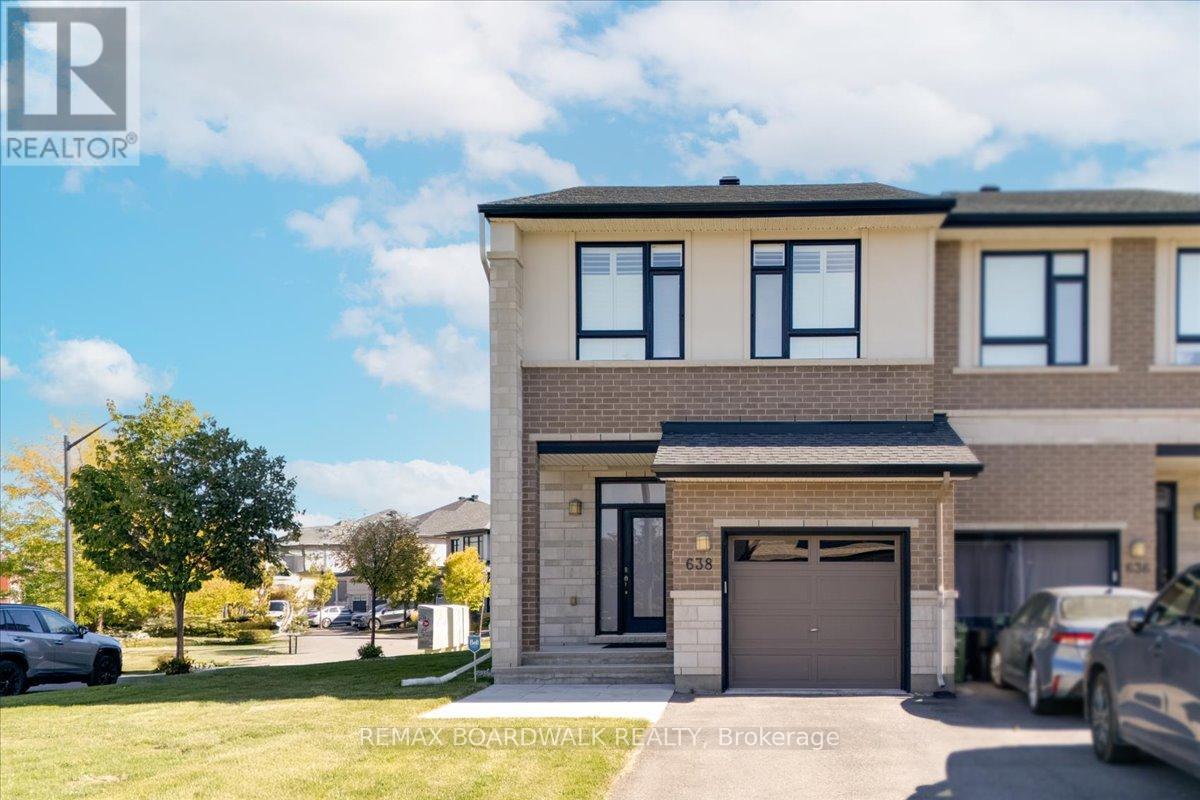
Stunning Urbandale Columbus end-unit offering nearly 2,400 sq. ft. of beautifully upgraded living space on a premium corner lot. With over $100,000 in thoughtful upgrades, this home stands out for both its quality craftsmanship and attention to detail. Don't wait until 2027 for your new build & save on overpriced lot premiums and upgrades! The grand foyer opens into an impressive main floor featuring and office and 9ft ceilings thoughout, upgraded engineered hardwood flooring, custom structural modifications, built-in surround sound, and elegant finishes throughout including California shutters, wainscoting, and imported grasscloth wallpaper from Thailand. The chef-inspired kitchen is a true focal point, complete with KitchenAid appliances, soft-close cabinetry, real crystal hardware, marble backsplash, and an extended granite breakfast bar perfect for entertaining. Upstairs, the spacious primary retreat features a generous walk-in closet and a beautifully upgraded ensuite with quartz counters and premium tilework. All bathrooms throughout the home have been tastefully updated with ceramic, mosaic tile, and quartz finishes.The fully finished basement offers excellent flexibility and could easily function as a fourth bedroom, home gym, or recreation space, with a rough-in already in place for a future bathroom.Outside, the property continues to impress with extensive 2025 landscaping and exterior improvements including new patio stonework, high-grade polymeric finishing, fresh sod, pea gravel, and parging around the home. Additional upgrades include a new humidifier, central vacuum, fireplace fan, dishwasher, and more. Offering true turnkey convenience. Situated on a premium oversized corner lot with exceptional natural light and a backyard ready for your personal finishing touches, this is a rare opportunity to own a meticulously maintained and extensively upgraded home in a sought-after community. As an added bonus: Grass and lawn maintenance prepaid for 2026. (id:15069)
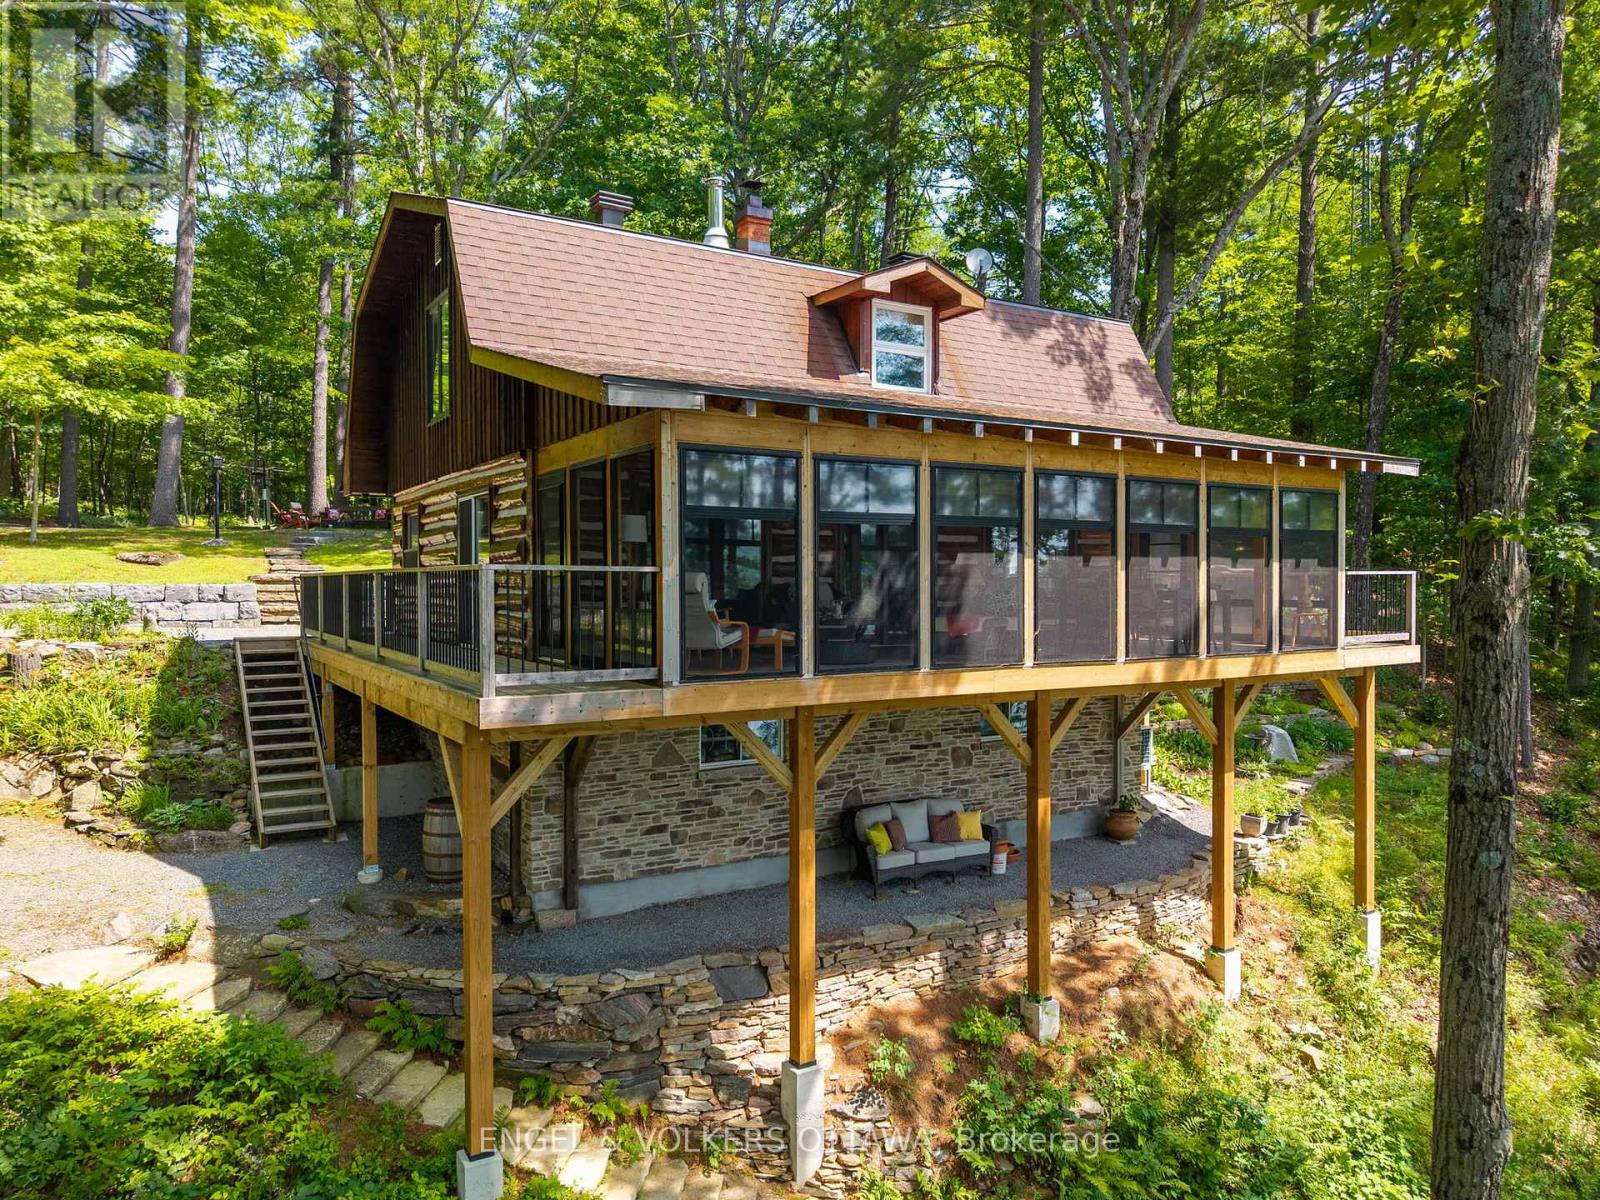
300.47 ft of waterfront property nestled on a private lane along the pristine shores of Big Crosby Lake, in a welcoming and well-established gated community! This custom-built log home provides an all-seasons tranquil retreat, ideal for nature lovers and outdoor adventurers on a 299.69 ft x 260.65 ft lot. The main level welcomes you to a spacious foyer with tile flooring and tongue-and-groove hardwood walls, which leads to an open-concept family room and eat-in kitchen, unified by hardwood flooring, exposed beams, and a freestanding wood stove with a stacked stone surround. The custom Butternut kitchen overlooks both the treed property and the beautiful lake, while the sliding glass door leads to the massive 3-season screened-in porch. Upstairs, the primary bedroom features soft carpeting, natural wood accents, and dual closets, while the expansive second-level living area can serve as a bedroom, workspace, or creative studio. A bathroom on each level, both updated in 2021, completes the home's interior. Brand new bunkie from Bunkie Life (as seen on Dragon's Den) with 5 windows being built by the seller planned for completion by June. The new owners to stain the colour of their choice. A firepit area, walking paths, and a 3-car detached garage are also found in the wooded portion of the property. On the lakeside, wide elevated decks run along both sides of the home, and below the sunroom, a gravel terrace provides a shaded gathering area. A low-maintenance stone path leads to the lakeside deck and private 32x6 ft Fendock on Big Crosby Lake, which is spring-fed and home to bass, pickerel, and a variety of panfish, offering exceptional swimming, fishing, and boating. Located just 1 km from pavement, Connies Lane is a quiet, walkable road with only 12 cottages and no further development - maintained by a stable group of long-term owners, making this home a quiet, unforgettable lakeside experience. Neighbourhood will be connected to high-speed internet as of July 14th. (id:15069)
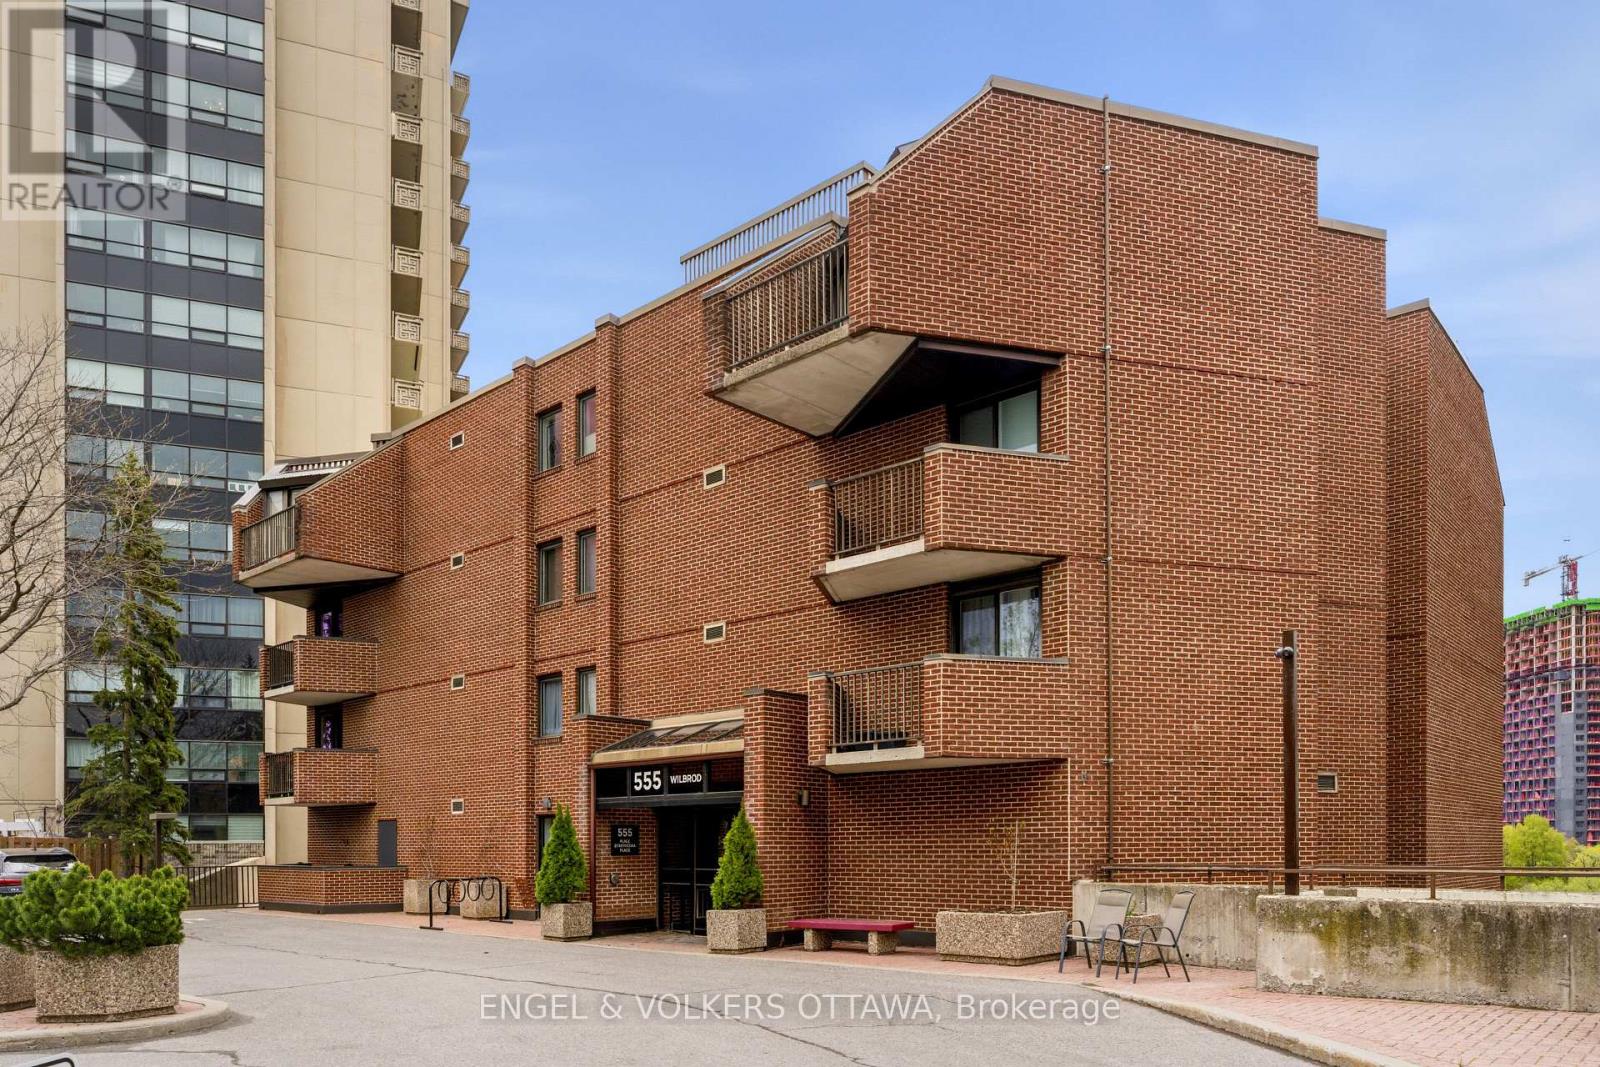
Rare riverfront living in Sandy Hill. Enjoy stunning Rideau River views just in time for summer! This beautifully maintained 2-bedroom, 2-bathroom suite offers 1,200 sq. ft. of bright, comfortable living in Strathcona Place, an exclusive 17-unit boutique building along the Rideau River. Wall-to-wall windows in the main living area flood the home with natural light while framing picturesque river views. The spacious primary bedroom features double closets and a private ensuite, while the versatile second bedroom is ideal for guests or a home office. Step outside to the impressive 170 sq. ft. east-facing balcony with a new electronic awning - perfect for morning coffee, summer BBQs, and breathtaking sunrises. Features include engineered hardwood flooring, an updated kitchen with pot lights and a double sink, in-unit laundry, underground parking, and a storage locker. Residents enjoy access to a fitness room and guest suite/party room. Nestled at the end of a quiet cul-de-sac in the heart of Sandy Hill, just steps from Strathcona Park, the University of Ottawa, transit, Loblaws, and the Rideau Centre. Offering exceptional privacy, scenic views, and boutique condominium living, this is a unique opportunity in one of Ottawa's most sought-after neighbourhoods. (id:15069)
PICTURE PERFECT! THIS 5 BEDROOM FAMILY HOME IS LOCATED IN A QUIET RESIDENTIAL AREA ON A ONE EXIT ROAD. THIS HOME PROVIDES PLENTY OF LIVING SPACE WITH A LARGE EAT-IN KITCHEN, FORMAL DINING ROOM, LIVING ROOM, 4 PIECE BATH, UPPER LEVEL 4 BEDROOMS AND IN THE BASEMENT YOU'LL FIND A FAMILY ROOM, A FIFTH BEDROOM, STORAGE SPACE AND UTILITY/LAUNDRY ROOM. INTERLOCKING BRICK DRIVEWAY WITH PARKING FOR 3 VEHICLES, FENCED BACK YARD WITH NEWLY BUILT PATIO AREA AND LARGE STORAGE SHED. VACANT FOR QUICK POSSESSION. (id:15069)
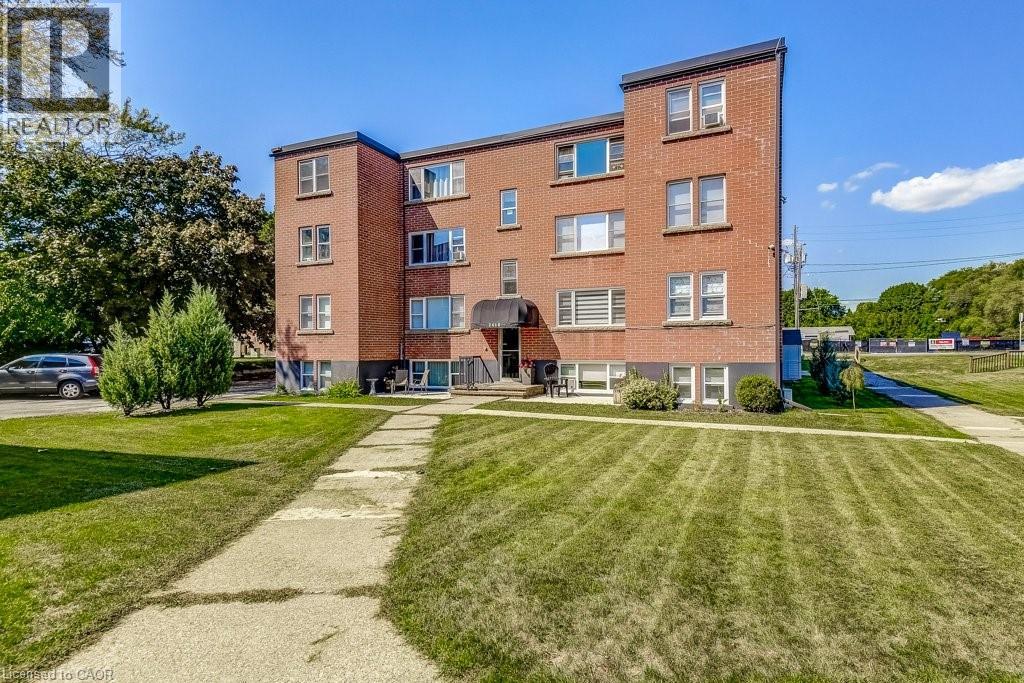
Discover unbeatable value in Central Burlington with this charming 2-bed, 1-bath condo offering 855 sq ft of comfortable living. Perfectly located within walking distance to Downtown Burlington, Spencer Smith Park & the waterfront. The unit also backs onto green space & the bike path, connecting you directly to downtown. Shops, dining, parks, library, transit & everyday conveniences are all just steps away. Enjoy the ease of main-level access, an outdoor seating area & a quiet, well-maintained building. Owned & cared for by the same owner for 30+ years, this bright & clean unit comes with 1 locker & 1 parking spot, with the option to rent a second. Low monthly fees include property taxes, heat, water, building insurance, exterior maintenance, parking & locker—making this an affordable opportunity for buyers seeking a low-maintenance lifestyle. With a prime location, peaceful setting & excellent value, this home invites you to add your personal touch & enjoy everything Burlington has to offer. No pets (unless service animals). No rental/leasing. Cooperative ownership subject to board approval. (id:15069)