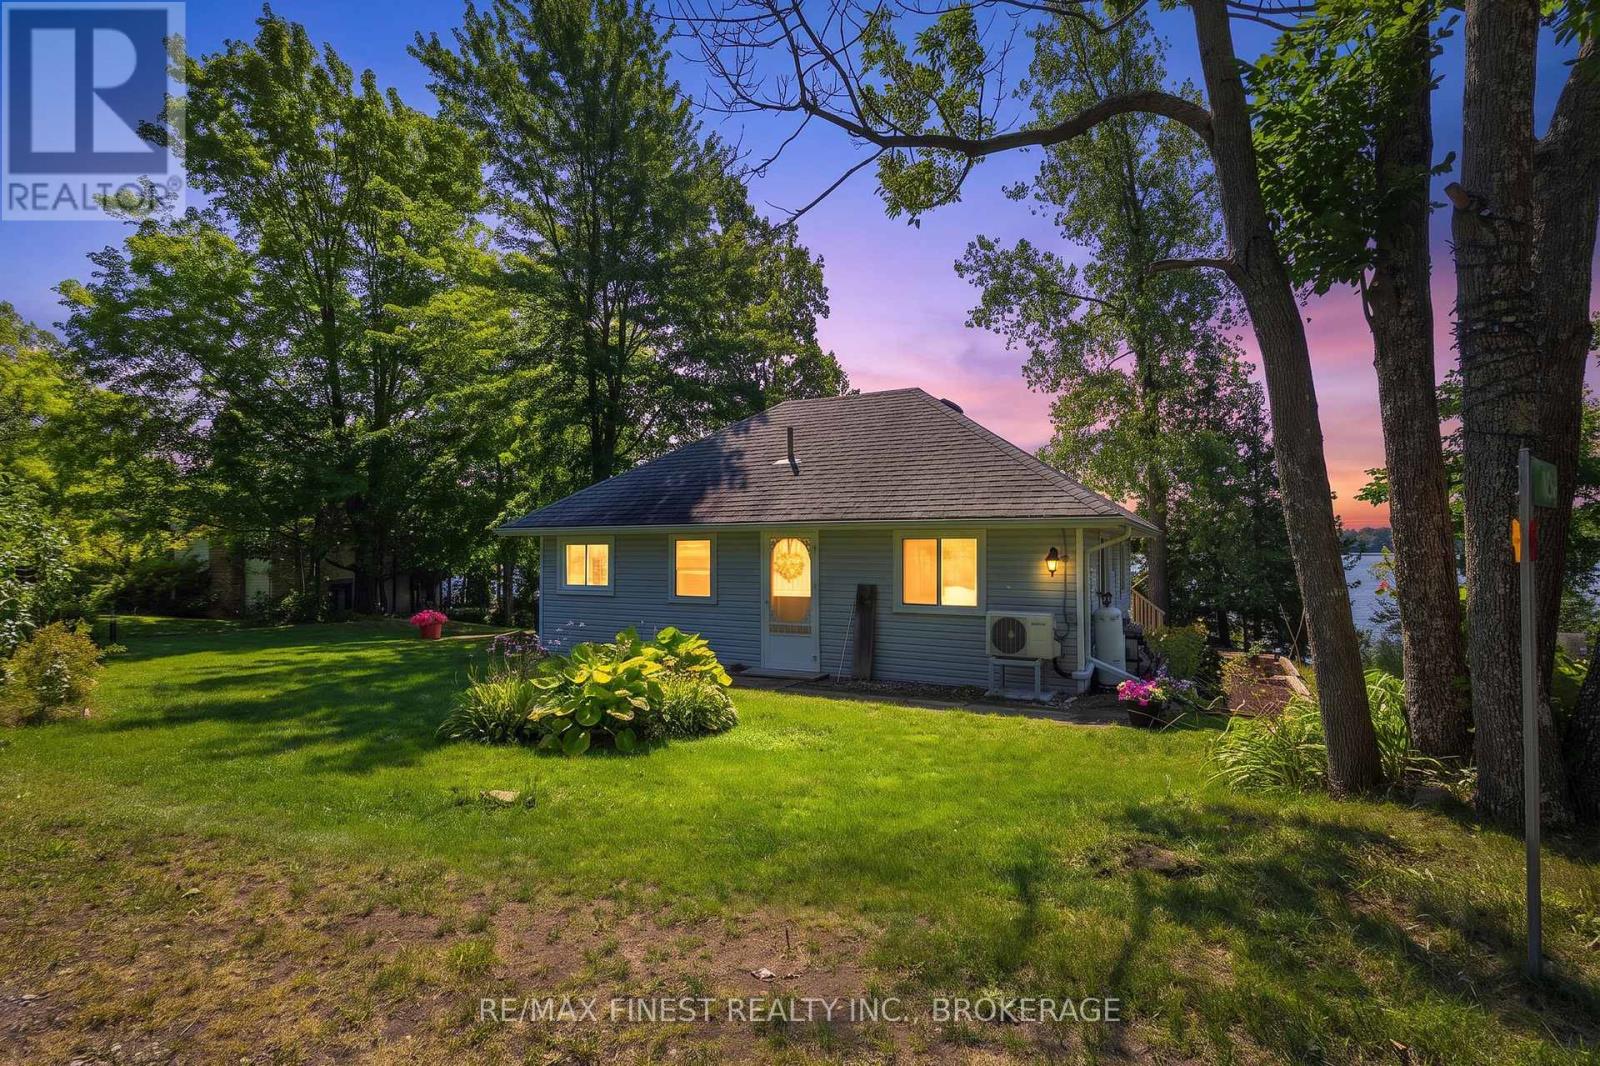
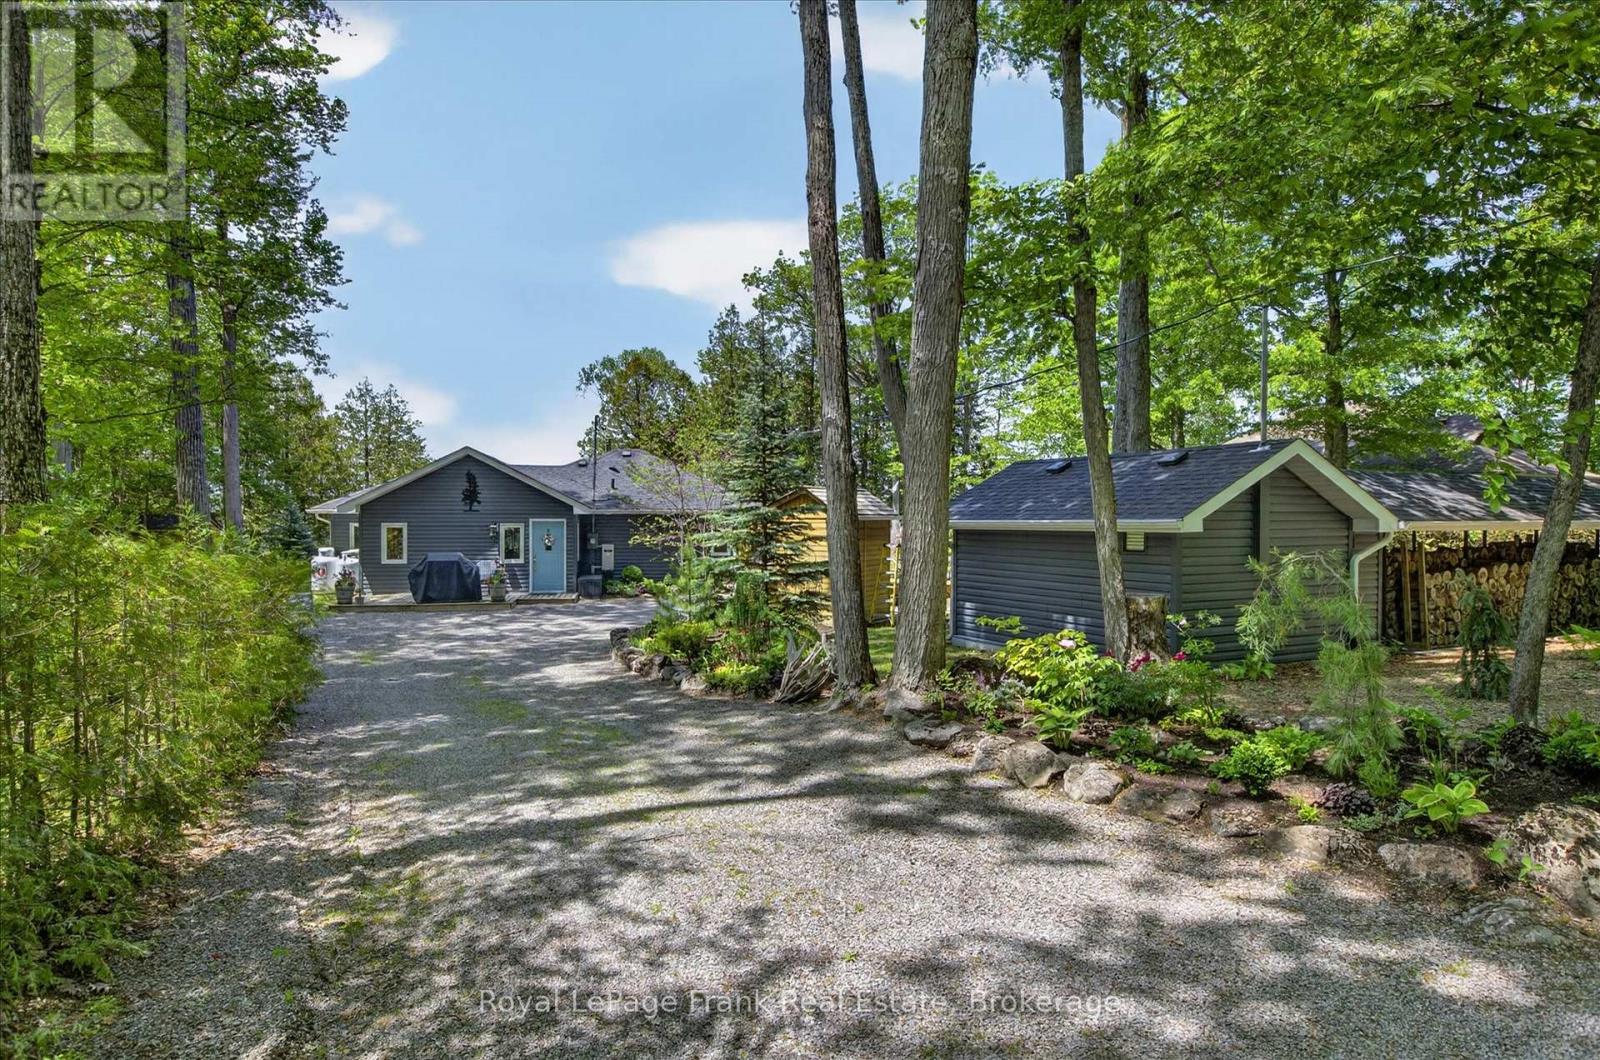
Discover the perfect waterfront retreat on beautiful Sydenham Lake! Nestled along an impressive 215 feet of shoreline, this charming 1-bedroom, 1-bathroom cottage at 1050 Anker Lane offers exceptional privacy and stunning lake views in a peaceful natural setting. Just 20 ft to the water featuring clean beach frontage and a dock where you can dive right in, this property is ideal for swimming, boating, fishing, and enjoying everything lake life has to offer. Inside, the bright and inviting cottage showcases a vaulted ceiling in the main living area, creating an airy and spacious atmosphere. The semi-insulated cottage offers comfortable seasonal living and could easily be converted into a 2-bedroom layout to accommodate family and guests and also includes a trailer/bunkie outside. Updated features include a newer kitchen, roof (2015), and windows - addition, and septic system (1999). Equipped with 100-amp electrical service, ductless heat pump with a/c, highspeed internet, UV light and water filtration system, you can enjoy modern conveniences while escaping the hustle and bustle of everyday life. The expansive waterfront provides plenty of space to entertain, unwind, and take in the beauty of one of the area's most sought-after lakes. Perfectly positioned adjacent to the renowned Cataraqui Trail, outdoor enthusiasts will appreciate year-round access to one of Eastern Ontario's premier recreational trails, offering endless opportunities for hiking, cycling, snowmobiling, cross-country skiing, and exploring the natural beauty of the region. Whether you're searching for a family getaway, a weekend escape, or a place to build generations of memories, this Sydenham Lake gem is a rare opportunity to own a spectacular waterfront property with crystal-clear water, excellent swimming, exceptional privacy, anddirect access to outstanding outdoor recreation. (id:15069)
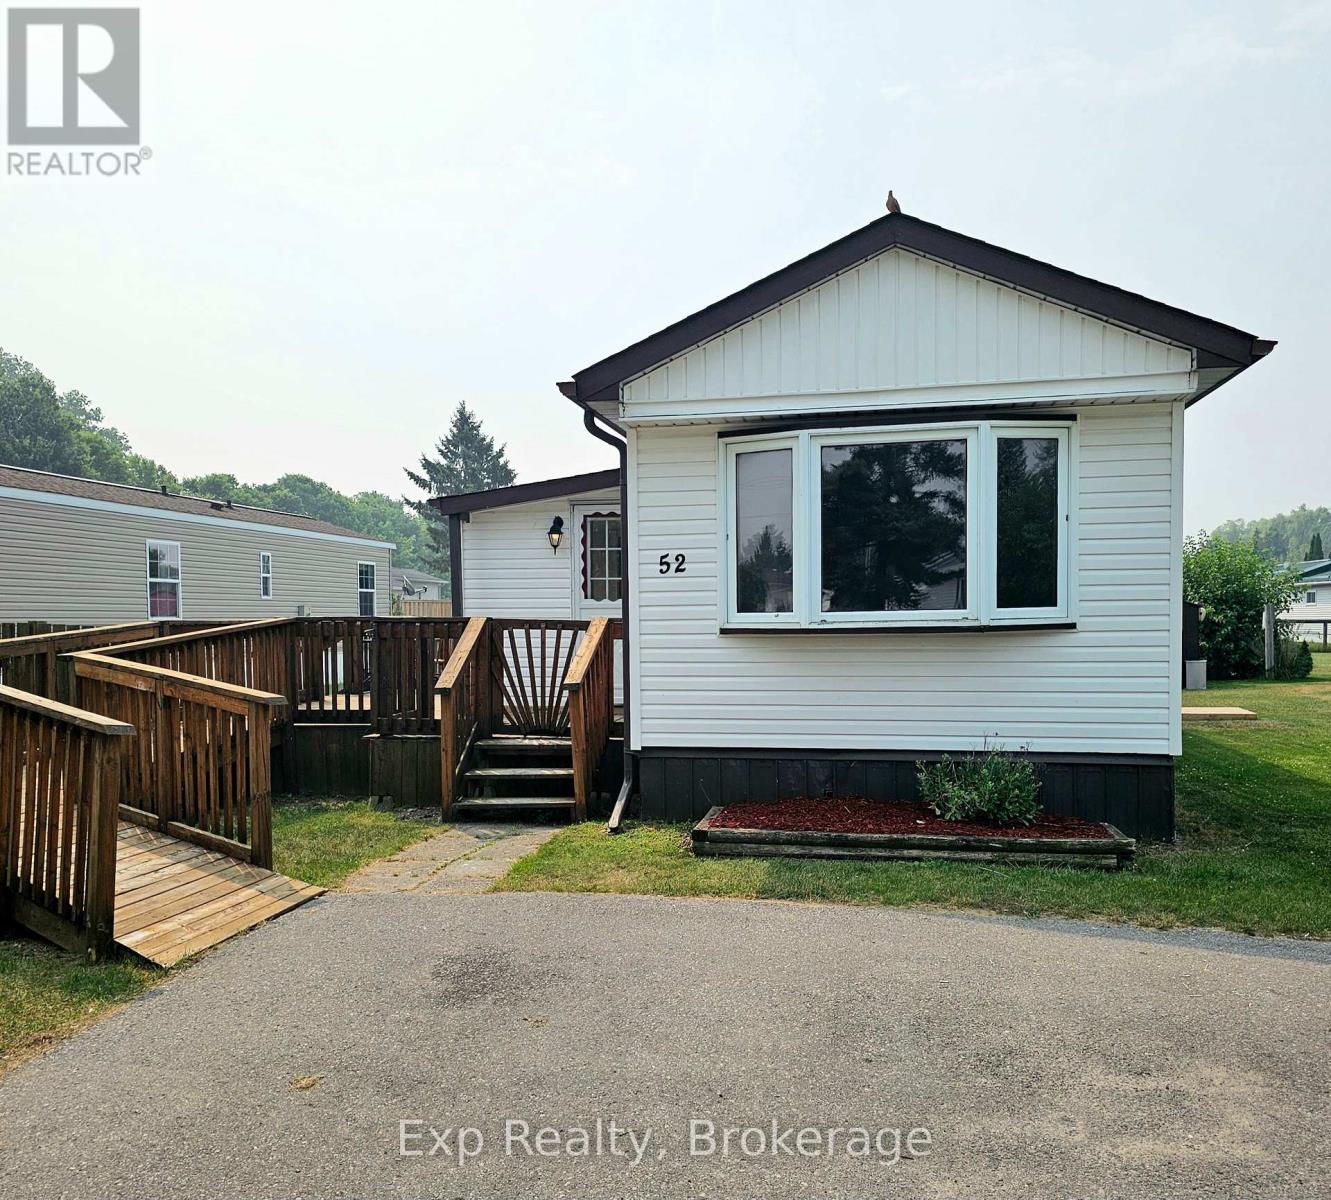
Welcome to Bayview Estates! This well-maintained, freshly painted 2-bedroom mobile home offers an affordable opportunity for first-time buyers, downsizers, or anyone seeking easy, low-maintenance living. Move-in ready and thoughtfully cared for, the bright and inviting interior provides a comfortable layout designed for everyday living. Enjoy the fully fenced yard and the bonus of backing onto green space offering that extra privacy and enjoyment. Located in the friendly Bayview Estates community, you'll appreciate the peaceful atmosphere while remaining close to local amenities. Whether you're entering the housing market or simplifying your lifestyle, this charming home offers exceptional value in a desirable location.Isn't it time to enjoy low-maintenance living in a home you'll be proud to call your own? (id:15069)
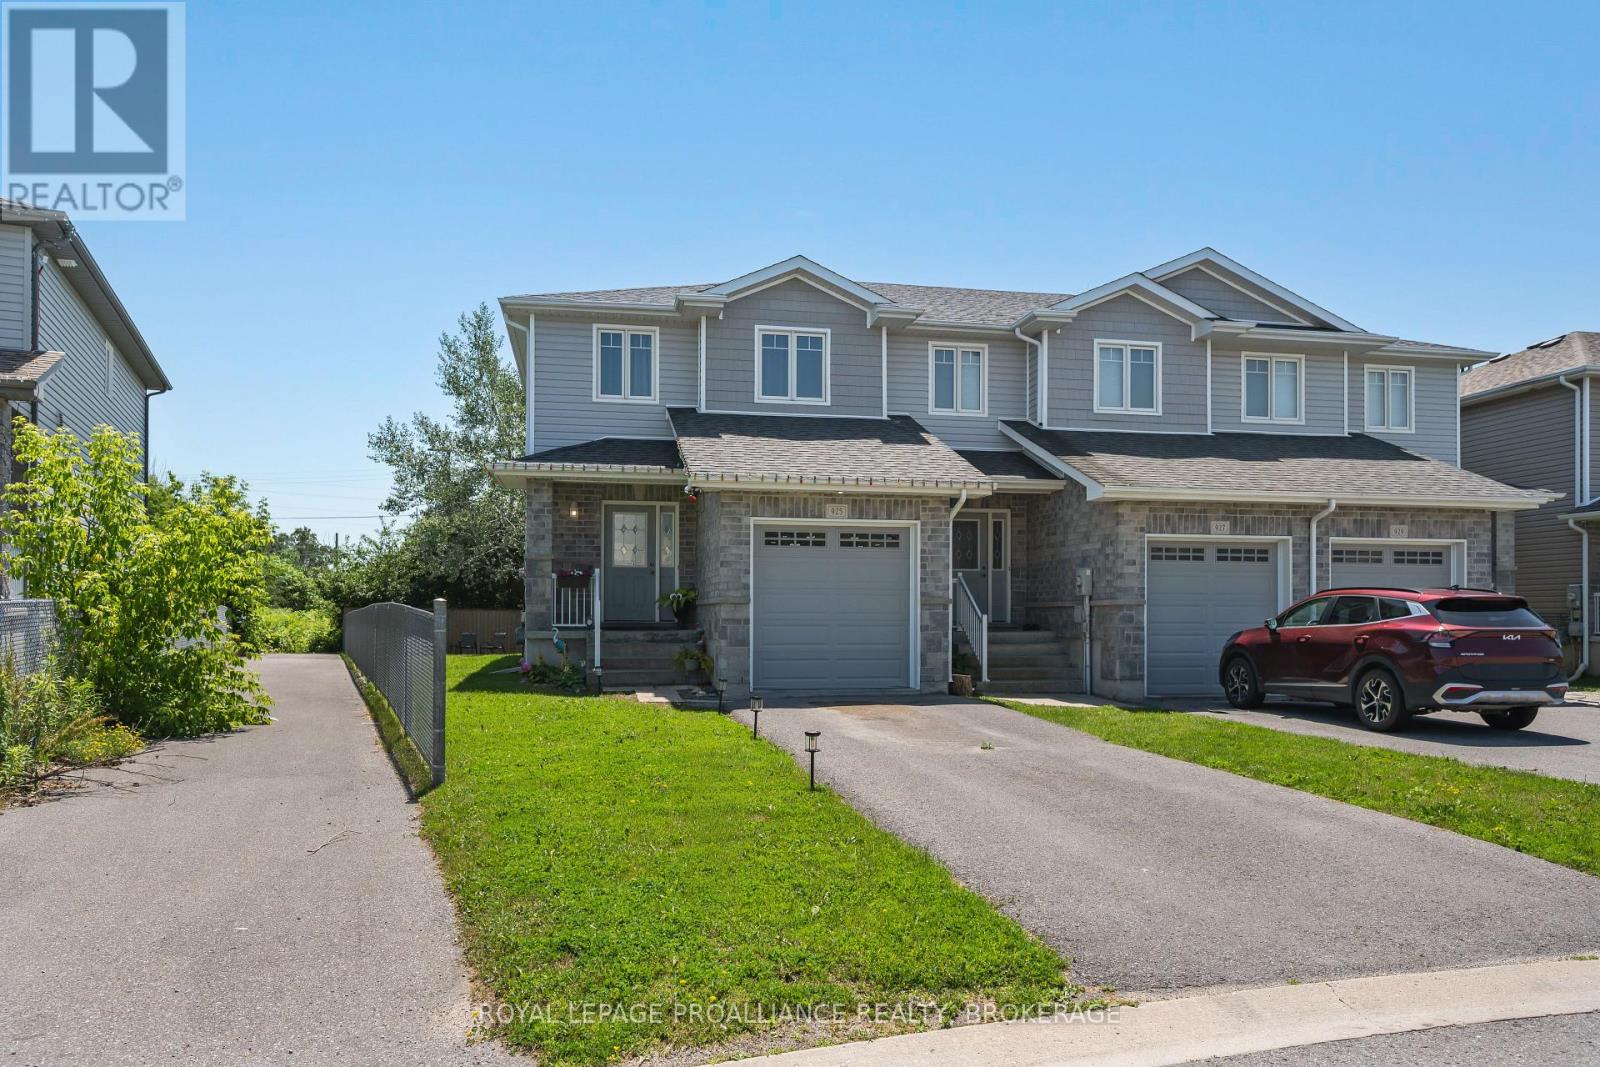
Welcome to this quality-built end unit townhome in highly desirable Woodhaven. Features include 9 ft ceilings, solid large vinyl windows that flood the home with natural light, double wall construction with double insulation between units, an attached oversized single car garage possessing an 8ft upgraded garage door with top windows, along with central air. Inside the main level you'll find laminate flooring, with ceramic tile in the foyer, mudroom & 2pc powder room. A bright & airy great room connects to the kitchen fully equipped with stainless-steel appliances, a kitchen island with breakfast bar next to the dining area with a sliding glass door to the back deck & yard with lighting. The upper level is host to the primary bedroom with spacious walk-in closet & 4pc ensuite bath, as well as two more generously sized bedrooms, one with its own walk-in closet, finished off with another 4pc bath. The unspoiled basement with rough-in for a 3pc bath awaits your finishing touches. This ideal property is just a short walk to playgrounds, & a short drive to all your desired amenities. (id:15069)
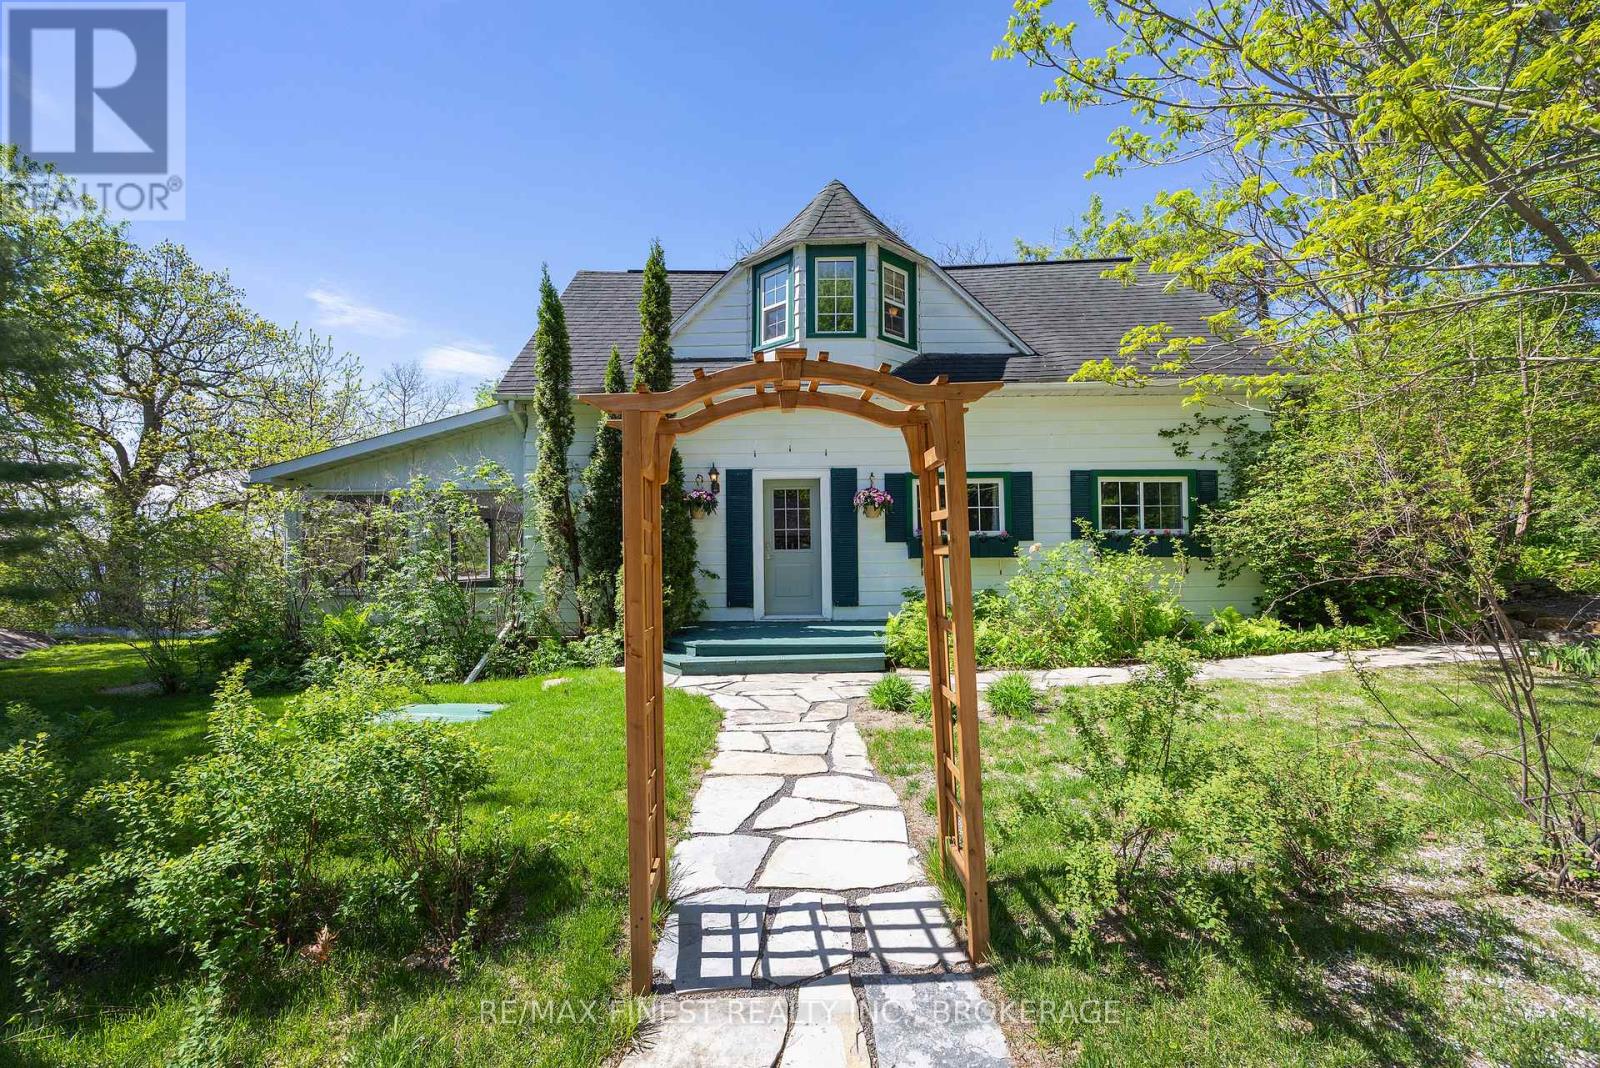
Welcome to 11 Front Street in the heart of picturesque Rockport - where the beauty of the Thousand Islands becomes part of your everyday life. Whether you're searching for a year-round residence, a weekend getaway, or the perfect seasonal retreat, this storybook home offers an opportunity to embrace one of Ontario's most iconic waterfront communities. Ideally situated in the centre of Rockport, a charming village renowned as a launching point for Thousand Islands cruises and adventures along the St. Lawrence River, this location offers an exceptional blend of peaceful small-town living and vibrant seasonal energy. Enjoy having local favourites including Cornwall's Pub, the public boat launch, waterfront parks, and community landmarks just steps from your front door. Inside, 11 Front Street is filled with warmth, character, and timeless charm. Exposed beams, wood plank flooring, and a cozy wood stove create an inviting atmosphere that instantly feels like home. Offering two bedrooms and thoughtfully preserved details throughout, this property captures the charm of classic Thousand Islands living while providing the comfort and lifestyle today's buyers are searching for such as fibre optics, an eco-flow septic system and a large enclosed sunroom for all your passion projects. Spend your days boating, exploring the islands, enjoying waterfront dining, or simply relaxing beside the river. With year-round access to the spectacular St. Lawrence River and endless opportunities for recreation and relaxation, there truly are a thousand reasons to fall in love with this special home. (id:15069)
Clear Lake - 143 feet of prime frontage, absolutely spectacular view and amazing sunsets year round. This four season lake house was completely rebuilt in 2016. Bungalow style with 3 bedrooms, 2 (full) bathrooms, open concept living, dining and kitchen and four season sun room with walk out to large deck overlooking the lake. Level from road to home - good stairs to waterfront - dock - boat lift and small building at shore. The home is very well kept and easy to maintain. Lovely, established gardens and excellent "she and he sheds" - plus a detached workshop. Newer septic system (2016), good drilled well and hardwired Generac generator in place. Prevailing westerly breeze - unbelievable view - and those dazzling sunsets - not to mention excellent proximity to Lakefield or Peterborough make this one to call home. Live year round or a fabulous four season lake house! Click "Multimedia" below for additional photos and more. (id:15069)
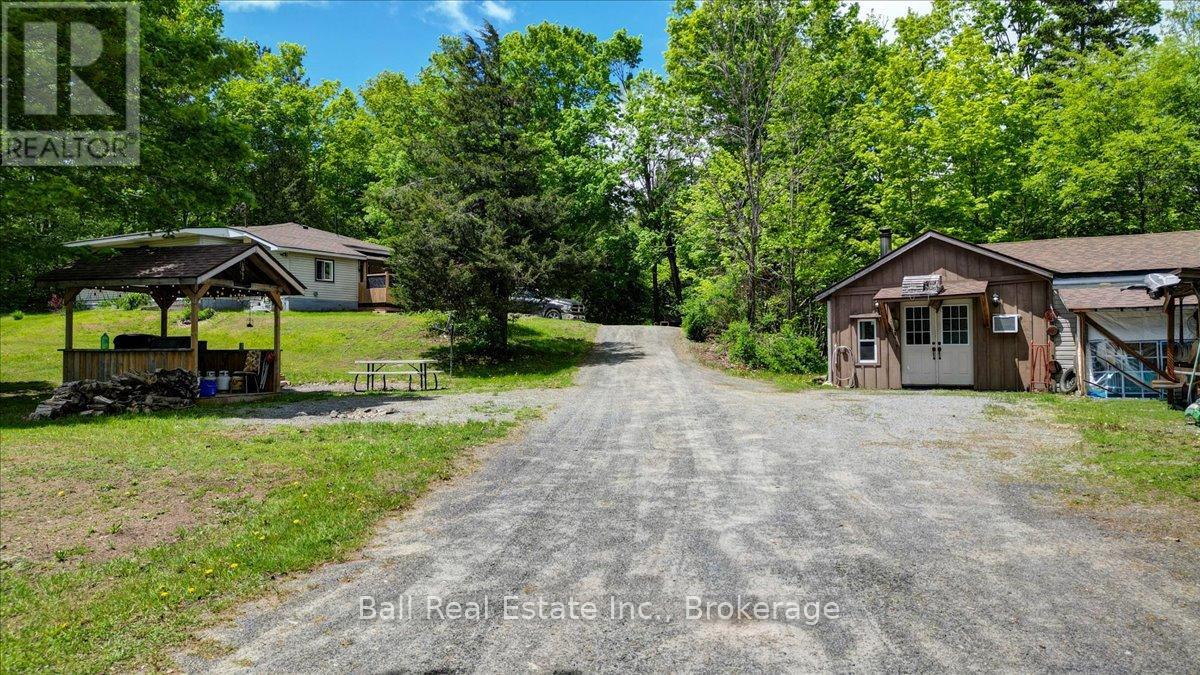
Great location close to town and just off the highway for easy commutes. Country living on almost 4 acres with privacy. This three bedroom home has had several up grades and is a pleasure to show, from the eat in country kitchen to the private hot tub deck off the master bedroom, to the convenient main floor laundry area. The main entrance has lots of room for kicking off the boots and hanging up all the winter gear and leads to cozy covered porch over looking the yard. If you like to entertain, you will love the man cave/garage with unique layout even offering a basement space that would make an excellent workshop, with double doors you could drive your ATV into. Other features include an outside gazebo and a few extra lean to sheds. Don't miss out on this great opportunity at an awesome price. (id:15069)
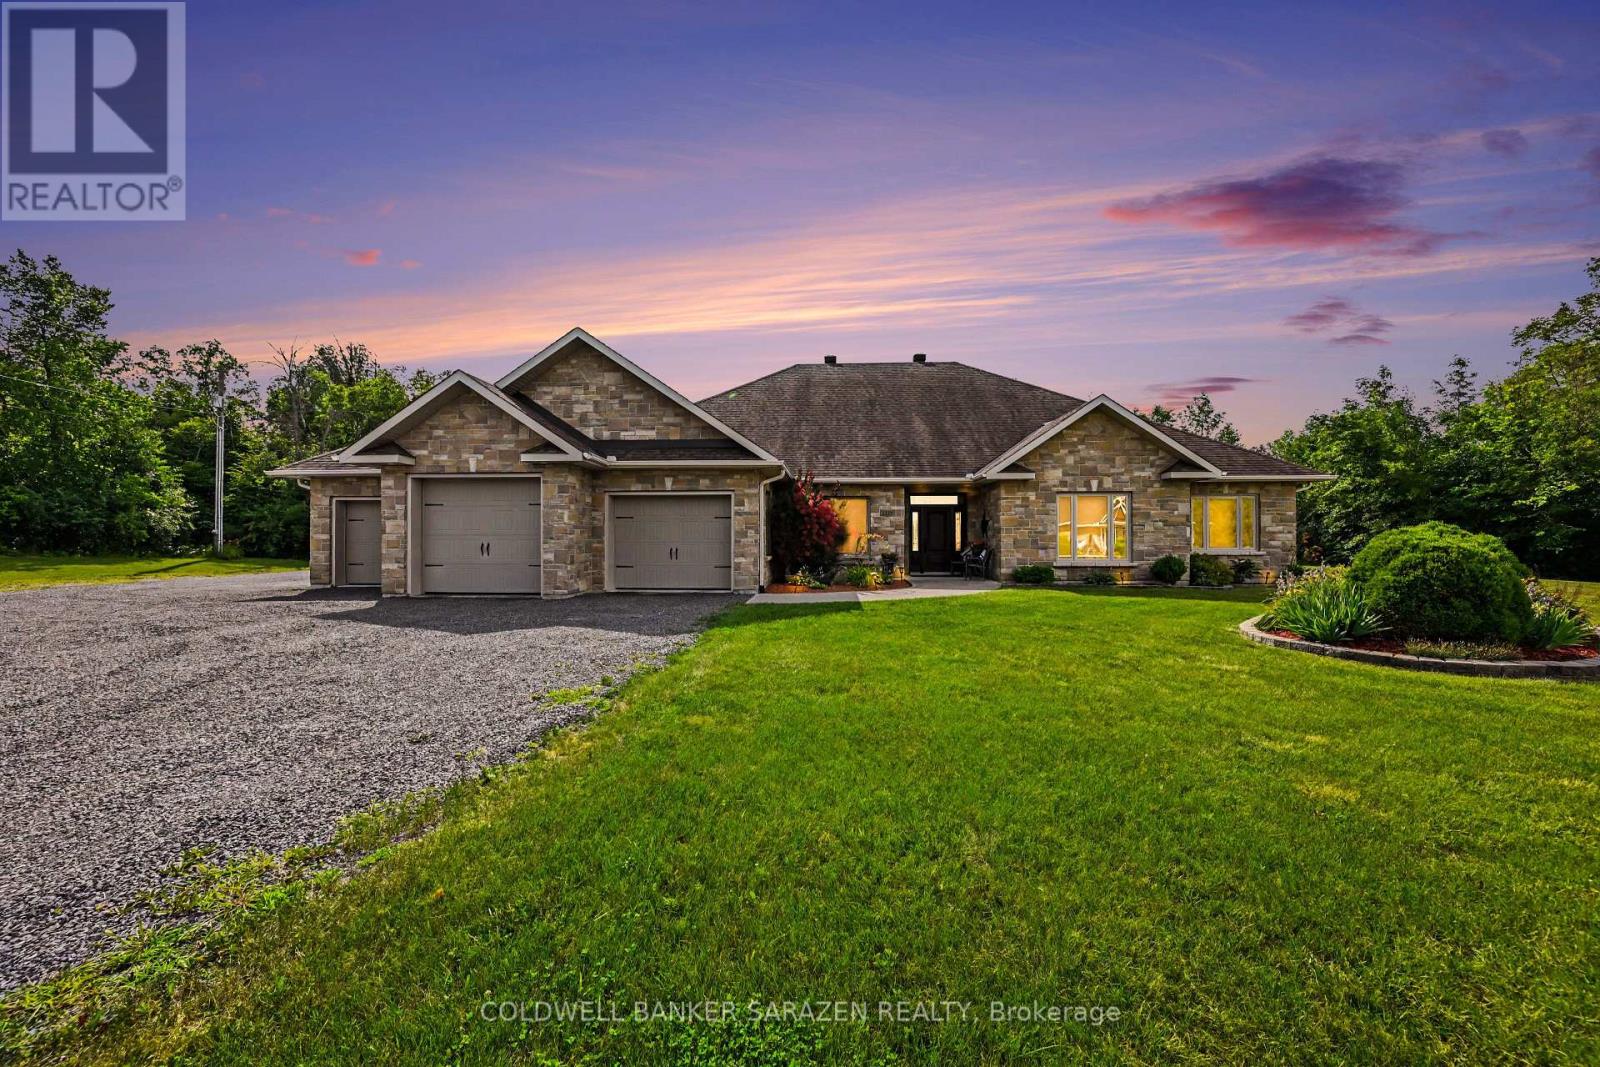
Rarely does a property of this caliber come to market. Custom built by a respected local builder to an uncompromising standard, this magnificent estate offers over 3,500 sq ft of thoughtfully designed living space on 15.8 serene acres, the perfect blend of country living and the convenience of being just moments from all that Renfrew has to offer. From the ground up, no detail was overlooked. ICF construction delivers superior energy efficiency and lasting structural integrity, while in-floor radiant heat ensures warmth and comfort in every corner of the home. A 100 amp generator adds peace of mind, keeping everything running seamlessly no matter the season. Inside, soaring 10 foot ceilings set the tone for the elegance that flows throughout. Raised panel coffered ceilings, crown molding, ceiling height custom cabinetry, and a stunning custom granite propane fireplace create an atmosphere of effortless sophistication. The primary suite is a true retreat, featuring engineered hardwood flooring, a spacious walk-in closet, and a luxurious ensuite complete with a Jacuzzi and air tub. Three additional bedrooms include two with a beautifully appointed Jack and Jill bathroom. Just off the formal living room, a bright and inviting sitting area opens onto a private patio, perfect for morning coffee or evening gatherings. The heated 1,000 sq ft 3 car garage features waterproof SPC flooring and its own private patio, while the barn, complete with a separate 200 amp panel, presents exceptional potential as a hobby farm, workshop, or investment opportunity. With luxury finishes at every turn and a setting that perfectly balances privacy with convenience, this is Ottawa Valley living at its finest. (id:15069)
Classic charm meets future potential! Beautiful ranch bungalow on a vast lot in the heart of Pickering. A rare gem on nearly 1 Acre in one of the cities most desirable and transformative areas, this beautifully maintained three-bedroom ranch-style bungalow offers a unique blend of timeless character, modern comforts, and future development potential all on an expansive and private lot just shy of one acre. With approximately 2,200 square feet of thoughtfully designed living space all on one level, this home presents an exceptional opportunity for families, investors, downsizers, and developers alike. Whether you're looking to settle into a timeless and well-kept home or envision future possibilities with this prime parcel of land, this is a property that truly delivers.A home steeped in warmth and character.From the moment you arrive, this home radiates a welcoming charm. A long, private driveway leads you to a classic brick exterior that evokes a sense of tradition and permanence. Mature black walnut trees and professional landscaping surround the property, providing a canopy of privacy that is increasingly rare to find in central Pickering.Step inside, and you're immediately greeted by a spacious, light-filled interior that exudes comfort and style. The open-concept living and dining area features large windows that bathe the space in natural light while offering serene views of the lush backyard. The stone fireplace, a signature feature of traditional ranch homes, anchors the living room and adds warmth and a touch of nostalgia. (id:15069)
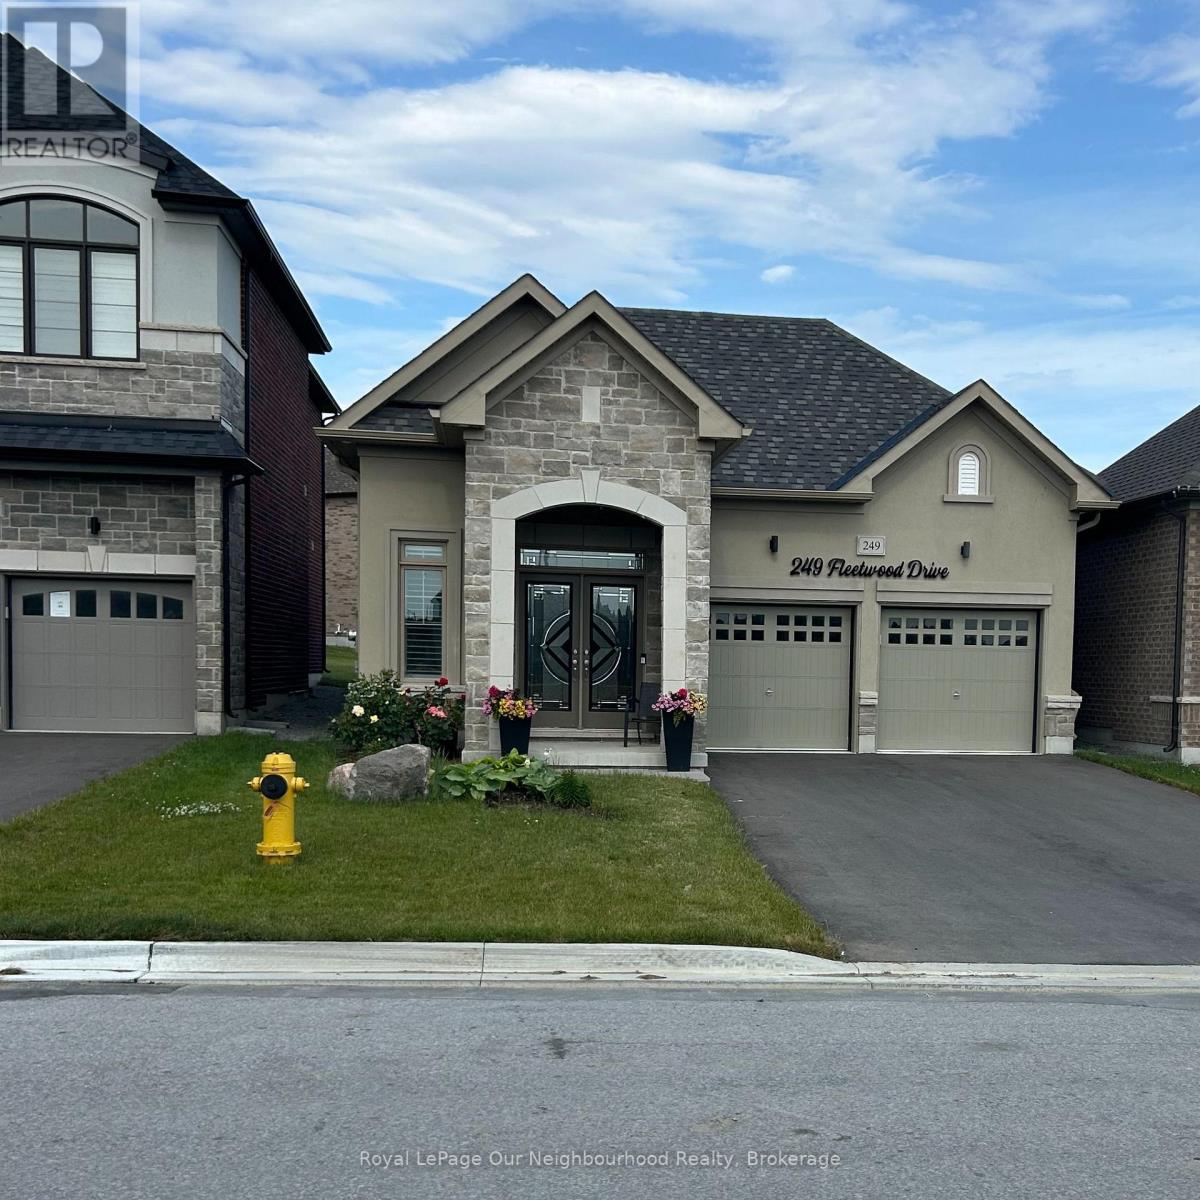
The "Almost-New" Unicorn of Oshawa: Modern, Sleek, and Under $800k! Stop. You've just hit the real estate jackpot. Whether you're looking to ditch the "landlord life" or you're ready to downsize without downgrading your lifestyle, this bungalow is the "Goldilocks" of homes: Not too big, not too small, but juuuust right. At only 4 years young, this home still has that crisp, modern energy without the headache of construction dust or waiting for grass to grow. The Grand Tour First Impressions Matter: Swing open the Double Door Entrance and feel the immediate "wow" factor. We're talking gleaming hardwood floors flowing throughout the entire home-no 20-year-old carpet mysteries here! The Chef's Layout: A separate formal dining room for those "fancy" holidays, which flows seamlessly into the open-concept kitchen and Great Room. It's the ultimate setup for hosting wine night or watching the game while you prep snacks. The "Spa Day" Primary Suite: The premier bedroom is a total flex. It features a massive 5-piece ensuite with an oversized separate shower and a soaker tub deep enough to hide from your responsibilities. The Blank Canvas: The basement is unfinished and waiting for your imagination. Home gym? Man cave? Extra bedrooms? You've got a massive footprint to play with when you're ready. Outdoor Flow: Double doors lead you from the heart of the home to the backyard. Perfect for morning coffees or summer BBQs. Motivated Sellers!!! (id:15069)
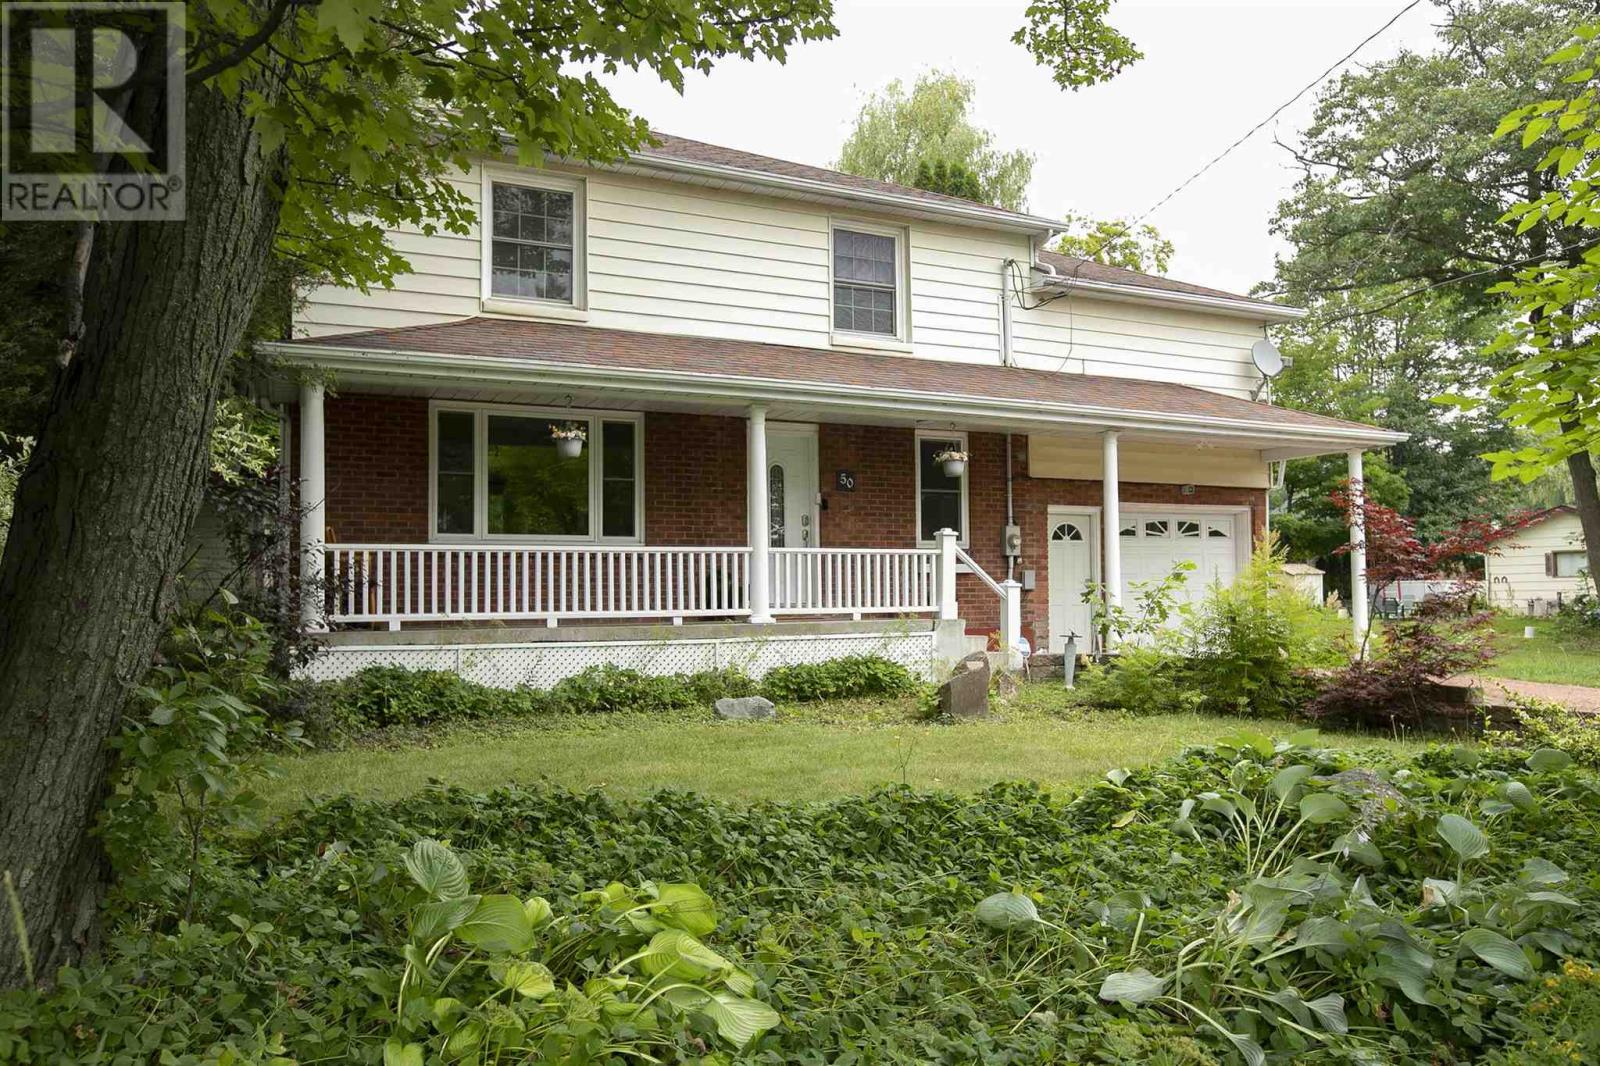
Welcome to this beautifully updated 4-bedroom, 2-storey home offering the perfect combination of comfort, privacy, and space for the whole family. Situated on a private lot backing onto greenspace, this home provides a peaceful setting while still being close to all amenities. The main floor features a beautifully remodelled kitchen (2020), spacious living area, and a convenient 2-piece bathroom added in 2024. Upstairs you'll find four generous bedrooms, plus a large family room over the garage - that could make a large master suite, while the finished lower level includes a newly remodelled bathroom with shower (2024), providing additional living space for family or guests. Step outside to your own backyard retreat featuring an above ground pool, plug-and-play hot tub, and an updated deck (2026), making it the perfect space for entertaining or relaxing. Additional updates include main floor windows (2021), central air conditioning (2019), attic insulation (2026), and forced air natural gas heating. An attached single-car garage completes this move-in-ready home. A rare opportunity to own a well-maintained family home with exceptional outdoor living and a private setting. (id:15069)
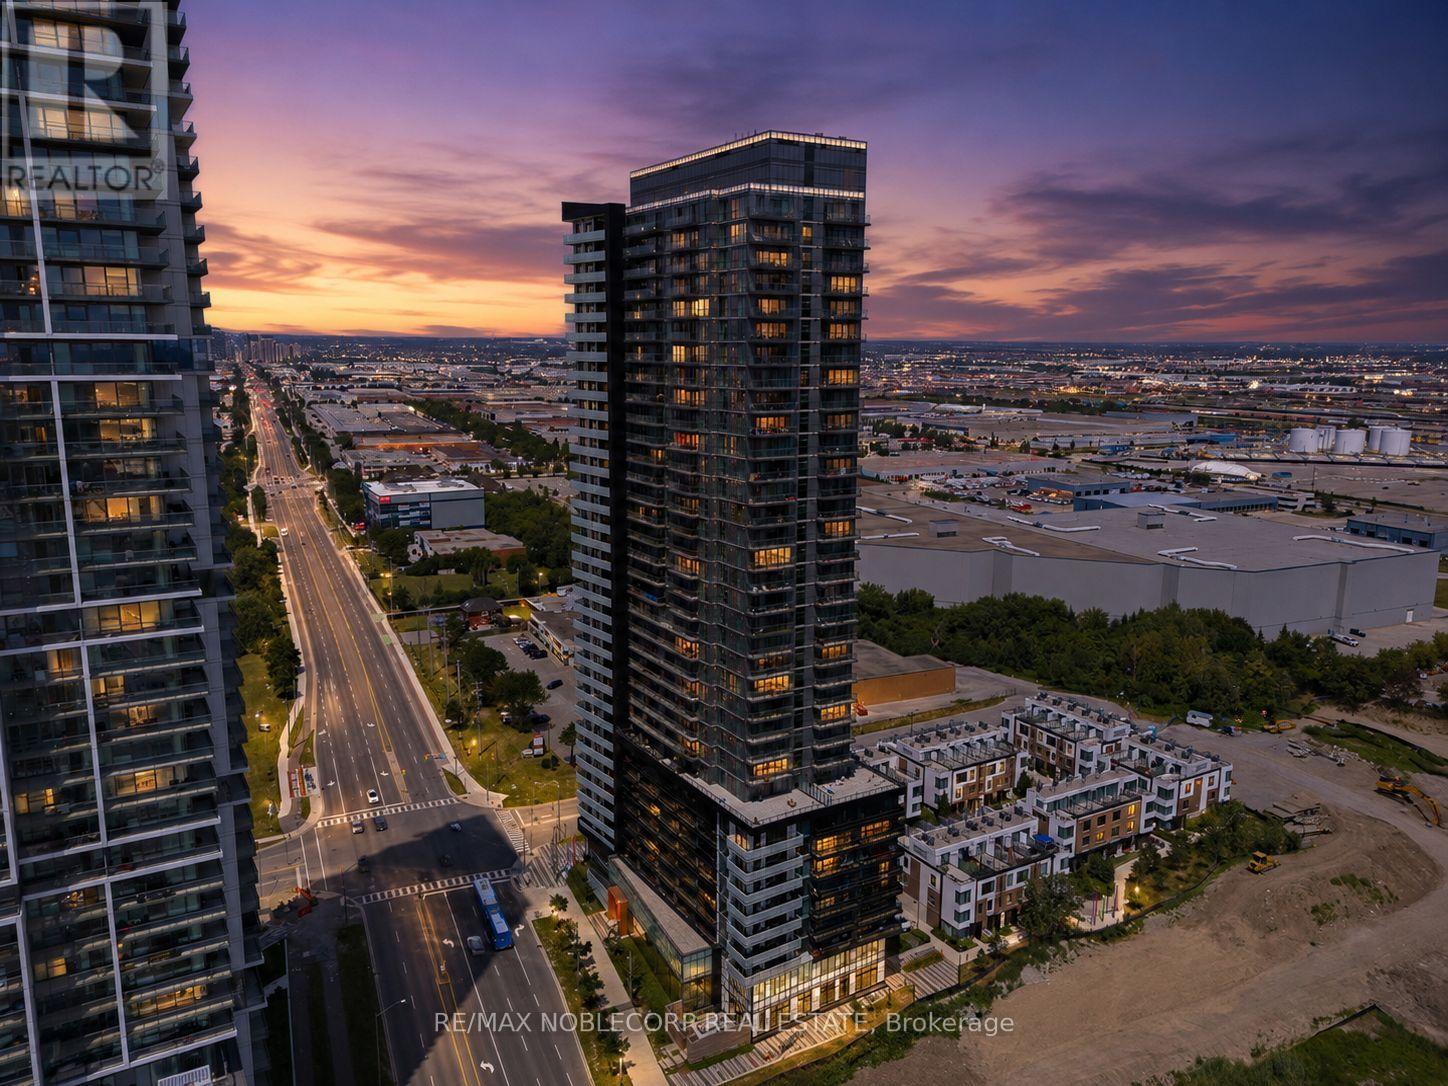
Welcome to the sought-after MET Condos in the heart of Vaughan Metropolitan Centre! This bright, freshly painted and impeccably maintained 611 sq. ft. 1-bedroom + den suite offers a modern, functional layout with 2 full bathrooms, 1 parking space, and 1 storage/bicycle locker. Enjoy soaring 9-ft ceilings and an extra-deep 19.7 x 2.19 ft private balcony that extends from the living area to the bedroom. The stylish kitchen features full-size stainless steel appliances, quartz countertops, a designer backsplash, under-cabinet lighting, and soft-close cabinetry, with matching soft-close vanities in both bathrooms. The spacious den provides the perfect space for a home office, reading nook, or additional living area. Convenient mezzanine-level storage/bicycle locker included. Enjoy an exceptional lifestyle with premium building amenities including a 24-hour concierge, visitor parking, fitness centre, yoga studio, theatre room, party room, whirlpool, sauna, tech lounge, lounge bar, outdoor BBQ area, media room, and game room. Just steps to the Vaughan Metropolitan Centre TTC Subway Station and minutes from Highway 7, 400, 401, and 407. Walking distance to Walmart, Costco, YMCA, restaurants, shopping, and only minutes to Canada's Wonderland. The perfect opportunity for first-time buyers, professionals, or investors seeking luxury living in one of Vaughan's most convenient locations. (id:15069)
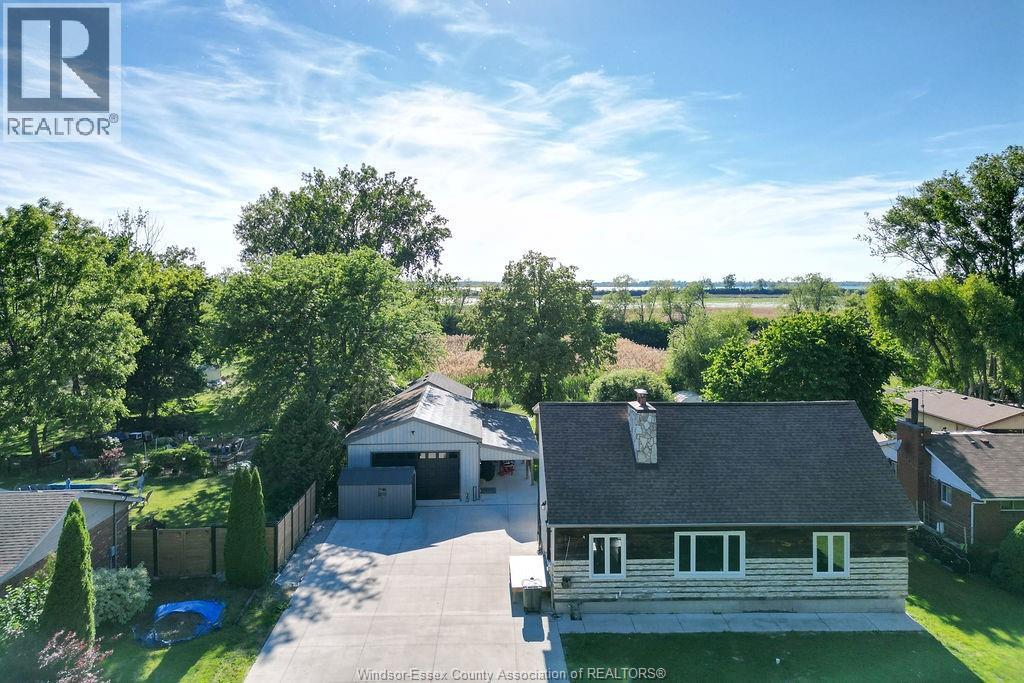
A property enjoyable all year round from the privacy of your oasis. Spring/summer to falls and winters. Enjoy kayaking, fishing, hunting or riding an ATV in the spring/summer right through to the winters to enjoy snowmobiling or ice skating. This beautifully updated 3-bedroom, 2-bathroom home where no detail has been overlooked is now available for your enjoyment. Come sit by the fire at your firepit on this waterfront property which offers extensive, high end renovations including: newly built (2025) 20x22 garage with hydro, impressive 34x40 steel pole barn with WiFi enabled garage doors, radiant heat and air conditioning. Inside the home, you will find a brand new kitchen with granite counters, 2 new bathrooms with custom showers and quartz countertops, new heating and A/C, new plumbing and upgraded 200amp electrical, new siding, new exterior doors, new windows. Private composite deck just off the bedroom. All upgrades completed 2022 to current (2026). Grade entrance into a blank canvas of a basement with 9.5 ft ceilings, where you can finish and rent out as a separate apartment. All renovations done with permits and transferable warranties. Don't miss out on this gem! (id:15069)