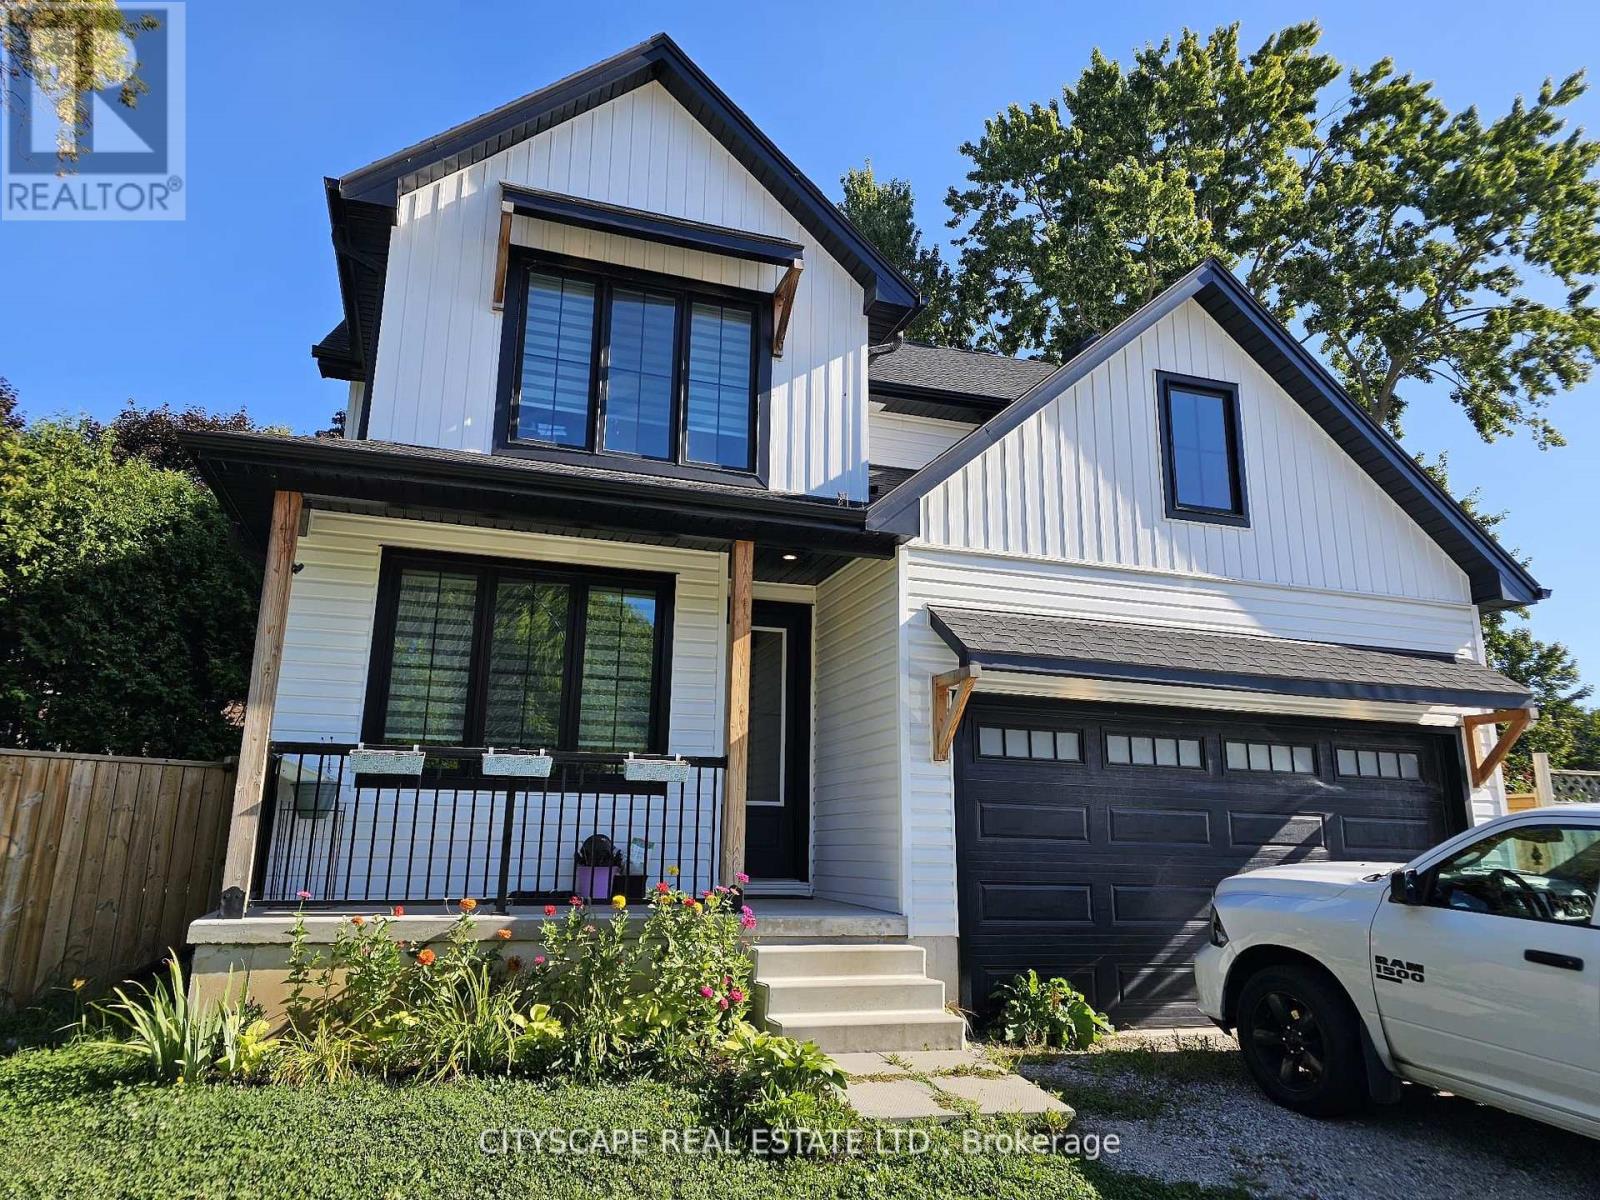
Welcome to 274 Bell Street, a beautifully designed 4-bedroom, 3-bathroom family home nestled in one of Ingersoll's most welcoming neighbourhoods. With its open-concept layout, modern finishes, and unbeatable location near schools, parks, and everyday amenities, this home is perfect for growing families or anyone seeking both comfort and convenience. Bright, Functional Main Floor Step inside to find 9-foot ceilings and plank flooring that flows through the open-concept kitchen, dining, and living areas. The modern kitchen with stainless steel appliances is perfect for home chefs and entertaining alike, while the dining room walk-out to the patio makes indoor-outdoor living effortless. The living room features a cozy fireplace and large windows that fill the space with natural light. A main floor office offers a quiet space to work or study, and a convenient laundry room with garage access makes daily routines easy. Comfortable Bedrooms & Bathrooms Upstairs, the primary suite is a true retreat with broadloom flooring, a walk-in closet, and a private 4-piece ensuite bathroom. Three additional spacious bedrooms each feature large windows and closets-ideal for children, guests, or a home office. A4-piece main bathroom completes the upper level, offering convenience for the whole family. Room to Grow. The unfinished basement provides a large rec room space (31'6" x 18'9"), ready to be customized into a home gym, playroom, theatre, or additional living space to suit your family's needs. Prime Location in Ingersoll Located in a peaceful residential area, this home offers quick access to Hwy 401 for easy commuting, while being minutes from local schools, grocery stores, parks, and community centres. Ingersoll's charming downtown shops, cafes, and restaurants arenearby, and London is just a short drive away for added convenience. (id:15069)
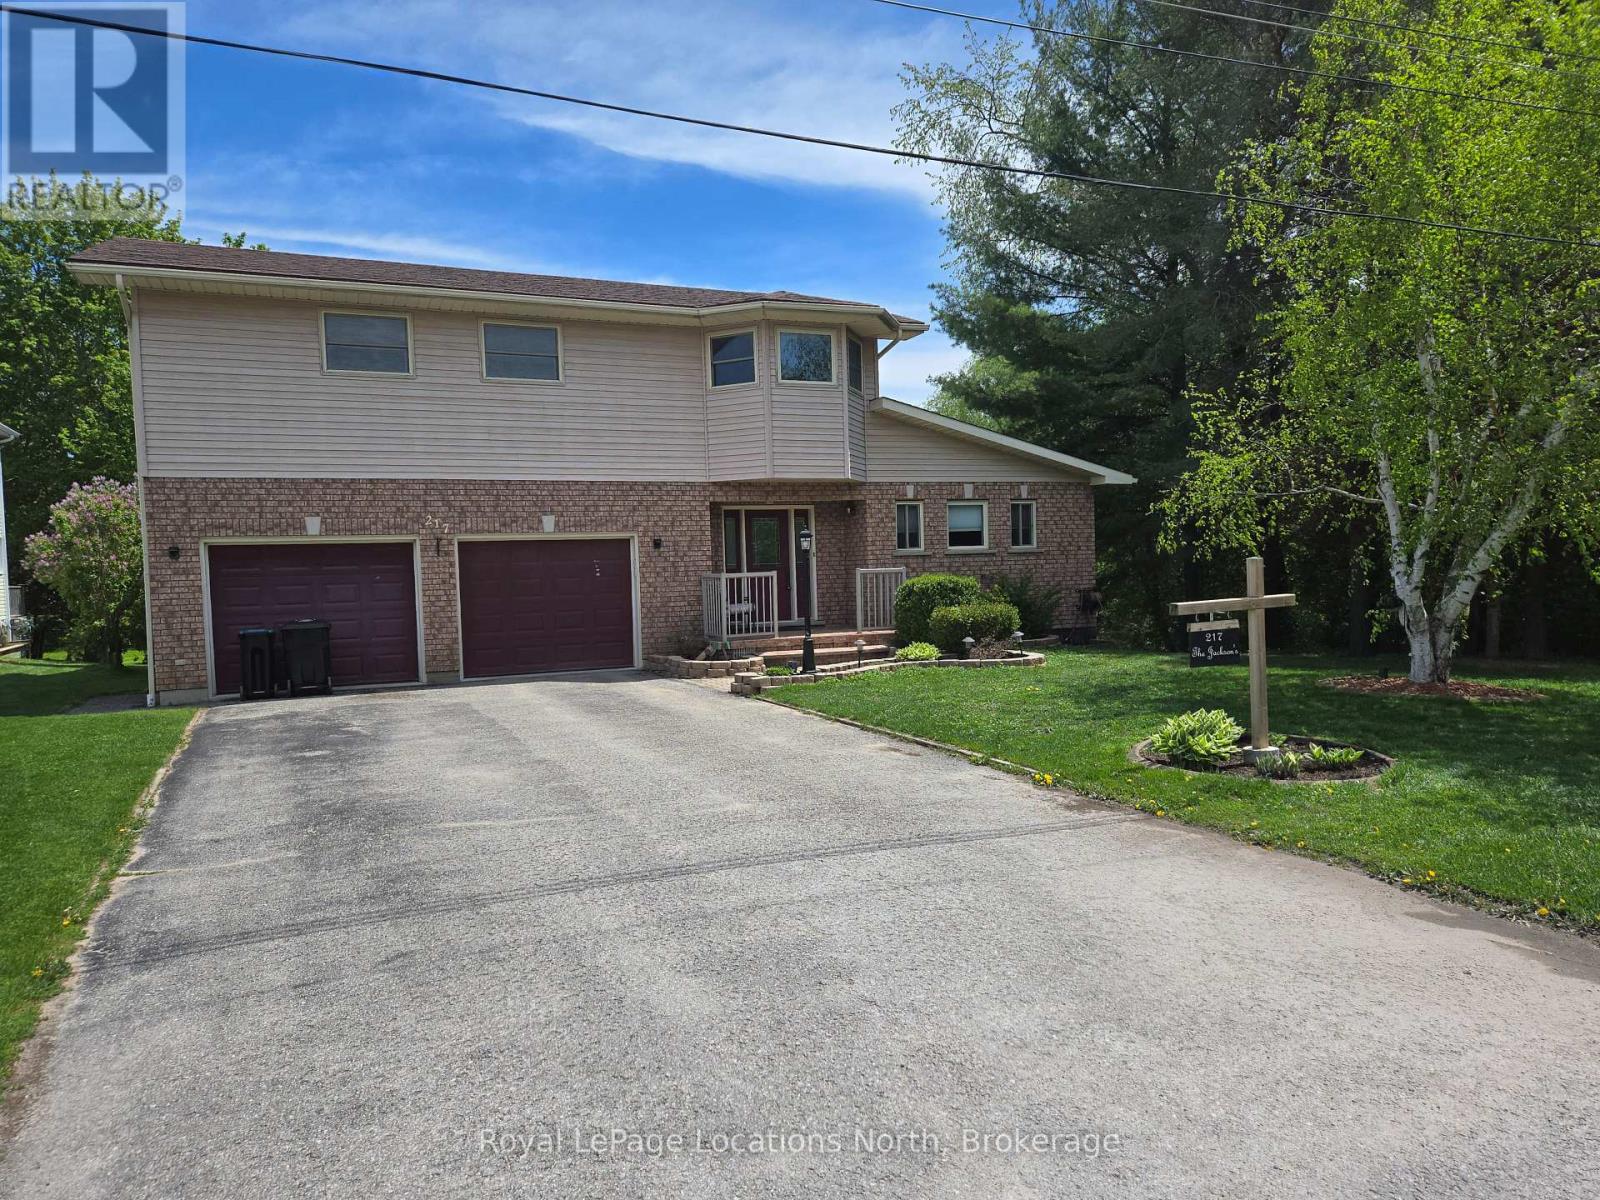
Amazing 1.4 acres located in Stayner just a short walk to downtown, shopping, schools and parks with the lamont creek flowing through the property and lots of area for gardening and includes peach, pear, plum and apple trees. These lands are home to a very versatile 2200 + sq ft dwelling with attached and insulated 2 car garage. The main floor features open concept kitchen, dining and living room area overlooking the expansive rear yard and direct access to the lartge rear deck for barbecuing and entertaining when the weather permits. The main floor also features good size primary bedroom with 5 piece ensuite which includes a jet tub. Upstairs features a TV sitting area as well as 2 bedrooms and a 4 piece bath. Additional area for entertaining can be found in the basement in the extra large recreation room plus there is also a 2 piece bath for conveniience. Be sure to check out the virtual tour. Seller is related to the listing Broker. (id:15069)
Enjoy lovely views from this extremely bright and sunny penthouse apartment in The Atriums, conveniently situated in mature Beaverbrook. Sought-after but rarely available, this corner unit floor plan is move-in ready.Greet your guests in an impressive entrance with tiled floor and spacious front entry with a large clothes closet. An L-shaped living and dining room feature large windows offering one of the most tranquil, south-facing views in the building, overlooking the pool and picnic area of the property. Access to the atrium sunroom is from the dining room and the kitchen, which boasts tile floor, newer stainless-steel appliances and free-standing pantry cabinet. The kitchen is open to the dining room, ensuring you won't be separated from family and friends.The master bedroom is highlighted with a large window with southern exposure, double wall closets and a private three-piece ensuite bath with shower stall. Second bedroom also faces south and has ample closet space. The main bath has a soaker tub with tile surround and pedestal sink. In-suite laundry nook is tucked away near the main bath.Amenities abound in this building! Outdoor pool and tennis court encourage summer activity, while indoor racquet courts, exercise centre and sauna are available year round. Underground parking as well as ample visitor parking, storage locker, elevator & security make this building perfect for snowbirds.Fabulous location in an established neighbourhood, close to shopping, transit, library and Seniors Centre. This condominium has a healthy reserve fund. Condominium fees are $678.41 per month and cover water, building insurance, common elements, and recreation facilities. Please note that dogs are not permitted in this building. Why rent when you can own? Competitively priced, flexible possession. 24hrs for offers. (id:15069)
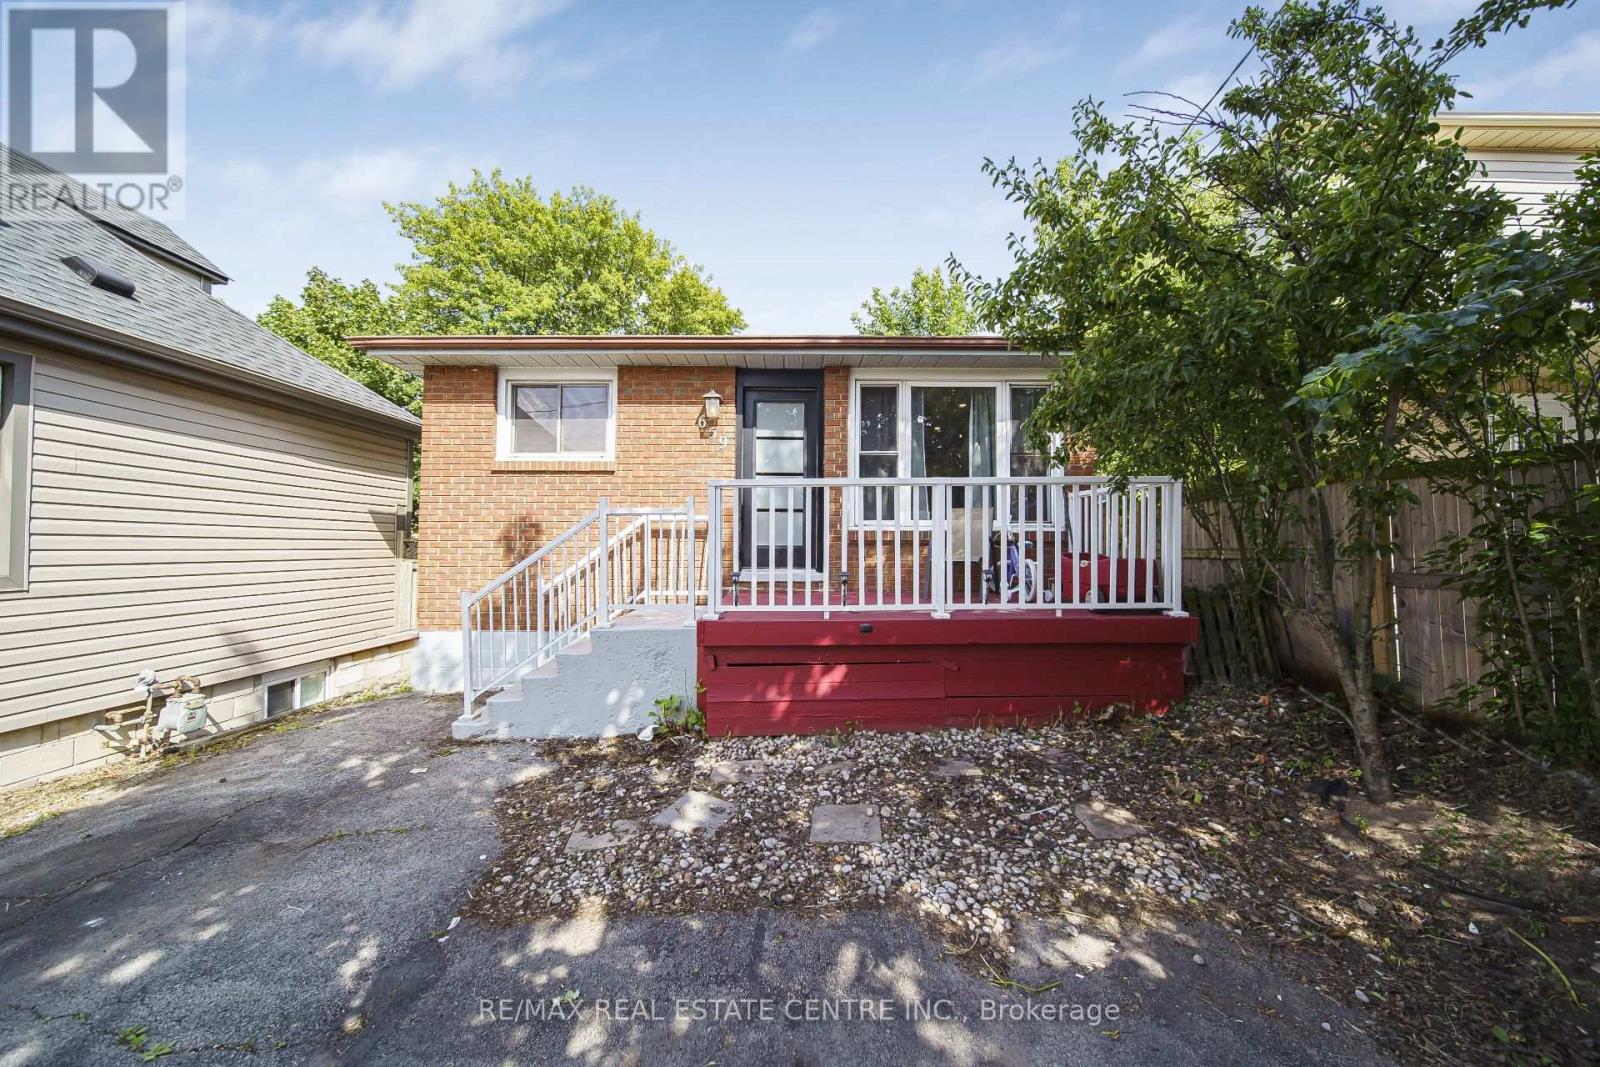
Welcome to a rare opportunity to own a versatile, income-generating property in one of Hamilton Mountain's most convenient and rapidly growing communities. Whether you are a first-time home buyer looking to offset your mortgage, an investor seeking strong rental potential, or a family looking for space, flexibility, and location, this home delivers on every level. This is more than just a property-it's a smart investment in your future. Ideally situated in a highly accessible area, this home offers unmatched convenience for everyday living. Families will appreciate being close to a wide selection of reputable schools, while post-secondary access is exceptional with Mohawk College just a short drive away, making it ideal for student rental potential or long-term family planning. Commuters will love the quick access to major transportation routes, including just minutes to the Lincoln M. Alexander Parkway (LINC) and Red Hill Valley Parkway, allowing for seamless travel across the city and easy connections to Highway 403 and beyond. Essential services are all nearby, including Hamilton General Hospital, Juravinski Hospital, walk-in clinics, and medical centres, providing peace of mind for families and tenants alike. Convenience continues with excellent public transit access, making it easy to travel throughout Hamilton without the need for a vehicle. Daily essentials, shopping, restaurants, and services are all within close reach. For lifestyle and recreation, residents can enjoy a variety of nearby parks, green spaces, and walking trails, offering a perfect balance between urban convenience and outdoor living. (id:15069)
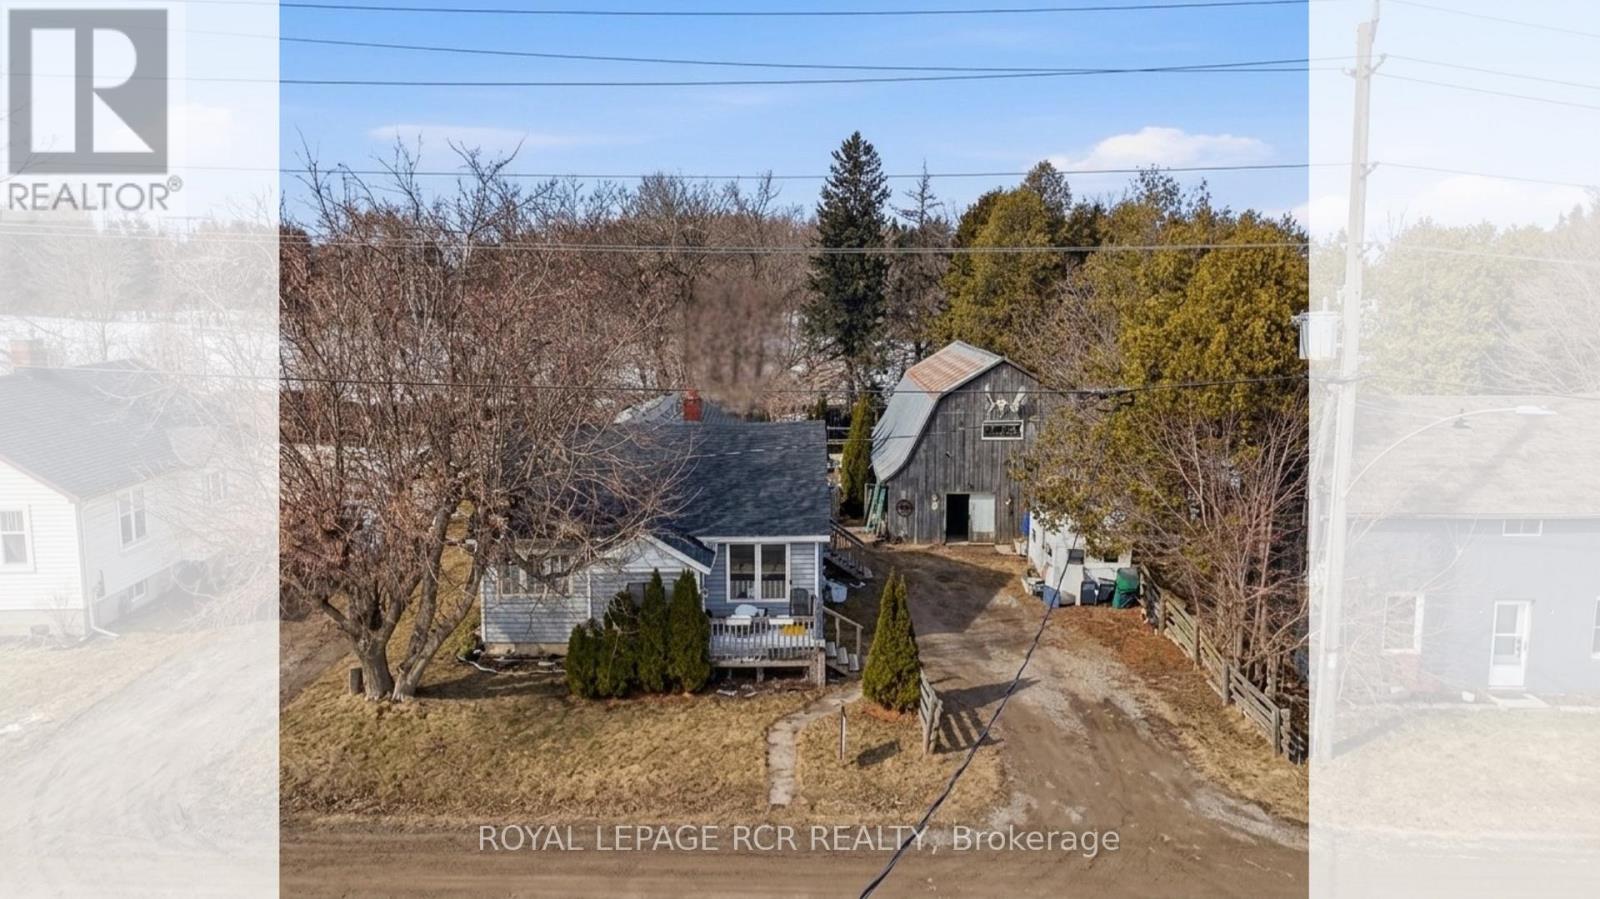
Rare Potential just on the outskirt of Erin! Welcome to 8894 Wellington Rd 124, a property brimming with potential for those with a vision for country living. This offering represents a rare opportunity to secure a significant piece of land in one of Wellington County's most charming and sought-after communities.The highlight of this property is the impressive quarter-acre lot, providing ample space for gardening, outdoor entertaining, or creating a private family oasis. Situated just minutes from downtown Erin, you can enjoy a perfect small-town atmosphere characterized by rolling hills, friendly neighbours, and easy access to local amenities. For the hobbyist or tradesperson, the detached oversized two-car garage is a standout feature. This versatile structure offers incredible value as a workshop, studio, or high-capacity storage space for equipment and toys. It is the ideal setup for anyone needing a dedicated area for projects or a home-based business.The existing two-bedroom, one-bathroom residence requires work and is being sold in "as-is" condition. This makes the property a perfect match for buyers looking to renovate to their exact tastes or for those interested in a complete rebuild on a prime lot.The location offers the ultimate balance of rural peace and commuter convenience. You are located only ten minutes from Acton and within twenty minutes of Milton and Guelph. Major routes like the 401 and the town of Orangeville are just a thirty-minute drive away, ensuring you stay connected to larger towns while enjoying the tranquility of the spacious lot. Don't miss out on this unique chance to build equity and create a custom lifestyle. Opportunities to acquire land with this much utility and such a central location are rare in today's market. Bring your tools and your imagination to unlock the true value of this Erin gem. (id:15069)
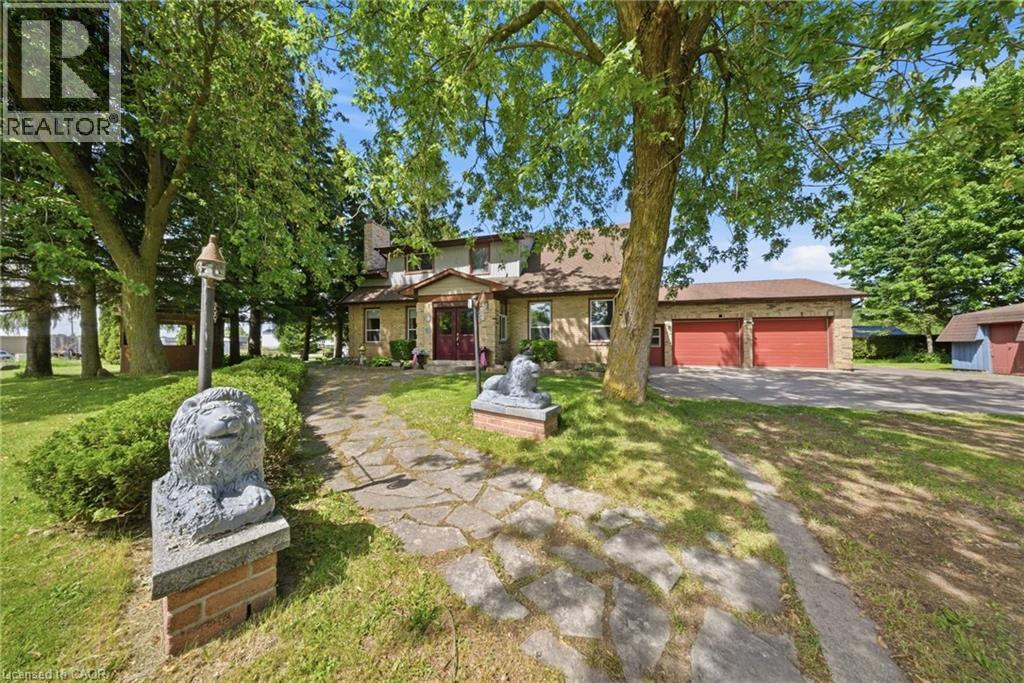
Welcome to 800 Tremaine Avenue S, a warm and character-filled home set on a spacious, mature lot with exceptional indoor and outdoor functionality. Offering both a three-car attached garage and a fully detached shop/garage, this property provides outstanding space for vehicles, storage, hobbies, equipment, or a home-based workshop. Inside, custom wood finishes add timeless character throughout. The main living area features a soaring cathedral ceiling and large windows that fill the home with natural light, while the inviting family room showcases beautiful wood detailing, a cozy fireplace, and plenty of space to gather with family and friends. The spacious kitchen and dining area are well-suited for everyday living and entertaining, complete with the unique bonus of an indoor gas BBQ. The home offers three bedrooms and two bathrooms, including a bathroom with a relaxing whirlpool tub. Outside, the expansive lot features mature trees, generous parking, a gazebo, and plenty of room to garden, relax, work, or play. The three-car attached garage provides convenient everyday access, while the separate detached shop/garage offers even more versatility for hobbyists, tradespeople, collectors, or anyone needing additional workspace and storage. A truly special property offering warmth, character, exceptional garage and workshop space, and endless potential for its next owners. (id:15069)
A Rare Opportunity to Own Nearly 3 Acres in one of Stoney Creek Mountain most desirable settings. Situated on picturesque lot on Second Road East, this exceptional 2.88-acre property offers the perfect balance of peaceful country living and urban convenience. Featuring a charming 3 bedroom bungalow with functional floor plan, detached garage/workshop, 15 car parking, mature trees, and natural gas service, this property is ideal for those looking to renovate, expand, or create the custom home they’ve always envisioned. Whether you choose to restore the existing residence, build your dream estate (subject to all required approvals), or simply enjoy the privacy and open space, this remarkable property offers endless possibilities. The expansive lot provides room to create your own private retreat while enjoying the convenience of being just minutes from shopping, schools, restaurants, golf courses, conservation areas, and easy access to the Red Hill Valley Parkway, QEW, and the Greater Toronto Area. Properties of this size and location rarely become available. Whether you’re searching for a country lifestyle, a long-term investment, or the perfect place to build your forever home, 114 Second Road East offers an opportunity that is becoming increasingly difficult to find. Don’t miss your chance to secure this one-of-a-kind property and turn your vision into reality. (id:15069)
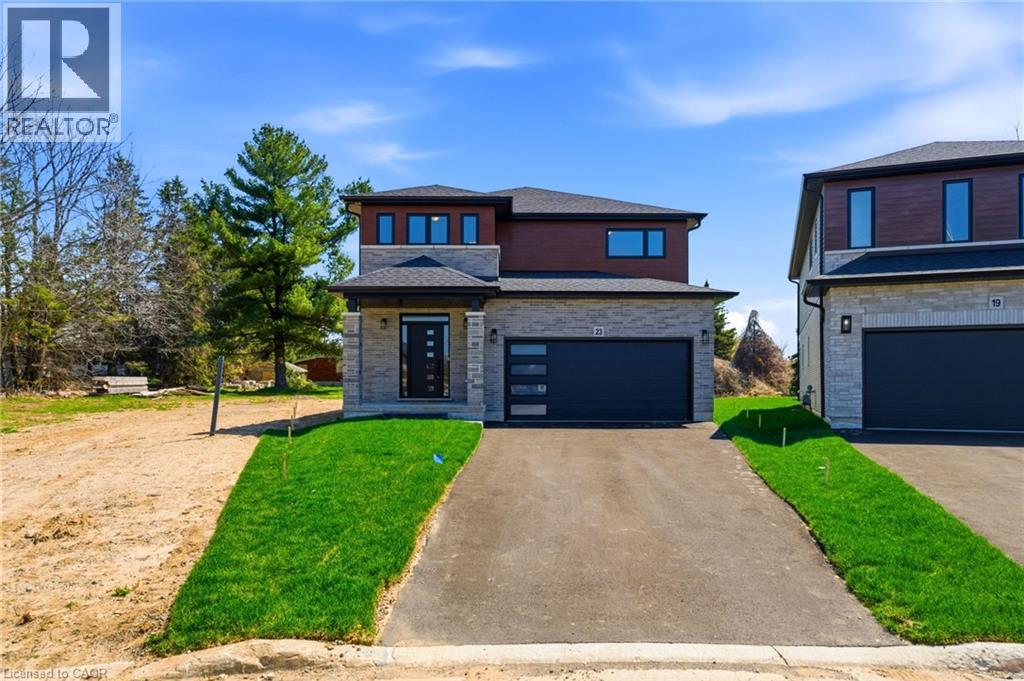
Welcome to this stunning brand new Winzen built home on a quiet, established court in one of Hamilton Mountain's most desirable neighbourhoods. Set on a premium, pie-shaped lot, that's approximately 82ft wide at the rear, this property offers a large backyard, perfect for entertaining, kids, and future bbqs. Inside you'll find a bright, open-concept floor plan with high ceilings, large windows, and modern finishes throughout. The main level showcases hardwood flooring, sleek tile, and contemporary design, anchored by a chef-inspired kitchen featuring quartz countertops, centre island with seating, and ample cupboard and counter space. Upstairs offers four generously sized bedrooms, ideal for families, home office, or guest space, along with convenient second floor laundry. The primary bedroom retreat features double walk-in closets and a luxurious ensuite bathroom, delivering style and functionality. The unfinished basement features high ceilings, oversized windows, bathroom rough-in and a side entrance, making it ideal for a future in-law suite or multigenerational living. The exterior is complete with paved driveway and double car garage, offering excellent curb appeal. Perfectly located near Ancaster Meadowlands shopping, top rated Hamilton Mountain schools, parks, and with quick access to Hwy 403, this home is ideal for commuters, professionals, and growing families. This home is perfect for buyers searching for a new construction home in Hamilton, move-in, family ready home, or a modern home close to Ancaster and the Meadowlands Power Centre. This home offers the perfect blend of location, lifestyle, and long-term value - don't miss the rare opportunity to own a new build in an established Hamilton Mountain neighbourhood. (id:15069)
Small-town living at its best! This charming home sits on a rare 0.78 acre property with approximately 130 feet of waterfront on the beautiful Teeswater River, offering space, privacy, and exceptional value. Inside you'll find gorgeous hardwood floors, fabulous open concept kitchen, spacious living with a cozy gas fireplace, 4 +2 bedrooms, and 2 full bathrooms. Panoramic views of nature will distract you from your work in the fabulous main floor office. Step outside to enjoy two covered porches, private hot tub overlooking the river or wander down the private stairs to the river where canoeing, kayaking, fishing, and nature are in your own backyard. Recent updated hydro service, and attic insulation. A walkout basement, attached 1.5-car garage, central air, municipal services, and included appliances make this home even more appealing. If you've been dreaming of affordable waterfront living in a welcoming small-town community, this is your chance to enjoy the beauty of nature right at your doorstep. (id:15069)
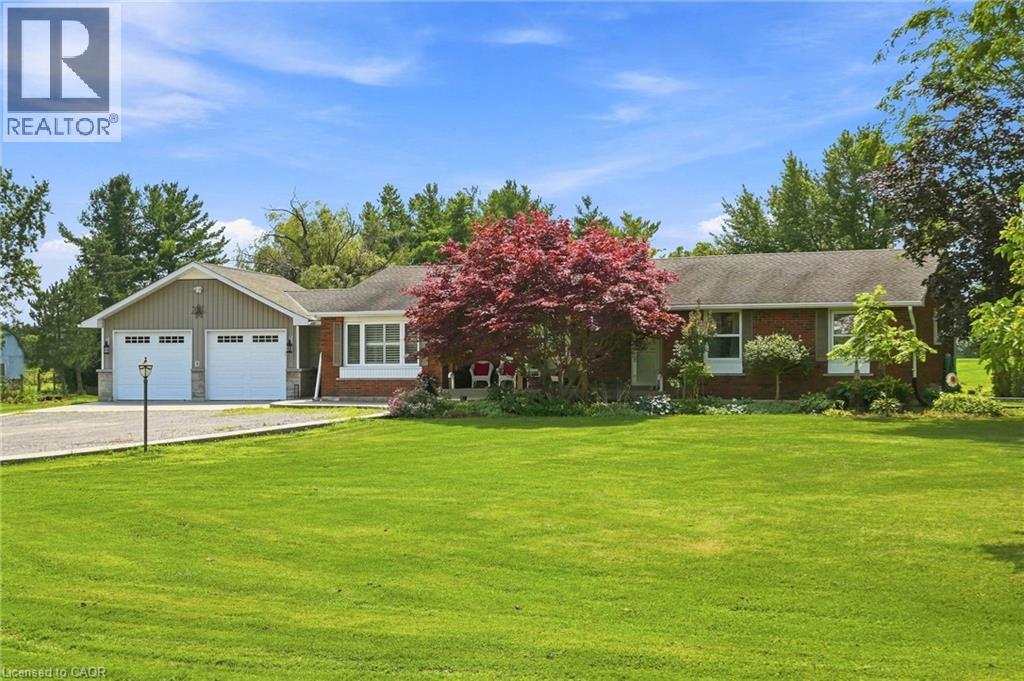
A rare opportunity to embrace country living on 10.38 acres of rural residential land. Enjoy the space, privacy and freedom of the countryside while remaining just 15 minutes from Hamilton amenities. Approximately two-thirds of the 2,522-foot-deep property is mature woodland, complete with a small trail to explore. Perfect for hiking, outdoor recreation or simply enjoying nature right in your own backyard. The expansive yard is made for country living, with a firepit, gazebo, wood deck, exposed aggregate patio and three-season screened sunroom. Plenty of space to relax, entertain and enjoy the outdoors. A separate driveway leads to the detached barn/building, offering a small office, single garage, generous storage area and six exterior dog runs. The 2020 addition added a bright 2.5-car garage and separate office with convenient access to the home, driveway and backyard. Inside, the bungalow features original hardwood floors throughout the main floor and California shutters. The spacious eat-in kitchen offers granite counters, island, coffee nook, wine rack, wine fridge and abundant cabinetry with pull-out drawers. Main-floor laundry adds everyday convenience. All bedrooms feature large closets and peaceful greenery views. The 4-piece bathroom includes in-floor heating and a deep soaker tub. Downstairs, the huge recreation room with gas woodstove fireplace creates a cozy gathering space, complemented by a 3-piece bathroom with large glass shower, workshop and oversized cantina. City amenities including Walmart, LCBO, restaurants and schools are just 15 minutes away, with wine country approximately 30 minutes away. With rural property tax advantages, a peaceful low-density setting and plenty of room for hobbies and outdoor pursuits, this property offers the best of both worlds: genuine country living without sacrificing convenience. RSA. (id:15069)
Welcome to this beautifully maintained 3-bedroom, 1.5-bathroom townhouse in South Burlington, offering the perfect blend of comfort, style, and convenience. The bright and inviting main floor features an updated kitchen with modern finishes, newer flooring, a spacious dining area, and a comfortable living room with sliding doors that open onto your backyard patio—perfect for relaxing, entertaining, or enjoying your morning coffee. Upstairs, you'll find three generously sized bedrooms and a well-appointed full bathroom, providing plenty of space for families, guests, or a home office. The partially finished basement offers additional living space with endless possibilities, whether you're looking for a recreation room, home gym, office, or extra storage. Ideally located in sought-after South Burlington, this home is close to schools, parks, shopping, restaurants, public transit, and major highways, making commuting and everyday errands a breeze. Enjoy everything this family-friendly neighbourhood has to offer while moving into a home that's ready to enjoy. Don't miss this fantastic opportunity to own a townhouse in Burlington! (id:15069)
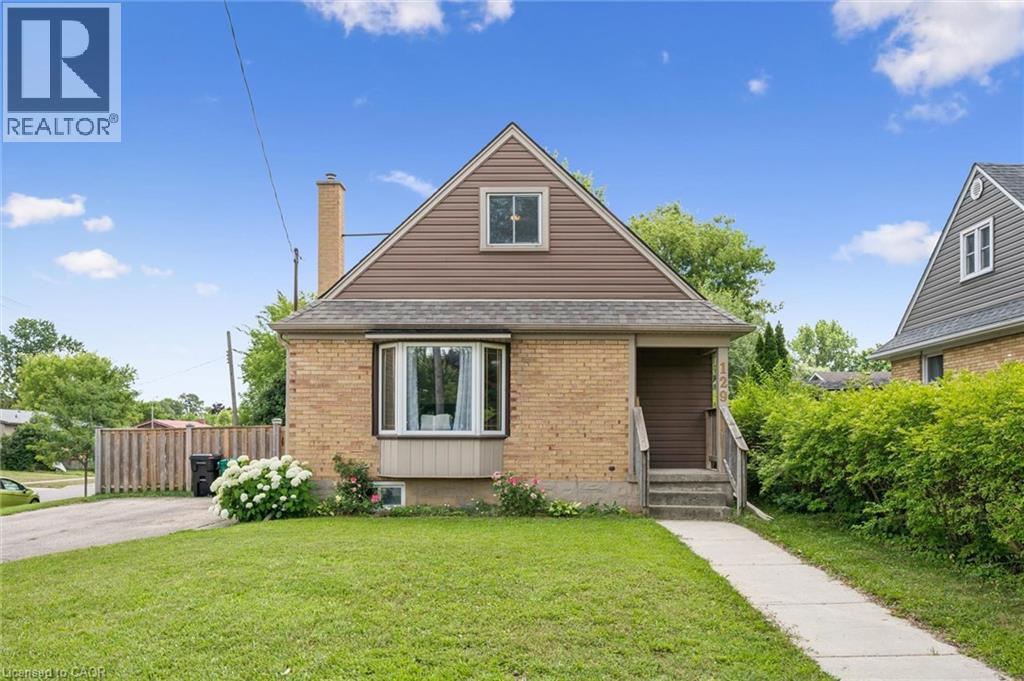
This charming and immaculate detached family home sits on a desirable corner lot in the sought-after Centreville community, offering lots of character, updates, and functionality. The main floor features a beautifully updated eat-in kitchen with custom maple cabinetry, glass backsplash, and ceramic tile flooring, a formal living room with hardwood floors, an updated 4-piece bathroom, and a flexible third bedroom or den. The kitchen walks out to an oversized covered deck overlooking a large, fully fenced private yard. Upstairs holds two additional large bedrooms, while the basement offers excellent future rec room potential. A standout detached 1.5-storey garage and workshop - approximately 14' x 29' - complete with a loft mezzanine, 220V electrical panel, and two separate entrances adds exceptional versatility. With parking for 3+ vehicles and just minutes to Hwy 8, Hwy 401, GRT/LRT transit, Fairview Mall, parks, schools, and all amenities - this is a must-see in a quiet, family-friendly neighbourhood. (id:15069)