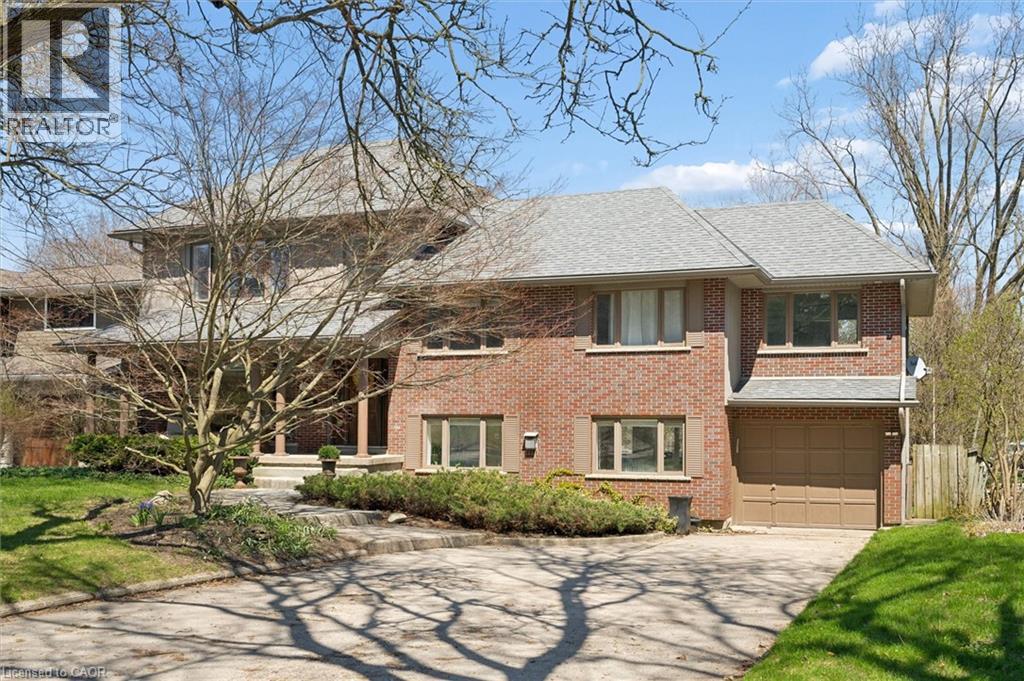
Tucked away at the quiet dead end of Lyon Avenue in the heart of Exhibition Park, this renovated 5 bedroom home offers a rare opportunity in one of Guelph’s most sought after neighbourhoods. Known for its mature tree lined streets, strong sense of community, parks, schools, and walkability to downtown, Exhibition Park consistently holds value. Homes on this street rarely come to market. Thoughtfully expanded and redesigned, the home blends timeless character with modern updates. The kitchen was completely reimagined in 2021 by Newlife Cabinetry Kitchens and showcases quartz and granite counters, a nearly 12 ft island with prep sink, full apron sink overlooking the backyard, oversized gas range with custom hood, built in appliances, and extensive custom cabinetry with premium storage. Abundant windows and cabinet lighting enhance warmth and natural light. The foyer features cathedral ceilings and open to above design with built in cubbies for everyday organization. A French glass pocket door offers flexibility between the kitchen and great room. The dining area, highlighted by a large bay window overlooking the streetscape, flows from the kitchen and can also serve as a formal living space. Just steps down, the spacious great room offers custom built ins, detailed trim work, gas fireplace, garage access, walkout to the yard, and convenient 3 piece bath ideal for pool use. The private primary suite is set in its own wing with 12 ft ceilings, hardwood floors, lounge or office space, and a luxurious ensuite with heated floors, soaker tub, glass shower, granite double vanity, and custom built ins. Four additional bedrooms, upper laundry, and a spa inspired main bath complete the upper level. The backyard is a private oasis featuring a heated Gunite pool, hot tub, conversation area, and raised garden boxes. A partially finished lower level with high ceilings, framed space, rough in bath, storage, and cold room offers future potential. Exhibition Park living awaits. (id:15069)
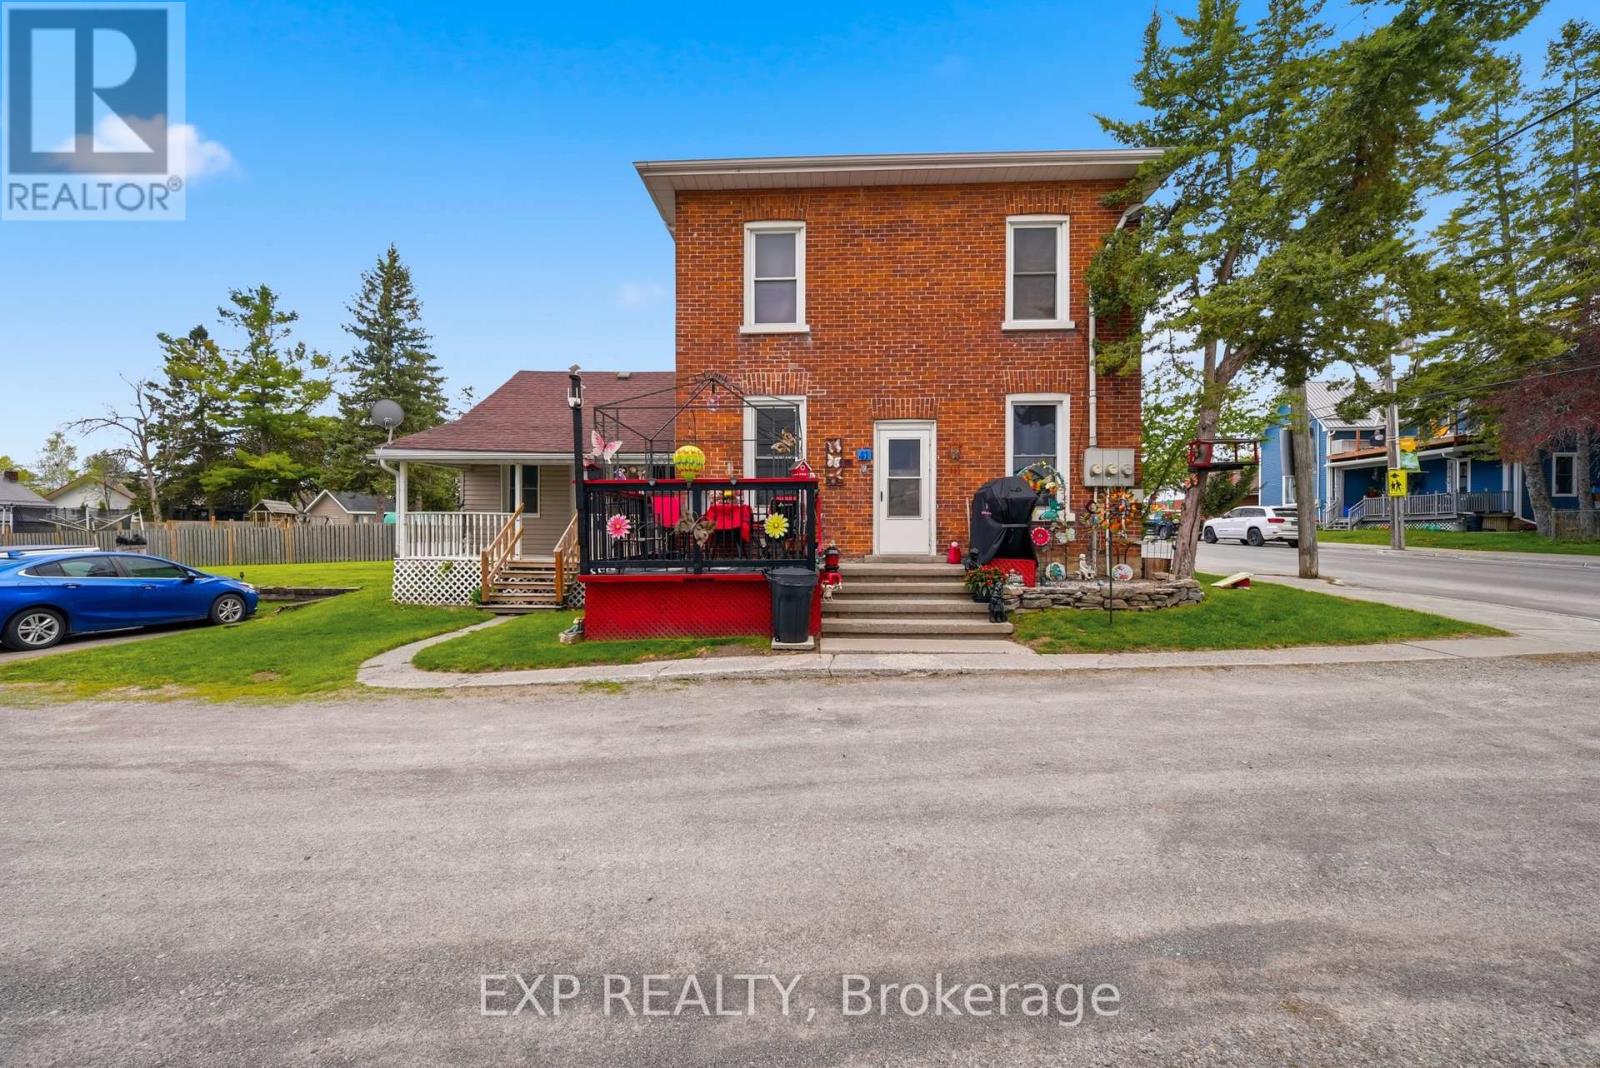
ATTENTION INVESTORS - TRIPLEX WITH CITY-APPROVED 4TH UNIT IN DOWNTOWN FRANKFORD! Incredible opportunity to own a well-maintained, fully tenanted triplex in the heart of downtown Frankford with approval already in place from the city permitting the addition of a 4th unit - a major value-add opportunity for investors looking to significantly increase cash flow and property value. This pride-of-ownership property features a clean 2-bedroom upper unit, spacious 2-bedroom main floor unit, and a cozy 1-bedroom rear unit, all well maintained with excellent hassle-free tenants. Separately metered for hydro and water, the property offers efficient expense management and strong income potential. Detached garage provides additional storage space, while the unbeatable walkable location places tenants just minutes from Foodland, pharmacies, cafes, restaurants, the LCBO, and everyday amenities. Whether you're an investor looking for a turnkey income property with upside potential or a buyer wanting to live in one unit while the others help pay your mortgage, this is a rare opportunity in a growing community. Financials available. (id:15069)
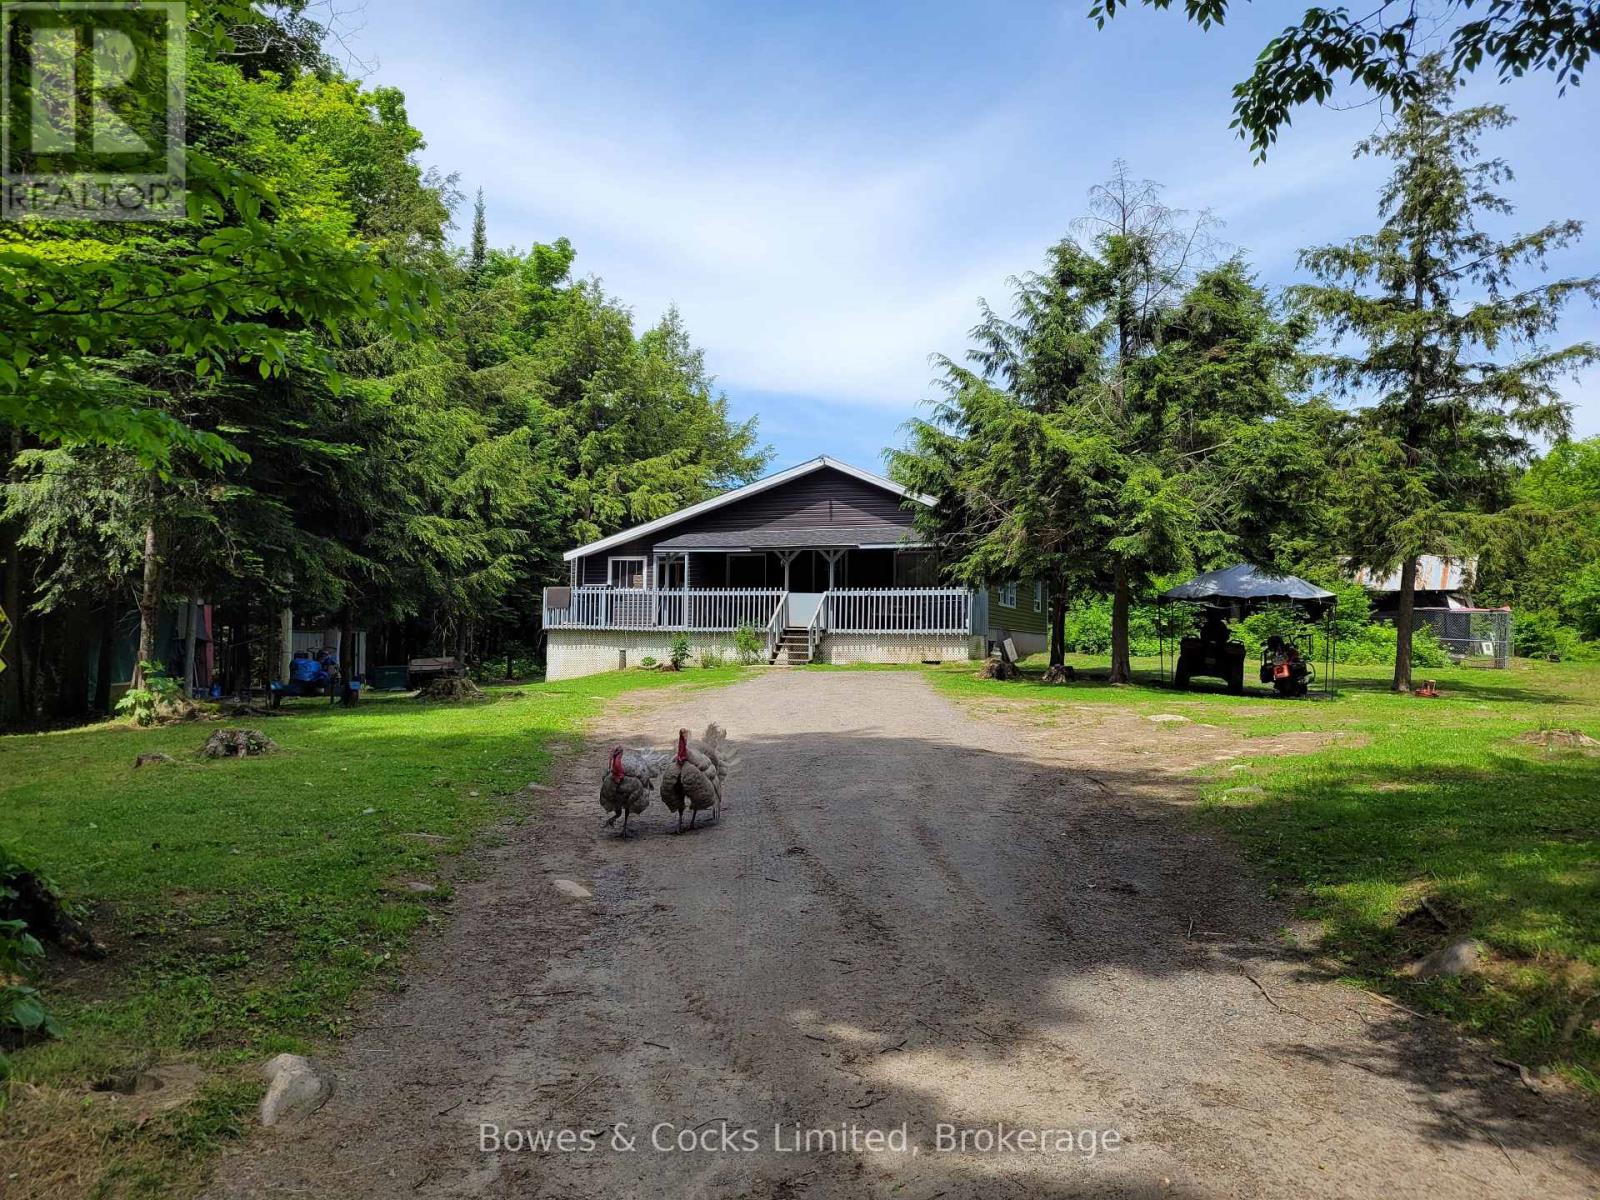
Worrying about Oil Prices? ....Not any more! This two bedroom home is totally off grid. It features a living room, kitchen, utility room, porch, two bedrooms, a bathroom and a family room. Fireplace in the family room and heat is with an airtight wood stove. Solar panels and a generator (included) are all the owner has needed to live comfortably in this cozy home. Situated on 100 acres with a three stall horse barn and tack room and fenced paddocks, two gazebos and many kms of trails. This is a perfect "get away from it all" property. Enjoy Crown Land access to Baptiste Lake at your doorstep. Also features a cabin that sleeps 6 quite comfortably. The property has two sheds approx. 12 x 20 to store your snowmobile and 4 wheeler etc., Hickey Road is maintained by the Township and Hickey Trail is maintained by the Owner of this property. (id:15069)
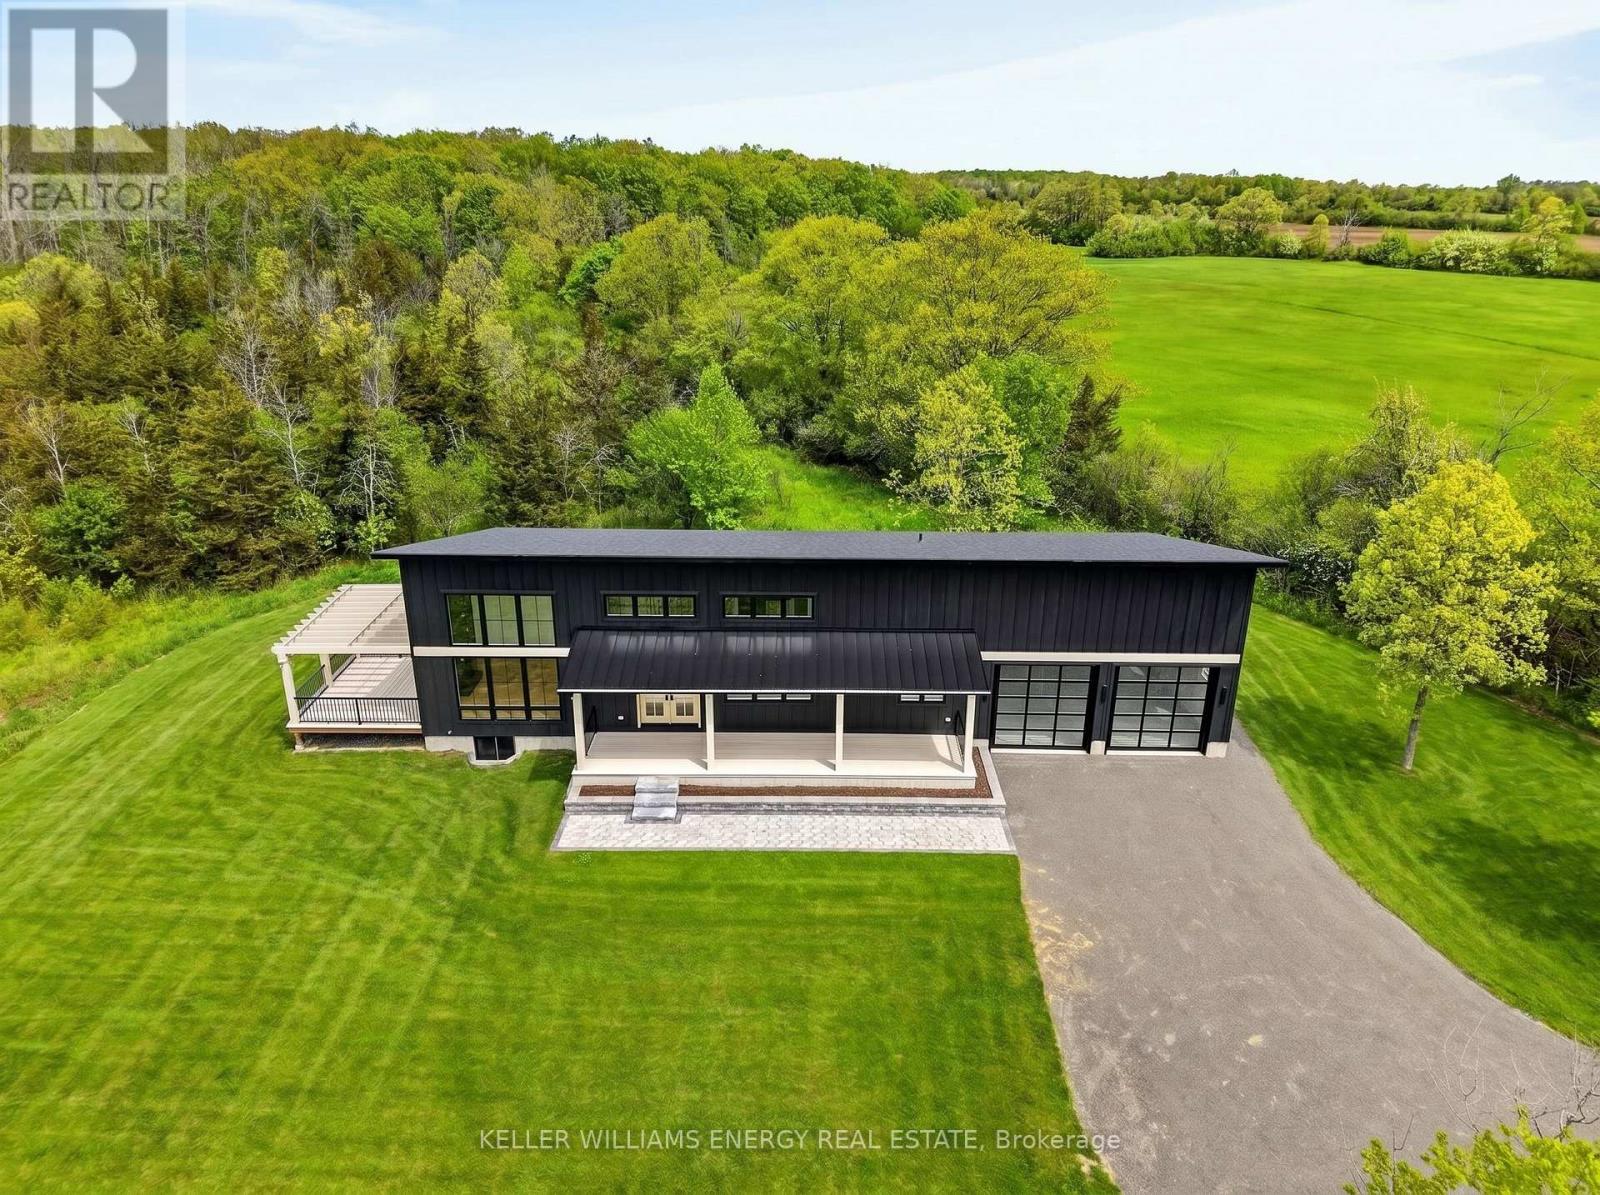
Discover the art of elevated living in this custom-built luxury home, where timeless design meets modern convenience. Located on over 3 acres in sought-after Hillier, this 3-bedroom, 2-bathroom residence showcases meticulous attention to detail and artisan finishes throughout the almost 2000 square foot plan. From the grand vaulted ceilings to the light-filled open-concept layout, every space has been thoughtfully designed for both comfort + style. At the heart of the home is a chef-inspired kitchen featuring a walk-in pantry and exquisite millwork by renowned local craftsmen, a testament to the home's commitment to quality and local artistry. Luxury selections throughout: Silestone velvet et noir quartz counters, custom oak stained cabinetry, antique gold fixtures, white oak floors just to name a few. The kitchen overlooks the open concept dining room + living room anchored w/a large floor to ceiling fireplace. This spacious main level provides an effortless flow, perfect for entertaining or relaxing w/family. The primary suite offers a peaceful retreat w/upscale finishes + spa-like amenities, walk-in closet, double wall hung vanity & separate water closet while additional bedrooms are ideal for guests, children, or a home office. An exceptional bonus awaits below: Framing has been completed that includes two framed in bedrooms, rough in for a full bathroom, and a generous recreation area complete w/a roughed in wet bar ideal for hosting friends, creating a home theatre, or designing the ultimate game room. Functionality + workspace were not overlooked in this custom build. A large 2 car garage w/oversized double glass doors provide abundant storage space offering direct entry to the mud room w/built ins & main floor laundry. Whether you're seeking sophistication, functionality, or the perfect place to gather, this property delivers it all w/unmatched craftsmanship + luxury. (id:15069)
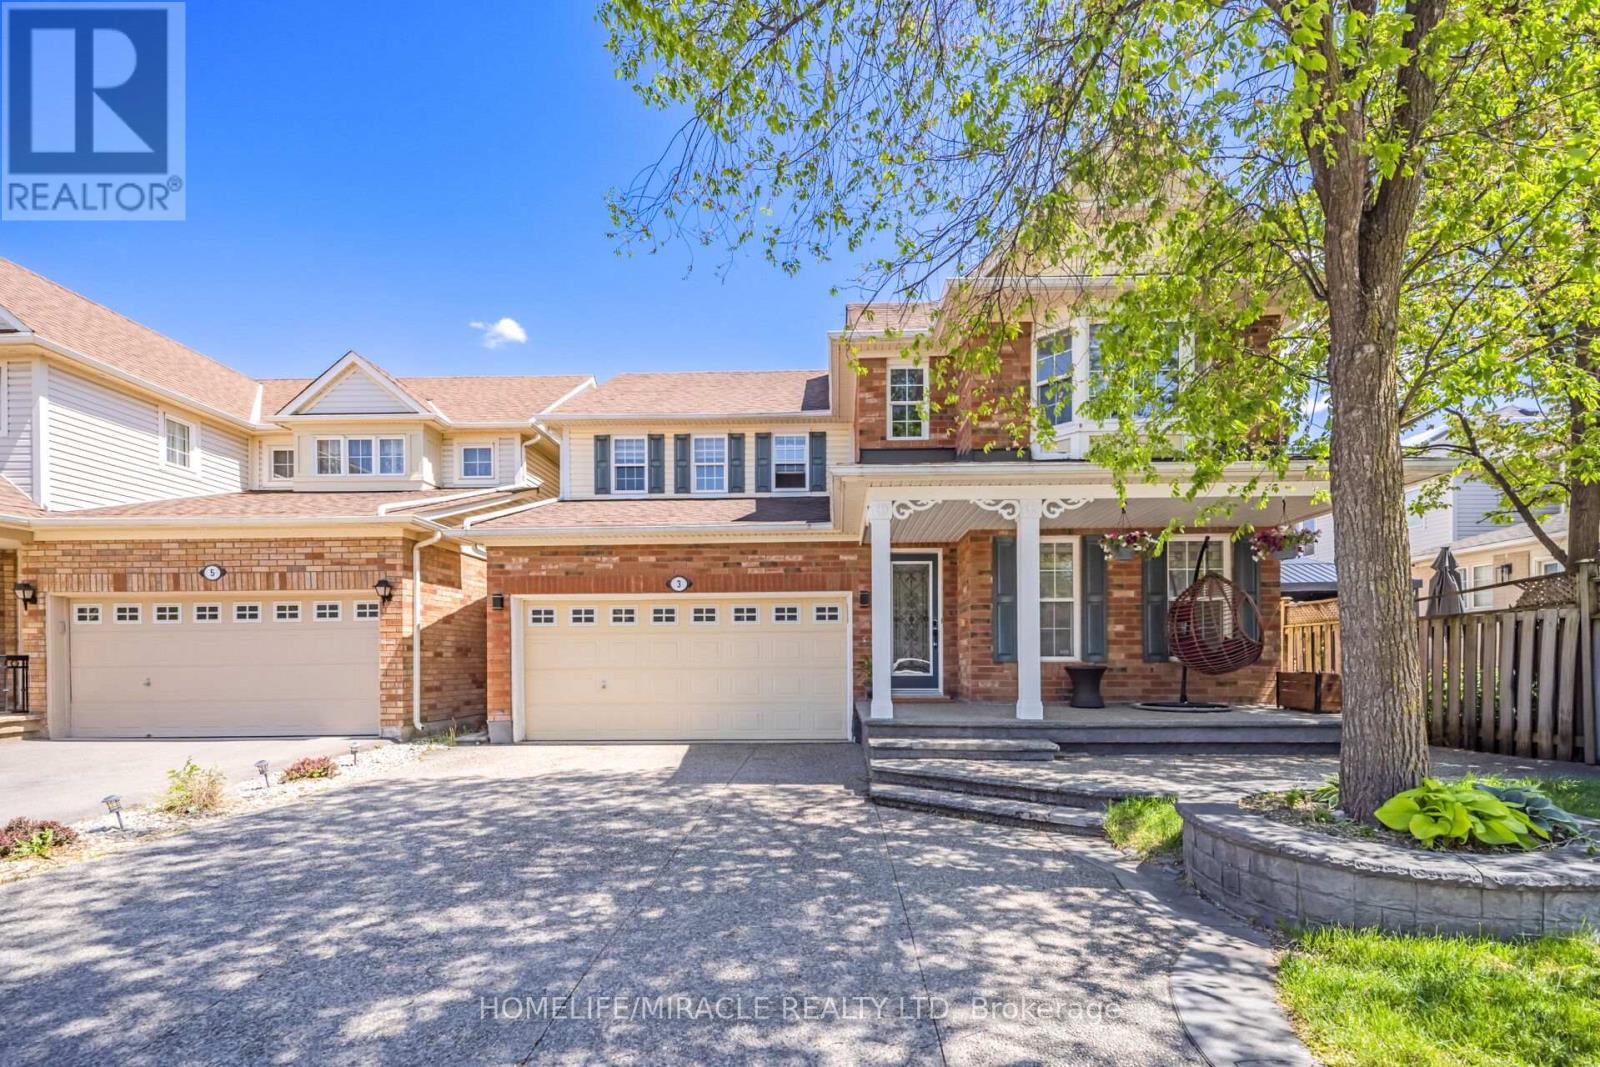
Beautiful 4 Bedroom Detached house with 2 Bedroom LEGAL BASEMENT with separate entrance, Renovated Well Maintained And Move In Ready On A Quiet Street. New Kitchen with Breakfast Island, Granite Counter tops,Sliding Door, Walkout To Lovely Backyard With Perennials and Garden, Family Room W/Gas Fireplace, Master Ensuite with standing showers, 4th Bedroom W/Window Bench And Bay Window, All Rooms Have Large Closets/Windows and Ceiling fan. Main Floor Laundry W/Garage Access. Patterned Concrete on driveway, front, side and backyard. (id:15069)
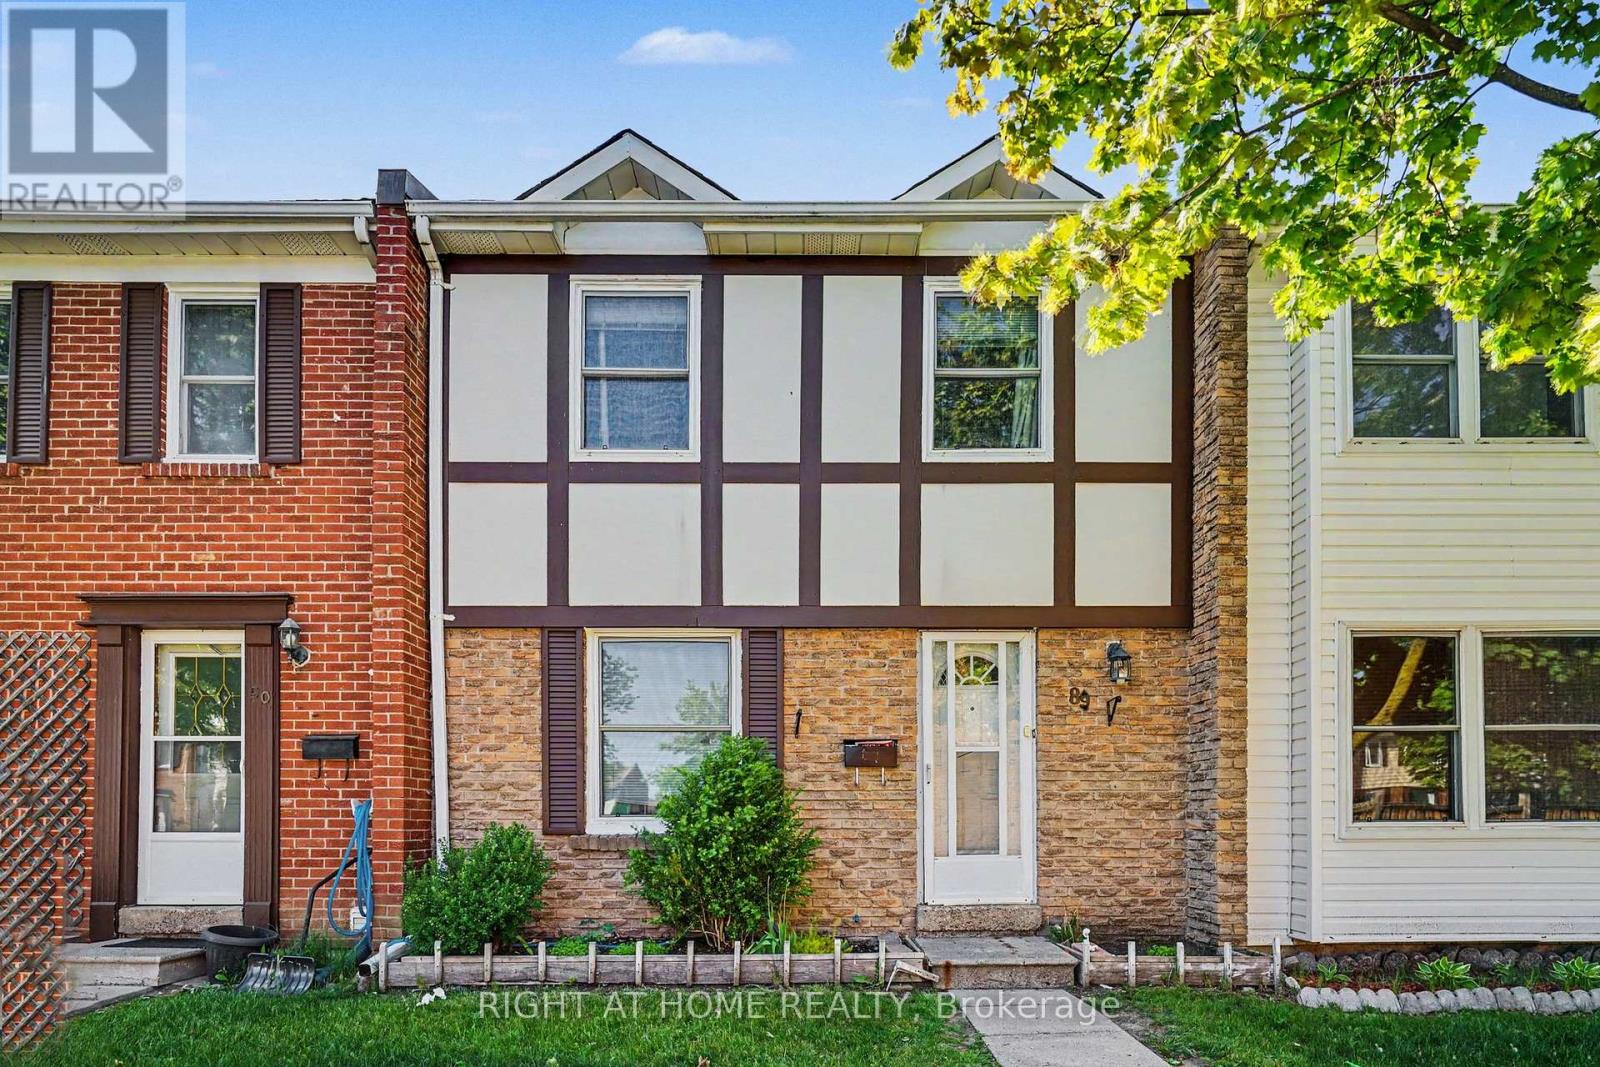
Top 5 Reasons why you should buy this home: 1. BRIGHT, SPACIOUS LAYOUT WITH NO NEIGHBOURS AT THE BACK- Enjoy a bright and functional floor plan with a fully finished basement, all backing onto beautiful Greenspace. 2. SCHOOLS - Within walking distance of 5 great schools (Elementary and High School) 3. FAMILY FRIENDLY AMENITIES - Residents have access to an outdoor pool and children's park. The maintenance fee also includes water, high-speed fibre internet, landscaping and lawn care, snow removal, and maintenance of the roof (only 3 years old), doors, and windows. 4. WALKING DISTANCE TO CHINGUACOUSY PARK - year round fun activities that include Sports Stadium, Splash Park, Massive Playground with Ziplines, Trackless Train with Carousel, Greenhouse, Picnic Area, Paddleboarding, Petting Zoo, Mini Golf, Ski Hill, Tubing, Skating Trail. 5. CENTRAL BRAMALEA LOCATION: easy access to Highways, shopping and entertainment. This is a rare opportunity to own a well-maintained home in one of Bramalea's most family-friendly communities- discover everything this exceptional property has to offer! (id:15069)
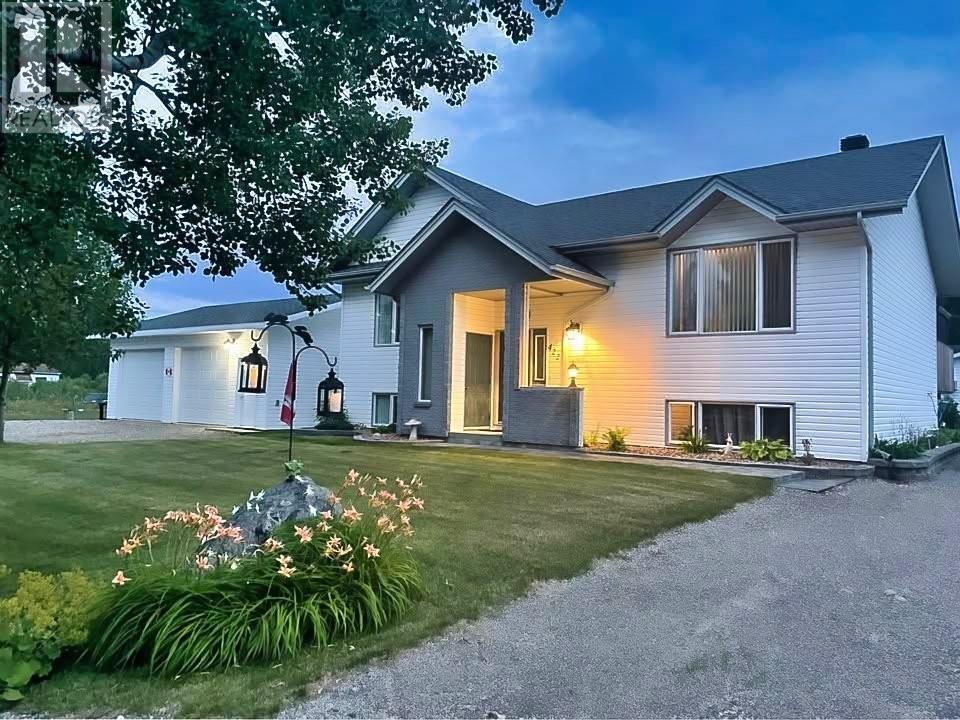
This gorgeous move in ready 3-bedroom, 2-bath bi-level home in Nakina sits on a generous 120' x 110' double lot and has been lovingly cared for inside and out. The home immediately stands out with its incredible curb appeal and beautifully maintained yard. Offering 1,120 sq. ft. on the main floor of comfortable living space, the home features a bright open-concept kitchen, centre island with breakfast bar, separate dining area and living room that’s perfect for everyday living and entertaining. The main level includes two bedrooms, a 3-piece bathroom with a jetted Jacuzzi tub, a large pantry with stand-up freezer, newer luxury vinyl flooring installed in 2018 and hardwood flooring in the living room/dining rm. Garden doors lead to a spacious tiered deck complete with a screened 10' x 12' hard-top gazebo, an ideal place to relax and enjoy the peaceful surroundings. The lower level offers a cozy family rm area, a private primary bedroom with walk-in closet, a laundry room with additional storage, a 3-piece bathroom with enclosed shower and linen closet, utility room with a high-efficiency propane furnace (2014) and brand-new electric water heater (2025), plus a storage room with a separate cold room. Outside, the expansive, well manicured yard provides plenty of space for kids, pets, gardening, or outdoor gatherings. A 26' x 30' with 10ft wide doors, fully insulated, wired and electrically heated two-car garage built in 2018 offers excellent workspace, built-in storage, and a powered overhead door. An additional 8' x 10' garden shed keeps seasonal tools and equipment organized, and there’s ample parking for vehicles, boats, and recreational toys. Gravel driveway and firepit area to enjoy the stars and occasional northern lights evenings in Nakina offer. Shingles were replaced in 2023 and all appliances are included - making this a truly turn-key property ready for its next owners. Visit www.century21superior.com for more info & pics. (id:15069)
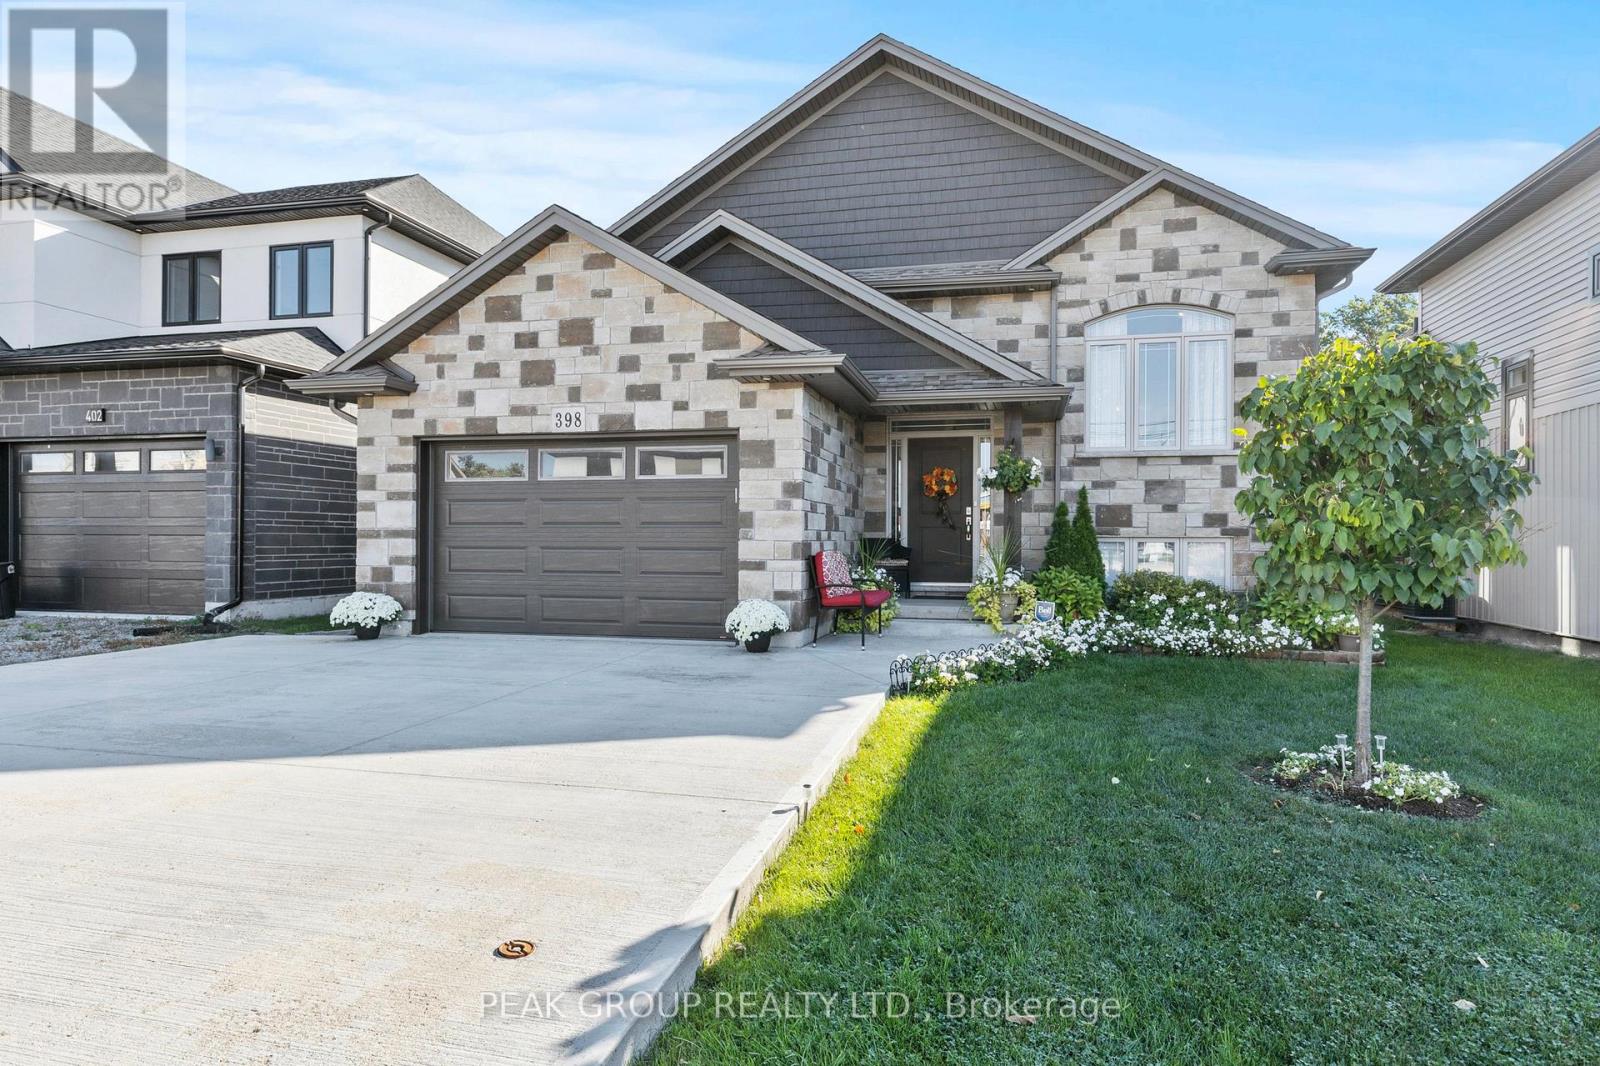
Welcome to the raised bungalow you've been waiting for! Built in 2019 this home comes equipped with 5 bedrooms, 3 bathrooms and over 2600 square feet of living space. Situated in one of North Welland's most desirable neighbourhoods, you're just seconds from Niagara Street adding the convenience of nearby grocery stores, banks, restaurants, pharmacies, shopping, schools, parks, walking trails, and quick highway access to the entire Niagara Region. From the moment you arrive, pride of ownership is unmistakable. A manicured lawn, landscaped gardens, concrete driveway, and a striking stone-and-siding façade create an inviting first impression. The 1.5 garage includes a side entrance and direct walk-in access to the basement an ideal setup for those seeking in-law potential, rental income, or investment opportunities. Step inside to an open-concept main floor filled with natural light. Cathedral ceilings in the living and dining areas create a bright, spacious feel, while the modern kitchen shines with quartz countertops, a matching backsplash, stainless-steel vent hood, and a walkout to the backyard deck perfect for outdoor cooking and entertaining. The main level features three generously sized bedrooms, each with large closets, including a primary suite complete with a private 4-piece ensuite. Quality finishes are evident throughout: engineered hardwood flooring, pot lights, upgraded trim and hardware, double-pane Pollard windows, and an elegant oak staircase with steel spindles. The fully finished basement is an entertainers dream, offering 9-foot ceilings, oversized windows, a large recreation room, two additional bedrooms, a 3-piece bathroom with a tiled glass shower, plus storage, laundry, and utility space. This move-in ready home combines location, style, and functionality an incredible opportunity in North Welland! (id:15069)
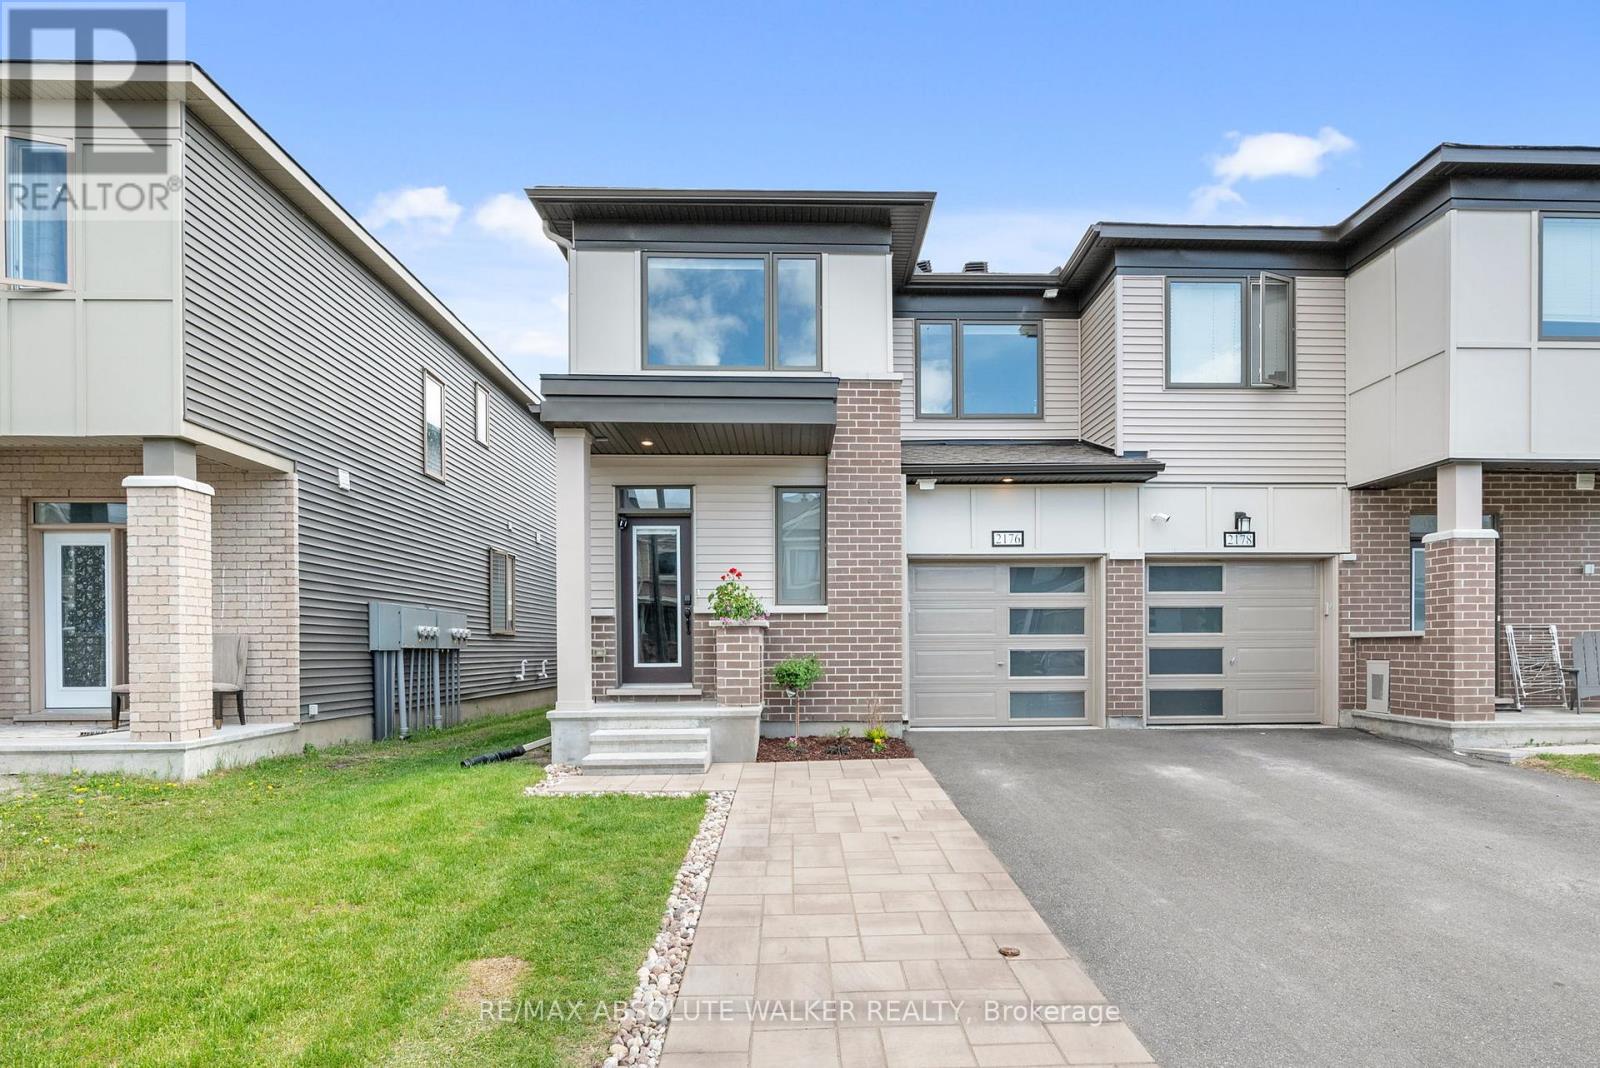
Welcome to 2176 Winsome Terrace, a beautifully maintained end-unit townhome that combines the space, privacy, and feel of a semi-detached home with exceptional value in one of Orleans' most desirable family-friendly communities. From the moment you step inside, you'll be welcomed by a bright and inviting atmosphere and a thoughtfully designed floor plan that perfectly balances comfort and functionality. The spacious kitchen is the heart of the home, featuring ample cabinetry, quality appliances, and plenty of counter space for everything from busy weekday mornings to entertaining family and friends. The open-concept main floor flows seamlessly into the living and dining areas, creating an ideal setting for everyday living. Patio doors lead to the backyard, offering the perfect space to enjoy summer barbecues, morning coffee, or a quiet evening outdoors. Upstairs, you'll find three generously sized bedrooms, including a spacious primary retreat complete with a walk-in closet and a private ensuite bathroom. Convenient second-floor laundry adds ease and practicality to everyday life. The finished lower level extends your living space and offers endless possibilities, whether you're looking for a cozy family room, home office, fitness area, playroom, or all of the above. Perfectly situated close to top-rated schools, parks, walking trails, public transit, shopping, restaurants, grocery stores, and recreation facilities, this home delivers the lifestyle today's buyers are looking for. If you've been searching for a home that offers space, comfort, and an unbeatable location, 2176 Winsome Terrace may be exactly what you've been waiting for. (id:15069)
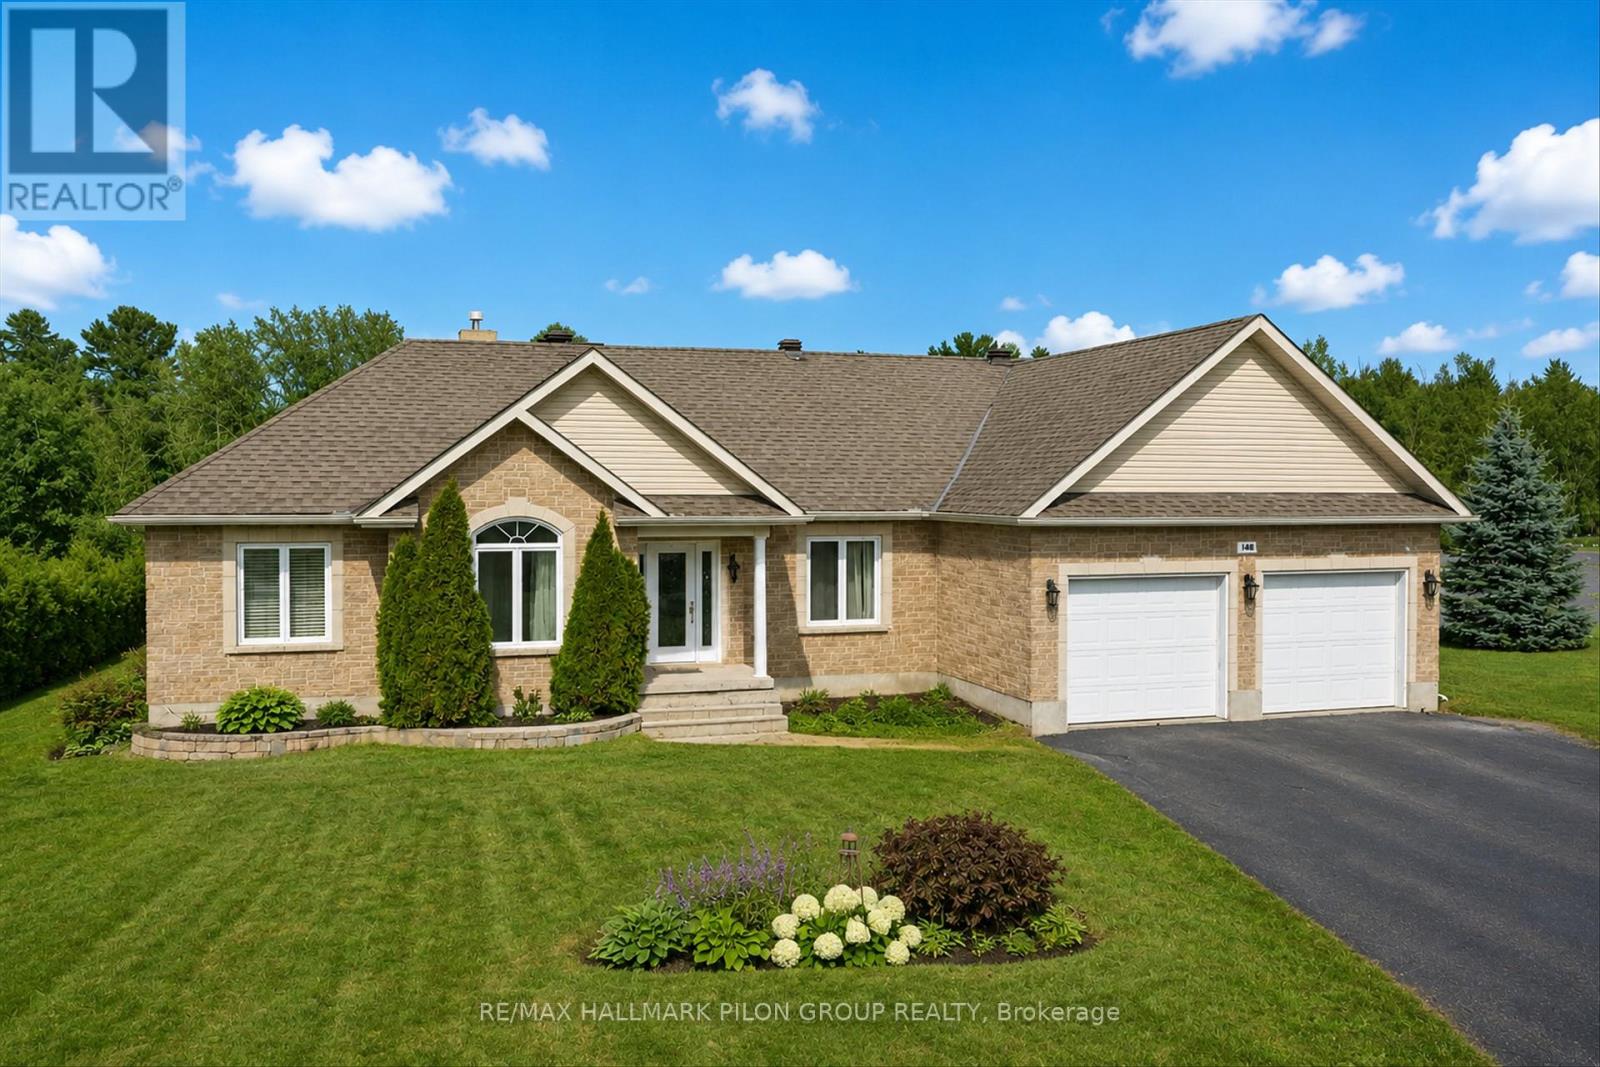
Welcome to 180 Sophie Street, a beautiful bungalow set in Rockland's premier neighbourhood, Clarence Point. This home offers an incredible blend of comfort, space, and privacy on a stunning 1.25 acre lot.The main floor features rich hardwood floors, a bright dining room, a large kitchen with an eat in area, and a warm family room with lovely views of the property. A versatile flex room adds even more functionality and can serve as a living room, office, playroom, or whatever suits your lifestyle. You'll also find three generous bedrooms, two and a half bathrooms, and a convenient main floor laundry room. One of the true highlights is the oversized heated double garage, measuring an impressive 25' by 24'. It's ideal for parking, hobbies, storage, or a workshop. The lower level offers a massive unfinished space with endless potential and includes a rough in for a future bathroom. Whether you're dreaming of a home gym, theatre, extra bedrooms, or a recreation area, the space is yours to create. Step outside to your huge private backyard with no rear neighbours. Enjoy peaceful views, room to entertain, garden, play, or simply relax. This oversized lot gives you rare breathing room while still being close to parks, schools, amenities, walking trails and only about 30 minutes from Ottawa. A fantastic opportunity in one of Rockland's most sought after areas. This is country style living with modern comfort at its best. Photos virtually staged. (id:15069)
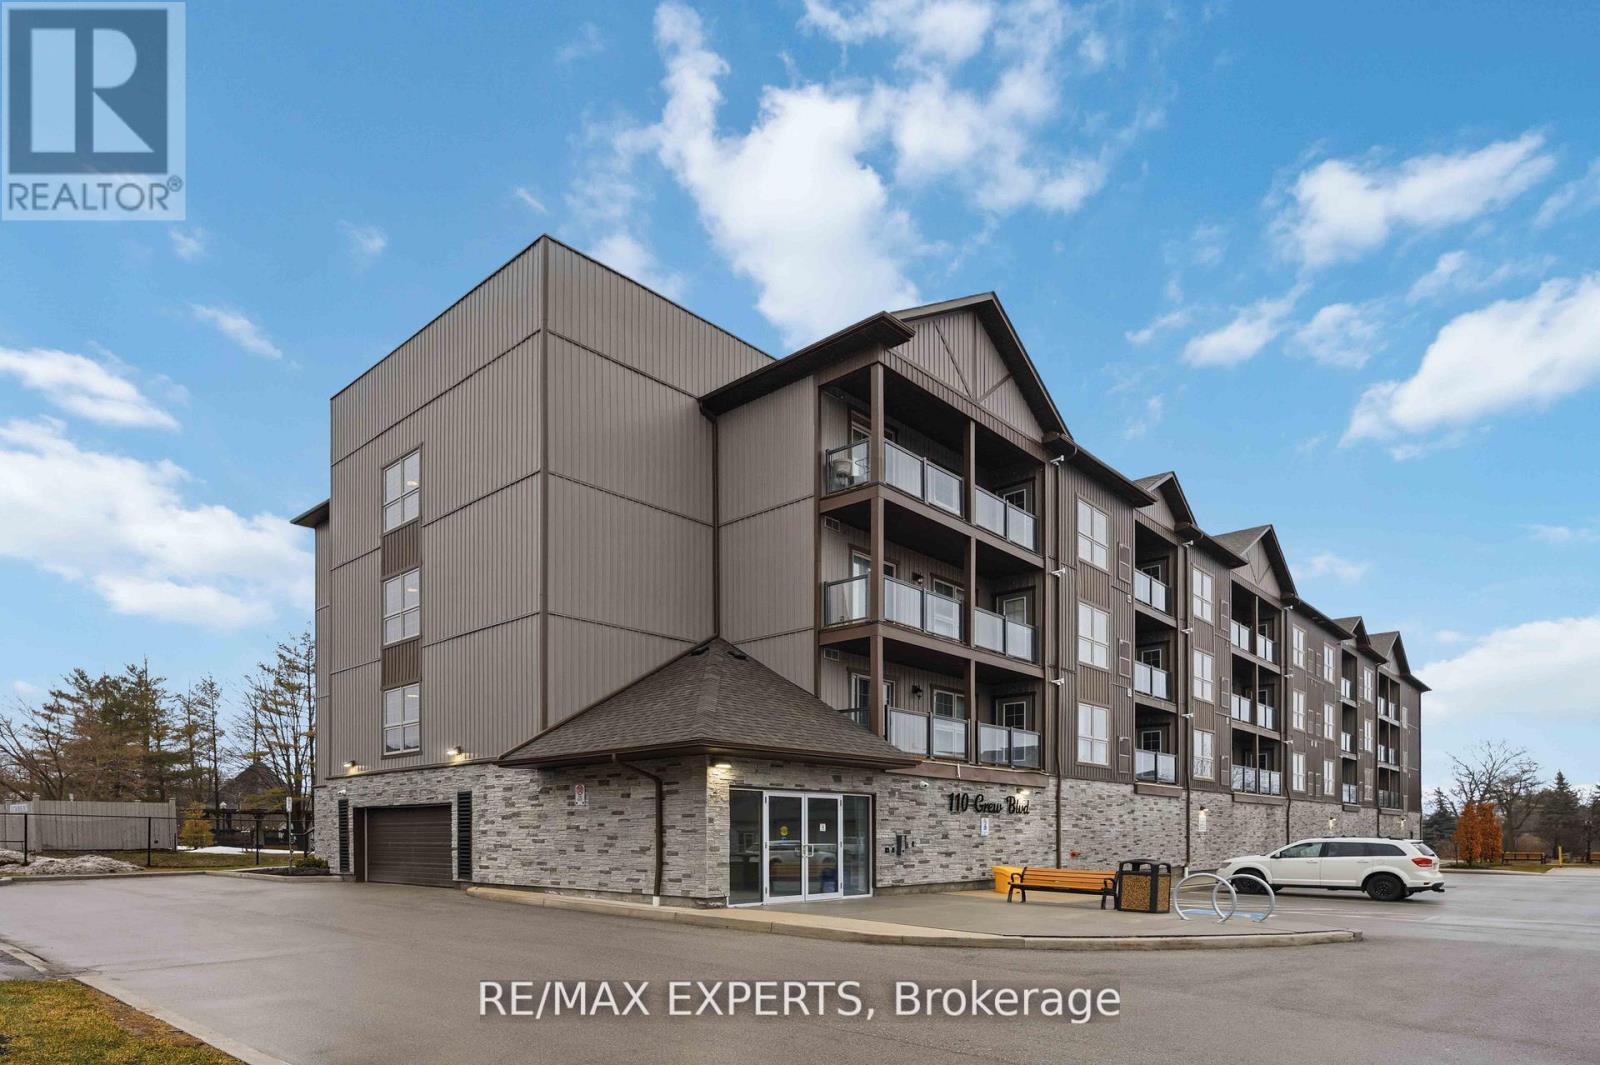
Stylish Living in Jackson's Point! Bright and spacious 2 bedroom, 2 bathroom condo featuring large windows, excellent views, and a private oversized balcony with natural gas BBQ hookup. Amazing for enjoying the views and relaxing outdoors. Enjoy modern spacious open concept living! No carpet throughout. Beautifully designed kitchen complete with ample cabinetry, centre island, quartz countertops, quartz backsplash, undermount sink, and soft-close cabinetry. The primary bedroom retreat offers a generous walk-in closet and a luxurious 3- piece ensuite. Added conveniences include in-suite laundry (never leave the unit to do your laundry). A 2nd 4 piece washroom, a private locker next to your underground parking space. Complex offers ample visitor parking. Ideally located close to the beaches of Lake Simcoe that offers offers world class open water and Ice fishing, swimming, and boating, restaurants, shops, golf courses, and The Briars Resort & Spa. Don't miss out on this perfect opportunity for young families, first-time buyers, or downsizers looking for space, comfort, and or a relaxed lifestyle. (id:15069)
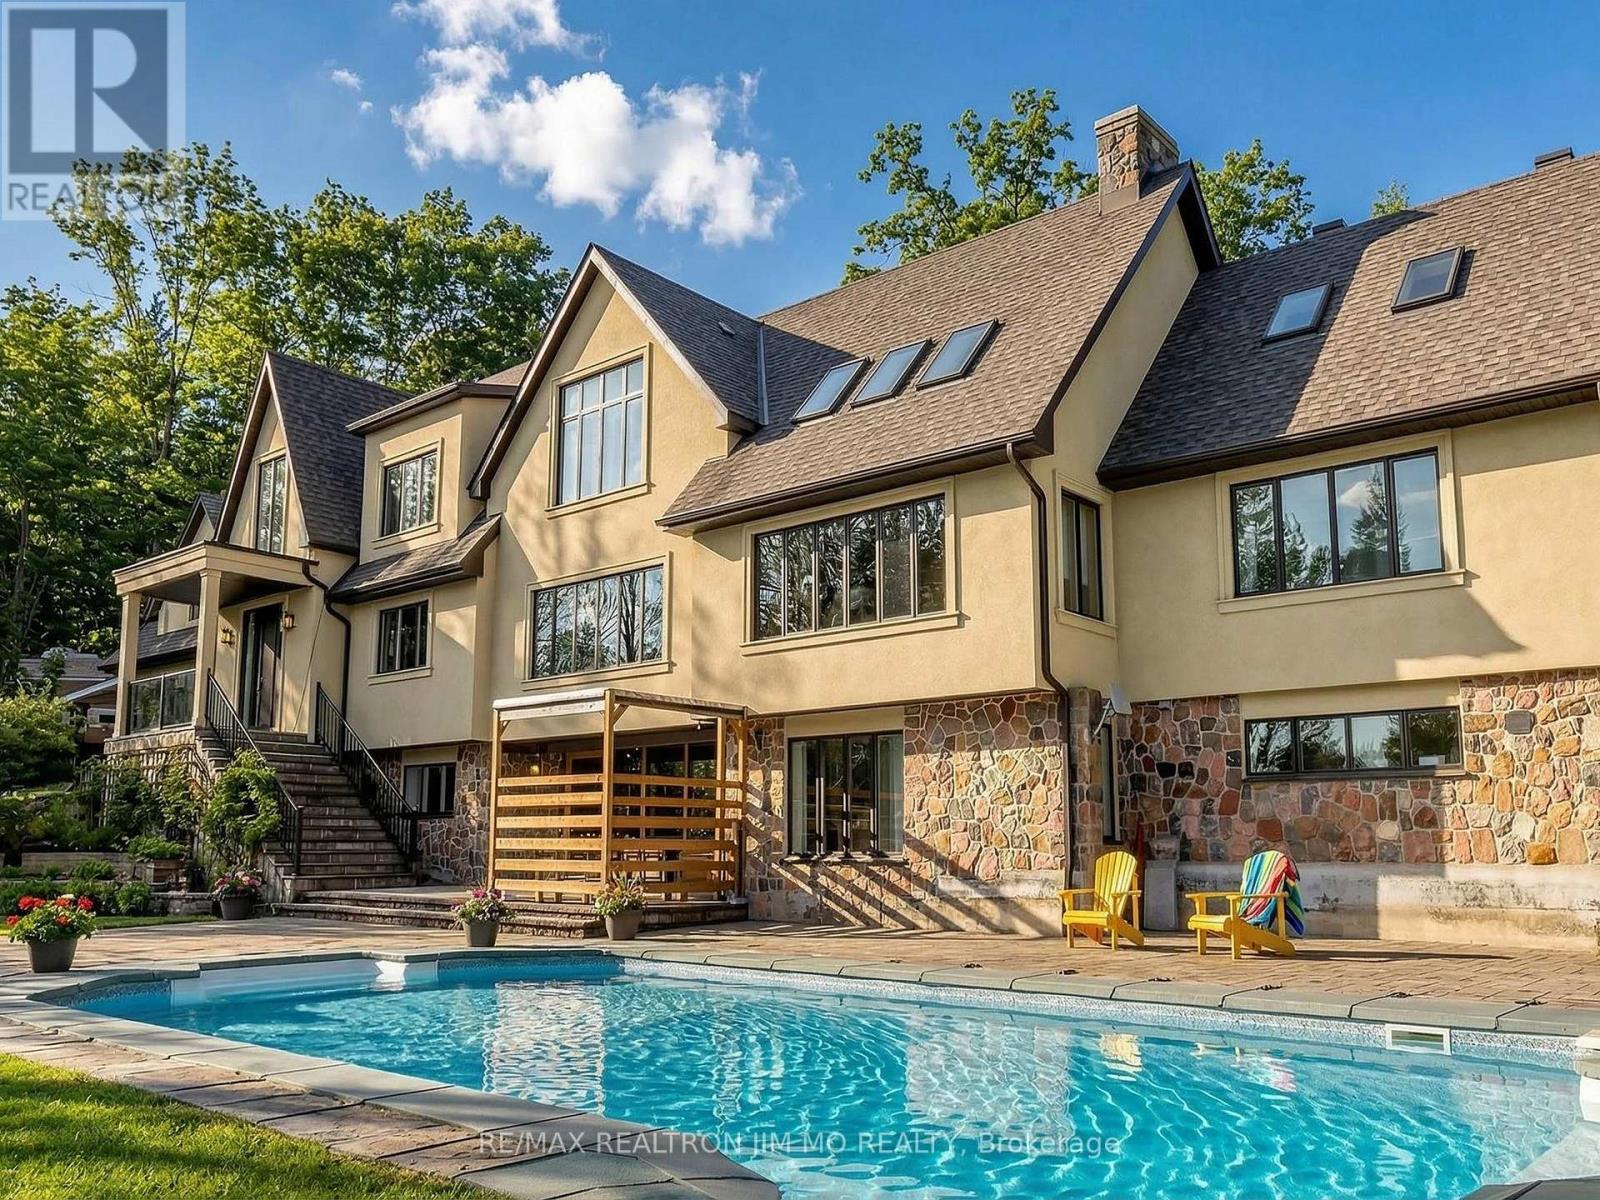
Perched atop a breathtaking hilltop and surrounded by 25 acres of pristine woodland, this spectacularly reimagined estate offers a rare blend of refined luxury and unspoiled natural beauty. Backing onto the protected landscapes of Joker Hill and framed by the crystal-clear waters of Keele Creek, the property presents an extraordinary retreat where privacy, elegance, and outdoor adventure converge.A long winding tree-lined drive sets the stage for a grand arrival at this remarkable residence, offering 7,229 sq. ft. of total living space (as per newly measured floor plan). Here, every season brings new experiences-from hiking and ATV trails through your own forest to vibrant poolside gatherings and tranquil evenings immersed in nature.Through the grand entrance, step into an airy open-concept interior highlighted by a dramatic 23-foot vaulted ceiling, a striking floor-to-ceiling fireplace, a stunning four-season glass solarium, and sweeping panoramic views framed by expansive windows throughout.The main-floor primary bedroom offers a private upper-level retreat. Step up to the 2nd floor, 3 bedrooms with their own ensuite bathrooms and 1 without provide privacy to each family member. An Exercise studio with mirrored wall.The fully finished walk-out lower level is bathed in natural light and presents a versatile living space with a spacious dining area and a kitchen ideal for extended family entertaining. The custom gourmet kitchen serves as a true showpiece, anchored by a grand centre island, complete with both gas and electric stove, stone countertops, tiled backsplash, bespoke cabinetry, and built-in stainless steel appliances.Large windows and walkout access from the kitchen and dining area lead to the outdoor oasis-a 20 x 40 inground pool surrounded by professionally landscaped grounds and manicured woodland trails. The setting offers the perfect transition from lively family gatherings to quiet moments of reflection in nature. Edited photos for illustration only. (id:15069)