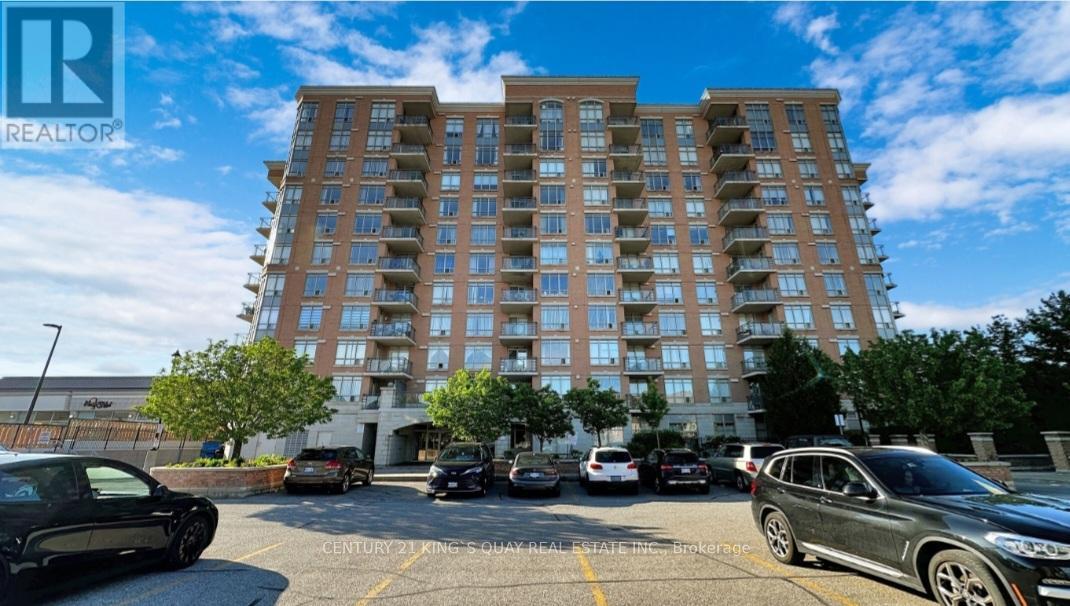
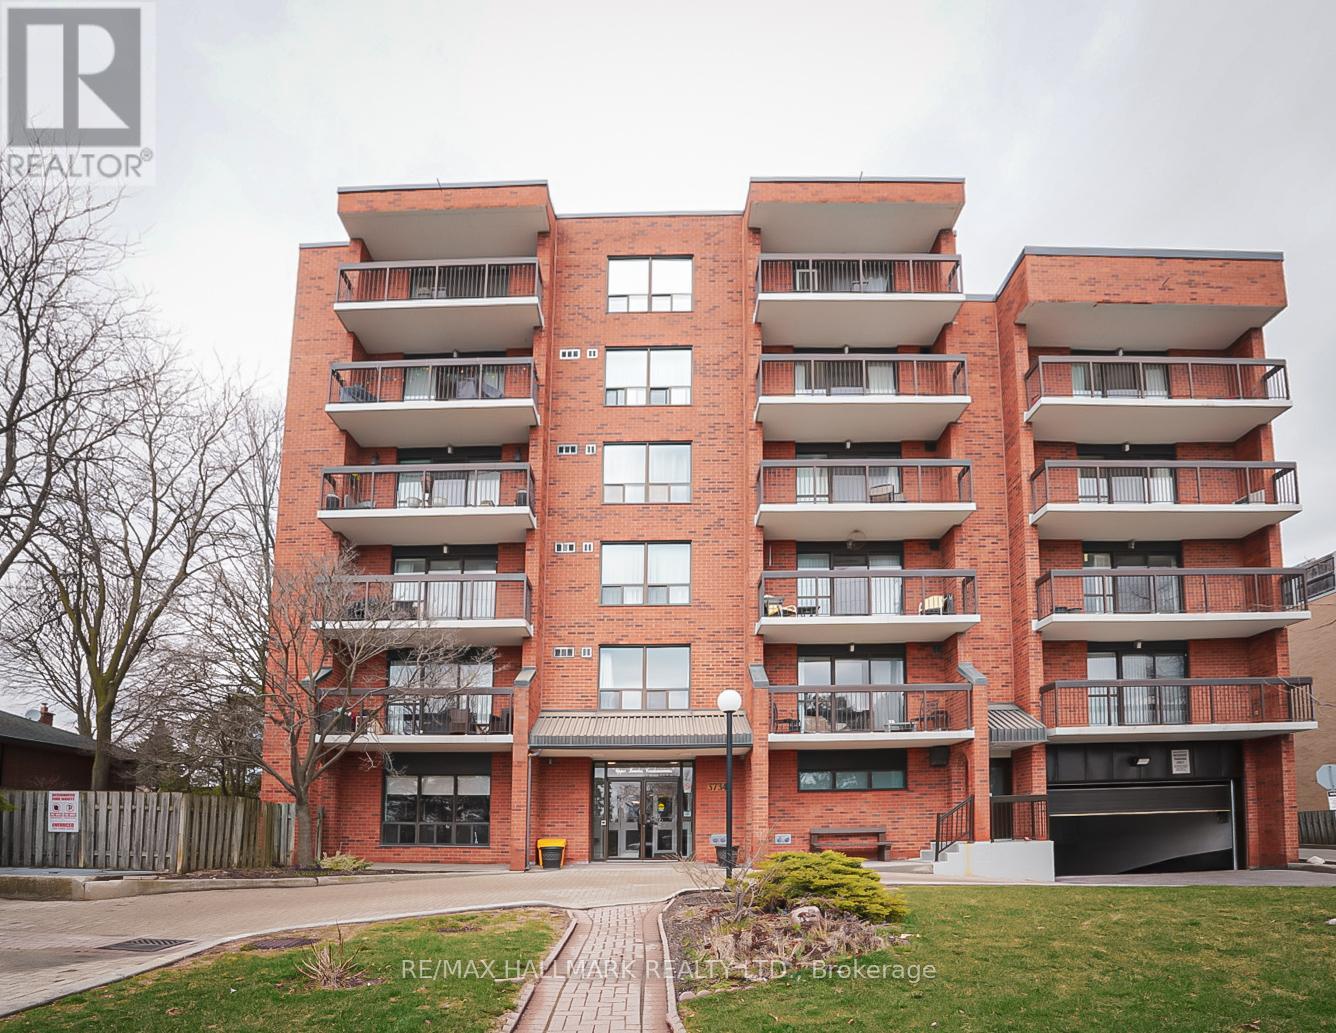
Location, Location, Location! Welcome To The Derby Tower Offers Both Comfort And Convenience In Prime Commerce Valley Neighbourhood. Whether You are a First-Time Home Buyer Looking For A Starter Condo, A Downsizer or an Investor, this Bright 1 Bedroom 1 Bathroom Condo Offers Plenty Of Natural Light, Great Layout, Open Concept Kitchen, Laminate Flooring Throughout The Living & Dining Room & Bedroom. Condo Fee Includes Hydro, Water, AC, Heat, and a 24 Hour Concierge, EV Charging Station (Pay Per Use). The Building Offers Access To Recreation Amenities Including a Gym, Sauna, and Party Room. Steps To Times Square, Restaurants, Banks, Shops, Park. Mins To Hwy 404 & 407, Downtown Markham, Go Station, Convenient Location W/ All The Amenities You Need Nearby! (id:15069)
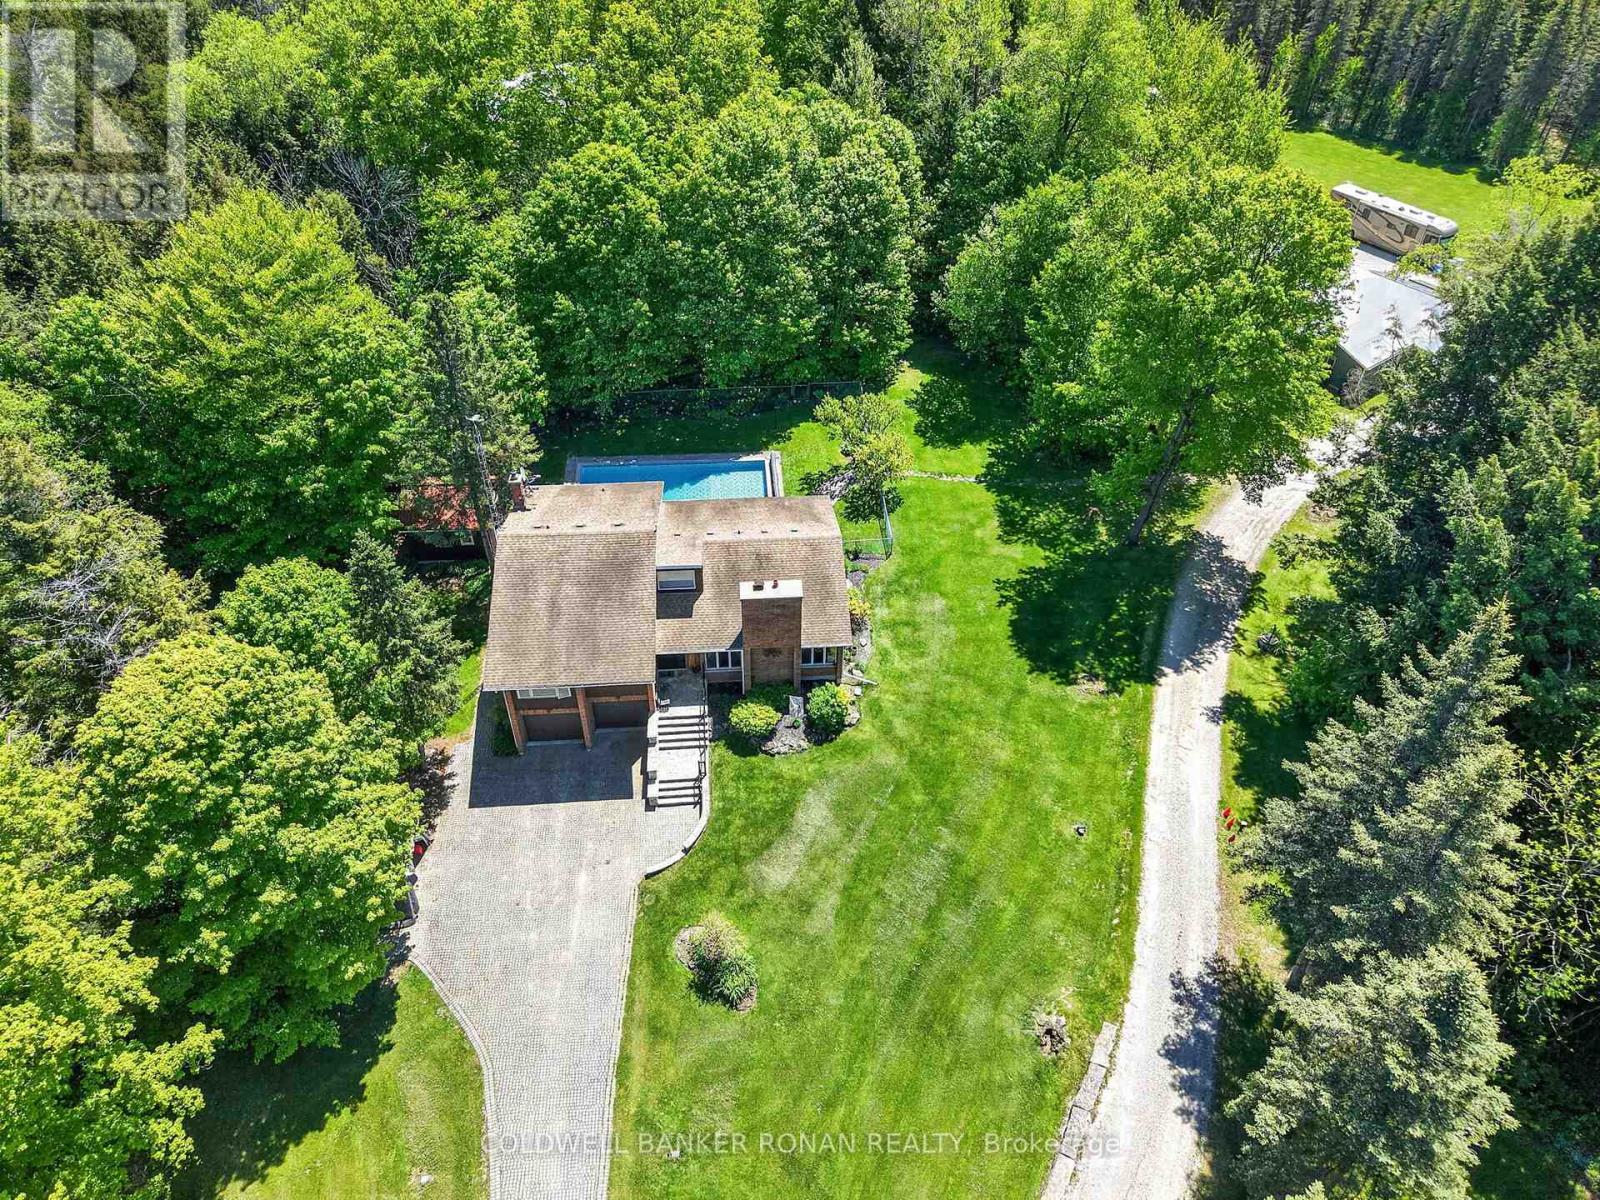
Discover the ultimate blend of country living, modern efficiency, and exceptional workspace on this private 10-acre estate. This property is ideally suited for hobbyists, entrepreneurs, automotive enthusiasts, or anyone seeking room to live, work, and play. A standout feature is the impressive 2,400 sq. ft. detached workshop, thoughtfully equipped with in-floor heating, two washrooms, office space, its own septic system, and a vehicle hoist, creating a highly functional environment for business operations, trades, restoration projects, or serious hobbies. The outdoor setting is equally impressive. Enjoy summer days by the inground pool featuring a newer liner, winter safety cover, solar heating system, and automatic cleaning robot. A stylish cabana, completed in 2021, enhances the entertaining experience with a full bathroom and kitchenette, creating the perfect gathering space for family and friends. Inside, the home has been updated with comfort and efficiency in mind. Recent improvements include refreshed ensuite and main bathrooms, newer windows, and new sliding doors that flood the living spaces with natural light while enhancing energy performance. Geothermal heating and cooling, combined with in-floor heating throughout, provide year-round comfort and exceptional efficiency. Adding further value, the property's solar panel system generates approximately $10,000 annually in income while contributing to lower operating costs. Surrounded by mature trees and featuring a peaceful pond, this picturesque setting offers complete privacy without sacrificing convenience. Ideally located with quick access to Highway 400, this remarkable property delivers the perfect balance of rural tranquility and commuter-friendly accessibility. (id:15069)
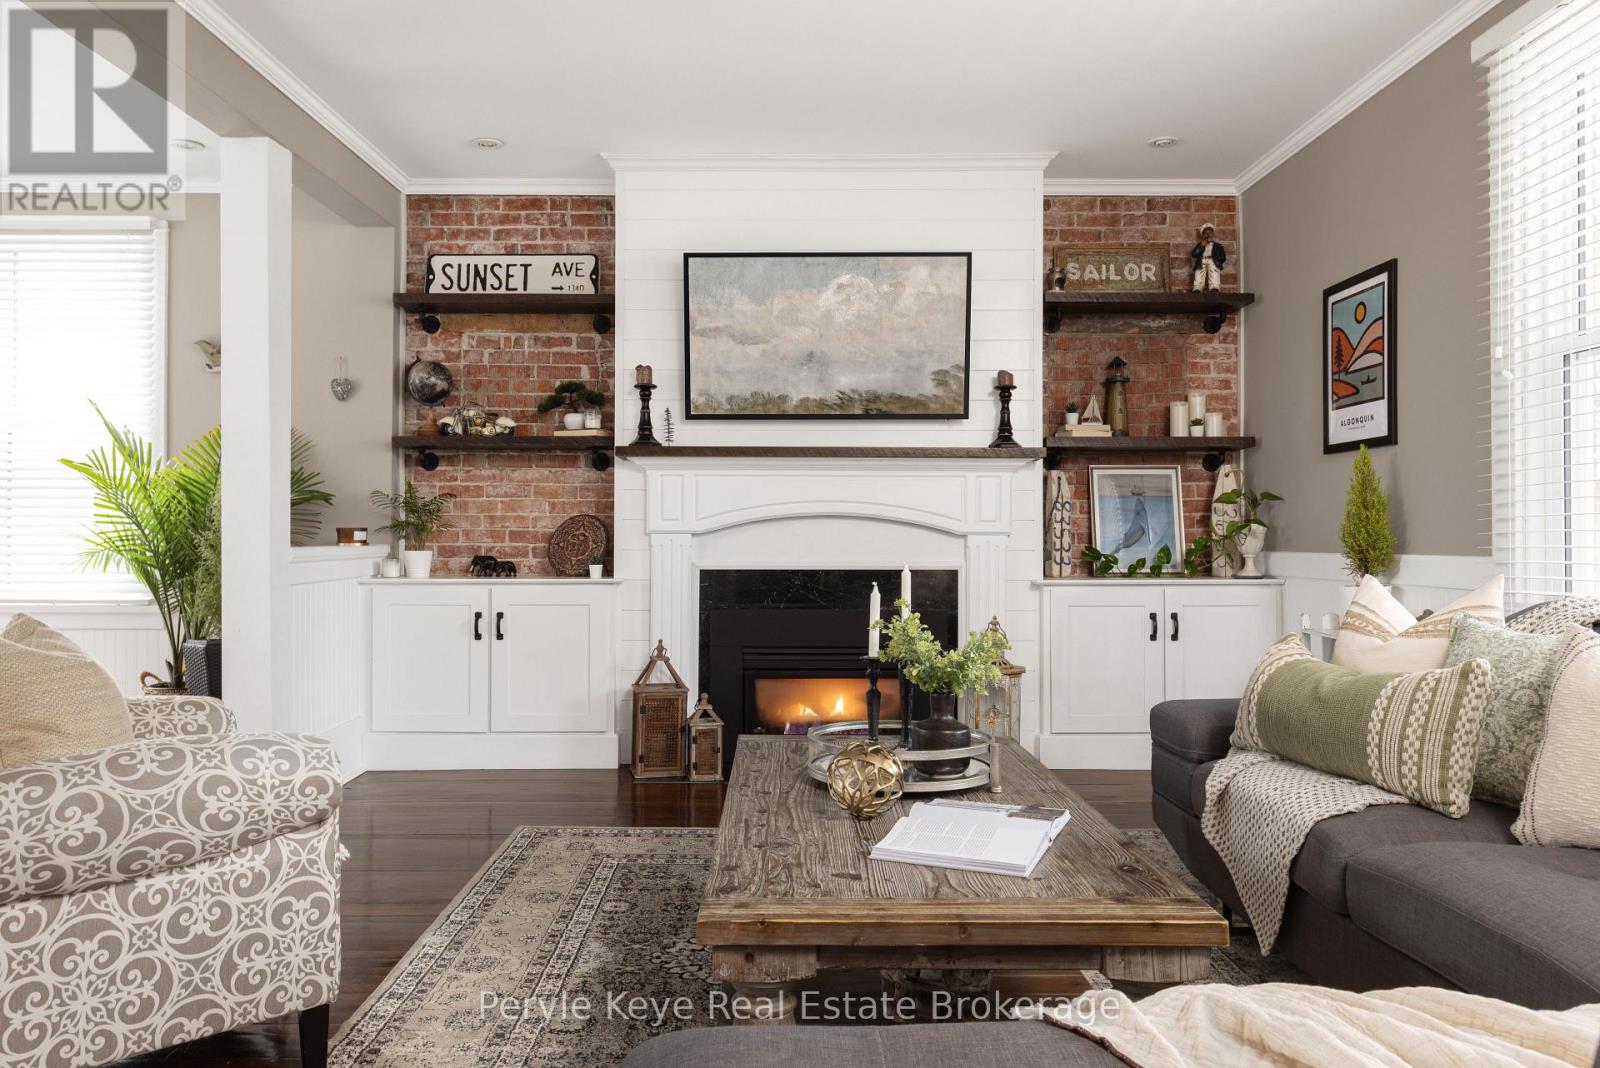
Not everything about a home can be built - some things are earned. Set in Bracebridge's most established and historic neighborhood, this beautifully preserved century home offers the chance to own a piece of Muskoka's story. Built when Bracebridge was still a small logging town, homes like this were made to last. Celebrating its 100th birthday this year, the town's legacy lives on at 78 McMurray St. Inside, 1,800 square feet of living space offers a layout that feels both connected and comfortable, with 3 bedrooms and 2 bathrooms across two storeys. Original hardwood floors, detailed trim, and preserved architectural elements reflect the home's history, while thoughtful updates ensure everyday ease and comfort. The living room brings families together, where the soft glow of the gas fireplace invites you to connect and stay awhile. Exposed brick woven throughout adds warmth and character that can't be replicated. The kitchen blends old and new with a functional, open-concept design that flows into the dining area, ideal for hosting and everyday living. Upstairs, three well-sized bedrooms offer comfort and privacy, centered around an updated full bath. Step outside and you're part of a neighbourhood that's alive - tree-lined streets, families nearby, and a true connection to the town. Walk to the farmer's market, or dinner at the locally renowned Old Station Restaurant, then enjoy an evening stroll to the falls in the heart of Bracebridge. The property features a covered front porch, 1.5 car detached garage, and inviting outdoor spaces, including a back deck, hot tub, and perennial gardens. Cared for and updated where it counts, the home includes an updated furnace (2022), windows (2023), and thoughtful exterior improvements - a testament to the care put into the home. There are some things that can't just be remade. It's the warmth that greets you, and wraps its arms around you when you step through the front door. It's a feeling that's taken 100 years to create. (id:15069)
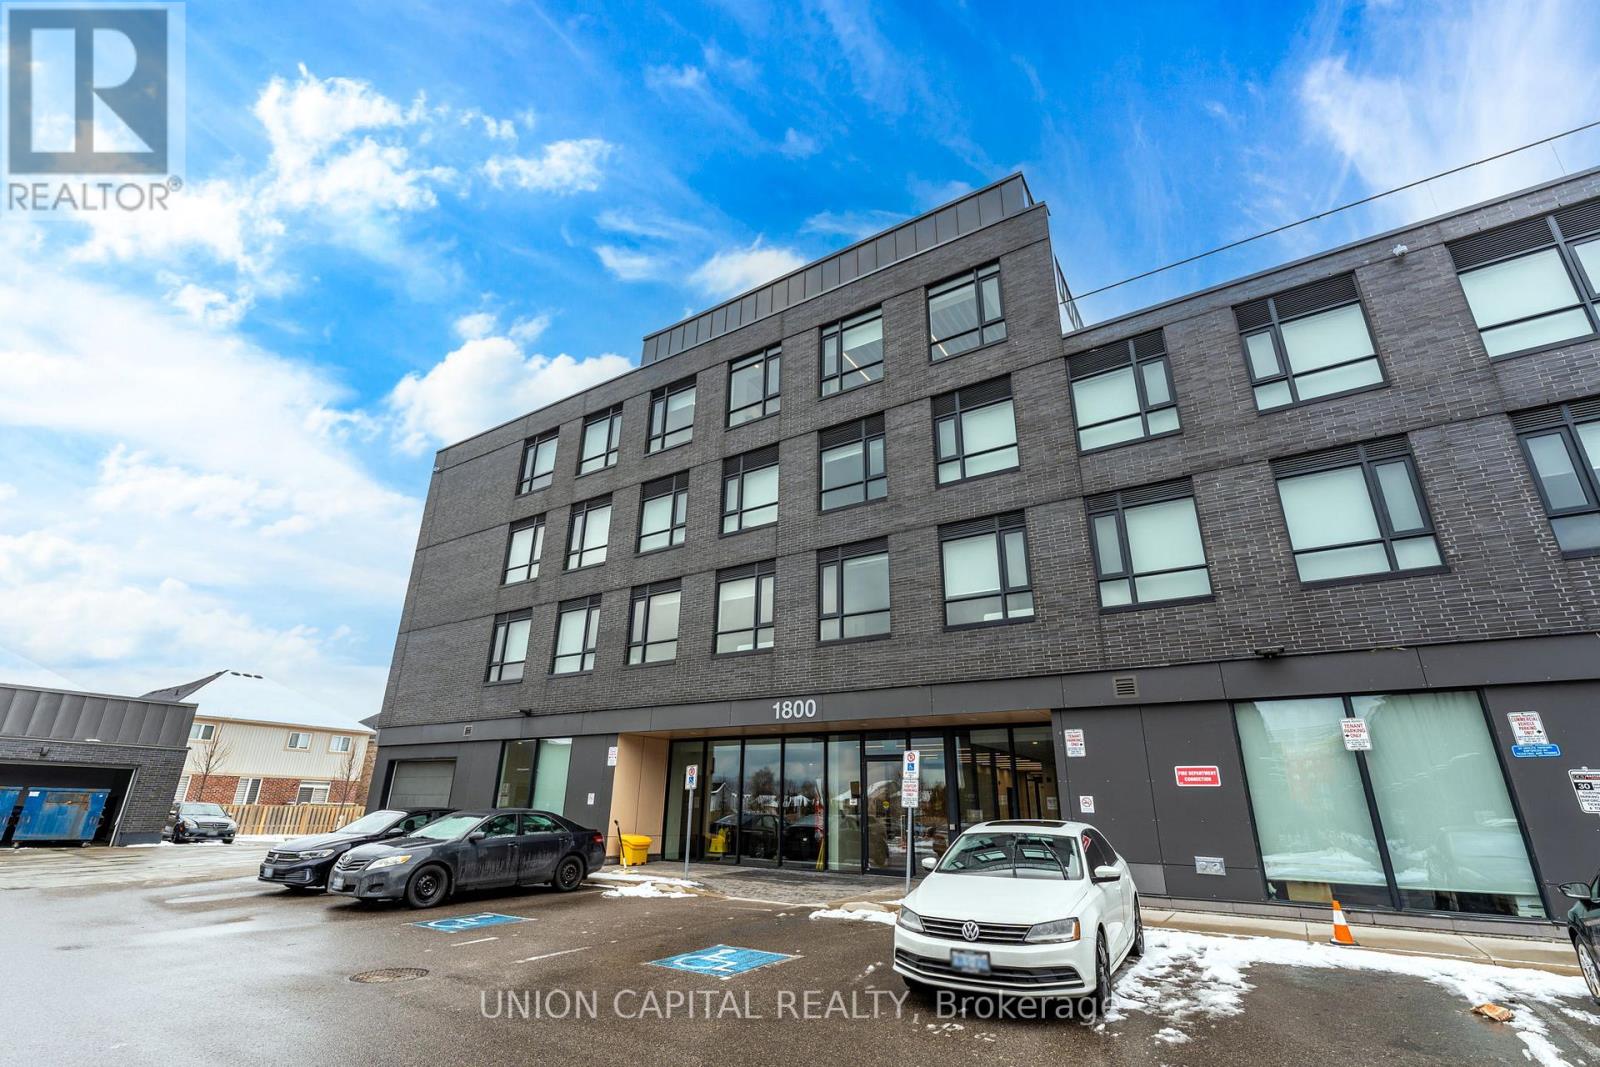
Welcome to University Studios, a 4-storey low-rise condo situated in the heart of North Oshawa's vibrant University District! This opportune studio has been well cared for by its owner-occupant and offers a spacious, open-concept design featuring laminate flooring throughout, porcelain tile bathroom floors, granite kitchen counters, and stainless steel appliances. Move-in ready and fully furnished with a bed, desk and chair, dining set, TV, in-unit laundry cabinet, this unit is designed for convenience and comfort. Enjoy top-tier building amenities, including a gym, party room, rooftop lounge with BBQ area, and visitor parking. The location is unbeatable: steps from Ontario Tech University, Durham College, and a variety of dining options like Fat Bs Burrito, CoCo Tea & Juice, and Popeyes. Big-box stores like Costco and LCBO are just 5 minutes away, with multiple parks within a 15-minute walk. Public transit, including the GO Bus stop, is right at your doorstep, along with Shoppers Drug Mart, TD, RBC, and more. With affordable pricing, low maintenance fees, and high rental demand, this studio is the perfect choice for first-time buyers, and parents buying for their child. (id:15069)
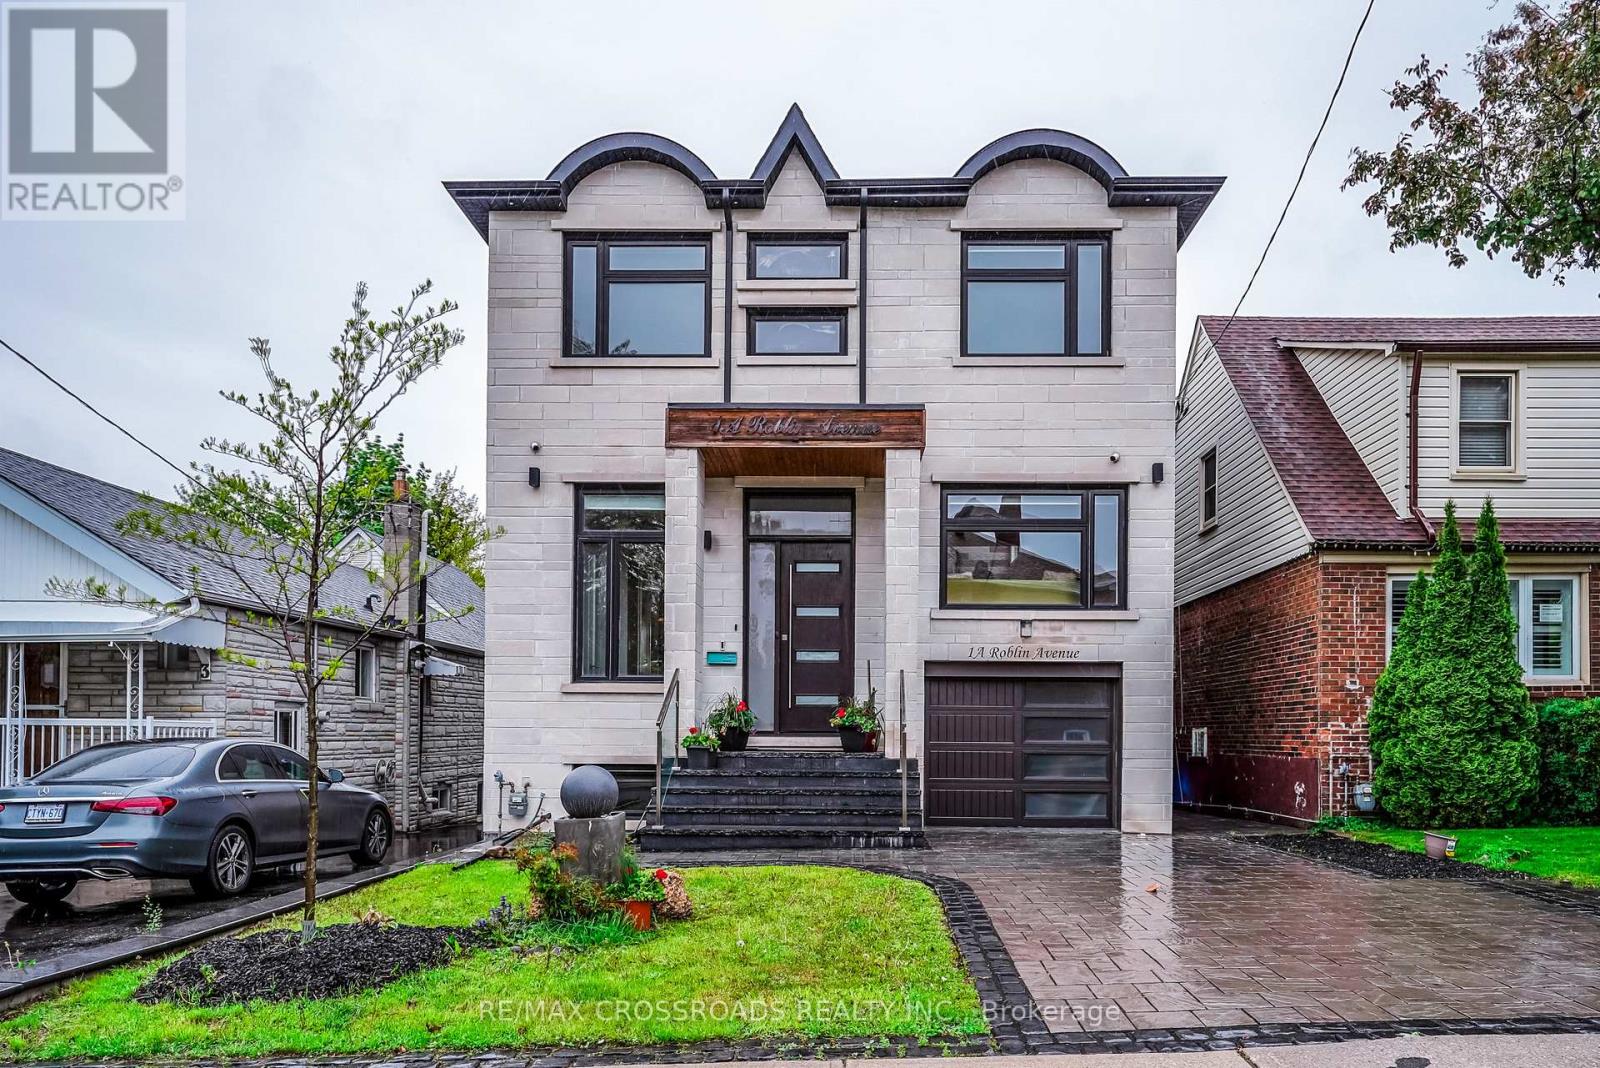
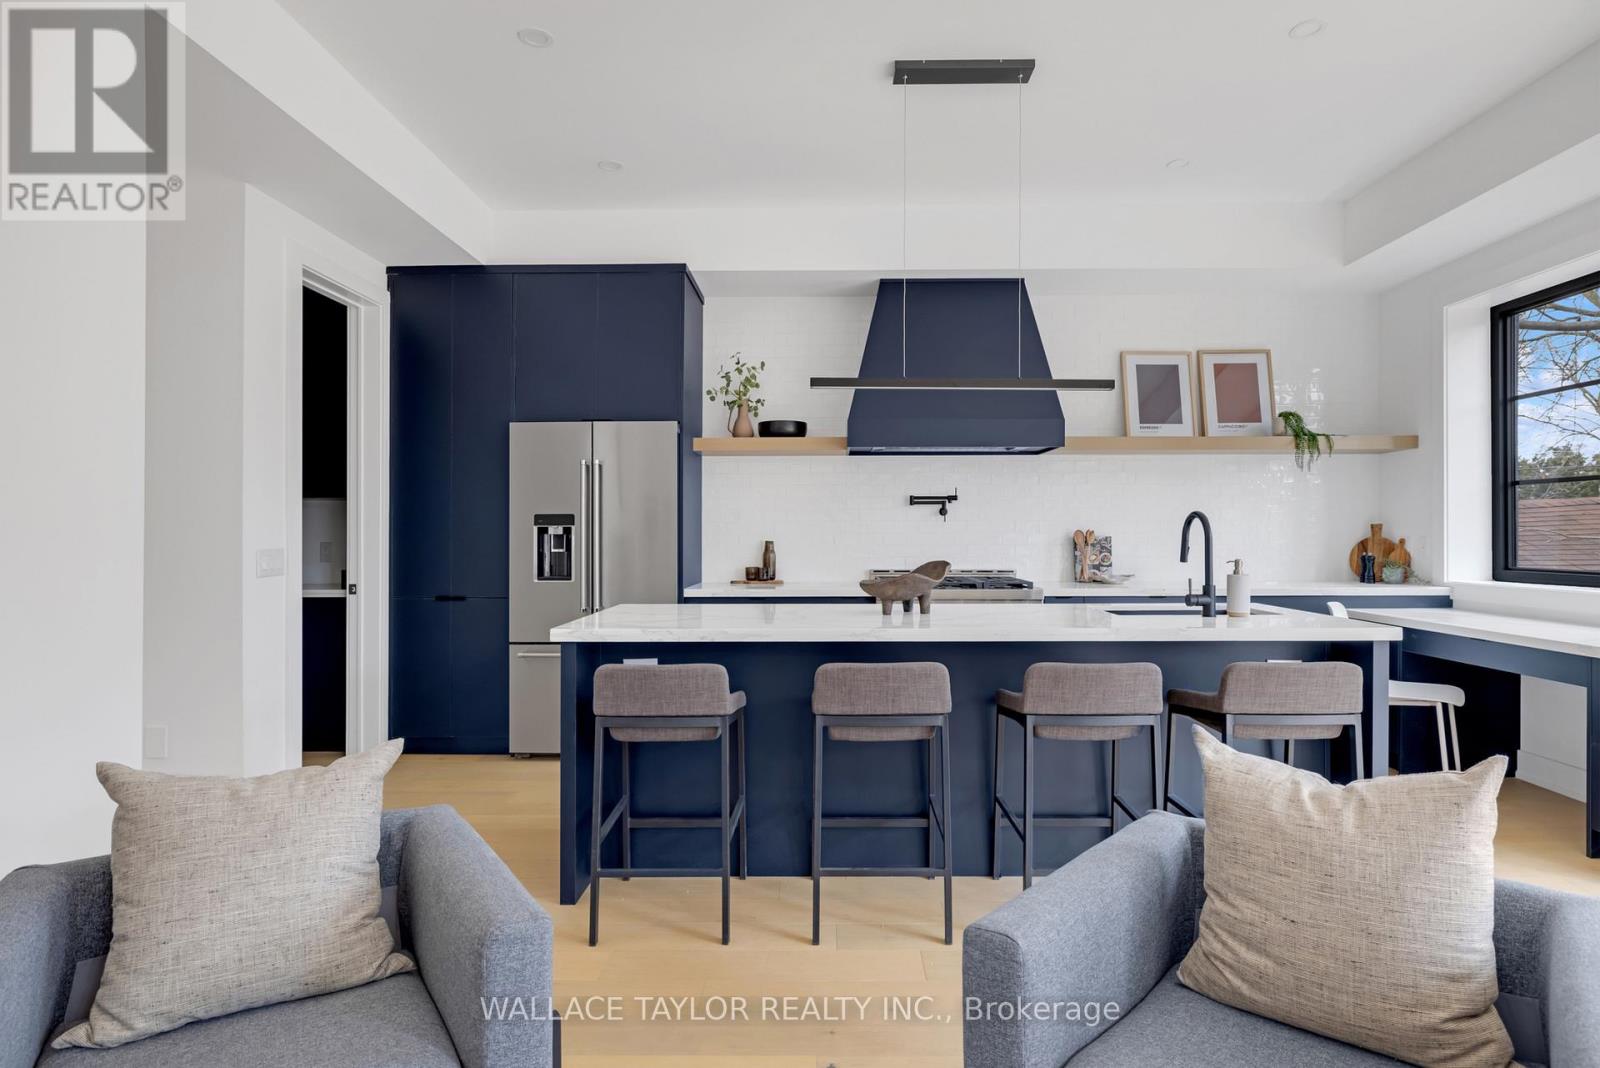
Experience luxury living in this spectacular custom-built modern home, perfectly situated on a premium lot. Offering over 2,600 sq ft of beautifully designed living space, this residence combines modern elegance with everyday comfort and functionality. The Main floor features a spacious open-concept living and dining area, ideal for entertaining, with soaring ceilings that enhance the sense of light and space. A cozy family room with a beautiful fireplace flows into a show-stopping kitchen designed for both style and performance. This chef-inspired kitchen features a large central island, sleek quartz countertops, high-end JennAir appliances, and a custom back splash with an integrated pot-filler faucet above the stove perfect for professional-level cooking. Designer lighting and oversized windows bathe the space in natural light, enhancing its modern appeal. The gorgeous primary suite offers a luxurious ensuite bathroom and access to a private balcony perfect for relaxing. The second bedroom also features its own private three-piece ensuite, providing both comfort and convenience. Two additional generously sized bedrooms share a beautifully finished bathroom, making this home ideal for families or guests. Walk-in Basement Featuring one kitchen, one room and a three pc washroom. Large open area, ideal for a recreation room, gym, or home theatre. Private fully fenced large backyard with a storage shed. One car garage with stone finished driveway. Solid Home 12' Black Brick/Stone home Must see!!! (id:15069)
This exclusive boutique building features only 36 units, making it an ideal choice for seniors and empty nesters seeking a peaceful and comfortable living environment. This unit boasts two spacious bedrooms and two well-appointed bathrooms. The oversized primary bedroom features plenty of natural light and a generous walk-in closet, offering ample storage space. The 3pc primary bathroom has been updated with modern fixtures. Step out onto the lovely balcony, which overlooks mature trees, creating a serene setting perfect for enjoying quiet summer days with a book or a morning coffee. For added convenience, the unit includes a sizable en-suite laundry area, making chores more manageable. Residents will appreciate the convenience of an underground parking spot and a designated locker for additional storage. One of the highlights of living here is that everything is included in your maintenance fees (heat, hydro, water, common elements, building insurance, parking, and cable/internet. The expansive rooftop patio, which features spectacular south-facing panoramic views, is an ideal spot for entertaining guests or simply soaking in the beauty of the surrounding landscape and lake** You are steps away from great schools, transit, Cliffcrest shopping plaza, and bluffs! (id:15069)
Tenanted until May 2027 - This exceptional 31-ft-wide detached home offering over 3,500 sq ft of refined living space in the heart of Toronto. Fully renovated 2024 and ready for immediate occupancy. If you like light, this is the home...as a dramatic 6-ft skylight shaft fills the striking central staircase with natural light, complementing the 10-ft ceilings and wide-plank hardwood on the main floor. Main floor features a gas fireplace, open kitchen with walk-in pantry, motorized blinds, and expansive sliding doors opening to a large entertaining deck overlooking a private backyard.The chef's kitchen is equipped with premium KitchenAid appliances, a 36-inch gas range, quartz counters, and custom cabinetry. Upstairs : four spacious bedrooms, spa-inspired bathrooms, Toto fixtures and deep soaking tubs. Lower level with radiant heated polished-concrete floors and a versatile fifth bedroom or ideal work-from-home office, with additional space for guests, a gym, or recreation.Complete with parking for 2-3 vehicles and 200-amp service for a car charger, 13 Knight Street is a beautifully crafted modern home combining space, light, and exceptional functionality in a prime Toronto location. Hot Water System Owned. (id:15069)
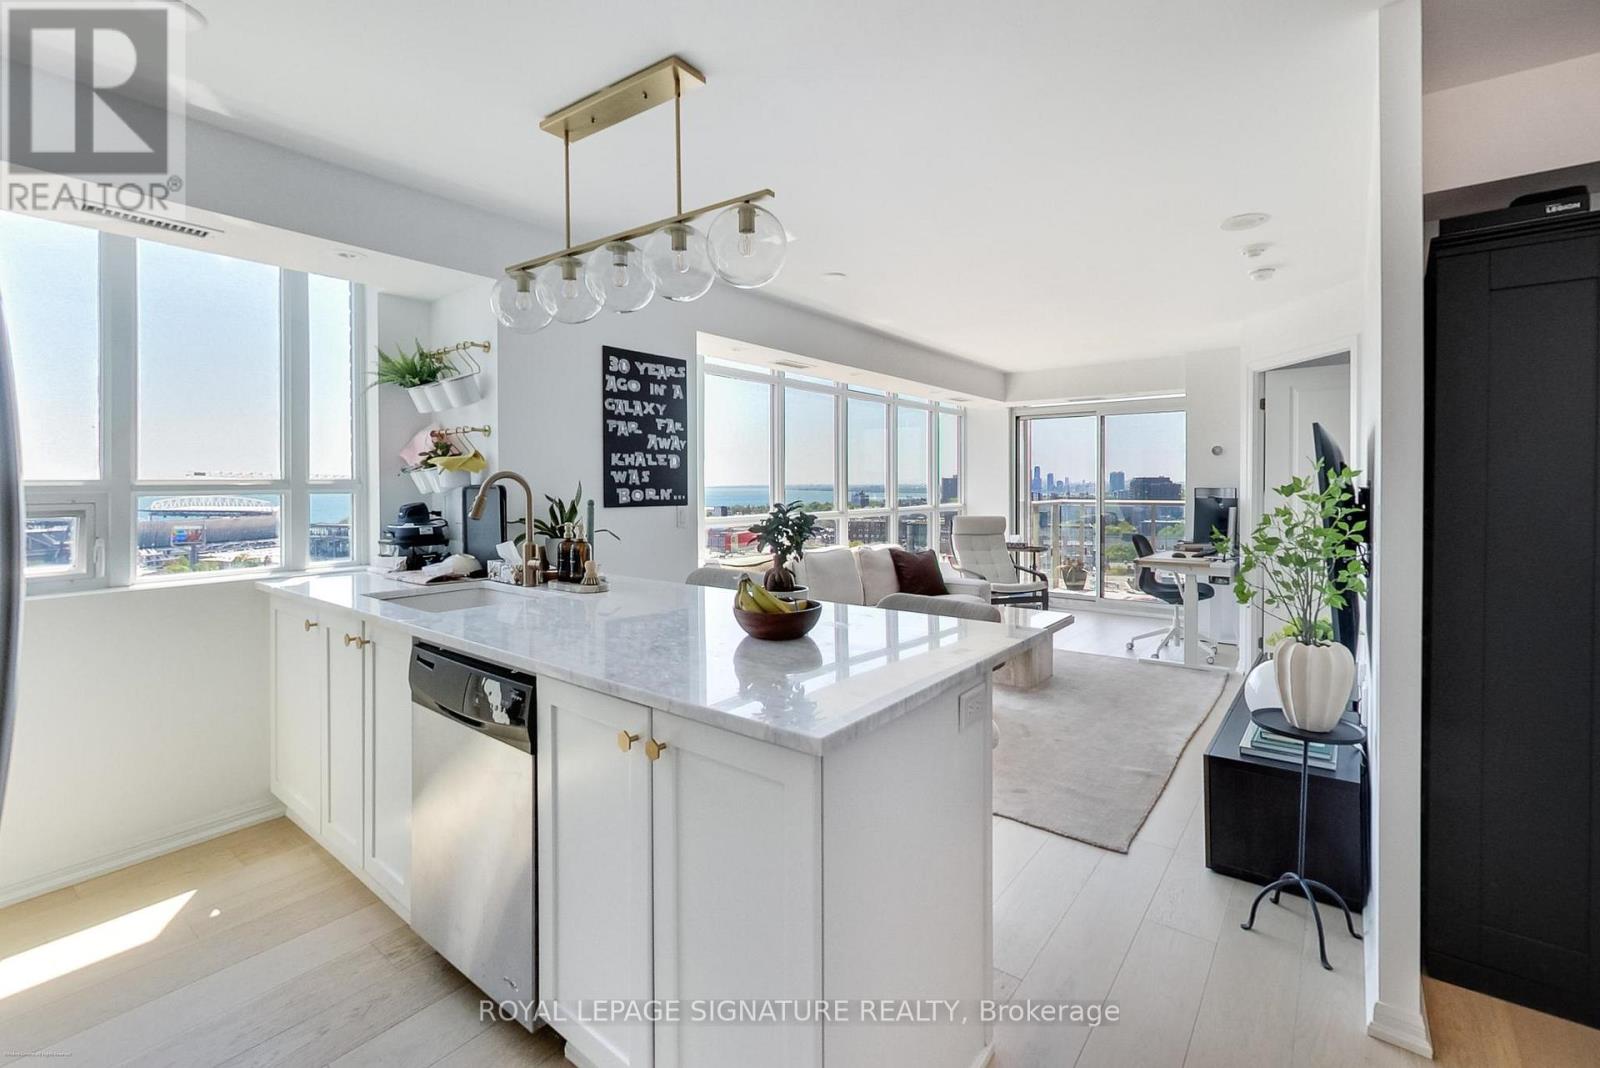
Your dream condo search ends here. Welcome to Suite 1910 at 125 Western Battery Road, a rare fully renovated south-west corner residence offering 893sqft of beautifully curated living space with 2 bedrooms, a separate den, 2 luxurious bathrooms, and spectacular lake views. Completely transformed with custom renovations throughout, this exceptional suite showcases wide-plank modern hardwood flooring, freshly refinished walls, ceilings, doors, and kitchen cabinetry, plus smooth scraped ceilings that bring a clean, elevated feel to every space. The designer kitchen serves as the heart of the home, featuring elegant marble countertops and backsplash, custom finishes, and an oversized island perfect for gathering and entertaining. Wrapped in windows and flooded with natural light thanks to its coveted south exposure, the open-concept living and dining area captures beautiful lake and skyline views all day long. A separate den provides the flexibility for a sophisticated home office or guest retreat. Both bathrooms have been luxuriously renovated with heated tile floors for year-round comfort, while thoughtful upgrades continue with dual-zone Nest climate control, custom closet systems, and fully automated floor-to-ceiling Hunter Douglas blinds controlled by remote or app. Complete with a private balcony and incredible indoor-outdoor flow, this is refined Liberty Village living at its best. (id:15069)
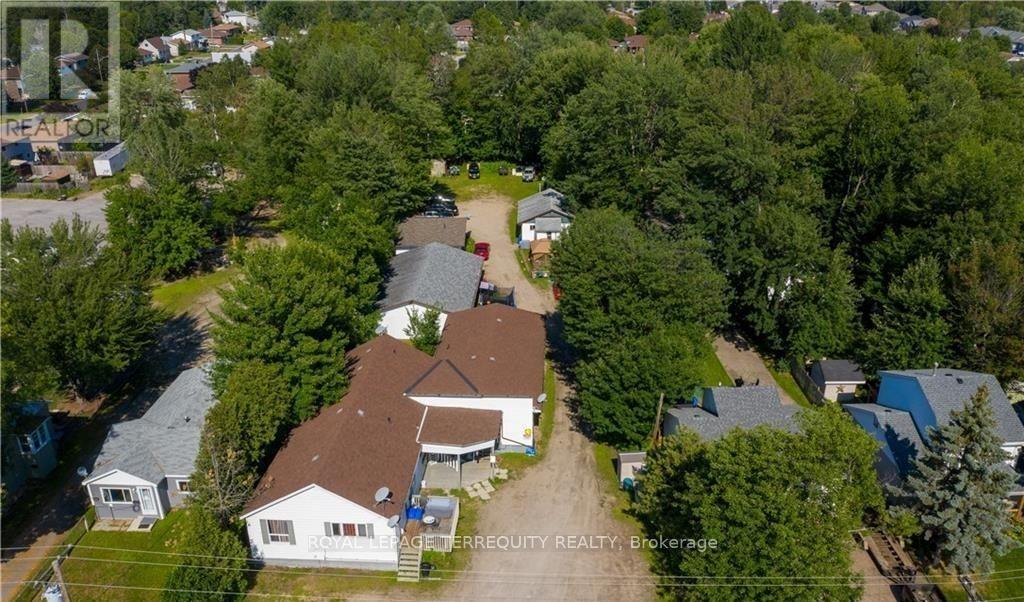
Rare opportunity to acquire a well-established 6+1 unit income property on an approximately 0.80-acre parcel along a prime stretch of Lakeshore Drive in North Bay. The property offers an attractive existing unit mix, including six 2-bedroom units and one 3-bedroom unit, and additional below-grade / partially completed space, creating meaningful upside through rent normalization, targeted unit improvements, and longer-term redevelopment potential. The property provides flexibility for investors, end-users, builders, and developers. Maintain the asset as an income-producing property, renovate to enhance value, optimize the existing unit mix, or explore redevelopment opportunities. Stabilized market rent projections indicate materially improved income performance, with further upside available through unit optimization. Under the existing R6 zoning, a conceptual redevelopment plan indicates potential for a 16-unit stacked townhouse format with approximately 25,000 sq. ft. of buildable area. Additional upside may also be available through a future rezoning to RM3, which could potentially support a 3 to 4 storey apartment building, subject to municipal review and approvals. Current rental income provides holding stability with substantial rent normalization upside while redevelopment plans are evaluated, making 550 Lakeshore a compelling opportunity to secure a foothold in one of North Bay's evolving residential corridors. Buyer to conduct their own due diligence regarding zoning, rents, expenses, unit mix, permitted uses, development potential, and future approvals. The property located along a transit-supported arterial corridor, the site is close to shops, restaurants, parks, schools, public transit, and surrounding residential amenities. The area continues to benefit from growth and intensification initiatives supporting a broader range of housing options over time. (id:15069)
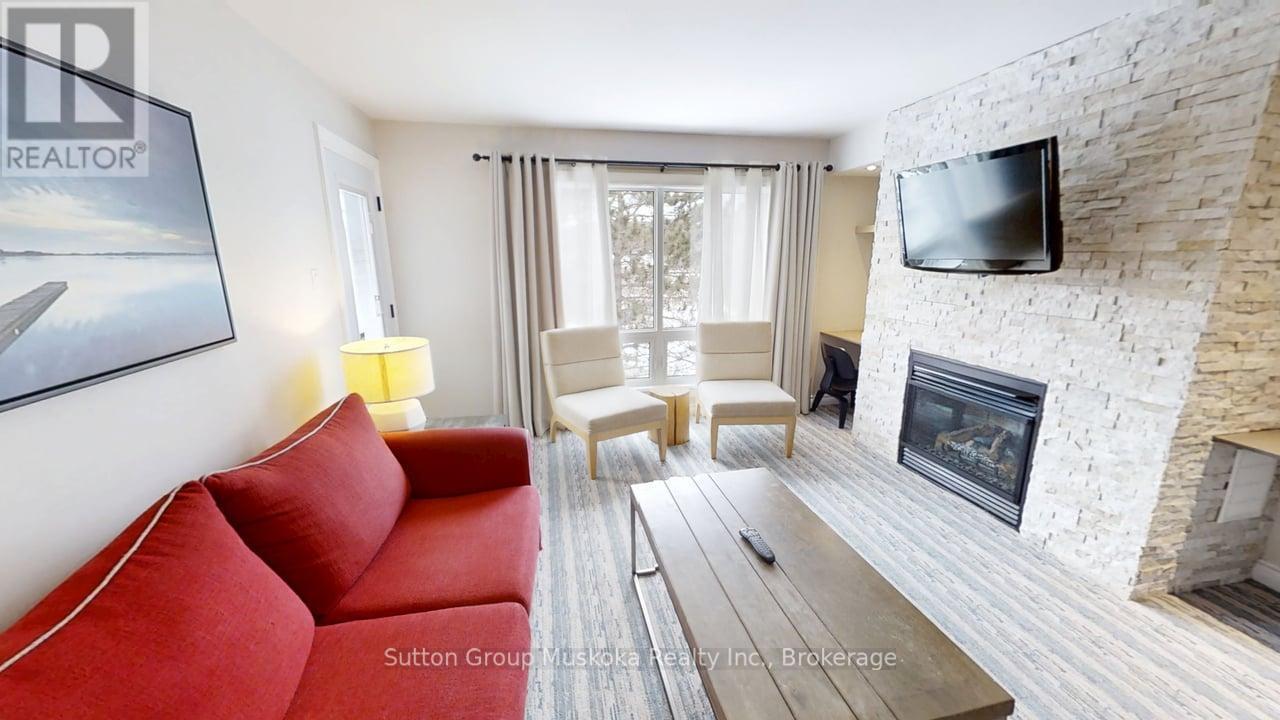
Top floor one-bedroom condominium located in the Summit Lodge complex at Muskoka's premier resort Deerhurst Resort. Deerhurst offers many activities for the entire family golf, beach, pools, trails, tennis, watersports, entertainment, and much more. This one-bedroom unit overlooks the golf course and forest and offers a western exposure with an open deck area for great afternoon sun. Inside the unit, you will find a large living room and kitchen area, a full bedroom with king-sized bed, a full bathroom with a walk-in glassed shower, air conditioning, natural gas fireplace plus the unit is offered fully furnished. Currently, the unit is on the rental program with the resort, keep on the rental program for revenue, or remove the unit from rental for your personal use. Revenue paid to the owner for 2025 was $19,698. The monthly condo fee is $891.89 plus HST. Condo fee includes high-speed internet, TV cable, natural gas, hydro, water, sewer, use of recreational facilities at the resort and building maintenance. Enjoy Muskoka and the resort lifestyle! Live, vacation and invest in Canada! (id:15069)
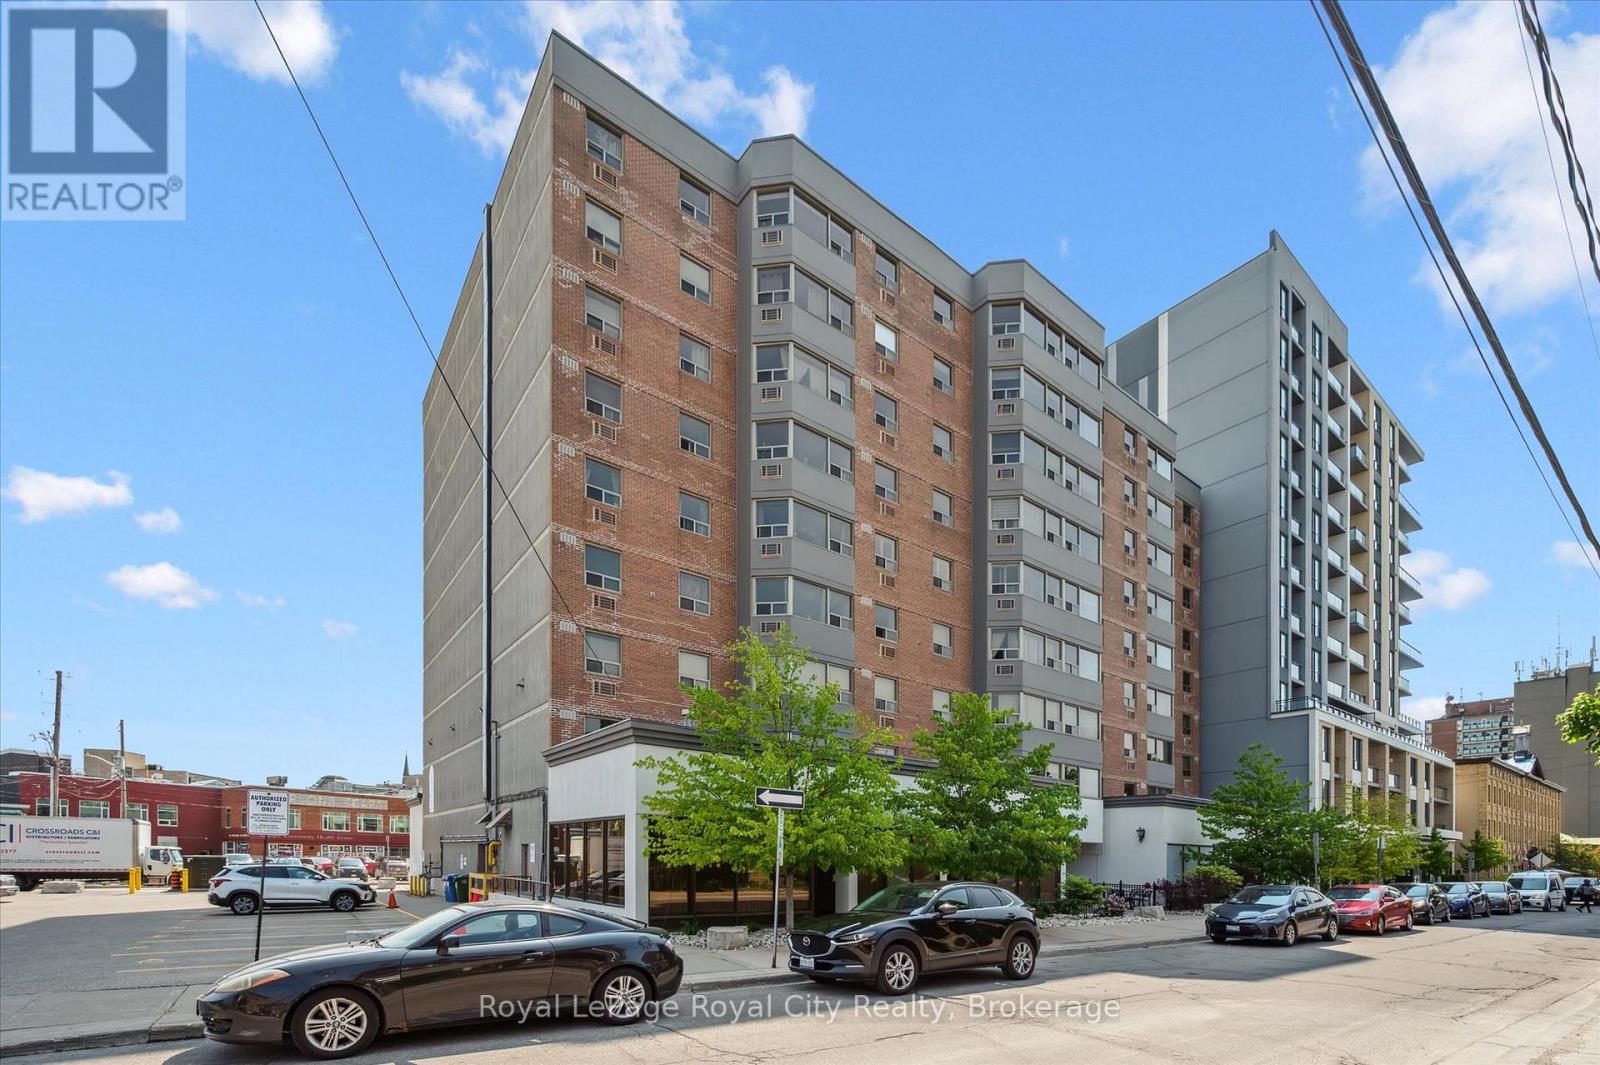
Welcome to Suite 508 at 55 Yarmouth Street. A bright and stylish condo in one of Guelph's most walkable locations. This beautifully decorated one-bedroom condo is ideally situated in a well-established building, offering the perfect blend of comfort, convenience, and downtown living just steps from the vibrant heart of the city.Enjoy excellent walkability to shops, restaurants, cafés, the GO Station, and the new Guelph Central Library (scheduled for completion in Fall 2026), along with convenient transit access to the University of Guelph and nearby walking trails.Inside, the spacious open-concept living and dining area is filled with natural light from large east-facing windows, creating a warm and inviting space to relax or entertain. The modern kitchen features granite countertops, a tiled backsplash, and a breakfast bar perfect for casual dining.The generous primary bedroom offers plenty of room for a home office, reading nook, or nursery area and includes a large walk-in closet. Additional features include in-suite laundry, an updated bathroom, one surface parking space, and the added value of heat and water included in the condo fees.An ideal opportunity for professionals, graduate students, first-time buyers, or anyone looking to enjoy a low-maintenance lifestyle in a prime central location. (id:15069)
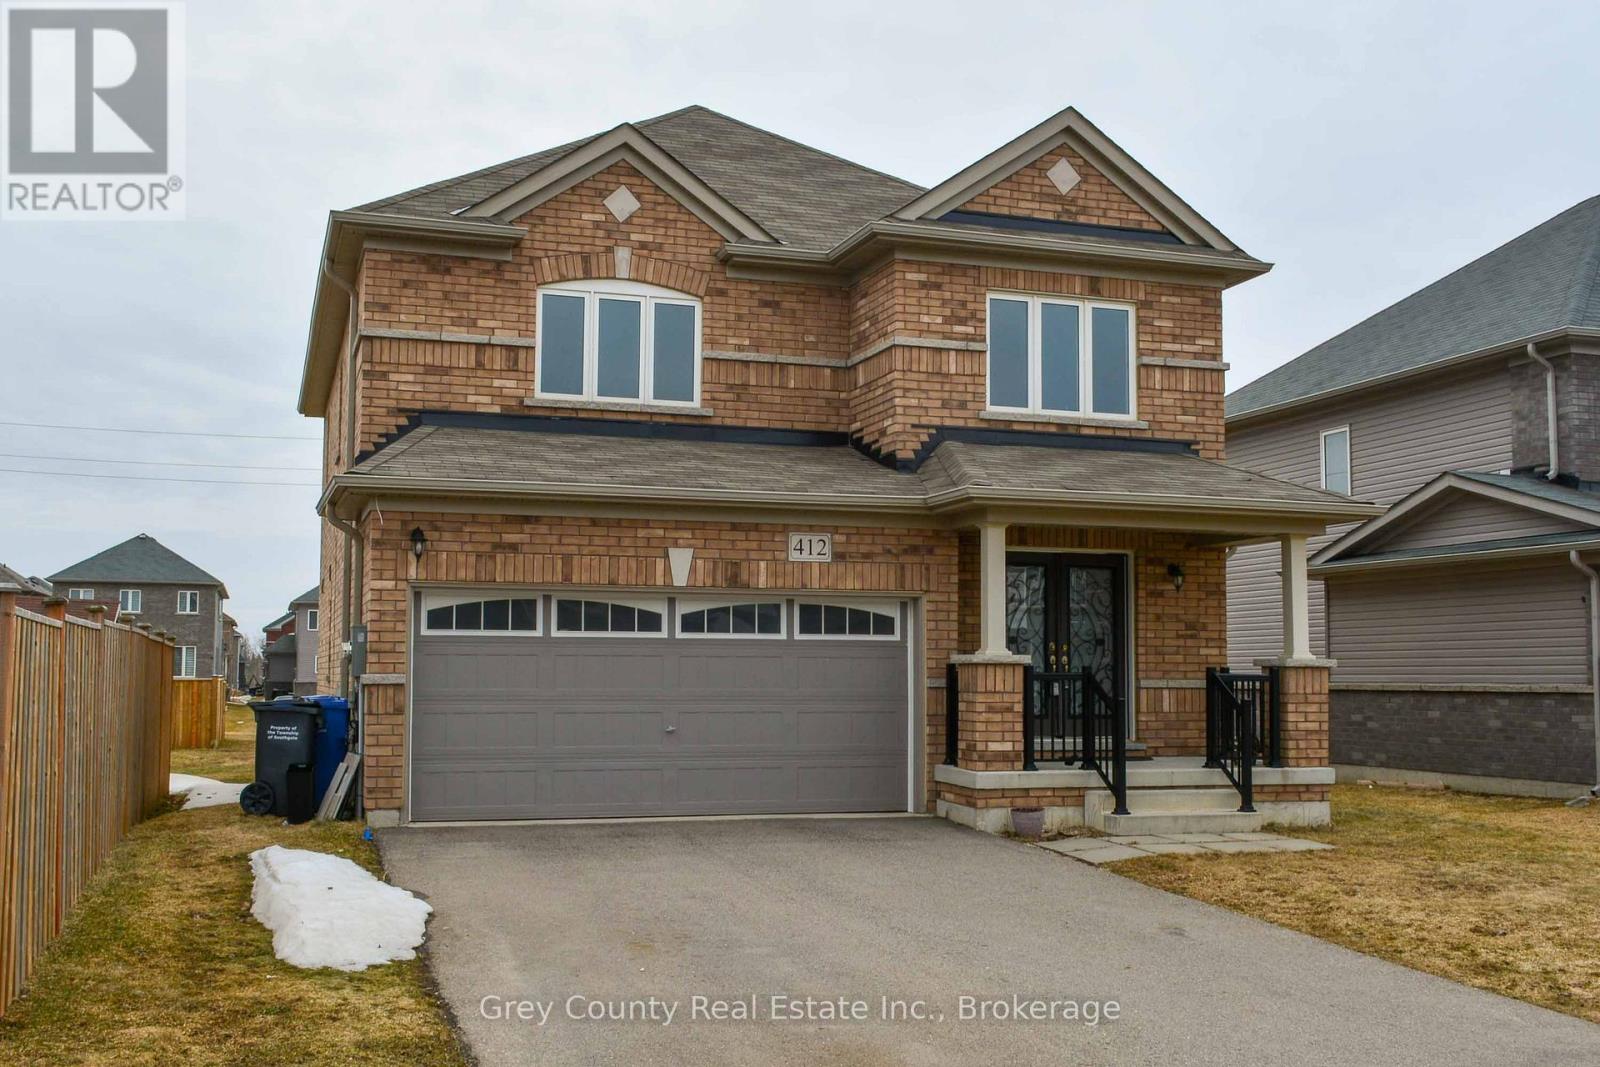
Welcome to 412 Hagan Street in the welcoming community of Dundalk. Built in 2018, this well-constructed all-brick, four-bedroom home offers a bright and functional layout designed to support comfortable, everyday living. The main floor welcomes you with a practical front entry that opens into a sun-filled living room, where large windows create an airy and inviting space. From here, the home flows naturally into a formal dining area-ideal for family meals or entertaining guests. The spacious kitchen is the heart of the home, featuring a centre island, ample cupboard and counter space, and a patio door with the potential for a rear deck overlooking the deep backyard, perfect for summer barbecues, play space, or future landscaping ideas. Additional main-level features include an attached double garage, a convenient two-piece powder room, and centrally located basement access for added functionality. Upstairs, you'll find three generously sized bedrooms, a full four-piece bathroom, and a private primary suite complete with a large walk-in closet and a luxurious five-piece ensuite offering both comfort and privacy. The full, unfinished basement provides excellent flexibility, with plenty of room to create additional living space, a home gym, or a recreation area to suit your family's needs. A solid, move-in-ready home offering space, comfort, and future potential- 412 Hagan Street is an excellent opportunity in a growing community. (id:15069)