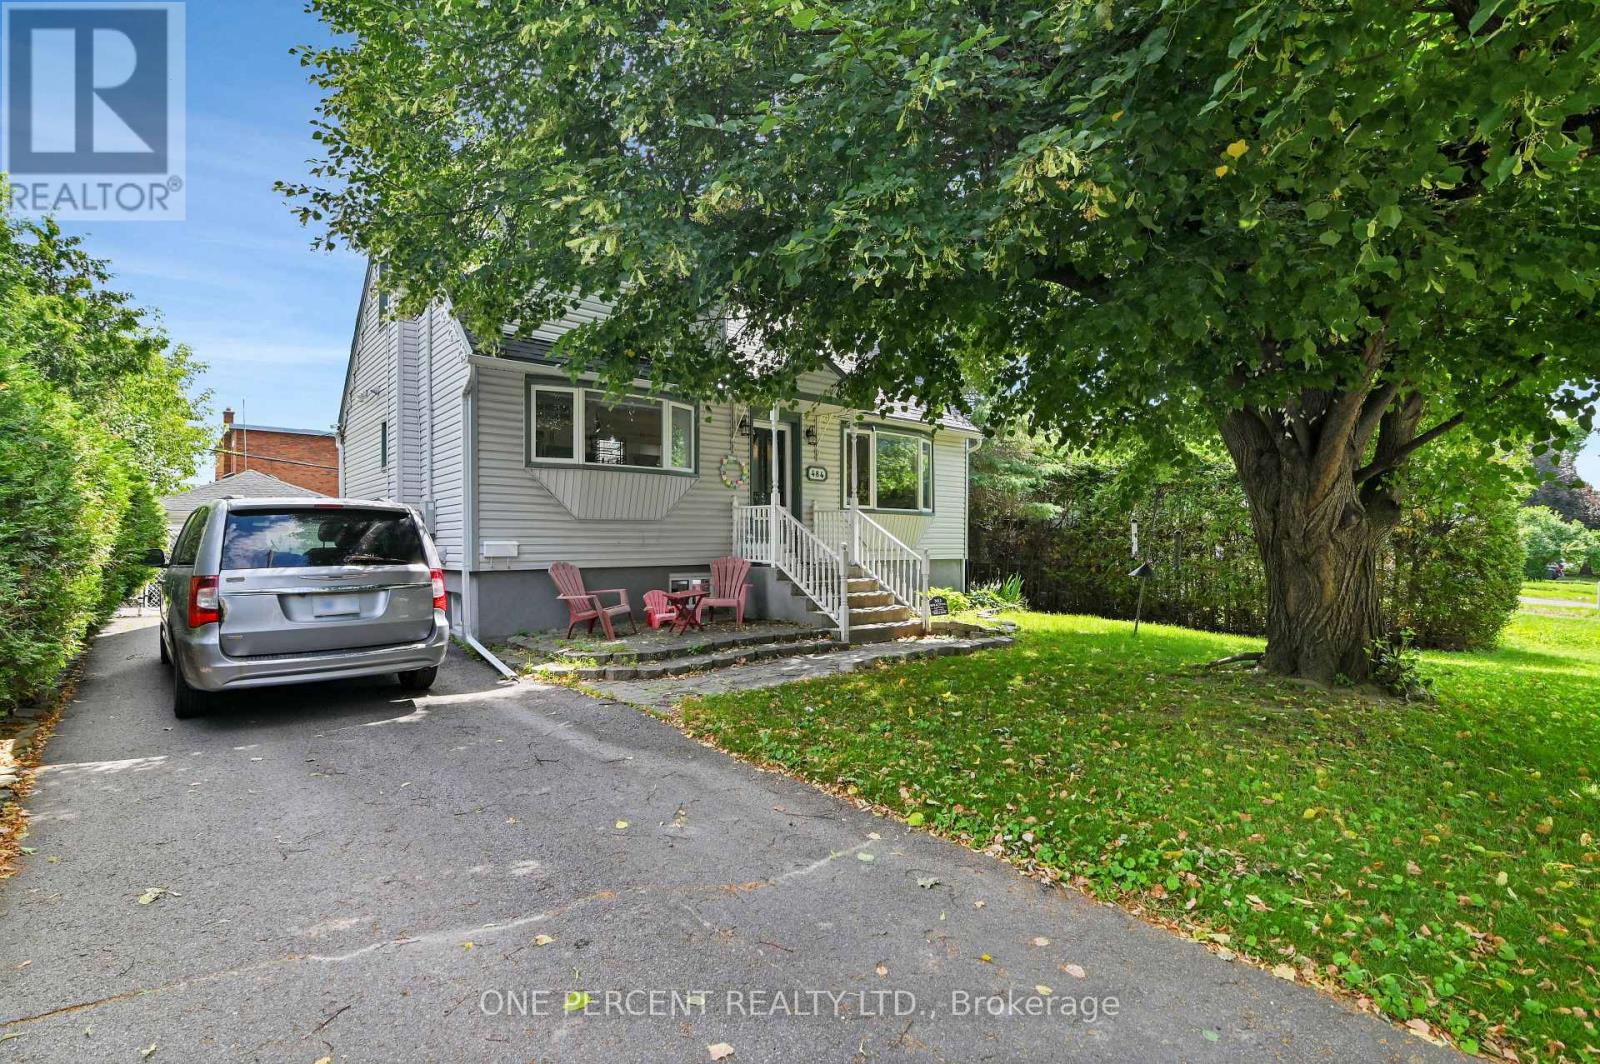
Exceptional opportunity on an OVERSIZED 60' x 112' rectangular lot situated on a quiet, mature street. Whether you're looking for a fantastic place to call home, an investment opportunity, or a property with outstanding redevelopment potential, this versatile property offers endless possibilities. The bright main floor is filled with natural light and features a welcoming mudroom, an open-concept kitchen overlooking the dining and living areas, a spacious family room, and a convenient bathroom. The main floor was thoughtfully reconfigured in 2022 (approximately $15,000) to create the open-concept layout, making it ideal for both everyday living and entertaining. The second level offers a generous primary bedroom complete with a walk-in closet and a versatile sitting nook, along with a second bedroom and a ensuite bathroom. The finished lower level, completed in 2023 with approximately $40,000 in renovations, has its own separate entrance and features three bedrooms, a full bathroom, and ample storage space, providing excellent flexibility for extended family, guests, or future income potential. Step outside to enjoy the oversized, fully fenced backyard offering exceptional privacy and plenty of space for children, pets, gardening, or entertaining. The detached double garage features new garage doors installed in 2018 and is complemented by parking for five additional vehicles. Additional updates include a furnace replaced in 2023. Conveniently located close to schools, parks, restaurants, shopping, and public transit, this is a rare opportunity to own a large rectangular lot in an established neighbourhood with exceptional future potential. Don't forget to checkout the 3D TOUR and FLOOR PLANS! Call your Realtor to book a Showing Today! (id:15069)
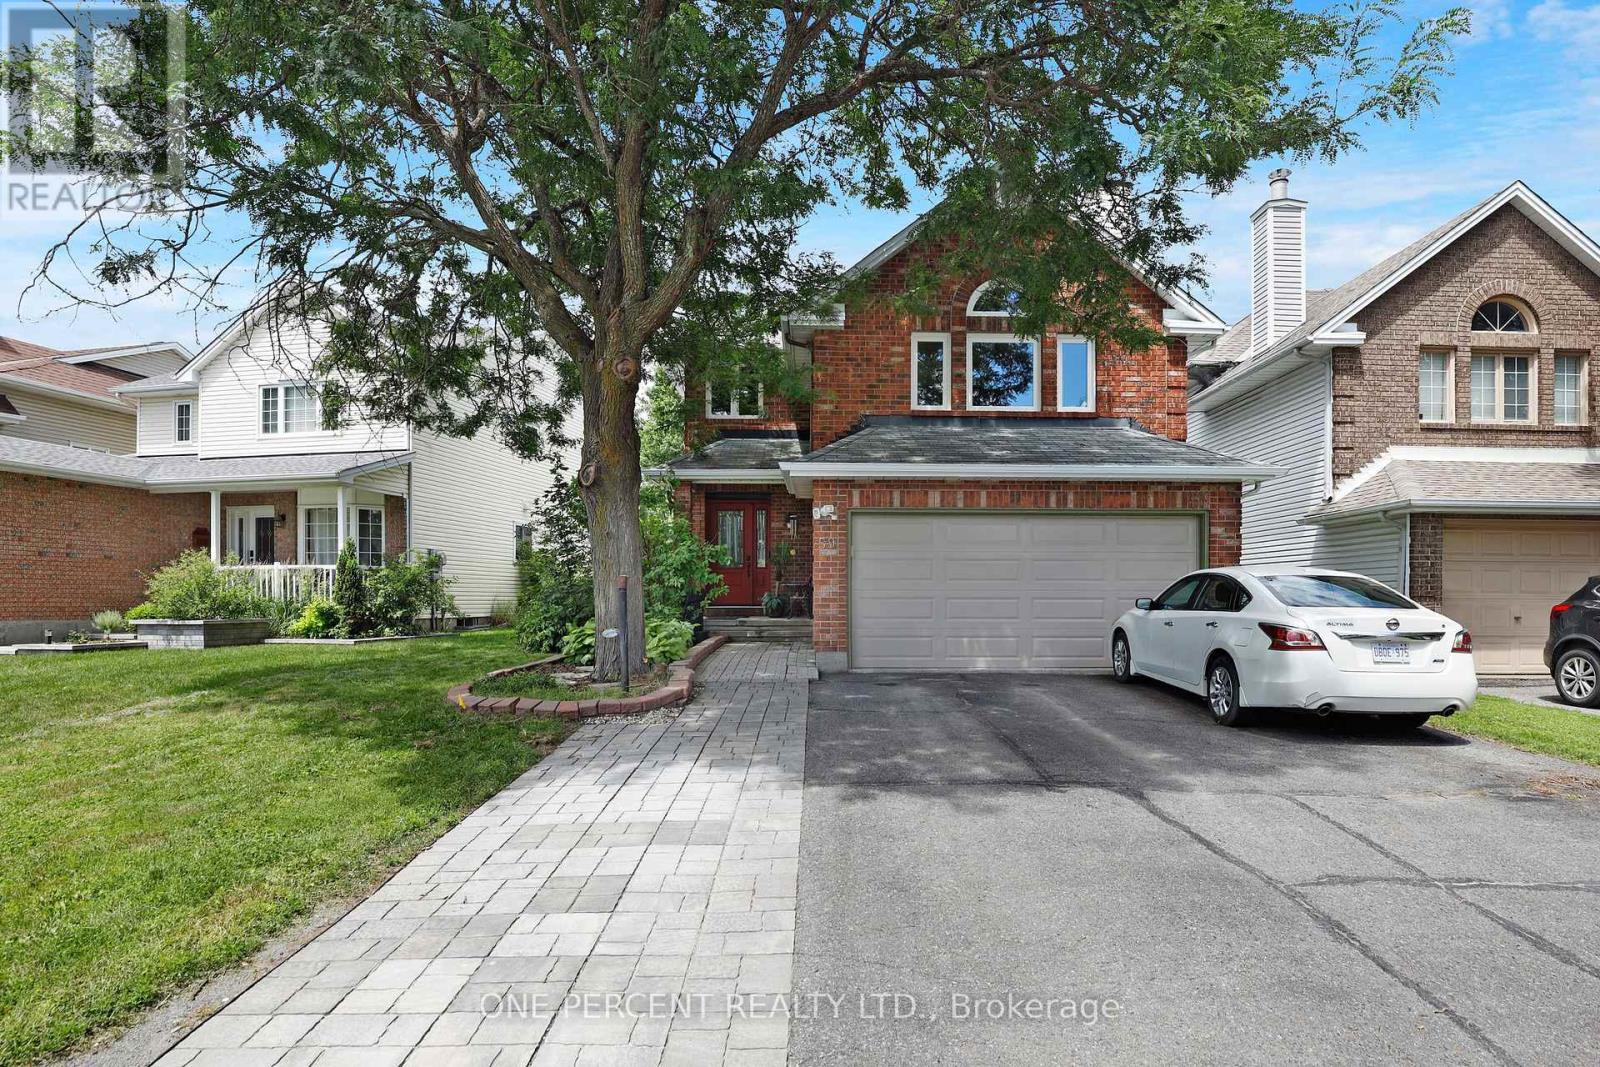
Nestled on a quiet, mature street in the heart of Barrhaven, this beautifully maintained Two-Storey home offers exceptional space, functionality, and outstanding curb appeal. An inviting interlock walkway leads to the welcoming front entrance, while the double car garage and four-car driveway provide parking for up to six vehicles. The bright and functional main level features a welcoming foyer, a spacious kitchen, dining room, and a comfortable living room. A convenient main floor laundry room and powder room add to the home's practicality. Patio doors off the dining room, along with an additional exterior entrance from the kitchen, provide seamless access to the backyard. Upstairs, you'll find an impressive loft-style family room with a cozy fireplace, creating the perfect space for relaxing or gathering with family. The second level also offers three generously sized bedrooms, including a spacious primary retreat complete with a walk-in closet and a private ensuite bathroom. A second full bathroom serves the remaining bedrooms. The fully finished lower level offers outstanding versatility with a large recreation room, two additional bedrooms, a full bathroom, a convenient kitchenette, and plenty of storage space-ideal for extended family, overnight guests or multi-generational living. Step outside to your fully fenced backyard oasis, thoughtfully designed for entertaining and summer enjoyment. Featuring an expansive patio stone area, an above-ground swimming pool, and a storage shed, this private outdoor space is perfect for hosting family and friends, letting the kids play, or simply unwinding after a long day. Located in one of Barrhaven's most sought-after family-friendly neighbourhoods, you'll enjoy easy access to excellent schools, parks, walking trails, shopping, restaurants, recreation facilities, and public transit. Don't forget to checkout the 3D TOUR and FLOOR PLANS! Call your Realtor to book a showing today! 24 Hour Irrevocable On All Offers. (id:15069)
Welcome to this beautifully maintained three-bedroom bungalow in the highly desirable Bel Air Park neighbourhood. This move-in ready home has been lovingly cared for and offers comfortable, functional living for families, downsizers, or anyone seeking a turnkey property. The bright and inviting main level is complemented by a finished lower level featuring additional living space - perfect for a family room, home office, guest suite, or recreation area. Step outside to enjoy the beautifully landscaped, private backyard, an ideal setting for relaxing, entertaining, or spending time with family and friends. Conveniently located close to parks, schools, public transit, and everyday amenities, this exceptional home offers the perfect blend of comfort and convenience. Move in this fall and get settled just in time for the new school year! (id:15069)
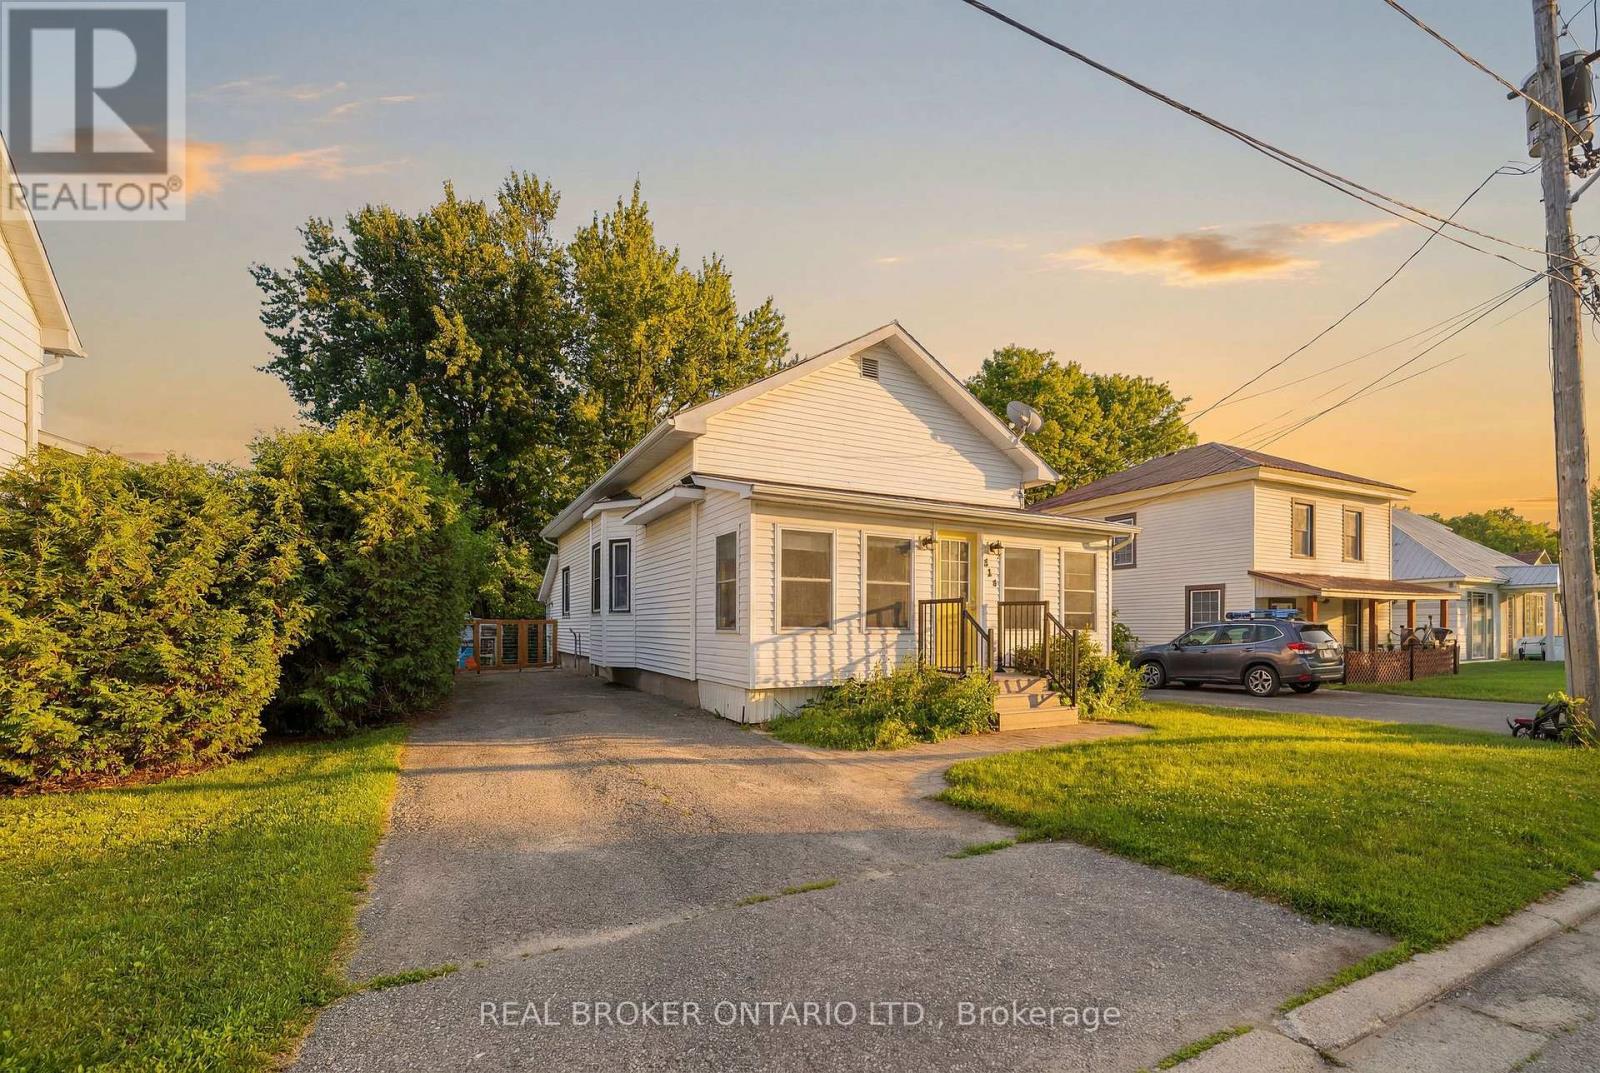
Easy low maintenance living in the heart of Kemptville! This charming 2 bedroom bungalow has been lovingly and skillfully updated and maintained offering the perfect blend of cozy and style. Backed by the Kemptville Creek, there's no fear of rear neighbours. Inside, you'll find a beautifully updated kitchen with granite countertops, hardwood flooring, beautiful backsplash, stainless steel appliances, and an exposed beam ceiling with perfect rustic lighting. Every room in this home has been thoughtfully curated offering a charming and relaxing atmosphere, there's a natural gas fireplace in the basement, and a spacious primary bedroom on the main floor. The front porch is a perfect versatile space and offers the perfect viewpoint of the street for relaxing with morning coffee. Thoughtful updates completed in 2018 include the kitchen and fixtures, while the natural gas furnace was replaced just six months ago. Outside, enjoy a fully fenced backyard, parking for up to four vehicles, and the convenience of municipal water and sewer. Ideally located close to shopping, restaurants, parks, schools, and all of Kemptville's everyday amenities, this move in ready home is perfect for first time buyers, downsizers, or anyone looking to enjoy easy living in a fantastic community. (id:15069)
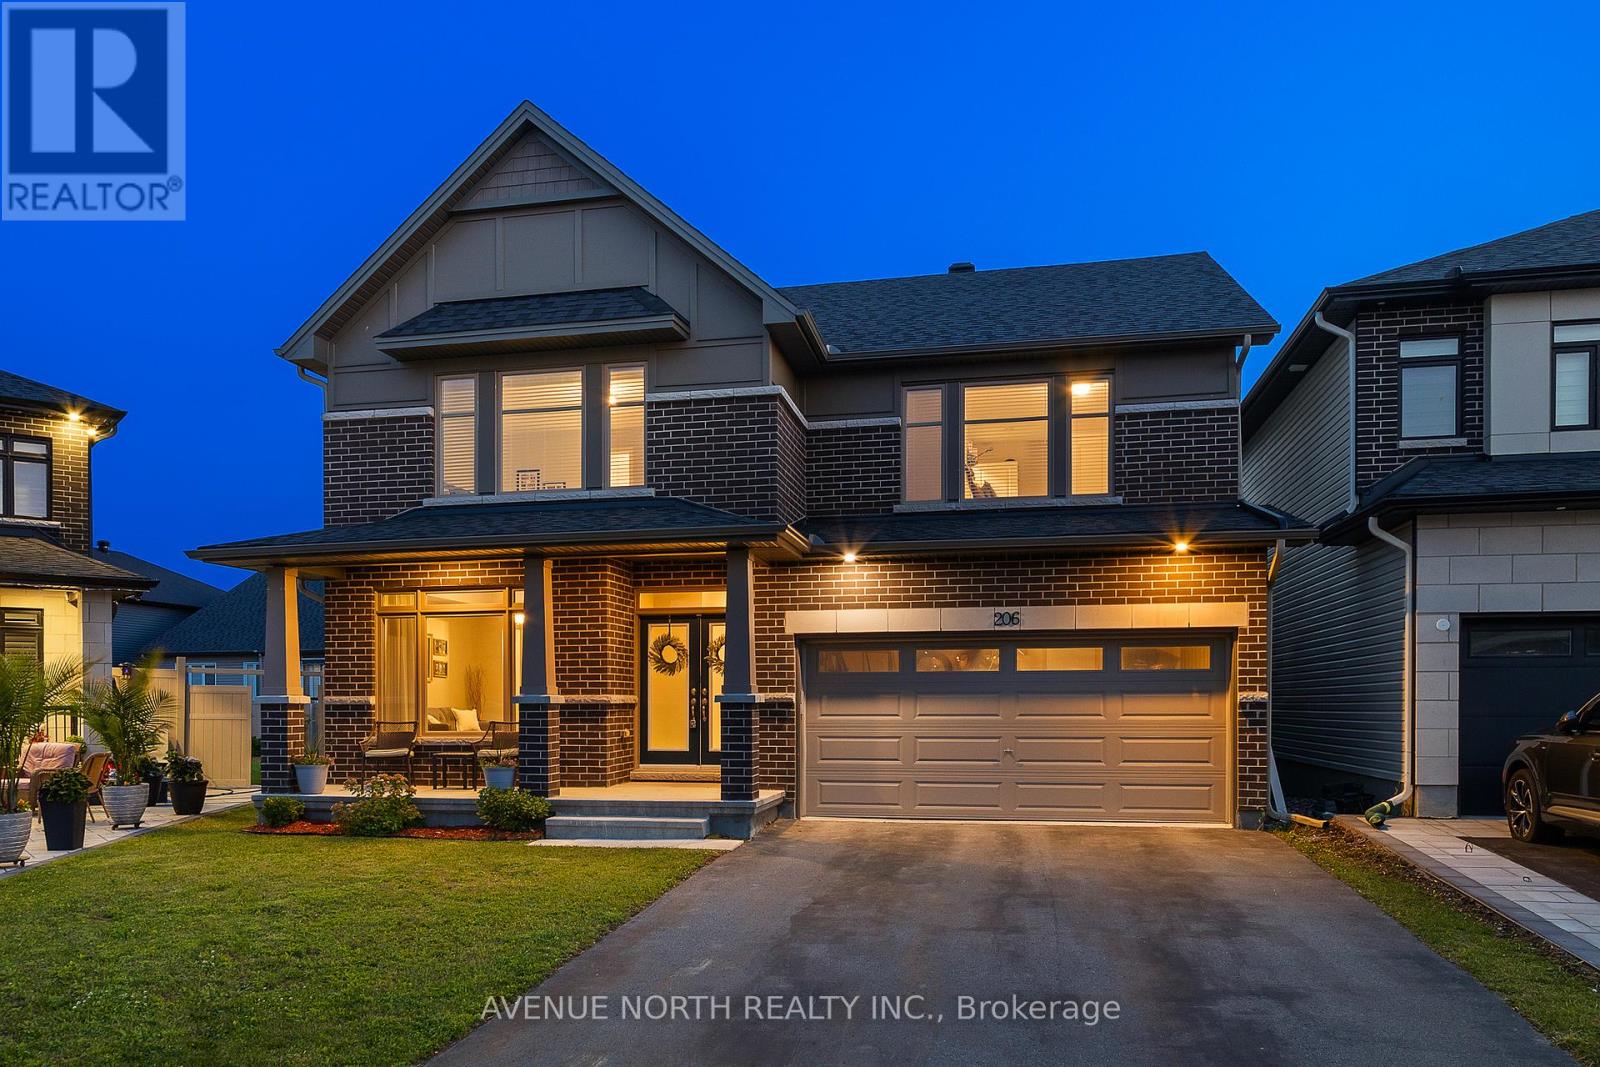
4-Bed / 5-Bath detached home on PREMIUM PIE-SHAPED LOT with over 3,600+ sq.ft. of living space (Claridge Kawartha model)! The bright, open-concept main floor features upgraded hardwood and tile flooring, elegant upgraded cabinetry throughout, and a stunning kitchen complete with quartz countertops, upgraded backsplash, pull-out pantry shelves, enhanced island storage, gas stove, and water line for the fridge. The sunny south-west exposed rear brings lots of light to the backyard and main living spaces. Upstairs, this exceptional floor plan offers direct bathroom access from every bedroom as well as convenient upstairs laundry. The spacious primary suite has walk-in closet and ensuite with double sinks, quartz counters, marble floors, shower and soaker tub. The second bedroom also has its own private ensuite, and there is Jack-and-Jill bathroom shared by the remaining two bedrooms. The finished basement extends your living space with water-resistant laminate flooring, a full bathroom, and additional electrical outlets; perfect for home gym, rec room, or office. Potential for 5th bedroom in basement. Step outside to enjoy your fully fenced backyard featuring professional landscaping, a spacious wood deck, gas BBQ hookup, and an above-ground pool. Additional highlights include central vacuum, a furnace humidifier, upgraded light fixtures, and professional painting throughout the main floor and basement (2026). Located minutes from parks, schools, walking trails, shopping, restaurants, and everyday amenities, with convenient access to Bank Street, Leitrim Road, and the Ottawa International Airport. (id:15069)
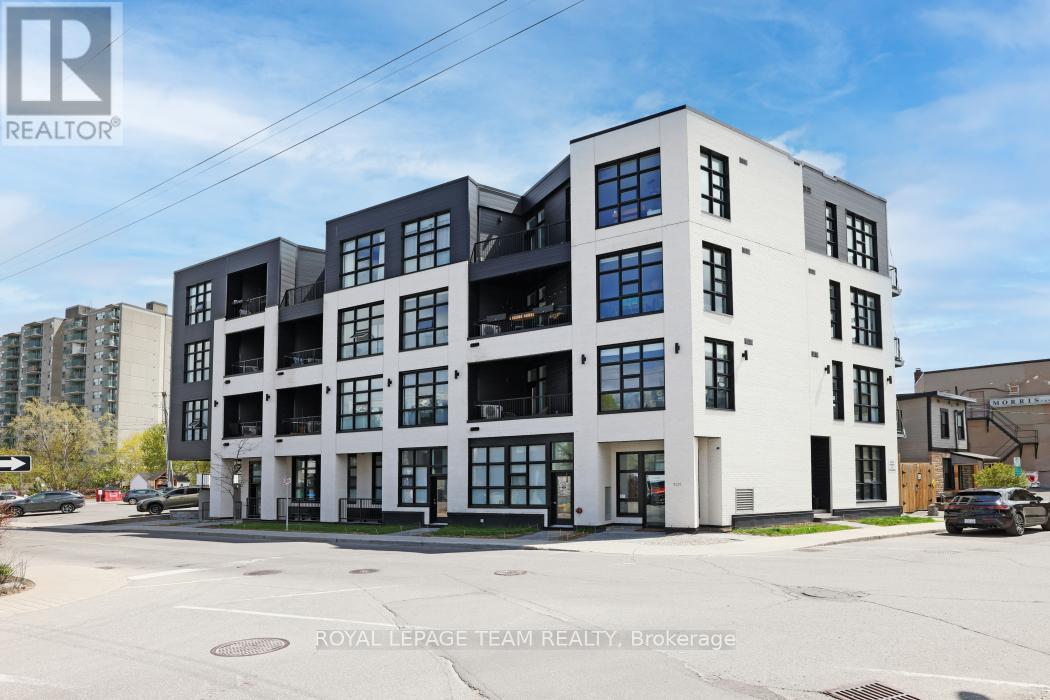
Welcome to modern living in the heart of vibrant Hintonburg. Built in 2021, this bright and stylish 2-bedroom condo is located in a boutique-style building, offering contemporary design and a strong sense of community.The open-concept layout features large windows that fill the space with natural light, along with hardwood flooring and clean, modern finishes throughout. The kitchen is equipped with stainless steel appliances and a functional layout perfect for both everyday living and entertaining. Step onto your private balcony - an ideal spot to enjoy morning coffee or unwind at the end of the day. Residents enjoy access to a rooftop terrace with BBQ area, perfect for relaxing or hosting friends, as well as convenient bike storage. Situated steps from Hintonburg's acclaimed restaurants, cafés, local boutiques, and galleries. With easy access to the LRT, the Ottawa River pathways, Little Italy, Chinatown, and Westboro all just minutes away, this location offers the best of city living right at your doorstep. (id:15069)
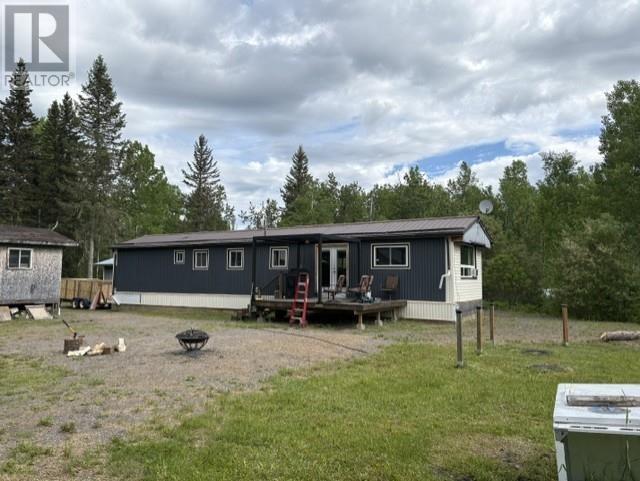
Kaministiquia! 80 Acres on Niemi road. 2 bedroom Mobile home with newer drilled well and septic. detached garage with wood floor, large outbuilding with storage area. Call Today! (id:15069)
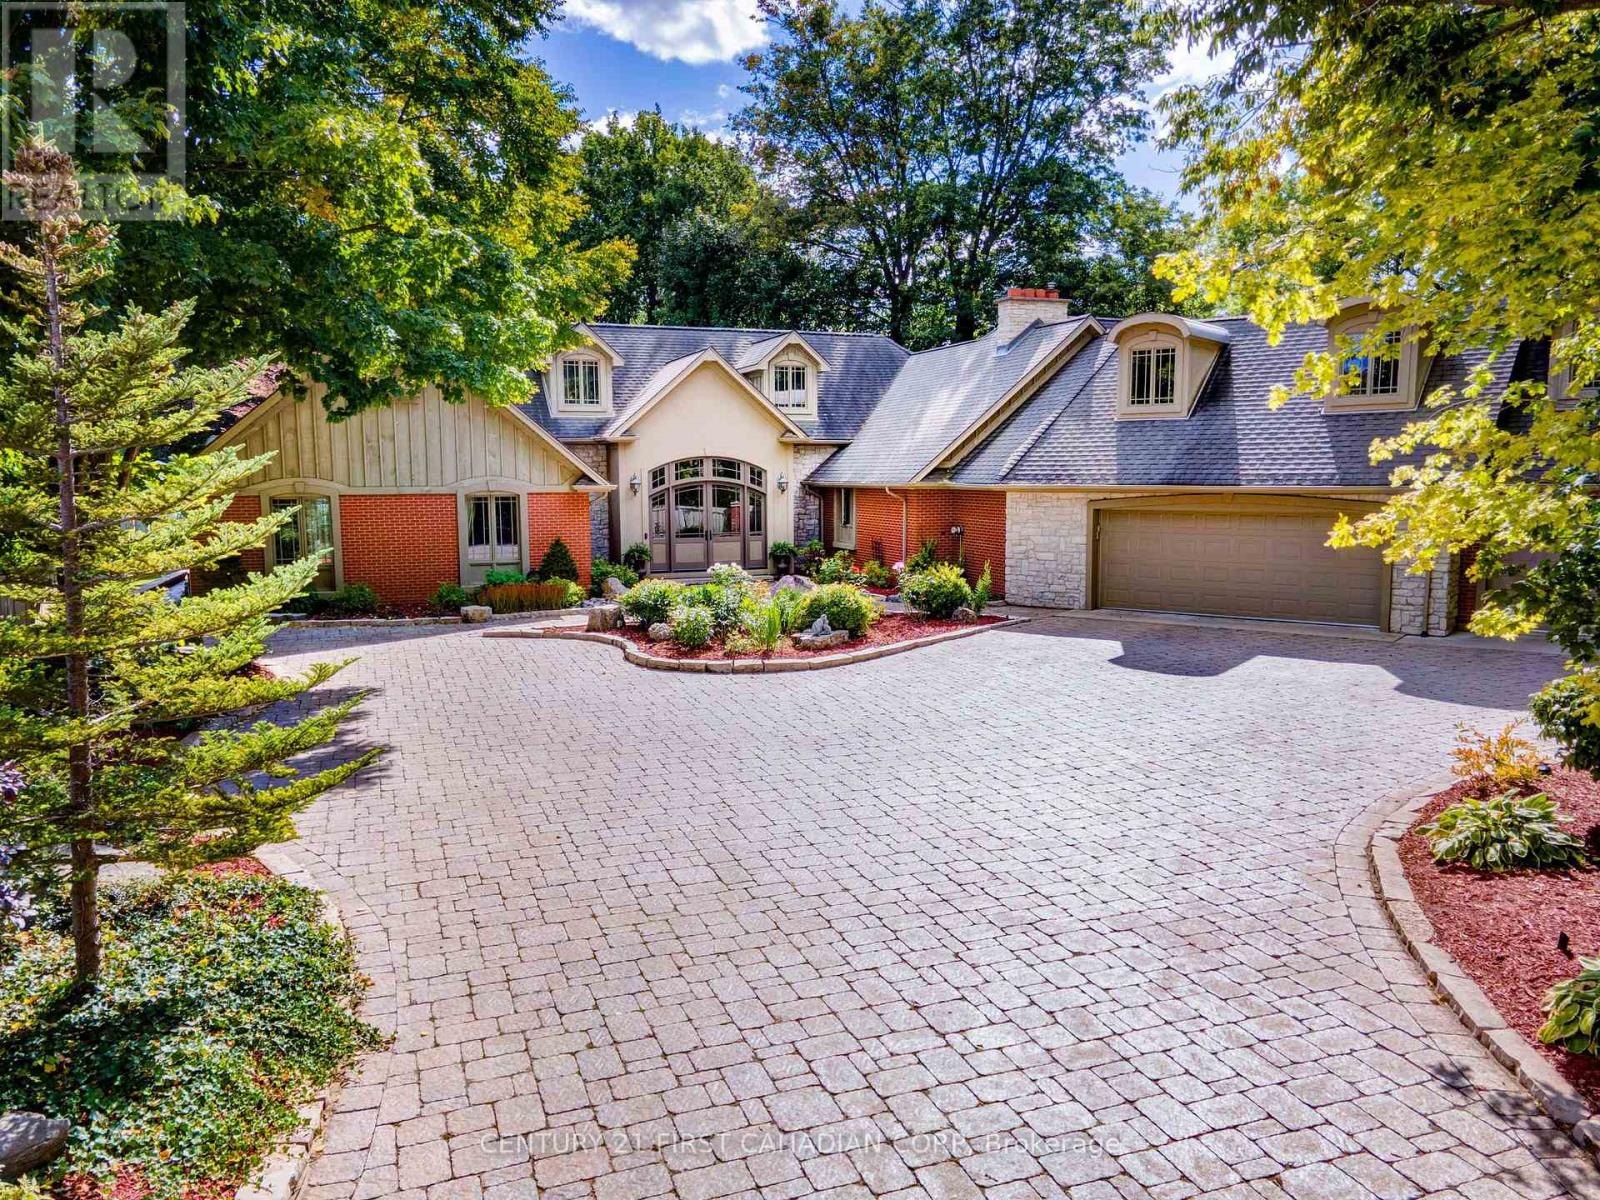
20 Stubbs Court is a property people know by reputation, even if they have never been inside. Set on 3 private acres in a quiet cul-de-sac, this 4,278 sq. ft. bungalow offers scale, privacy, and a level of care that is immediately clear. Impeccably maintained, the home has been thoughtfully designed for both everyday living and exceptional entertaining. It has hosted some of the area's most exclusive private events, and the layout explains why. Generous principal rooms, a built-in bar, strong indoor-outdoor flow, and multiple gathering spaces make this a home that can handle quiet family life just as easily as a full house. The floor plan offers 4 bedrooms, including 2 primary suites, creating flexibility for guests, family, multigenerational living, or different seasons of life. The bungalow design keeps the home practical and accessible, while the square footage ensures there is no shortage of space. Outside, the inground pool, pool house, covered BBQ area, and private grounds create a setting that feels complete. Summer evenings, holiday gatherings, weekend guests, slow mornings, and large celebrations all fit naturally here. This is a home with presence, privacy, and substance. Set right in town, yet removed from the noise, 20 Stubbs Court offers a secluded luxury lifestyle in Tillsonburg's most quietly admired settings. (id:15069)
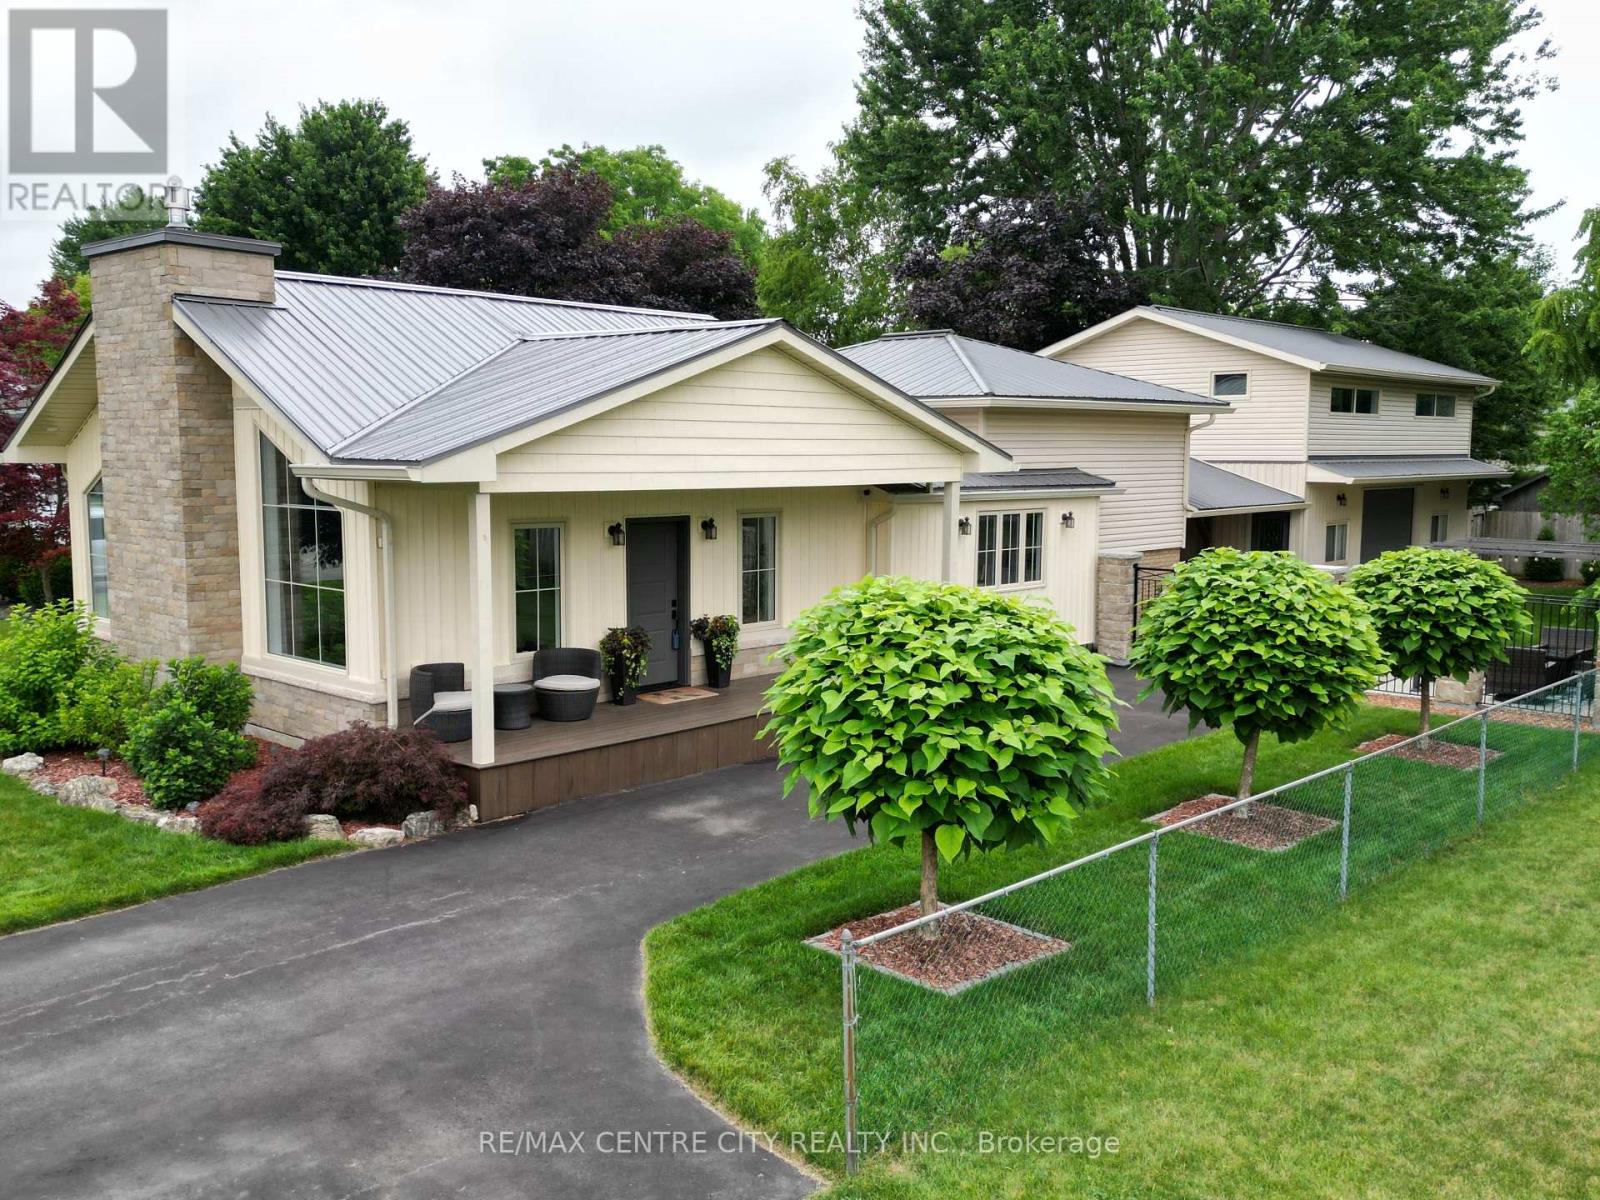
Welcome to 174 Ridge Street, nestled in the charming and quiet community of Dutton, where small-town living meets modern comfort. This beautifully renovated 4-bedroom, 2-bathroom home has been thoughtfully updated from top to bottom, offering a perfect blend of style, space, and functionality. Step inside and be wowed by the grand living room, featuring stunning oversized windows that truly take your breath away flooding the space with natural light and creating a warm, inviting atmosphere. The spacious layout is ideal for both everyday living and entertaining. Outside, the impressive garage/shop is a standout feature, perfect for hobbyists, car enthusiasts, or anyone in need of extra workspace. Above it, you'll find a fantastic bonus rec room, offering endless possibilities for a games room, home gym, or private retreat. This is your opportunity to own a turn-key home in a welcoming community. You don't miss your chance to make it yours! (id:15069)
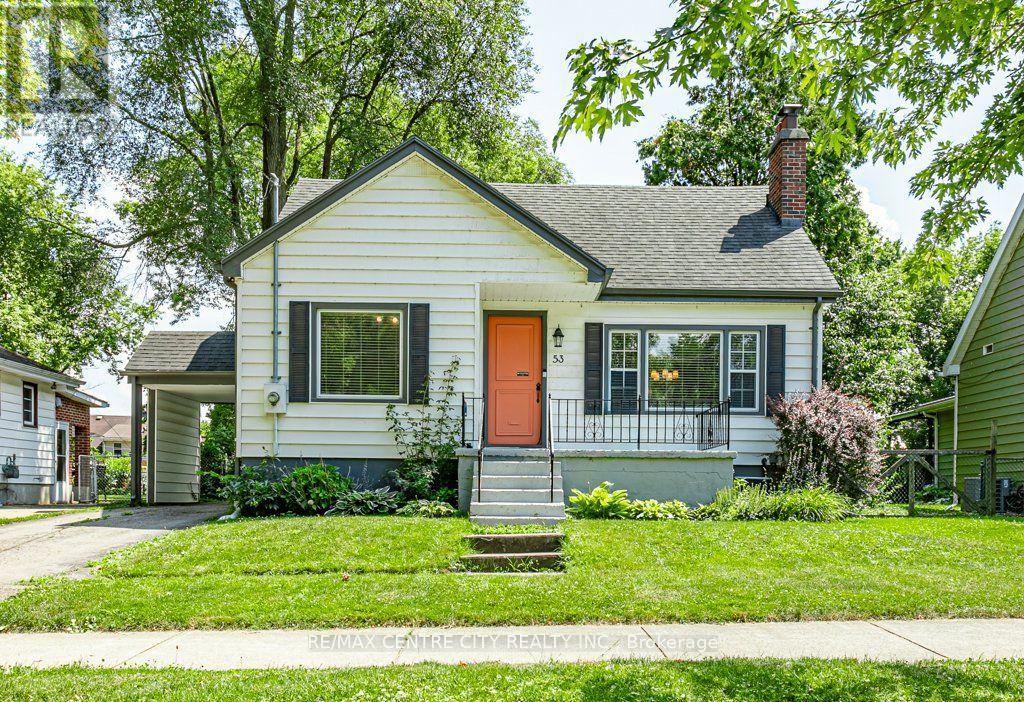
Welcome to 53 Cliftonvale Ave. Nestled on a quiet dead-end street and just a short walk to Murray Park, this charming 1 1/2 storey home blends character with modern comfort. Built in the 1940's, the home showcases timeless appeal throughout. The main floor features a spacious, bright kitchen, an open concept living and dining area with a cozy wood burning fireplace, and patio doors that lead out to a private deck and backyard - perfect for entertaining and relaxing. A convenient main floor bedroom and 4pc bathroom complete this level. Upstairs, you'll find three bedrooms, one of which is currently being used as a walk-in closet and office space, offering flexibility to suit your needs. The lower level has been professionally waterproofed and includes newly installed sump pump, providing peace of mind and a blank canvas for future development. This property also features a detached two car garage/workshop, ideal for hobbyists or additional storage. This home is perfect for first time home buyers or young families. Wood burning fireplace is "as is" as the current owners have never used it. (id:15069)
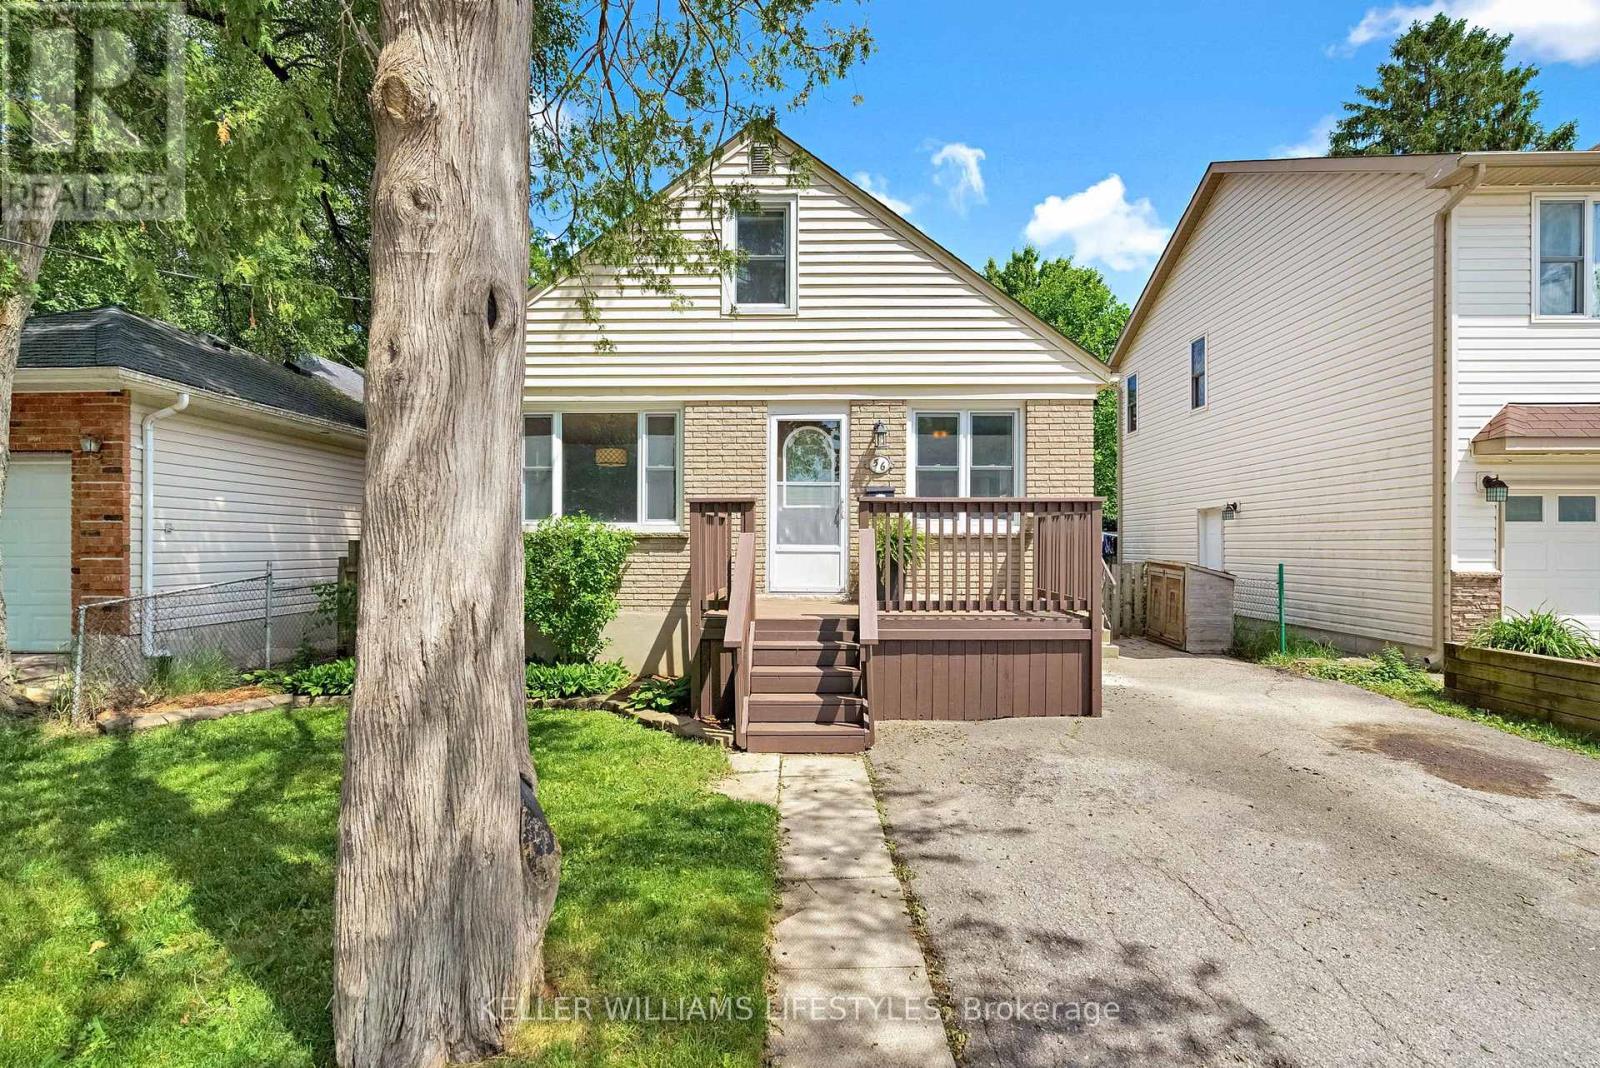
Welcome to 56 Forbes Street! Located on a quiet dead-end street in the heart of London, this home is an excellent opportunity for first-time buyers and investors.This move-in ready and affordable home features 3 bedrooms, 1.5 bathrooms, a partially finished basement with a separate entrance, and a fully-fenced backyard. The main floor offers a functional kitchen with ample storage, a bright living and dining area with original hardwood floors, two generously sized bedrooms, and a 4-piece bathroom. Upstairs, you'll find a spacious third bedroom with a large dressing area with built in storage cabinets.The lower level is mostly finished and includes a large open family room for lots of extra living space, a powder room, and plenty of storage. Outside, the fully fenced backyard has a large patio area, a large garden shed, and convenient direct access to the basement. Located within close proximity to lots of amenities, bus routes, parks, and playgrounds. Recent Updates Include: Furnace (2023), Main Floor Bedroom Windows (2022). (id:15069)
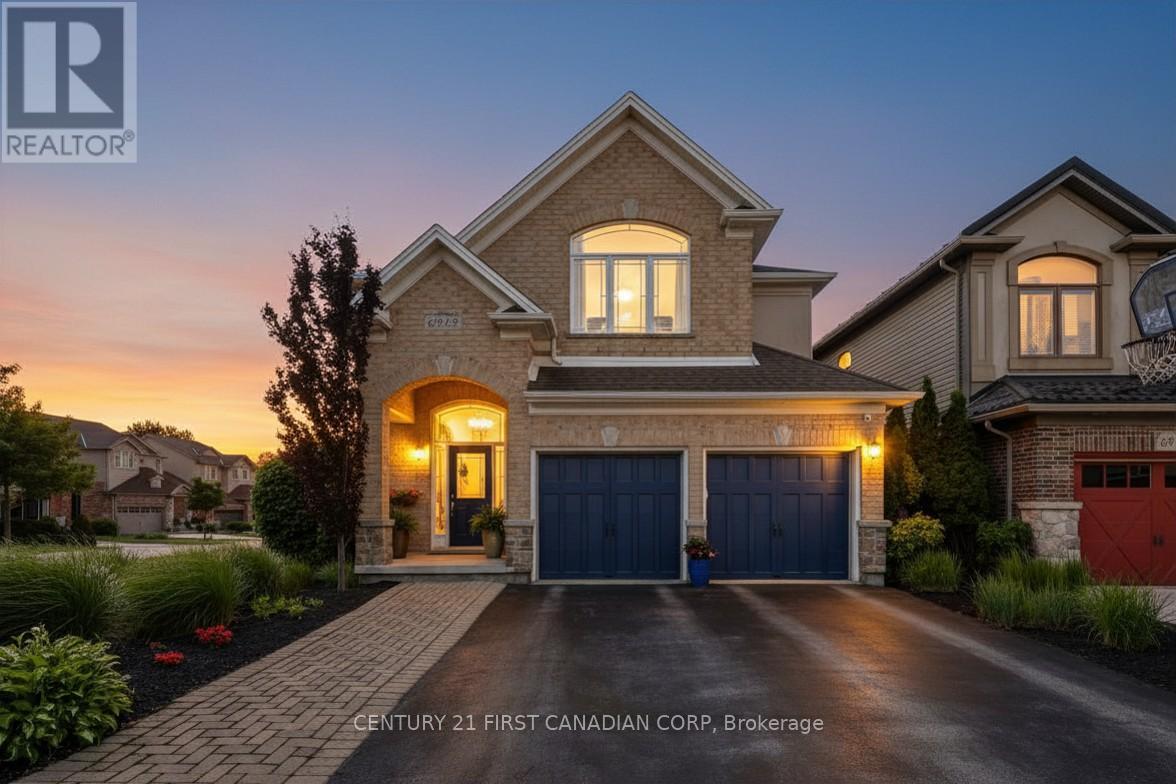
THE SUMMER IS CALLING! Welcome to 6919 Raleigh Blvd, an exceptional home in the heart of Talbot Village, one of London's most sought-after family communities. Thoughtfully designed and impeccably maintained, this residence blends upscale finishes with everyday functionality, offering a lifestyle that's as comfortable as it is impressive. From the moment you step inside, the sun-soaked grand foyer makes a lasting impression with heated floors that provide warmth and luxury from the very first step. Continue through the main level, which is perfectly suited for both entertaining and daily living, featuring a formal dining room, convenient main-floor laundry, 2pc bath, ceiling speakers throughout the home and a large living room area complete with a gas fireplace. Anchoring the main floor, a beautifully appointed chef's kitchen complete with extensive cabinetry, premium stainless steel appliances, and GE Café stove and dishwasher that will inspire your inner chef. Throughout the home, updated trim details add a refined touch, while the spacious layout provides room for the whole family. Upstairs, you'll find an upstairs living room, four generous bedrooms, including a stunning primary retreat with vaulted ceilings and a spa-inspired ensuite featuring dual shower heads-creating the perfect place to relax and recharge. Step outside and discover the true showpiece of this property. The professionally designed backyard feels like your own private resort, showcasing a heated saltwater pool, Jacuzzi hot tub, beautiful concrete hardscaping, and premium artificial turf for a low-maintenance outdoor oasis that's ideal for entertaining or unwinding all season long. Located in the highly desirable Talbot Village neighbourhood, close to parks, schools, walking trails, shopping, and major amenities, this home offers the perfect combination of luxury, convenience, and lifestyle. Rarely does a property of this calibre become available- truly must be seen to be appreciated! (id:15069)