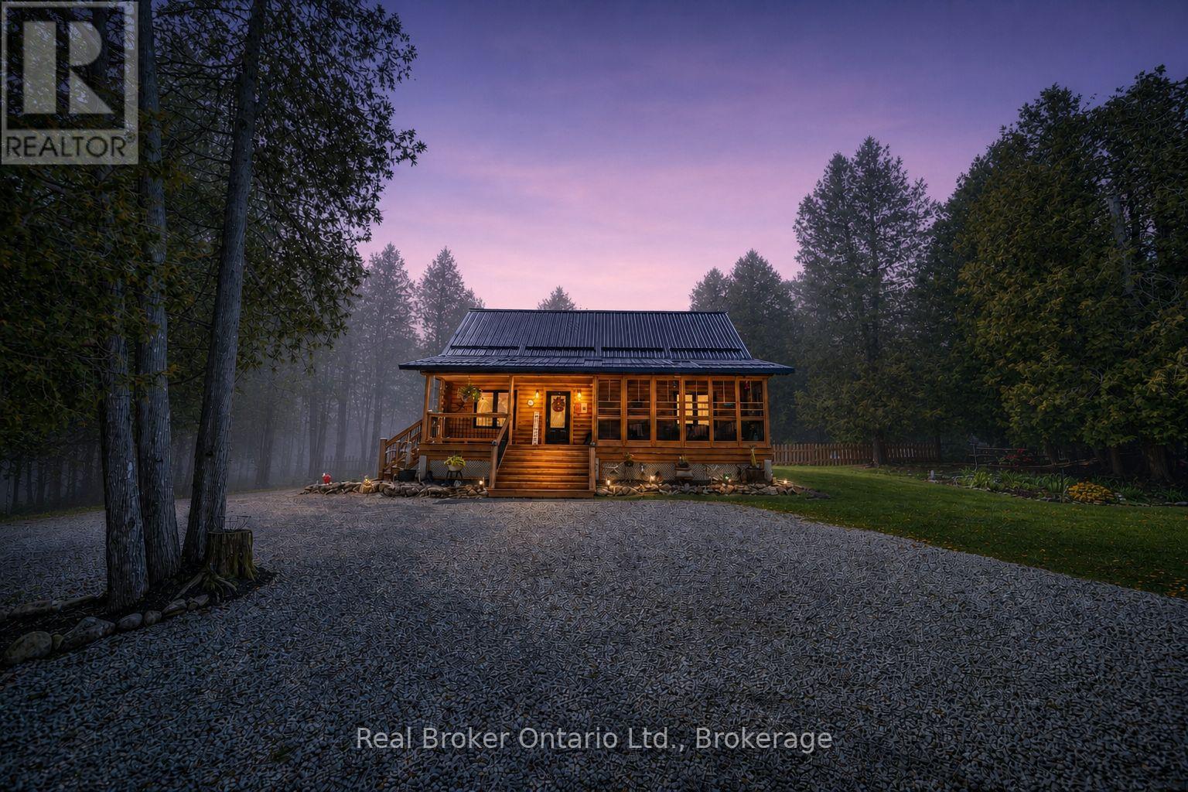
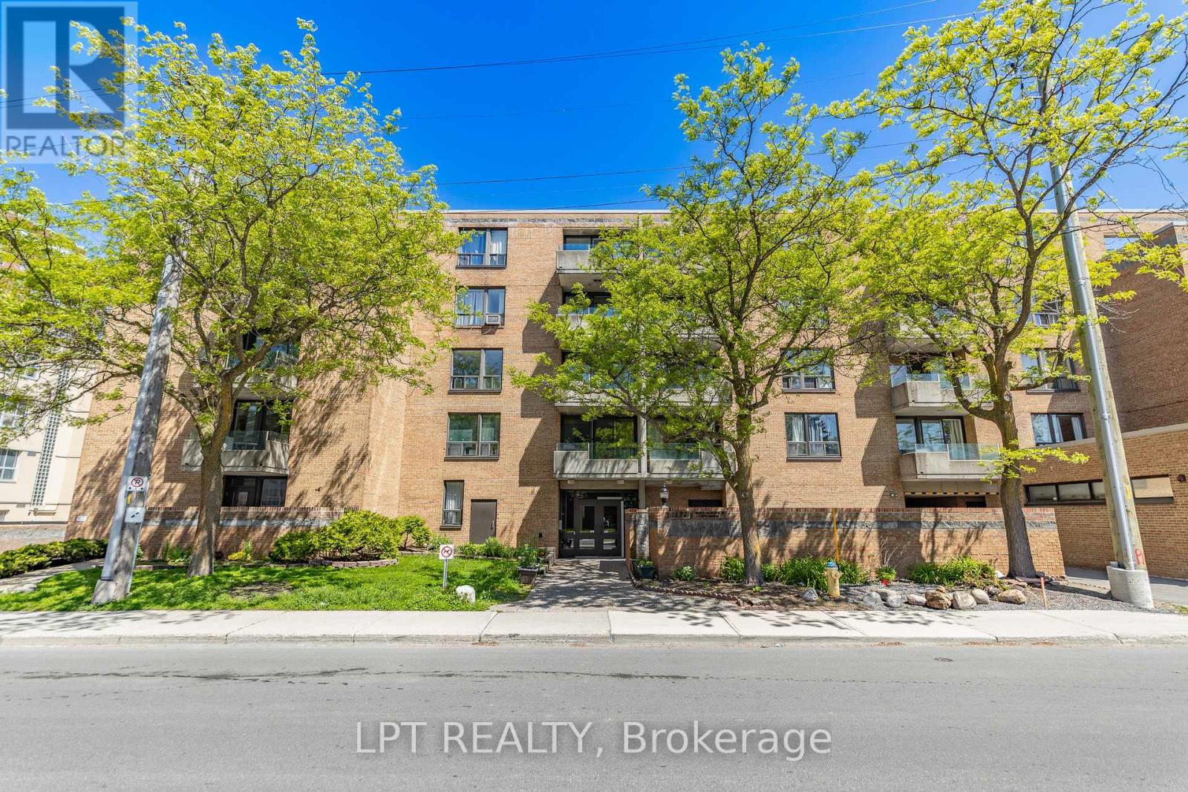
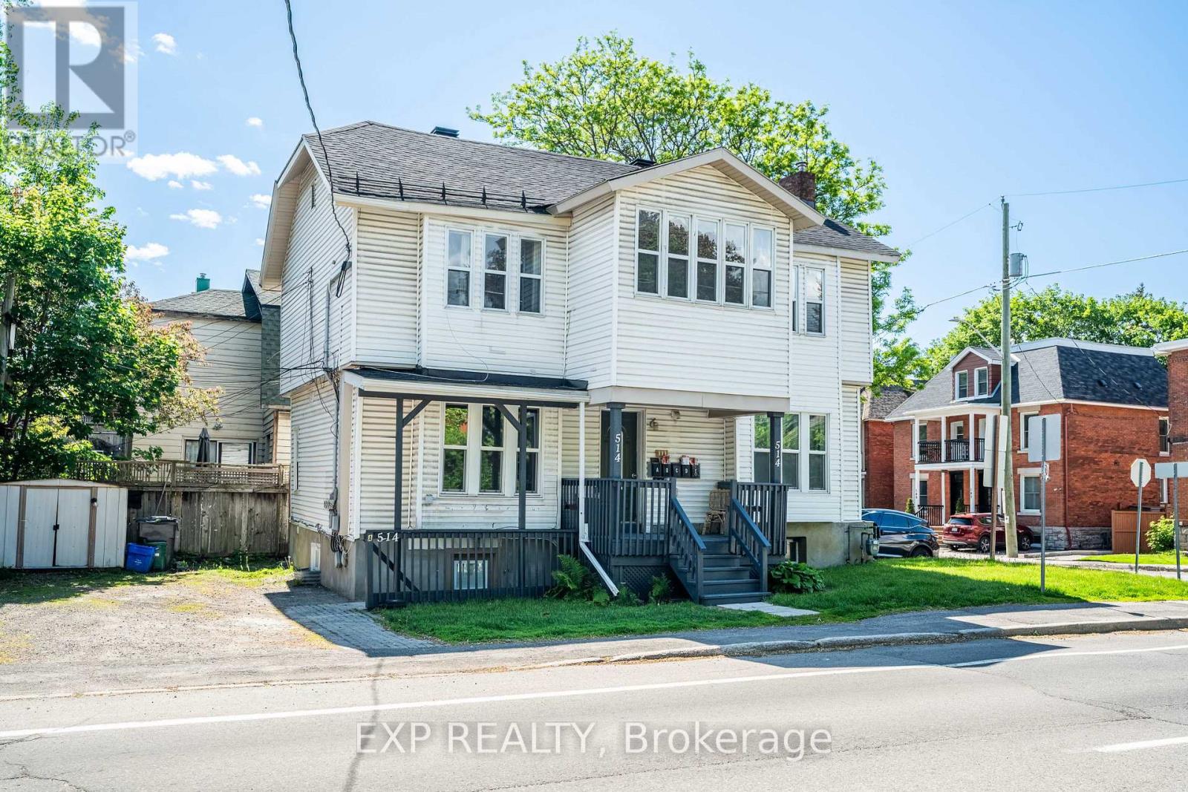
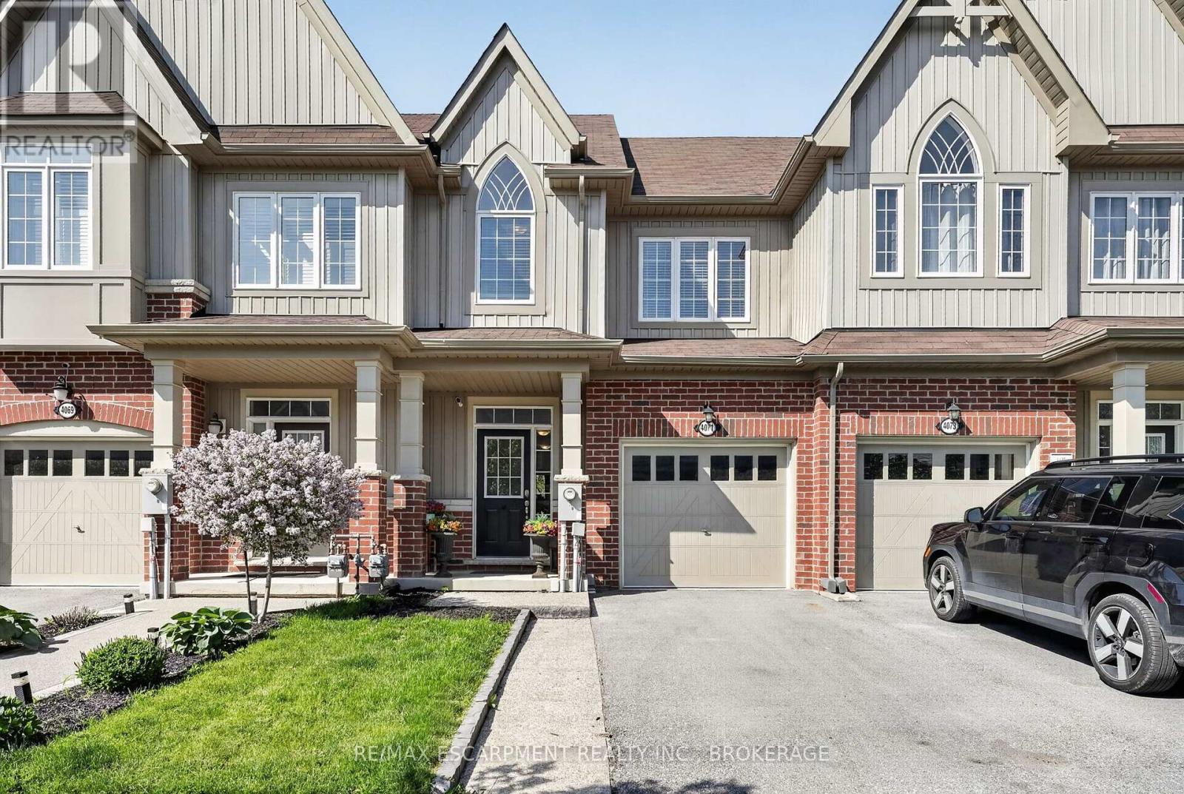
Welcome to 595 Stokes Bay Road, a charming 3 bedroom, 2 bathroom log cabin retreat set on just over 1 acre in the heart of Stokes Bay. Built in 2018, this inviting home blends rustic character with modern comfort, showcasing warm log construction, soaring wood ceilings, exposed beams, and a bright open-concept layout perfect for relaxed year-round living or a peaceful cottage getaway. The spacious living area flows seamlessly into the kitchen and dining space, creating a warm and functional gathering place for family and guests. Large windows bring in beautiful natural light and frame the surrounding treed views, while the cozy cabin feel continues throughout the bedrooms and living spaces. One of the standout features is the beautiful covered front porch, offering the perfect spot to enjoy morning coffee, quiet evenings, or the natural setting around you. The property includes 2.6 parcels, providing added outdoor space and privacy, with a generous driveway, landscaped yard, and mature trees surrounding the home. Centrally located in Stokes Bay, this property offers a peaceful Northern Bruce Peninsula lifestyle just minutes from the shoreline. Whether you are looking for a full-time home, recreational escape, or low-maintenance cottage-style retreat, this well-built log cabin delivers comfort, character, and an incredible location close to nature, water, and the best of the Bruce Peninsula. (id:15069)
Welcome to 1177 Belanger Unit #206! This tastefully updated 2 bedroom, 1 bathroom unit, centrally located just off Bank Street, is the ideal place to live for any professional, first-time buyers, and even downsizers. This unit offers plenty of space, a large living/dining room, perfect for enjoying nice meals, or relaxing after a long day! The updated kitchen, bright laminate flooring, and fresh paint finish off the main living area. The bedrooms offer plenty of space, are bright, and have ample closet space. The neighbourhood is amazing! The building is steps away from Farm Boy, Second Cup, many restaurants, main transit routes, and Billings Bridge Shopping Center. It's a short walk to Old Ottawa South and the Glebe's charming cafes, and Landsdowne, minutes to Ottawa's world-famous bike paths, skating on the canal; and less than 10 minutes to both Universities (Ottawa and Carleton). 24-hour notice for showings and 24-hour irrevocable on Offers. Call now for a private viewing! (id:15069)
Welcome to 514 Lyon St, a turn-key 5-unit investment property ideally located in the heart of Centretown, one of Ottawa's most desirable and consistently strong rental markets. Generating $97,740 in gross annual income at a 5.8% cap rate, this well-maintained asset offers investors a rare opportunity to assume approximately $1.049M in existing financing at an attractive 4.25% interest rate with a 40-year amortization until June 1, 2030, providing a significant financing advantage in today's market. The property has undergone extensive recent upgrades, including fully renovated units throughout, new windows installed in 2023, and a new furnace and hot water tank installed in 2023. With all major capital improvements completed and the remaining building components in good condition, this is a true turn-key investment requiring minimal near-term capital expenditure. Located within walking distance of downtown Ottawa, transit, shops, restaurants, government offices, and major employment centres, 514 Lyon St benefits from strong rental demand and an unbeatable urban location. The property also comes with 3 parking spaces across the two driveways on site. This is an exceptional opportunity to acquire a stabilized multi-residential asset with strong income, attractive assumable financing, and significant recent improvements in one of Ottawa's premier rental neighbourhoods. Unit B, D, and E are currently vacant (rent is projected based on prior leases) - these units can be leased prior to closing or held vacant for the purchaser. (id:15069)
Welcome to 4071 Fracchioni Drive, a stylish and well-cared-for freehold townhouse nestled in one of Beamsville's most desirable neighbourhoods. Offering over three levels of thoughtfully designed living space, this home features 3 bedrooms, 2.5 bathrooms, and a bright, functional layout ideal for families, professionals, or first-time buyers.The main floor showcases an open-concept design that seamlessly connects the kitchen, dining, and living areas, creating an inviting space for both everyday living and entertaining. The kitchen is anchored by a large centre island and offers direct access to an elevated balcony where you can enjoy beautiful escarpment views and overlook the fully fenced backyard. Upstairs, the spacious primary retreat includes a walk-in closet and a private ensuite featuring a glass shower and relaxing soaker tub. Two additional bedrooms and a full bathroom complete the upper level. The walkout lower level remains unfinished, providing endless possibilities to create additional living space, a family room, home office, gym, or recreation area tailored to your needs. Step outside to a private patio area finished with exposed aggregate concrete.Situated on a premium lot with approximately $30,000 in builder upgrades, this home combines comfort, location, and value. Conveniently located close to schools, parks, wineries, amenities, and easy highway access, it's an exceptional opportunity to enjoy everything Niagara wine country has to offer. (id:15069)
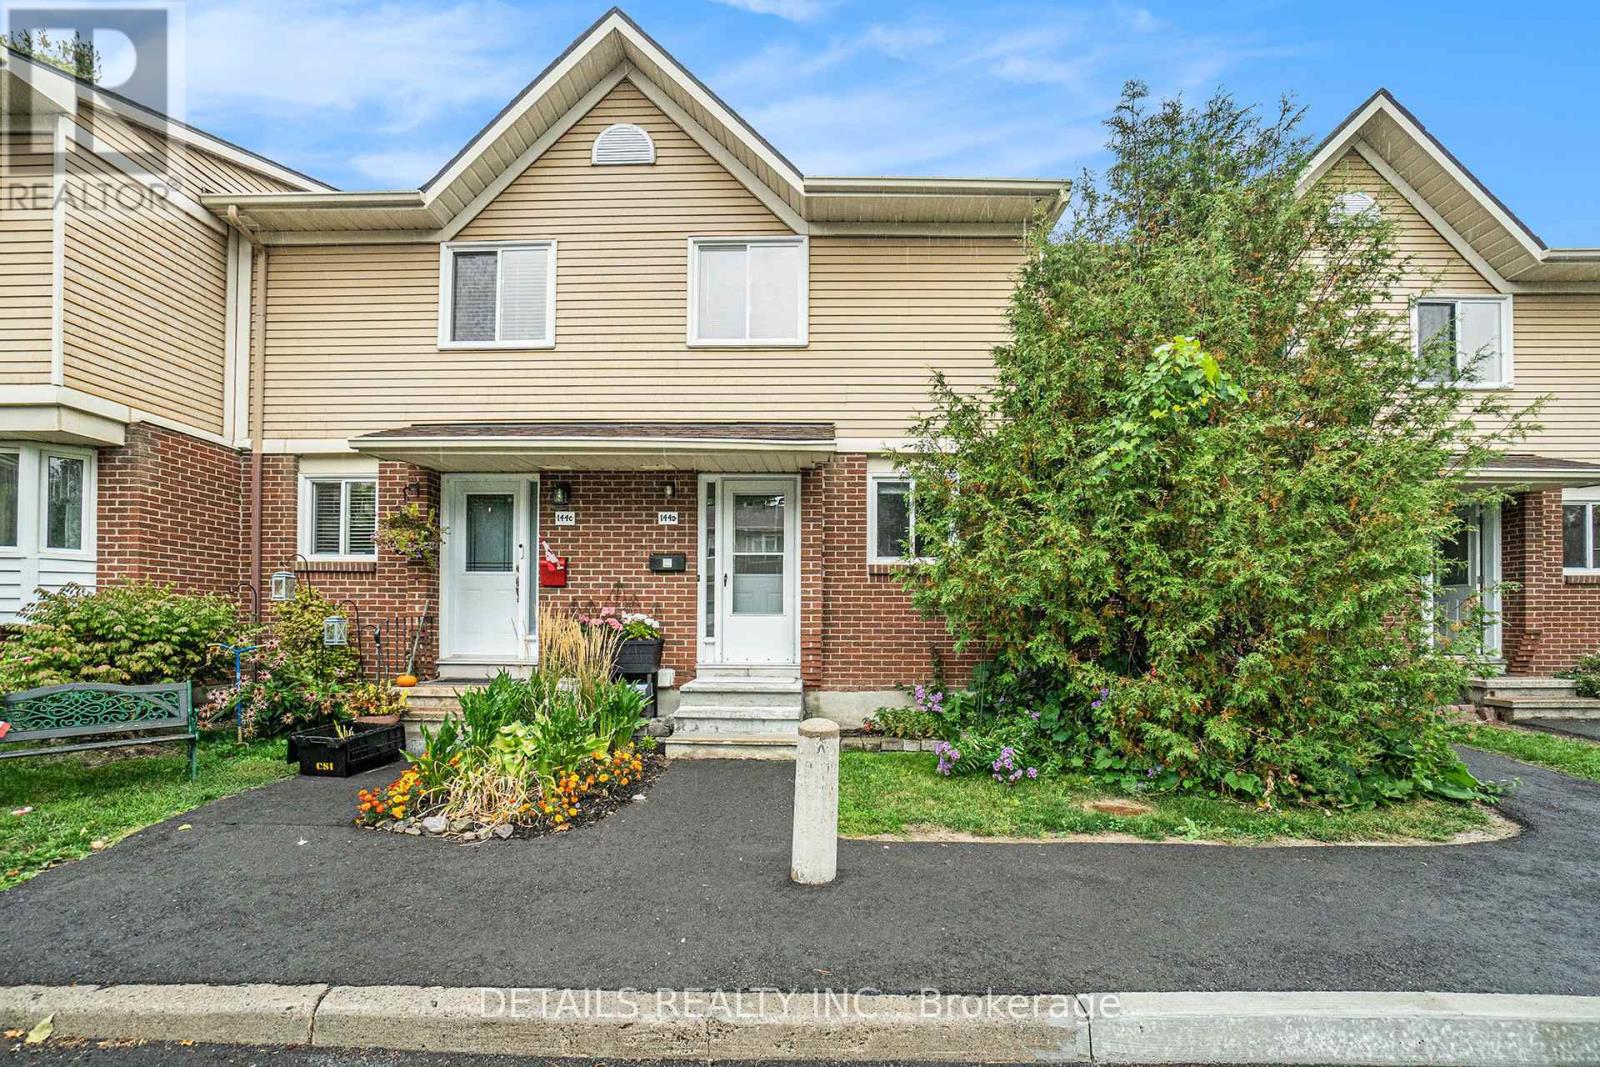
Backing onto greenery with no rear neighbours, this 2-bedroom townhome offers a peaceful setting and a comfortable place to call home.The inviting living and dining area features beautiful hardwood floors, ideal for both everyday living and entertaining. Upstairs, you will find two generously sized bedrooms. The finished basement rec room adds valuable extra space for relaxing, a home office, hobbies, or guests.The rear outdoor space provides a great area to unwind or for children to play, offering both privacy and flexibility.The kitchen is practical and functional, with a layout that works well as is or offers potential for future updates.This home is a great fit for first-time buyers, downsizers, or those looking for a low-maintenance lifestyle with reasonable condo fees.Located close to shopping, transit, schools, and everyday amenities, everything you need is within easy reach. (id:15069)
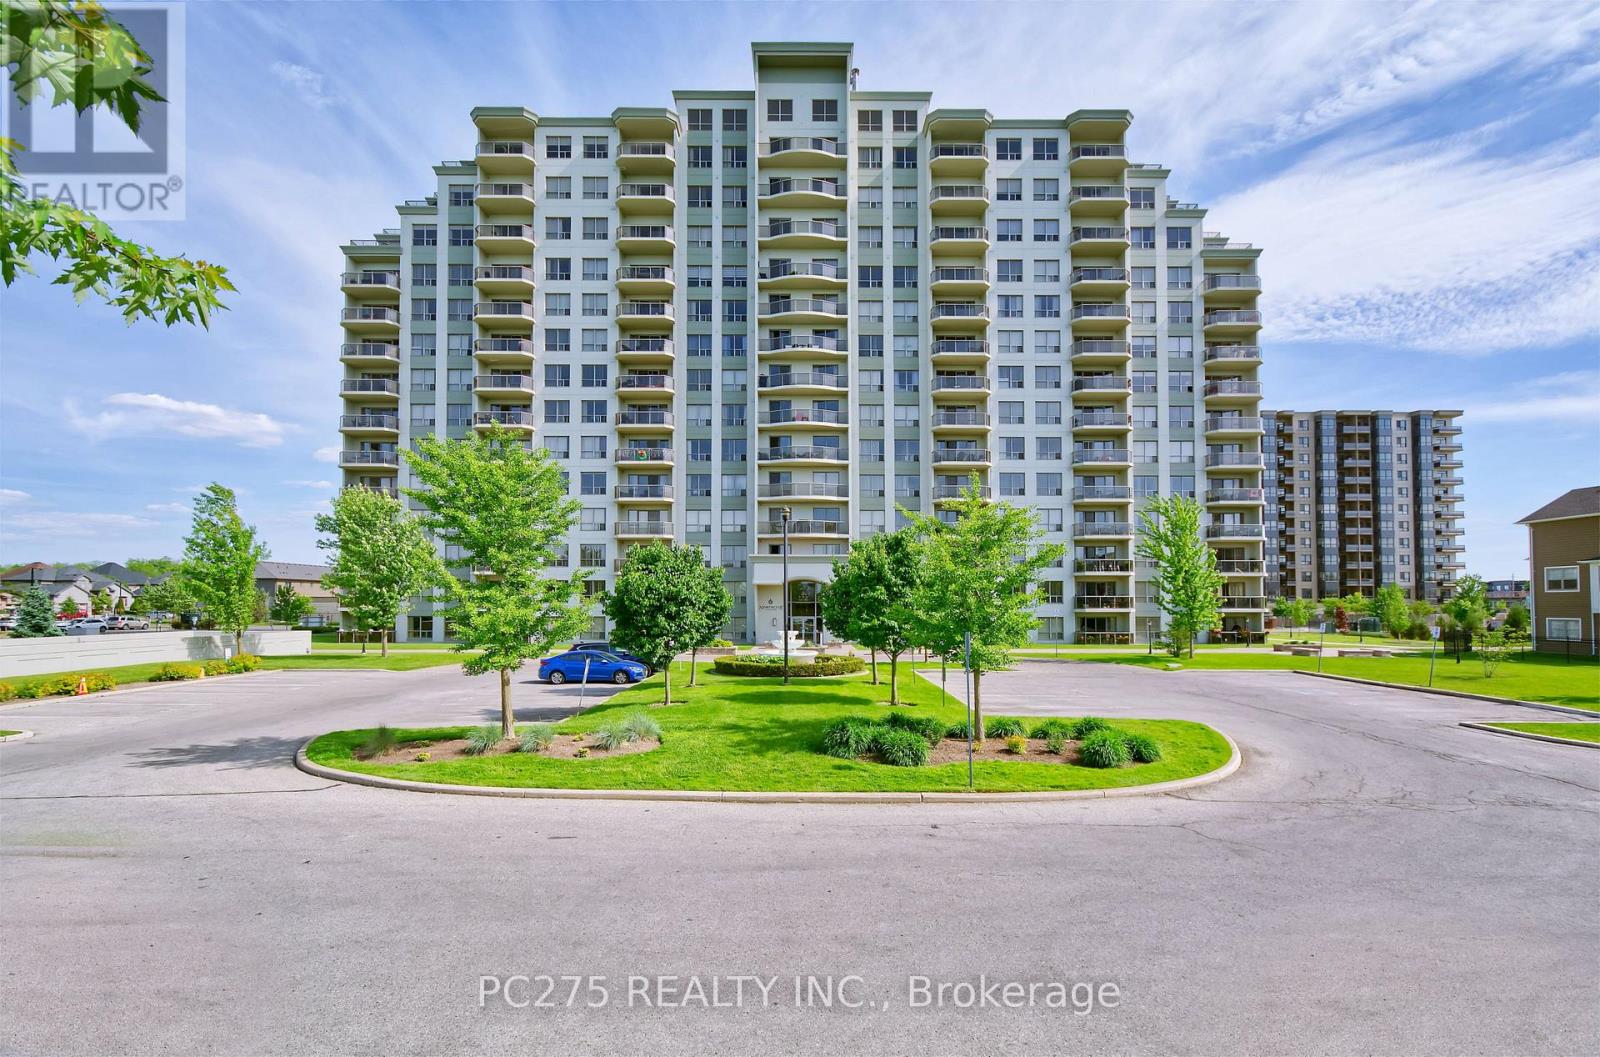
Welcome to luxury living in coveted Hyde Park! With a modern, open concept layout, this 2 bedroom design with in-suite laundry and a primary bedroom ensuite bathroom, has everything you might ask for. A spacious, gourmet kitchen impresses upon arrival with sit up bar overlooking family room with electric fireplace, and sliding doors to balcony. Very bright and spacious with southern exposure. All appliances included. Exclusive, underground parking for your security is included as well as outdoor visitor parking for visiting friends and family. Shopping, schools, and parks are all within walking distance. (id:15069)
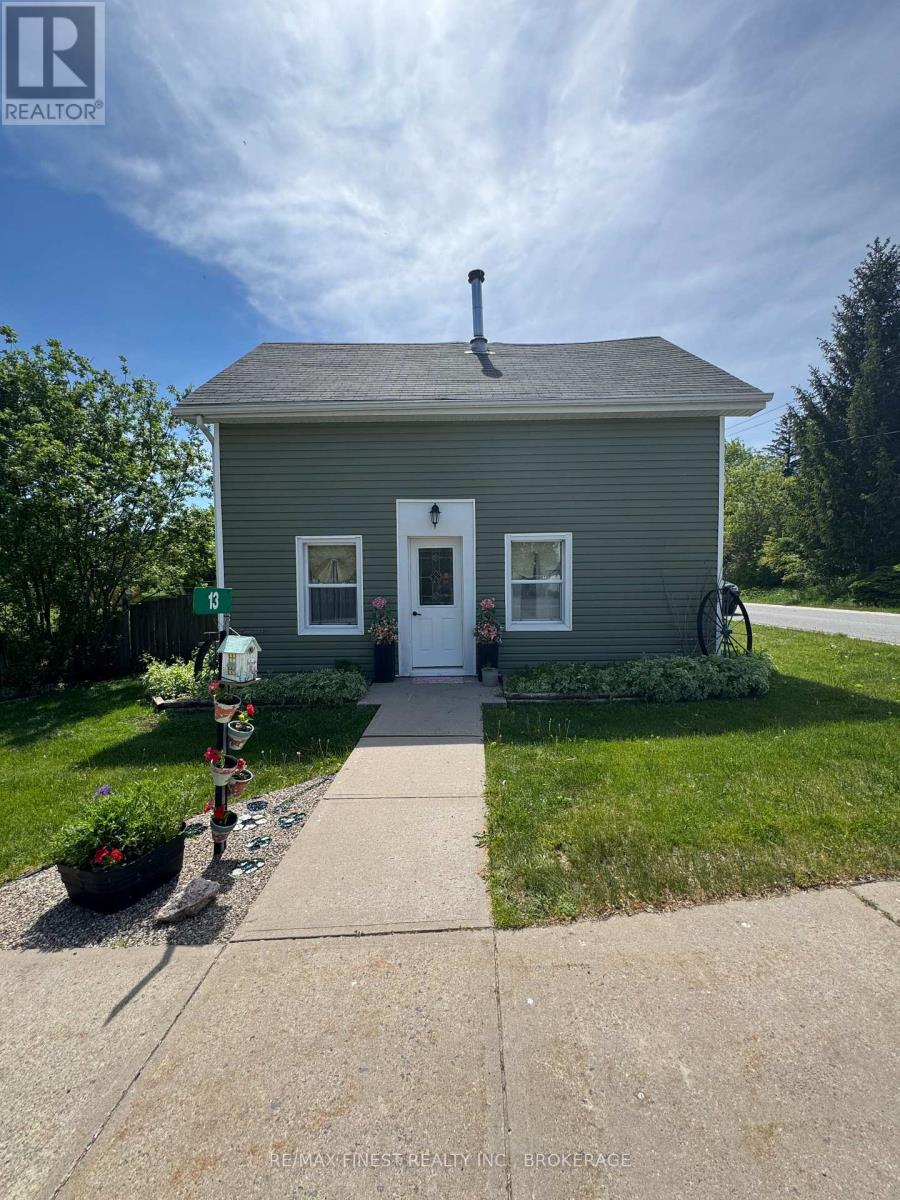
Welcome to small-town living at its best in the charming hamlet of Tamworth, Ontario. Built in 1900, this character-filled 4-bedroom, 1-bathroom home offers space, warmth, and practicality in a location that puts you steps from the downtown core, local shops, and even the nearby bakery. Set on a large fully fenced lot, the property is surrounded by beautiful flowerbeds that add colour and charm throughout the seasons. Enjoy relaxing outdoors on the deck, entertaining family and friends, or simply taking in the peaceful atmosphere that makes village living so appealing. Inside, the home offers a functional layout with main-level laundry and added comfort from two pellet stoves that help create a warm and inviting feel throughout the colder months. Important updates were completed in 2016, including the roof, windows, and generator hookup, providing peace of mind for years to come. The detached 2-car garage offers excellent storage and workspace potential, while an additional room inside the home presents an opportunity to add your own finishing touches. The building materials for the project are already on site and included with the sale, making it easy for the next owner to complete the space to their liking. If you've been looking for a property with character, practical updates, outdoor space, and the charm of rural village life, this Tamworth home is ready to welcome its next chapter. (id:15069)
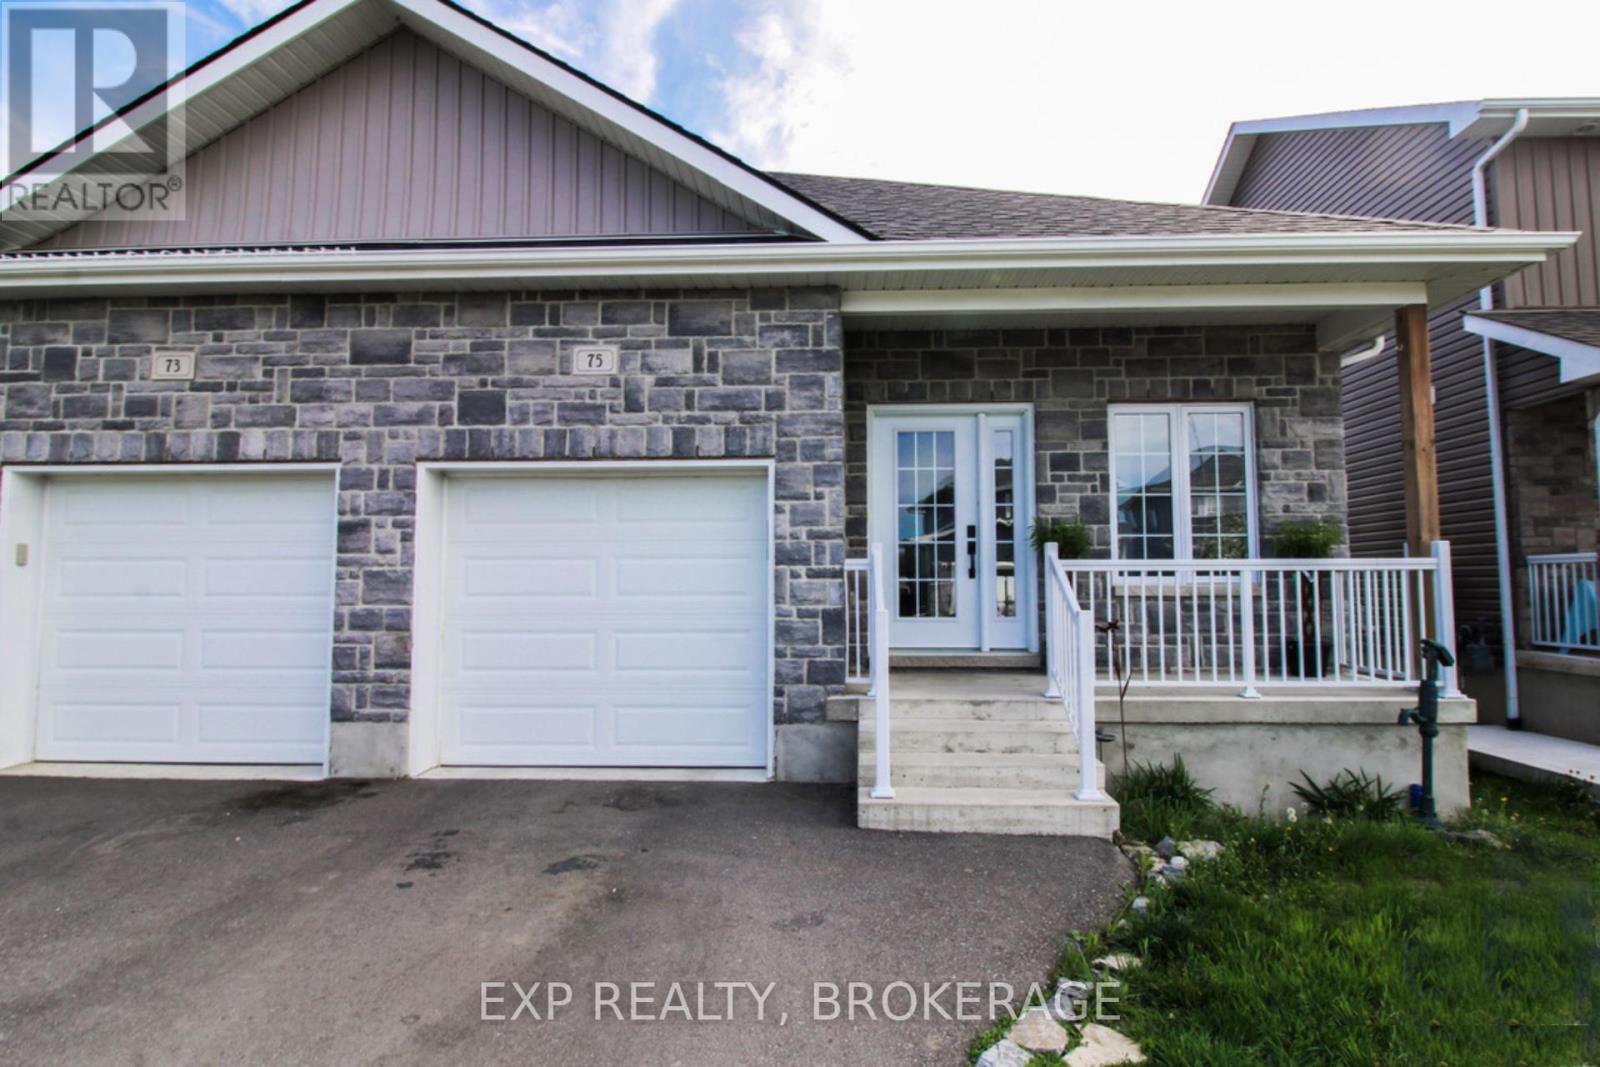
Welcome to 75 Potter Drive, a well-maintained semi-detached, 3-bedroom home in Odessa. The main floor offers approximately 1,100 sq/ft of living space, featuring a bright open-concept layout with a modern kitchen, spacious living/dining room, large windows, and clean lines. The kitchen features 4 stainless steel appliances, a double sink, and modern cabinetry. Carpet-free flooring runs throughout, combining style with long-term durability. Wake up to bright morning sunshine in the east-facing primary bedroom. Two additional bedrooms and a full-height basement, ready for your renovation ideas, provide space for your growing family. Located in a highly desirable community of newer homes near schools, shopping, and parks. And just a short drive from Kingston's west end amenities and Hwy. 401. Schedule your private viewing today. (id:15069)
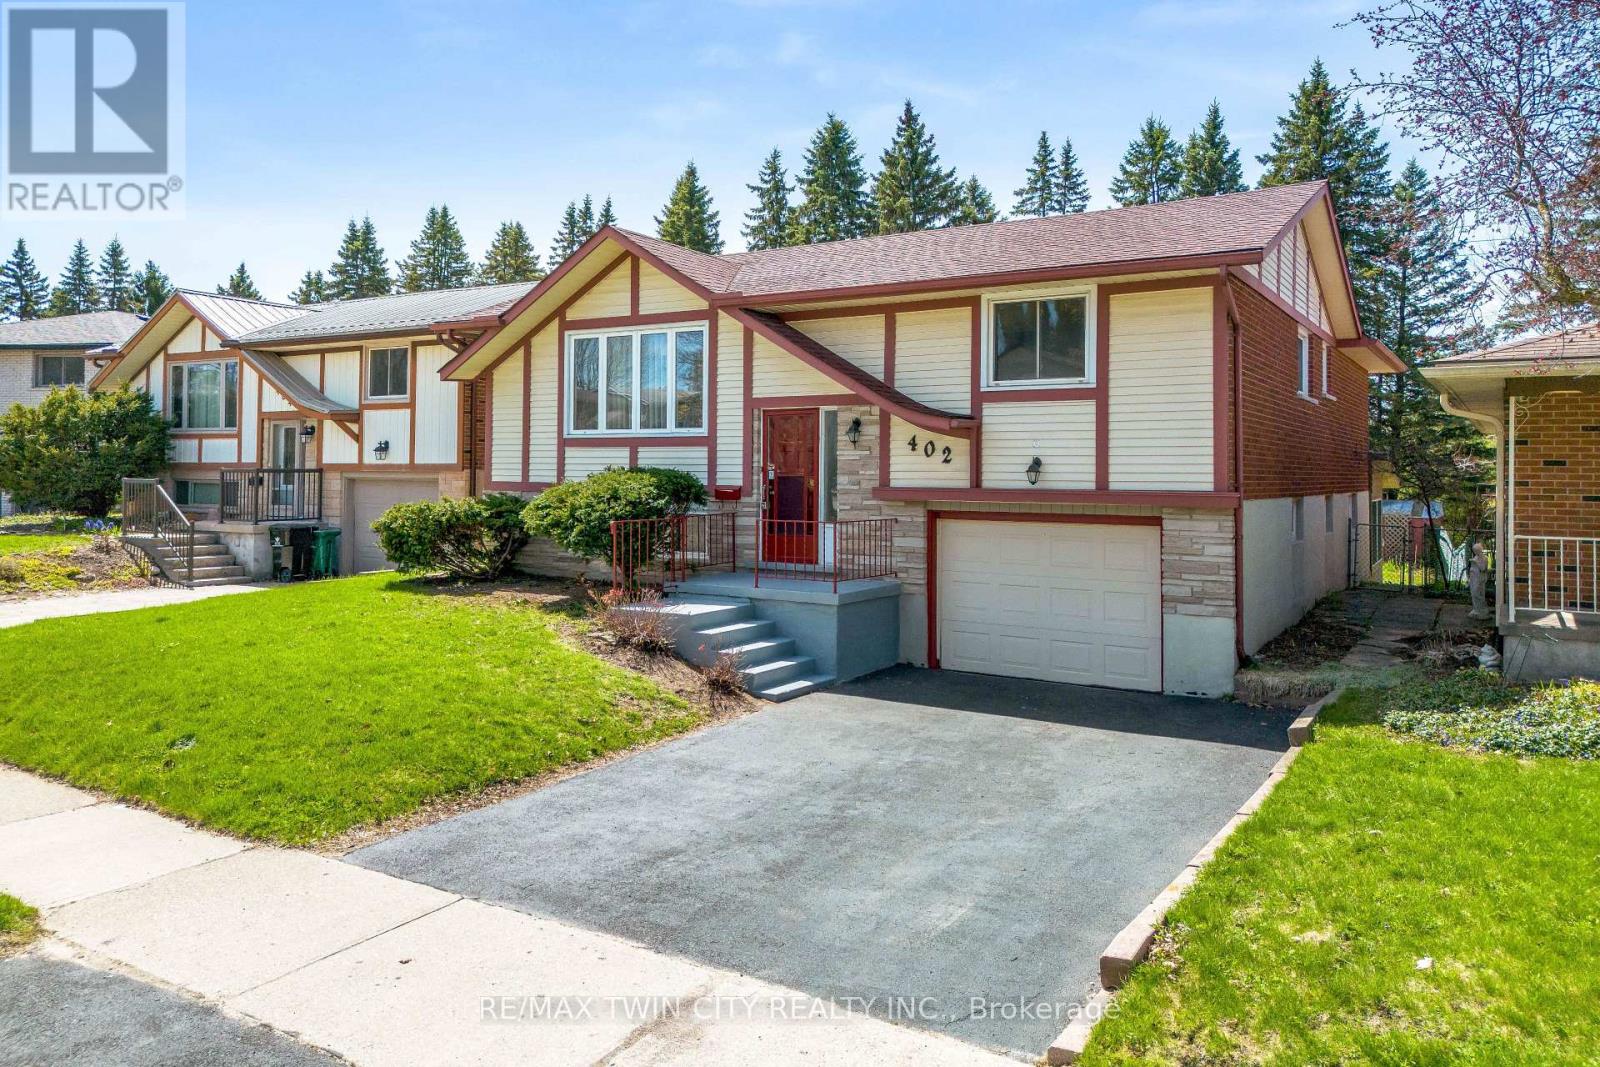
Welcome to 402 Lakeview Drive, a stunning home nestled in the highly coveted Lakeshore neighbourhood of Waterloo. Beautifully upgraded and completely move-in ready, this exceptional 3+1 bedroom raised bungalow offers an elevated living. Set on a premium lot with no rear neighbours, this property delivers rare privacy and a peaceful setting. Step inside the bright, open-concept living spaces, enhanced by newly installed pot lights and stylish designer fixtures. The expansive living and dining areas are ideal for both everyday living and elegant entertaining. Fully renovated kitchen (2026) shines with brand-new stainless steel appliances contemporary finishes and abundant space for hosting and gathering with loved ones. Every detail has been thoughtfully updated, including beautifully renovated bathrooms, a new furnace and air conditioning system and carpet-free flooring that flows throughout the entire home. The main level features 3 generously sized bedrooms, each filled with natural light, along with a tastefully updated bathroom. The fully finished walkout basement, featuring an additional bedroom, a modern 3pc bathroom and a large recreation room with direct access to a bright, inviting sunroom. This lower level is ideal for extended family living, guests or even the potential for a private in-law or granny suite. Step out onto the spacious private backyard with upper deck, complete with plenty of room for children to play and families to gather. A single-car garage with direct access to the basement adds everyday practicality. Location truly sets this property apart, with close proximity to top-tier amenities including the University of Waterloo, Laurel Creek Conservation Area, Grey Silo Golf Club, Stork Family YMCA and walking and biking trails right from your backyard and quick access to schools and the thriving tech hub. Rarely offered in one of Waterloo's most desirable communities, this home is the complete package. Book your private showing today. (id:15069)
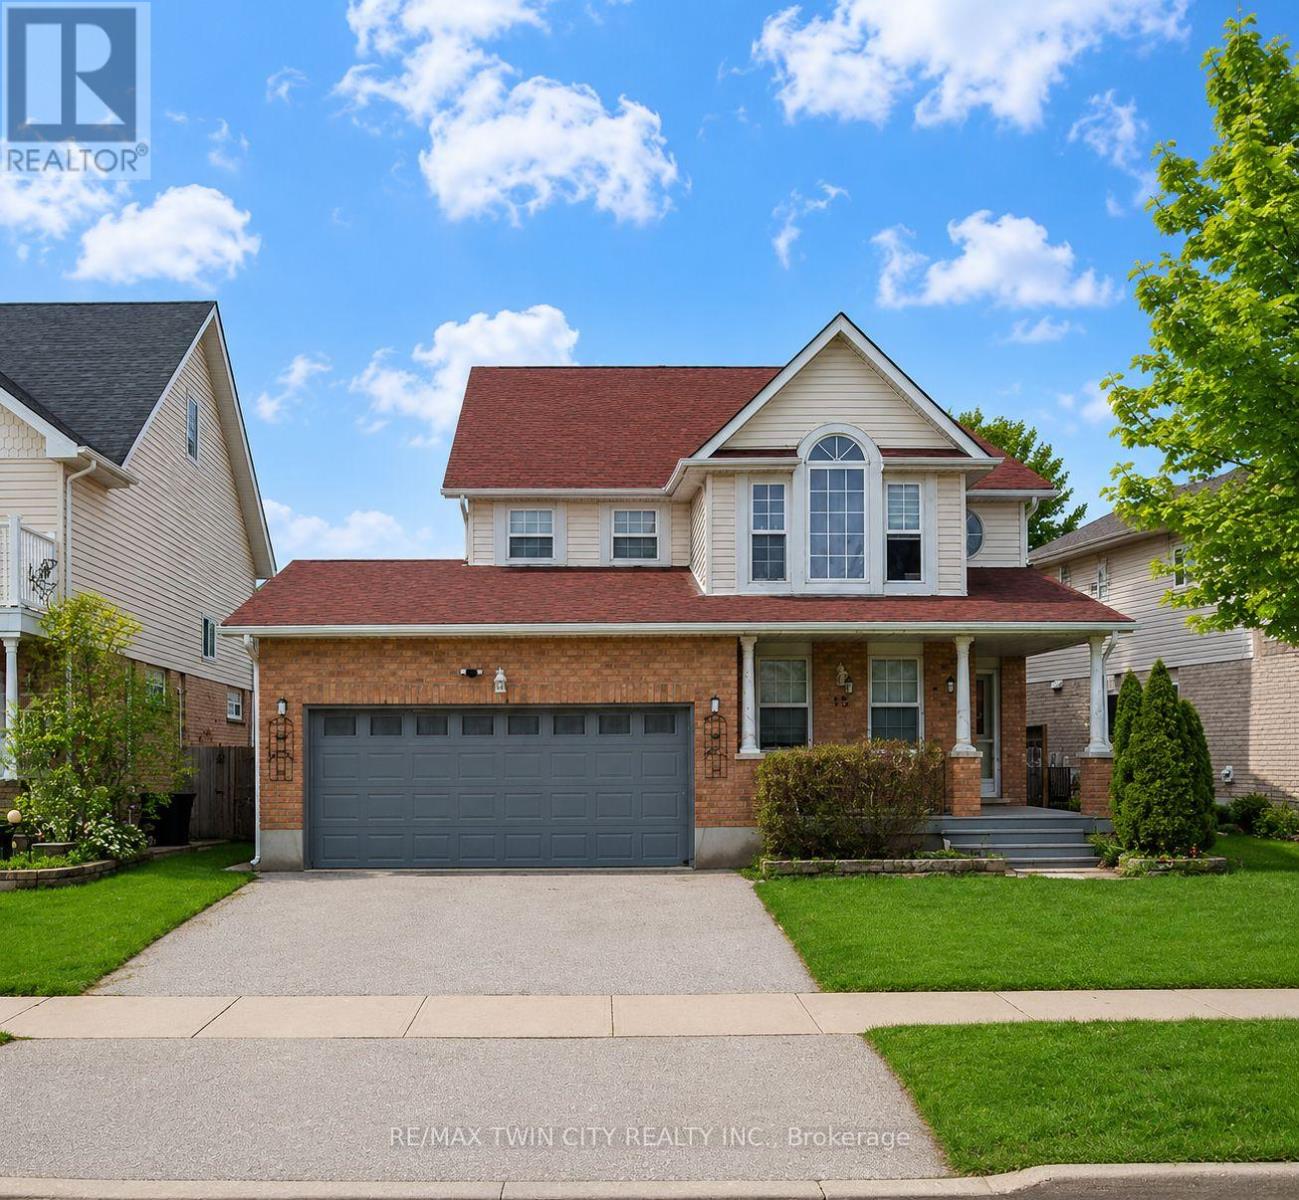
Welcome to 15 Copper Leaf Street, Kitchener: a beautifully maintained home with a fully finished basement, offering incredible versatility and income potential in the highly desirable Williamsburg community. Whether you are a first-time home buyer, a growing or multi-generational family or an investor, this home truly checks all the boxes. From the moment you arrive, you will be impressed by the amazing curb appeal and ample parking for 4: (2-car garage, 2 car Driveway). Step inside the welcoming foyer overlooking the bright living room, where the open-concept design creates a warm and functional flow. The spacious family room is ideal to spend quality time with loved ones or entertain guests. The kitchen is fully equipped with appliances, ample cabinetry and generous counter space. Adjacent is the bright dining area, ideal for family meals and creating lasting memories. The powder room and laundry area completes the Main Level. Upstairs, there are 3 spacious bedrooms, including a primary bedroom complete with its own walk-in closet. The additional 2 bedrooms are generously sized with a well-appointed 4pc bathroom featuring a shower/tub combination. There is a versatile space that is ideal for those working from home or needing a quiet study area. The fully finished basement with a separate legal entrance offers outstanding income potential, featuring 2 bedrooms, a spacious Rec room, separate laundry, a kitchen setup that creates a comfortable living experience without feeling like a basement. Step outside to the fully fenced backyard situated on an impressive 56 x 104 ft lot, offering plenty of outdoor space for kids and pets to play, gardening or simply relaxing. Located in the vibrant Williamsburg neighborhood, this home offers close proximity to top-rated schools, parks, trails, community centres, shopping plazas, public transit and easy access to major highways. This is a rare opportunity to own a spacious, move-in-ready Home, Book your private showing today! (id:15069)
Welcome to your dream home in the heart of Norfolk County! Nestled on a picturesque 4.66-acre property, this custom-built masterpiece blends thoughtful design, modern luxury, and rural tranquility-just minutes from Norfolk's beaches, trails, wineries, & local charm. A long driveway leads to this stunning Cape Cod-style home w/a large front porch. Step inside through a 41"x96" solid mahogany door & be greeted by custom stainless steel & cut glass stair railings w/comfort-rise steps. The main level has 10' ceilings, 8' doors, European laminate flooring, & oversized Andersen windows & doors that flood the space w/natural light. A fireplace beneath a soaring 21' ceiling anchors the great room. The chef's kitchen is a showstopper w/quartz countertops, European-style cabinetry w/pullouts & drawer-in-drawer systems, a double-door bar fridge, hands-free Moen faucet, & 5-burner propane range w/WiFi-connected hood. A massive island & custom pantry wall add both function & style. The main-flr primary suite has private access to the deck, hot tub, & above-ground pool, plus a fireplace, floor-to-ceiling windows, & huge walk- in closet w/chandelier & custom organizers. The spa-like ensuite includes heated floors, freestanding tub, 4'x6' glass shower w/bench, double vanity, Riobel chrome fixtures, & quartz finishes. Also on the main flr is a versatile room for bedroom, office, gym, or playroom, a 2-piece powder room, & laundry room w/custom closets & ample workspace, accessible from both foyer & back hallway. Upstairs, a flexible loft overlooks the great room & could become a 4th bedroom. A full bath w/double sinks, quartz counters, & rainfall shower, plus a large front-facing bedroom, complete the level. Bonus: a detached shop w/insulated steel drive-through doors (10x14 and 10x10), 16' ceilings, 60-amp panel, RV receptacle, Andersen windows, & fibreglass shingles. This 5-Star Plus Energy Rated home offers unmatched quality, peace, & privacy. A true Norfolk County gem. (id:15069)
Welcome to one of the most spacious townhomes on Ancaster's highly sought-after south side. This well-maintained 3+1 bedroom, 3-bathroom residence offers over 1,700 sq. ft. of thoughtfully designed living space, ideally located in a family-friendly neighbourhood close to parks, schools, and everyday amenities. The bright, open-concept main level features a generous eat-in kitchen with ample cabinetry and counter space, seamlessly flowing into a separate, inviting living area-perfect for both everyday living and entertaining. The upper level boasts three well-proportioned bedrooms, including a primary suite with ensuite privileges. The fully finished basement provides versatile additional living space, ideal for a fourth bedroom, home office, or recreation room. Enjoy the convenience of a private backyard, an attached garage, and a total of two parking spaces. A true turnkey opportunity in one of Ancaster's most desirable communities (id:15069)