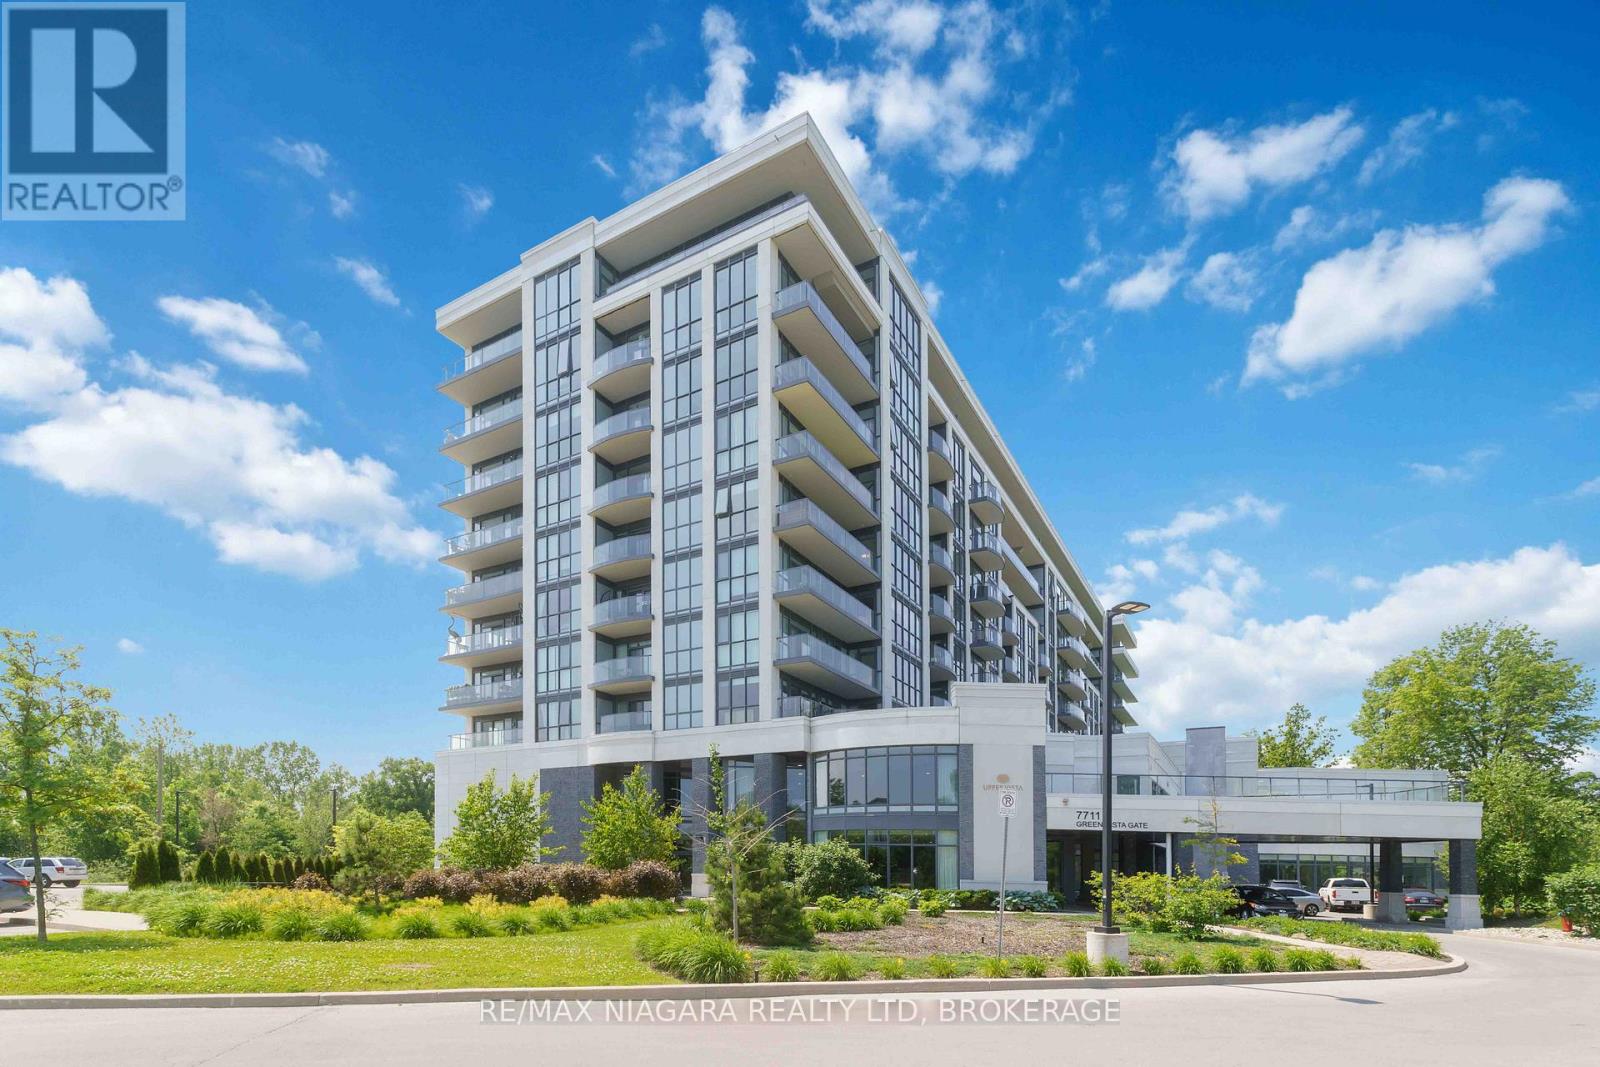
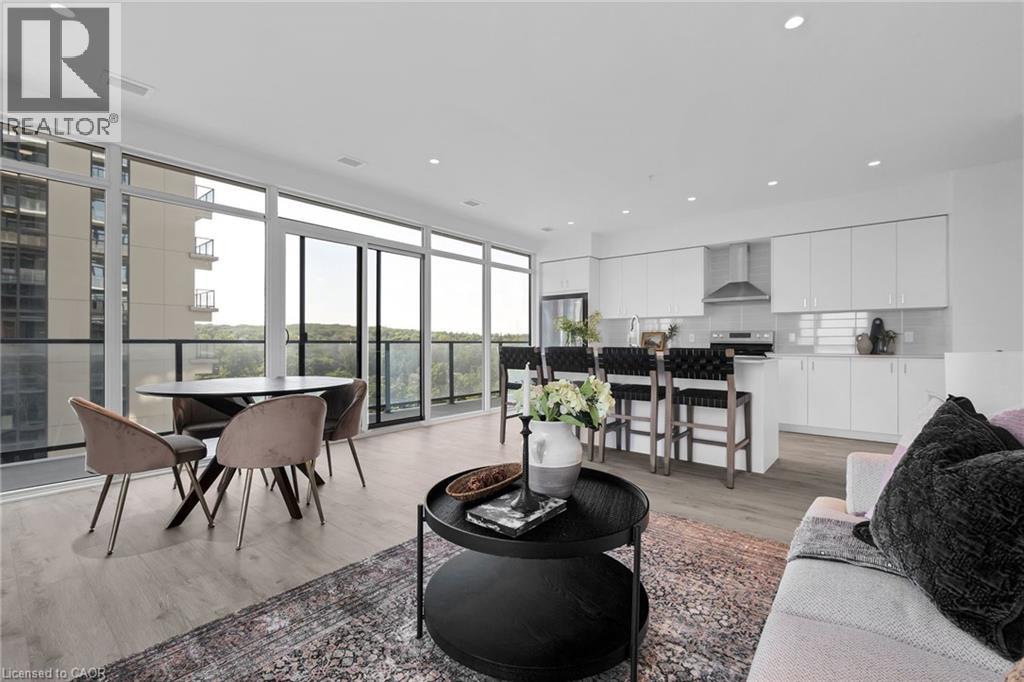
Stylish 1059 sq.ft 1-Bedroom Condo with Golf Course Views!Enjoy modern living in this beautifully upgraded CORNER UNIT with floor to ceiling windows, offering an open, airy layout and serene views of the golf course and tranquil pond in every room. Originally a 2-bedroom, the second bedroom has been thoughtfully converted into a spacious formal dining room, perfect for entertaining or working from home. The kitchen features contemporary finishes, stainless steel appliances, and ample storage. The generous living area walks out to a private large balcony where you can relax and take in the picturesque landscape. The large primary bedroom includes double closets and plenty of natural light, a 3 piece ensuite and laundry area. Also a walk in closet.w/office area and tons of hanging space, drawers, fold out ironing board, storage and lighted glass displays. A rare opportunity for golf lovers or anyone seeking peaceful surroundings without sacrificing style and convenience! This well-maintained unit is perfect for down sizers, seniors seeking a quiet lifestyle, or savvy investors looking for a great rental opportunity. (id:15069)
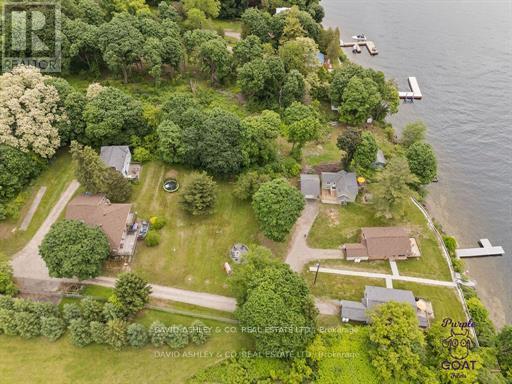
FIVE PRIME PRIVATE WATERFRONT INCOME HOMES, ONE PARCEL OF LAND, ONE GREAT NEW PRICE! POSITIVE CASH FLOW FROM DAY ONE OF PURCHASE!! INVESTORS DREAM "A ONE-OF-A-KIND FAMILY COMPOUND of FIVE (5) TOTALLY RENOVATED HOMES ON A PRIME WATERFRONT Parcel on St Lawrence River". 2024 & 25 Gross Rental Income of $234,000 & $231,069. respectively . Seller offering $1.5 Mill (approx.) VTB reassignment option for qualified purchaser. Family Retreat/Compound of (1) main house and (4) additional Fully Renovated Waterfront winterized homes on One Large waterfront property Oasis . All FIVE homes have been extensively renovated and upgraded. Upgrades Incl. Newer Roofs, Newer Flooring, kitchens, windows, furnaces, decks, electrical panels, 3 Hot Tubs, (1) Sauna, 170 ft retaining wall, aluminum dock and massive shoreline deck . Enhance your investment portfolio as this property is a recipe for success. Totally Turnkey! Excellent positive Income/cash flow with AirB&B business- a well established repeat customeer base Income over last 5 years . Guests and Tenants enjoy the massive ships as they pass by. These 5 Getaway waterfront properties are a RARE FIND. Don't miss out on this Family compound Retreat investment. Perfect purchase for a large established family wanting to each own their own retreat on the water. Properties Sold "AS IS, WHERE IS". Financial details available upon request, book your private showing today. (id:15069)
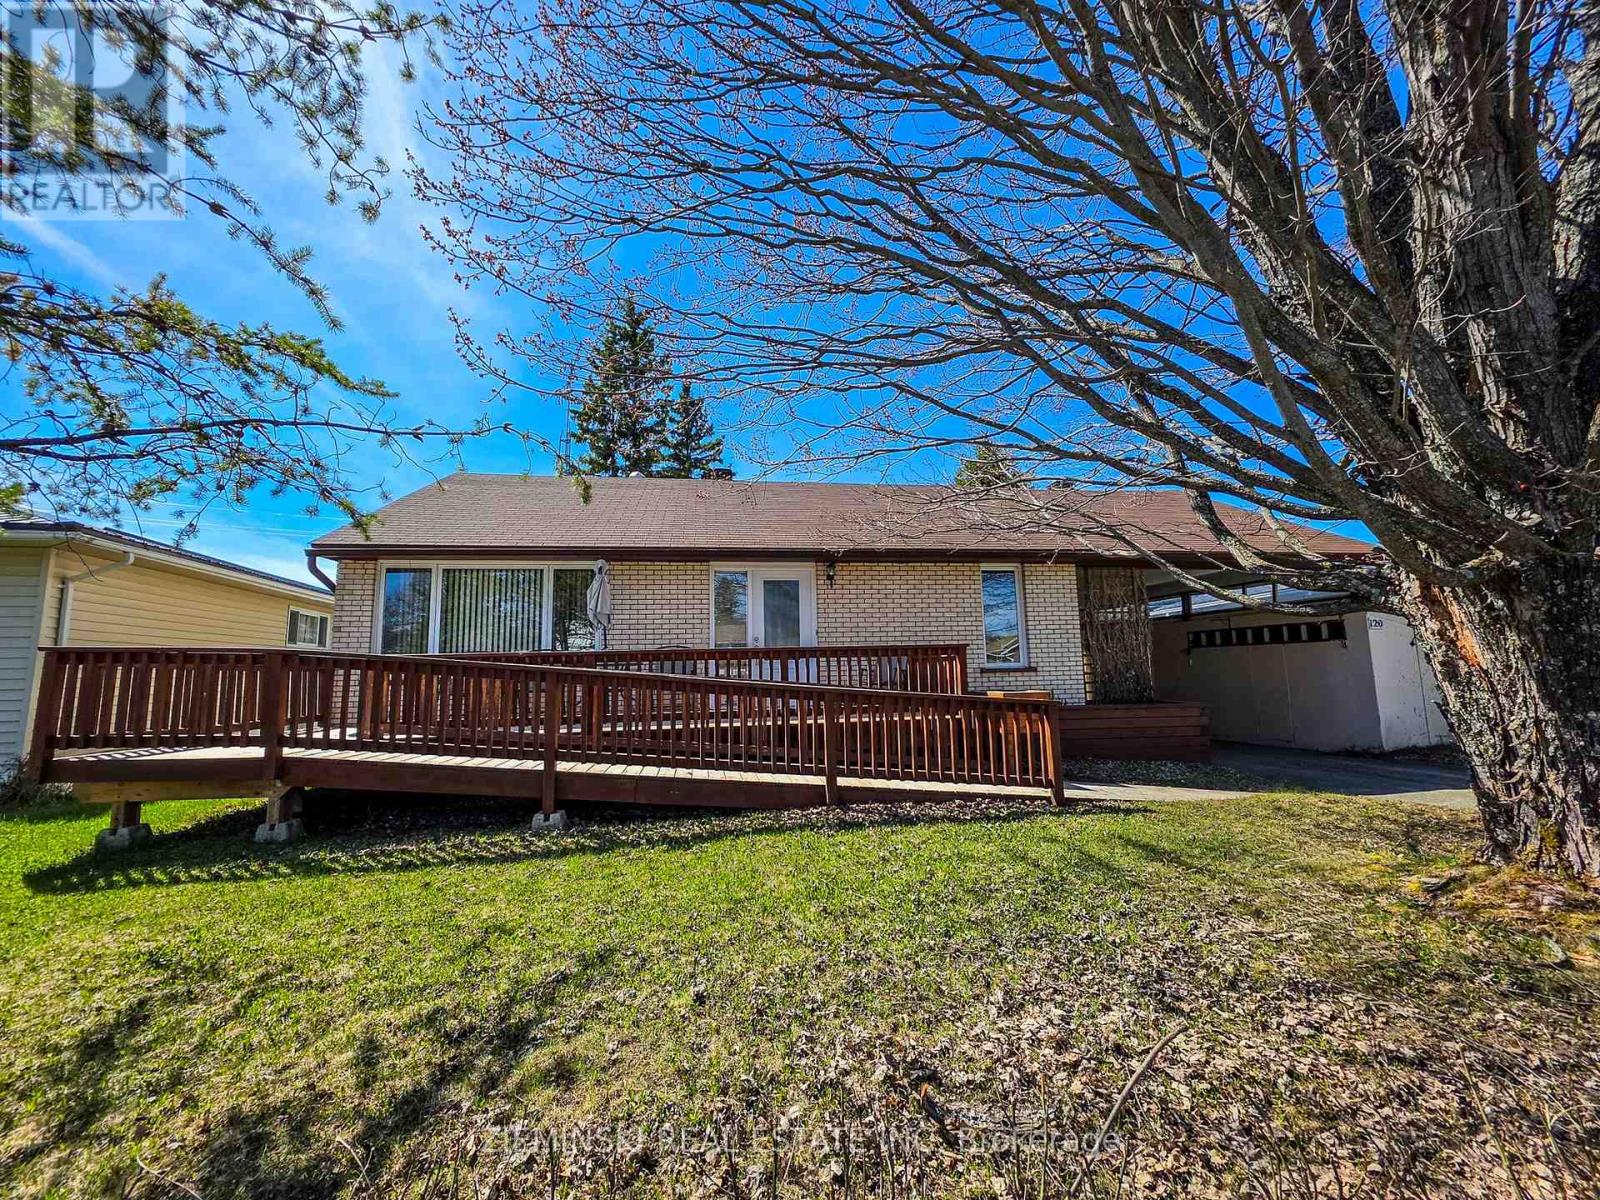
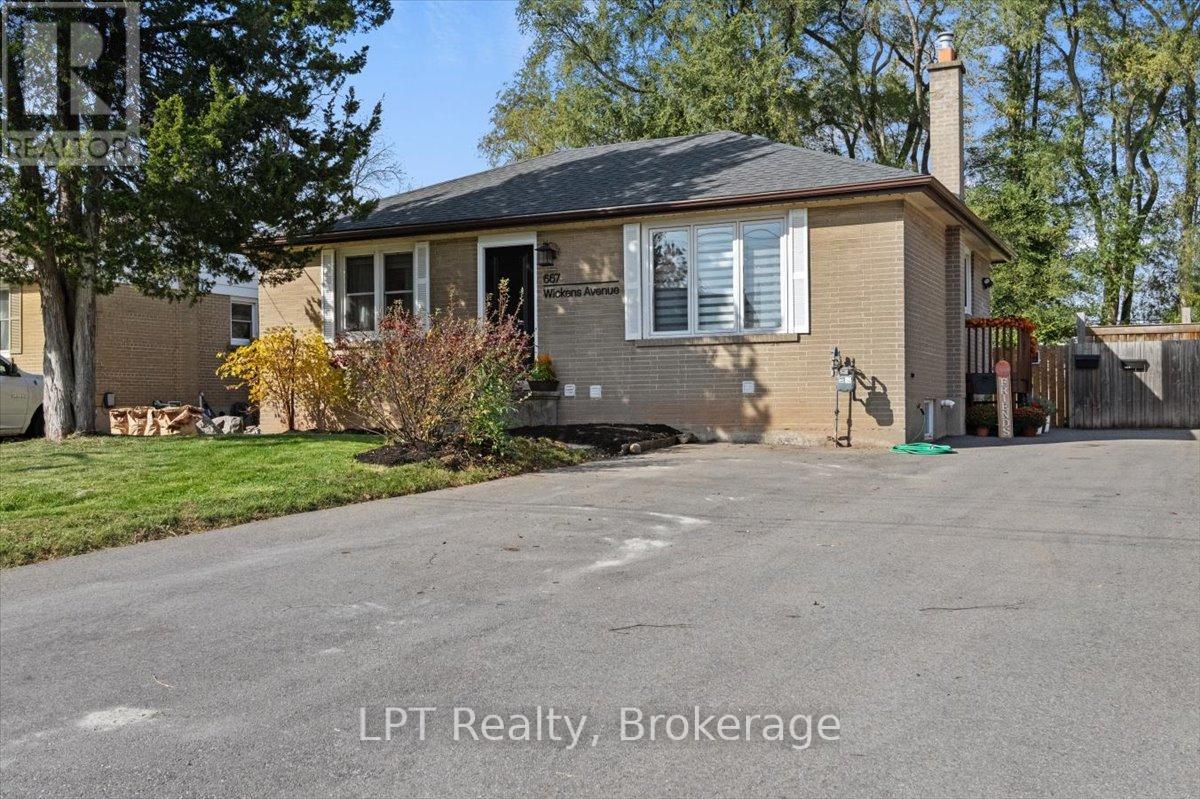
3+1 bedroom, 2 bathroom brick bungalow with a functional layout and space for the whole family. Step inside to a bright and inviting main floor where updated vinyl flooring runs throughout the living room, dining area, and bedrooms, creating a clean, cohesive feel. Natural light fills the living space, making it warm and welcoming for everyday living. The kitchen offers just the right amount of cabinet space and comes complete with appliances. Perfectly functional as-is, with potential to update over time. The adjacent dining area keeps things connected and practical. A versatile main floor bedroom is currently set up with laundry for added convenience, but can be converted back to existing hookups in the basement bathroom. Downstairs, you'll find a full, partially finished basement with a spacious rec room, fourth bedroom, and second bathroom, ideal for extra living space, guests, or a home office. Outside, the front of the home features mature hedging, a spacious deck, and raised garden beds. The large backyard offers a mature hedge for added privacy and plenty of space to enjoy, along with an enclosed carport and storage. Located in a planned neighborhood with minimal traffic and within close proximity to schools and the hospital, this home offers both comfort and convenience. A wheelchair ramp at the front entrance adds accessibility, and key updates include shingles (2015) and furnace (2016). (id:15069)
Welcome to 899 Niagara River Parkway, an architecturally designed custom 3 Bedroom Bungalow with one-of-a-kind style and functionality on a rare .578-acre estate-sized, fully fenced PRIVATE lot. Located along one of Ontario's most prestigious parkways, overlooking the Niagara river offers a peaceful panoramic waterfront view. Thoughtfully crafted one floor plan bungalow offers the perfect blend of timeless design, sophisticated living, and seamless indoor-outdoor flow for everyday living and effortless or elegant entertaining. Chefs dream custom kitchen with Maytag stainless steel appliances including double ovens, built in dishwasher, center island features a down draft Jenn-Air gas stove. Designer pop, wine or beer fridge located in the custom coffee bar telephone desk area. Granite countertops, double sink and large windows letting natural light flow through. Most every cabinet is designed with premium pull-out cabinetry providing exceptional organization and maximum storage. A 34 ft great room with floor-to-ceiling windows and overlooking the private rear yard and forest offers a cozy fireplace. Study or den which features a glass pocket door and a French door walkout to one of the concrete patios w a custom awning.The other side of the house features a 3-piece bathroom with a separate shower, 3 good-sized bedrooms with ample closet space, a 5 piece 2nd bathroom. Oversized windows throughout allow an abundance of Natural light. Exceptionally clean. Stone wall features. Vaulted ceilings with beams. Interior entrance to the oversized double car garage with a man door and a functional sauna or extra storage room. Huge stamped concrete driveway with loads of parking for gatherings. Gorgeous private rear yard features upgraded lighting, gas BBQ hookup, fire pit area, his and hers sheds, tasteful landscaping, and an electric awning above the patio. Front dock accessibility, Briggs & Stratton Generator, walking distance to picturesque downtown Fort Erie (id:15069)
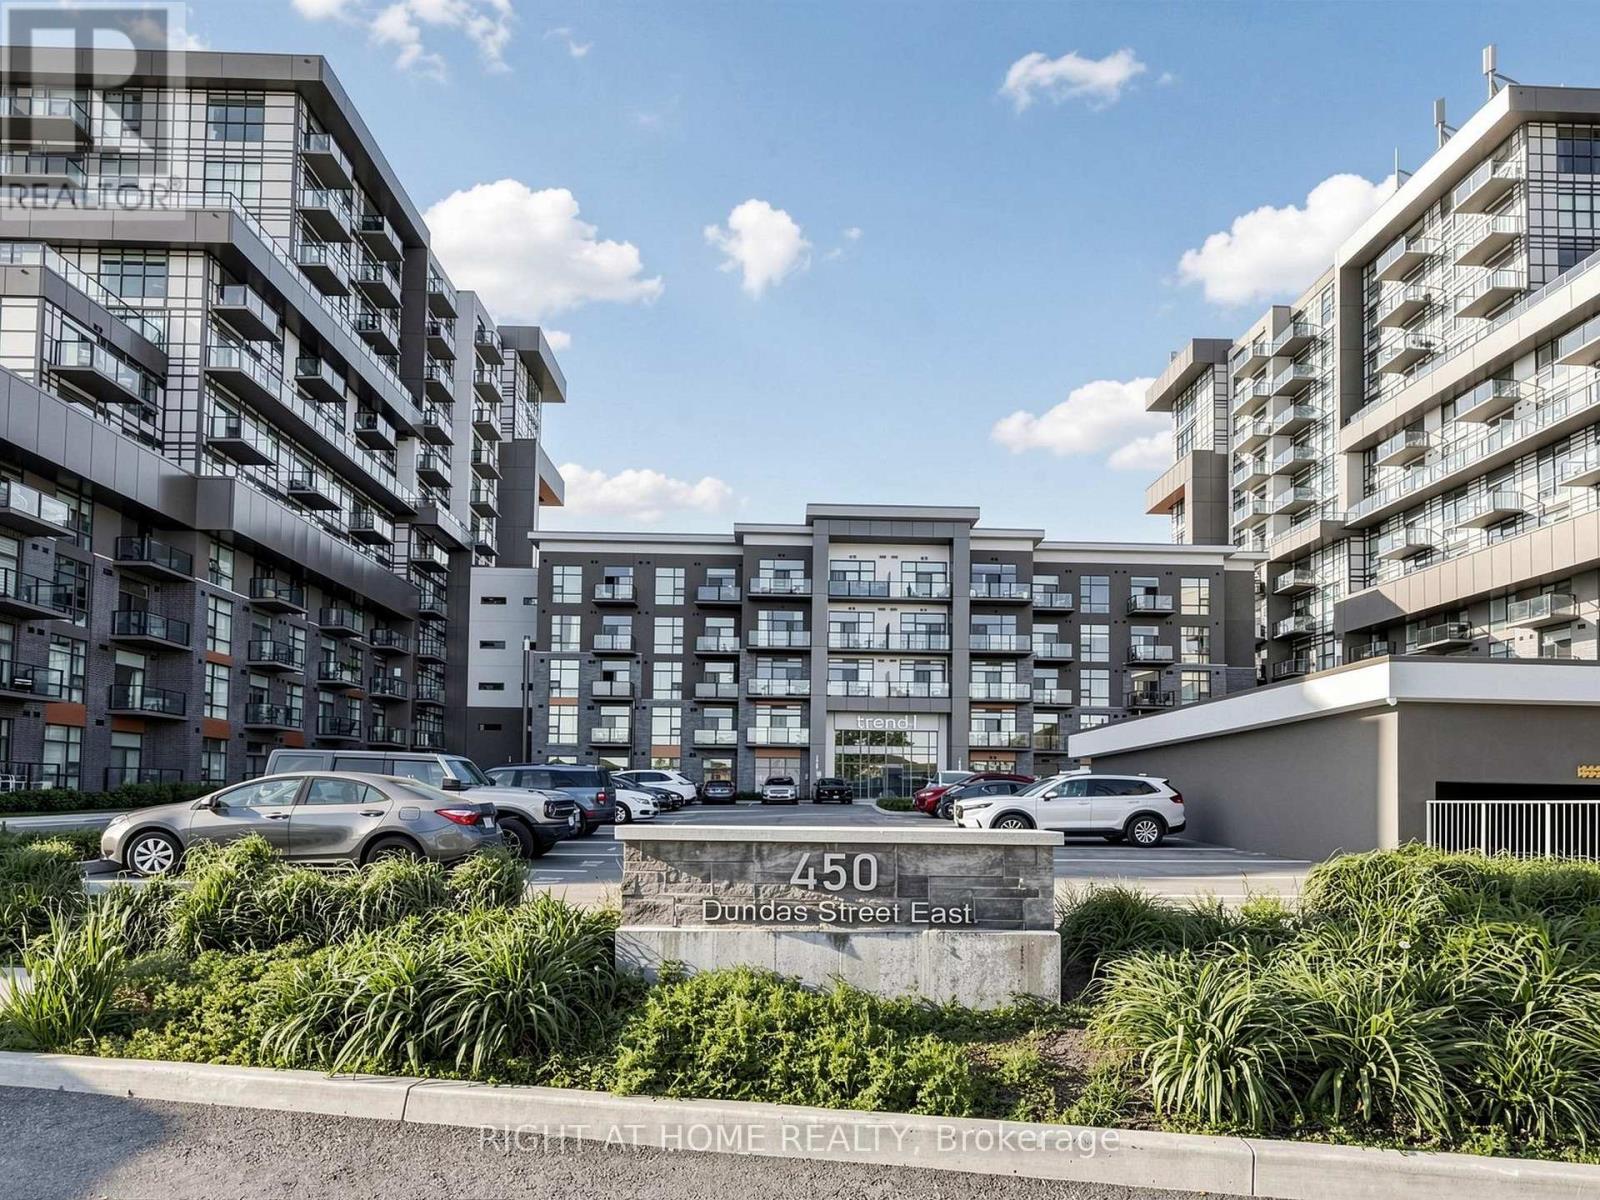
Very Bright & Oversized Redesigned 1 Bedroom + Den Suite! Featuring the desirable Fashion floor plan, offering approximately 792 sq. ft. of thoughtfully designed living space, as per the builder's floor plan. The suite showcases a thoughtfully redesigned custom kitchen with additional cabinetry for enhanced storage and functionality, premium finishes, matching stone countertops and a full-height backsplash for a cohesive, upscale look, waterfall breakfast bar, and an open-concept layout perfect for entertaining. Extensively upgraded with new tile flooring in the kitchen, foyer, and bathroom. Renovated bathroom with custom vanity. Enjoy spectacular high-floor unobstructed bird's-eye views of the surrounding greenery from your private balcony. Spacious great room with walkout to the balcony and a generous primary bedroom featuring a large walk-in closet. The versatile Den can be easily enclosed to create a second bedroom if desired. Enjoy the exceptional amenities this sought-after Trend building offers, including a state-of-the-art fitness centre, rooftop terrace with BBQs and seating areas, and a party room with a fully equipped kitchen. Ideally located in the heart of Waterdown, just minutes to Hwy 403, Hwy 6, Hwy 407, and with quick access to GO Stations, making it perfect for commuters and nature lovers alike. Includes 2 parking spaces, both ideally situated near building entrances with one visible from your balcony - perfect for keeping an eye on your vehicle, plus 1 locker. (id:15069)
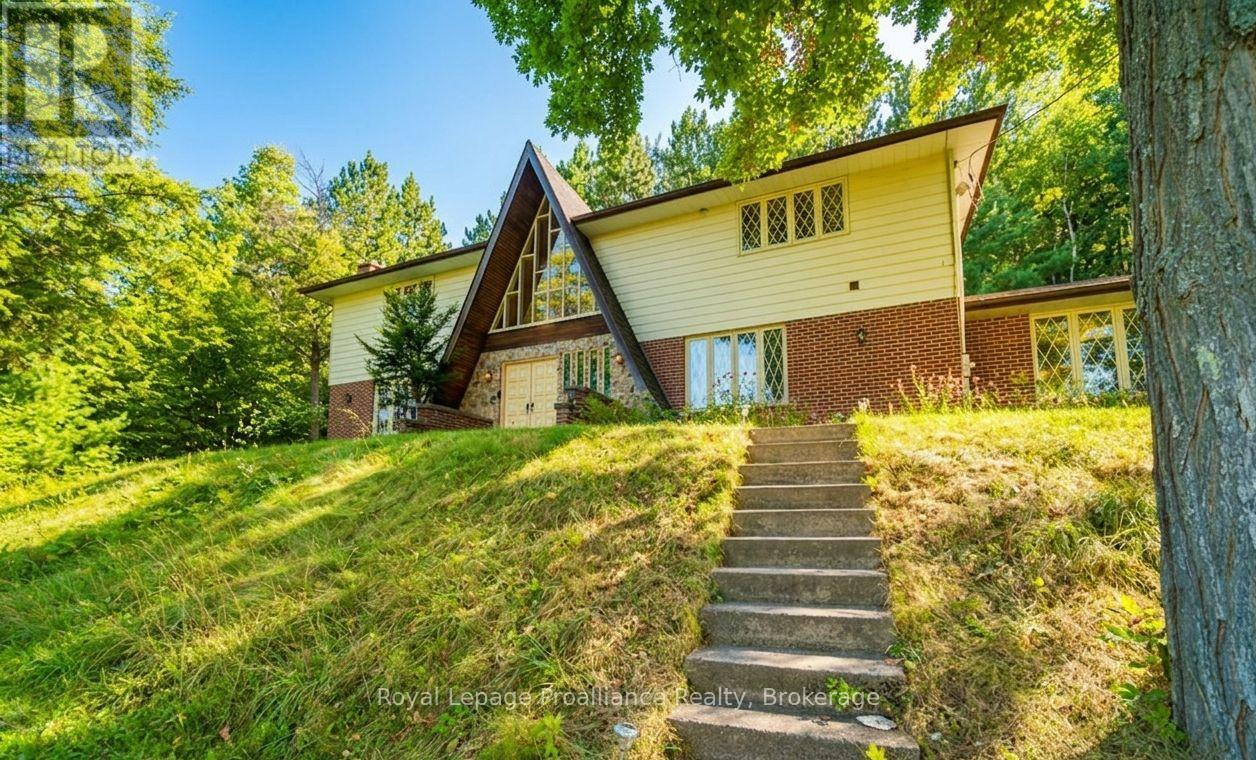
Introducing our classic waterfront recreational home, situated on the breathtaking Mazinaw Lake. As you step inside, the panoramic windows will greet you with stunning views of the lake, creating a seamless connection between nature and your living space. This 4 bedroom, Tudor style retreat offers the perfect blend of luxury and functionality, making it an ideal choice for both year-round living and unforgettable getaways. With three levels of live/work/play areas, there is ample space for you and your extended family to create lasting memories together and is perfect for both relaxation and productivity. With 400 feet of pristine waterfront right at your doorstep, you;ll have endless opportunities to spend your days swimming, fishing, or simply basking in the serenity that waterfront living offers. One of the highlights of this property is its breathtaking view of "The Rock" a landmark known for its awe inspiring beauty. The property also features an attached private two-car garage, ensuring convenience and security for your vehicles. With year-round access, you won't have to worry about seasonal restrictions or limited accessibility-your dream home is available whenever you desire an escape from the hustle and bustle of everyday life and you;ll be able to appreciate the changing seasons and engage in various seasonal pursuits such as hiking through colorful autumn foliage or ice skating. A classic waterfront recreational home nestled on the picturesque Mazinaw Lake. (id:15069)
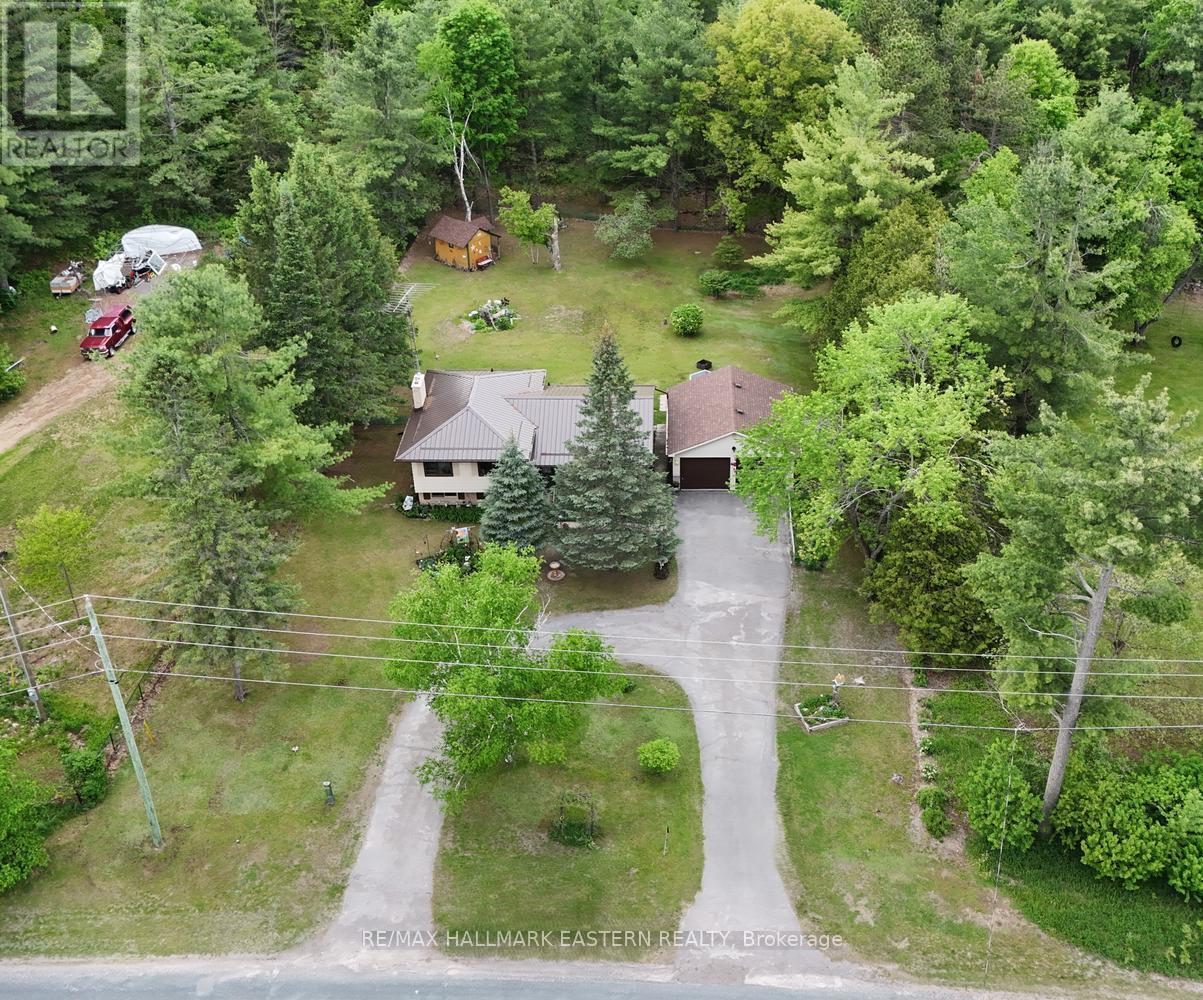
Tucked away on the sought-after south edge of Havelock, this welcoming family home offers the perfect balance of small-town convenience and peaceful country living. Set on a generous 0.64-acre lot backing onto mature woods, you'll enjoy the feeling of having nature at your doorstep while remaining just minutes from schools, shops, and community amenities.This well-maintained 4-level sidesplit provides plenty of space for a growing family. The upper level features three comfortable bedrooms and a full bathroom, while the main floor offers a bright and functional layout with a foyer, living room, dining area, and kitchen designed for everyday living and family gatherings. A few steps down, the ground level is home to a cozy rec room warmed by a gas fireplace, along with a laundry room and convenient 3-piece bathroom. The lower level adds even more living space with a partially finished family room and plenty of storage for hobbies, seasonal items, or future finishing ideas. Outside, the paved driveway leads to a double attached garage, and the spacious yard provides room for kids to play, gardens to grow, and summer evenings around a fire. With woods as your backdrop and open space all around, it's easy to forget you're on the edge of town. If you've been searching for a home that offers room to grow, a connection to nature, and an easy commute to Peterborough in approximately 35 minutes, this property may be exactly what you've been waiting for! Recent upgrades include Metal Roof 2025, Windows and doors 2024-25. (id:15069)
This stunningly renovated home features a spacious open-concept main floor with a chef-inspired kitchen and inviting living area, perfect for entertaining. The upper level offers two generously sized bedrooms, including a beautiful primary bdrm w/ a large closet complete with built-in organizers, along w/ a stylishly updated 3-piece bathroom featuring a w/in shower w/ rain showerhead.The fully legal lower-level apartment, renovated in 2022, is bright&welcoming w/ large egress windows, a galley kitchen, living/dining area, spacious bdrm, & versatile den currently used as storage. Whether you're looking to help offset your mortgage with rental income, accommodate multi-gen living, create the perfect rec room and guest suite, or explore Airbnb potential, this flexible secondary unit offers endless possibilities. Both units feature separate laundry for added convenience and privacy.Situated on an impressively HUGE fenced lot, there's plenty of room to create your dream backyard oasis or potentially build a freestanding garage. Tucked away in a quiet Burlington neighbourhood while remaining minutes from everything, this location offers the perfect balance of tranquility&convenience. Enjoy nearby shopping and dining at Mapleview Centre, scenic waterfront trails&parks including Spencer Smith Park and Brant Street Pier just 4 km away, plus close proximity to Burlington Golf&Country Club. Families and commuters alike will appreciate access to excellent schools, community amenities,&Burlington GO Station only 3.4 km away for easy travel to Toronto and surrounding areas.A rare opportunity to own a beautifully updated home with income potential, flexible living space, and an unbeatable Burlington location. Move in, invest, and enjoy everything this vibrant community has to offer!EXTRAS: Upper Unit currently rented for $2,550/m+util. & Lower Unit currently rented for $1,900/mth+util. Lwr unit lease ends 12/26. Tenant does not intend to renew&may vacate sooner with proper notice. (id:15069)
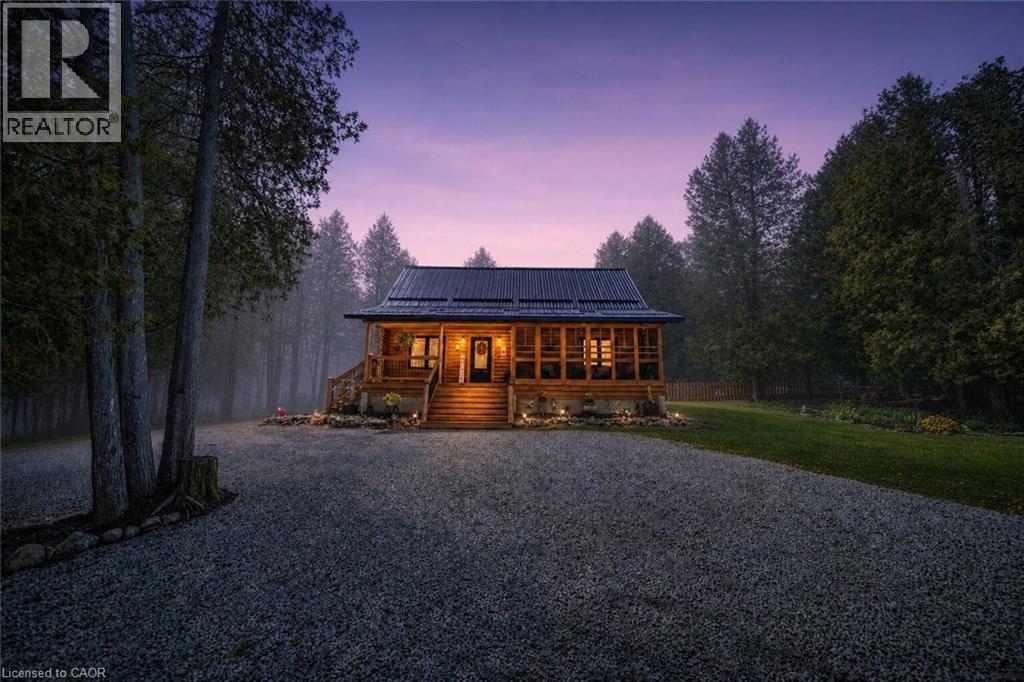
Welcome to 595 Stokes Bay Road, a charming 3 bedroom, 2 bathroom log cabin retreat set on just over 1 acre in the heart of Stokes Bay. Built in 2018, this inviting home blends rustic character with modern comfort, showcasing warm log construction, soaring wood ceilings, exposed beams, and a bright open-concept layout perfect for relaxed year-round living or a peaceful cottage getaway. The spacious living area flows seamlessly into the kitchen and dining space, creating a warm and functional gathering place for family and guests. Large windows bring in beautiful natural light and frame the surrounding treed views, while the cozy cabin feel continues throughout the bedrooms and living spaces. One of the standout features is the beautiful covered front porch, offering the perfect spot to enjoy morning coffee, quiet evenings, or the natural setting around you. The property includes 2.6 parcels, providing added outdoor space and privacy, with a generous driveway, landscaped yard, and mature trees surrounding the home. Centrally located in Stokes Bay, this property offers a peaceful Northern Bruce Peninsula lifestyle just minutes from the shoreline. Whether you are looking for a full-time home, recreational escape, or low-maintenance cottage-style retreat, this well-built log cabin delivers comfort, character, and an incredible location close to nature, water, and the best of the Bruce Peninsula. (id:15069)
2 BED, 2 BATH CONDO UNIT AVAILABLE IN THE HIGHLY SOUGHT-AFTER GASLIGHT DISTRICT! This 1126 sqft residence is nestled in the heart of Cambridge's emerging dining, entertainment, and cultural hub, promising a lifestyle of unparalleled convenience and modern luxury. As you step into this thoughtfully designed unit, you'll be greeted by generous 9-foot ceilings and an open-concept kitchen and dining area equipped with top-of-the-line appliances. Large windows allow natural light to flood the space, bathing the interior in warmth and inviting ambiance. In-suite laundry adds a practical touch, and premium finishes grace every corner of the unit. The open balcony (accessible from both kitchen and one of the bedrooms) is not only spacious but also offers breathtaking panoramic views of the city. For your convenience, this unit comes with an included underground parking spot, providing secure and easy access to your vehicle. Additionally, you'll enjoy exclusive access to the new Gaslight Condos amenities, including an exercise room, games room, study/library, and an expansive outdoor terrace with pergolas, fire pits, and BBQ areas overlooking Gaslight Square. Book your showing today and explore the potential of this beautiful living space. Don't miss this exceptional opportunity to live in one of Cambridge's most vibrant and desirable locations. Step out onto your private balcony and enjoy peaceful morning coffee or evening sunsets from above the city. Residents enjoy access to first-class amenities including a fitness center, rooftop terrace, party room, and concierge service. Just steps from trails, the Grand River, restaurants, cafes, shops, and public transit, this location offers a perfect balance of nature and convenience. Whether you're looking to upsize, downsize, or invest, Unit 1702 delivers modern comfort, a prime location, and an elevated lifestyle. (id:15069)
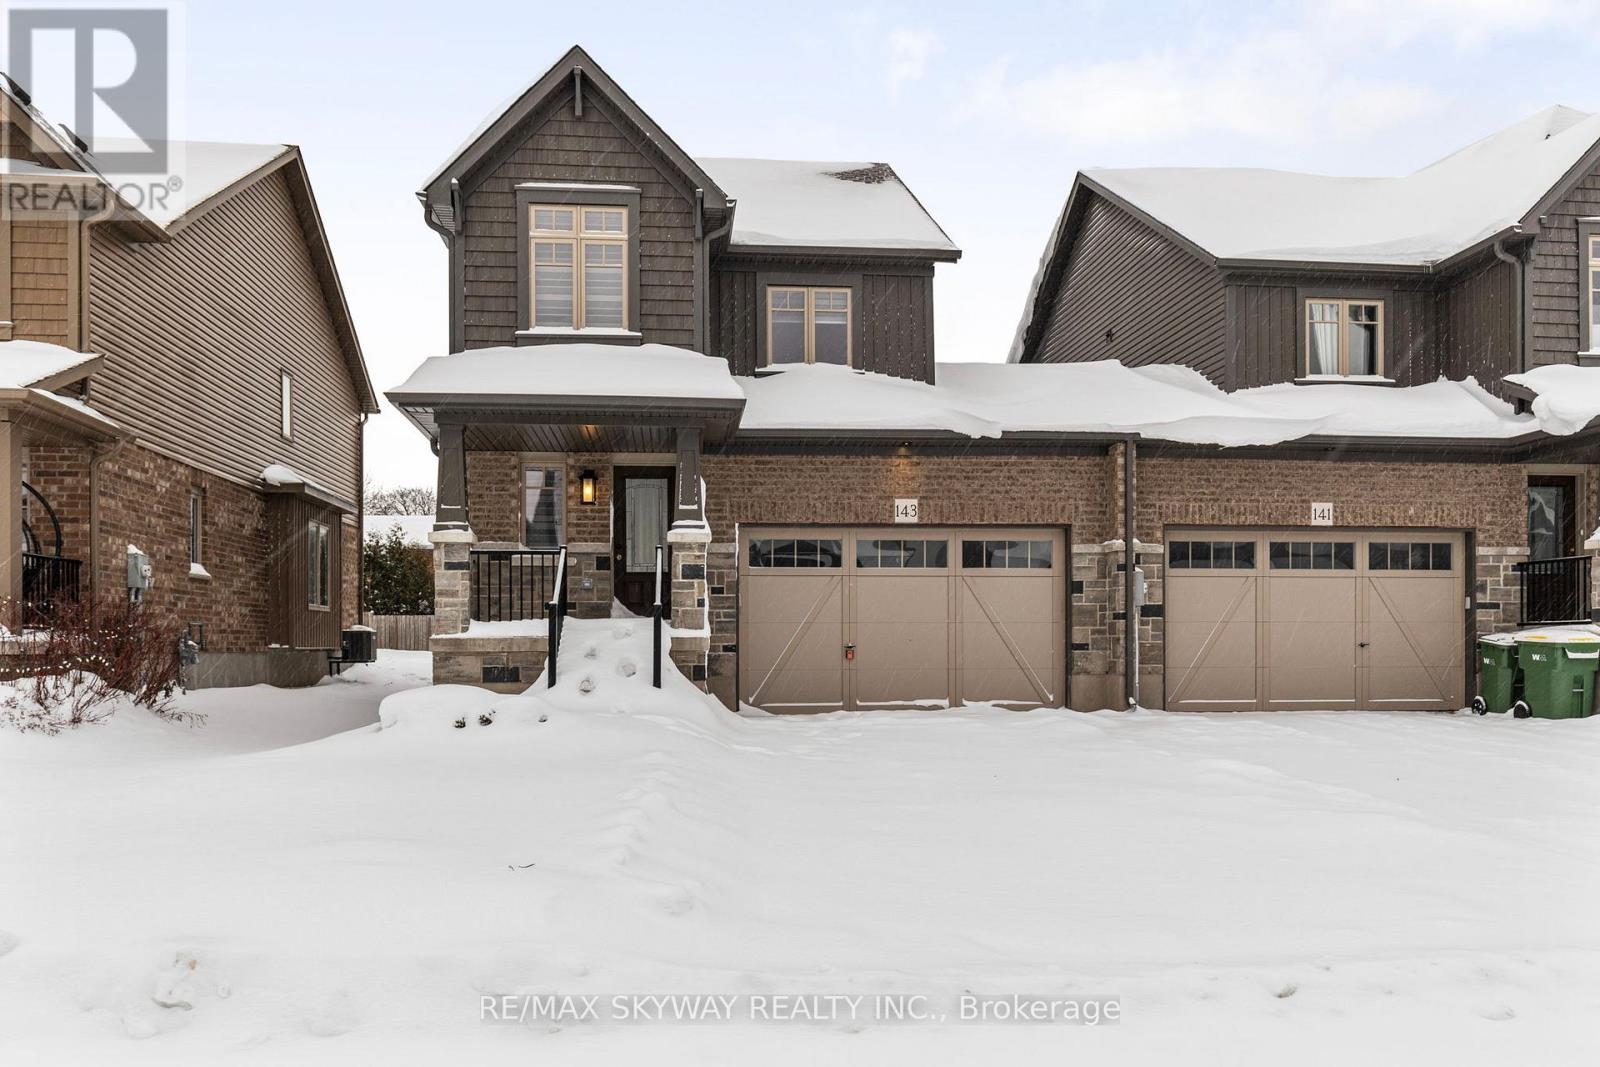
This Devonleigh-built, freehold luxury end-unit townhouse in Markdale is exceptional-a rare find for a townhome. Exceptional Property Feel: The oversized 1.5-car garage and a large lot give this home the spacious feel of a detached property. Contemporary Design: Featuring Madison interior doors and Livia square rosette MB hardware for a sleek, modern aesthetic. Upgraded Kitchen & Living: The open-concept living/dining area showcases an upgraded kitchen with 39-inch cabinetry, a full backsplash, brand-new quartz countertops, sink, and faucet. An upgraded center island with an extended breakfast bar provides ample space for entertaining. Sleek Appliances: Enjoy cooking with modern, sleek SS kitchen appliances complete with a fridge waterline. Luxurious Touches: The home features oak shaker railings with a custom stain and upgraded Westend trim throughout. Primary Suite Retreat: The luxurious primary bedroom includes a large walk-in closet. Convenient Features: Upgraded second-floor laundry is conveniently located near the bedrooms. Enhanced Functionality: An automatic garage door opener offers multiple entry points: direct access from the garage into the home and a separate entry directly into the backyard. Robust Electrical: A 200-AMP panel indicates robust electrical capacity. Bright Lower Level: The basement features upgraded, larger windows (56x24 inches), ready for your finishing touches. Location & Community Growth: Located just 90 minutes from Brampton and the Kitchener/Waterloo area, Markdale is a community experiencing significant growth, including a brand-new hospital, new schools, and expanding amenities. This end-unit townhome offers modern upgrades and excellent access to recreational opportunities. Nearby Attractions: Enjoy proximity to: 15 minutes to Beaver Valley Ski Club. 30 minutes to Owen Sound. 45 minutes to Collingwood. Call to Action: Priced to Sell and will not last long!!!!! (id:15069)
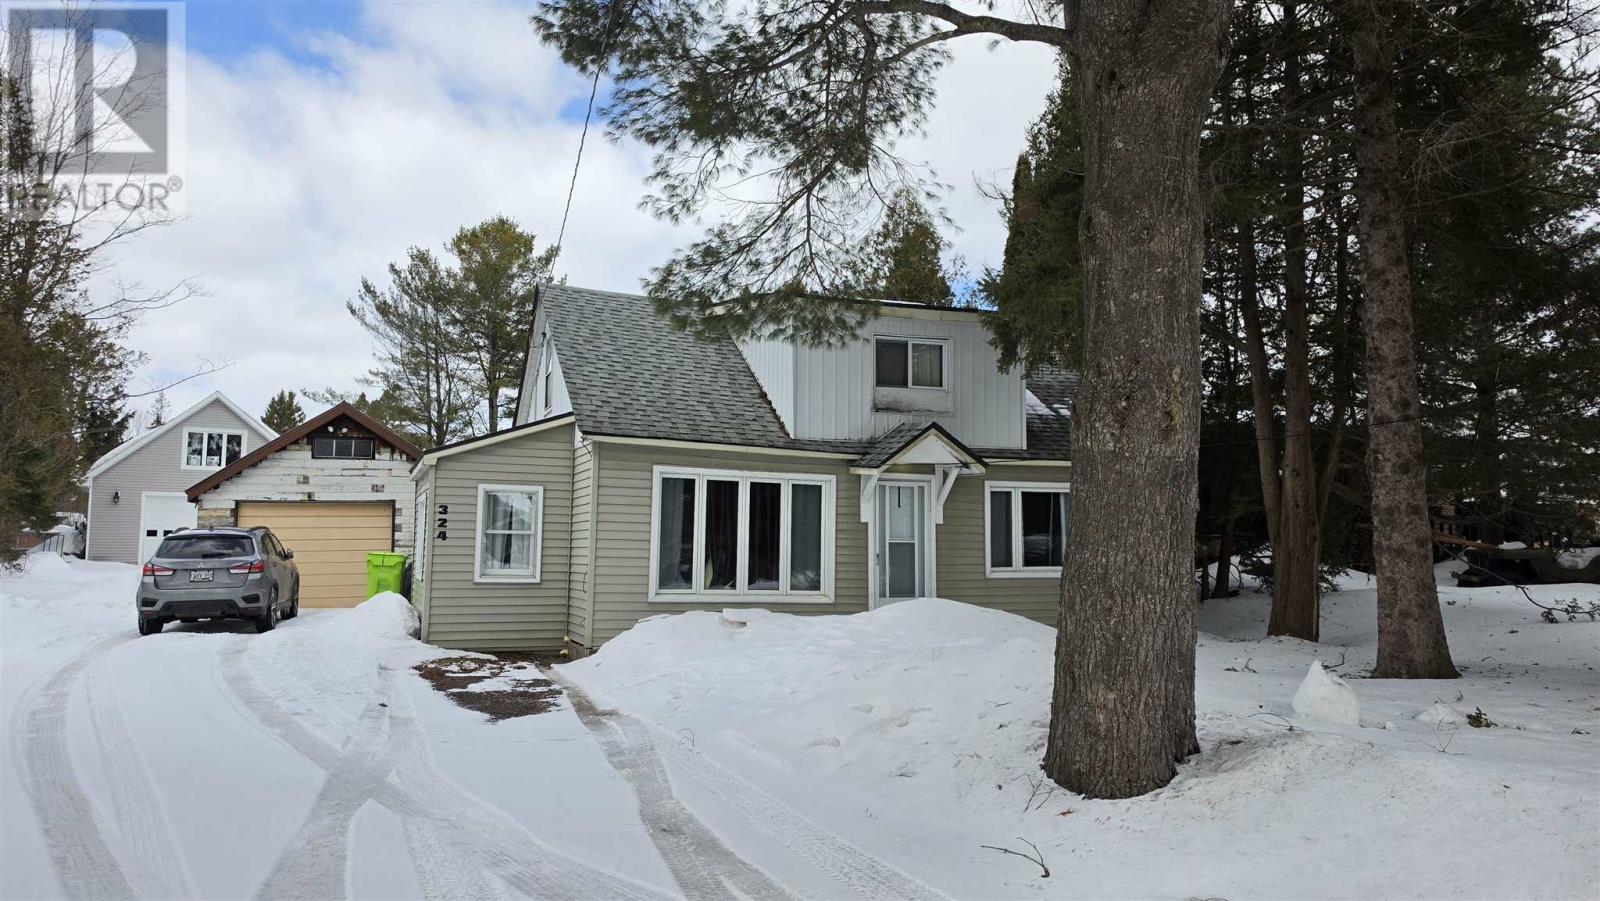
Welcome to 324 River Road, a 1.5 storey home located in the city’s desirable east end neighbourhoods, perfectly situated across from the scenic St. Marys River and just minutes to schools, parks, shopping centres, Bellevue Park, and the marina. This offers 2 bedrooms and 1 bathroom, making it ideal for first-time buyers, downsizers, or investors. The true showstopper is the incredible 30 x 40 detached garage—fully heated and insulated with its own separate 200 amp service, soaring 12 ft 8 ceilings, and an oversized 12 x 16 ft commercial door, perfect for hobbyists, contractors, or anyone needing serious workspace. The garage also features stairs leading to an upper level that’s already prepped and ready for your finishing touches, offering excellent potential for an in-law suite or Airbnb opportunity. Don't miss out - Book your viewing today! (id:15069)