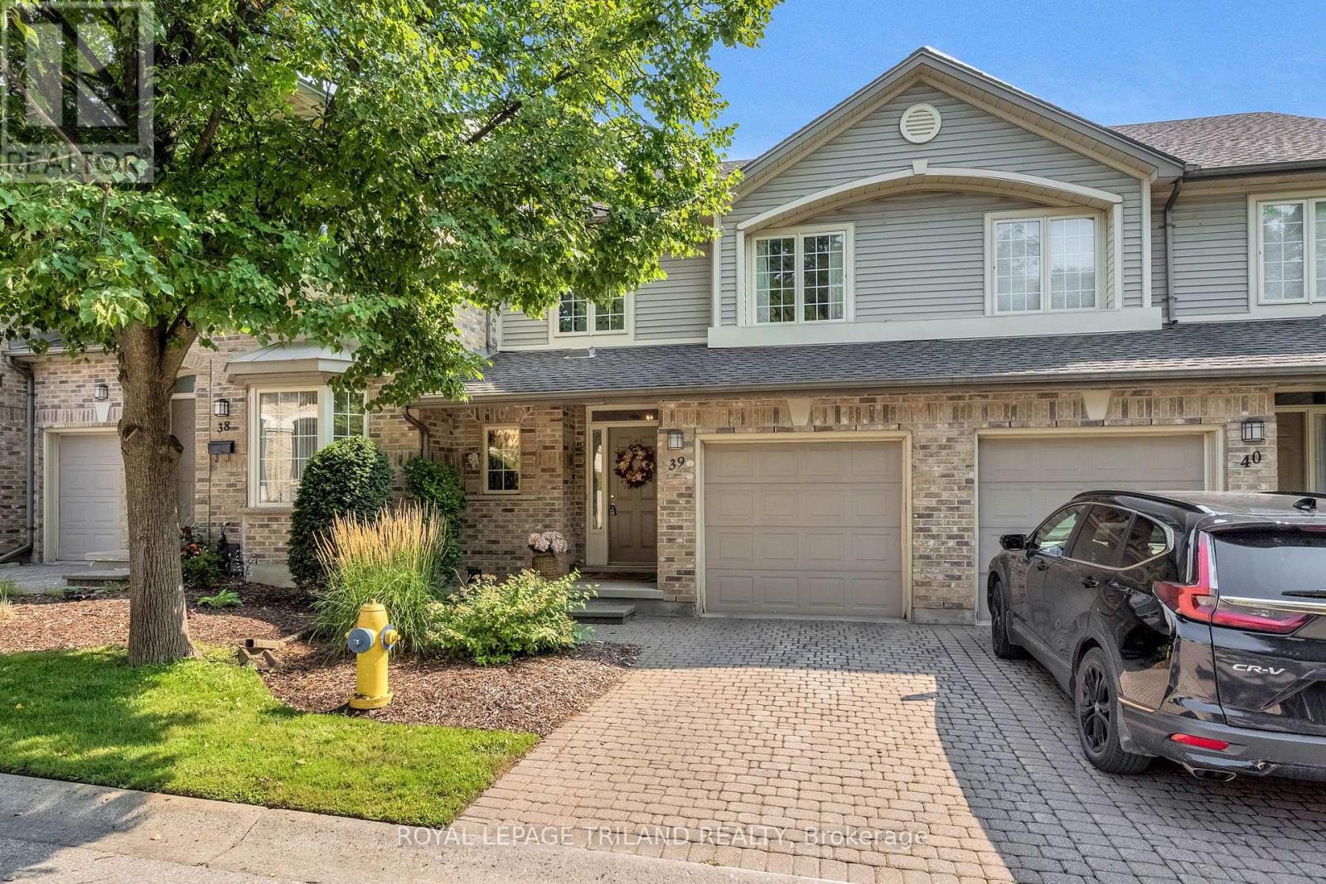
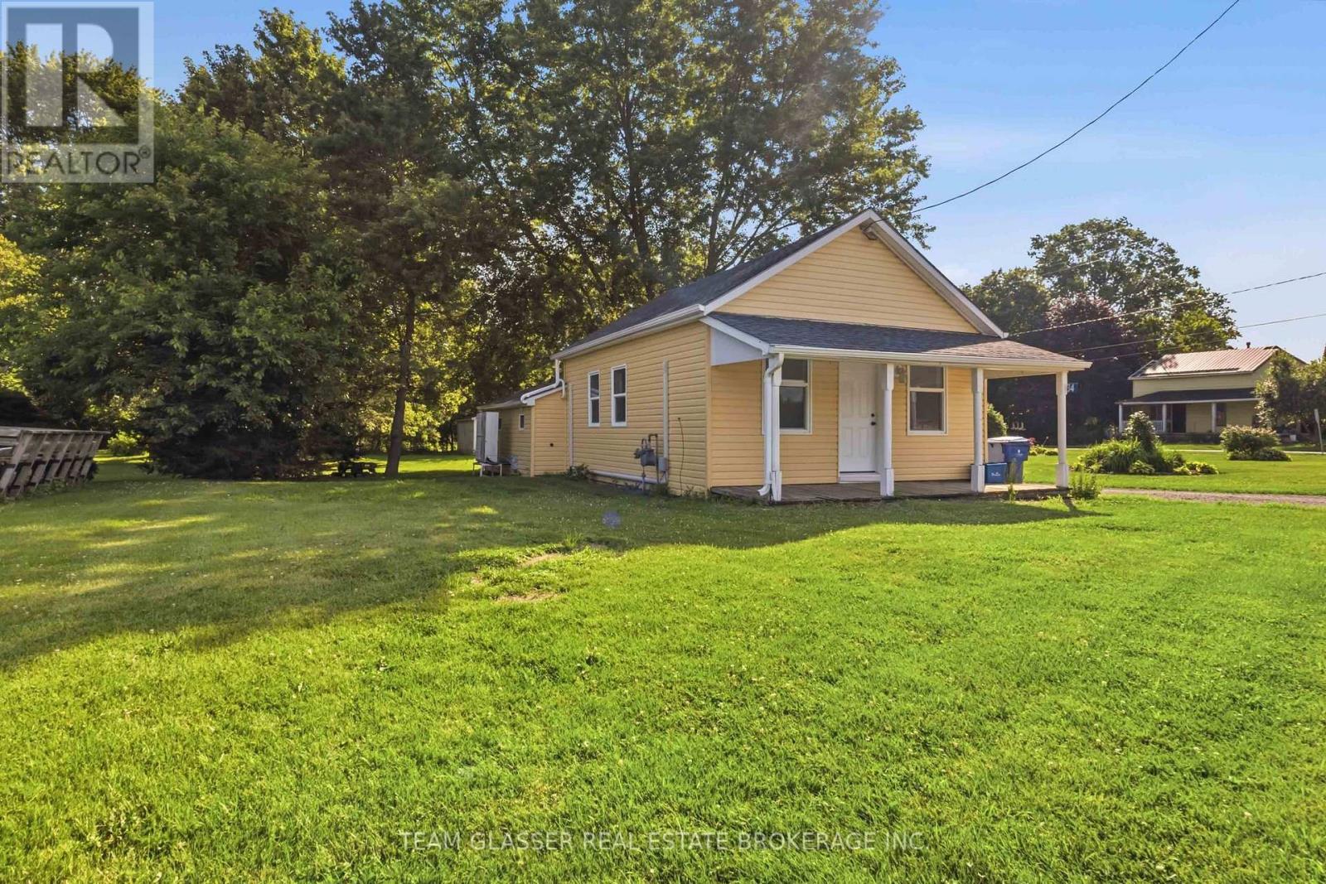
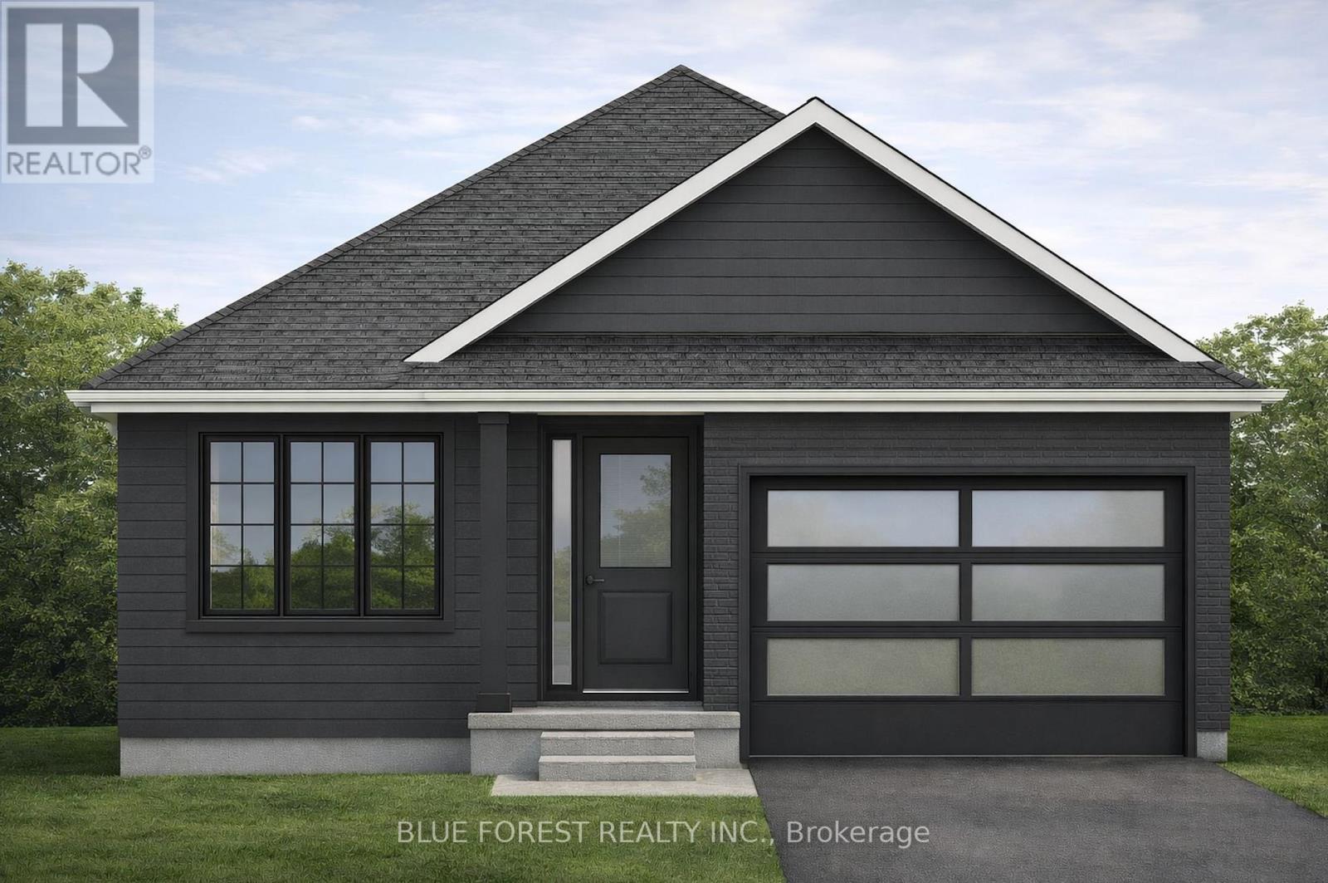
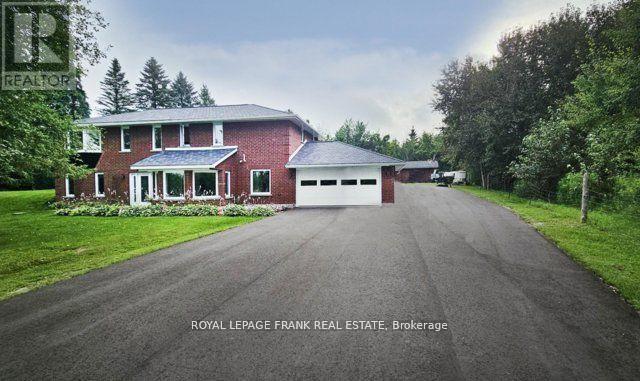
Welcome to Unit 39 at 519 Riverside Drive, a beautifully updated townhome nestled in a quiet setting within the sought-after Thames Crossing community in Oakridge. Originally built as a model home, this thoughtfully designed property offers a wonderful combination of comfortable living, tasteful updates, and a location surrounded by some of London's best natural amenities. Inside, the home has been exceptionally well cared for and tastefully decorated throughout. The bright main level features upgraded flooring and an inviting layout that flows naturally from the living, dining, and kitchen areas. The kitchen offers a fresh, modern feel and includes all appliances, making this home truly move-in ready. Upstairs, the spacious primary bedroom features a beautifully upgraded en suite. Comfortable bedrooms, abundant natural light, and quality finishes create a warm and welcoming atmosphere throughout the home. The unfinished lower level offers excellent storage with potential for buyers who want to create additional living space in the future. Whether you envision a family room, home office, gym, or guest space, it's a blank canvas ready to suit your needs. Step beyond the neighbourhood, and you're just minutes from the Thames River, Springbank Park, Thames Valley Golf Course, scenic walking and cycling trails, shopping, everyday amenities, and convenient access to Downtown London. (id:15069)
Escape the hustle and bustle of the city and enjoy the charm of small-town living in this carpet-free bungalow offering convenient one-floor living in the heart of Newbury. Bright and well-maintained, this home features a functional layout, spacious living areas, and comfortable bedrooms, making it an excellent choice for easy, low-maintenance living. Outside, you'll find a large yard and spacious driveway with plenty of room for parking and outdoor enjoyment. Move in anytime and experience the comfort and peaceful pace of small-town living (id:15069)
Introducing The Rosie, a thoughtfully designed 1275 sq. ft. home by Bakker Design & Build, offering smart use of space, functional flow, and elevated architectural details throughout. The main living area features an open-concept kitchen, dining, and living room designed for connection and comfort. A tray ceiling in the dining room adds character and dimension, while the kitchen is anchored by a central island and complemented by a walk-in pantry for added storage. Large windows bring in natural light, creating a bright and airy atmosphere. The private primary suite offers a comfortable retreat with a spacious closet and convenient access to a full bath 5-Pc bathroom. A second bedroom provides flexibility for guests, a home office, or growing families. Main-floor laundry and direct access to the garage add everyday practicality. TO BE BUILT! Other lots and designs are available. Price based on base lot, premiums extra. (id:15069)
WELCOME TO THIS STUNNING COUNTRY RETREAT OFFERING SPACE, COMFORT AND UNFORGETTABLE VIEWS. THIS BEAUTIFULLY UPDATED 4 BEDROOM HOME IS PERFECTLY POSITIONED TO CAPTURE BREATHTAKING SUNSET VIEWS THAT PAINT THE SKY EACH EVENING. SET IN A FRIENDLY, WELCOMING COMMUNITY, THE PROPERTY COMBINES PEACEFUL RURAL LIVING WITH A STRONG SENSE OF COMMUNITY. OUTDOORS ENJOY SUMMER DAYS BY THE INGROUND HEATED POOL, IDEAL FOR ENTERTAINING OR RELAXING WITH FAMILY AND FRIENDS. A DEDICATED 20X32 WORKSHOPWITH HYDRO PROVIDES AMPLE SPACE FOR HOBBIES, STORAGE OR PROJECTS, MAKING THIS PROPERTY AS PRACTICAL AS IT IS PICTURESQUE. THIS IS COUNTRY LIVING AT ITS FINEST, WHERE LIFESTYLE AND LOCATION COME TOGETHER SEAMLESSLY. WITH APPROX 2400 SQ FT OF FINISHED LIVING SPACE AND AN ATTACHED 2 CAR GARAGE, YOU DON'T WANT TO MISS THIS ONE. MANY UPDATES DONE IN 2024 INCLUDING 40 YEAR ROOF WITH HIGHLAND SLATE SHINGLE TILES, VERY LARGE DRIVEWAY PAVED IN 2024, INSULATION UPDATED TO R24, CUSTOM KITCHEN, FLOORING, SPA STEAM SHOWER, GOLD PLATED FIXTURES IN BATHROOM, RAIN SHOWER HEAD, GLASS SHOWER DOORS, HEATED FLOORING IN THE MASTER BATHROOM, BASEMENT BEDROOM WITH AN ENSUITE BATHROOM, SEPARATE WORKSHOP WITH HYDRO AND SO MANY MORE EXTRA FEATURES, TOO MANY TO LIST (id:15069)
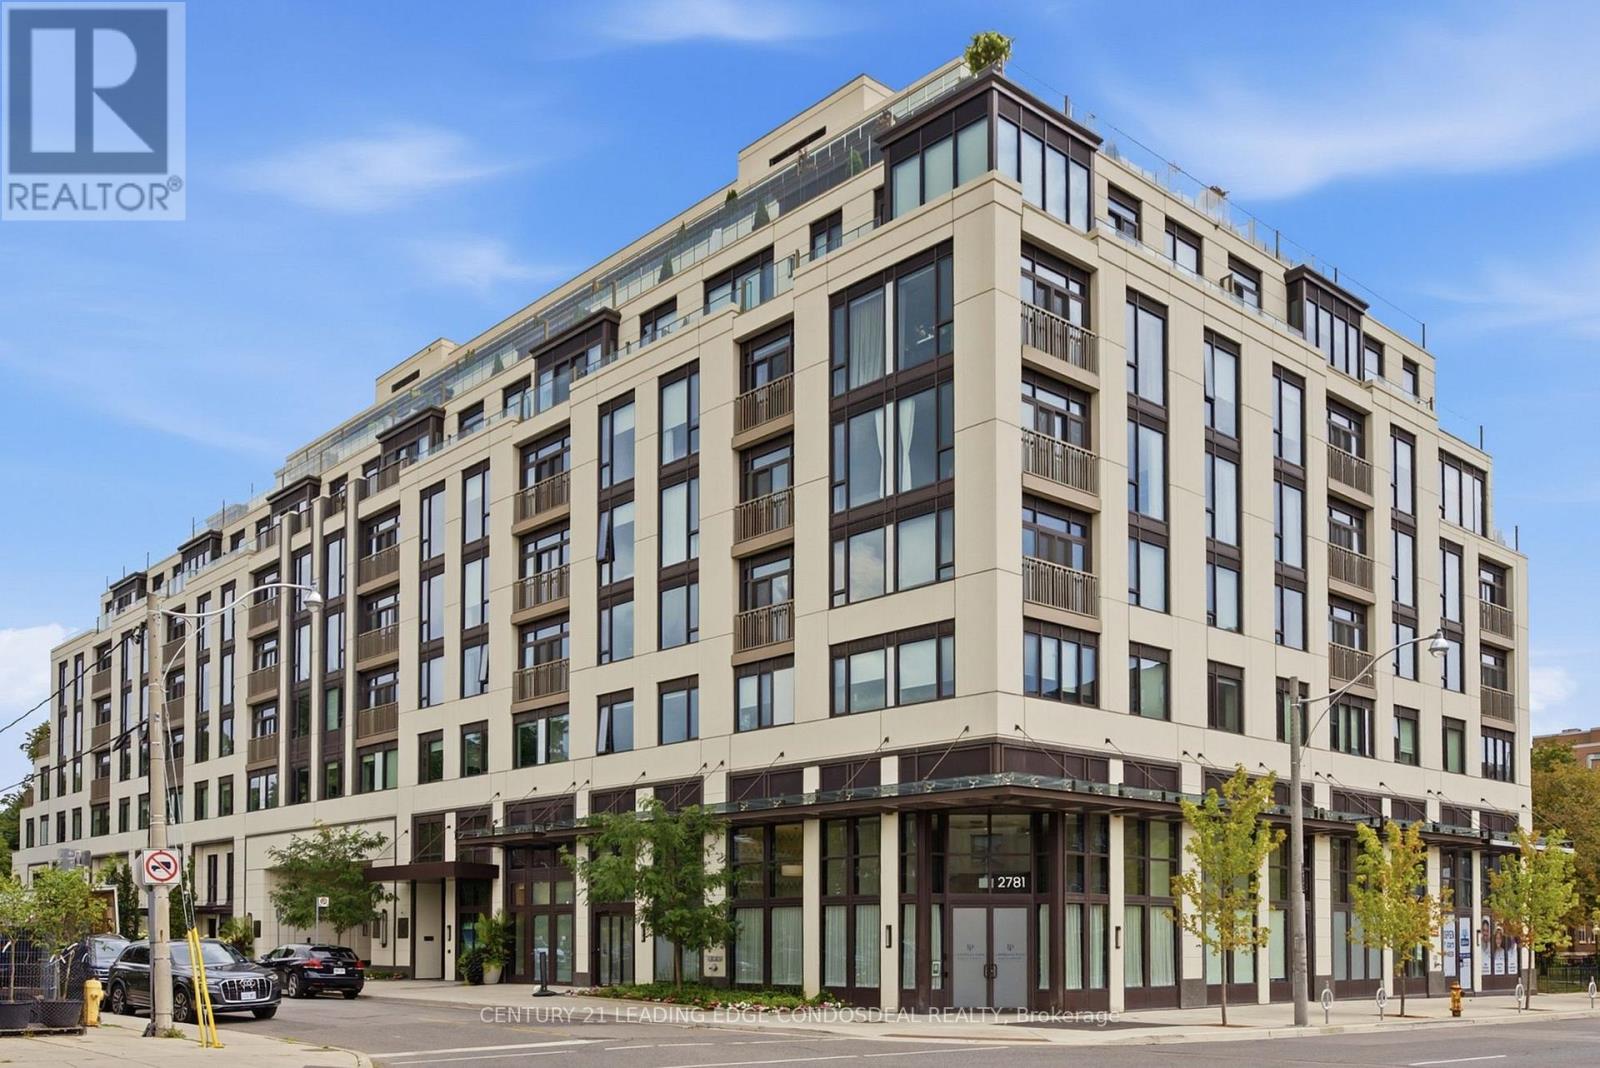
Discover The Winslow, an exceptional boutique luxury residence at Yonge & Strathgowan, where Lawrence Park meets Lytton Park. The 1,132 sq. ft. two-bedroom, three-bathroom suite offers the space and comfort of a home with the convenience of refined condo living. Expansive floor-to-ceiling windows frame unobstructed west views and memorable sunsets, while Juliette balconies bring light and fresh air into the open-concept living and dining areas. The thoughtfully separated bedroom layout provides privacy for couples, children, guests or a home office. At the heart of the suite, a sophisticated kitchen features Caesarstone countertops, extensive custom cabinetry, a generous centre island and premium integrated Miele appliances, including a gas cooktop. The spacious primary retreat includes a walk-in closet and spa-inspired five-piece ensuite with double vanity, glass shower, freestanding tub and private water closet. The second bedroom is conveniently positioned beside its own full bathroom, complemented by a guest powder room and a dedicated walk-in laundry room. The Winslow is a recently completed nine-storey boutique building designed for discerning homeowners seeking a secure, lock-and-leave lifestyle without the upkeep of a detached house. Exceptional building systems include central water filtration, individual-suite ERV fresh-air ventilation, built-in humidification, four-pipe fan-coil heating and cooling, enhanced window assemblies and a natural-gas backup generator. Residents enjoy controlled access, 24-hour concierge service, fitness, elegant social and dining room. Walk to Yonge Street shops, restaurants, cafés, parks, ravine trails and Lawrence subway station. Conveniently located near Havergal College, The Crescent School, TFS, Upper Canada College and Bishop Strachan School. A rare opportunity to own a spacious two-bedroom luxury condo in one of Toronto's most prestigious residential neighbourhoods. (id:15069)
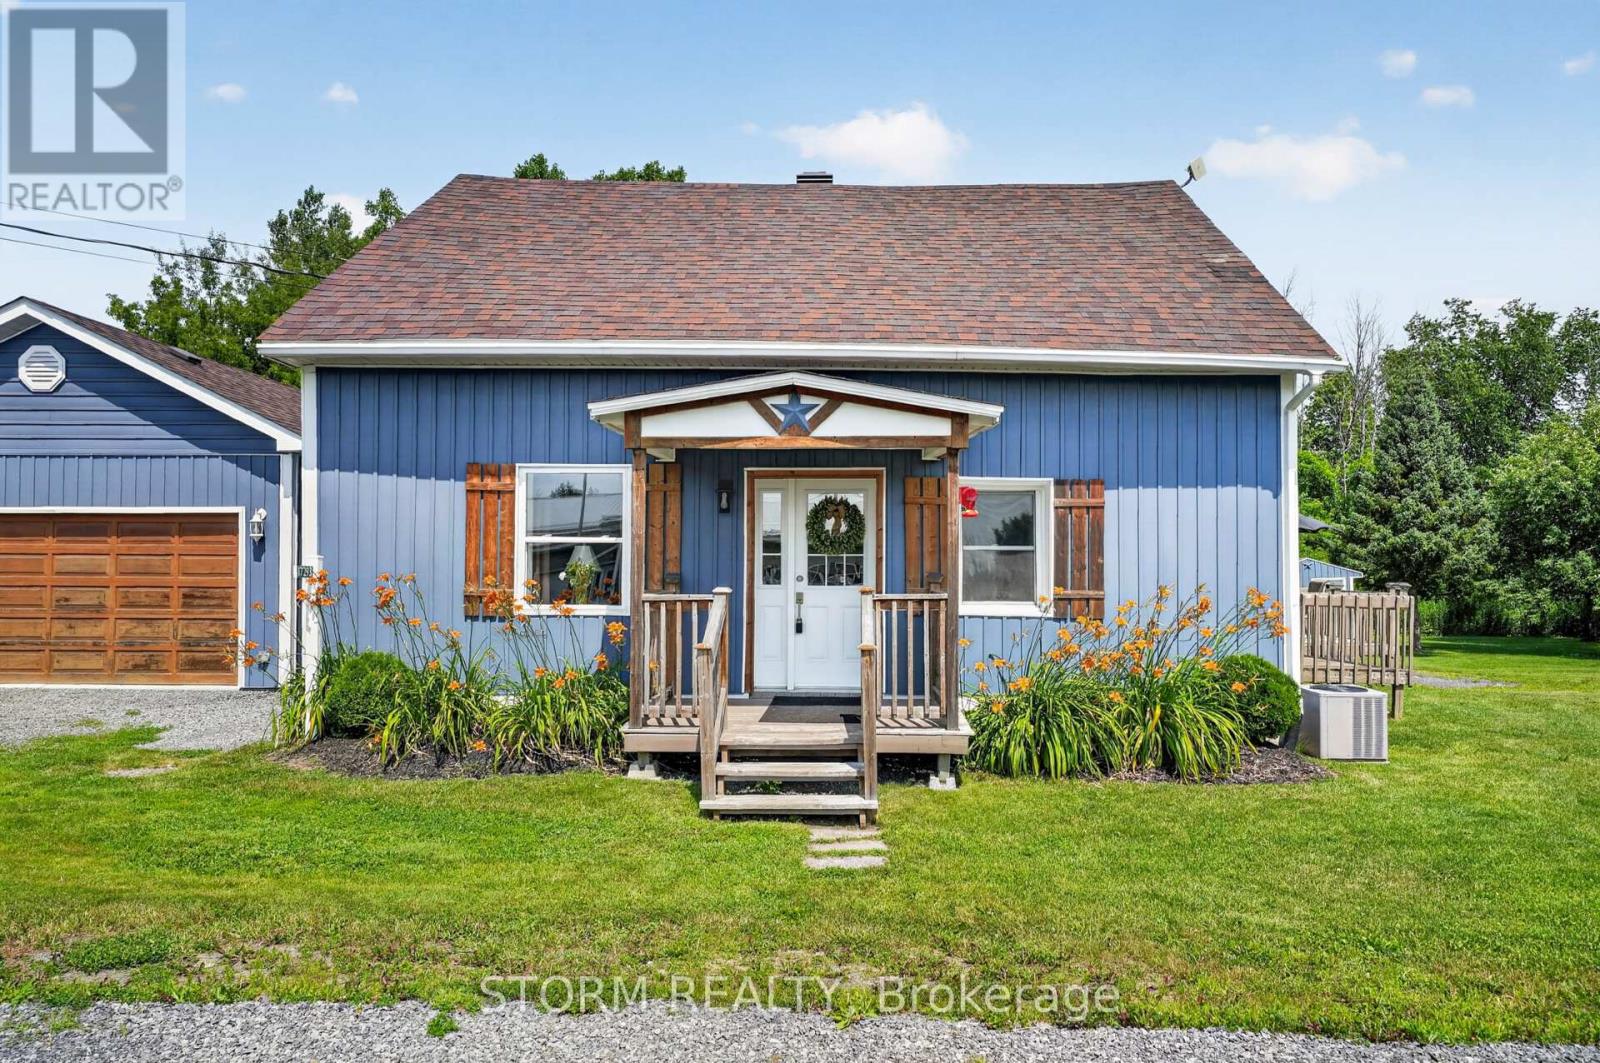
Welcome to 17293 Myers Road, a beautifully maintained 3 bedroom, 1 bathroom home nestled on a picturesque 1.27 acre lot in Bonville. This cute and inviting property offers the perfect blend of country living and everyday convenience, featuring a beautiful detached 2 car garage and plenty of outdoor space to relax, garden, or enjoy nature. Ideal for commuters, you'll appreciate the easy access to Highway 138 and being just 15 minutes from Cornwall. Whether you're a first time buyer, an investor, or looking to downsize, this move in ready country property is one you won't want to miss. (id:15069)
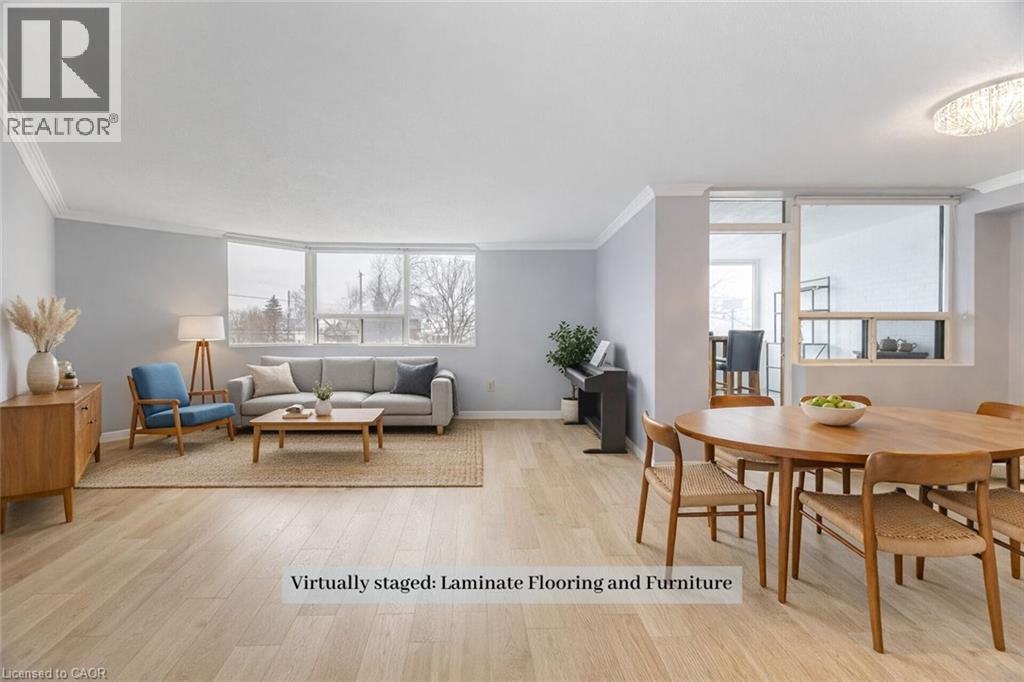
Welcome to Unit 201 at 166 Mountain Park Avenue -a spacious 1,414 sq. ft. condo in an exclusive, well-maintained, smoke-free 12-unit building. This bright and inviting three-bedroom, two-bathroom residence offers an exceptional blend of space, comfort, and location. The open-concept living and dining area has been recently refreshed with fresh paint and professional cleaning. The well-appointed kitchen features granite countertops and ample cabinetry and a cozy space for a breakfast table. A charming solarium adds valuable additional living space. The generous primary bedroom includes a private ensuite, while the second and third bedrooms are well-sized and versatile. Additional highlights include exclusive surface parking and a locker for storage. Residents enjoy access to a rooftop garden patio with BBQ, a small gym, and a meeting room. Ideally located just steps from the Mountain Brow Promenade and Wentworth Stairs, and within walking distance to the vibrant shops and restaurants of Concession Street, Juravinski Hospital, and the Zoetic Theatre, this home is perfect for those seeking downsize and enjoy an active lifestyle in one of Hamilton Mountain's most desirable neighbourhoods. Some photos have been virtually staged to show the potential of the space. (id:15069)
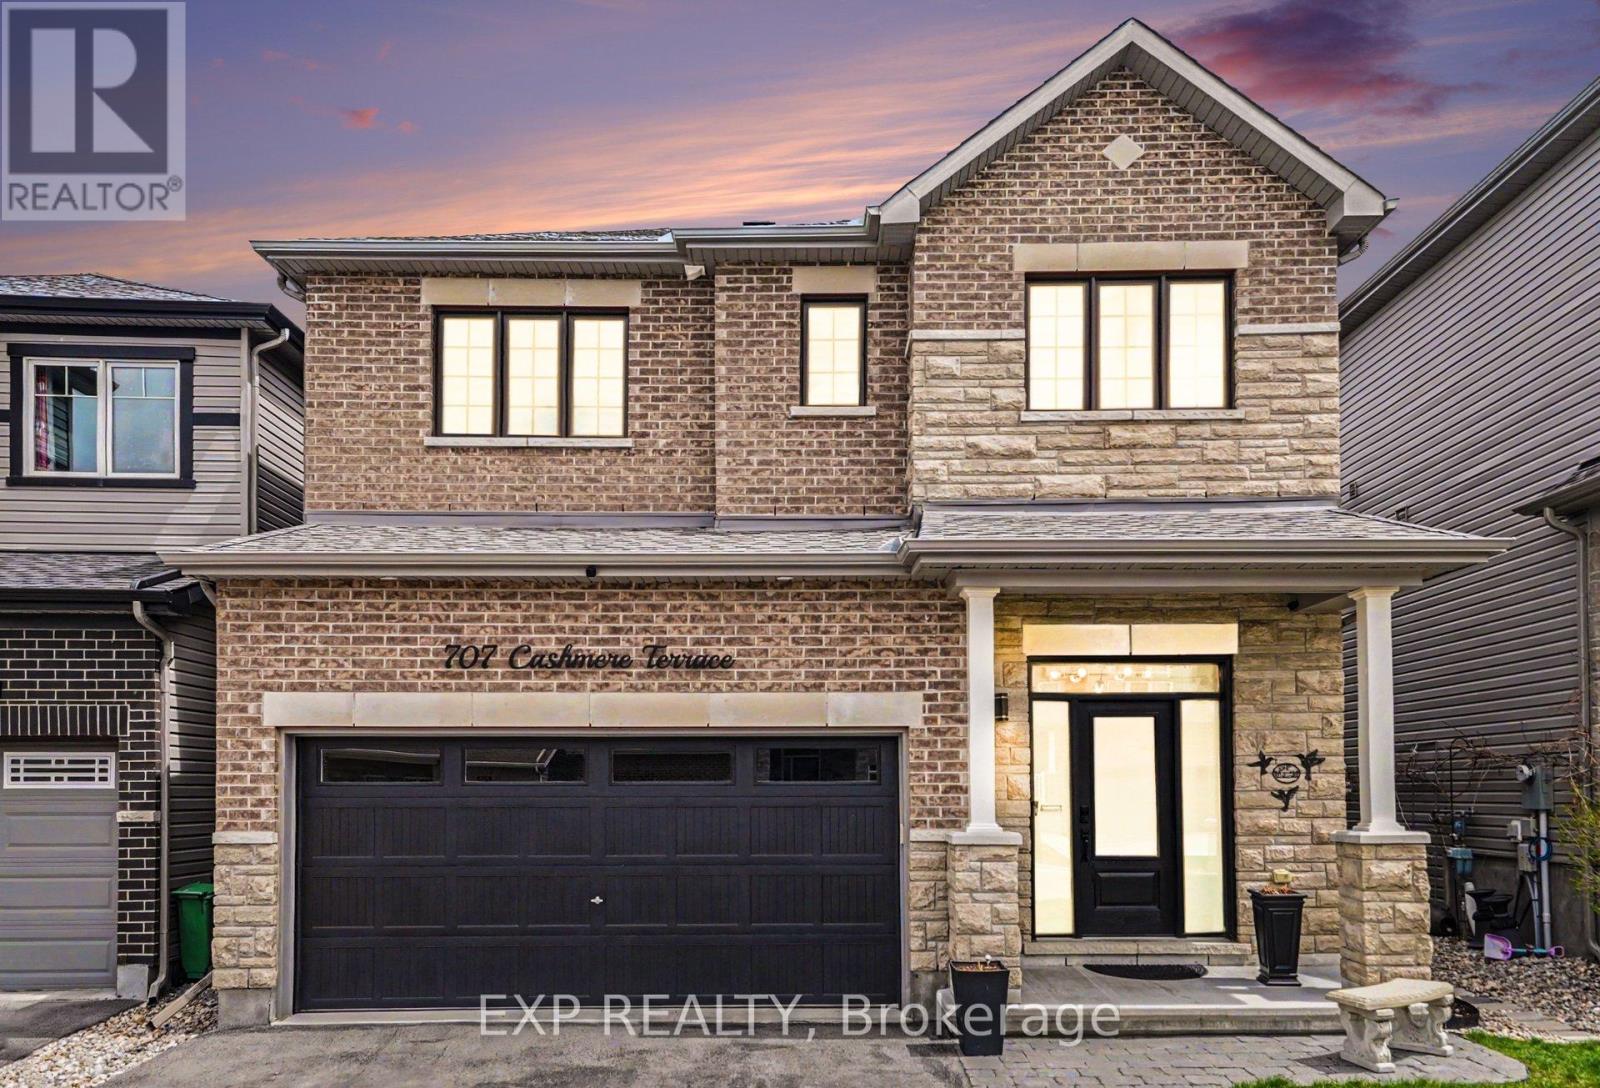
Welcome to this Wonderful 3 Bedroom plus Loft Home ideally located in the Heart of Barrhaven close to Marketplace Shopping, Restaurants, Parks, and Schools!This Beautifully Maintained Minto Single Family Home offers Stylish Finishes, Generous Living Space, and an Exceptional Family Friendly Layout.The Exterior showcases attractive Brick and Stone Detailing, a Covered Front Porch, Interlock Walkway, Double Car Garage, and an Extended Driveway offering plenty of Parking. Step inside to a Spacious Tiled Foyer that opens into the bright and inviting Open Concept Main Floor, featuring Hardwood Flooring throughout the Living and Dining Areas. The Living Room is anchored by a Gas Fireplace with Feature Wall, while the Dining Area is enhanced by elegant Wainscoting Detail.The Eat In Kitchen is thoughtfully upgraded with Extended Cabinetry, Granite Countertops, Subway Tile Backsplash, Stainless Steel Appliances including a Gas Stove, Wall Pantry, Microwave Shelf, and a Large Island w/Breakfast Bar. Upgraded Hardwood Stairs lead to the 2nd Level where Hardwood Flooring continues through the Hallway and into the versatile Loft Style Family Room, Home Office, or additional Living Space. The Spacious Primary Bedroom features a W.I.C. and modern 5pc Ensuite complete w/Double Vanities, Glass Shower, and Soaker Tub. Two additional well sized Bedrooms and a 4pc Bathroom w/Double Vanities complete the Upper Level.A unique bonus is the convenient 2nd Floor Laundry Room with existing Washer & Dryer Hookups already in place. The current Owners chose to relocate the Laundry to the Basement, allowing the Upper Laundry Room to function as additional Storage Space while still providing the Convenience & Flexibility to easily convert it back if desired.The Fully Finished Basement adds even more valuable Living Space, offering plenty of flexibility for a Recreation Room, Home Office, Fitness Area, Kids Play Space, or additional Entertaining Area. (id:15069)
Welcome to this exceptional family home, perfectly situated on a premium pie-shaped lot in Barrhaven! Designed for both everyday living and unforgettable entertaining, this spacious 5-bedroom, 4-bath home offers the space, layout, and backyard families dream about. Step inside to a welcoming main floor where generous principal rooms flow effortlessly from one to the next. The beautifully appointed kitchen is the heart of the home, featuring an oversized granite island, abundant workspace, and a bright eating area overlooking the backyard. Just off the kitchen, the inviting family room is the perfect place to gather, while the formal living and dining rooms provide plenty of space for holidays and special occasions. A large mudroom with six custom-built lockers keeps busy family life organized. Then step outside and prepare to be impressed. The backyard is truly the showstopper. Set on an oversized pie-shaped lot, this private outdoor retreat features an expansive 1,100 sq. ft. cedar deck surrounding a spectacular Heated Saltwater Inground Pool complete with a 9-foot deep end, and diving board. Whether you're hosting summer parties, watching the kids swim, or simply relaxing in your own backyard oasis, this is a space that will be enjoyed for years to come. Upstairs, you'll find the RARE 5 generously sized bedrooms, making this an ideal home for growing families. Updated vinyl windows throughout provide peace of mind and fill the home with natural light. The finished lower level adds even more versatility with additional living space, a full bathroom, dedicated office, gym, guest room, and plenty of storage. Complete with a long driveway, deep double garage, updated furnace and A/C (2024) and located just minutes from Walter Baker Centre, great schools, parks, shopping, and highway access, this is the kind of home families wait for! (id:15069)
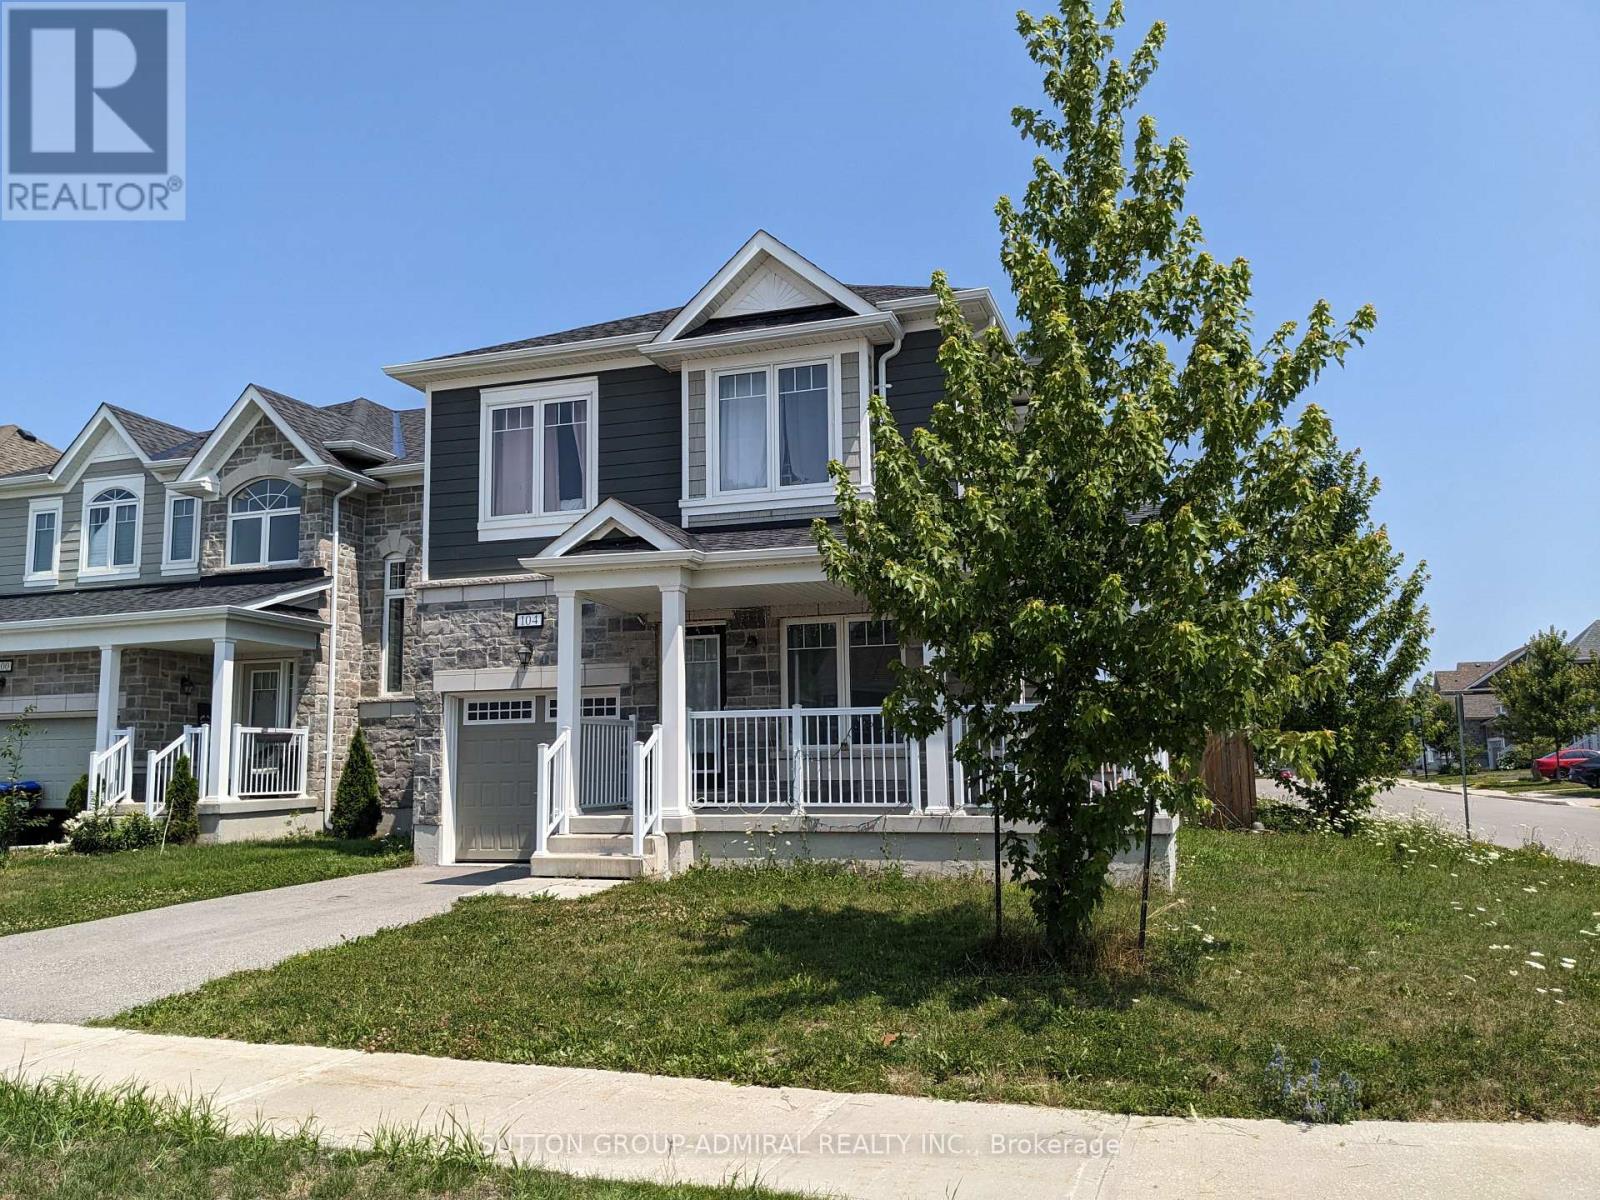
Welcome To This 5-Year-Old Corner Detached Home In The Prestigious Georgian Sands Community Of Wasaga Beach. Offering 3+1 Bedrooms, 4 Bathrooms, And 2 Kitchens, This Bright And Spacious Home Features 9-ft Ceilings, An Open-Concept Layout, And Large Windows That Provide Abundant Natural Light. The Finished Basement With A Separate Entrance Offers Excellent Potential For Extended Family Or In-Law Living. Enjoy A Fully Fenced Backyard, Perfect For Children, Pets, Entertaining, Or Relaxing In Privacy. Situated On A Premium Corner Lot With Great Curb Appeal, This Home Is Ideally Located Within Walking Distance To The World's Longest Freshwater Beach, Golf Course, Parks, And Scenic Trails, With Shopping, Schools, Restaurants, And Everyday Amenities Just Minutes Away. An Excellent Opportunity For Families, Retirees, Or Investors Seeking Modern Living In One Of Wasaga Beach's Most Desirable Communities. (id:15069)
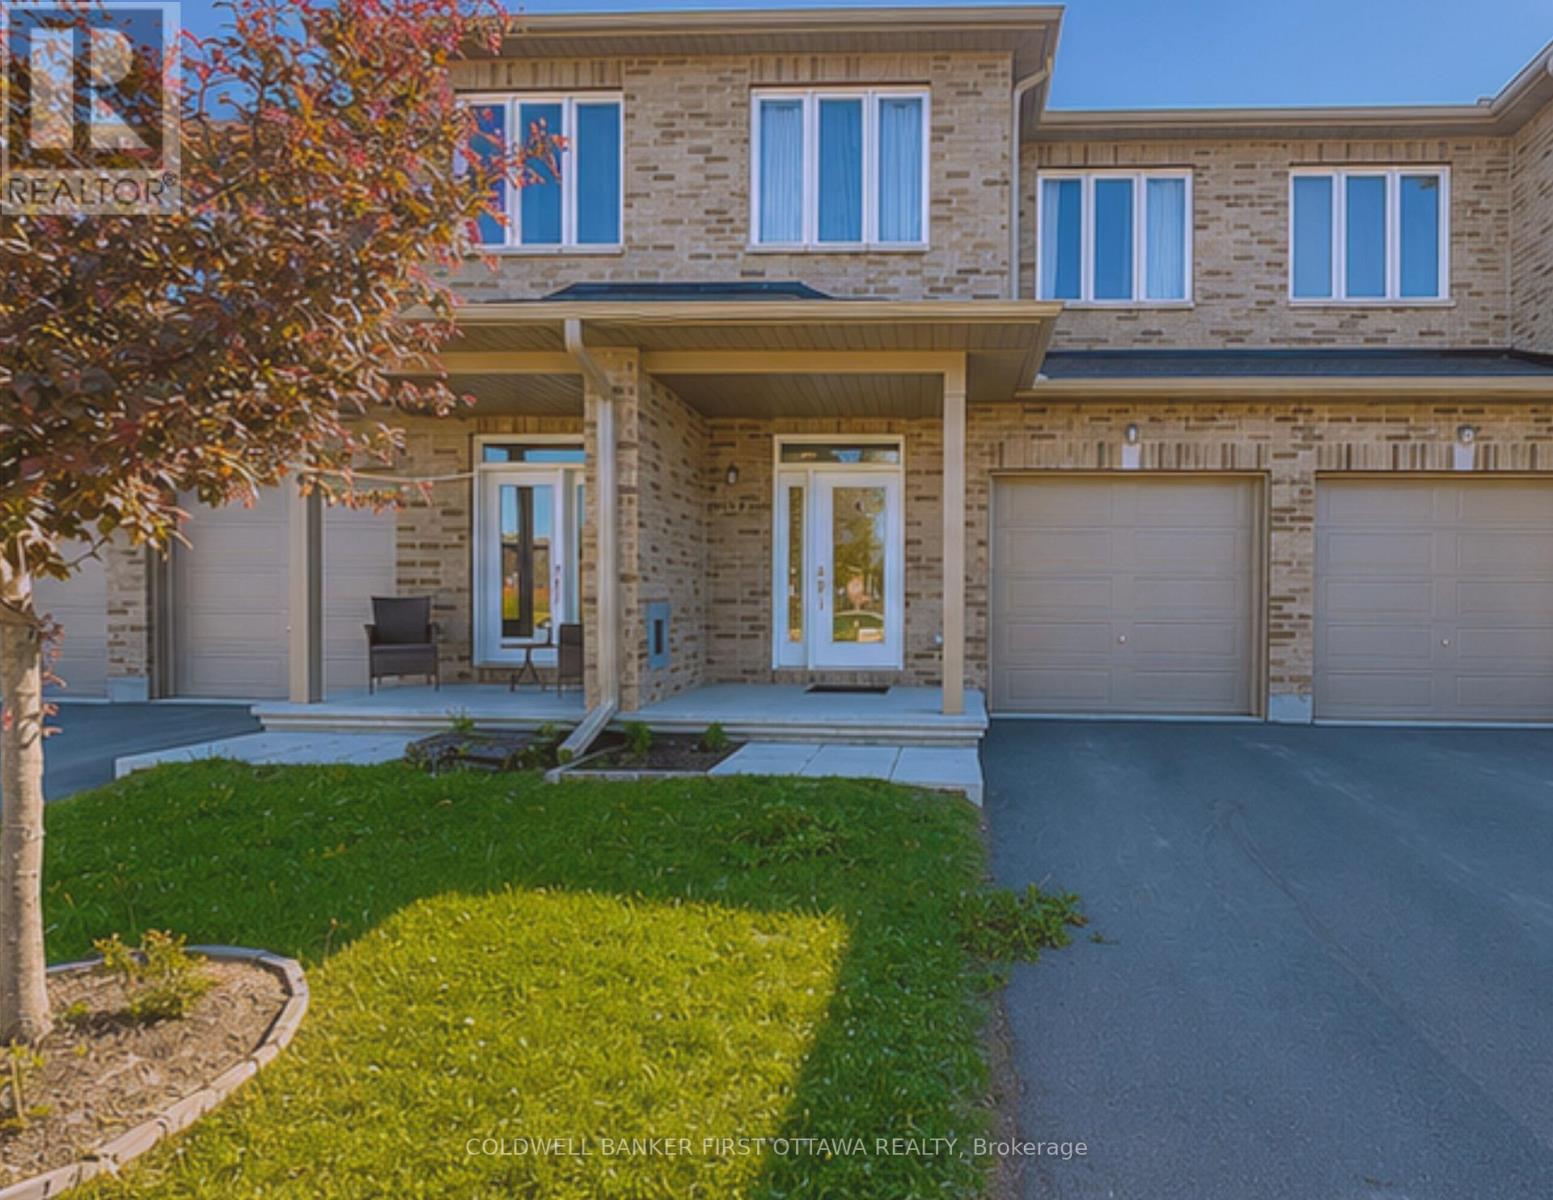
"Stay, stay at home, my heart, and rest; Home-keeping hearts are happiest, For those that wander they know not where are full of trouble and full of care; To stay at home is best." - Henry Wadsworth Longfellow. Welcome to this pristine 3-bedroom freehold townhome in the heart of Carleton Place, situated in a sought-after, family-friendly neighbourhood. Bright, modern, and impeccably maintained, this move-in-ready home offers the perfect combination of style, comfort, and functionality.The open-concept main floor features beautiful hardwood and tile flooring, a contemporary kitchen with a centre island and breakfast seating, a spacious dining area with walkout access to the backyard, and a convenient powder room.Upstairs, the spacious primary suite boasts a large walk-in closet and a private ensuite. Two additional bedrooms, a full family bathroom, and a second-floor laundry closet with washer and dryer complete the upper level, offering everyday convenience.The fully finished basement expands your living space with a generous recreation room and a versatile flex area that's ideal for a home office, fitness room, playroom, or hobby space.Located just minutes from schools, the hospital, arena, parks, shopping, restaurants, Walmart, Independent Grocer, and the charming downtown core, this home offers exceptional convenience. Commuters will appreciate being less than 30 minutes from Kanata and Stittsville, with easy access to Perth, Almonte and Arnprior. Whether you're a first-time home buyer, growing family, or investor, this beautifully maintained townhome is an outstanding opportunity to own in one of Eastern Ontario's fastest-growing communities. Don't miss your chance to make this exceptional property your new home! Note: property is tenanted for $2800/month + utilities. Some marketing materials were taken from the previous rental listing, however, the home is by and large kept as same by current tenants. Come have a look at this stunning home BUILT IN 2021 today (id:15069)
Get growing in the Montgomery Executive Townhome. Spread out in this 4-bedroom home, featuring an open main floor that flows seamlessly from the dining room and living room to the spacious kitchen. The second floor features all 4 bedrooms, 2 bathrooms and the laundry room. The primary bedroom includes a 3-piece ensuite and a spacious walk-in closet, while the finished basement rec room provides even more living space! Connect to modern, local living in Abbott's Run, a Minto community in Kanata-Stittsville. Plus, live alongside a future LRT stop as well as parks, schools, and major amenities on Hazeldean Road. December 2nd 2026 Occupancy. (id:15069)