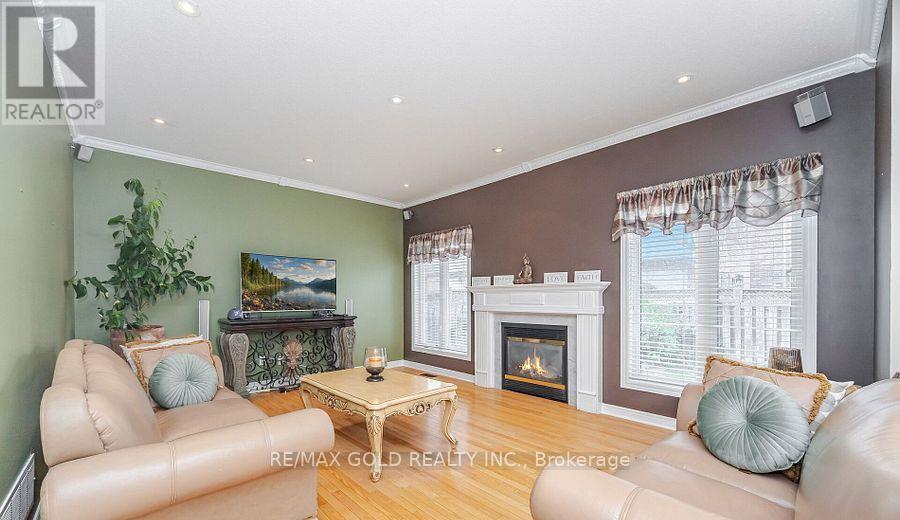
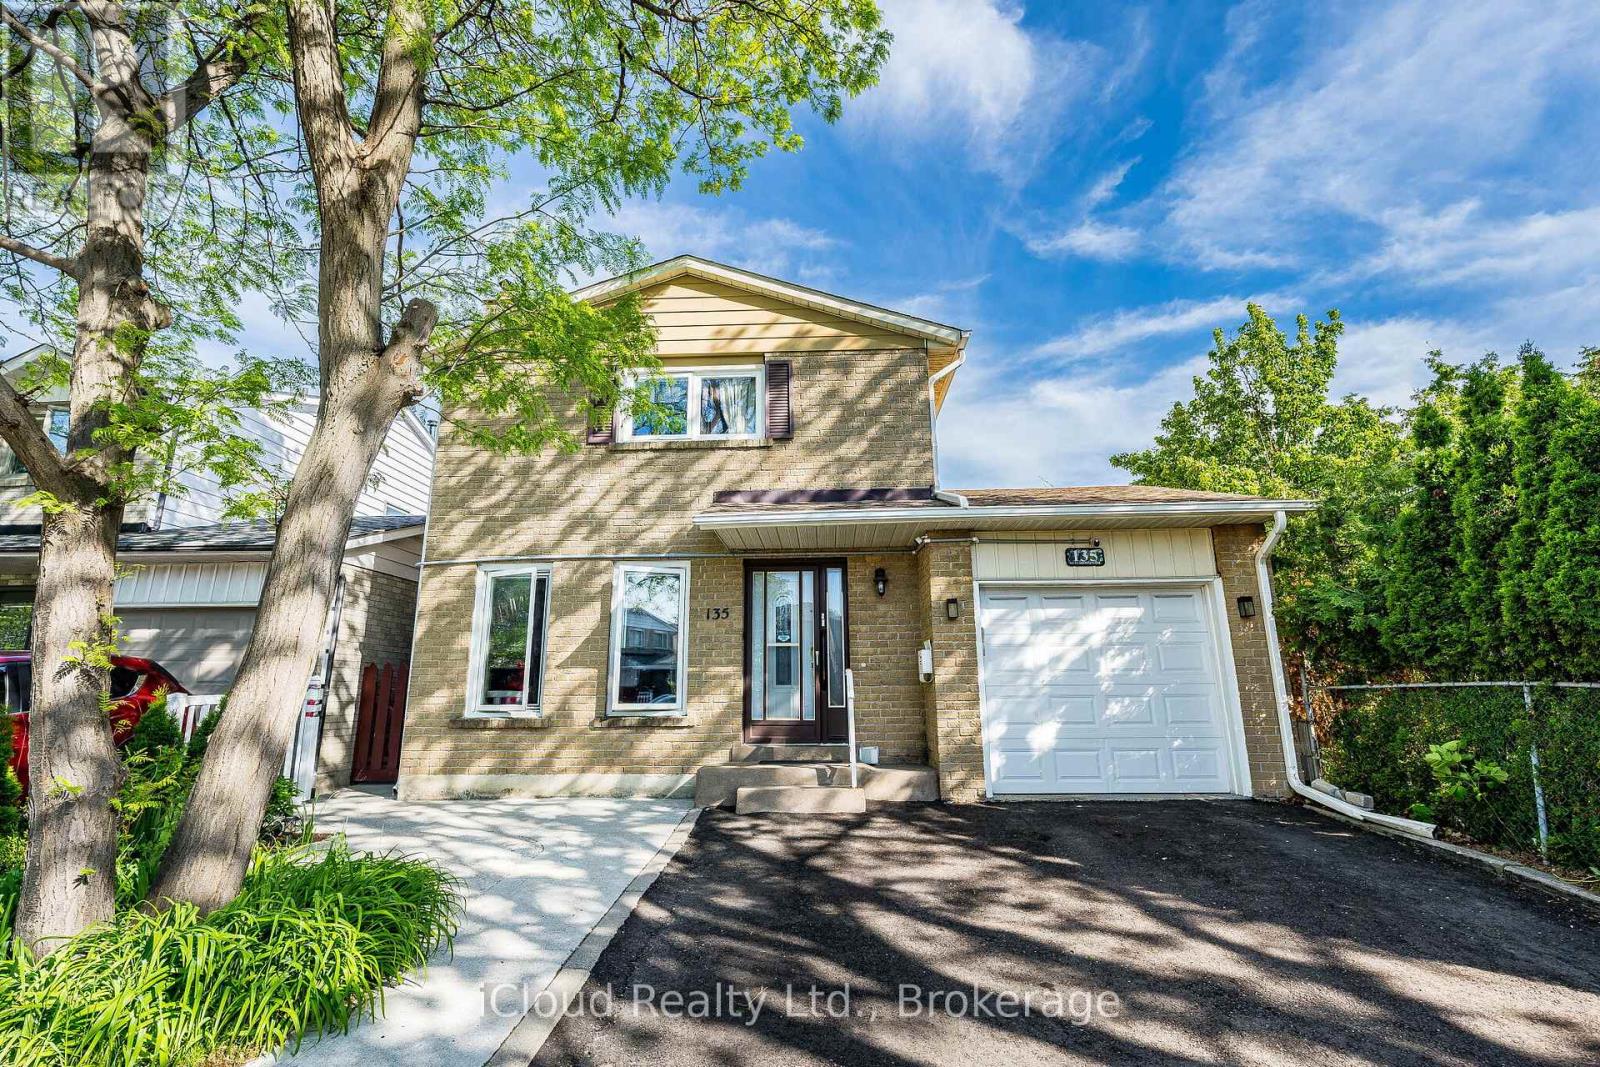
Welcome to this stunning, well-maintained home offering 3,085 sqft of luxurious living space above grade (Per Builder) & (4,436 ) Per MPAC Of Finished Living Space. This spacious gem boasts 9-foot ceilings on the main floor and a grand double door entry that leads you into a thoughtfully designed layout with Combined living/dining, separate family, and office Room. The family room features a cozy gas fireplace, and the oak staircase adds timeless elegance. The chef's kitchen is perfect for entertaining, and the master suite is a true retreat, complete with a 5-piece ensuite featuring a Jacuzzi tub and his and her closets. All the bedrooms are generously sized, making this home ideal for growing families. Enjoy the convenience of three full washrooms on the second floor, as well as a loft/study area Or That 5th Bedroom All That Is Needed Is Double Door. The 2nd-floor laundry adds another layer of convenience to your daily routine. The finished basement is a true bonus with a wet bar, 2 additional bedrooms, a 3-piece washroom, and a spacious Rec room perfect for entertaining or family gatherings (Plumbing & Electrical rough in has been completed for a Kitchen. Outside, you'll find an upgraded driveway offering 6-car parking and a covered front porch, ideal for enjoying quiet evenings. Backyard Oasis has its own man made Fish pond, Located in a high-demand area, this home is close to top-rated schools, parks, plazas, public transit, and major highways, making it the perfect place for convenience and comfort. Don't miss the opportunity to make this dream home your reality! Three rooms are virtually staged (id:15069)
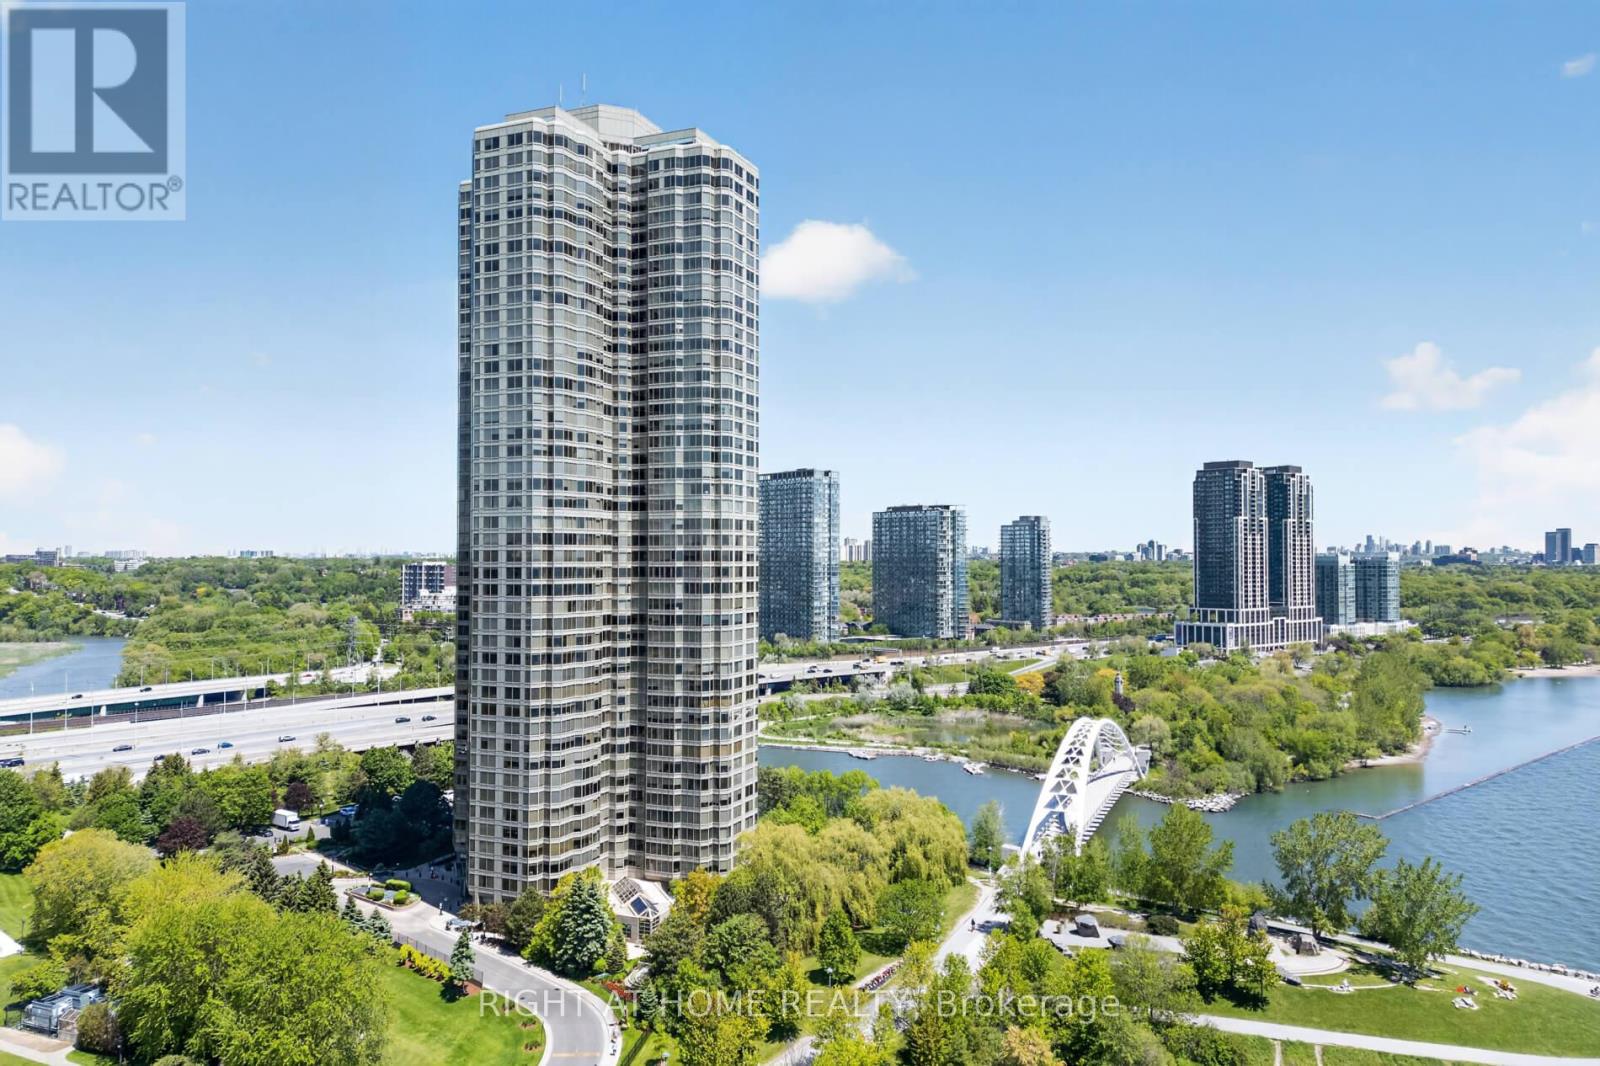
Welcome To Suite 607 At 1 Palace Pier Court, An Exquisite Residence Nestled Within One Of Toronto's Most Prestigious Waterfront Addresses. Offering A Rare Blend Of Sophisticated Design, Resort-Inspired Amenities, And An Unparalleled Lakeside Lifestyle, This Stunning Suite Presents A Unique Opportunity To Experience Luxury Living At Its Finest. From The Moment You Enter, You Are Greeted By An Elegant And Thoughtfully Designed Interior Featuring Spacious Principal Rooms, Refined Finishes, And An Abundance Of Natural Light. The True Showpiece Of This Home Is The Spectacular Designer Bathroom Renovation, Showcasing Floor-To-Ceiling Porcelain Tile Work, A Luxurious Free-Standing Soaker Tub, Premium Fixtures, And A Timeless Spa-Inspired Aesthetic That Rivals The Finest Boutique Hotels. Every Detail Has Been Carefully Curated To Create An Atmosphere Of Comfort And Sophistication. Residents Of Palace Place Enjoy Access To An Exceptional Collection Of Amenities Including A Fitness Centre, Indoor Swimming Pool, Whirlpool, Sauna, Squash Courts, Putting Green, Guest Suites, Library, Party And Meeting Rooms, Shuttle Service, Valet Parking, Car Wash Facilities, And Beautifully Maintained Grounds Overlooking Lake Ontario. The Renowned Concierge Team Provides Unmatched Service And Security, Delivering The White-Glove Experience That Has Made Palace Place One Of Toronto's Most Celebrated Luxury Condominium Communities. Perfectly Situated Along Toronto's Coveted Waterfront, This Premier Location Offers Immediate Access To Scenic Walking And Cycling Trails, Marinas, Waterfront Parks, Downtown Toronto, Major Highways, Pearson Airport, And Exceptional Dining, Shopping, And Entertainment. Every Aspect Of Life Here Is Defined By Convenience And Luxury. Suite 607 Is More Than Just A Home. It Is A Lifestyle Reserved For Those Who Appreciate Excellence, Exceptional Service, And The Very Best Of Toronto Waterfront Living. (id:15069)
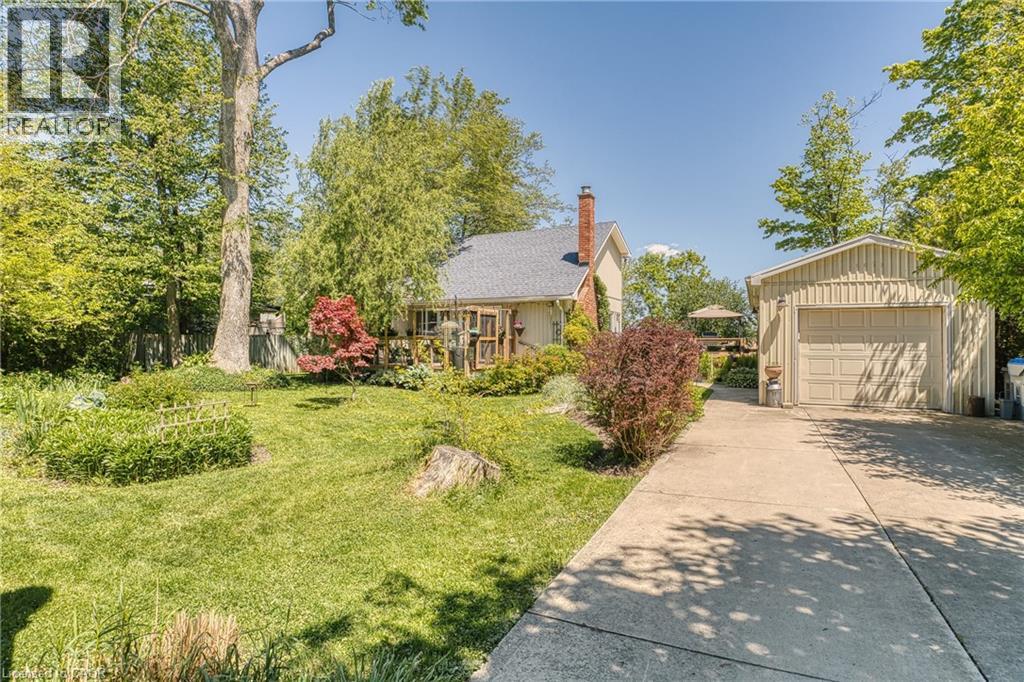
Welcome to this beautiful year-round 3-bed, 2-bath, 1,326 sqft home or cottage, perfectly situated in a peaceful lakeside subdivision just outside of Bayfield. Featuring an ideal blend of comfort, charm & functionality, this property is designed for both relaxing getaways & full-time living. Step inside to discover a warm & inviting layout featuring soaring cathedral ceilings & stylish updated flooring. The living room features a cozy gas fireplace & sliding doors provide plenty of natural light. The open concept dining area is perfect for entertaining, while the updated kitchen features modern open shelving. The sunroom is the perfect place for morning coffee or a good book. The main floor primary bedroom includes a private 2-pc ensuite, while a convenient laundry closet completes this level. Upstairs, you’ll find a good-sized second bedroom w/ access to a Juliette balcony, a versatile den space that can easily serve as a third bedroom, home office or hobby area & a 4-pc bath. Additional highlights include updated windows, a built-in wall air conditioning unit, a detached insulated garage w/ heat pump & hydro (2 cars can be parked tandem) which could potentially be converted to a bunkie, plus a concrete 3-car driveway. Enjoy peaceful outdoor living w/ decks at both the front & back of the property (brand new expanded deck installed at the back), English gardens, gazebo, outdoor shower, plus a hot tub for year-round relaxation. The landscaped yard features mature trees & peaceful views of the surrounding countryside, all while being just a short stroll to the beach w/ deeded access to Lake Huron. With municipal water, municipal road access & high-speed/fibre optic internet, this property features modern conveniences in a serene setting. Currently enjoyed as a full-time residence, this home is turn-key & ready to be yours! Note: All items on the property negotiable including furniture, etc. Main heat source: Gas fireplace w/ supplemental electric baseboard heating. (id:15069)
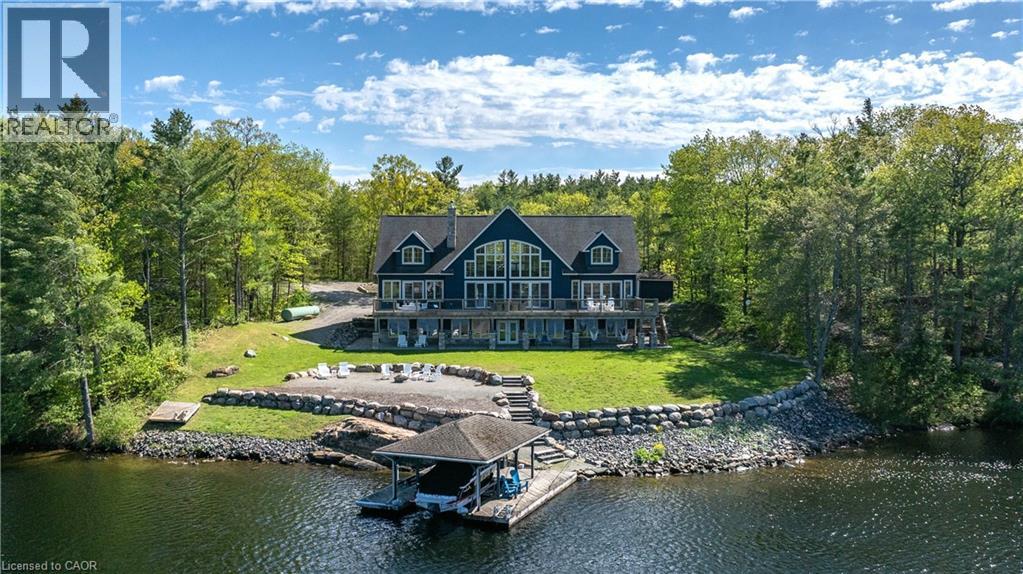
Escape to your own private waterfront sanctuary where breathtaking, unobstructed lake views take center stage. This stunning open-concept retreat features soaring ceilings and walls of windows that showcase spectacular two-storey vistas from nearly every room. The main-floor primary suite offers a peaceful escape with walkout access to the water and panoramic views to greet you each morning. Designed for both relaxation and entertaining, the home boasts high-end finishes, a stylish wet bar, abundant storage inside and out, and inviting spaces that seamlessly blend comfort with sophistication. Spend sun-soaked days boating, swimming, and dock jumping, then gather with family and friends around the fire making lasting memories. Perfectly secluded yet conveniently located just 15 minutes from Highway 400, this rare offering delivers the best of both worlds—privacy, tranquility, and effortless accessibility. A cozy waterfront haven where every day feels like a getaway. (id:15069)
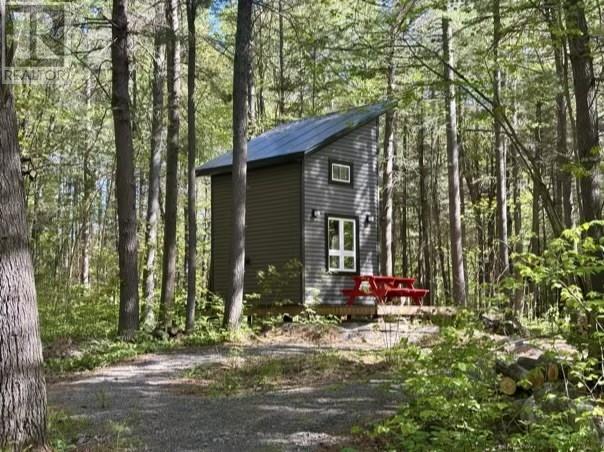
Escape to the French River and make your dream of Northern Ontario living a reality! Nestled on over 5 acres along Dry Pine Bay Road, this beautiful property offers the perfect blend of privacy, nature, and convenience. With predominant mature pine trees and featuring relatively flat terrain, the lot provides an excellent setting to build your future home, cottage, or recreational retreat. A standout feature of the property is the newly built, insulated, and heated Bunkie. Thoughtfully designed for comfort and functionality, it includes a kitchen area with sink, stove/oven, cabinetry, countertop space, and a sleeping loft above. Large windows fill the interior with natural light while offering stunning views of the surrounding forest. Step outside onto the wraparound deck and enjoy your morning coffee or unwind after a day of exploring the outdoors. The current owner has invested significant time and effort into developing the property, creating a beautiful stone pathway leading from the road to the Bunkie, and an inviting fire pit area. Additional improvements include a storage shed with a roll-up door and two lean-to structures, providing ample space for equipment, tools, and recreational gear. Conveniently located just minutes from local grocery stores, restaurants, boat launches, and a golf course, this property offers the best of both worlds—peaceful country living with everyday amenities close at hand. Situated approximately 50 minutes from Greater Sudbury and only about 3 hours from Toronto, this is an exceptional opportunity to secure your own piece of the sought-after French River area. Whether you’re looking for a weekend getaway, a future building lot, or a place to enjoy the outdoors today while planning for tomorrow, this property is one you won’t want to miss. (id:15069)
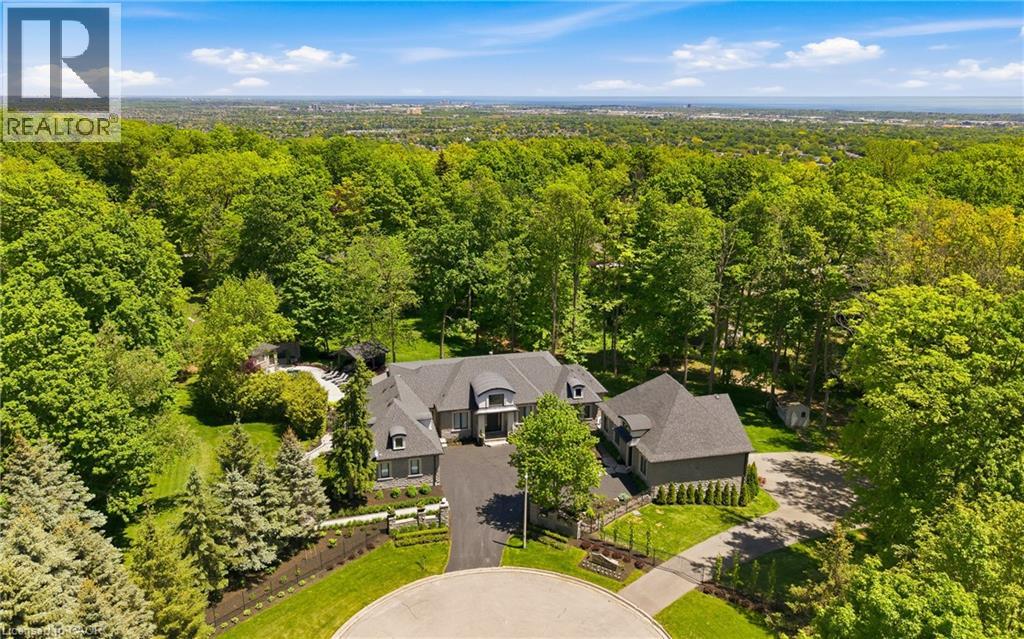
Rare offering on 2 private acres in one of Burlington's most sought after estate communities. Fully renovated bungalow with over 6,000 sq ft of finished living space, beautifully designed for everyday living, entertaining, and long term flexibility. An incredible chefs style kitchen features Wolf and SubZero appliances and a large multifunction island while the separate prep kitchen is ideal for everyday use with a direct walkout to an elevated patio overlooking the pool and landscaped grounds. The open concept living and dining areas are bright, inviting, and flow naturally for both daily life and hosting. The main level includes a beautiful primary suite with a spa-like ensuite, an additional bedroom, and a private office, creating a layout that works just as well years from now as it does today. The lower level is a standout, offering additional bedrooms, a gym, and a large recreation space with custom bar, ideal for entertaining or giving older kids and guests their own space. Outside, the property is truly special. A saltwater pool, multiple cabanas, outdoor kitchen, fireplace, hot tub, and expansive grass and treed areas create a private setting that is hard to find within Burlington. A fully separate coach house offers incredible flexibility with its own kitchen, bedroom, and bathrooms, ideal for extended family, guests, or live in support. Rare lower level garage parking for up to five vehicles, in addition to the attached garage and large driveway. A beautifully finished estate property offering space, privacy, and a level of functionality that is rarely available within the city. (id:15069)
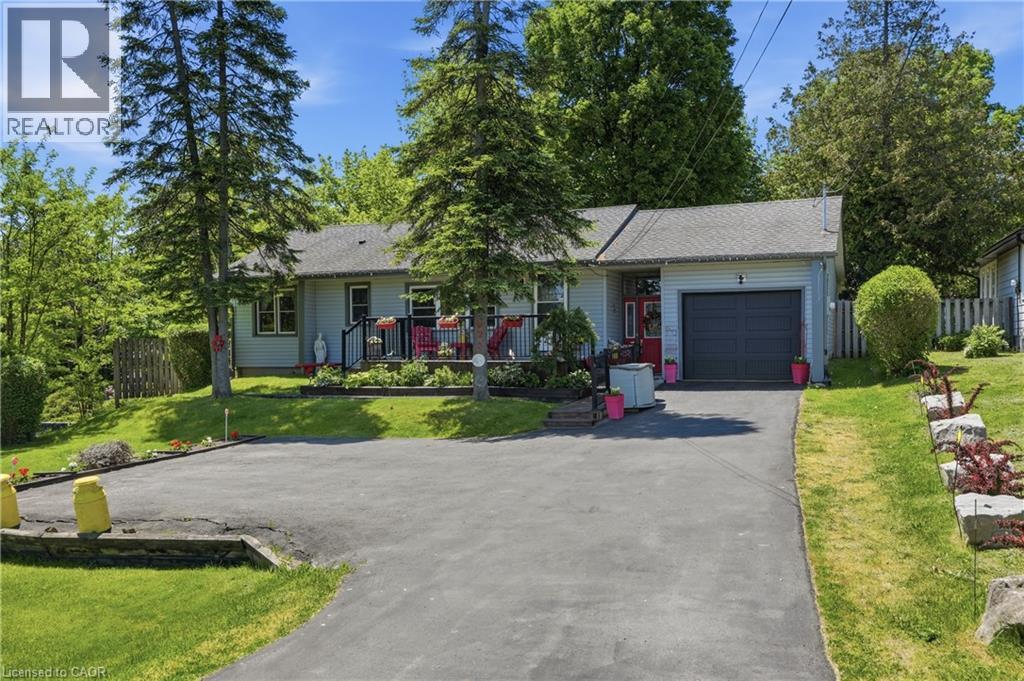
Welcome to this beautifully maintained bungalow, lovingly cared for and enjoyed for years. Situated along what was once known as the King's Highway, this property offers the perfect combination of convenience at the front and a surprisingly peaceful, private retreat in the backyard. Pride of ownership is evident throughout, with countless updates and improvements completed over the years, including the furnace, air conditioning, windows, doors, roof, driveway, siding, soffits, fascia, eavestroughs, deck, and more (full list of updates available). Step inside to discover a spacious, recently updated eat-in kitchen featuring stunning quartz countertops, a stylish backsplash, and plenty of space for family meals and entertaining. The bright and welcoming living room boasts a large bay window, new flooring, and a cozy wood-burning fireplace, creating the perfect place to relax. A separate family room offers additional living space complete with a gas fireplace, making it an ideal gathering spot year-round. The attached garage has also been recently upgraded with insulation and drywall, adding both comfort and functionality. Outside, you'll fall in love with the incredible 269-foot-deep lot. Beautifully landscaped and exceptionally private, this backyard oasis is designed for entertaining and enjoying the outdoors. Spend your summer days relaxing by the newer pool, hosting family gatherings on the deck, or simply unwinding in the peaceful surroundings. This is a rare opportunity to own a meticulously maintained home on an impressive lot where all the major updates have already been completed. Simply move in and enjoy! (id:15069)
WELCOME TO A BRAND-NEW 3500 SQ.FT. BEAUTY FROM REGAL CREST HOMES. FEATURES 5 BEDROOMS AND 6 ENSUITES. ( IN-LAW SUITE FEATURE MAIN FLOOR ) COMPLETED & MOVE-IN, CARPET-FREE HOME AND OVER 80K IN UPGRADES INSTALLED. 200 AMP, GAS LINEAR F.P., EXTENDED KIT. UPPERS, UPPER FLOOR LAUNDRY, NO SIDEWALK SO 2 CAR GARAGE AND 4 OUTSIDE PARKING AVAILABLE, QUIET NEAR OAKRIDGE MORAINE. YOU MUST BOOK A VIEWING TO SEE THE LUXURY AND FINISH OF THIS BEAUTY. (id:15069)
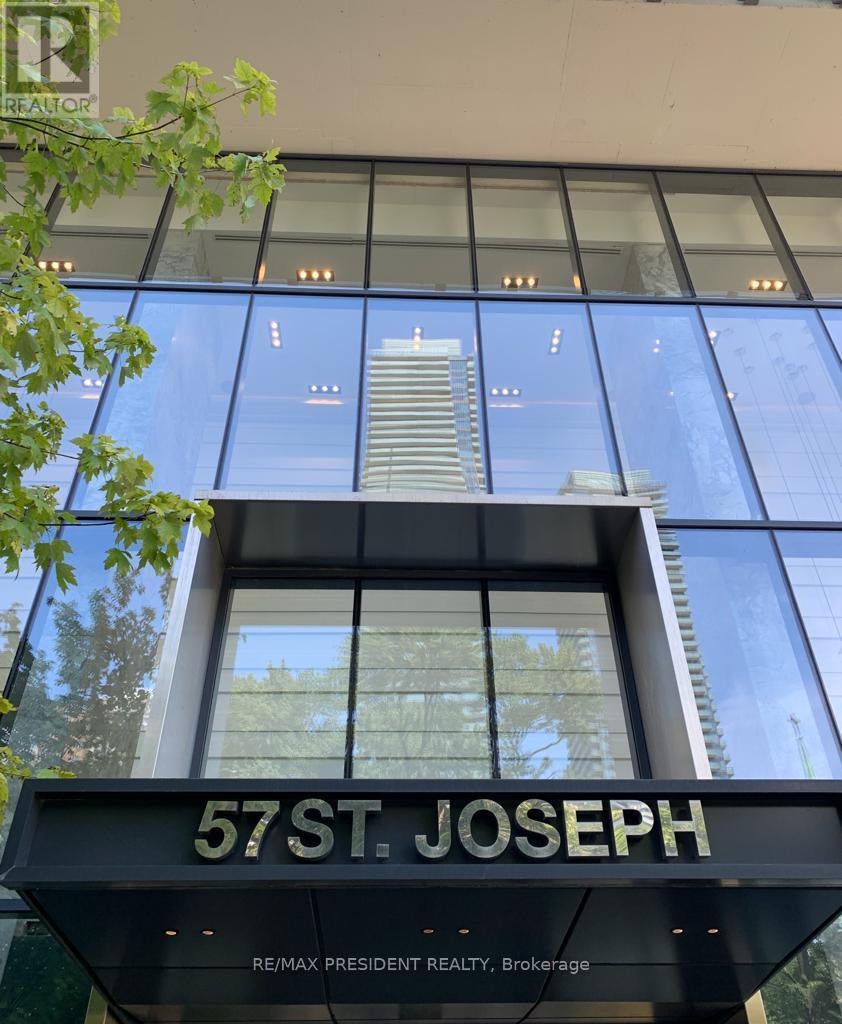
Rarely Offered West-Facing Suite In One Of Downtown Toronto's Most Desirable And Impeccably Maintained Buildings. One Of Only 12 Units With This Floor Plan In The Entire Building, And Very Few Ever Come To Market. Enjoy Stunning Sunset Views, A Functional Open-Concept Layout, Upgraded Kitchen, Designer Ceiling Light Fixtures In Living Room And Bedroom, Mirrored Closet Doors And Pride Of Ownership Throughout. Exceptional Value With Low Maintenance Fees Of Just $455/Month. Residents Enjoy Outstanding Amenities Including Outdoor Pool, BBQ Area, Gym, Cinema Room, Billiards Room, Resident Lounge, Guest Suites, Visitor Parking, Impressive Hotel-Style Lobby And Dedicated Elevator Access To Parking. Steps To Museum And Wellesley Subway Stations, University Of Toronto, Yorkville, Bloor-Yonge Shopping, Eataly, Restaurants And Cafés. A Rare Opportunity To Own In A Well-Managed Building Renowned For Its Strong Reputation, Excellent Upkeep And Prime Location. (id:15069)
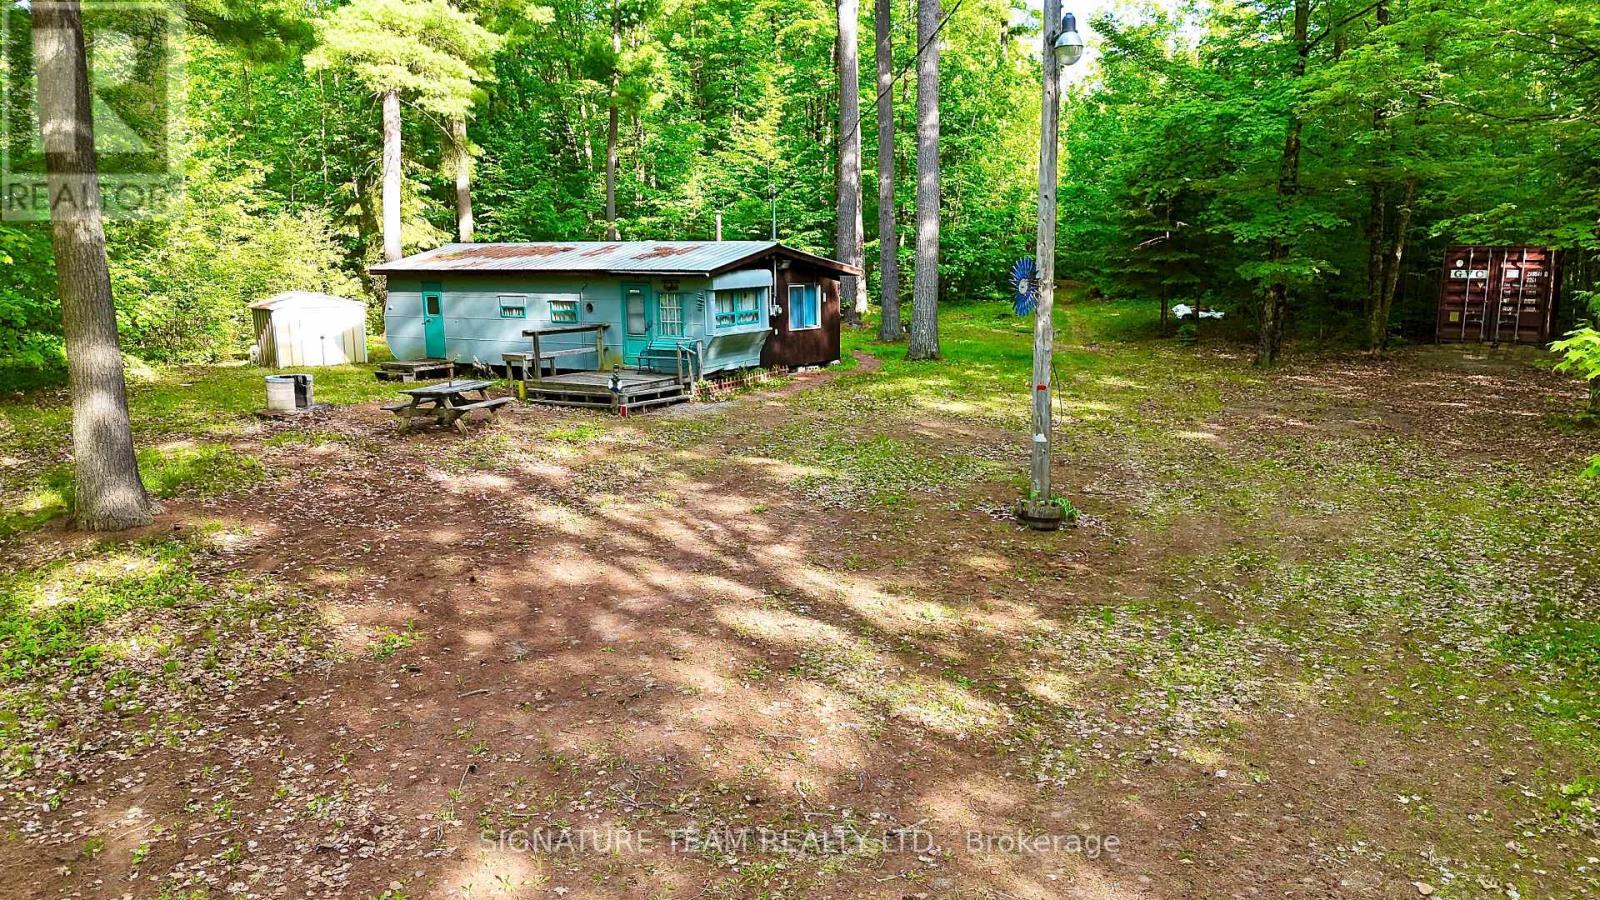
Want to be close to the water? Step up from camping but a cottage is out of reach? This mobile sits on it own 3/4 acre lot, has its own drilled well and hydro with a wood stove for heat. Only 500 yards from the public boat launch on Mink Lake this is a great spot to drop your canoe after a fantastic day on the lake. Is it rustic? Yes. Can you use it now and develop it later if you want? Absolutely. This property has loads of potential to build your dream retirement property or put in a septic and bring along your own mobile to replace the existing one. (id:15069)
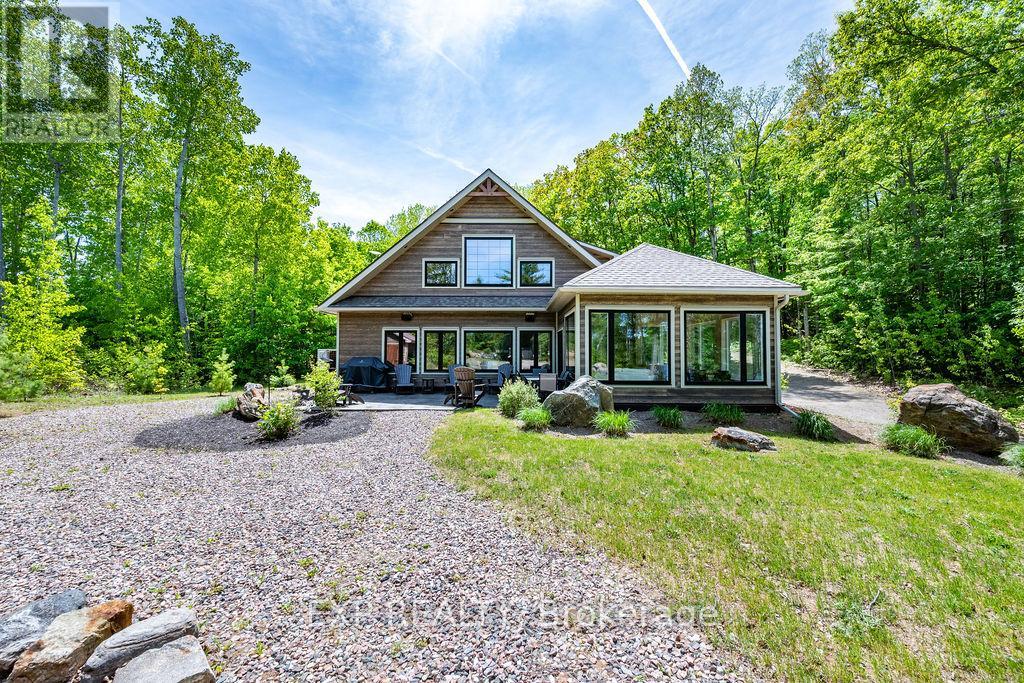
Welcome to your private waterfront retreat on the pristine shores of Ferguson Lake. Set on 5 beautifully treed acres with 179 feet of shoreline, this exceptional property offers the perfect balance of privacy, comfort, and year-round recreation. A gentle slope leads to the water's edge, where a 50-foot dock extends into approximately 6.5 feet of clear, swimmable water-ideal for boating, paddling, and lakeside enjoyment. This thoughtfully designed 4-bedroom, 2.5-bathroom home showcases an inviting open-concept layout with soaring vaulted ceilings and expansive windows that frame stunning lake views. The custom kitchen features high-end appliances, quality finishes, and seamless flow into the bright living and dining spaces - perfect for entertaining family and friends. The heated sunroom is a true showpiece in every season, offering a peaceful place to relax and unwind or additional space to gather with loved ones while taking in the surrounding natural beauty. The main floor also features a convenient primary bedroom, laundry, and in-floor radiant heating for added comfort. Each generously sized bedroom incorporates a high-end, custom built-in closet organization systems and comes fully furnished with king-sized beds, making this property truly turnkey. With its prime waterfront setting and proximity to Calabogie Peaks, this property offers excellent potential as a short-term rental investment. Greater Madawaska is a highly sought-after four-season destination, attracting visitors for skiing, hiking, boating, and year-round outdoor adventure. The area has seen strong demand for vacation rentals, with many successful short-term rental properties operating and generating consistent income. Whether as a personal retreat or an income-producing asset, this property presents a compelling opportunity to capitalize on the region's thriving tourism market. Only about an hour from Ottawa - this is a rare opportunity to experience tranquil waterfront living at its finest. (id:15069)