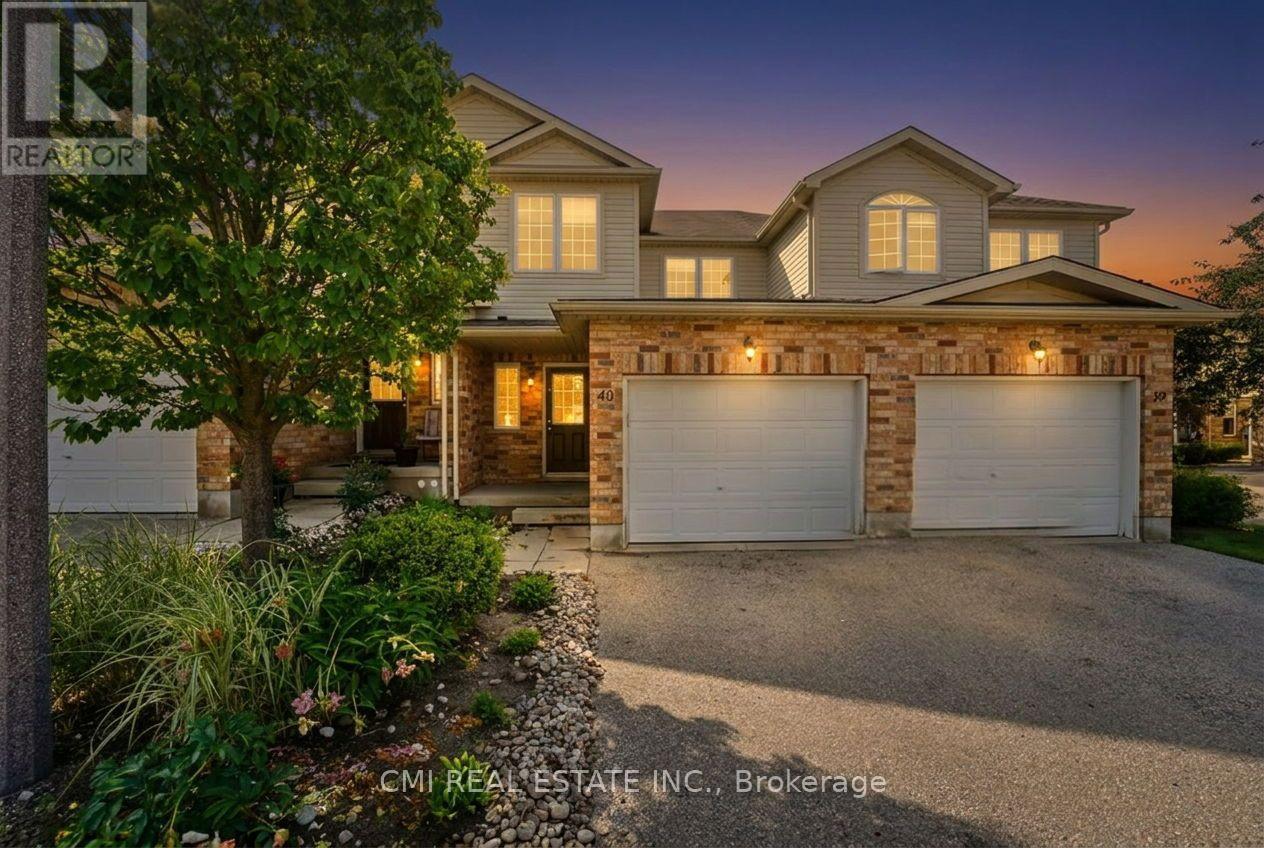
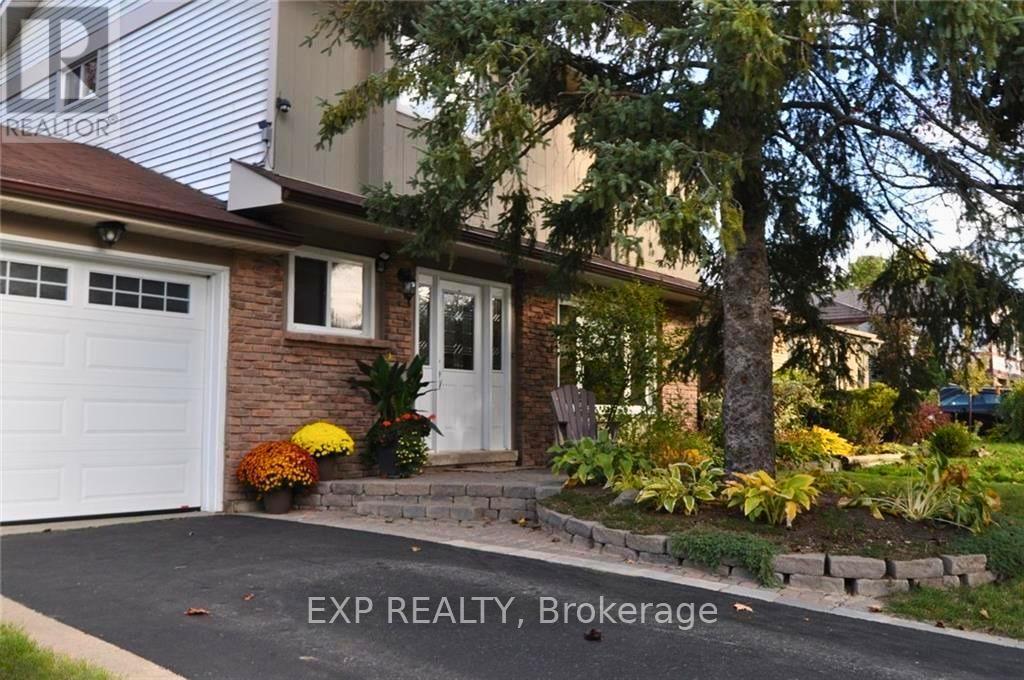
Welcome to this beautiful two-storey condominium townhome in Wellington! Ideally situated just minutes from a major commuter route and within walking distance of a wide range of amenities, including shopping, restaurants, grocery stores, banks, theatres, and scenic walking trails right outside your doorstep. Conveniently located near the University of Guelph and places of worship, this home offers an excellent opportunity for families, professionals, and investors alike. Step inside to discover a spacious open-concept main floor featuring elegant flooring throughout, a modern kitchen perfect for entertaining, and a bright, inviting living room with a walkout to a private deck, ideal for relaxing or hosting guests. The fully finished basement adds exceptional value and versatility with a complete in-law suite, featuring a full kitchen, two bedrooms, a 3-piece bathroom, separate laundry, abundant pot lights, and large windows that fill the space with natural light. Upstairs, you'll find generously sized bedrooms designed to accommodate a growing family. The primary bedroom offers a walk-in closet and a private ensuite, while the convenience of upper-level laundry enhances everyday living. Outside, enjoy a beautifully landscaped backyard perfect for outdoor gatherings and family enjoyment. With the added benefit of a very low condo fee, this outstanding home delivers the perfect combination of comfort, convenience, and affordability. (id:15069)
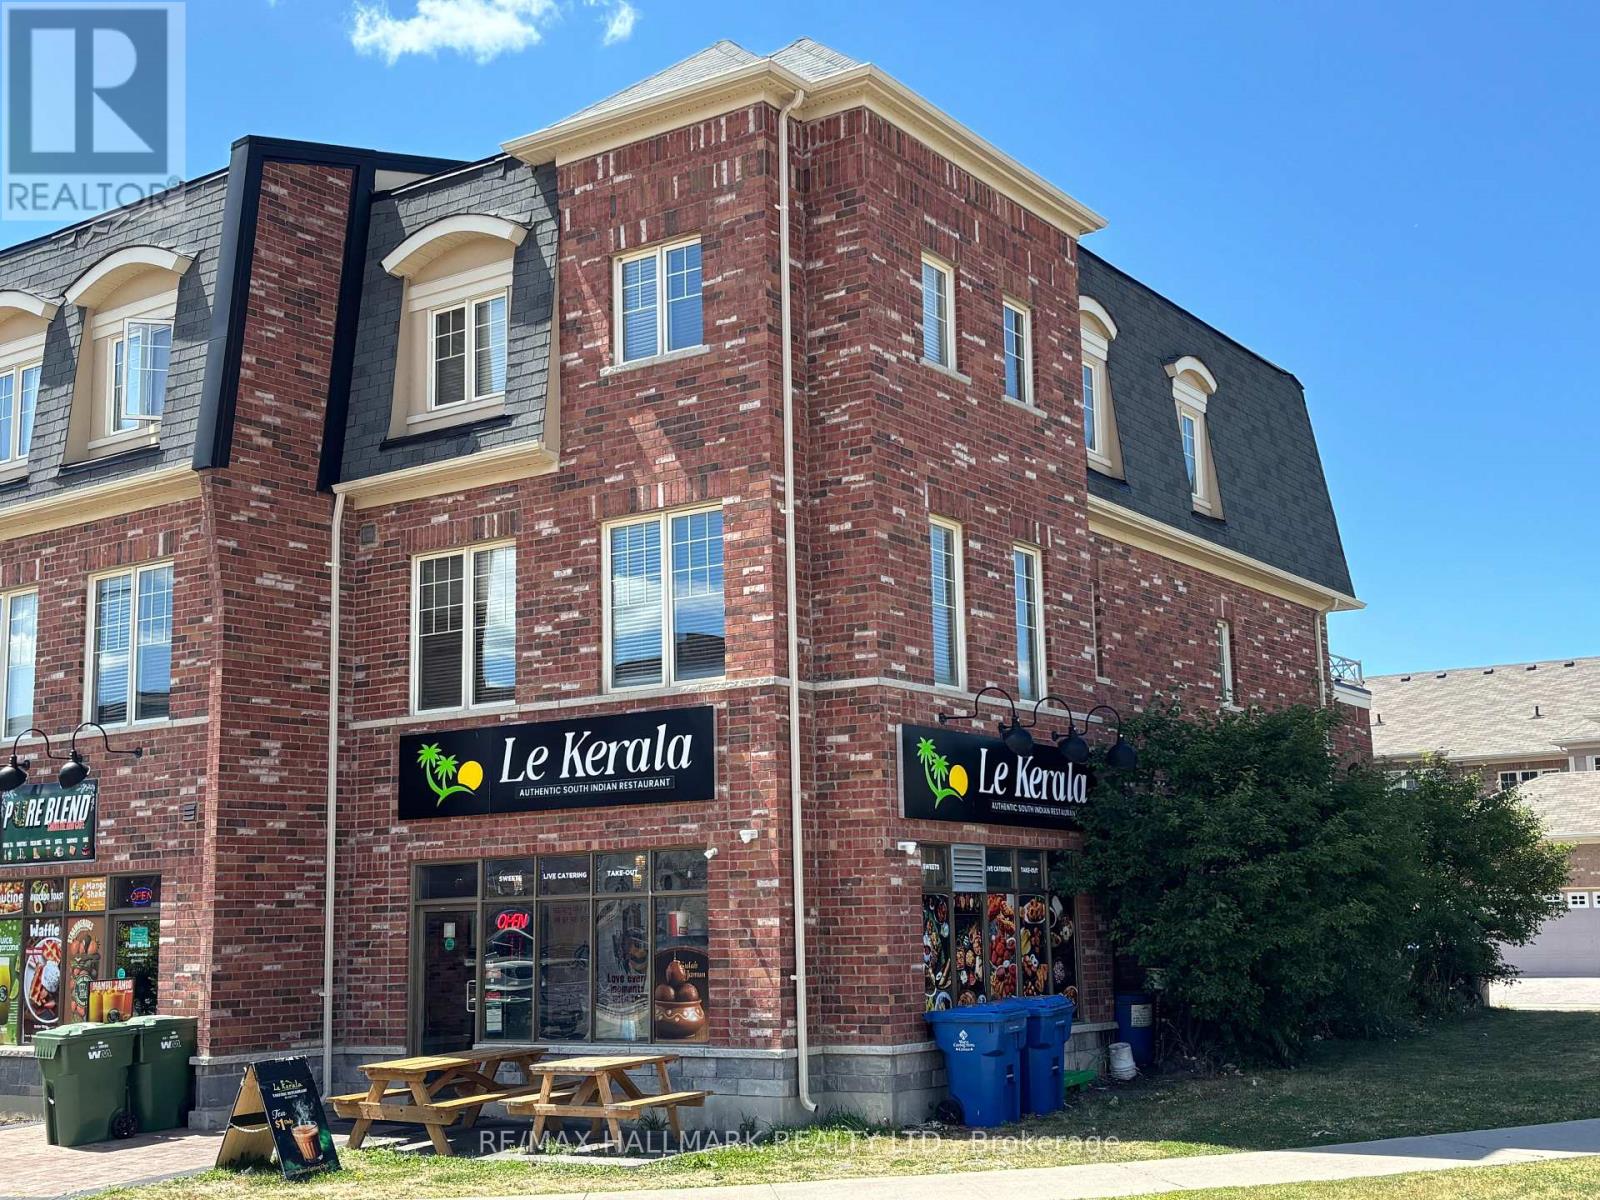
Gorgeous modern live / work space built by Countrywide Homes. Spacious 2 level townhouse plus a main floor retail storefront. Space suits a user or investor. Residential tenant pays $2,500 / month plus utilities. now month to month so vacant possession is possible. Commercial tenant pays $3,300 per month + utilities rising to $3,450 / month Feb 2027 with 1 1/2 years to go on their lease plus a 5 year option. The corner location provides extra exposure and signage for the commercial space plus extra windows for brightness in the the upper residential suite. Measurements are per the builder floor plans attached. 2 furnaces and 2 AC's means separate controls for each. Direct garage entrance to house. 9 foot ceilings on Main and Second Floor, 3rd floor Laundry room. This home is a beauty - live here and collect rental income too. (id:15069)
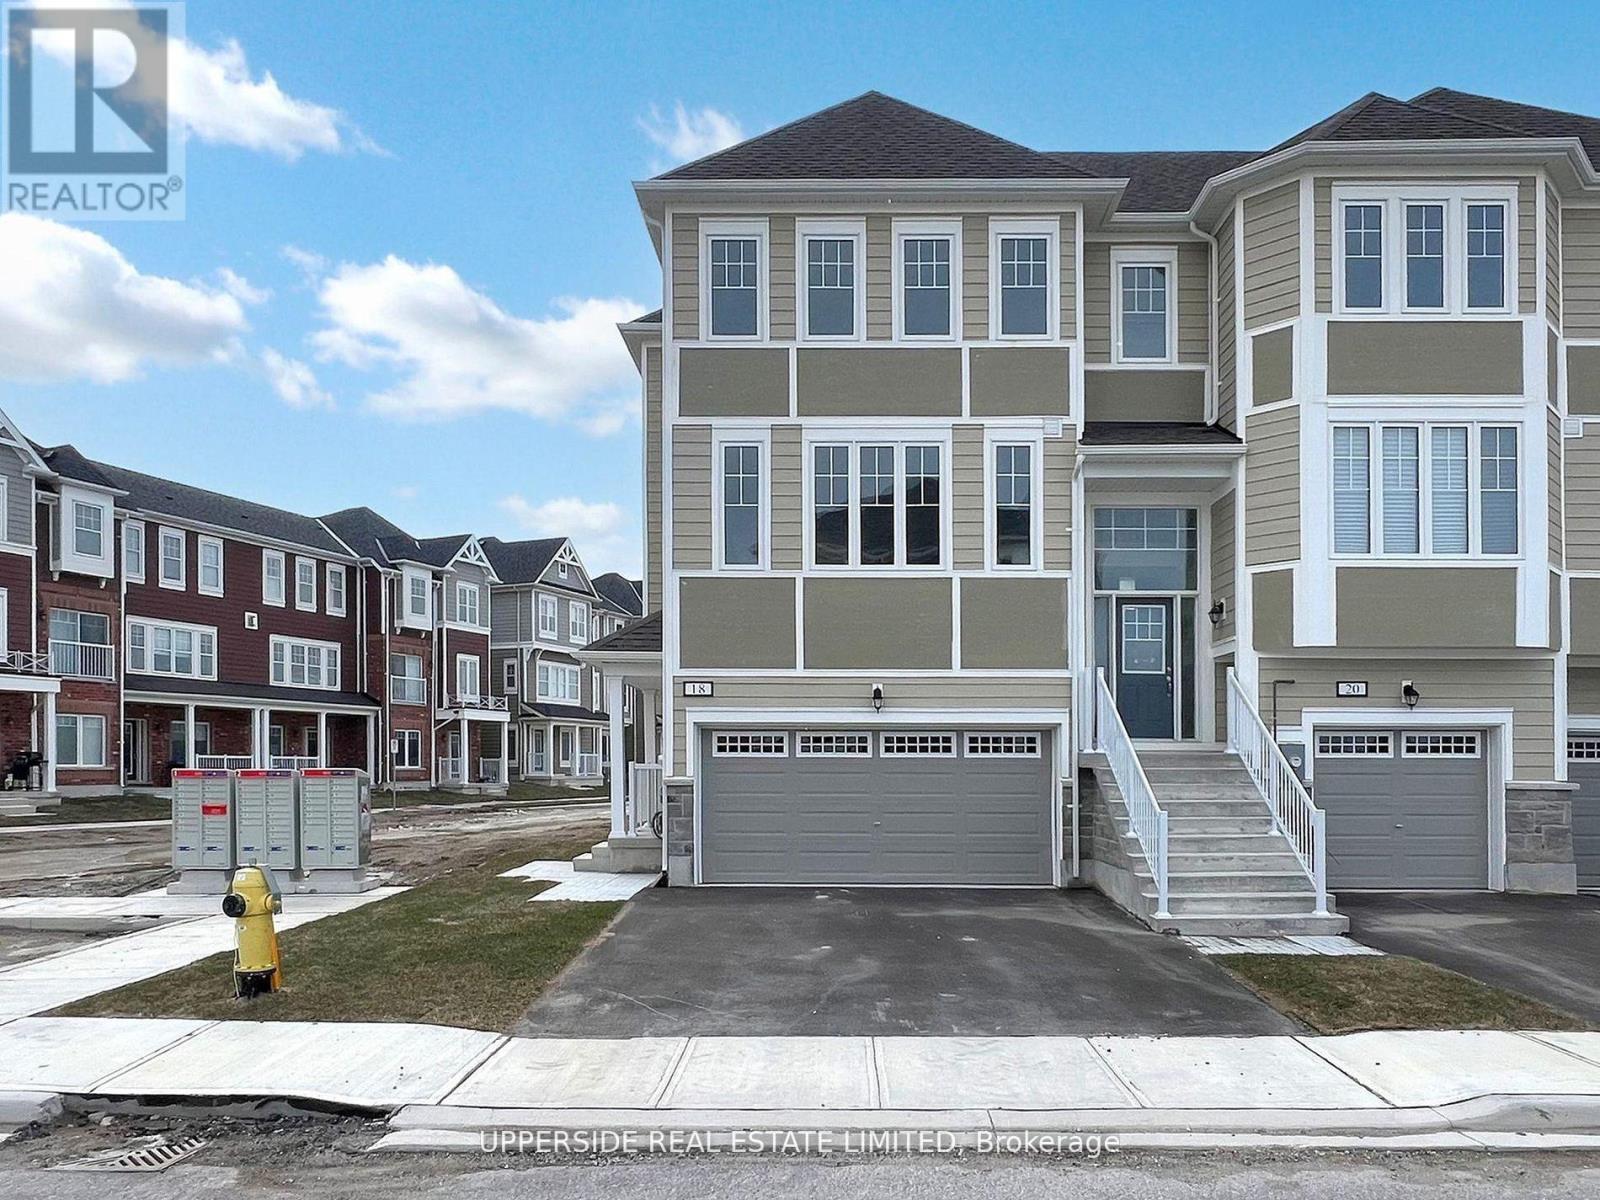
**Builder's Inventory** In highly coveted Georgian Sands Master planned community by Elm Developments. " The River" Model is a Bright Airy and Spacious Traditional Townhome. Fantasic End Unit Filled with Sunlight. Large Sliding Glass Doors off the Kitchen. Sunfilled Master Suite with a Large Walk-in Closet. Separate Laundry Room on the 3rd Floor. Georgian Sands is Wasaga's most sought after 4 Season Community with Golf Course on site and just minutes from Shopping, Restaurants, the New Arena & Library and of course the Beach! *Listing price is net of HST. One Year of Common Element Fees Covered on Closing. No Closing Costs. Reduced 5% Deposit Structure. Quick Closing Available in as Little As 30 Days. (id:15069)
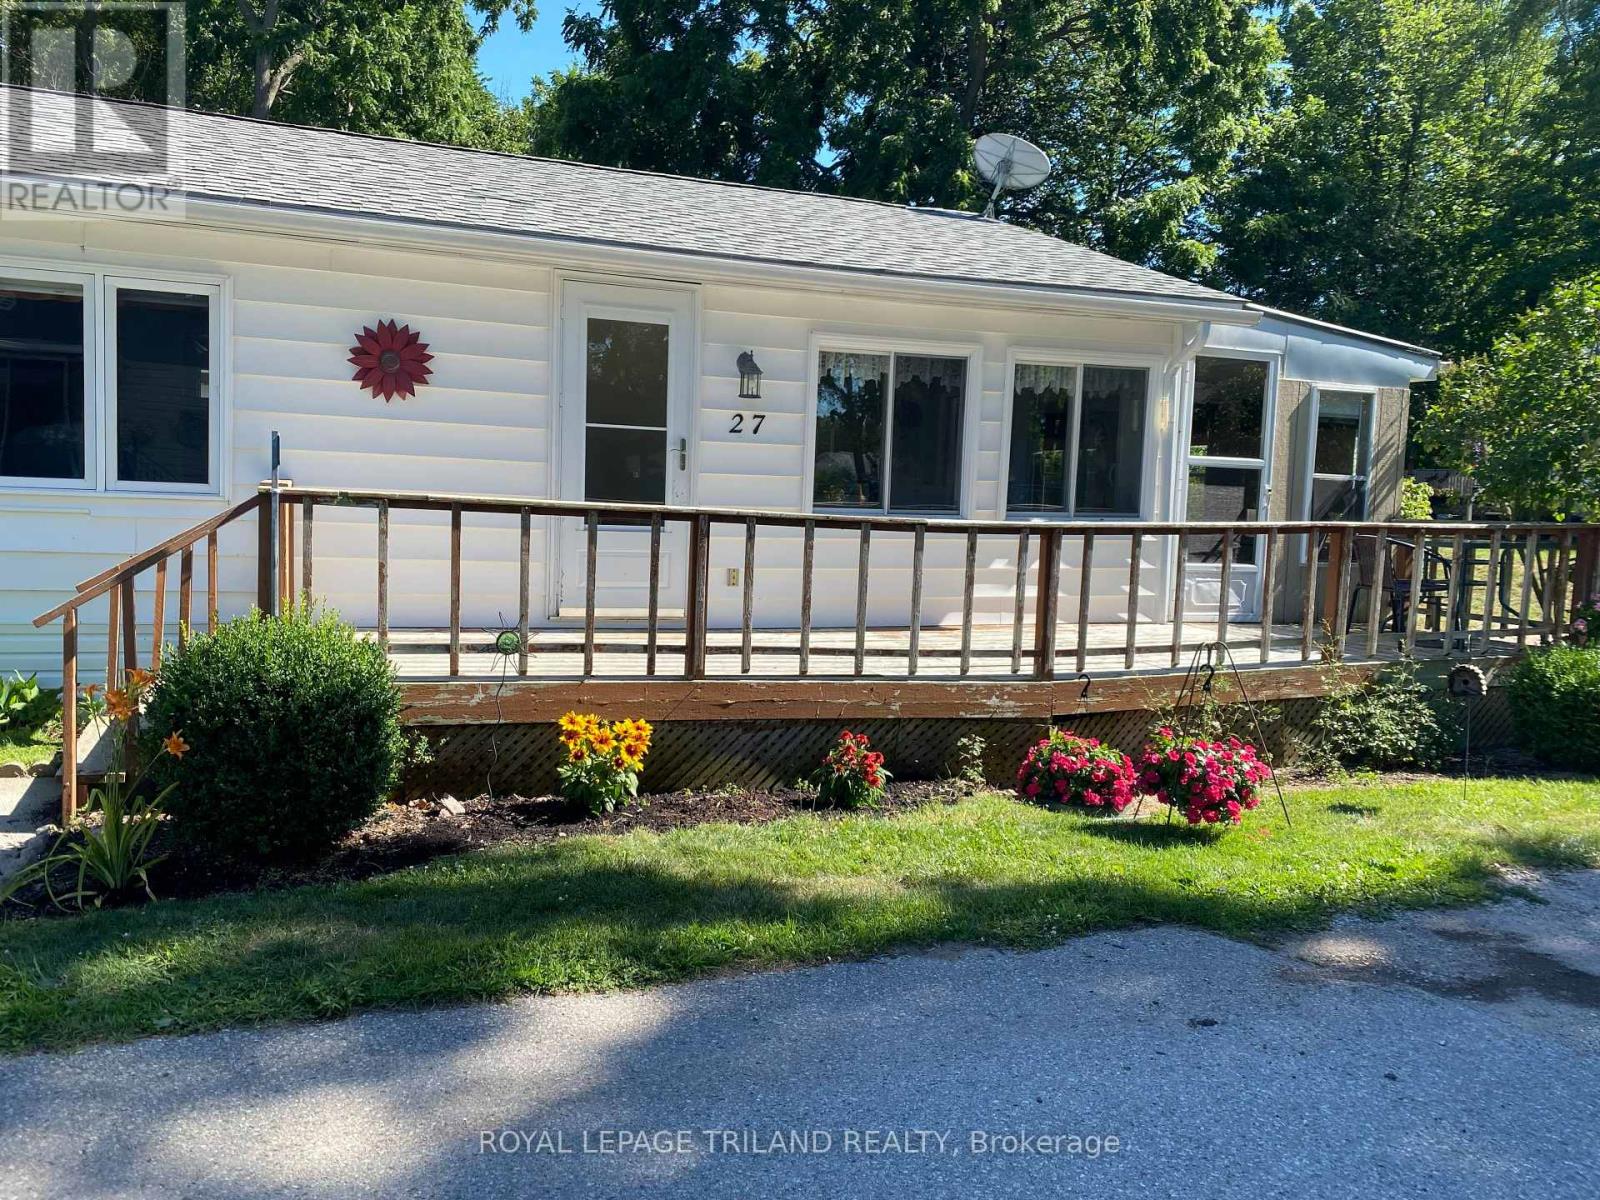
FURNISHED FOUR SEASON Mobile Home For Sale in Woodhaven Resort...2 minute drive to Ipperwash Beach. Double Wide Unit with 3 Bedrooms. Kitchen includes lots of cupboards & counterspace and brand new propane gas stove. Spacious living room and dining room with lots of windows for natural light. Large primary bedroom with double closets. Medium-sized second bedroom. Cozy third bedroom would make a nice office. Four-piece bathroom with tub/shower combo and linen closet. Large bright laundry room includes washer & dryer. Insulated 3 season sunroom. Forced air propane furnace and Central Air (2022). HWT owned. Large front deck. Metal roof. Screened-in porch area. Shed with hydro. Land Lease is $575/month, Taxes are $41/month and Water is $20/month. There are many outdoor amenities including an inground pool, playground and tractor-train rides for the kids. This park is great for all ages! Approx. 45 minutes to London, 30 minutes to Sarnia, 20 minutes to Grand Bend and 10 minutes to Forest. (id:15069)
Legal 6-Plex. 5.43 CAP%. Turnkey Investment in High-Demand Neighbourhood. Well-maintained, all-brick legal 6-unit building on a large 75' x 136' lot. Features 5 spacious 2-bedroom units and 1 one-bedroom unit, each with its own bathroom (five 4-piece and one 3-piece), private storage locker, and dedicated parking spot. Four units include private balconies.Recent updates include a new Goodyear White Membrane flat roof, some windows, flooring, appliances, paved driveway, glass sliding doors, and flooring. All units have 60-amp panels.Additional highlights: on-site coin laundry, solid terrazzo staircases (front & rear) with fire-code compliant doors/locks, and excellent access throughout. Tenants pay hydro & hot water: landlord pays heat. 7 parking spots total with room for more.This turnkey property is currently occupied by A++ long-term tenants and offers a 5.43% cap rate with strong upside potential for increased returns over time. Located in a quiet, highly desirable neighbourhood - walking distance to schools, Costco Plaza, and all amenities. (id:15069)
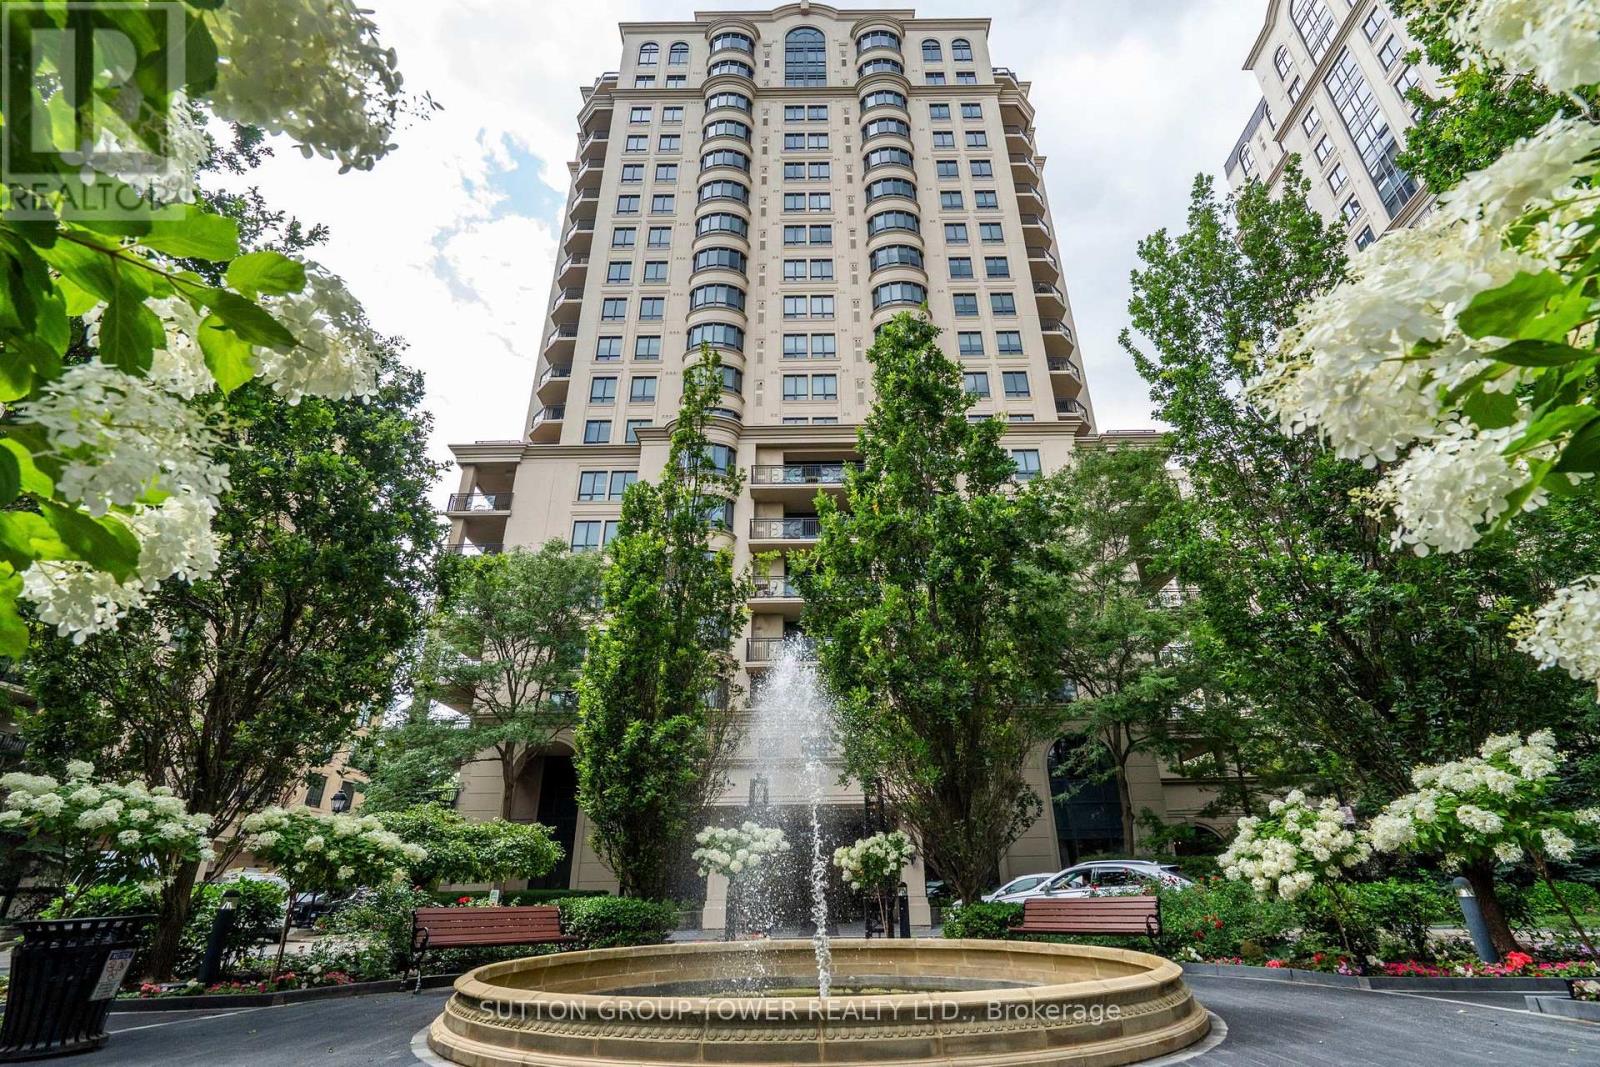
Luxury Living at Prestigious St. Gabriel Village by Shane Baghai. Experience refined living inone of North York's most distinguished communities. This exceptional 1,925 sq. ft. residence offers an elegant blend of space, comfort, and sophistication in the highly coveted St. Gabriel Village. Designed with an outstanding layout, this expansive 2-bedroom + den, 3-bathroom suite features grand principal rooms, a spacious eat-in kitchen with breakfast area, and an open-concept living and dining room that's ideal for both everyday living and entertaining. The inviting den/family room, complete with custom built-in bookshelves and walkout to the private balcony, offers the perfect space to relax, read and watch TV. The expansive balcony is an extension of your living space and features a natural gas BBQ hookup, making outdoor dining and entertaining effortless. The luxurious primary suite boasts a large walk-in closet and a spa-inspired 5-piece ensuite. A second spacious bedroom, oversized windows and a 4pc ensuite complete this remarkable home. Nestled within beautifully landscaped grounds, St. GabrielVillage is renowned for its resort-style atmosphere, exceptional craftsmanship, and impeccable management. Residents enjoy first-class amenities, including: 24-hour gated security and concierge, Elegant lobby and beautifully maintained common areas, Indoor swimming pool, Fully equipped fitness centre, Sauna and whirlpool, Party room, Library and meeting rooms, Guest suites, Landscaped gardens with walking paths, Visitor parking. Perfectly situated just steps to Bayview Village Shopping Centre, the Bayview Subway Station, fine dining, cafés, parks, and top-rated schools, with quick access to Highways 401 and 404, this prestigious address offers the ultimate combination of luxury, convenience, and lifestyle. A rare opportunity to own one of the largest and most desirable floor plans in one of North York's premier condominium communities. (id:15069)
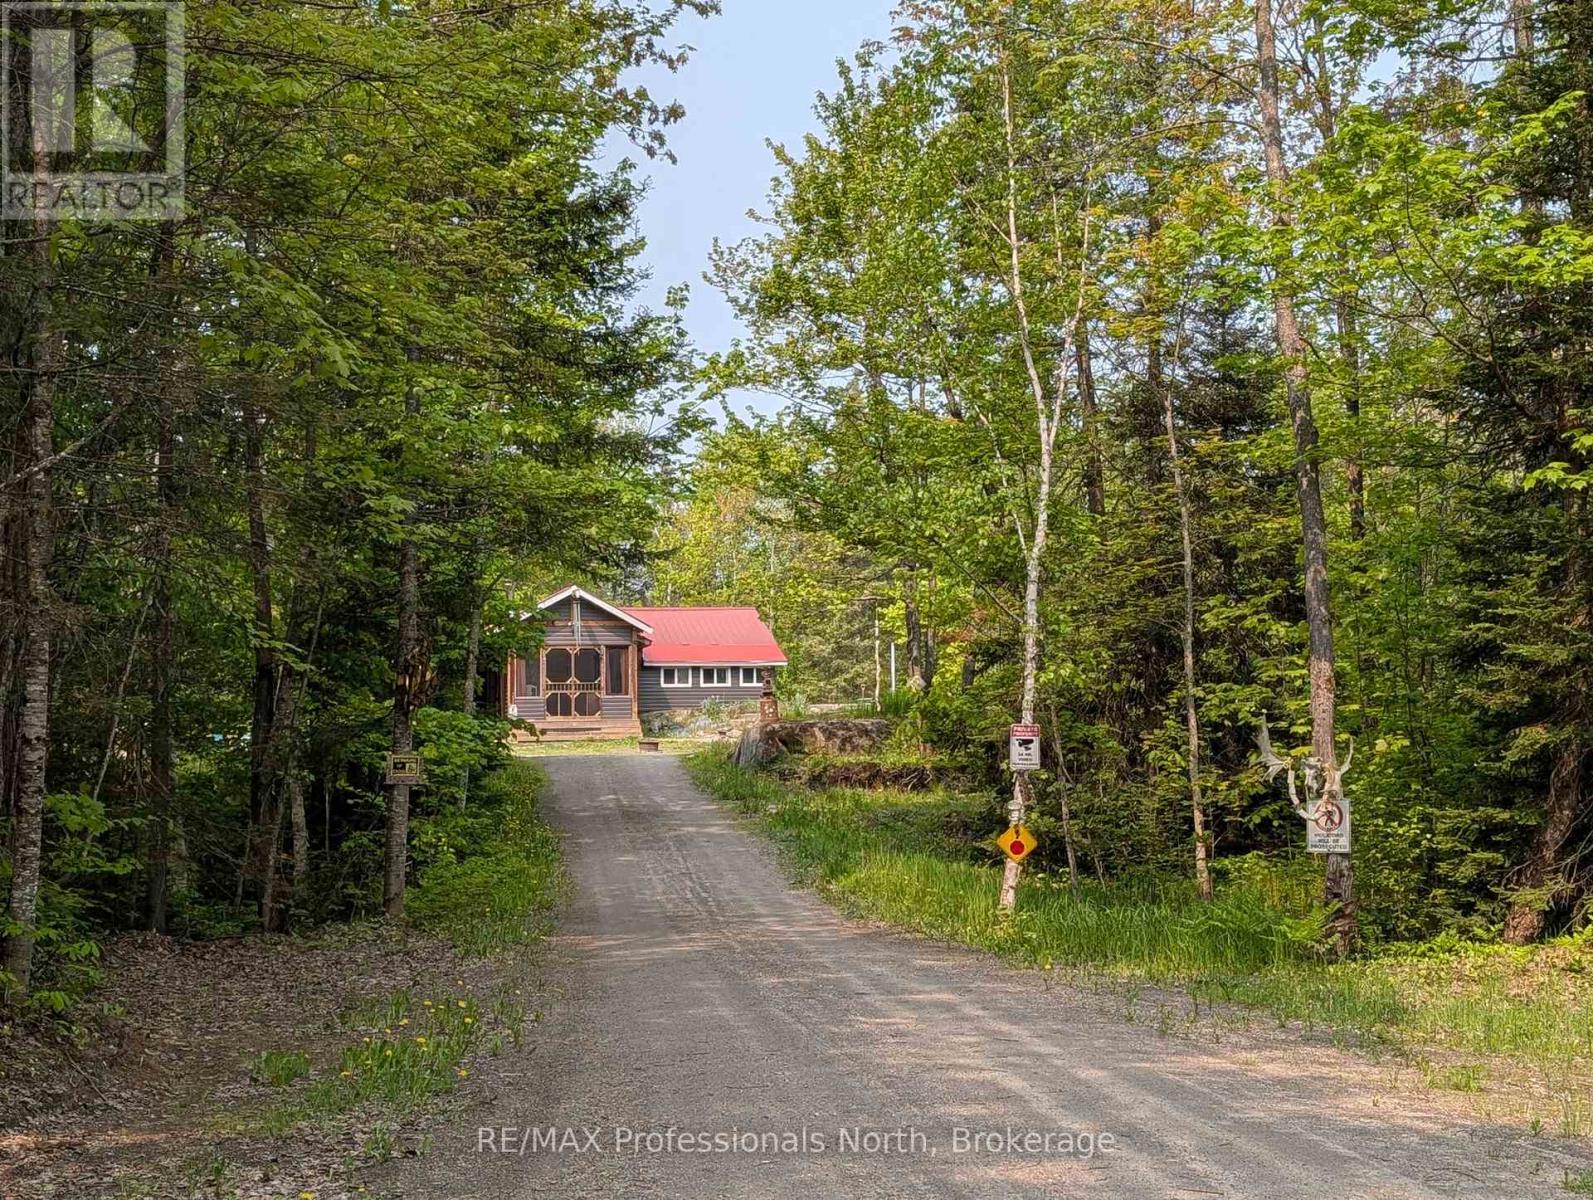
Welcome to 1408 Pearceley Rd, an off-grid dwelling, located in an unorganized township in the heart of the Almaguin Highlands. Private 6.5 acre lot surrounded by trees with natural stone bedrock outcroppings adding to the appeal, and over a thousand acres of crown land backing onto the property. Enter this 2 bedroom home through the covered entrance into a large heated sun porch with vaulted ceiling and cookstove to keep you warm on those cooler nights. Spacious kitchen featuring metal cabinets, a J.A. Roby Cookstove, and propane appliances. Bright, comfy living room with walkout to backyard and 16' wide rear deck. Large 3 pc bathroom addition built in 2021, with main floor laundry. Utility room houses a hot water on demand unit & a six year old 3,050 Watt 10 panel solar system with 2 spare batteries that easily looks after the household needs. Drilled well, septic, and detached garage with double lean-to for all your tools & toys. Over 1,000 acres of crown land in the immediate surrounding area. Lots to appreciate here! (id:15069)
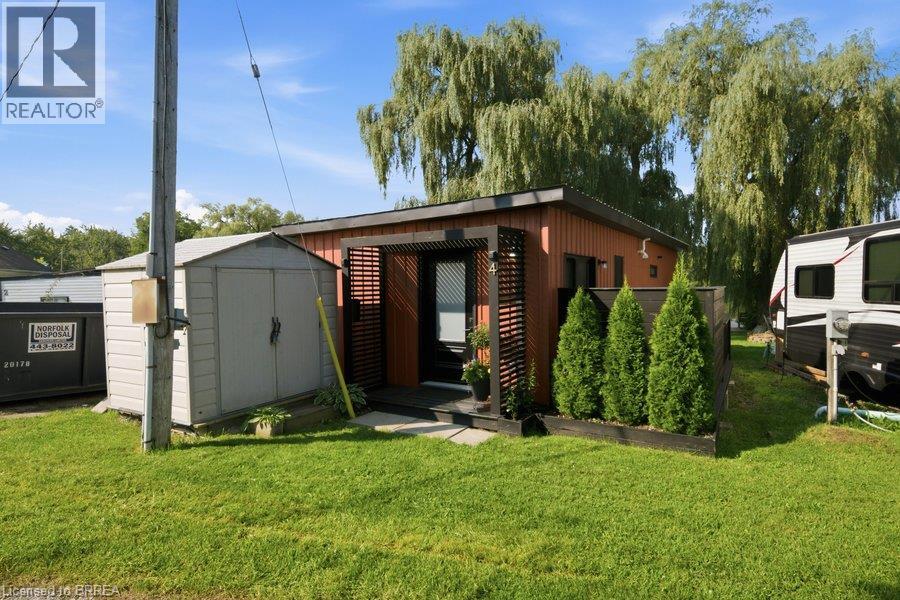
Welcome to your own little slice of waterfront living at Twin Springs. Built in 2022, this modern seasonal modular home offers a stylish, low-maintenance escape surrounded by nature and overlooking the water. Inside, the open-concept layout is bright and thoughtfully designed. Wake up to peaceful pond views from the primary bedroom, then step outside to the wraparound deck and enjoy your morning coffee by the water. A floating dock extends the outdoor living experience, creating the perfect setting for quiet afternoons, summer evenings and weekends spent slowing down. Located in the gated Twin Springs community just outside Burford, this 2022-built home combines modern comfort with the relaxed feel of seasonal waterfront living, all within an easy drive of Brantford, Hamilton, Woodstock, Kitchener-Waterloo, London and surrounding communities. Whether you're looking for a weekend escape or a place to spend the warmer months, this one makes it easy to leave the city behind and settle into life by the water. (id:15069)
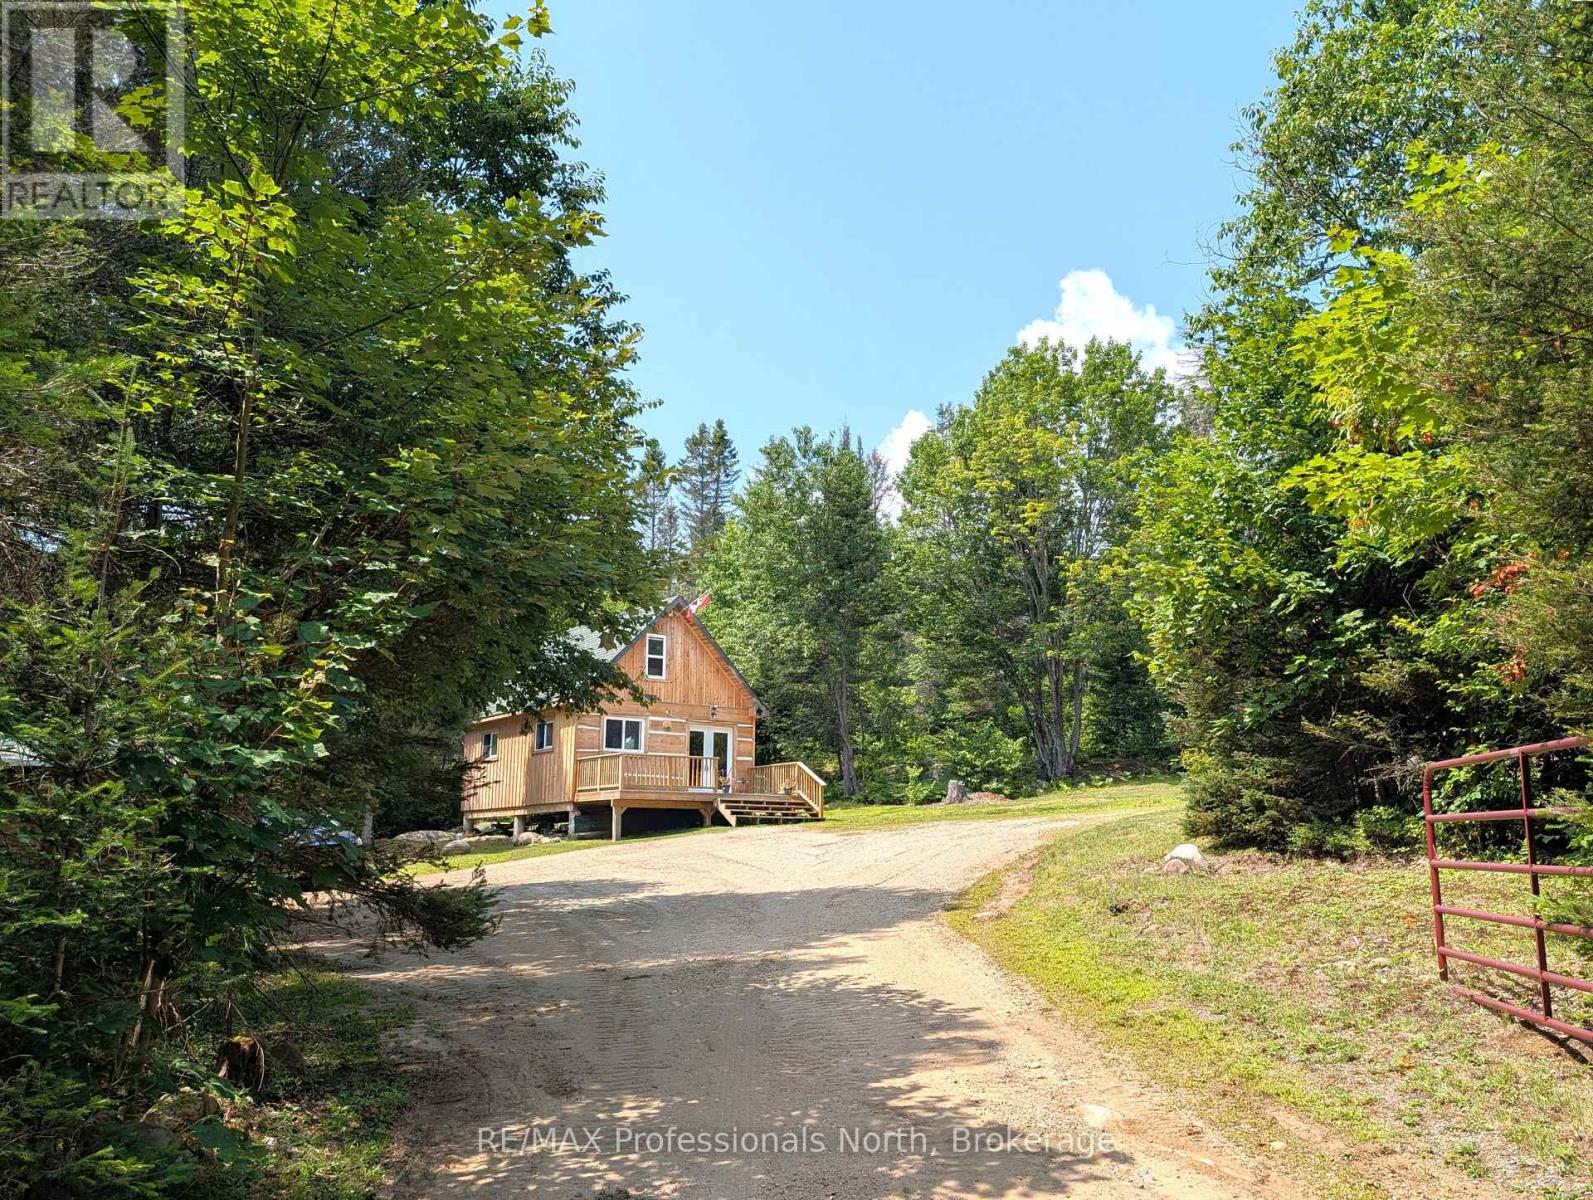
Custom built square timber log home and guest cabin located on private 15+ acres in unorganized township just off the shores of popular Deer Lake. Main home features gleaming pine floors throughout and open concept living accented by the stone faced wall with woodstove. Custom kitchen with JennAir counter top stove, dining area, 2nd bedroom, 4 pc bathroom, and laundry room with stackable Samsung washer/dryer complete the main floor. The second floor offers a full size loft bedroom with clawfoot tub, a walkout to balcony, and built-in closet/storage. Charming 18' x 24' timber cabin with open concept kitchen and living area, 3 pc bath with hot water on demand, large loft for your guests, and spacious deck. Some finishing in cabin required. Enjoy relaxing by the outdoor fire taking in the calm of the star filled skies at night and the amazing serenity the property has to offer. Added bonus includes the 30' x 50' ICF shop/man cave with 12 ft ceiling, 10' x 10' roll up door, and hydro. Take comfort in the 12KW Briggs & Stratton Standby Generator that will provide power to the house, shop, and Bunkie in power outages. Two public access points to Deer Lake within minutes. Plenty of wild life, trails, pond, and nearby lakes make this a must see property! (id:15069)
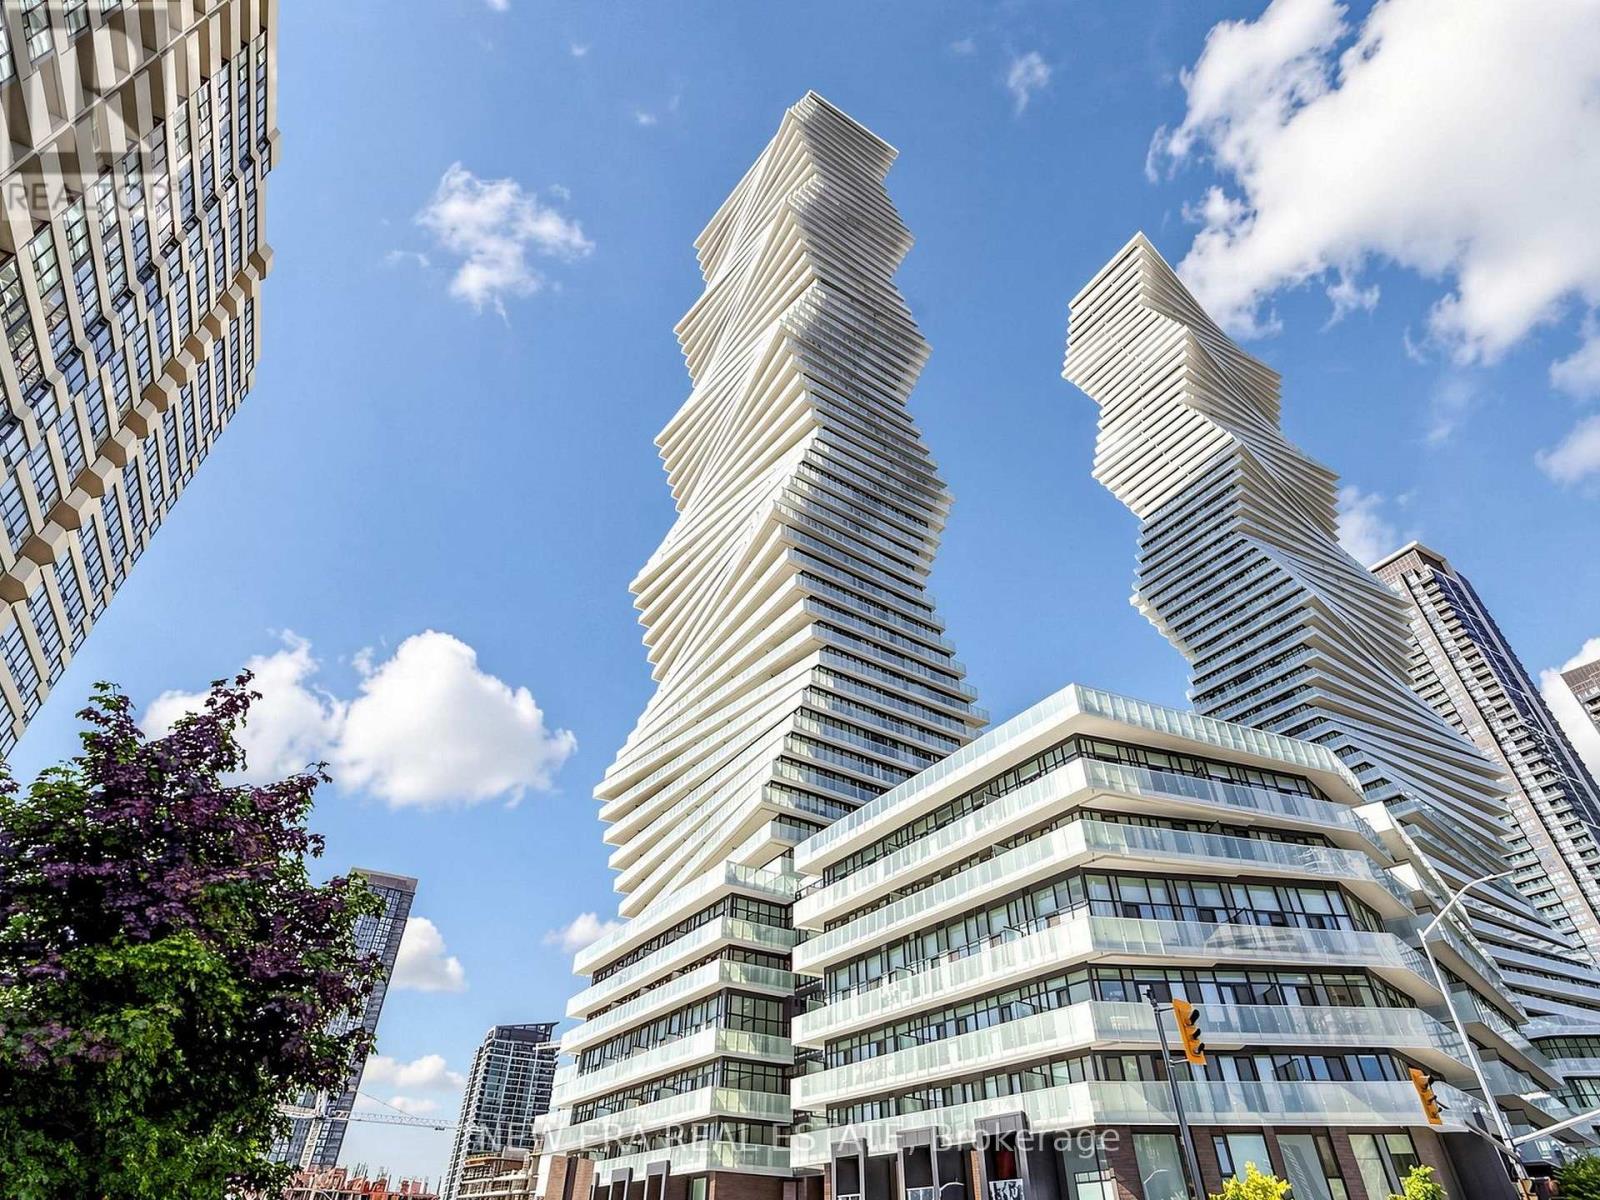
Stop settling for a layout that doesn't work. Perfectly perched in M2 at M City, this almost-new 1-bedroom plus den features 9ft ceilings and an open-concept floor plan that actually makes sense. With two full bathrooms, including a 4-piece ensuite in the primary, and a den large enough for a home office or potential second bedroom, you aren't sacrificing utility for the view. The kitchen is functional, while the floor-to-ceiling windows lead to a balcony built for actual furniture and clear views. You're steps from Square One, T&T, and the 403, but the building itself is the draw. From the outdoor pool to the rooftop BBQs and gym, the amenities are amazing. It's modern, bright, and a significant upgrade from your last place. (id:15069)
Beautifully maintained family home in Barrie's highly sought-after Sunnidale neighbourhood - one of the city's most family-friendly communities. Featuring a functional layout with spacious and bright living and dining room filled with natural light. The second level offers 3 bedrooms plus a den, ideal as a home office or additional bedroom. The finished lower level adds extra family room space, extra office space, and a half bathroom. Steps from the iconic Sunnidale Park, with walking trails, playgrounds, and an off-leash dog park, and just minutes from Georgian Mall and the East Bayfield Community Centre, offering hockey and swimming. Conveniently close to three shopping destinations - Bayfield Mall, Kozlov Mall, and SmartCentres Barrie North - plus schools, healthcare, and public transit. Easy access to Highway 400 and GO Transit makes this an ideal location for commuters heading to the GTA. (id:15069)
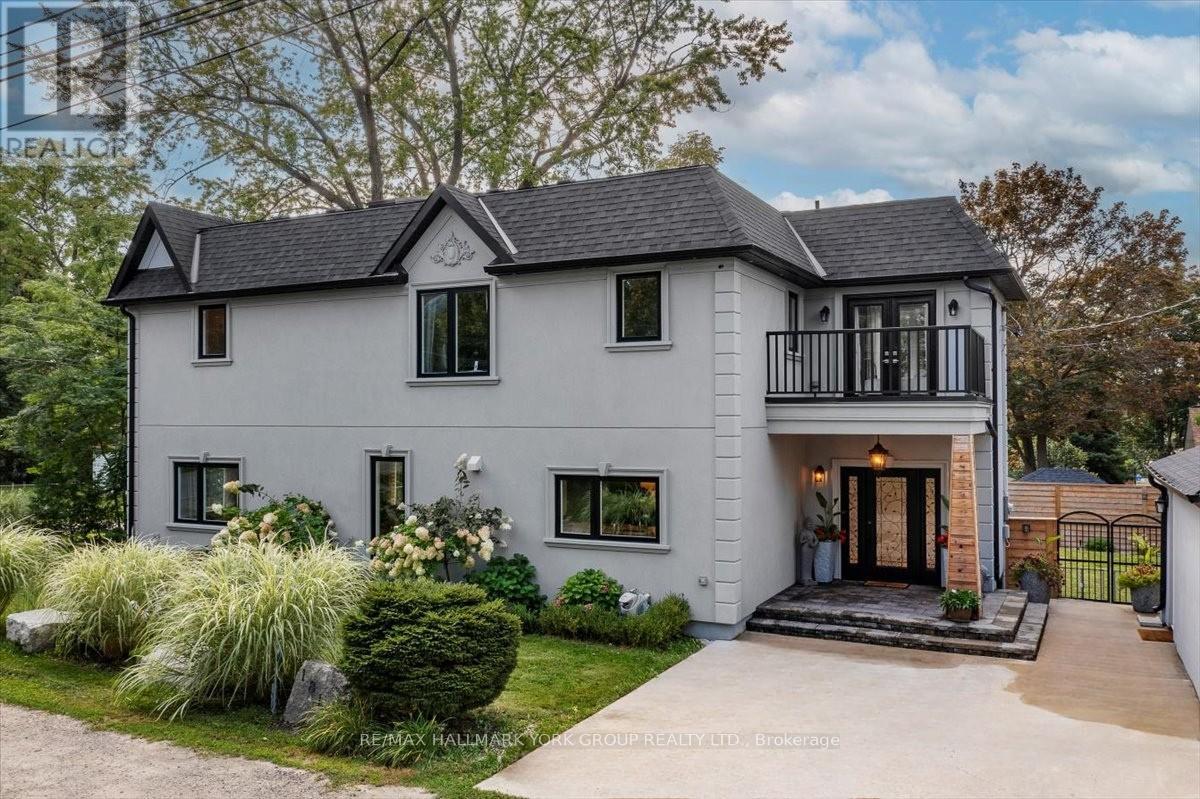
Pristine, one of a kind Custom Contemporary home built in 2021 is located in the Historical Lakeside Community of Orchard Beach and just steps to Lake Simcoe. Beautiful private and fully landscaped, the home overlooks the beautiful sunsets of Cooks Bay and an exclusive neighbourhood parkette. Offering luxury and rich finishings throughout this 2300 Sq. Ft. 3 bedroom, 4 bath home has a pot lit covered porch entry to an exceptional open main level design featuring in-floor radiant heat, pot lights and coffered ceilings throughout. The stunning kitchen with Quartz Counters, Stainless Steel Appliances and large center island is open to the Dining/Living Combo with a floor to ceiling marble gas fireplace, built-in entertainment unit and a walkout to a covered deck featuring a built-in outdoor kitchen and fully fenced yard. The oversized Oak staircase leads to the sky-lit 2nd floor with hardwood floors and a huge primary retreat with 3 piece heated floor ensuite, walk-in closet, marble fireplace and a walkout balcony overlooking the lake. The 2 additional bedrooms feature their very own full ensuites and the 2nd bedroom walks out to a balcony overlooking the parkette. There is also a conveniently located 2nd Floor Laundry. Detached garage and inground sprinkler system. Close to all amenities and perfect for daily walks along the lake this home also offers lake access to 2 private community beaches. Lakeside lifestyle at its best and not one you will want to miss, come see it today! (id:15069)