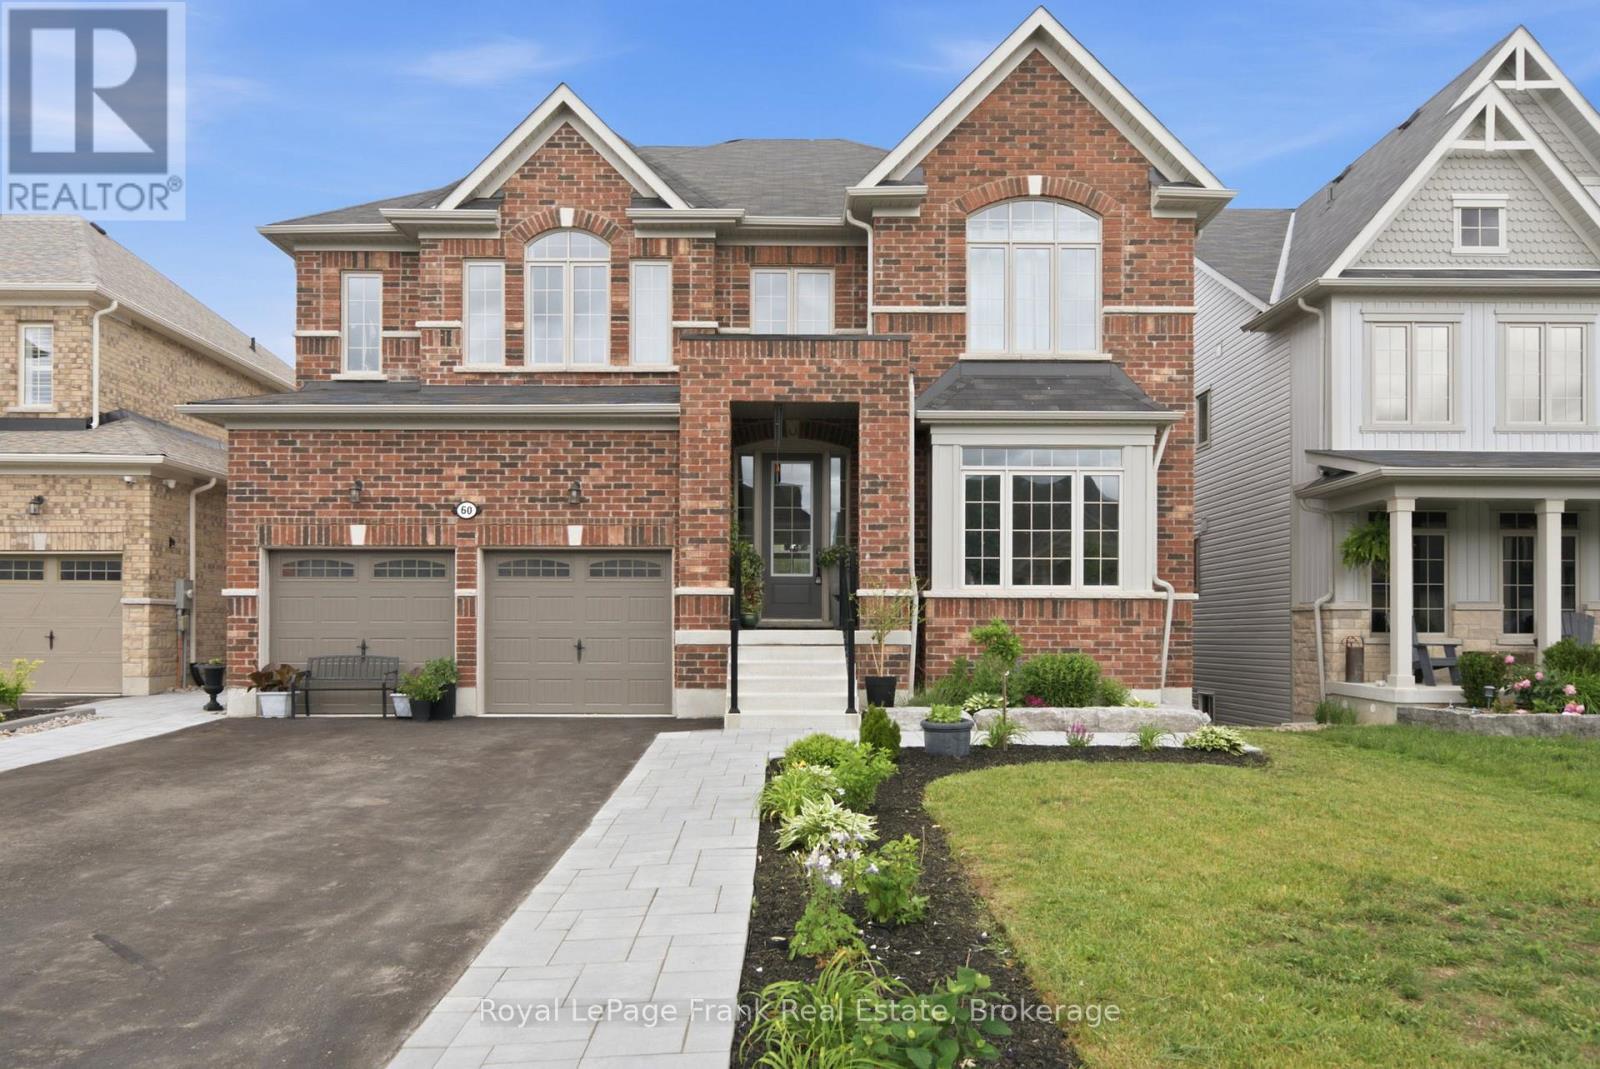
Perched on one of Lindsay's most coveted parcels, this exceptional new-build residence claim sits place where luxury meets untouched nature. With the serene Jennings Creek Ravine as your private backdrop, every day begins and ends with a view that money typically can't buy. This FULL-BRICK masterpiece redefines modern family living with soaring 9-FOOT CEILINGS spanning both main and lower levels-a rare feature that transforms standard rooms into galleries of light and air. The WALKOUT DESIGN seamlessly bridges 3,700+ square feet of interior luxury with the sprawling grounds beyond, creating an entertainer's paradise that flows effortlessly between indoors and out. With SIX ABOVE-GROUND BEDROOMS-including a convenient main-floor suite-this home adapts to your life. THREE FULL BATHROOMS plus a sophisticated main-floor powder room ensure comfort at every turn. Every surface tells a story of thoughtful selection: gleaming NATURAL OAK HARDWOOD flows throughout, while carefully chosen ceramics anchor key spaces. The upper level features plush carpeting, all connected by an elegant oak staircase. The kitchen isn't just a room-it's a statement. Generous proportions and premium finishes make this the heart of the home, where casual dinners and holiday feasts happen with equal ease. The FULLY FENCED YARD, accessed via a striking ARMOUR STONE PATHWAY, offers both security and sophistication. Deck footings are already installed, removing the heavy lifting so you can fast-track your outdoor entertaining vision. Situated in Lindsay's coveted NORTH WARD, you're positioned perfectly to enjoy everything this charming town offers while maintaining your private ravine sanctuary. This isn't just a home-it's a lifestyle elevation. (id:15069)
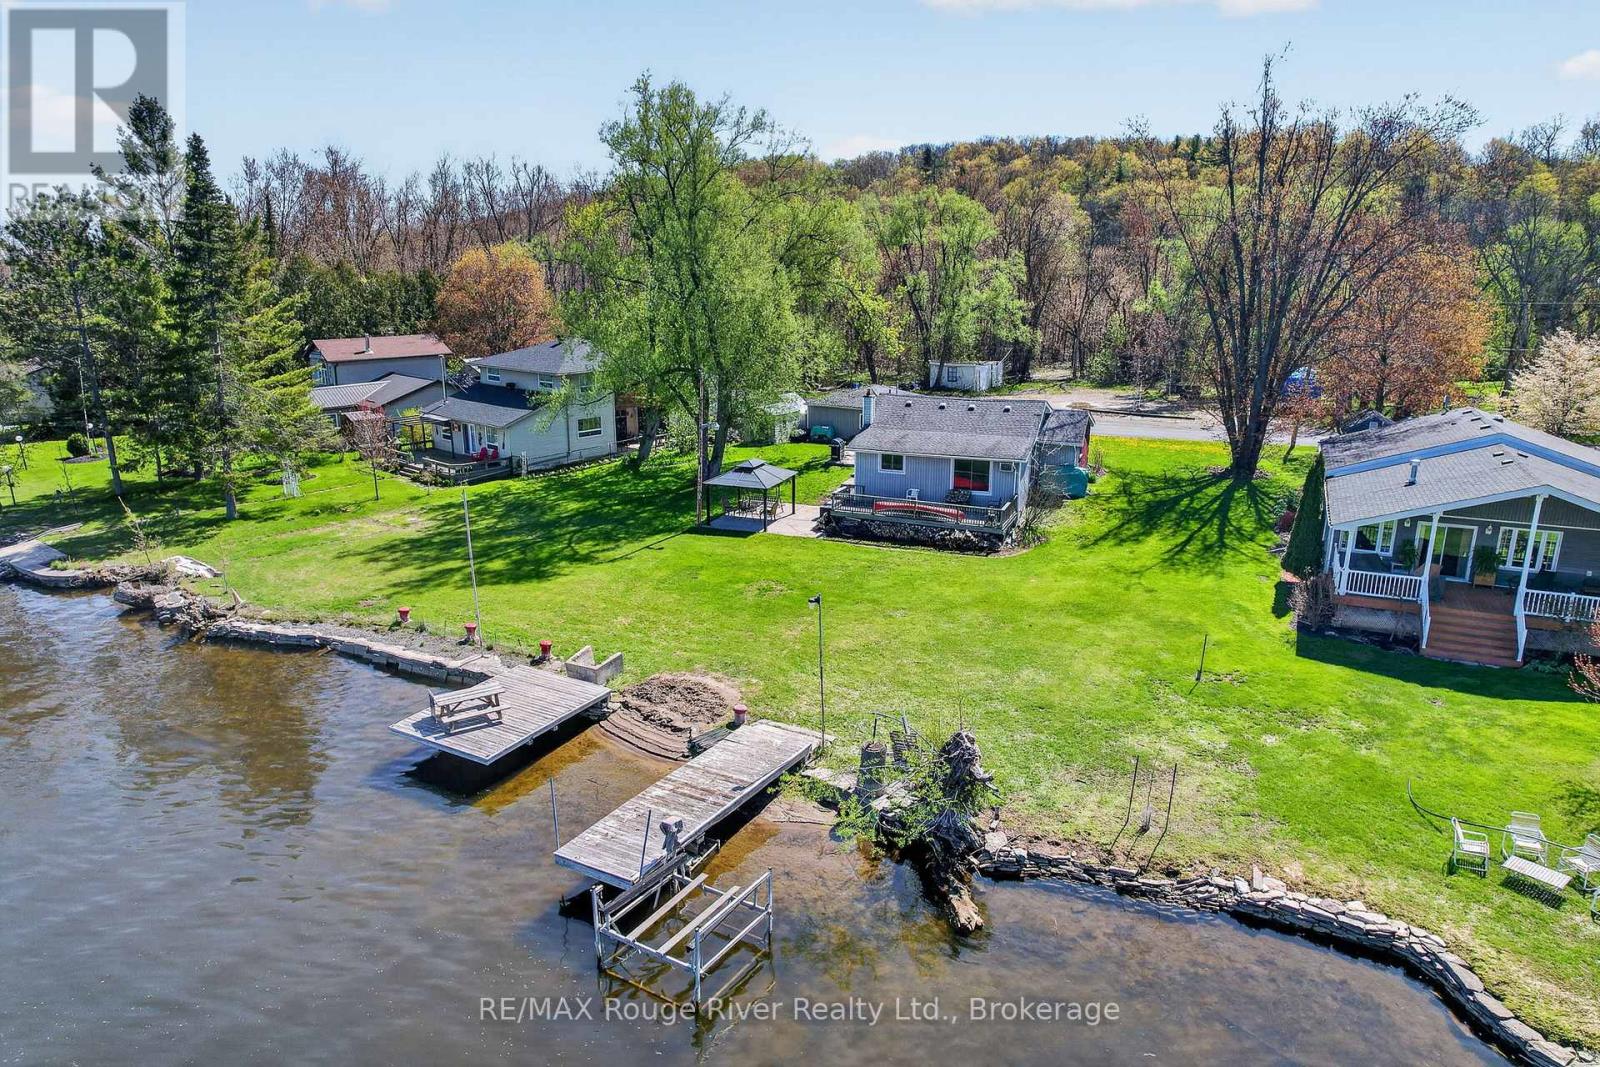
Tucked near the end of a quiet dead-end street with over 150 ft of water frontage on the iconic Trent-Severn Waterway, known for outstanding fishing, attracting anglers from across Ontario, this spacious waterfront brick bungalow offers a rare opportunity to enjoy endless boating opportunities right from your own dock. Cruise by boat to Rice Lake, Peterborough, the Kawartha Lakes, Lake Ontario, Georgian Bay, and countless charming waterfront towns, marinas, and lock systems along one of Canada's most celebrated inland waterways. Set on an exceptional double-wide lot with over 150 feet of clean shoreline, two large docks, town services, and expansive views over the Trent River, this is a property built around life on the water: boating, swimming, fishing, and gathering with family and friends throughout the seasons. The level landscaped lot offers rare usability and space, while the spacious detached garage / bunkie provides additional guest space & storage for water toys, tools, and outdoor gear. Inside, the well cared for open concept home is designed to capture water views throughout the bright main living space & is easily converted back to the original 2 bdrm interior. Located in the historical town of Hastings this property has full municipal services & natural gas. It is in close proximity to all amenities, restaurants, and the Trans Canada Trail. The property is equally suited as a full-time waterfront home or an easy four-season cottage retreat. Whether your idea of a perfect day involves heading out on the Trent System, entertaining at the water's edge, or simply enjoying the peaceful setting, this is a property designed to be enjoyed year round. (id:15069)
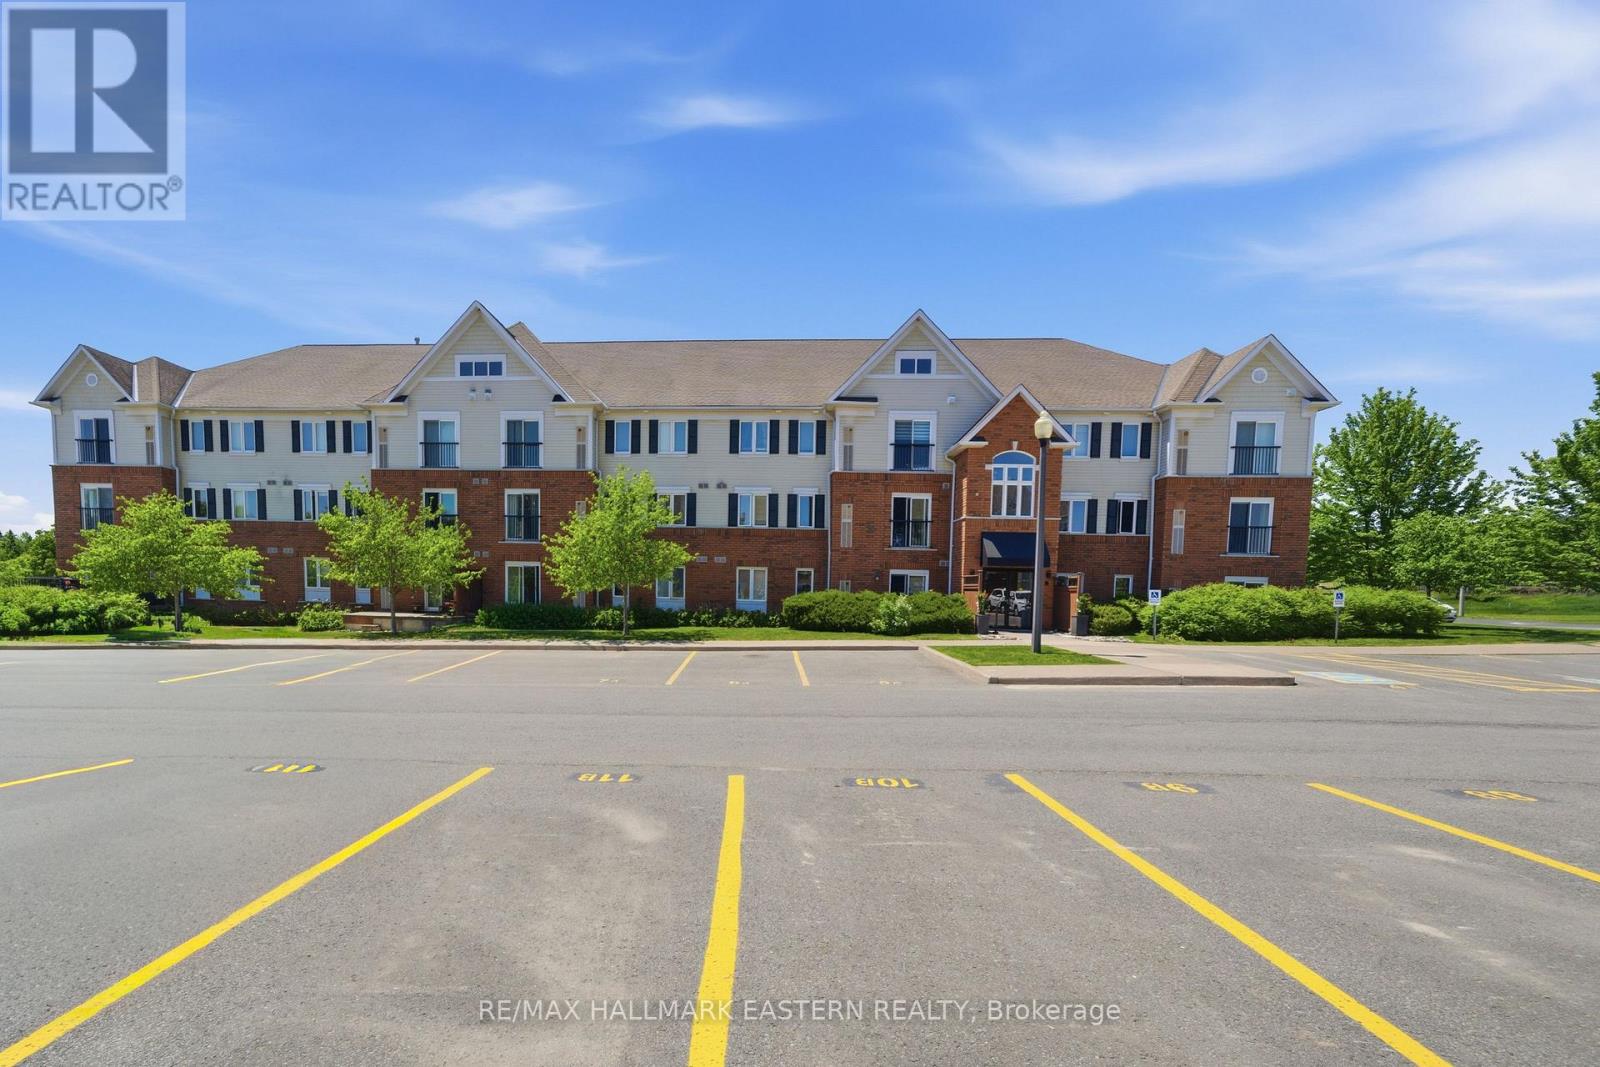
Welcome to Harmony Condominiums, a quality-built community by Parkview Homes. This bright and inviting 2 bedroom end unit condo features an open concept kitchen, dining, and living area filled with natural sunlight, a spacious primary bedroom with a walk in closet, in unit laundry, and a private main floor patio perfect for relaxing outdoors. Enjoy the convenience of two parking spaces, handicap accessibility, and a location close to the main entrance. Ideally situated within walking distance to Fleming College, shopping, restaurants, and the Peterborough Sport & Wellness Centre, with easy access to Highway 115 for commuters travelling to Durham Region and the GTA. With low monthly maintenance fees, this home is an excellent opportunity for first time buyers, students, small families, or anyone seeking a comfortable, low maintenance lifestyle. Book your private showing today. (id:15069)
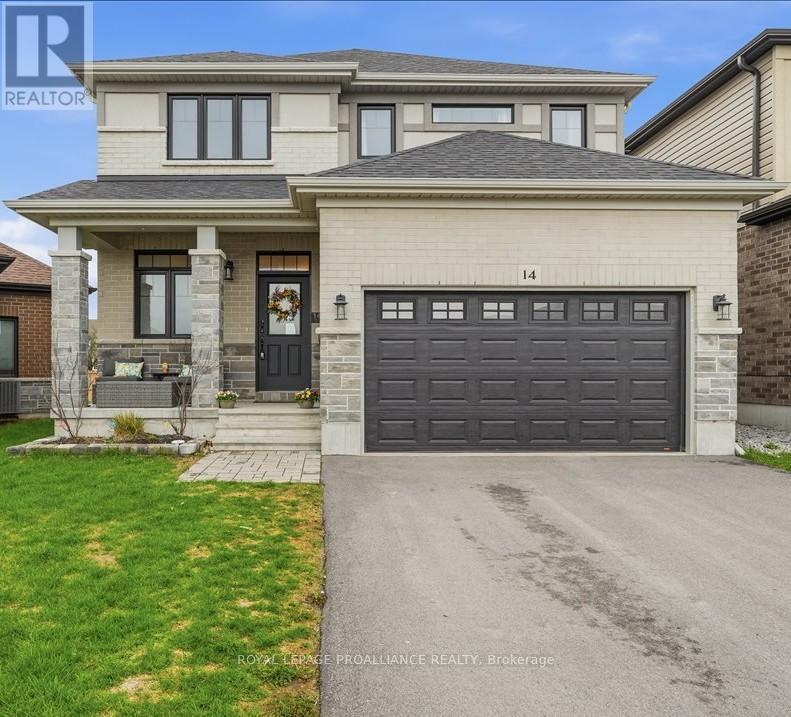
When I say BEAUTIFUL family home, I mean this one! This property should check all your boxes or at least most of them and the curb appeal is fantastic! Let's take a walk up to the front covered verandah and into the spacious entrance complemented by a lovely 2 piece powder room for convenience. Further down the hall is the main floor laundry room with closet and access to the 1.5 car garage. The large open concept living, dining and kitchen area is at the back of the home so the fenced in back yard can be seen from all of these three rooms which may give a person peace of mind for their children and/or animals. Having said that, why watch from inside? Instead, take a step out the patio door to the deck and relax! Back inside and a little information about the kitchen: Gorgeous white cabinets with soft close hardware; an island seating 3 in a blue/gray colour ; quartz counter tops and a 30 square foot pantry with frosted door to hide any clutter. Upstairs are 4 bedrooms. The primary being oversized with a 4 piece ensuite and walk in closet. The other 3 bedrooms are generous and are serviced by a full bathroom. Wait, we aren't finished yet! The basement is unfinished but being used as a recreation room, den or possibly a 5th bedroom and furnace/utility area. We have left this space for your personal choices. Worth Mentioning: Well taken care of one owner home built in 2021 but occupancy 2022; Main floor features 9' ceilings, engineered hardwood and ceramic floors; lovely decorating with some wainscotting in the living room; numerous perennials and strawberry plants complete this gem. Sample Builder Floor Plan showing 1876 square feet is the house exterior square footage. Some measurements less jogs. (id:15069)
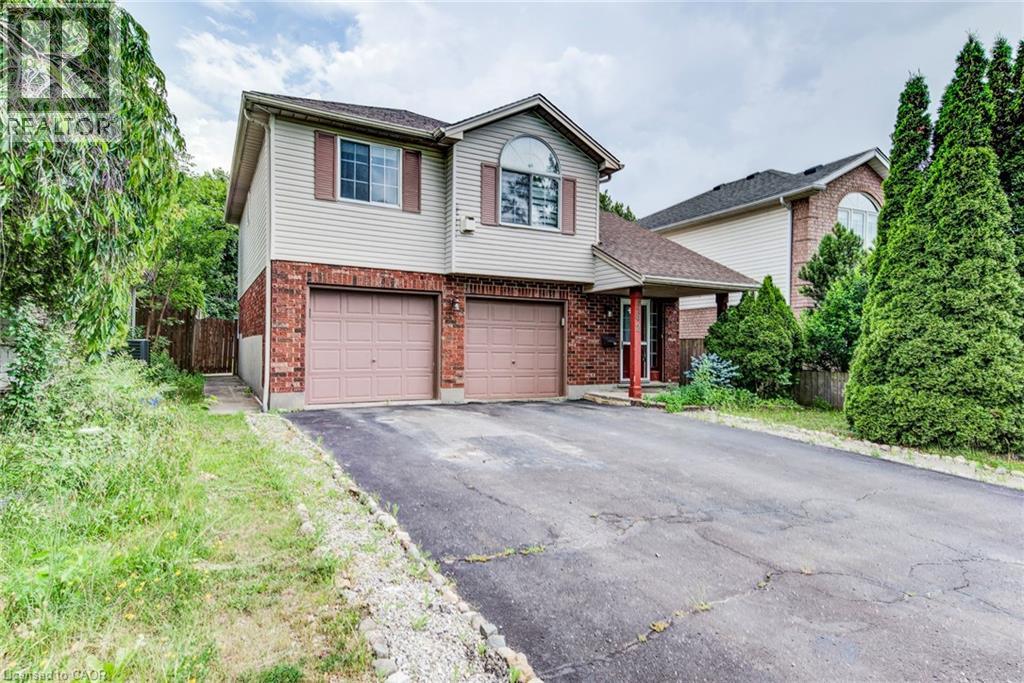
3 BEDROOM, BRICK EXTERIOR, 1 BATHROOM WITH MASTER 2 PIECE ENSUITE, NEW GAS FORCED AIR FURNACE. THIS IS A SOLID HOME THAT NEEDS SOME TLC. SELLERS ARE MOTIVATED ! (id:15069)
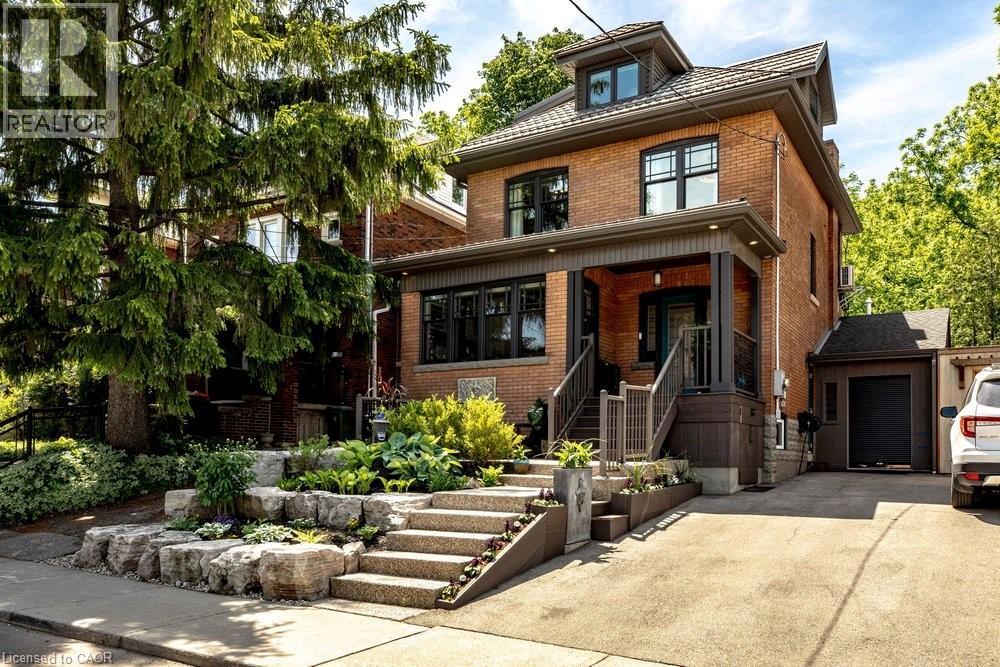
Welcome to 99 Hillcrest Avenue, a beautifully updated character home in the heart of highly sought-after Kirkendall South. Lovingly maintained and extensively updated, every improvement has been made with careful attention to detail, preserving the home's original character while enhancing comfort and functionality for today's lifestyle. The main level is designed for both everyday living and entertaining, featuring a powder room, spacious kitchen with adjoining breakfast and sitting area, as well as a formal dining room perfect for hosting family gatherings and special occasions. The second floor offers three bedrooms along with full bath and the convenience of bedroom level laundry, while the entire upper level is dedicated to a private primary retreat – a rare sanctuary complete with exceptional privacy and separation from the rest of the home. Outside, the professionally landscaped backyard is an entertainer's dream. Multiple seating and gathering areas, dedicated play space for children, and mature landscaping create a private outdoor oasis. Backing directly onto the greenspace, the property enjoys a unique connection to nature with exceptional privacy and immediate access to the Chedoke Trail. An attached garage/workshop and two-car driveway complete this outstanding offering. Recent updates provide peace of mind, including new windows, a new furnace and air conditioner (2026), and a durable metal roof built to stand the test of time. Rarely does a home combine the character, updates, location, and lifestyle that 99 Hillcrest offers. Set on one of Kirkendall South's most desirable streets, this is a truly special property where city living, and nature exist in perfect harmony. (id:15069)
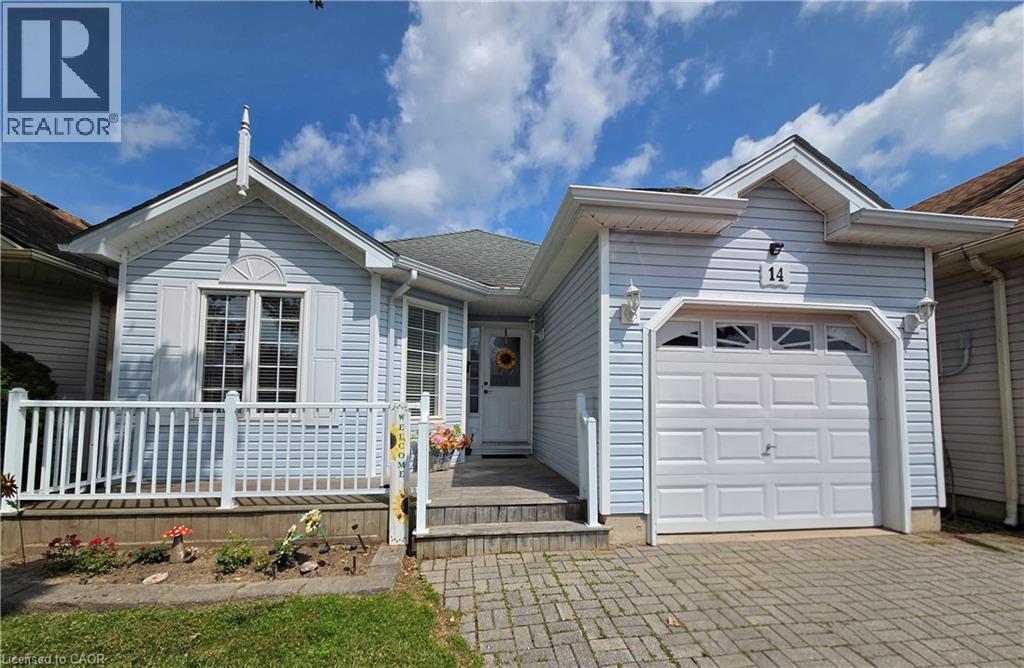
Welcome to your perfect retreat in the Villages of Long Point Bay! This adorable 2-bedroom, 1 bath home with a single car garage is perfect for those looking to downsize without compromising comfort or style. Step inside to find a bright open-concept layout filled with natural light, creating a warm and welcoming atmosphere. The kitchen flows seamlessly into the living and dining areas-perfect for everyday living or entertaining friends and family. Enjoy peaceful mornings and relaxing evenings on your deck, surrounded by beautifully maintained grounds. Whether you are downsizing, retiring, or simply looking for a lifestyle change, this home offers living at its best. Residents of the Villages of Long Point Bay enjoy access to fantastic amenities, including a clubhouse, pool, fitness center and a vibrant social calendar-making it easy to stay active and connected. Located just minutes from the shores of Lake Erie, golf courses and the charming shops and restaurants of Port Rowan, this is your opportunity to embrace a relaxed, resort style lifestyle. Don't miss your chance to call this lovely home yours! (id:15069)
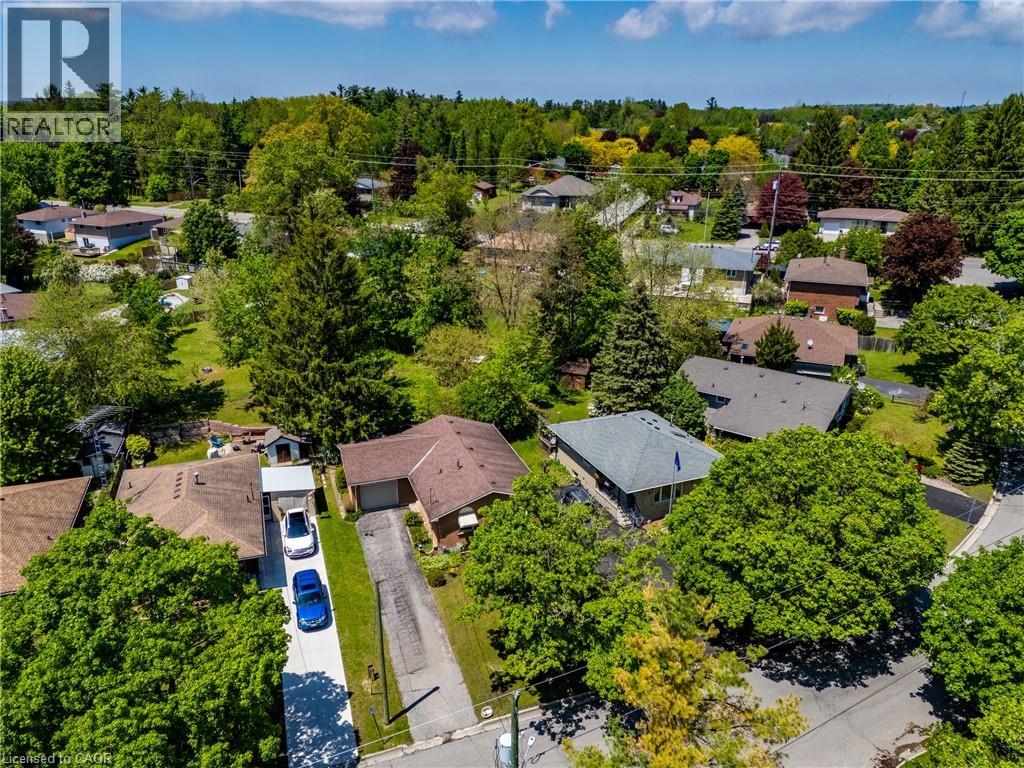
2+1 bedroom, 2 full bathroom raised bungalow with a walkout to the backyard, nestled in a quiet, established Kitchener neighbourhood. Offering approximately 1,600 square feet of comfortable living space, this home features a spacious living and dining area, a functional kitchen, and two generously sized bedrooms on the main level, including a large primary bedroom. A natural gas fireplace creates a warm and inviting focal point in the living room. The walkout lower level offers a spacious family room, an additional bedroom, a full bathroom, and direct access to the fully fenced backyard. Completing the home is an attached double-car garage and ample driveway parking. Air conditioner (2023), Roof (2013). (id:15069)
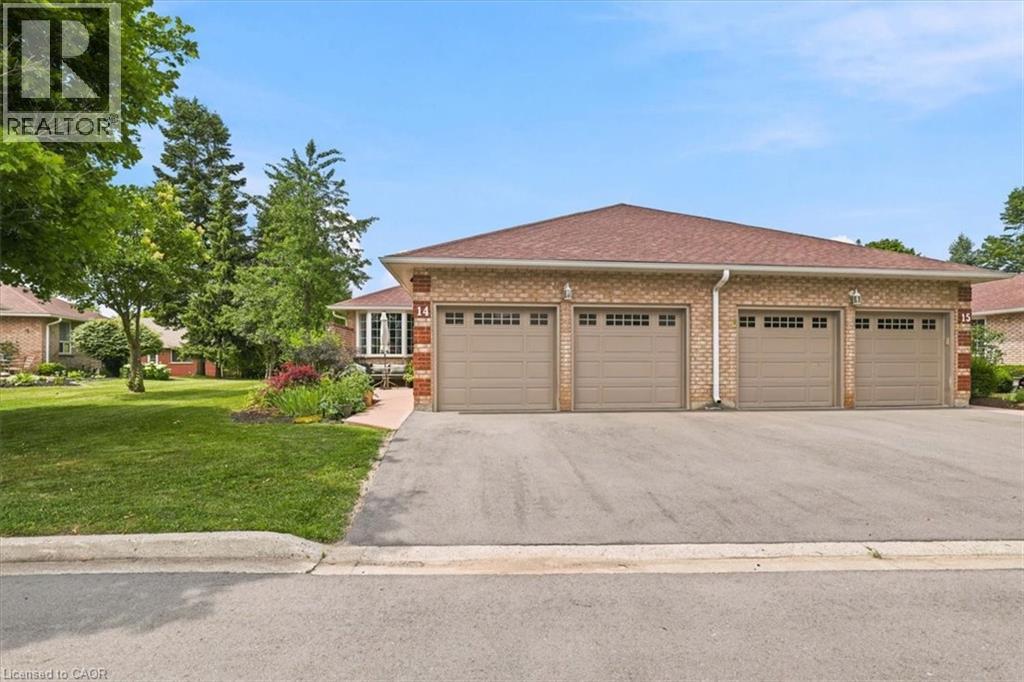
Beautiful end unit bungalow condo with a double car garage! The welcoming front patio is a perfect space to enjoy a great book or to entertain. This home has been very well maintained and upgraded. The main floor is very bright, featuring hardwood floors and an updated kitchen with granite counters. The primary bedroom is spacious with an updated en-suite washroom featuring a large glass shower. The second bedroom is also spacious with a walk in closet and a skylight. The living room has a gas fireplace and a sliding door walkout to the deck. The finished lower level is complete with a bedroom, walk-in closet, a washroom with a large recreation room! The gas furnace & air conditioner were replaced in Spring 2026. This is an excellent condominium retirement community with lovely common areas, programs and a clubhouse across the street! (id:15069)
Some homes simply make family life easier, and this one was designed with exactly that in mind. The heart of the home is the beautifully updated kitchen, where warm maple cabinetry, modern appliances, generous prep space, and a large island create a natural gathering place. Picture pancake breakfasts before school, helping with homework while dinner simmers, holiday baking, and friends pulling up a chair because everyone always ends up in the kitchen. From here, the home flows effortlessly into inviting living spaces including a bright family room, formal dining room, and separate living room, giving everyone a place to connect while still enjoying room to spread out. Main floor laundry and a convenient powder room add everyday practicality to busy family routines. Upstairs is where this home truly shines. Having all four bedrooms together creates a sense of comfort that many families are searching for. Little ones are just down the hall, teenagers have space to call their own, overnight guests are easily accommodated, and everyone begins and ends the day on the same level. The spacious primary suite offers a peaceful retreat complete with a walk in closet and a beautifully updated ensuite featuring a custom tiled shower. Three additional generously sized bedrooms share a full bathroom, making morning routines easier for the whole household. The finished lower level expands your living space even further with a large recreation room ready for movie nights, a playroom, home gym, games area, or the ultimate teenage hangout, along with plenty of storage for everything life collects along the way. Outside, the fully fenced backyard is made for everyday enjoyment with room for children to play, pets to roam, summer barbecues on the deck with a convenient gas line, and evenings spent relaxing with family and friends. Located just minutes from Highway 401 and 403, Toyota, shopping, parks, walking trails, and within walking distance to Algonquin Public School. (id:15069)
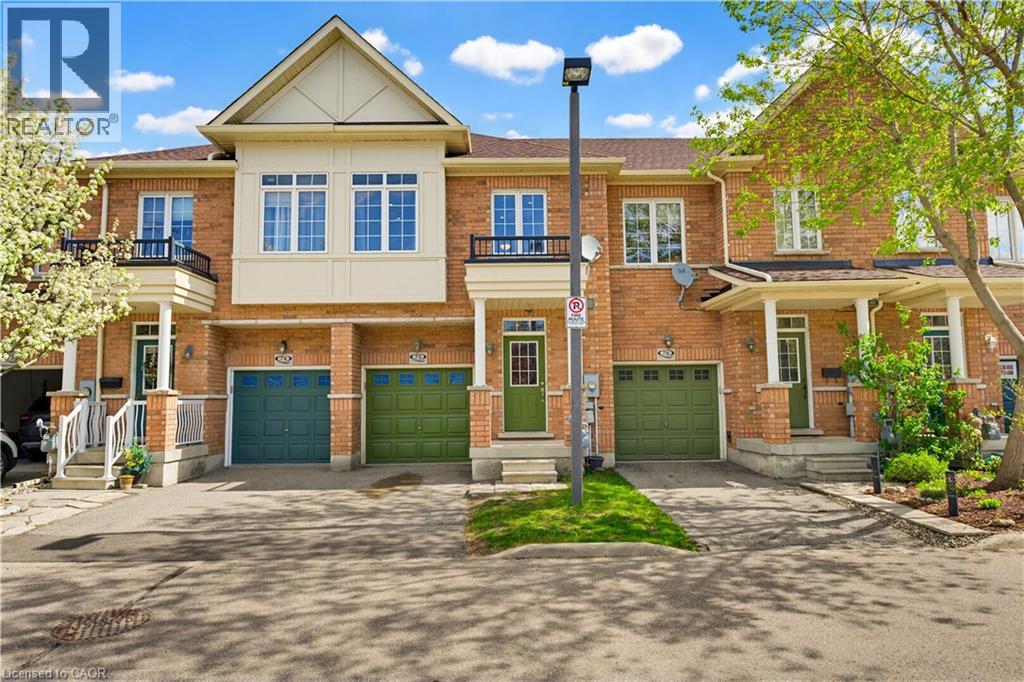
FREEHOLD townhome in one of Kitchener’s most walkable neighbourhoods! Offering over 2000 sq ft (1,500 sq. ft. of professionally finished living space plus an expansive unfinished basement with near 500 sq. ft. and a rough-in for a future 4th bathroom). This beautifully maintained home features 3 spacious bedrooms, 3 bathrooms, and elegant hardwood flooring throughout. Brand new Furnace and Roof! The bright and airy main floor boasts 9-foot ceilings and an open-concept layout filled with natural light. The modern kitchen is designed for both style and functionality, complete with solid granite countertops, a custom pantry, and a large breakfast bar with seating for four. The spacious living area opens onto a newly built deck perfect for entertaining, summer BBQs, or simply relaxing outdoors. Upstairs, you’ll find a generous second-floor laundry room, three well-appointed bedrooms with custom closets, and two full bathrooms. The impressive primary suite features double-door entry, a walk-in closet, and a private 4-piece ensuite. The location is unbeatable! Walking distance to downtown Kitchener, steps from Woodside Park, around the corner from St. Mary’s Hospital, backing onto the iron Horse Trail, and just minutes to the expressway for easy commuting. Additional highlights include parking for two vehicles, a single-car garage that accommodates a mid-sized SUV, and ample visitor parking for family and guests. Great investment opportunity for investors due to surrounding amenities and schools. A perfect blend of comfort, style, and convenience! (id:15069)
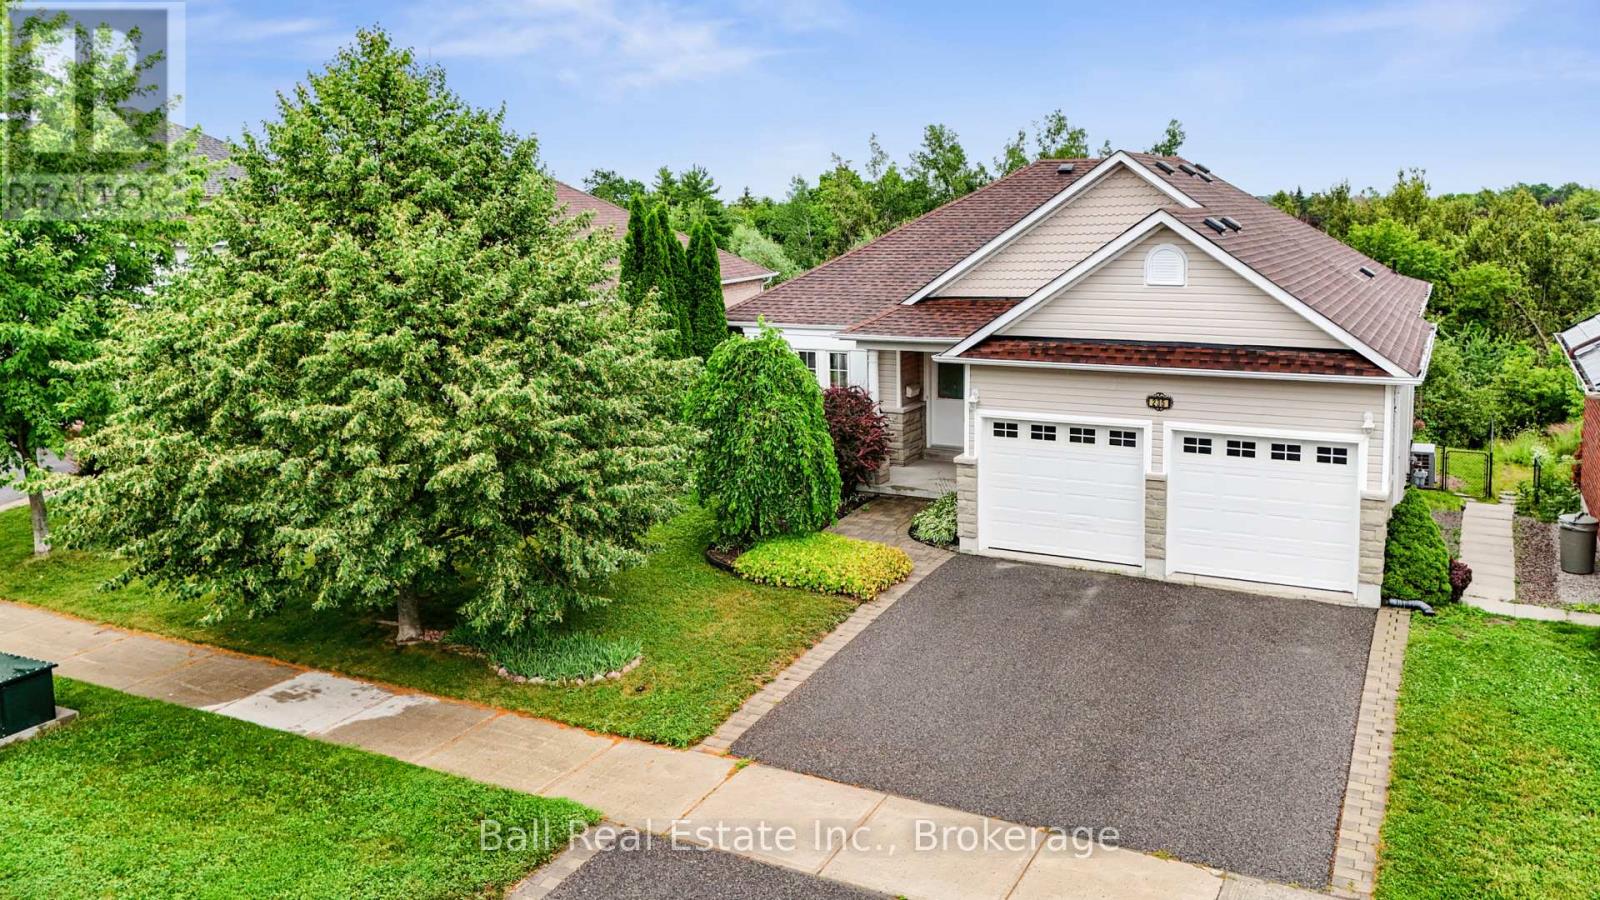
Welcome to 235 Evans Drive, a beautifully maintained bungalow nestled in Peterborough's highly desirable Northcrest neighbourhood. Offering versatile floor plan, a fully finished walkout basement, and numerous recent updates, this home provides the perfect combination of comfort, functionality, and convenience. The main floor features a bright, open-concept design that seamlessly connects the kitchen, dining area, and living room, creating an ideal space for both everyday living and entertaining. The kitchen offers plenty of workspace, while the adjoining dining and living areas provide a welcoming atmosphere filled with natural light. The main level includes two bedrooms, including a spacious primary retreat complete with its own ensuite bathroom. A second full bathroom serves the remainder of the main floor, providing convenience for family and guests alike. The fully finished walkout lower level significantly expands the living space. Complete with a kitchenette, two additional bedrooms, a full bathroom, and a spacious recreation area, this level is ideal for extended family, an in-law suite, teenagers seeking their own space, overnight guests, or those looking for additional room to work, relax, or entertain. Major recent updates provide added peace of mind, including a new roof in 2024, a new heat pump/air conditioning system in 2024, and a new furnace in 2026. Outside, you'll appreciate the privacy of backing onto a mature treed area creating a peaceful backdrop to enjoy throughout the seasons. The backyard offers the perfect place to relax, entertain, or simply unwind while taking in the natural surroundings. Additional highlights include a double car garage and an exceptional location close to schools, parks, restaurants, grocery stores, and everyday amenities. With its flexible layout, valuable updates, and sought-after location, this home offers an outstanding opportunity to enjoy comfortable living in one of Peterborough's most popular neighbourhoods. (id:15069)