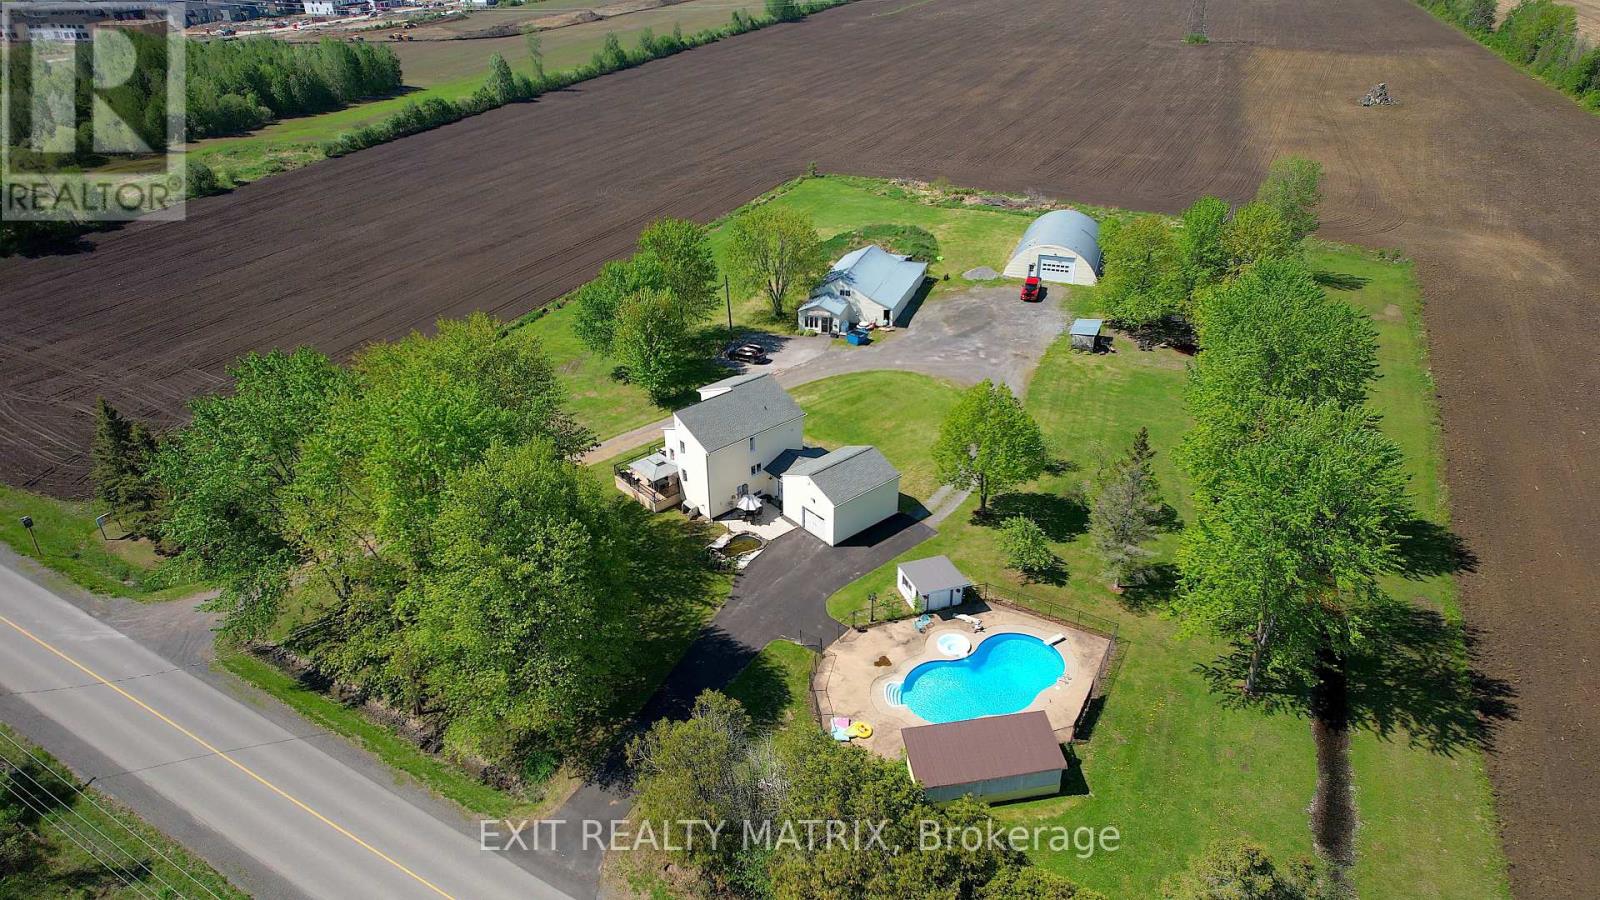
Welcome to 912 Eadie Road in Russell, a truly rare opportunity where lifestyle, business potential, and future possibilities converge on approximately 3.39 acres, just minutes from the village and an easy commute to Ottawa. This one-of-a-kind property offers the flexibility that family-run businesses, tradespeople, hobbyists, investors, and forward-thinking buyers have been searching for. At the heart of the property is a warm and inviting 3-bed, 3-bath detached home designed for both everyday living and entertaining. Outside, discover an incredible backyard retreat built to impress. The in-ground saltwater pool & Hot Tub with a surrounding outdoor entertaining area create the ultimate private oasis for hosting family gatherings, client events, or simply enjoying summer evenings at home. What truly sets this property apart is the exceptional collection of outbuildings and mixed-use potential. The detached dome shed measures approximately 42' x 60' and features a large 16' x 12' door along with 100-amp service, making it ideal for equipment storage, contractors, recreational vehicles, or workshop use. In addition, the detached 33' x 60' shop includes propane heat, air conditioning, plumbing, and its own 100-amp service. Currently rented to a commercial business, the shop presents an excellent opportunity for supplemental income, multi-generational business operations, or future expansion. With over three acres, excellent frontage, and a unique layout, buyers may wish to explore future severance or alternate-use possibilities with the appropriate authorities and approvals. Whether you envision operating a home-based business, expanding your investment portfolio, creating a live-work setup, or securing land with long-term upside development potential, 912 Eadie Road offers flexibility rarely found in today's market. Properties like this don't come along often: a private country setting with room to live, work, grow, and dream big. (id:15069)
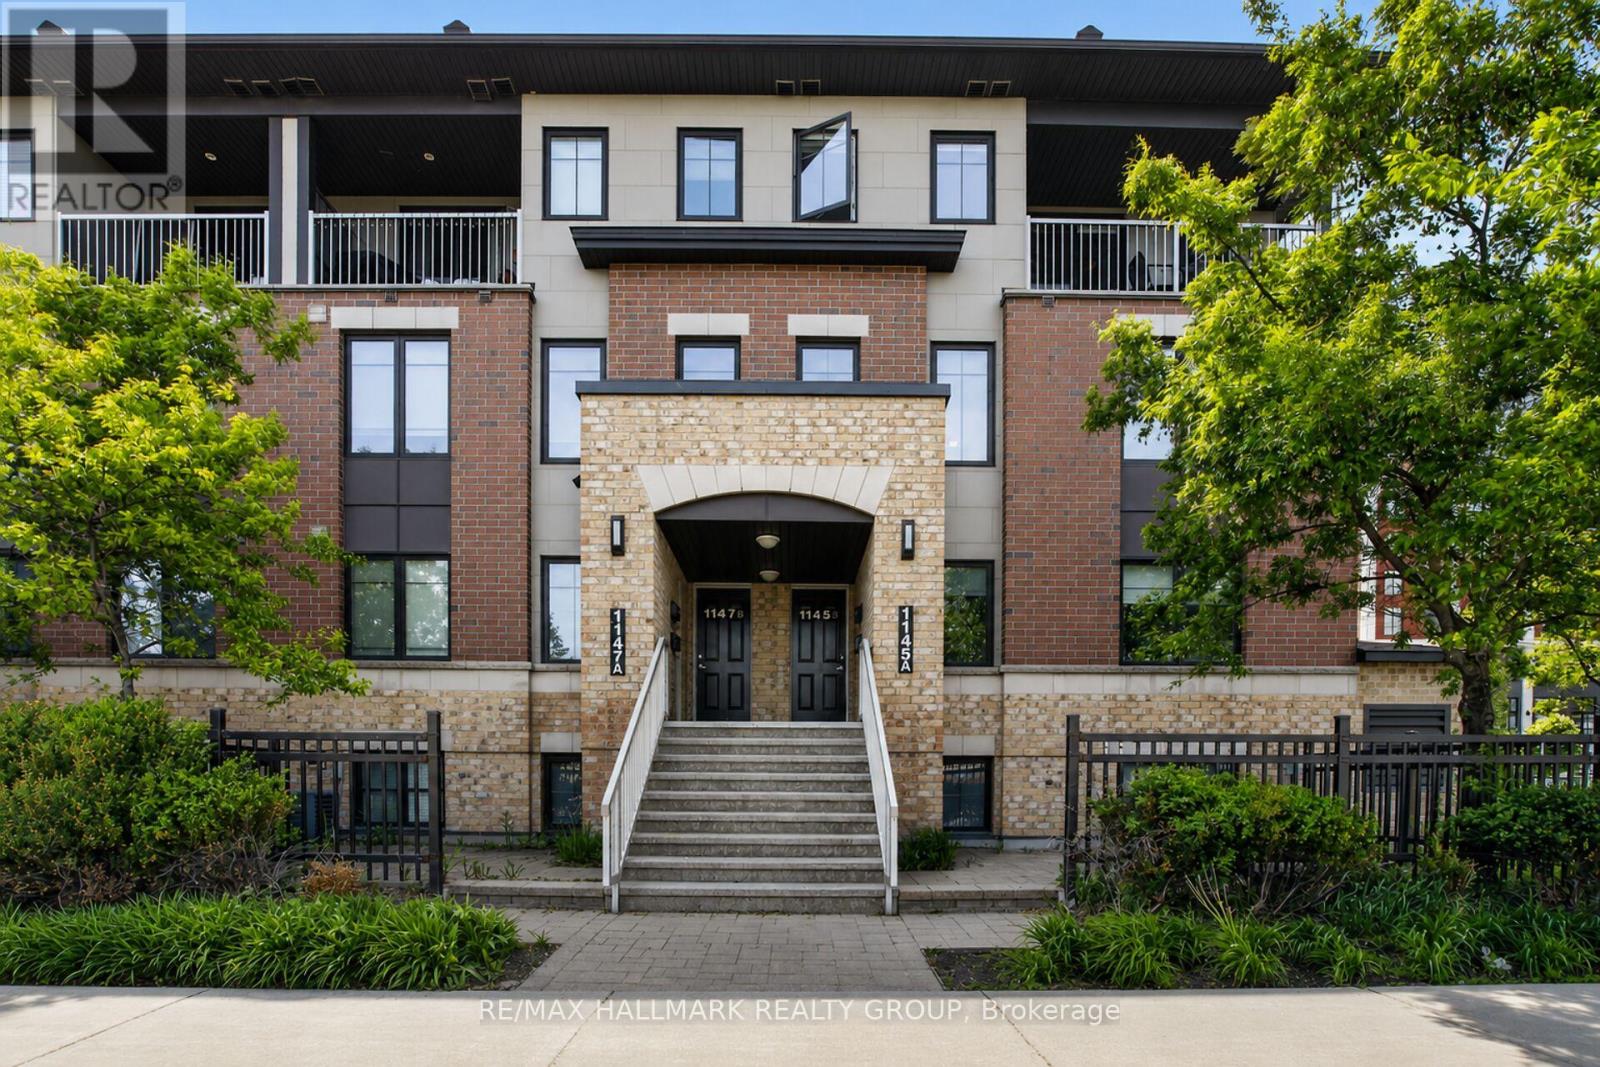
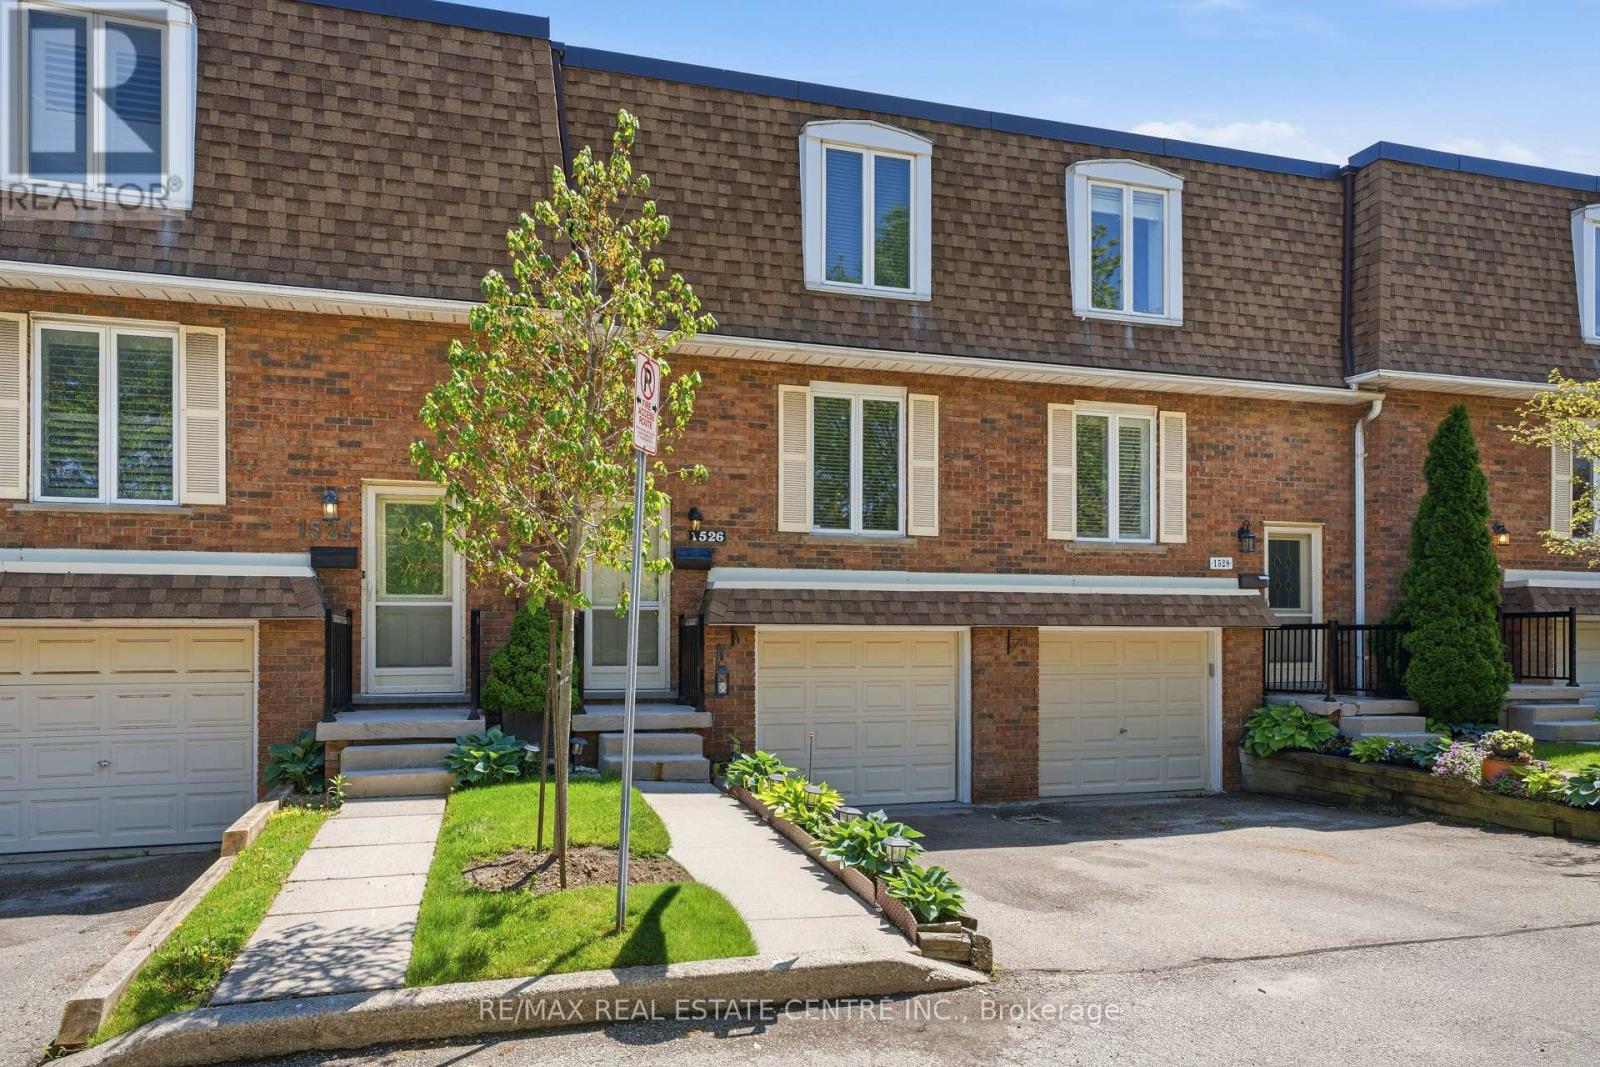
Spacious upper-level condo with 3 bedrooms and 3 bathrooms, ideal for a couple or a family of four. Hardwood flooring runs throughout the open-concept living and dining areas enhanced by tall windows throughout, as well as the large kitchen with granite countertops. The upper level features a primary bedroom with a 3-piece ensuite, walk-in closet, and private balcony, along with two additional bedrooms, a full main bathroom, and convenient laundry. A generously sized utility and storage room adds extra functionality, and the unit includes one underground parking space. Walk to the RioCan Marketplace shopping, the theatre, restaurants, cafes, transit and all amenities. (id:15069)
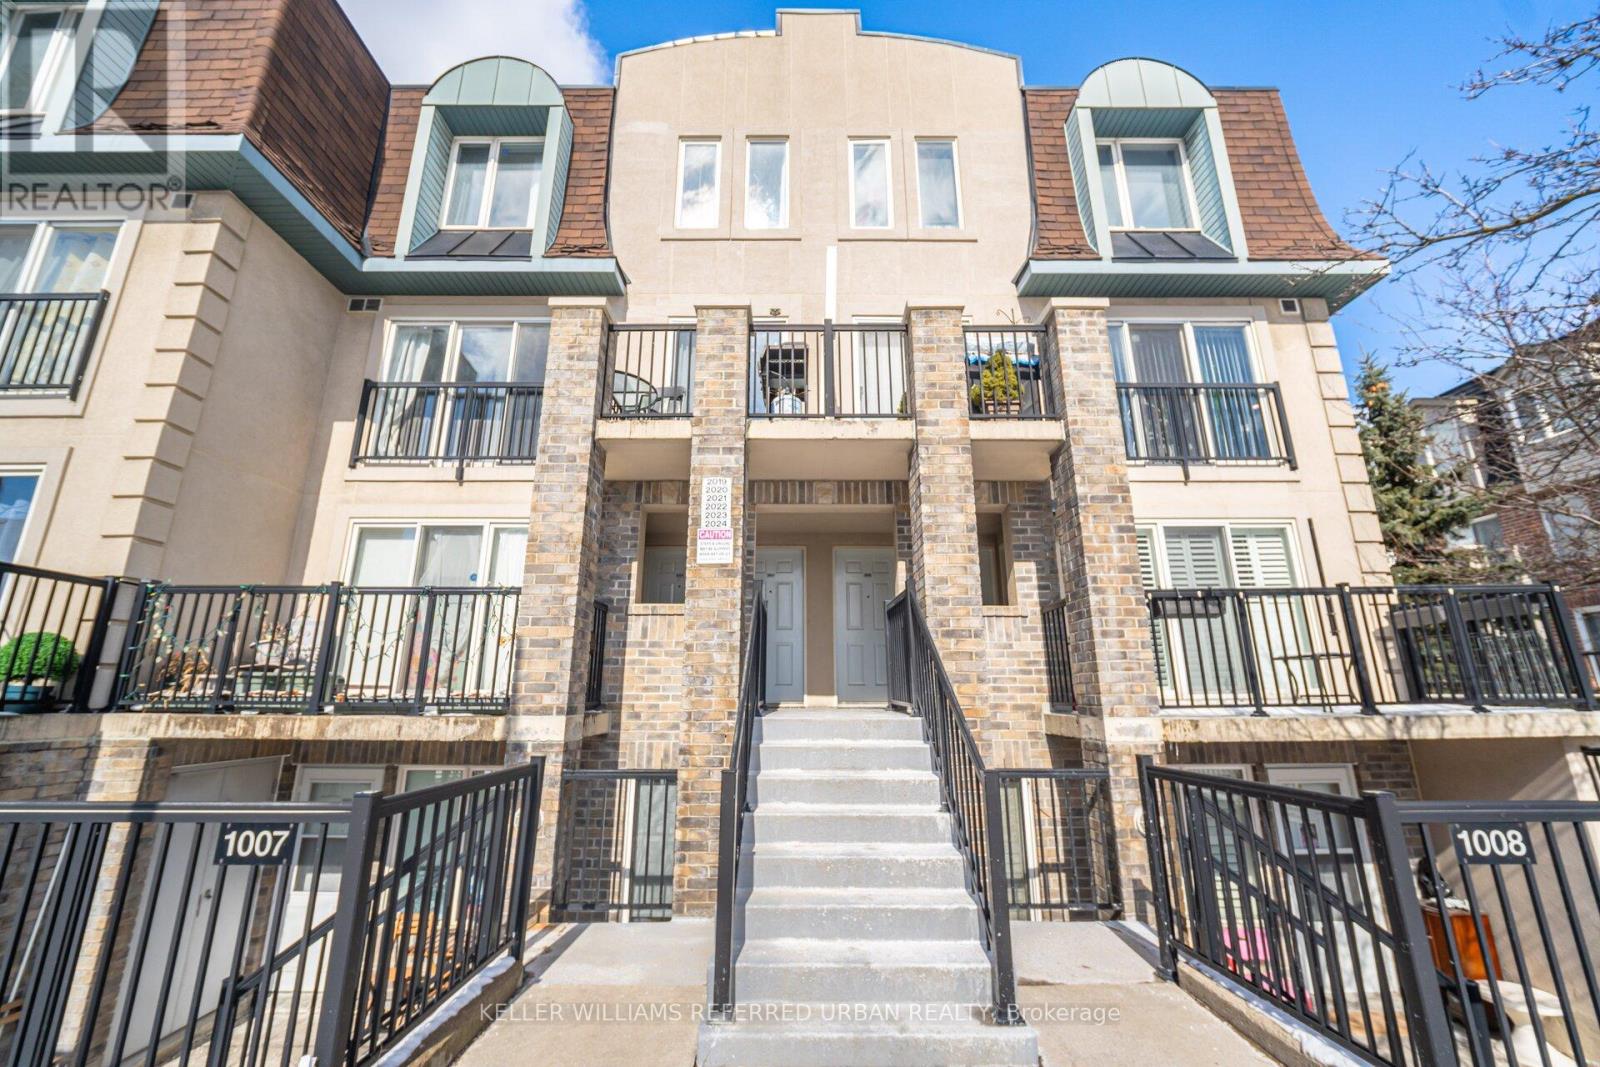
Welcome to this 3-bedroom, 3-bathroom townhome offering modern finishes, thoughtful upgrades, and the perfect balance of comfort and functionality. Featuring updated flooring, railings, and paint throughout. The kitchen showcases upgraded cabinetry, sleek countertops, a breakfast bar, ample prep space, and quality appliances. The open-concept layout flows effortlessly into the living and dining areas. Upstairs, you'll find three generously sized bedrooms, including a spacious primary retreat complete with its own 4pc ensuite and walk-in closet. The additional bedrooms are perfect for a growing family, guests, or a dedicated home office. Enjoy the benefits of townhome living with low maintenance and functional design, plus outdoor space ideal for morning coffee or summer evenings. Located in a family-friendly neighbourhood, you're just steps to parks, schools, shopping, transit, and everyday essentials. Quick access to major routes makes commuting simple while still enjoying a quiet residential setting. (id:15069)
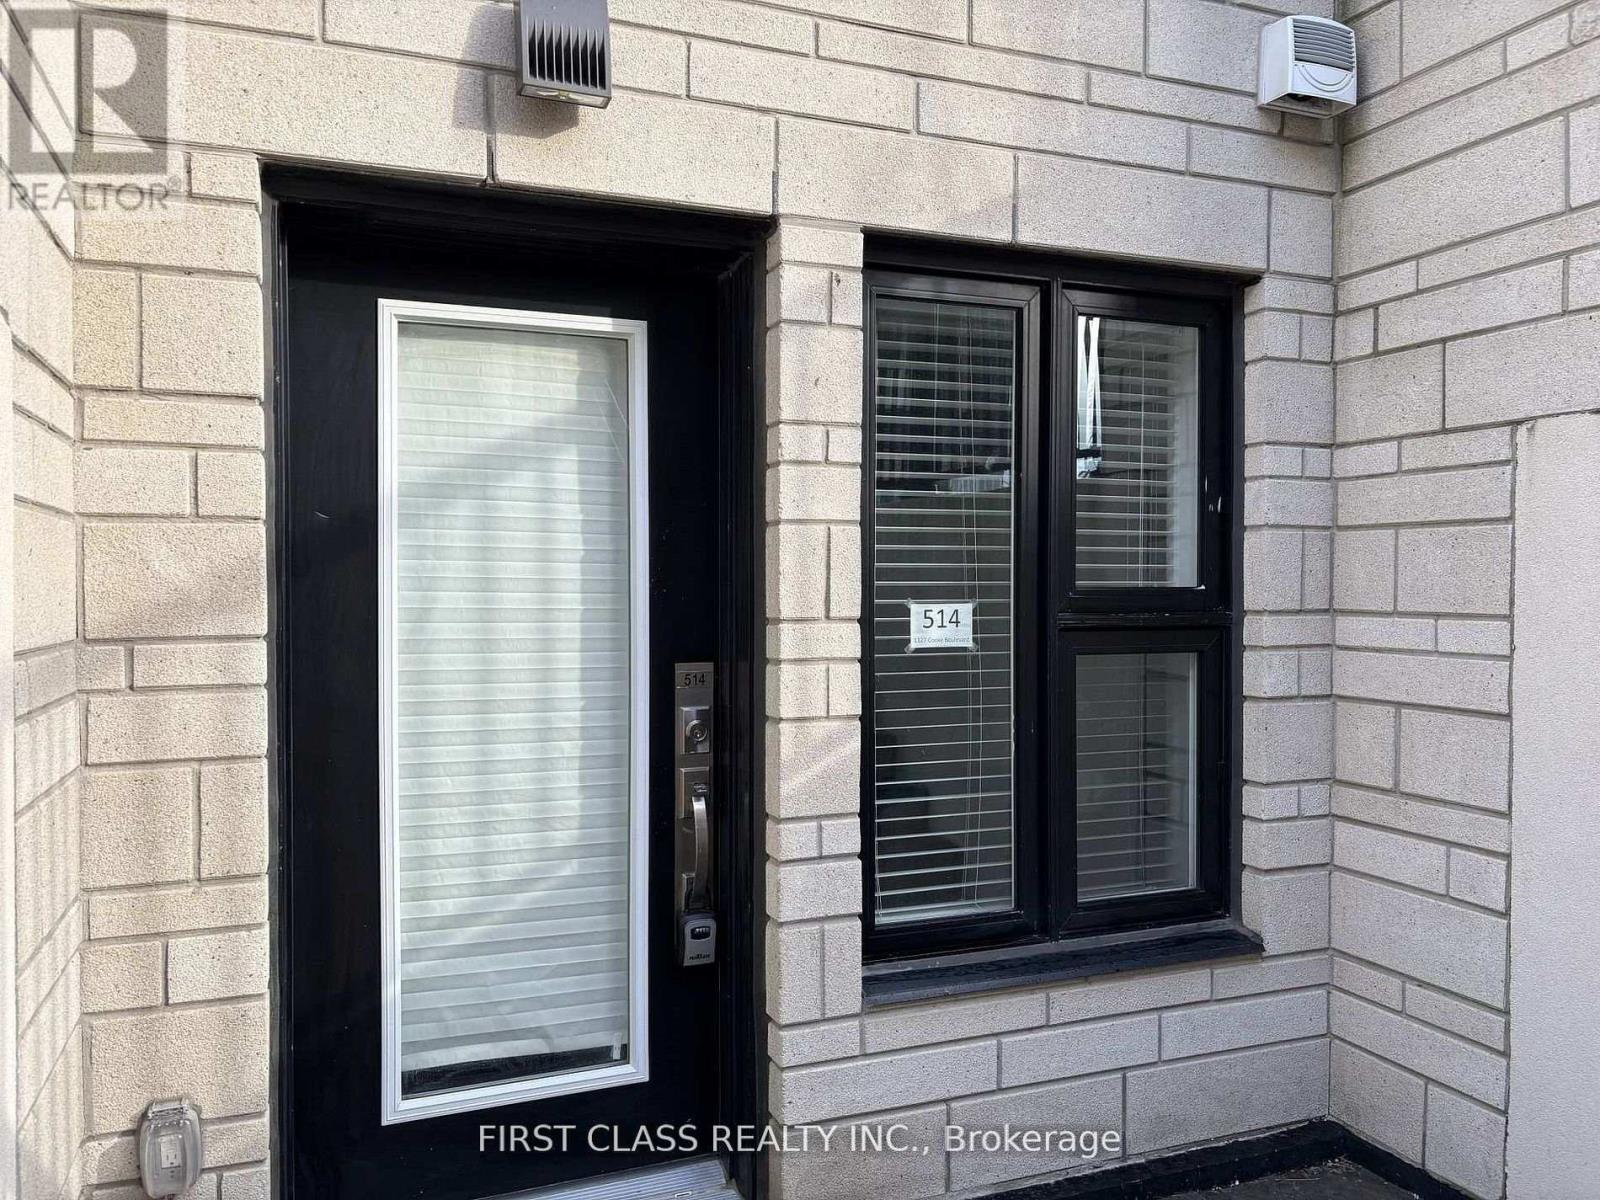
Stop Renting And Invest In Your Own Future! A Must See In Burlington's Desirable Aldershot Neighbourhood! Stylish One-Bedroom & One Bath Smart-Style Urban Stacked Townhouse Condo With Direct Entrance & Private Terrace! Completely Carpet-Free And Features 9' Ceilings, Convenient In-Suite Laundry And One Secure Underground Parking Space (#28). Kitchen Features Quartz Counters, S/S Appliances, Breakfast Bar And Overlooks The Living Room. This Home Is A Commuter's Dream, At A Walking Distance To Aldershot Go Station, Get To Downtown Toronto Via Go Train! And Close To All Amenities: Immediate Highway Access And Minutes To Restaurants, Shops, Coffee, Groceries, Lake Ontario, Lasalle Park, Marina And The Beautiful Royal Botanical Gardens. Simplify Your Life ... With Convenience And Style! (id:15069)
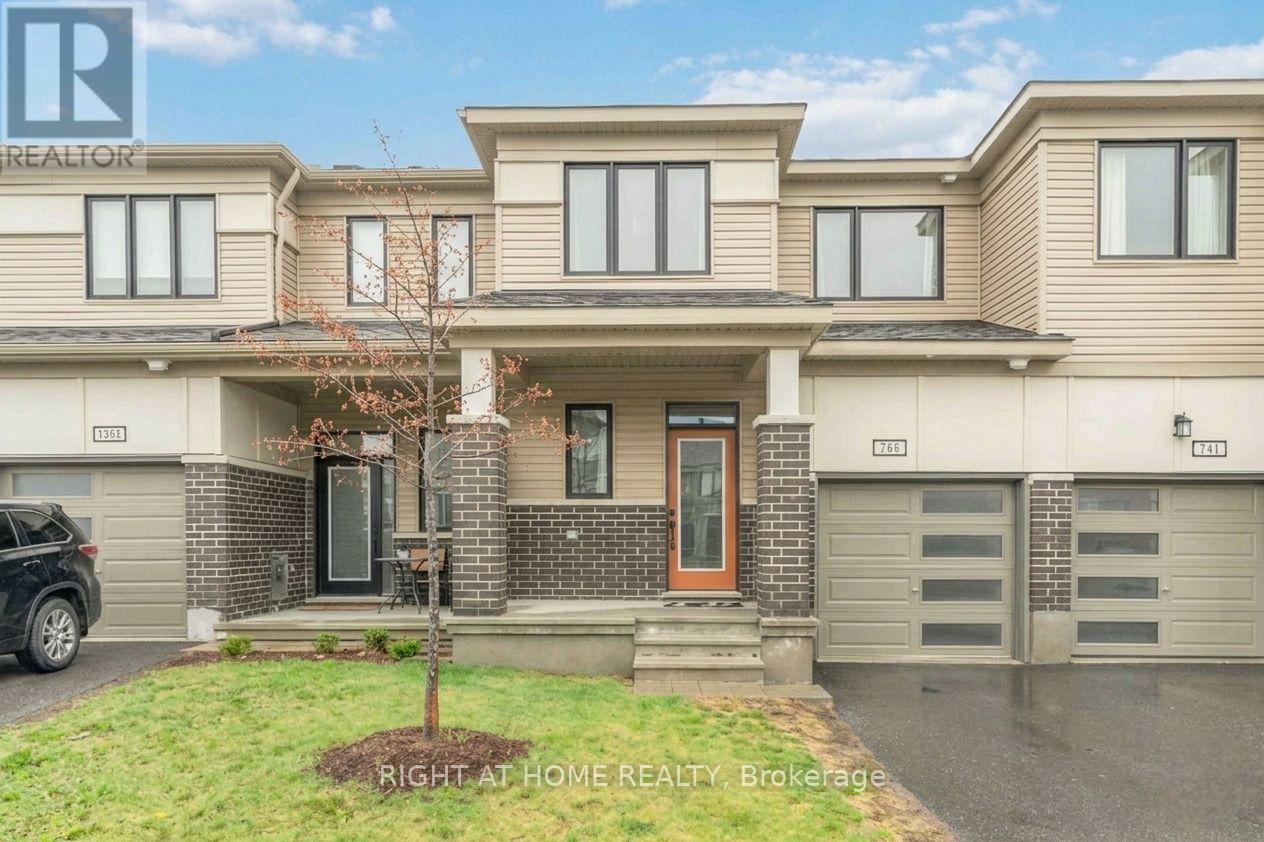
Beautifully upgraded Mattamy townhome offering style, comfort, and convenience in a sought-after location! From the charming front porch to the bright, welcoming foyer with a walk-in closet, this home is designed to impress from the moment you arrive. The spacious open-concept main level is perfect for both everyday living and entertaining, featuring a sun-filled living and dining area. The stylish U-shaped kitchen showcases quartz countertops and ample cabinetry. The bright breakfast area features patio doors that lead to the backyard. Upstairs, you'll find 3 generously sized bedrooms, 2.5 bathrooms, and the added convenience of second-floor laundry. A dedicated computer alcove provides an ideal space for a home office, study nook, or homework station. The private primary bedroom offers a walk-in closet and a beautifully appointed en-suite bathroom. Additional highlights include a single attached garage. Ideally located with quick highway access and just minutes from Tanger Outlets, Costco, the Kanata high-tech hub, Home Depot, schools, parks, trails, restaurants, and everyday amenities, this home offers the perfect blend of modern living and unbeatable convenience. Move-in ready and beautifully maintained, this is a home you'll be proud to call your own. (id:15069)
Welcome to this bright, spacious & move-in ready 3-bedroom, 2-bathroom townhome in the highly sought-after Mountainside community - the perfect place to call home for growing families! Featuring a bright and functional layout, this beautifully maintained home offers a formal dining area and a sun-filled living room with sliding glass doors leading to your private, fully fenced backyard - ideal for summer BBQs, entertaining, or relaxing with family and friends. Upstairs, you'll find 3 generously sized bedrooms and a beautifully maintained 4-piece bathroom. The finished basement adds valuable living space with a large rec room, laundry area, and convenient direct access to the garage. Located in an exceptionally well-maintained complex with ample visitor parking, this home is just minutes from Hwy 407, excellent schools, Costco, shopping, parks, and the Mountainside Recreation Centre - offering comfort, convenience, and lifestyle all in one fantastic location! (id:15069)
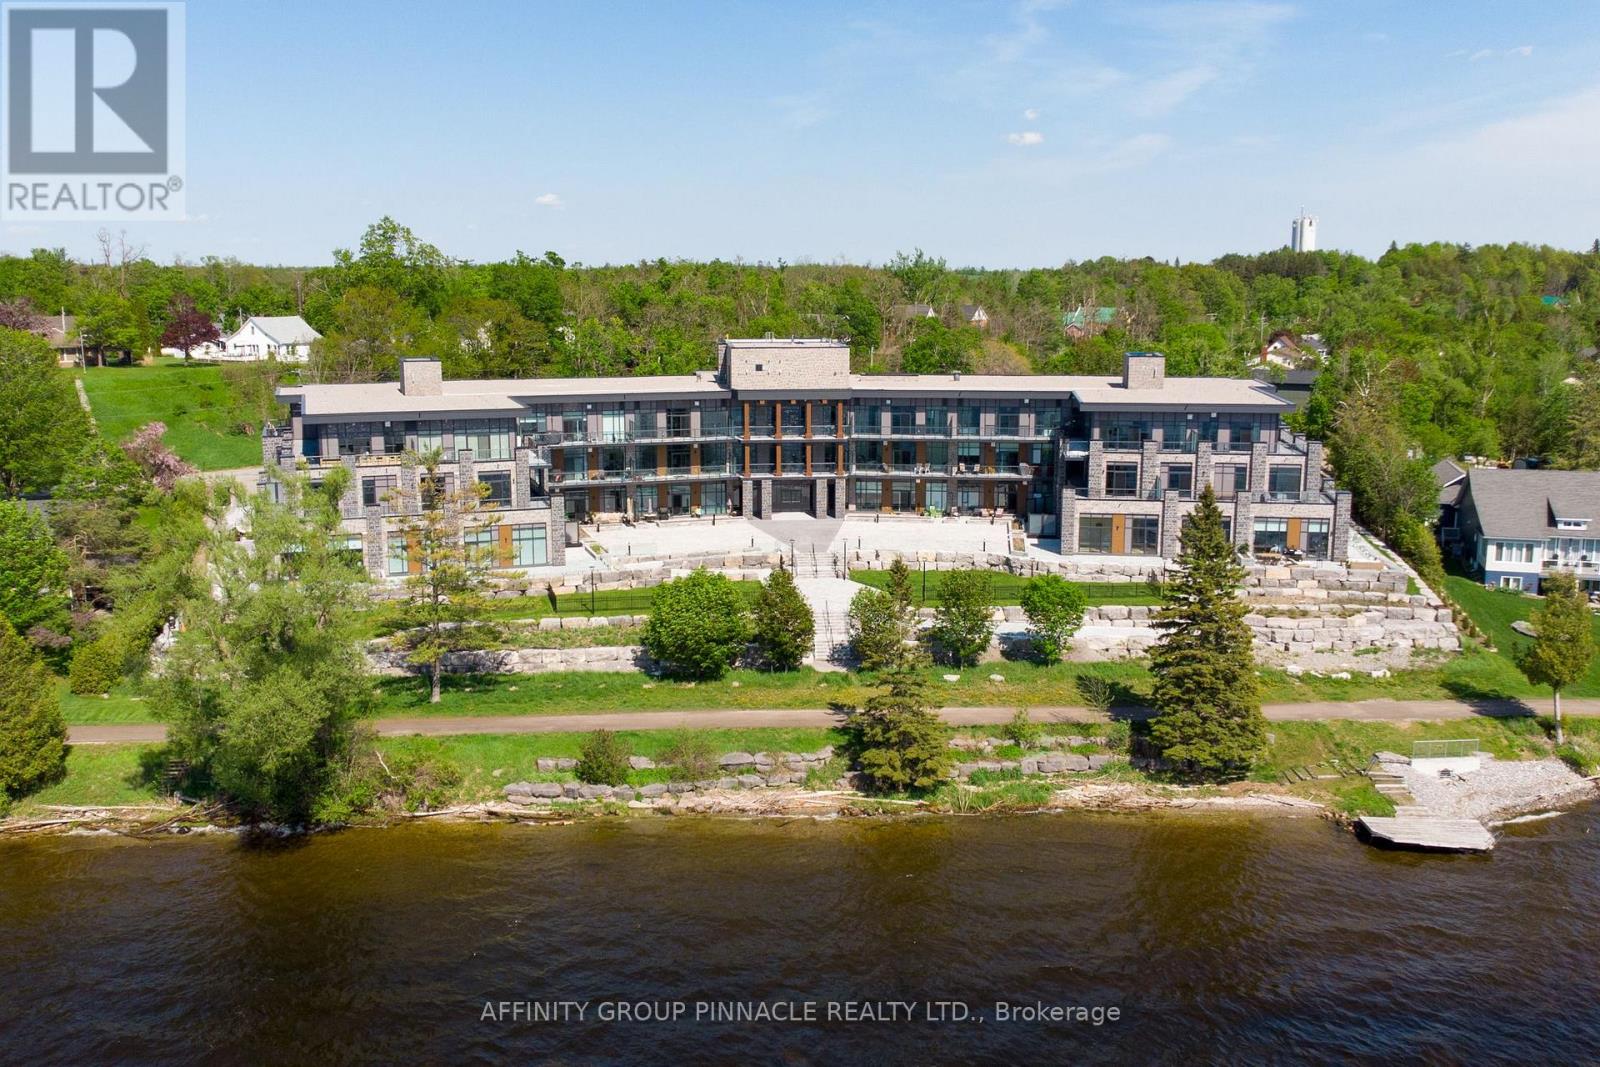
Welcome to Unit 308 at The Moorings on Cameron Lake, offering luxury condo living in the heart of the Kawarthas with stunning unobstructed sunset views over Cameron Lake. This top-floor 2 bedroom, 2 bath suite offers 1087 sq ft of bright, well-designed living space with 9 foot ceilings and large windows throughout, and includes TWO underground parking spaces, one equipped with a roughed in EV charger, along with a private storage locker. Inside, the suite features a bright open-concept design finished with engineered hardwood and porcelain tile floors, quartz counters, and a modern kitchen complete with stainless steel KitchenAid appliances. The unit also includes ensuite Whirlpool laundry for added convenience. The spacious primary bedroom offers a walk-in closet and private 4 piece ensuite while the living area walks out to a private balcony with a natural gas BBQ hook up overlooking the lake and beautiful evening sunsets. Residents at The Moorings enjoy access to an impressive selection of amenities designed for both relaxation and recreation. The lakeside owners' lounge is perfect for entertaining, featuring expansive windows, a full kitchen, comfortable lounge seating, dining space and a private theatre room. There is also a well-equipped fitness centre with cardio and weight equipment, a yoga/Pilates studio, change facilities and a cedar sauna. Outdoors, residents can take advantage of the heated pool, tennis and pickleball courts, and professionally landscaped waterfront gathering areas. Option to purchase boat slip is possible. The Moorings offer easy access to boating on the Trent-Severn Waterway, plus nearby dining, shopping, hiking, biking, ATV and snowmobile trails along the Victoria Rail trail. A perfect opportunity to enjoy low maintenance waterfront living in one of the Kawarthas' most sought after communities. Condo Fees include high-speed internet and natural gas, common elements and building insurance. (id:15069)
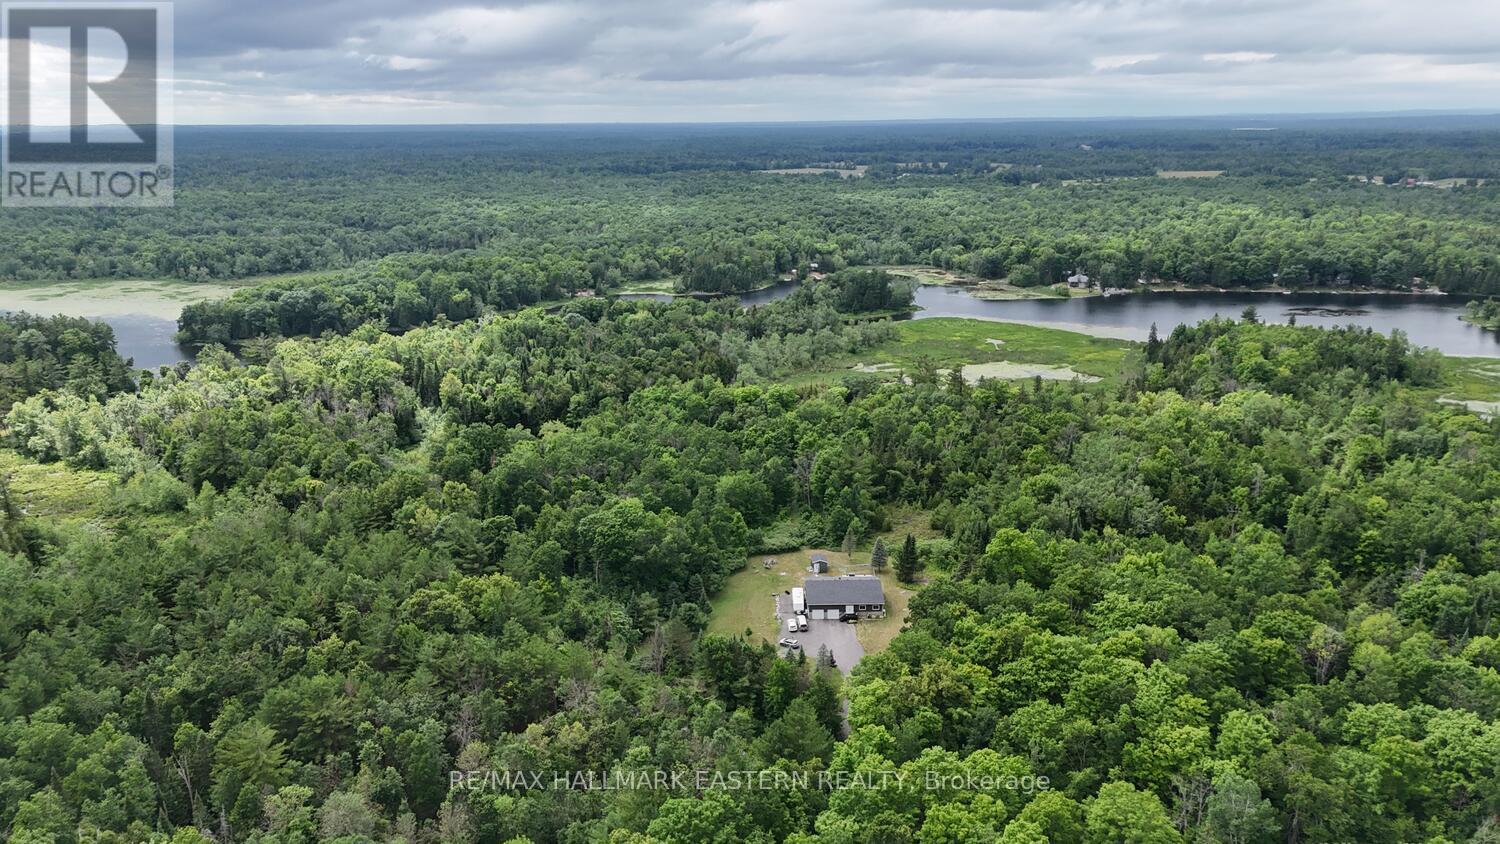
| CROWE RIVER | This is a Nature Lover's Dream! Peaceful waterfront living on over 11 private, treed acres with 246 feet (+/-) of natural, shallow waterfront on the Crowe River. Featuring beautifully appointed raised bungalow built in 2016. The home features an open-concept kitchen, dining, and living space ideal for entertaining or cozy nights in. Two bedrooms and three full Baths provide plenty of space for family and guests. Main Floor Family Room could easily be used as 3rd Bedroom. Plenty of space in the lower level for additional living space, if required. Enjoy your morning coffee in the three-season sunroom or spend your afternoons around the in-ground saltwater pool with propane heater. Whether you're a retiree seeking tranquility or a family looking for an escape, this property offers it all. Enjoy paddling, wildlife watching, or simply the serenity of the surroundings. Located on a quiet lane just south of Marmora, its the kind of place you'll never want to leave. (id:15069)
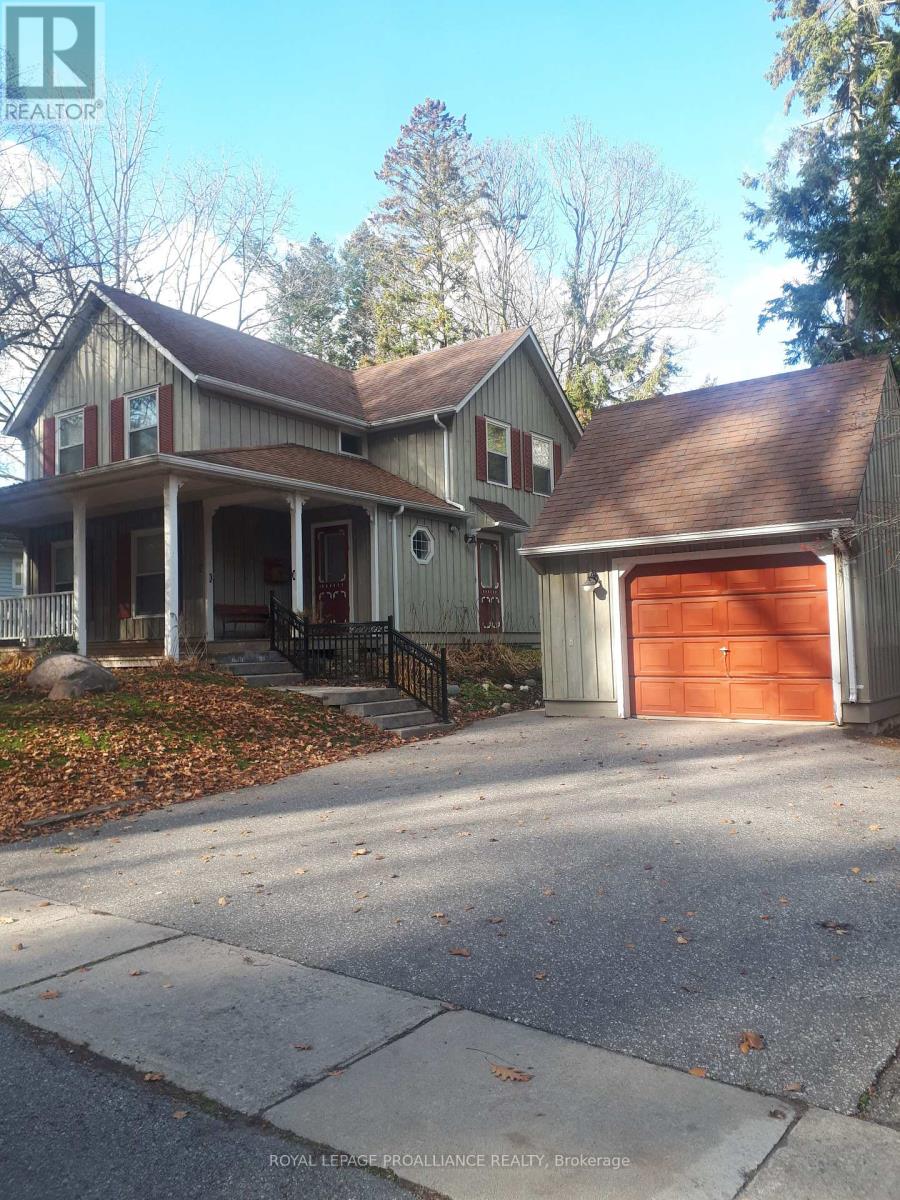
3 bedroom, 2.5 bath Board and Batten home in historic Port Hope. This property is located steps from the vibrant downtown shops, cafes, pubs and Capitol Theatre. An easy walk to the waterfront, river trails and more. Extras include a full backup Generac, detached garage, covered porch, fireplace and deck. This could be your new address of distinction. (id:15069)
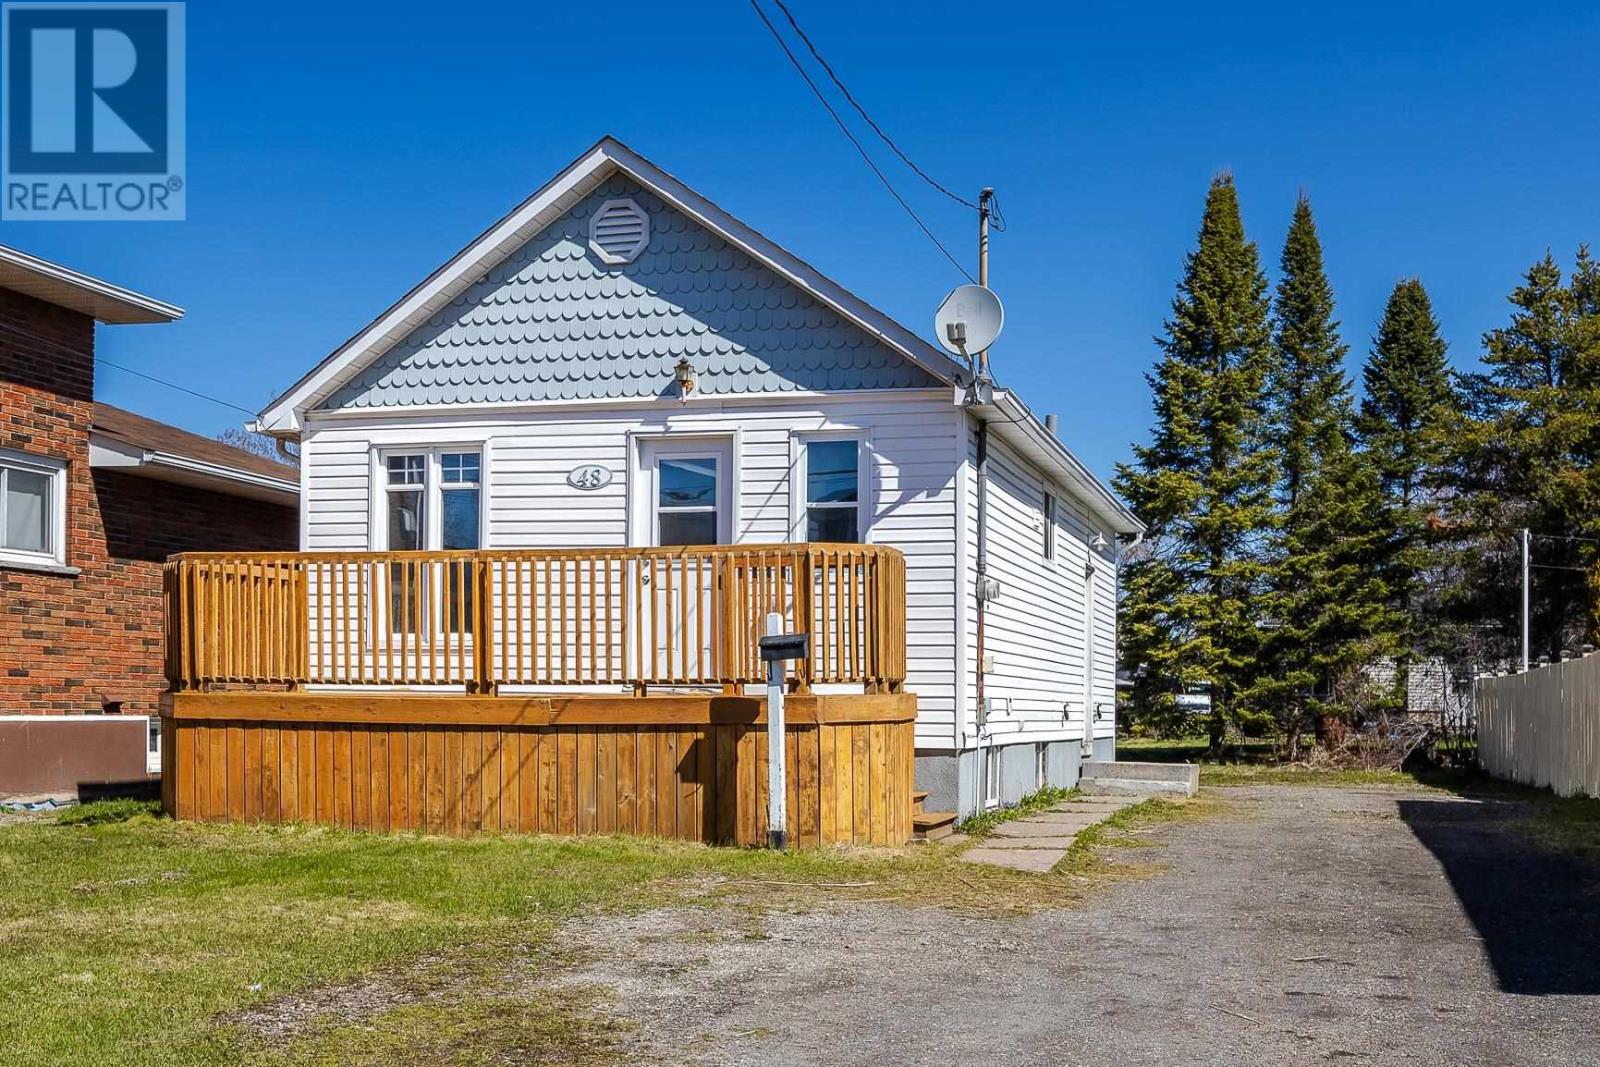
Located in one of Sault Ste. Marie's most desirable west end neighbourhoods, this charming 2-bedroom, 1-bathroom bungalow is move-in ready and waiting for its next chapter. Thoughtfully renovated throughout, this home offers the perfect blend of character and modern comfort in a neighbourhood that buyers consistently seek out. With natural gas heating, a large rear yard, and a location that puts you close to all the amenities the west end has to offer, this home is an ideal fit for first-time buyers looking to plant roots in a great area or anyone looking to simplify without sacrificing location. 48 Churchill Avenue delivers exceptional value where it counts most. (id:15069)
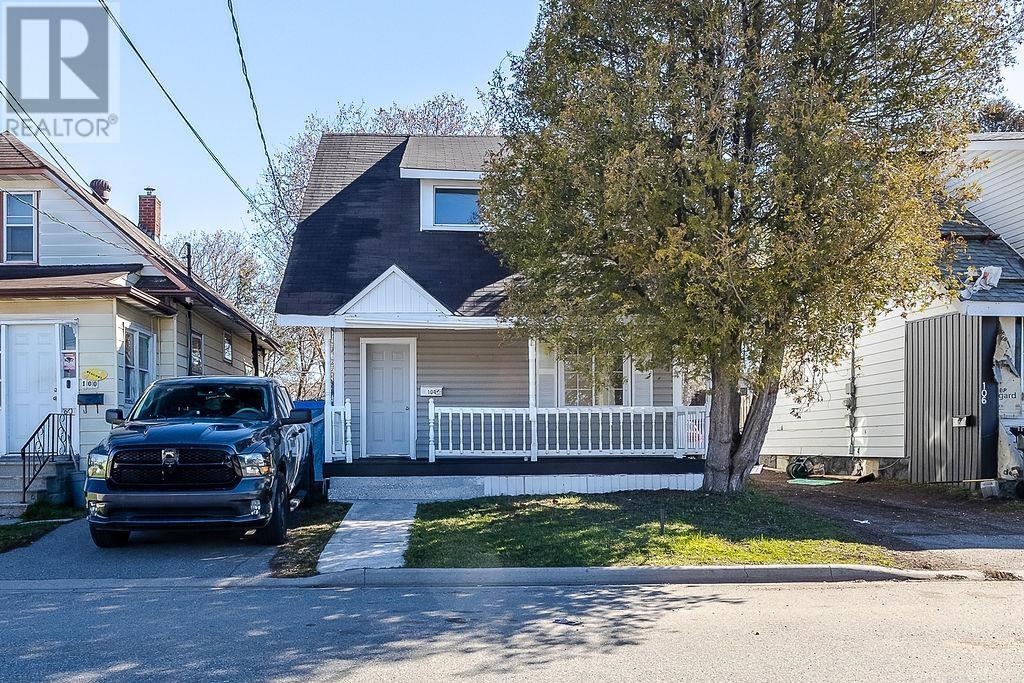
This charming 3-bedroom, 1-bathroom home offers outstanding value for first-time buyers or investors looking to get into the market. With an updated kitchen, refreshed bathroom, and new flooring throughout, this home is truly move-in ready. Relax on the covered front porch, a welcoming feature that adds character and curb appeal. Main floor laundry hookups add everyday practicality. Located close to downtown amenities, this property delivers at a price point that is hard to beat! (id:15069)
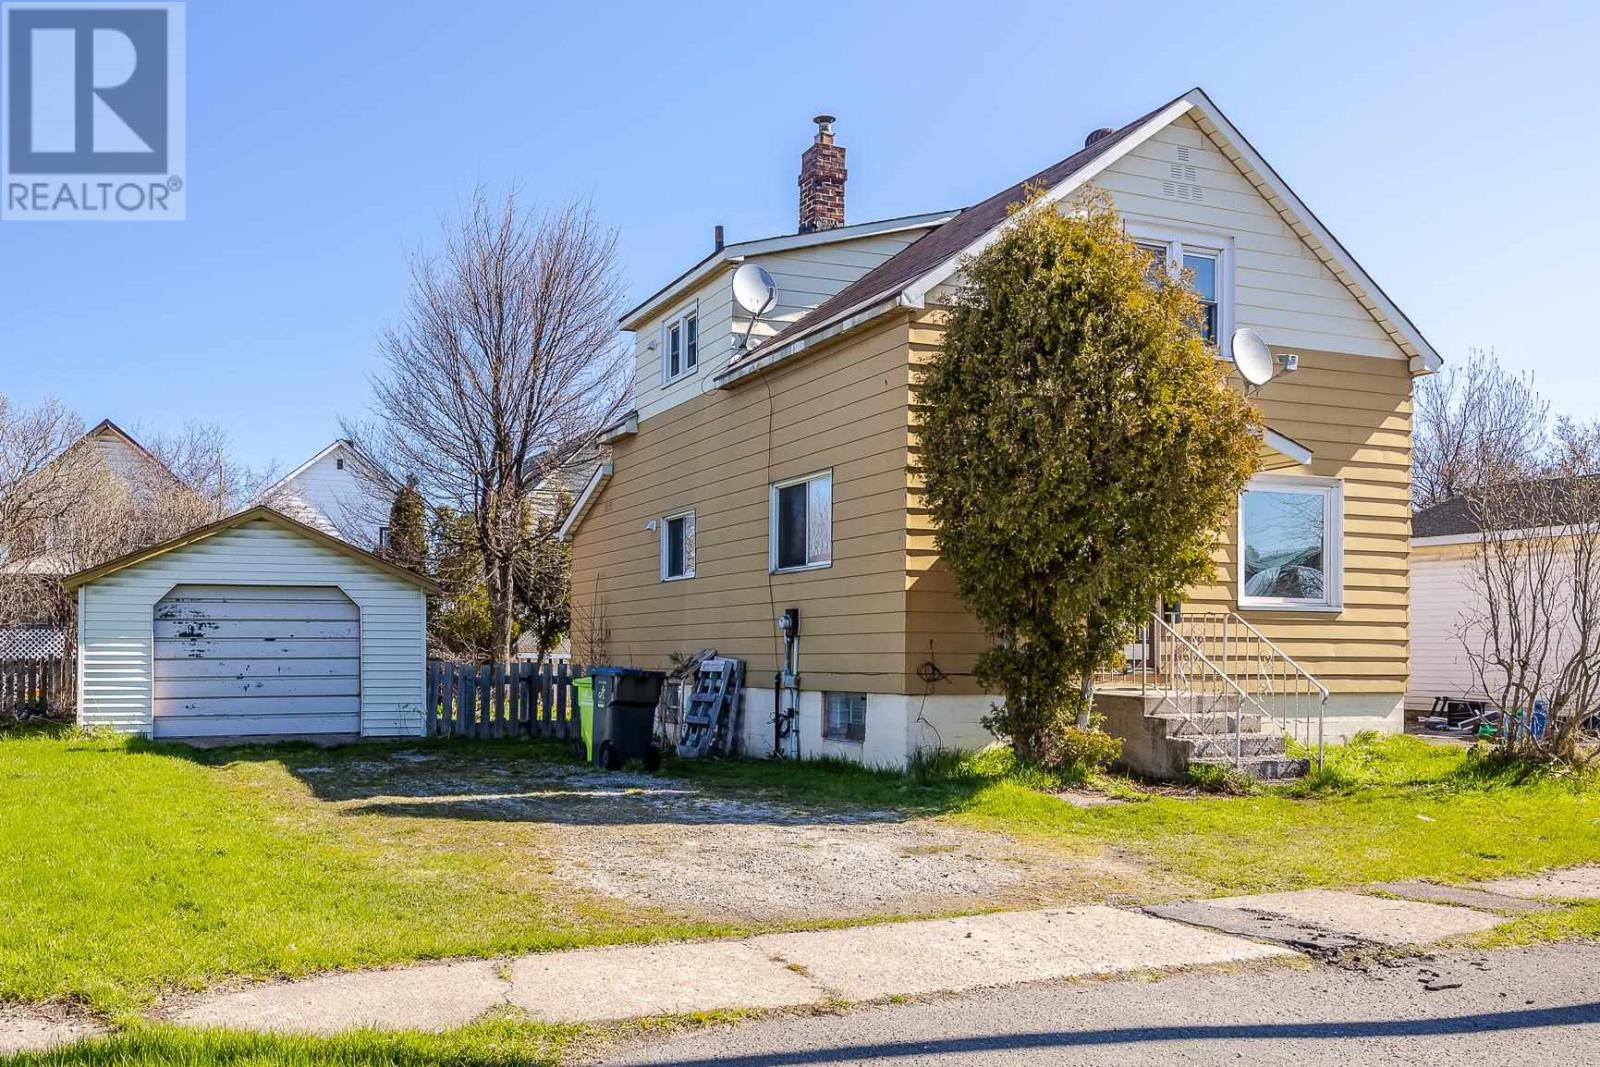
This spacious, beautifully updated 3-bedroom, 3-bathroom home is move-in ready and offers exceptional value in Sault Ste. Marie. With renovated bathrooms, new flooring throughout, and fresh paint, the hard work has already been done. Just move in and enjoy. The flexible main floor layout includes a bedroom or office space to suit your needs, while the oversized primary bedroom upstairs offers a great view of the International Bridge, a truly unique feature. A large, finished back porch offers all season flex space and leads to a cute, fenced in patio area. This is a smart opportunity to own an updated, move-in ready home at a price point that is increasingly hard to find. Natural gas heating and a small, detached garage complete the package, along with a spacious and dry basement! (id:15069)