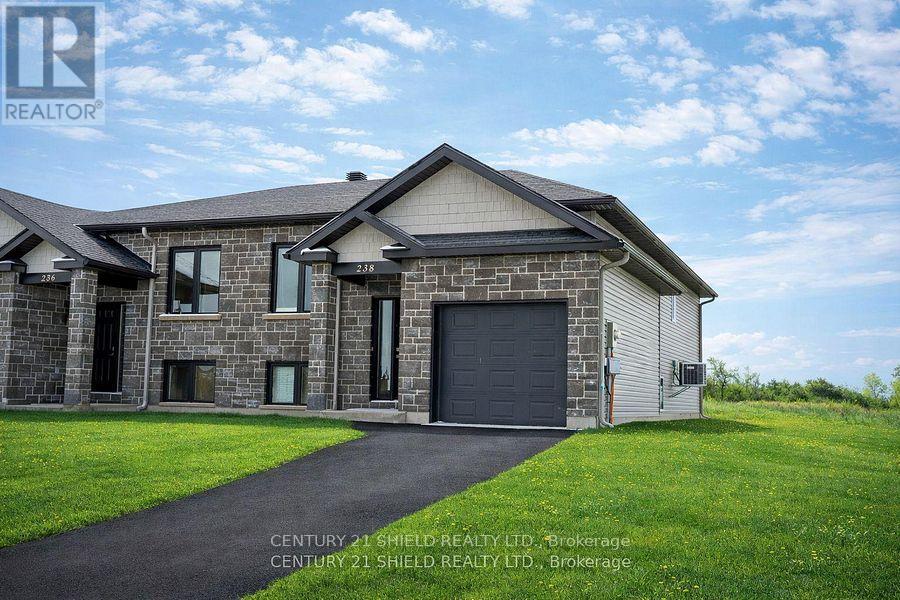
Welcome to 238 East Ridge, a well-maintained semi-detached home in one of Cornwall's most sought-after neighborhoods. Offering a just under 2000 square foot functional layout and versatile living space, this home is ideal for families, investors, or those looking for room to grow. The bright main level features an open-concept living and dining area with large windows that fill the space with natural light. The kitchen is well positioned for everyday living and entertaining. Two spacious bedrooms and a full bathroom complete the main floor. The fully finished lower level adds incredible flexibility with three additional bedrooms, a second full bathroom, and space for a rec room, home office, or multi-generational living setup. Located in a quiet, family-friendly area close to parks, schools, shopping, and other amenities, this home offers both comfort and convenience. A great opportunity to own in a prime Cornwall location with plenty of space and potential. (id:15069)
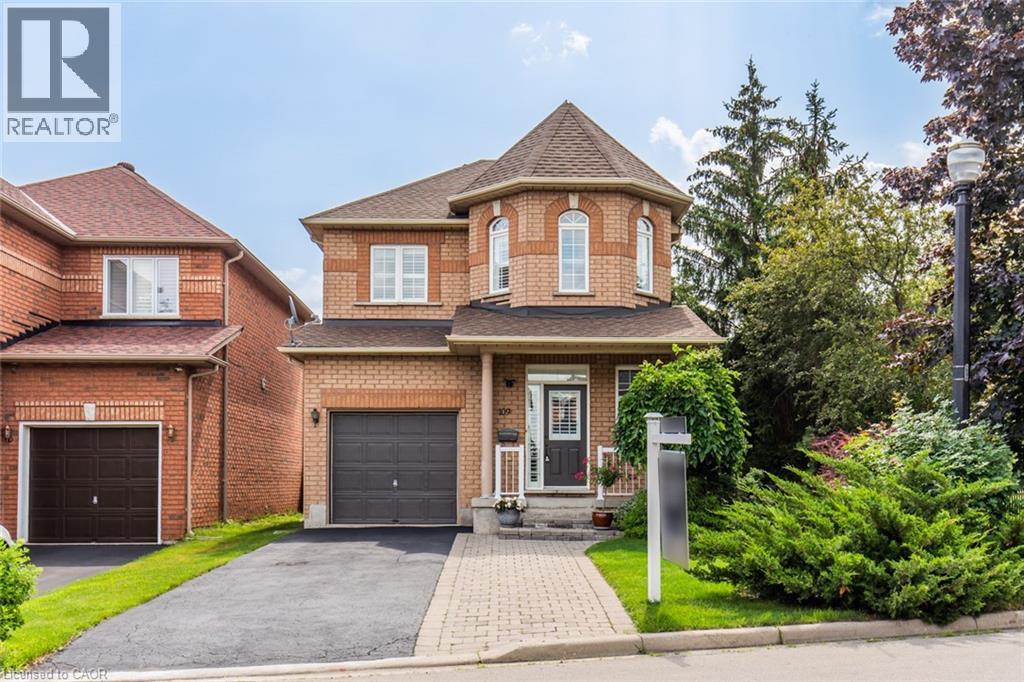
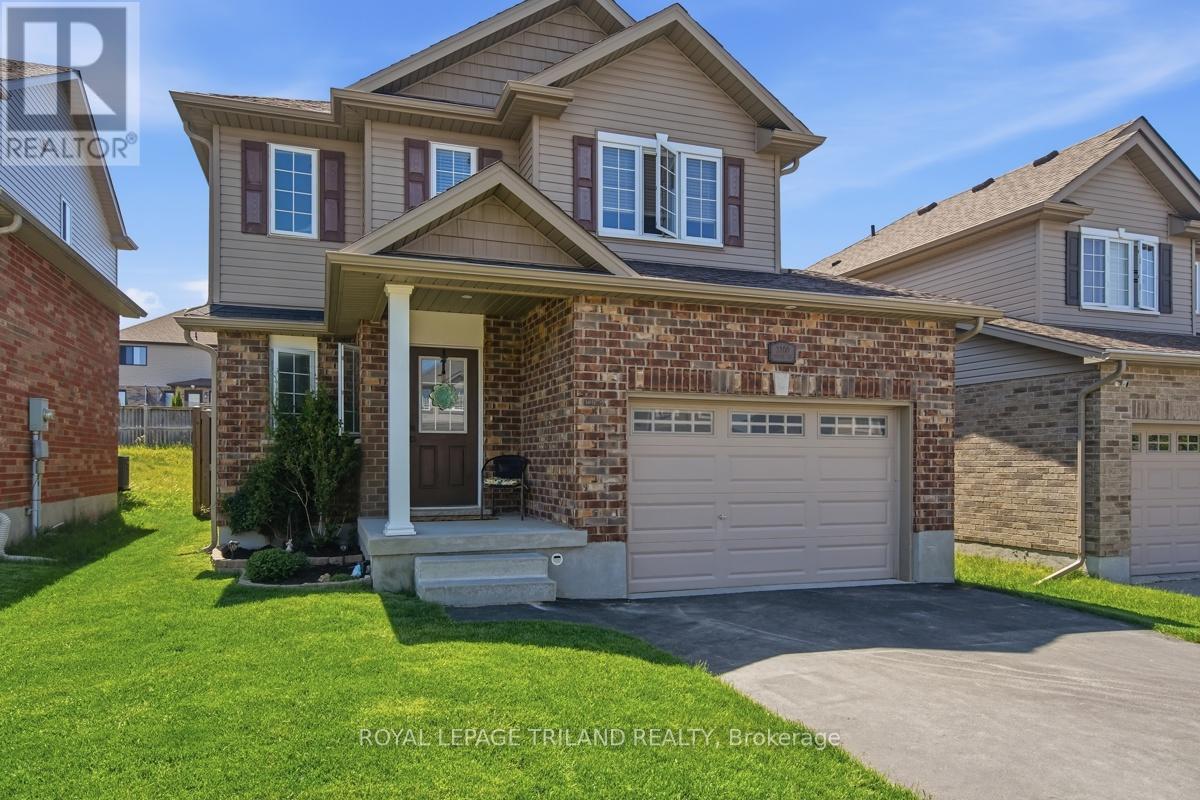
This charming, detached turn-key home with over 1900sqft of finished living space has been well cared for by the original owners for over 20 years. Featuring 3 bedrooms, 4 bathrooms including a 4-piece ensuite, and a fully finished basement. This home has been recently updated throughout; updated kitchen (2021) including stunning quartz counters, hardwood floors on main floor & second floor (2021), custom stairs (2021), powder room on main floor (2021), California shutters throughout (2021), freshly painted (2023), roof (2018). This rare corner lot provides plenty of privacy situated directly beside a quiet park. Located in a prime location in Stoney Creek close to all amenities including public transit, QEW, schools, shopping, restaurants, and more! Brand new furnace Dec 2023. (id:15069)
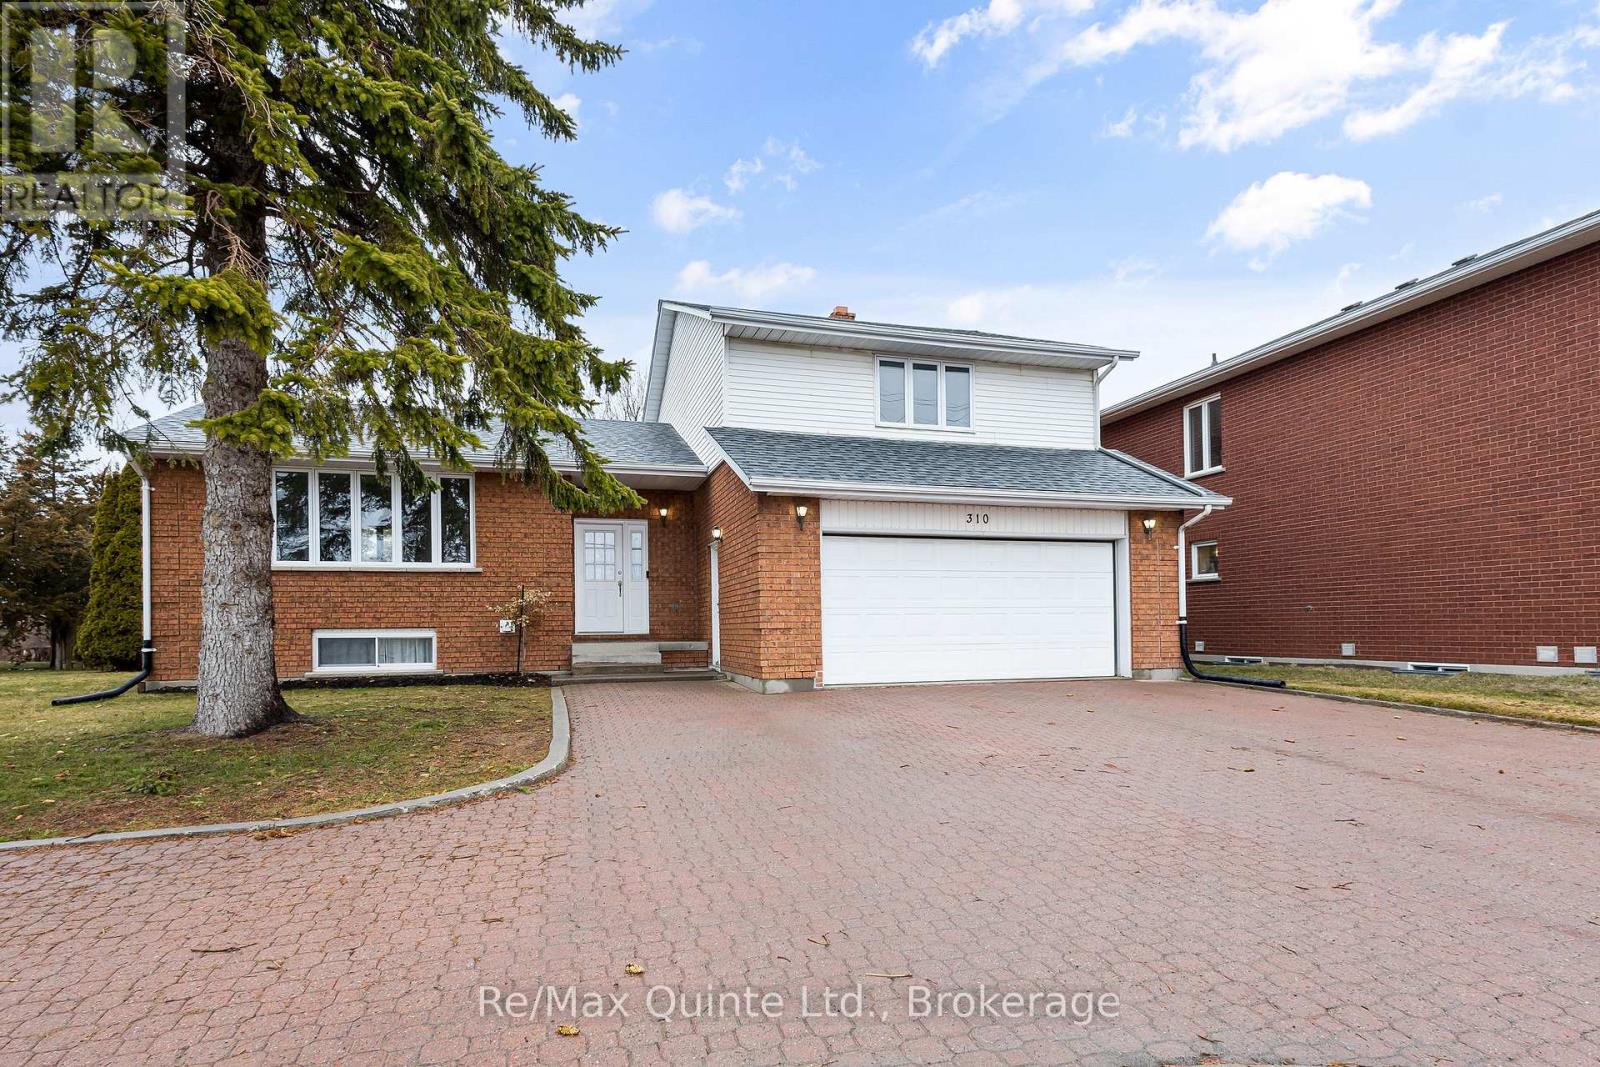
Multi-level side split offering well over 2,000 sq ft of finished living space in a strong west end location. This 4-level home provides space for the whole family with multiple living areas, an eat-in kitchen, and generously sized bedrooms and bathrooms. Engineered hardwood flooring spans the main level, featuring two separate living areas, a dining space, and a kitchen with two walkouts to the rear yard. The main level also includes a 2-piece bathroom and access to the insulated and drywalled two-car garage. The upper level continues with engineered hardwood and offers three spacious bedrooms and two full bathrooms, including a primary suite with walk-in closet. The lower level adds flexible space for a rec room, gym, or additional living area with access to laundry. Outside, the property offers strong curb appeal with an interlock driveway, updated deck, and a new concrete pad with hot tub and privacy fencing. Major updates include furnace, heat pump, and roof within the past three years. Conveniently located near schools, parks, shopping, and the new YMCA. A well-rounded home offering solid value in Belleville's west end. (id:15069)
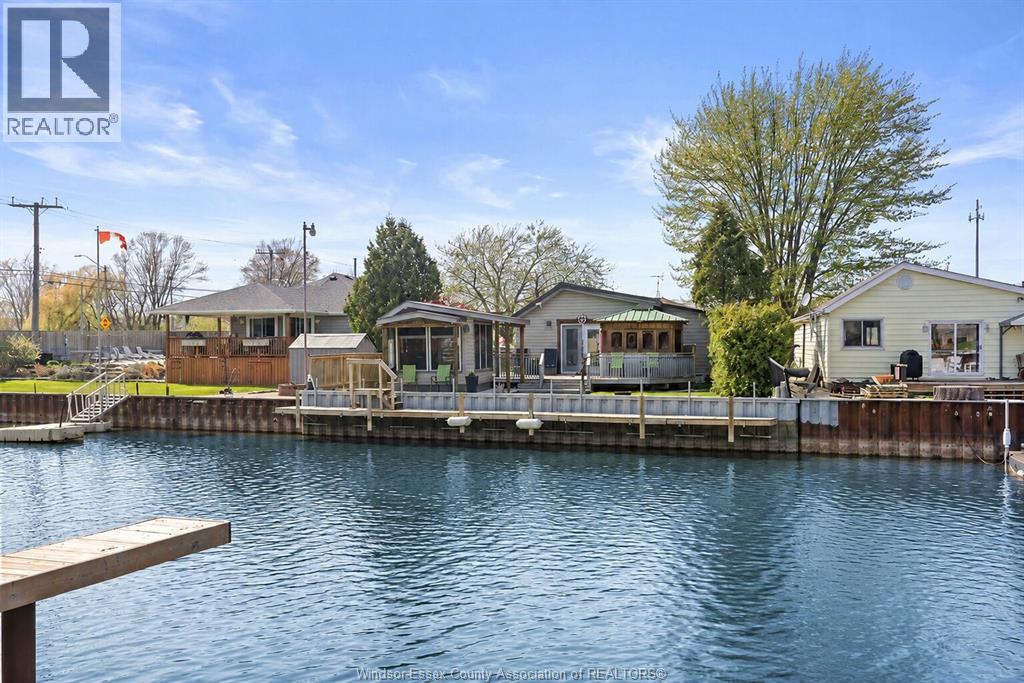
Right on the Puce River with direct access to Lake St. Clair! Year Round ""cottage country"" type living, Dock your Boat, Jet Skies, Pontoon boat right at your back yard! Perfect fishing area and great for Snow Mobiles Atv's in the winter. Nicely Renovated Ranch in move in condition, with ""Lifetime"" Steel Roof, Brand New EE furnace & c/air in 2026, and 2 car 24x24 garage + large storage shed! On good size 50x152' lot with plenty of paved parking. Move in condition, all redone fresh interior with newer flooring, paint, trim molds, doors, lights, hardware, vinyl windows, 2 full baths, nice updated kitchen, includes all 5 appliances. Large rear deck with built in hot tub and enclosed relaxing screen gazebo right at the water's edge with power, lights, tv hook ups! Solid Steel Breakwall with water height adjustable dock, with small craft boat lift available! Just in time for Summer! Quick and easy just 10 minutes to Windsor or Belle River! (id:15069)
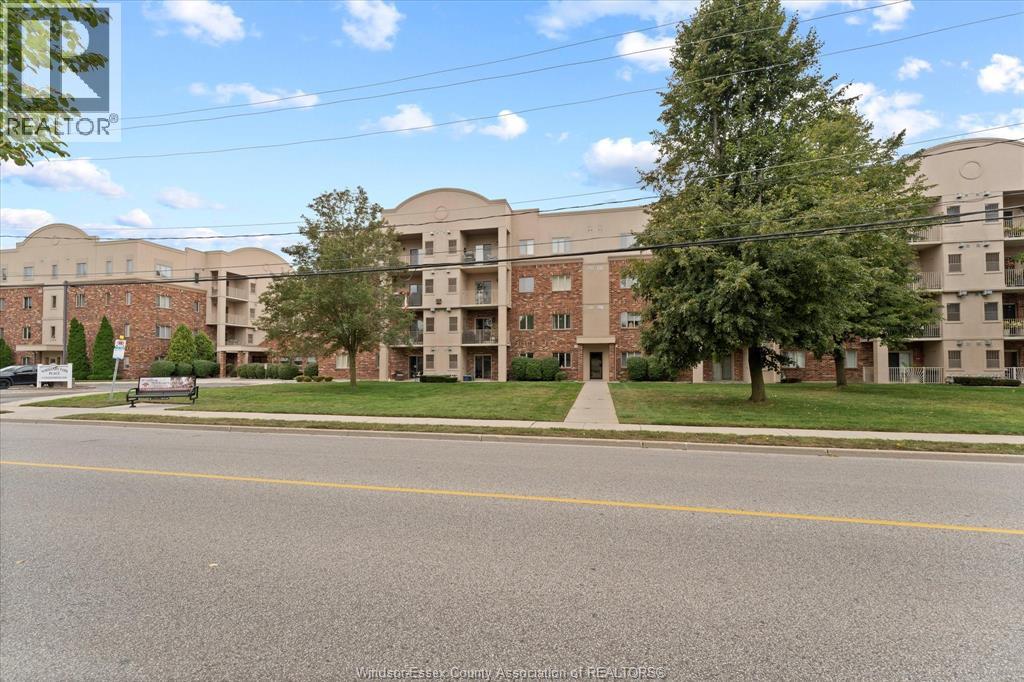
MAIN FLOOR UNIT WITH DIRECT ACCESS TO THE PARKING LOT MAKING THIS A PERFECT UNIT EASY ACCESS FOR GROCERIES AND MOVING AND FOR MAINTENACE FREE LIVING. MODIFIED AND CUSTOMIZED MAIN FLOOR UNIT. 2ND BEDROOM REMOVED MAKING THIS A ONE BEDROOM UNIT WITH MASSIVE OPEN CONCEPT LIVING SPACE. KITCHEN WITH ISLAND OVERLOOKING FAMILY ROOM WITH FIRE PLACE AND SEPERATE AREA FOR DINING ROOM. MASTER WITH ENSUITE BATH PLUS ADDITONAL 3PC GUEST BATH. UNIT COMES WITH IT'S OWN STORAGE LOCKER. PATIO DOORS LEAD TO PATIO AND GRASS AREA. (id:15069)
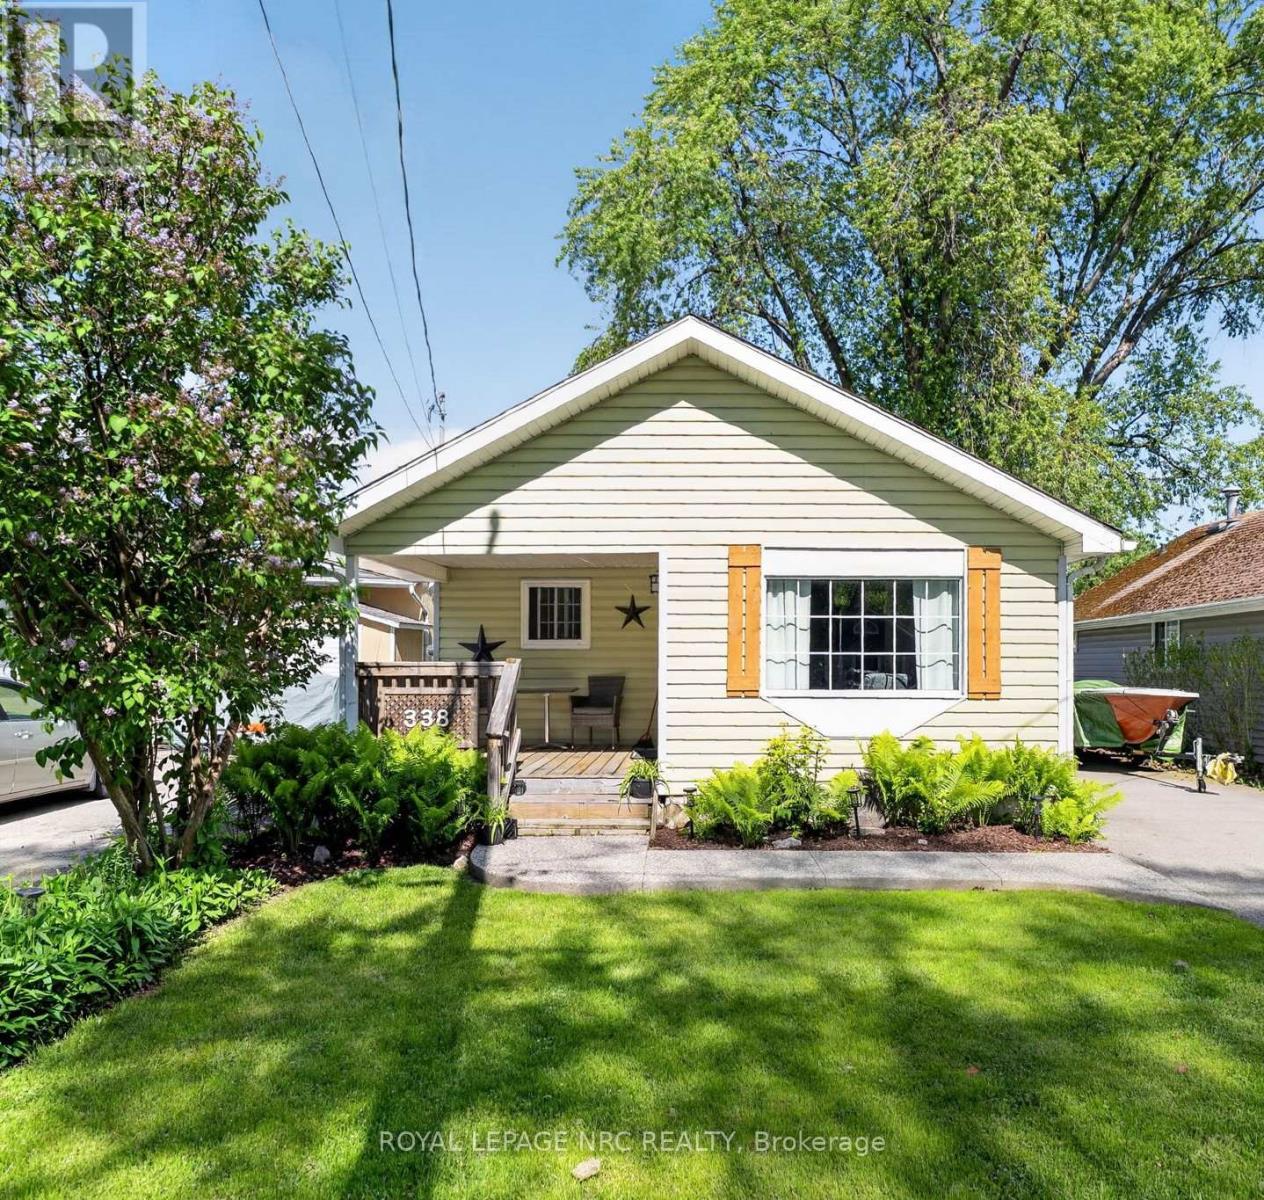
Affordable & Adorable! Move-in ready 2 Bedroom, 1 Bath bungalow in a quiet Crystal Beach location. This property is versatile as a year round home, investment property or family cottage. Updates include windows, exterior paint, beautiful granite counters, gas fireplace and wall air unit. You will be welcomed by the covered front deck that is perfect on those summer nights. You enter into the large entry room that is large enough to function as an extra bedroom, living room, office or reading den. Nice open layout of the dining area and kitchen that is showcased by the warm and inviting gas fireplace. Laundry and utility room conveniently located off the primary bedroom and offers plenty additional storage. Full fenced yard is your private oasis with deck, firepit area and also has shed for the outdoor toys. Discover the beautiful area of Crystal Beach and all it has to offer with the shops, restaurants and of course the beautiful beach and shoreline. Make your home in one of Niagara's most sought-after communities! (id:15069)
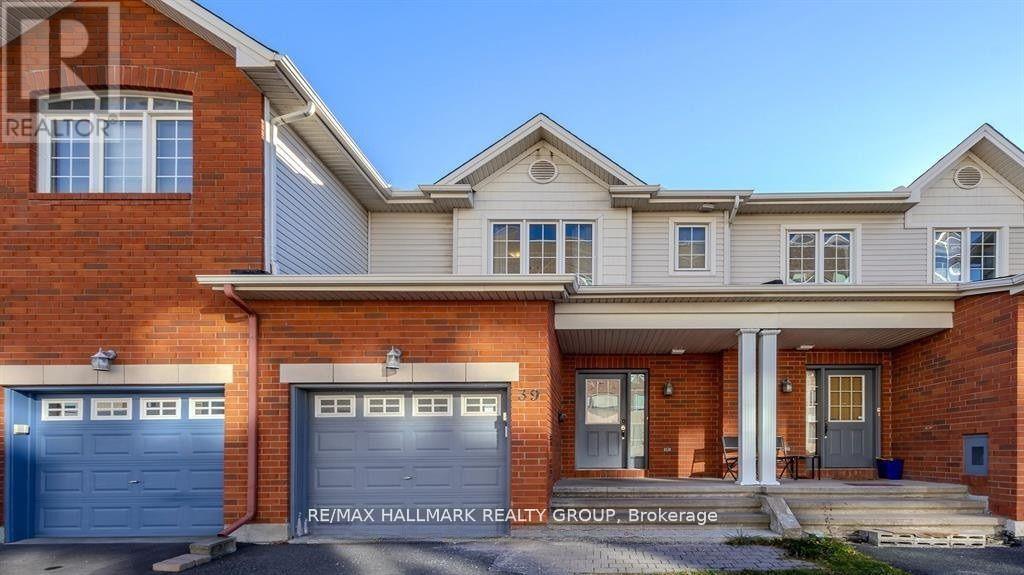
Welcome to this stunning 3-bedroom, 3-bathroom home perfectly situated on a quiet street in the heart of a highly desirable, family-friendly neighborhood. This property offers the ultimate in convenience and lifestyle, located just minutes from a major shopping hub including Costco, a diverse selection of local restaurants, and public transit right around the corner. Families will love the proximity to numerous parks and top-tier schools, while commuters will appreciate the seamless access to Highway 416.The main level features a bright and airy open-concept living and dining area, accented by gleaming hardwood floors and a cozy gas fireplace. The chef-inspired kitchen is a standout, boasting elegant granite countertops, a separate eating area for casual meals, and ample additional storage space. Transition seamlessly to the outdoors through patio doors that lead to a private deck and a fully fenced backyard, providing a secure and serene space for relaxation or hosting summer gatherings.The second floor is thoughtfully designed with a large primary bedroom acting as a private retreat, complete with a spacious walk-in closet and a full ensuite bath. Two additional well-proportioned bedrooms and a convenient linen closet round out the upper level, which features a tasteful mix of tile, hardwood, and plush carpet flooring. The living space extends even further into the fully finished lower level, which offers a versatile family room, dedicated laundry, and plenty of extra storage. This move-in-ready gem combines premium finishes with an unbeatable location to offer a fantastic lifestyle in the heart of a vibrant community. (id:15069)
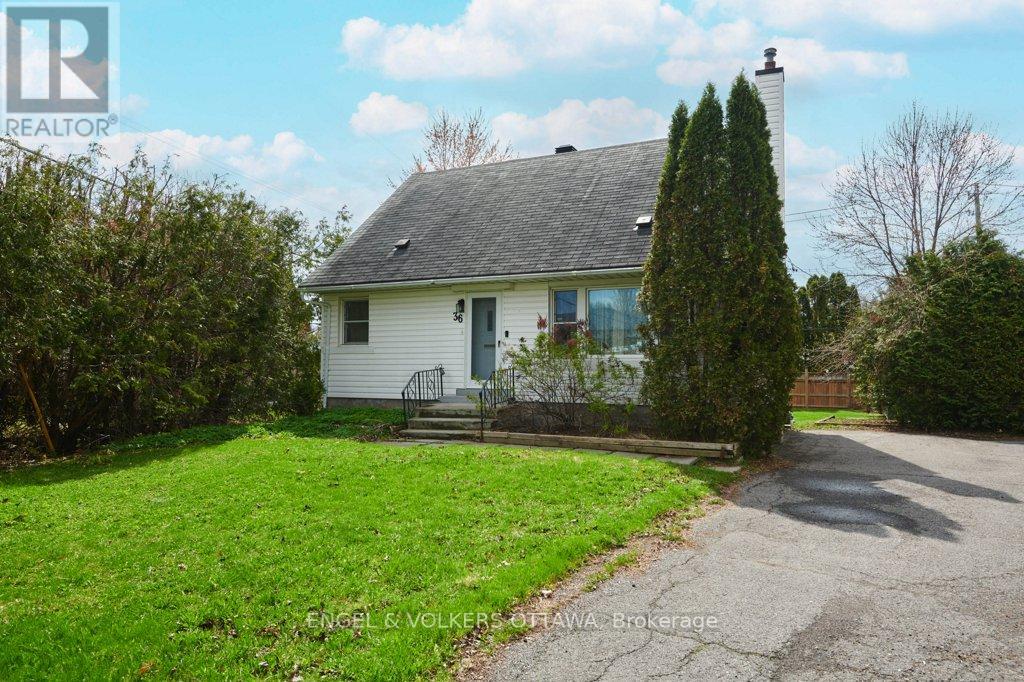
There's a version of your life where mornings start quieter, the backyard is yours, and the street you live on just keeps getting better. 36 Argue Drive is where that version begins. This warm two-storey has a calm that visitors notice and never quite forget. Two bedrooms on the main floor, two more upstairs, and the whole home carries a warmth that feels welcoming from the very first step inside. The 4-piece bath has been refreshed. The kitchen has been freshened up with brand new LG appliances. Hardwood floors run throughout. Linen closets on both levels, because storage matters. The unfinished basement adds serious storage upside and room for a future project when the time is right. Out back, the lot earns its reputation. Pie-shaped with 45.30 feet of frontage, a rear width of 75.38 feet, and depth running 116.86 feet on the east side and 126.36 feet on the west. The owner enjoys complete privacy in the backyard-genuinely private in a way you'll appreciate every single day. Whatever you've been imagining for a backyard, the space is here. For those who know what to look for: current zoning is R1FF, incoming zoning is N2E, and the neighbourhood has established infill precedent. Move-in ready. Flexible possession. In a neighbourhood worth betting on. This is the home that changes what's possible. (id:15069)
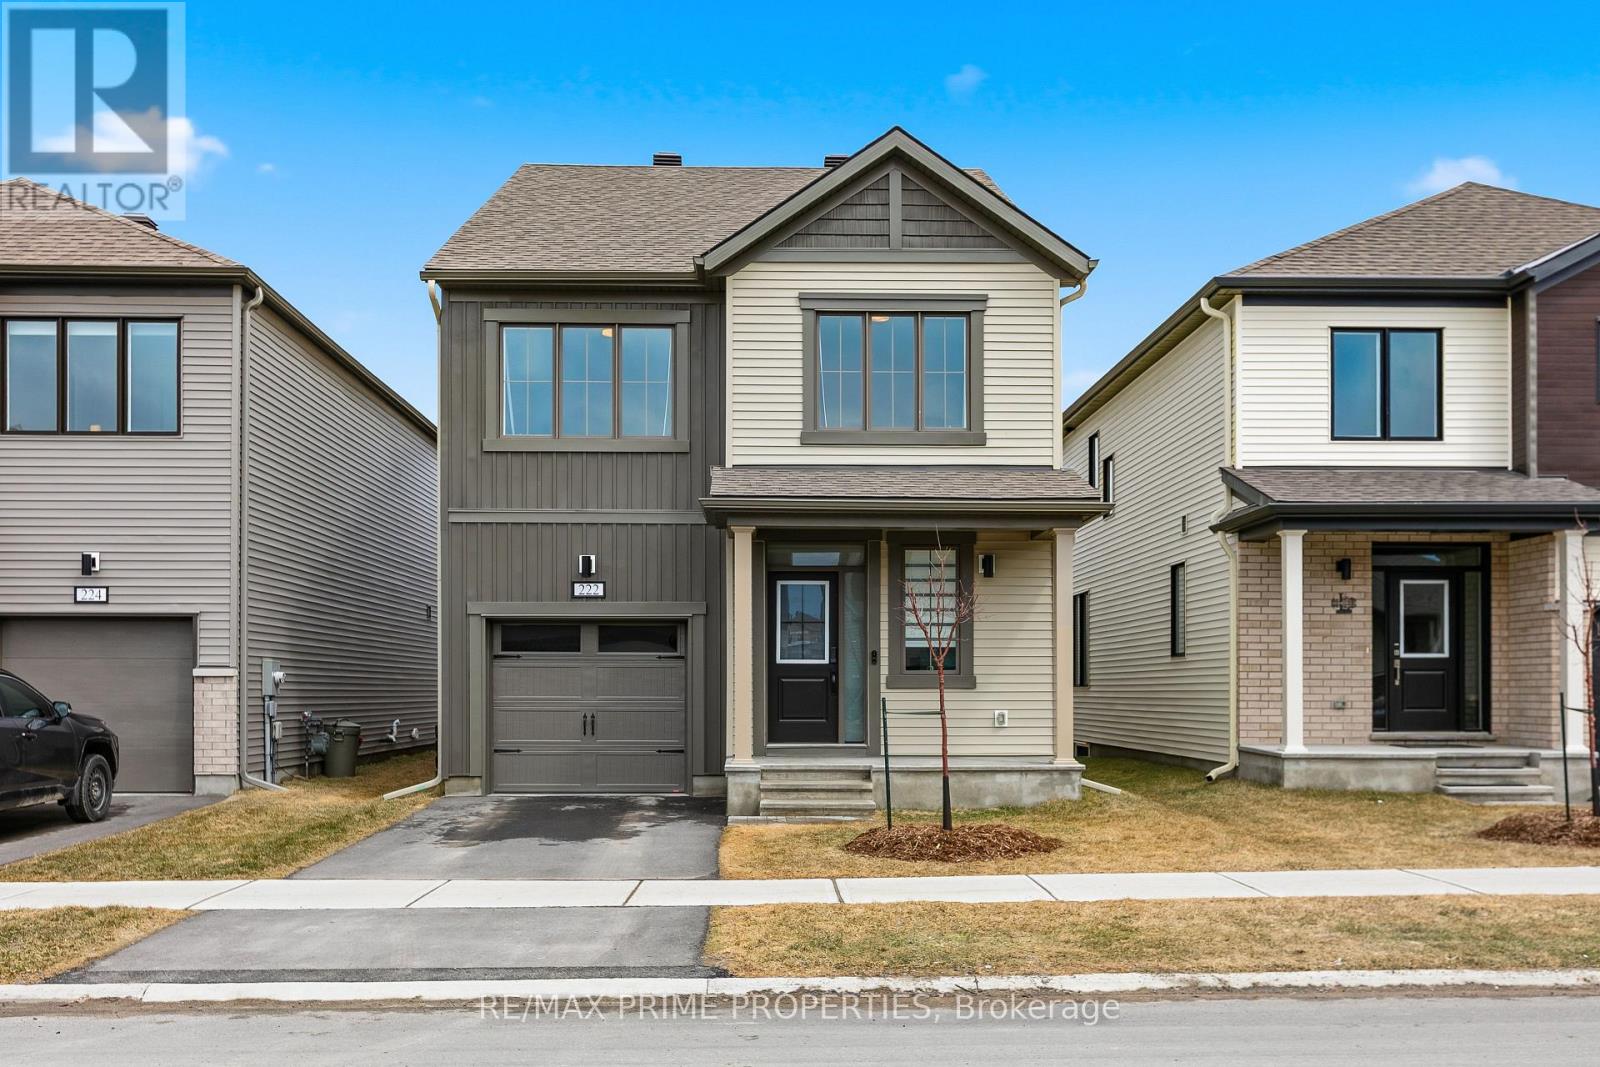
Step into this beautifully crafted, brand-new detached home offering the perfect blend of style, comfort, and modern Step into this beautifully crafted, brand-new detached home offering the perfect blend of style, comfort, and modern efficiency. Featuring 4 spacious bedrooms and 4 bathrooms, this home is thoughtfully designed for today's lifestyle. The main floor boasts a bright, open-concept layout with a stunning kitchen complete with stainless steel appliances, elegant countertops, stylish cabinetry, a large island with seating, and a convenient pantry. The living room is warm and inviting, highlighted by a cozy electric fireplace and seamless access to the backyard through screen doors perfect for indoor-outdoor living. A partially private dining area adds just the right touch of separation for hosting family dinners or entertaining guests. A powder room completes the main level. Upstairs, you'll find four generously sized bedrooms and two bathrooms, including a beautiful primary retreat featuring a private 3-piece ensuite. The fully finished basement has waterproof LVP flooring and expands your living space with a versatile recreational area and a full bathroom ideal for a home theatre, gym, guest suite, or the ultimate man cave. This Energy Star certified home is loaded with upgrades, including a 200-amp electrical service, EV charger, owned tankless water heater, and water softener offering both convenience and long-term savings. The backyard fence is scheduled to be installed in May, adding privacy and peace of mind. A perfect opportunity to own a move-in ready, modern home with premium features throughout don't miss it! (id:15069)
Welcome to this beautifully finished two-storey family home in the highly sought-after Foxfield neighbourhood of North London. Offering the perfect blend of style, comfort, and functionality, this move-in-ready home features 3 spacious bedrooms, 3.5 bathrooms, and a fully finished basement designed for modern family living. Step inside to discover bright, open-concept living spaces highlighted by contemporary finishes, elegant flooring, and a thoughtfully designed layout ideal for both everyday living and entertaining. The modern kitchen offers sleek cabinetry, quality finishes, and ample workspace, flowing seamlessly into the dining and living areas. Upstairs, the generous primary suite features a private ensuite bath and ample closet space, while two additional bedrooms and another full bathroom provide plenty of room for a growing family. The finished basement adds valuable living space with a family room area, additional bathroom, separate laundry area with access to cold room storage, and flexibility for a home office, gym, or playroom. Outside, enjoy a fully fenced backyard perfect for kids, pets and summer gatherings with a large stamped concrete patio and firepit. The 1.5 car garage and private driveway provide practical convenience and extra storage. Located close to top-rated schools, parks & trails, shopping, restaurants, and all North London amenities, this home offers an exceptional opportunity to get into the market in a family-friendly community. (id:15069)
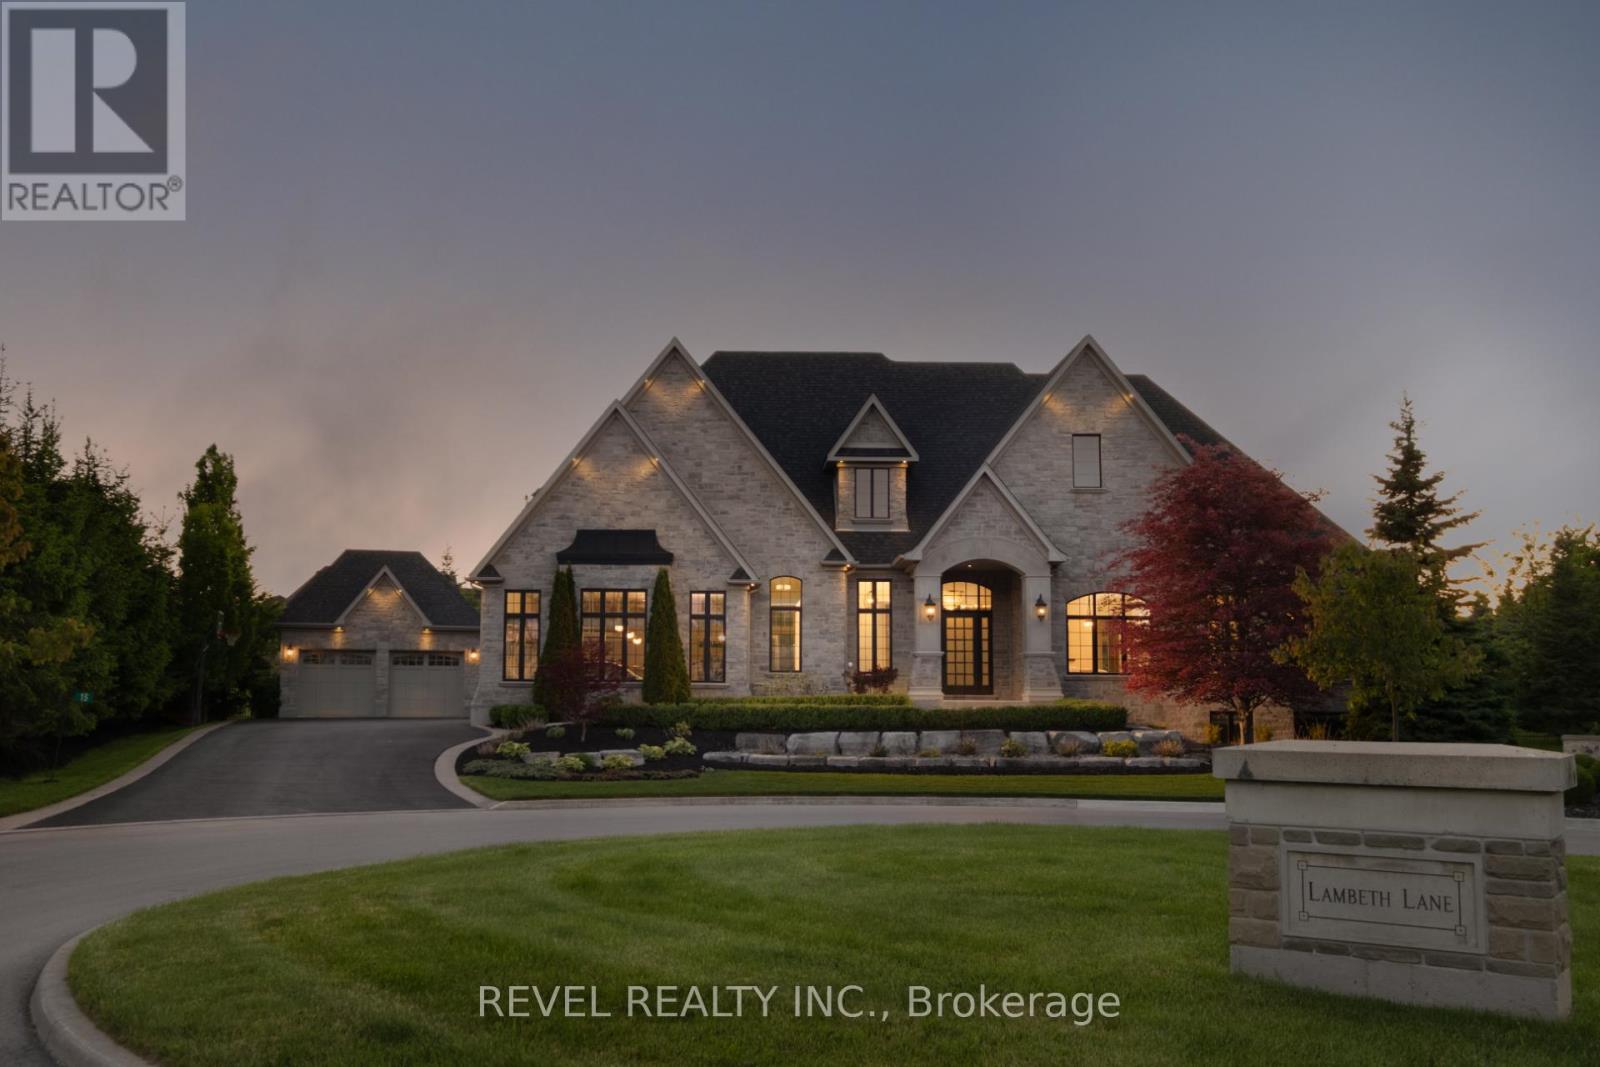
Welcome To 15 Lambeth Lane, A Custom Timberworx Bungalow Located Within The Prestigious Gated Community Of Heritage Lake Estates In Puslinch. Situated On A Private Half-Acre Cul-De-Sac Lot, This Exceptional Residence Offers Over 4,000 Sq Ft Of Finished Living Space With 5 Bedrooms And 4 Bathrooms, Blending Luxury Design With Resort-Style Living. Featuring 12-Foot Ceilings, Hardwood Flooring, Heated Bathroom Floors, Crown Moulding, And Expansive Windows, The Home Is Filled With Natural Light And Showcases Exceptional Craftsmanship Throughout. The Open-Concept Main Level Is Anchored By A Chef-Inspired Kitchen Complete With Premium Thermador Appliances, An Oversized Built-In Refrigerator, Quartz Surfaces, Walk-In Pantry, Wet Bar, And Seamless Flow Into The Living And Dining Areas Highlighted By A Marble-Surround Gas Fireplace. The Main Floor Primary Suite Offers A Luxurious Retreat With A Custom Walk-In Closet And Spa-Inspired 6-Piece Ensuite. The Professionally Finished Lower Level Is Designed For Entertaining With A Home Theatre Featuring A Sony Eclipse 14-Speaker Sound System And 4K Projector, Wet Bar With Built-In Wine Fridge, Two Additional Bedrooms, And Ample Recreation Space. Outside, The Resort-Inspired Backyard Showcases A Inground Pool, Waterfall Feature, Hot Tub, Built-In Fire Feature, Covered Outdoor Living Area With Phantom Screens, Built-In BBQ, Integrated Sound System, Professional Landscaping, Irrigation System, And Full Fencing. Completing The Property Is An Oversized Attached 3-Car Garage, A Detached 2-Car Coach House Garage With EV Charger And Dedicated 100-Amp Service, And Parking For Up To 8 Vehicles. Located Just Minutes To Highway 401 And Approximately 35 Minutes To Toronto Pearson International Airport, This Extraordinary Estate Offers An Unparalleled Combination Of Privacy, Luxury, And Convenience In One Of The Region's Most Coveted Lakeside Communities. (id:15069)
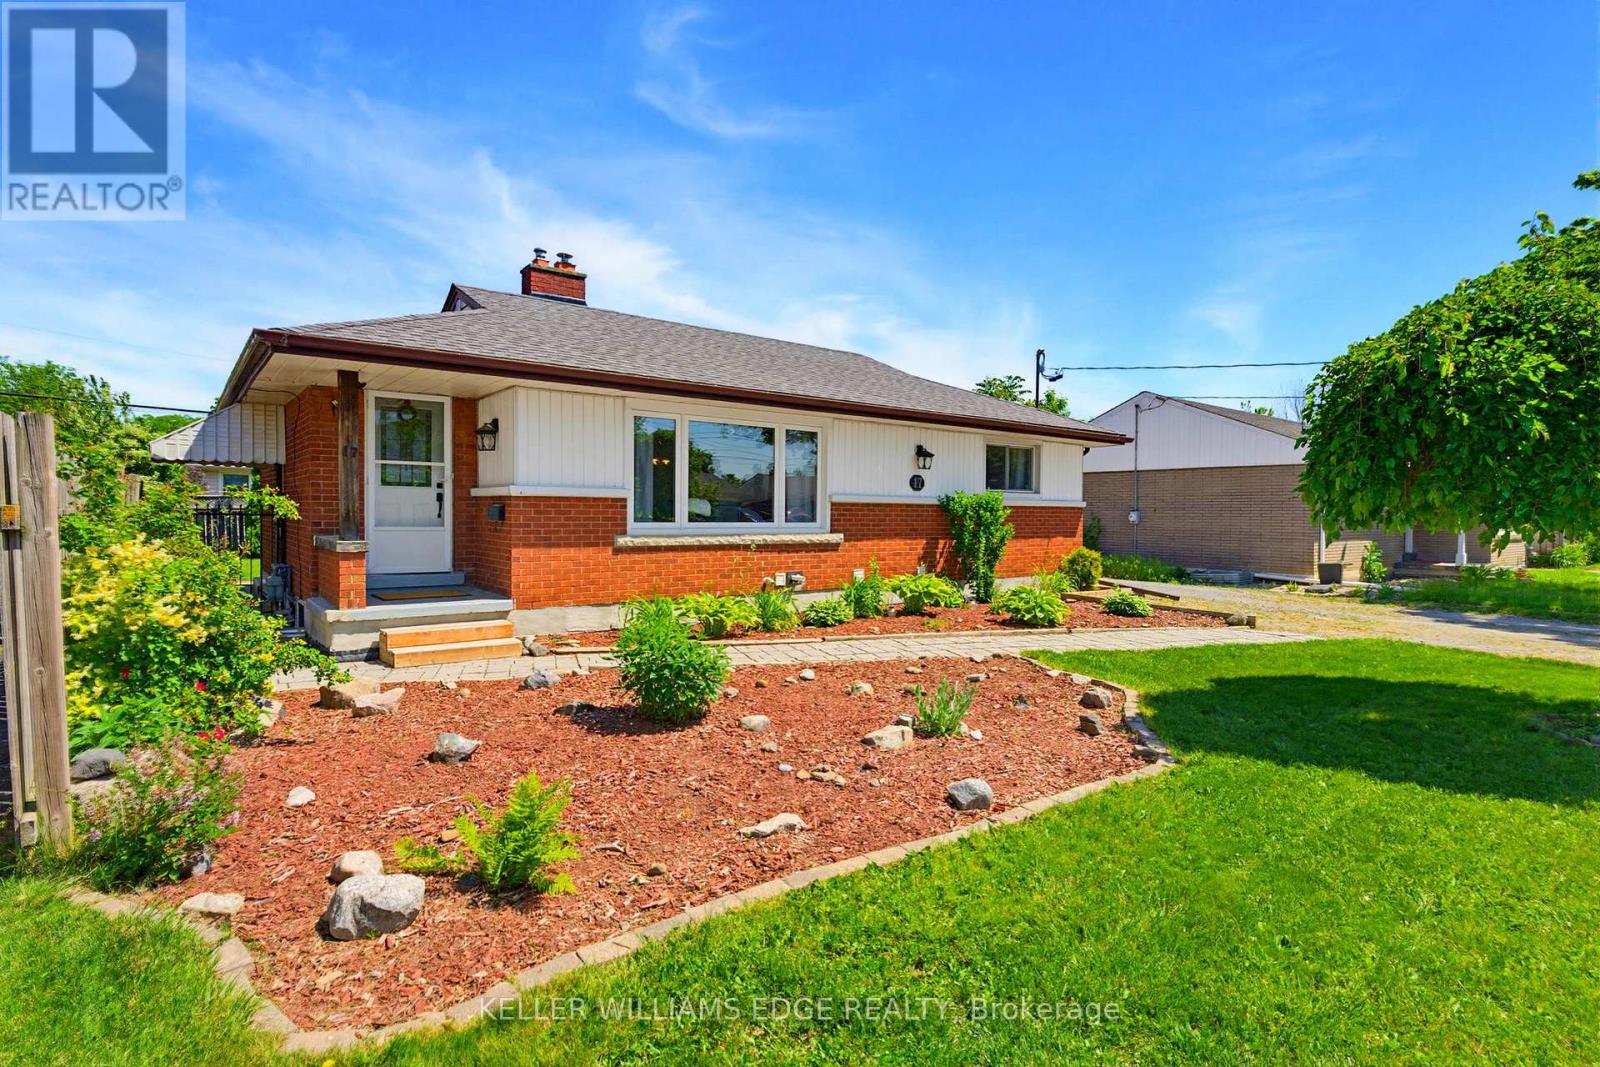
This legal duplex bungalow has two completely separate units, each with its own kitchen, laundry, and hydro meter. With 2 bedrooms & a full bathroom on the main floor, along with 2 bedrooms & a full bathroom in the basement unit. 17 Broadmore Avenue offers rare flexibility for buyers looking to offset their mortgage, multigenerational families, or investors. Both units have been thoughtfully updated, with the lower level extensively renovated in 2022 to include a full kitchen with stainless steel appliances, quartz countertops, and its own laundry, while the main-floor laundry was added the same year to provide true independence between the two living spaces. The major systems are already handled, with spray foam insulation completed in 2022, a new air conditioning unit in 2021, full exterior waterproofing in 2021, and a new waterline run from the city into the home in 2023, so the next owner inherits comfort and peace of mind rather than a project list. Set in the established Carlton/Bunting neighbourhood where most errands can be done on foot, the home sits minutes from Lester B. Pearson Park and the shops along Carlton Street, a true turn-key opportunity in one of St. Catharines' most convenient pockets. (id:15069)