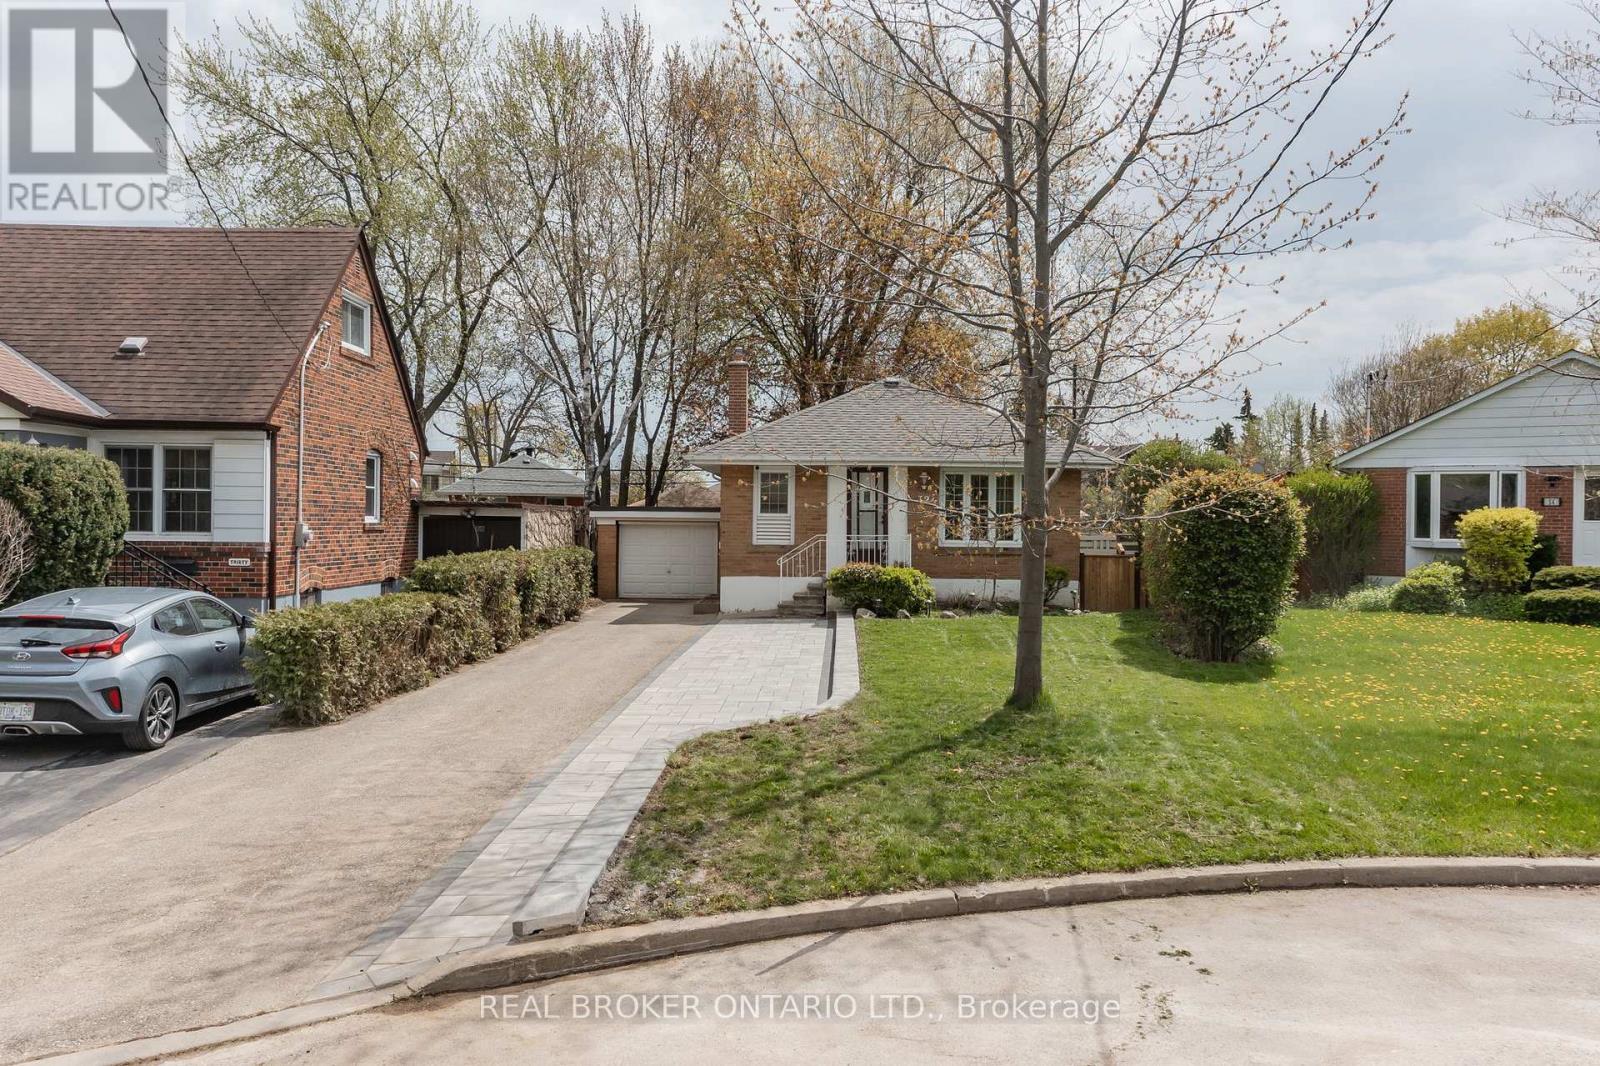
A fantastic opportunity to own a detached bungalow on a spacious pie-shaped lot in the highly sought-after Wexford-Maryvale neighbourhood. Offering the perfect blend of move-in-ready comfort and future potential, this bright and well-maintained home features 2 bedrooms on the main floor plus 2 additional bedrooms in the finished basement-ideal for growing families, multi-generational living, or those looking for added flexibility. A separate side entrance leads to the lower level with a kitchen rough-in, creating excellent potential for an in-law suite or future secondary unit. Recent interlock landscaping enhances the home's curb appeal, while the expansive backyard-widening to an impressive 70 feet at the rear-offers plenty of space for entertaining, gardening, or simply enjoying your own private outdoor retreat. Complete with a garage and private-double drive, that can accommodate parking for 7 vehicles. This property combines everyday convenience with long-term value. Ideally located close to schools, parks, shopping, transit, and with easy access to the DVP and 401, this is a home that offers both immediate enjoyment and exciting possibilities for the future. Don't miss out! (id:15069)
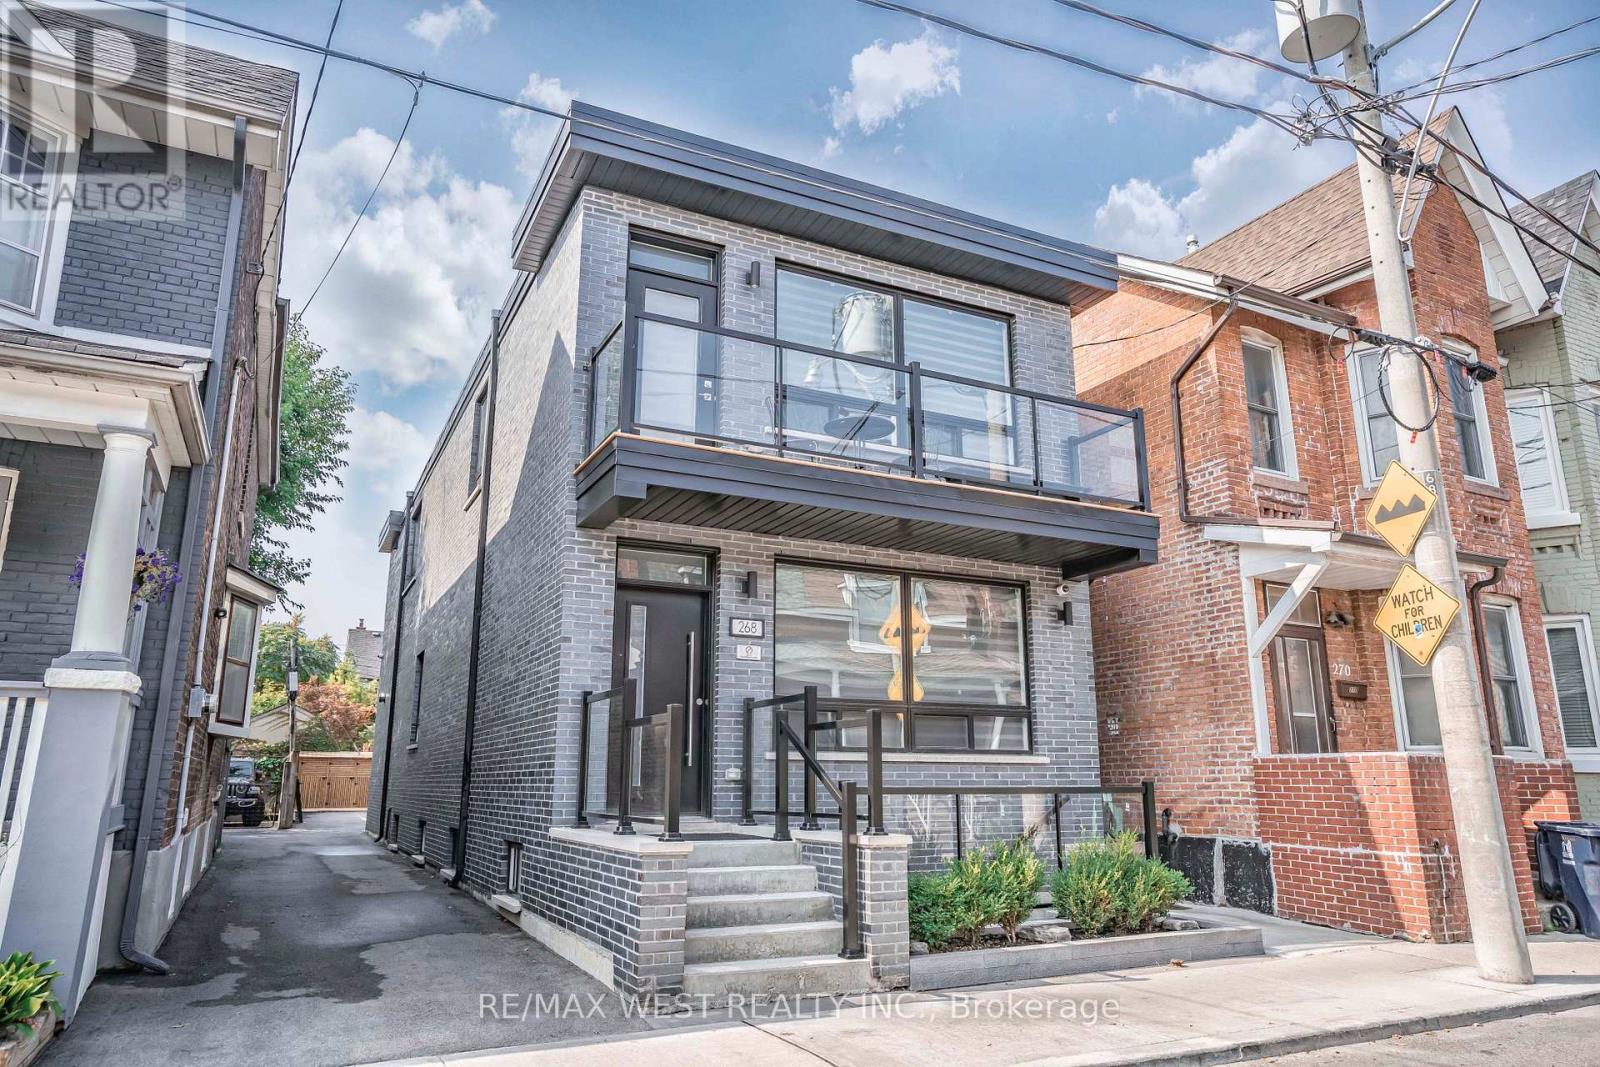
Step into a sleek, contemporary residence that blends style, flexibility, and strong investment potential in one of Toronto's most sought-after west-end neighborhoods. Offering over 3,300 square feet livable space, this thoughtfully designed property features three self-contained units-ideal for generating reliable rental income or for a family seeking a luxurious home with additional revenue opportunities. Each unit is crafted with modern finishes and functional layouts. The second-floor suite is a standout, filled with natural light streaming through three skylights, creating an airy and inviting atmosphere. It also boasts a beautifully designed kitchen complete with a built-in bar area-perfect for entertaining or unwinding in style. The main-floor unit offers exceptional versatility, including a spacious recreation room in the basement, ideal for a home theatre, gym, or additional living space. Throughout the home, you'll find stunning kitchen spaces that combine form and function, catering to both everyday living and hosting. The property sits on a generous lot and includes two private parking spaces, adding convenience in this vibrant urban setting. Located in a dynamic and rapidly growing community, you're just steps from cultural and lifestyle hotspots like the Museum of Contemporary Art Toronto, Spacious West Toronto, and Henderson Brewing Company. Enjoy nearby cafés, scenic bike and walking paths, and easy access to transit-including a direct UP train to Union Station and connections to the subway. You're also minutes from the charm of Roncesvalles Village and the expansive green spaces of High Park. Whether you're an investor or a homeowner looking for flexibility and upscale living, this exceptional property offers the best of both worlds. (id:15069)
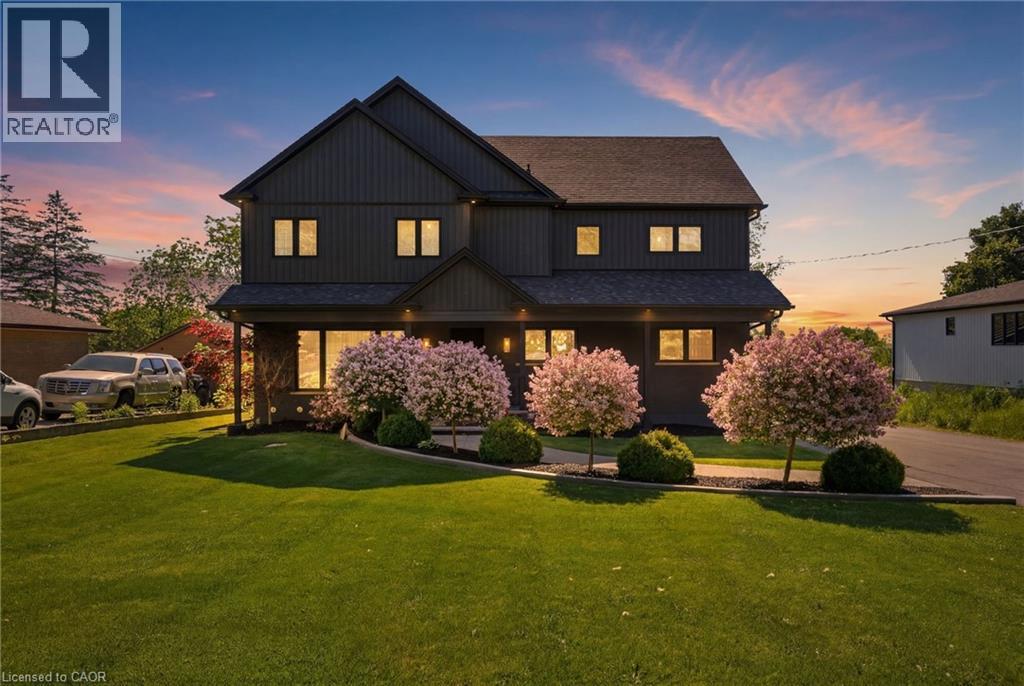
Stunning 2-storey home offering exceptional space and thoughtful design throughout! The chef-inspired kitchen is the heart of the home, featuring a large island with seating for four and a convenient butler's pantry. The spacious family room is perfect for entertaining or relaxing, complete with a cozy fireplace. Upstairs, you'll find three generous bedrooms, including a beautiful primary suite with a walk-in closet and private ensuite. The two additional bedrooms share an oversized walk-in closet, providing ample storage. The second level also features a versatile family room, a dedicated workspace with room for two computer stations, and the convenience of bedroom-level laundry. The finished basement expands the living space with a recreation room, an additional bedroom, and a full 4-piece bathroom—ideal for guests, teens, or multi-generational living.Step outside to your own backyard retreat, complete with a covered porch, hot tub, and above-ground pool. The detached double-car garage and oversized driveway with parking for up to 10 vehicles offer incredible flexibility for families, hobbyists, or entertaining guests. Ideally located just minutes from the Lincoln M. Alexander Parkway, shopping, restaurants, schools, and everyday amenities. A truly move-in-ready home that combines comfort, functionality, and outdoor enjoyment! (id:15069)
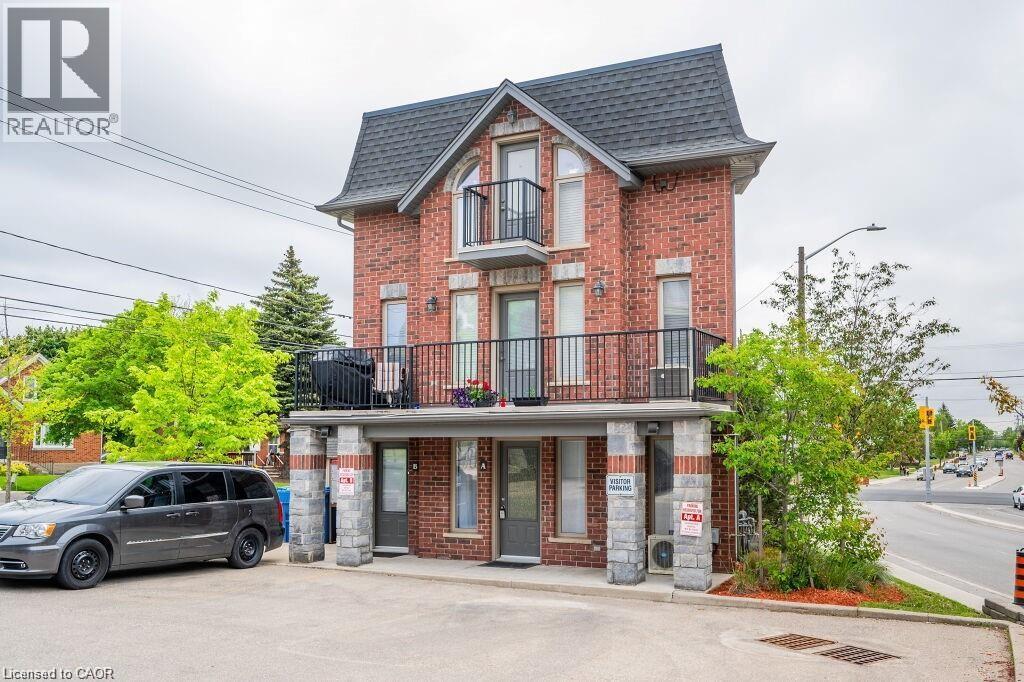
This bright and accessible ground-floor condo offers the perfect blend of convenience and modern comfort. Featuring upgraded porcelain and laminate flooring throughout, along with timeless shaker-style cabinets in the kitchen and bathroom, the unit has a clean, classic appeal.Designed with mobility needs in mind, it includes handicap-accessible features and a fully accessible main entrance. The ground-floor location provides effortless entry, and the dedicated parking space is located right outside your door.Conveniently situated near public transit, shopping, and the local auditorium, this low-maintenance condo is ideal for first-time buyers, retirees, or anyone seeking easy, accessible living. (id:15069)
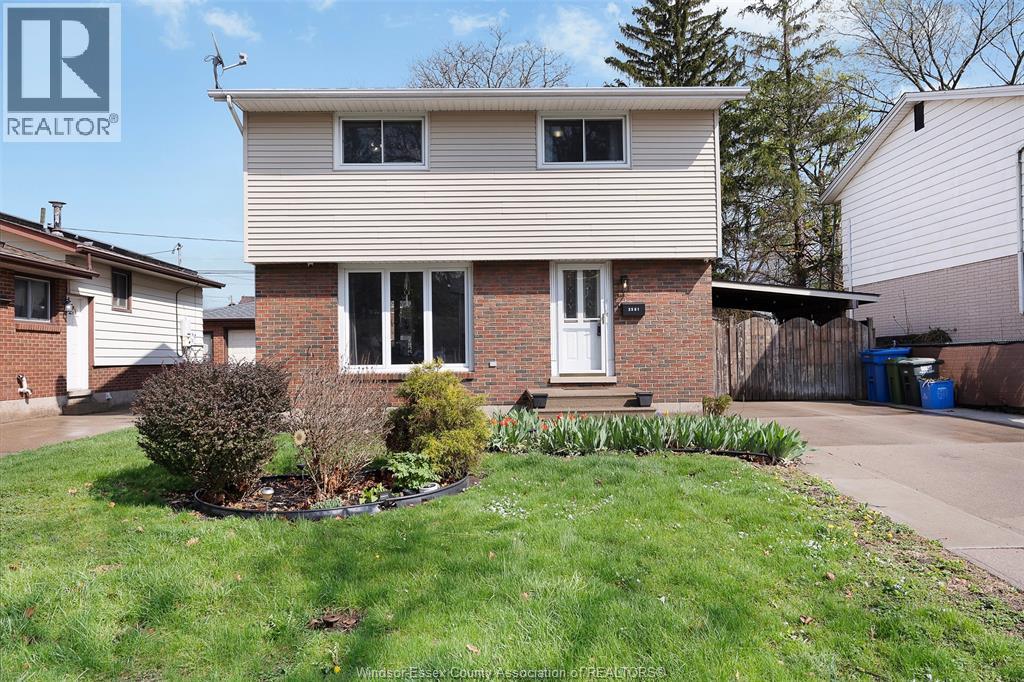
Welcome to 3581 Wolfe Court, a fully updated 2-storey detached home located on a quiet cul-de-sac, set in a peaceful neighbourhood where mature trees, local parks, and quiet streets create an easy everyday lifestyle. This move-in-ready property offers 3+1 bedrooms and 2.5 bathrooms with modern finishes throughout. Major upgrades include updated windows and roof, and a refreshed kitchen featuring stainless steel appliances, creating a clean, contemporary feel. The fully finished basement adds exceptional flexibility with a second kitchen, full bathroom, additional bedroom, and separate entrance—ideal for an in-law suite or income-generating potential. Interior spaces are well-maintained with functional layouts across all levels, supporting both family living and investment appeal. Exterior highlights include a landscaped, fenced yard with an in-ground sprinkler system, patio space, and storage shed. Situated close to schools, parks, shopping, and commuter routes, this property delivers strong convenience and long-term value in a high-demand area. (id:15069)
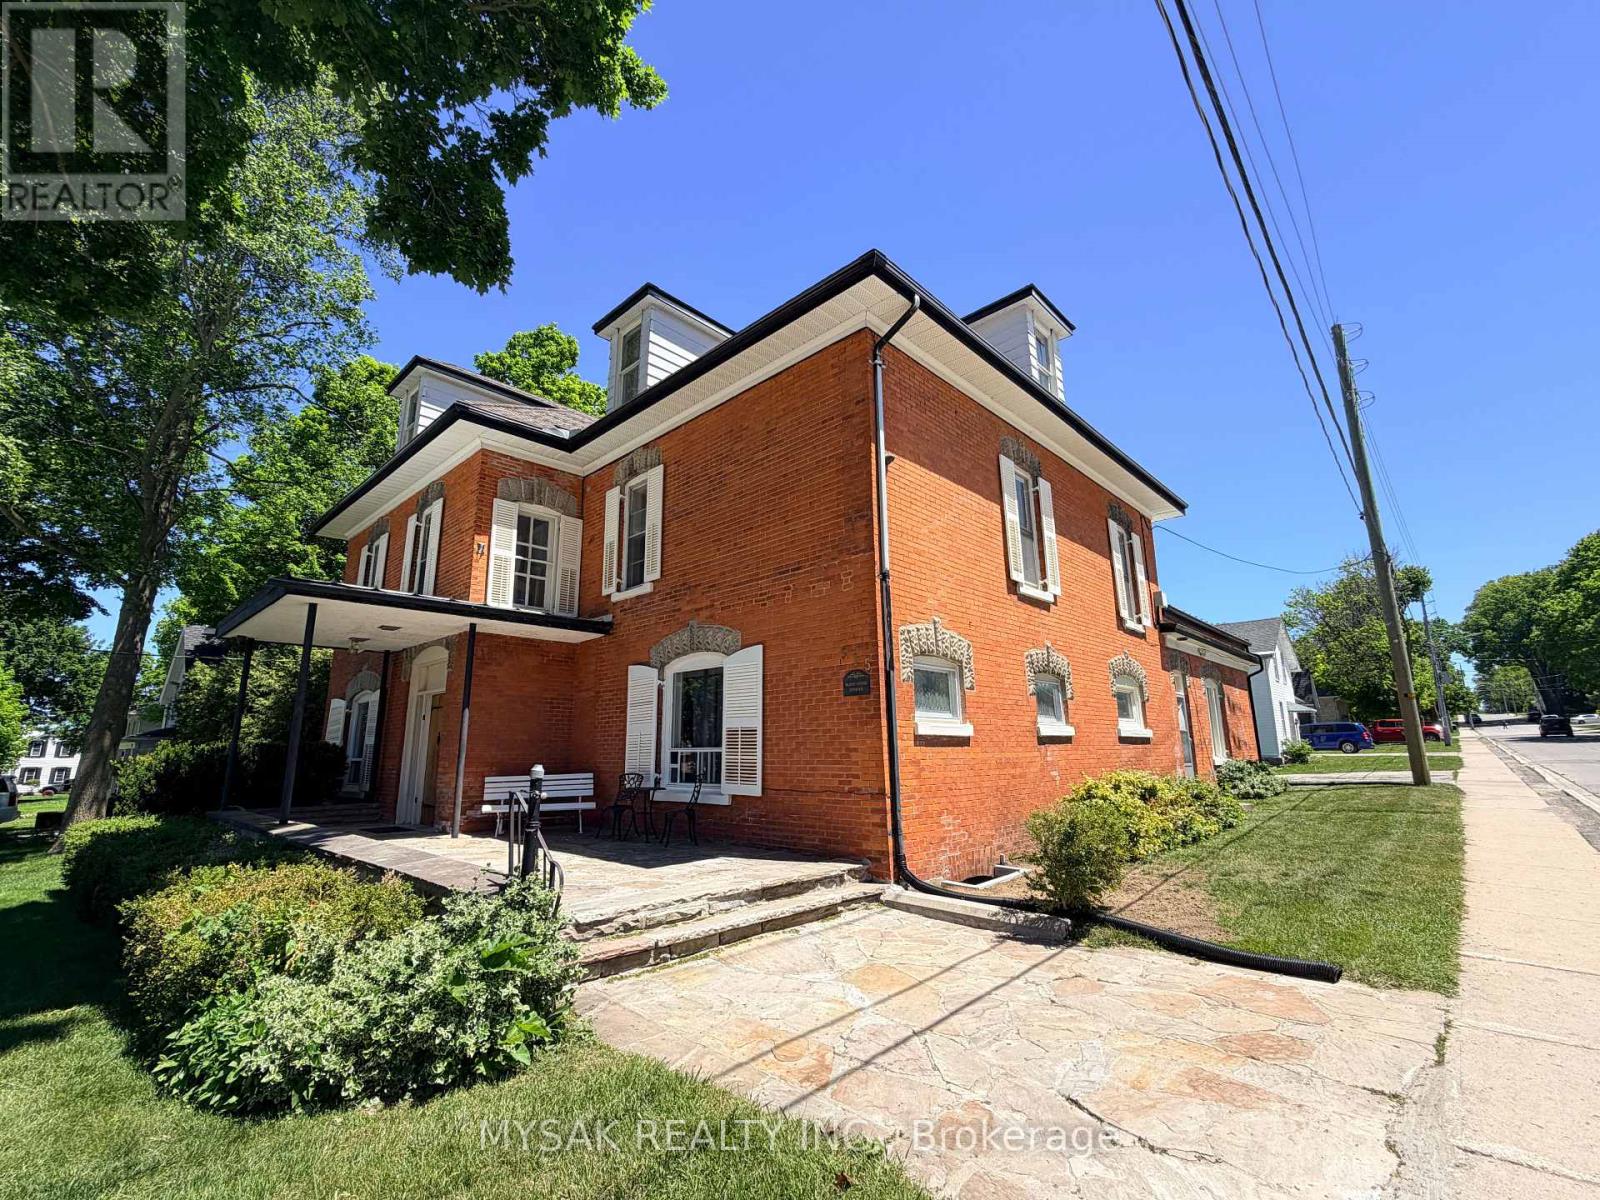
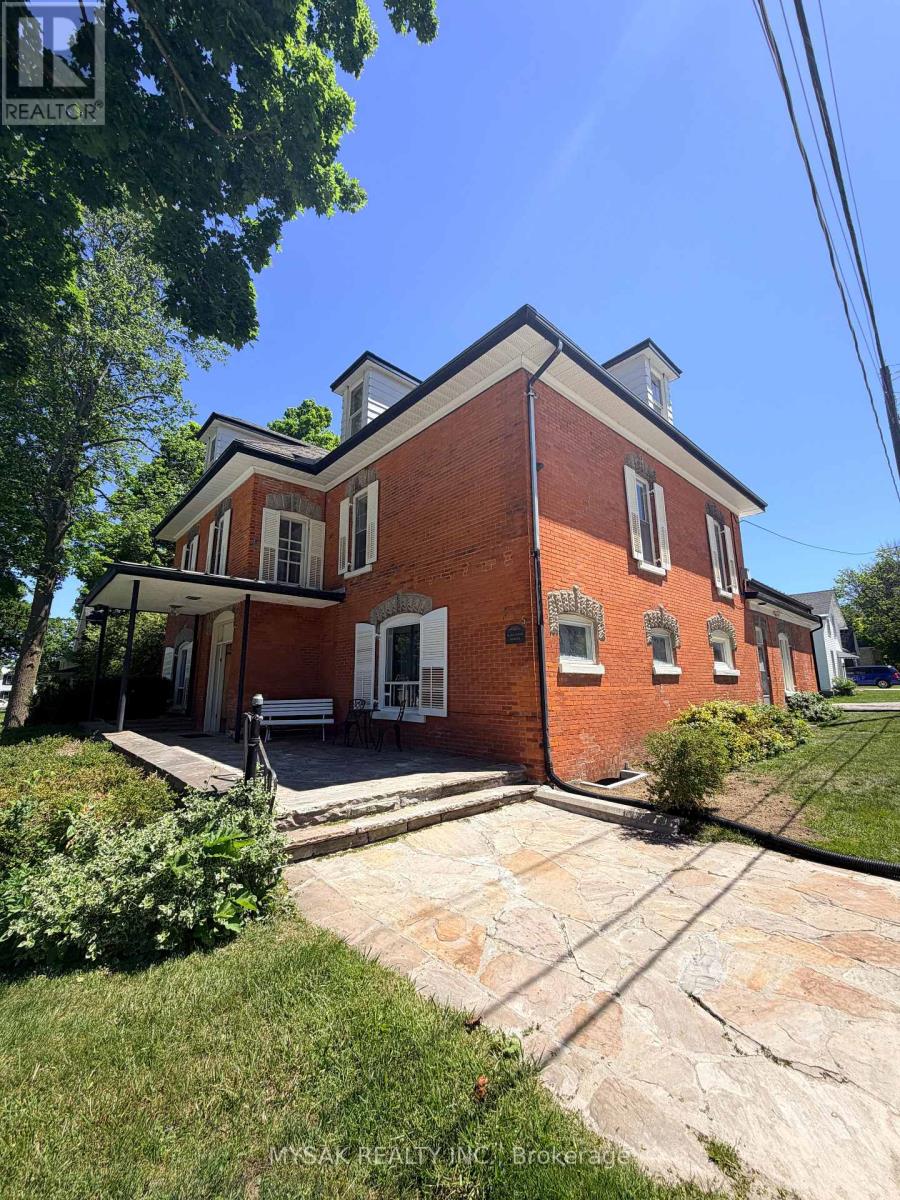
8.2% Cap Rate! Well-maintained legal 6-plex (5 x 1 Bdrm, 1 x 2 Bdrm) with phenomenal curb appeal on a large corner lot. 1 unit presently vacant. Excellent Tenant profile. Units are heated by Electric Baseboard, Tenants pay their own Hydro, Ample onsite parking and centrally located 150m from downtown & within walking distance to all amenities. This investment has lots of unrealized upside potential, Unit 4 has a sizeable, Full height finished attic space not being used which could transform unit 4 into a large 2-storey 4 bedroom suite. Spacious coach house currently in use by the owner has potential to bring additional rental income or could potentially be converted to a 7th unit with city approval. (id:15069)
8.2% Cap Rate! Well-maintained legal 6-plex (5 x 1 Bdrm, 1 x 2 Bdrm) with phenomenal curb appeal on a large corner lot. 1 unit presently vacant. Excellent Tenant profile. Units are heated by Electric Baseboard, Tenants pay their own Hydro, Ample onsite parking and centrally located 150m from downtown & within walking distance to all amenities. This investment has lots of unrealized upside potential, Unit 4 has a sizeable, Full height finished attic space not being used which could transform unit 4 into a large 2-storey 4 bedroom suite. Spacious coach house currently in use by the owner has potential to bring additional rental income or could potentially be converted to a 7th unit with city approval. (id:15069)
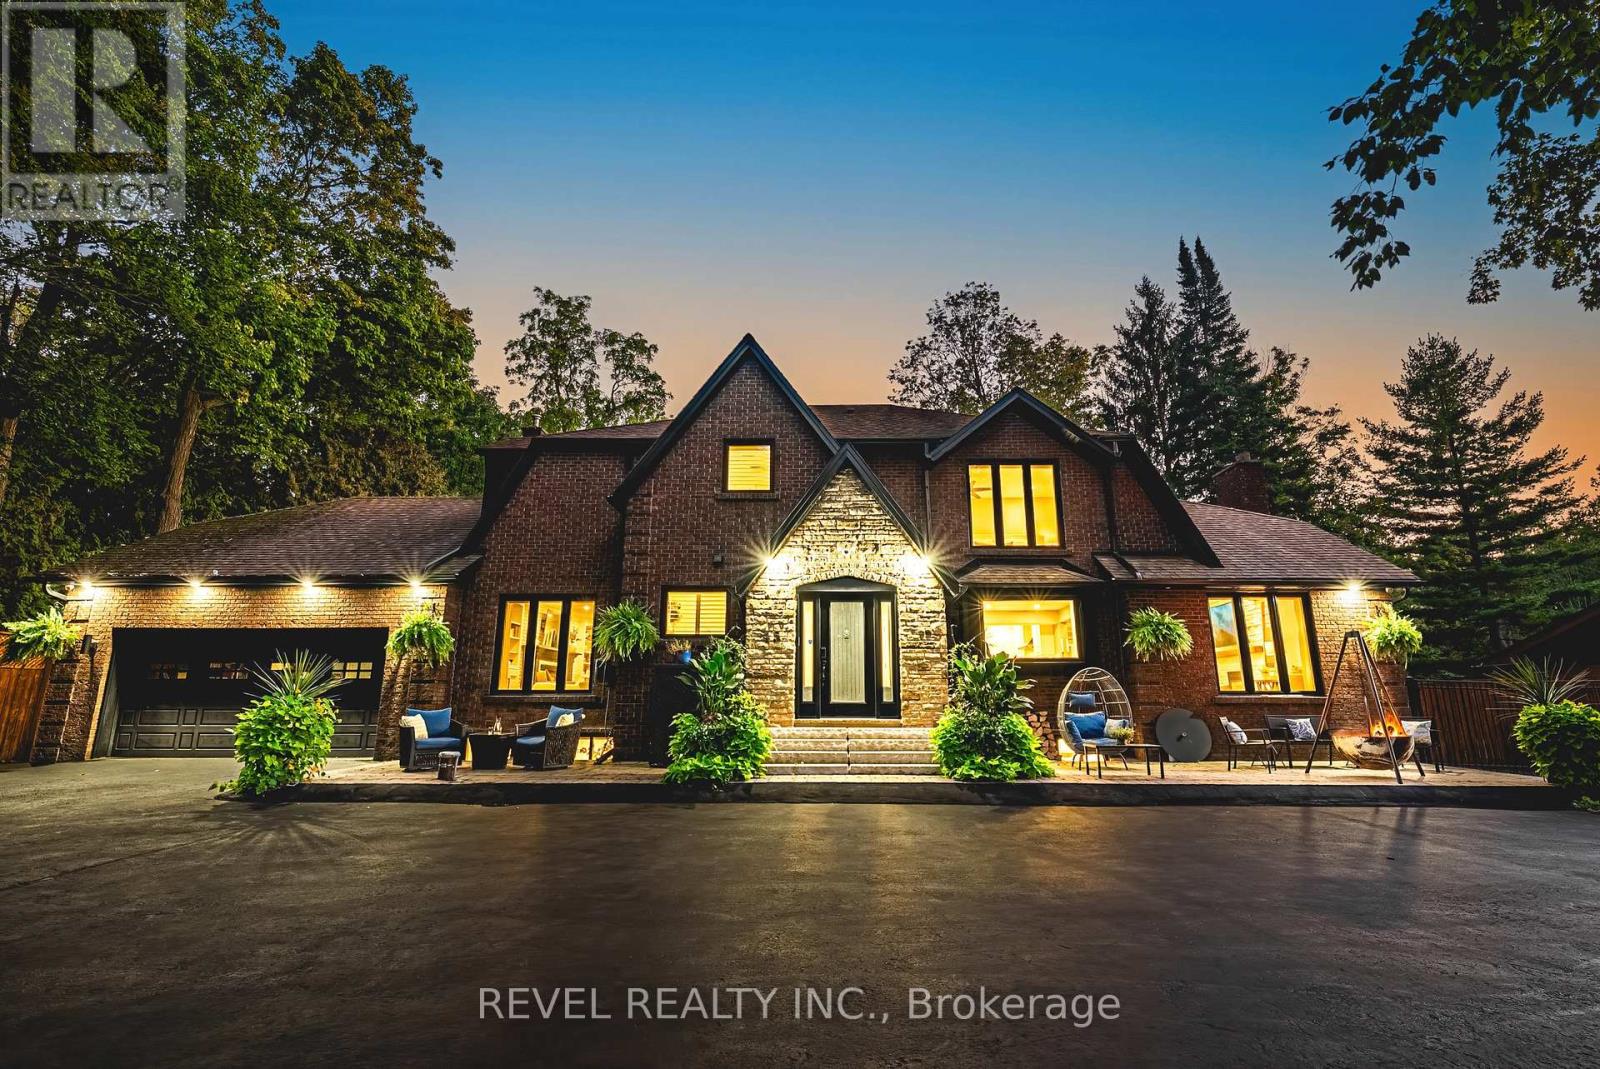
After months of scrolling and sifting, this is the property that makes the waiting worthwhile. Welcome to 45 Golf Club Road a once-in-a-lifetime rural estate where no detail has been left to chance. Perfectly positioned on a private 0.69-acre lot backing onto landlocked greenspace and the Scenic Woods Golf Club, this home delivers the rare combination of seclusion, luxury, and convenience.Inside, nearly 4,800 sq.ft. of finished living space unfolds across three levels. The main floor is anchored by a chefs kitchen with Bosch appliances, quartz counters, oversized island, and custom cabinetry seamlessly connected to formal dining, a sunroom retreat, and expansive living areas with multiple fireplaces. Upstairs, a private primary suite with spa-inspired ensuite is joined by three additional bedrooms, a full bath, and second-floor laundry.The fully equipped, IN-law Suite offers a private walk-up entrance, full kitchen, large bedroom, hidden Murphy bed, full bathroom with indoor electric sauna, private laundry, and radiant heated floors throughout , perfect for extended family or live in nanny.Step outside to your own resort: a heated saltwater pool (2023) with electronic retractable cover, hot tub, cold plunge, outdoor wood-burning sauna, and a complete brick outdoor kitchen with sink, BBQ, gas stove, pizza oven, and bar fridge. New interlock patios, gazebos, full irrigation system (tied into the well), exterior lighting on timers, and over $20,000 in perennial landscaping complete the setting.Major upgrades include: roof (2020 appx), new well (2023) with iron/sulfur filtration, 400-amp service, tankless water heater, high-output A/C (2023), automated blinds, epoxy-coated basement and garage floors, heated garage, and full security system.This is more than a home its the property that checks every box, the one you hoped would come along. Private, turnkey, and unforgettable. Welcome to 45 Golf Club Road. (id:15069)
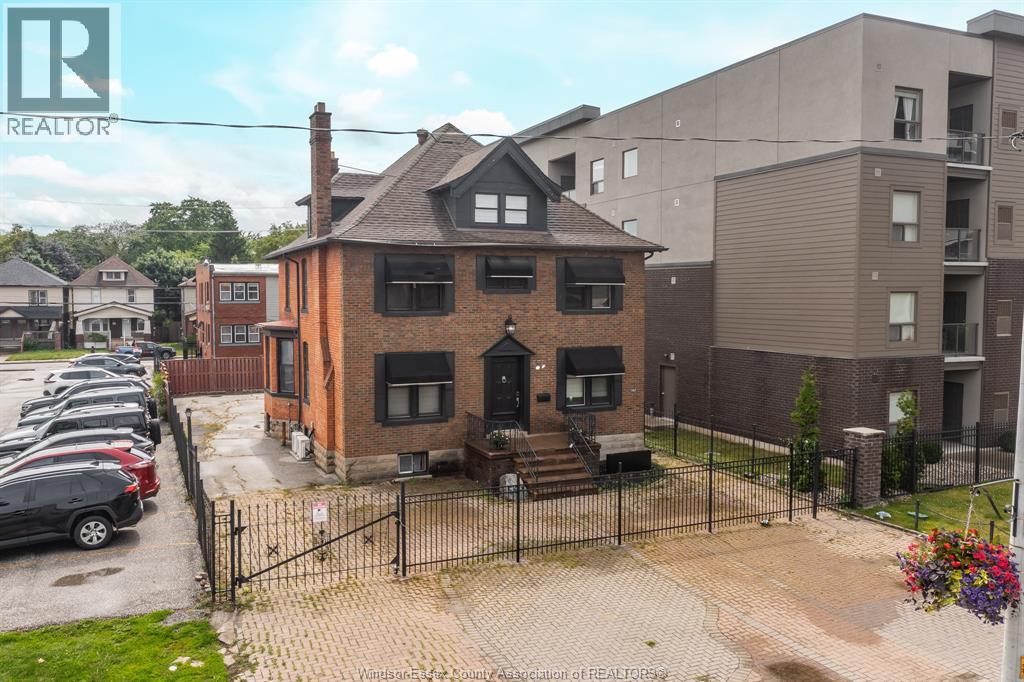
Cash cow in the heart of Windsor! Welcome to 961 Ouellette, the perfect addition to your real estate portfolio. Featuring 4 units with a total of 9 bedrooms and a bachelor suite on the top floor. Main floor boasts a 2 bedroom commercial unit that currently shows as a residential. Zoned Commercial 3.2 that allows uses such as offices, restaurant and retail; endless possibilities to make your business ideas come to life! Live, work and thrive in this dynamic multi family & commercial property! Second floor offers - 4 bedroom unit w/ separate entrance and the recently finished & renovated lower level features another 3 bedroom unit. All 4 units have separate electrical panels and their own. This brick building is fenced in and comes with 10+ parking spots. 3 out of 4 are tenated! Income potential is over $112,000 annually offering a very lucrative cap rate. Cash in and start cashing out right away with your new investment. Call listing agent to make this place yours! (id:15069)
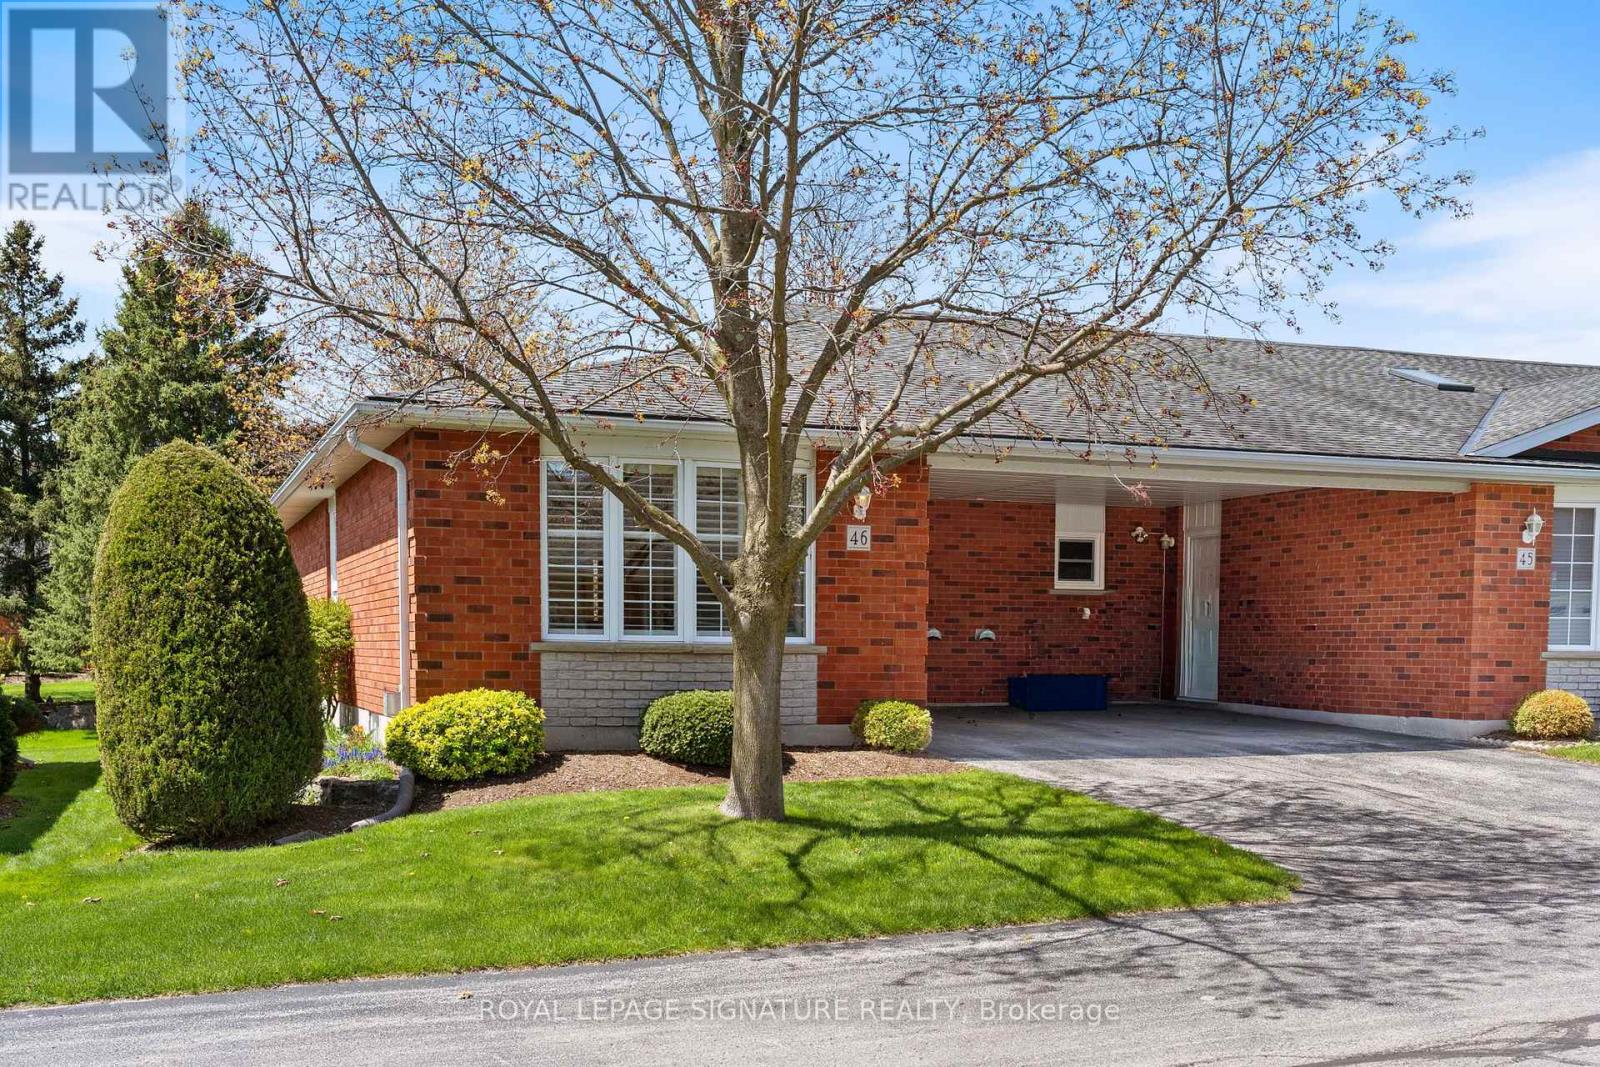
Welcome to Unit 46 at 175 Victoria Street, a beautifully updated end-unit bungalow tuckedwithin one of Simcoe's most desirable and well-managed townhouse communities. Enter throughstately pillared columns and follow the paved roadway lined with manicured grounds andcolourful perennial gardens to discover this move-in-ready home offering a carefree,maintenance-free lifestyle. Enjoy 1,001 sq ft of stylish main floor living space plus a fullyfinished basement totalling approximately 1,788 finished sq ft. The bright open-concept livingand dining area is enhanced by recently installed low-maintenance vinyl flooring and modernfinishes throughout. The functional kitchen features chic white cabinetry, matching tilebacksplash, quartz counters, task lighting, stainless steel appliances including a built-indishwasher. The sizeable primary bedroom includes a walk-in closet, while the updated 4-piecebath conveniently incorporates main floor laundry. A second bedroom or cozy sitting room offerspatio door access to a brand-new 10' x 24' rear deck, perfect for relaxing or entertainingoutdoors. Downstairs, the finished lower level boasts a spacious rec room with natural gasfireplace, newer vinyl flooring throughout, a modern 3-piece bath with glass-enclosed shower,and a versatile third bedroom ideal for guests, or it can be used as a games room, office, orhome gym, plus an oversized utility/storage room. Reasonable condo fees include buildinginsurance, exterior maintenance, doors, windows, roof, and visitor parking. Ideally situated inSimcoe's preferred southeast quadrant, this upscale complex is close to schools, churches,hospital, arena and recreation centres, golf courses, parks, the Lynn Valley hiking and bikingtrail, shopping, downtown eateries, and provides convenient access to the charming Lake Erieshoreline communities along Ontario's beautiful Golden South Coast. (id:15069)
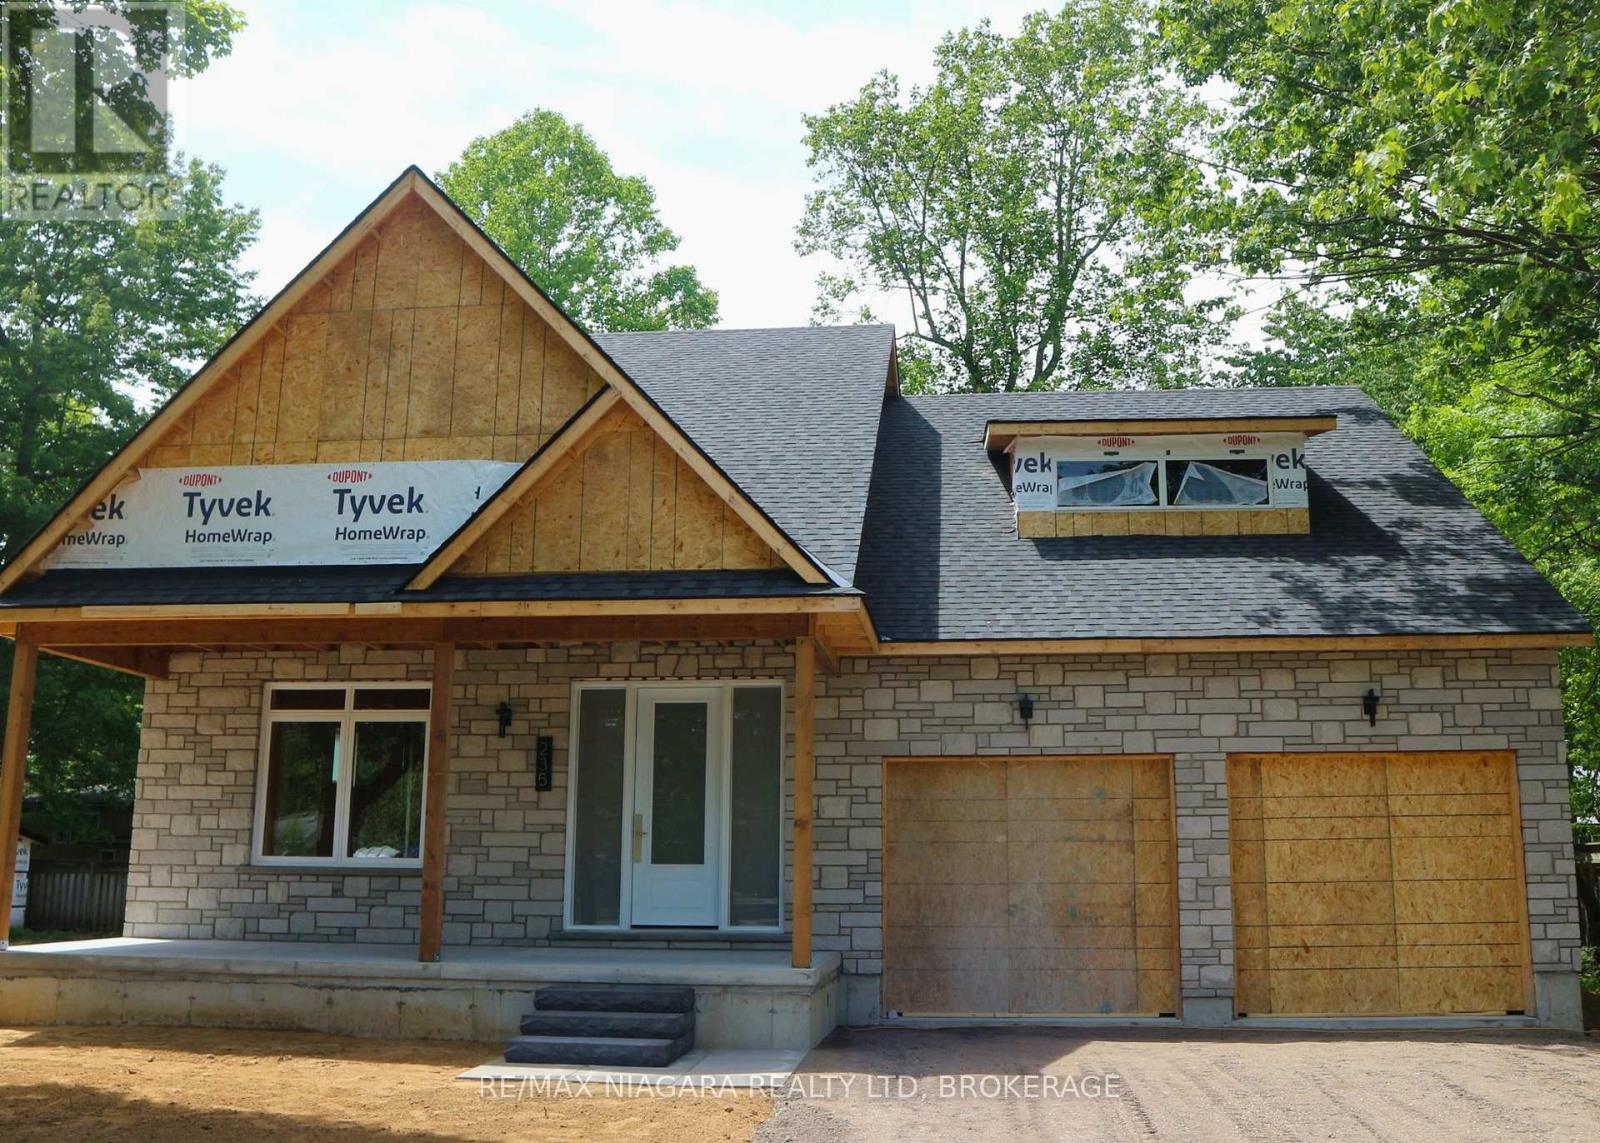
NEW BUILD by HCRA Builder with TARION Warranty & new HST REBATE eligible. This home is under construction in one of Ridgeway's peaceful and charming neighbourhoods, less than a kilometre from the Lake, this stunning 3-bedroom, 3.5-bathroom home offers over 2,200 square feet of thoughtfully designed living space-the perfect setting for growing families and memorable gatherings. From the moment you walk in, the elegant open-concept main floor impresses with soaring vaulted ceilings, oversized windows, and natural light that highlights custom design touches throughout. The spacious great room features a 42" gas fireplace with wood-beam mantel and a beamed ceiling for added warmth and character. The dining area seamlessly extends outdoors with sliding doors leading to the back deck and yard, while the chef-inspired kitchen includes a centre island with 3-seat breakfast bar and high-end appliances. Also on the main floor is a private bedroom with a 3-piece ensuite, ideal for guests or multi-generational living. A mudroom and laundry room off the double-car garage provide easy access to a 2-piece powder room and a separate backyard-entry - perfect for future pool or patio use. Upstairs, retreat to the expansive primary bedroom with walk-in closet and spa-inspired 5-piece ensuite, plus a third bedroom and 4-piece bathroom. Additional features include 200-amp service, roughed-in security system, roughed-in central vac, and roughed-in 3-piece bathroom in the unfinished basement. The exterior will include brick, stone and shake finishes, poured concrete front and rear covered porches, sodded yard, and an asphalt driveway. Just a short stroll to Lake Erie's shores and the 26-kilometre Friendship Trail, and close to Downtown Ridgeway's shops, restaurants, and Crystal Beach's vibrant lakeside scene - this is more than a home, it's your chance to build a personalized retreat in one of Niagara's most beloved communities. (id:15069)
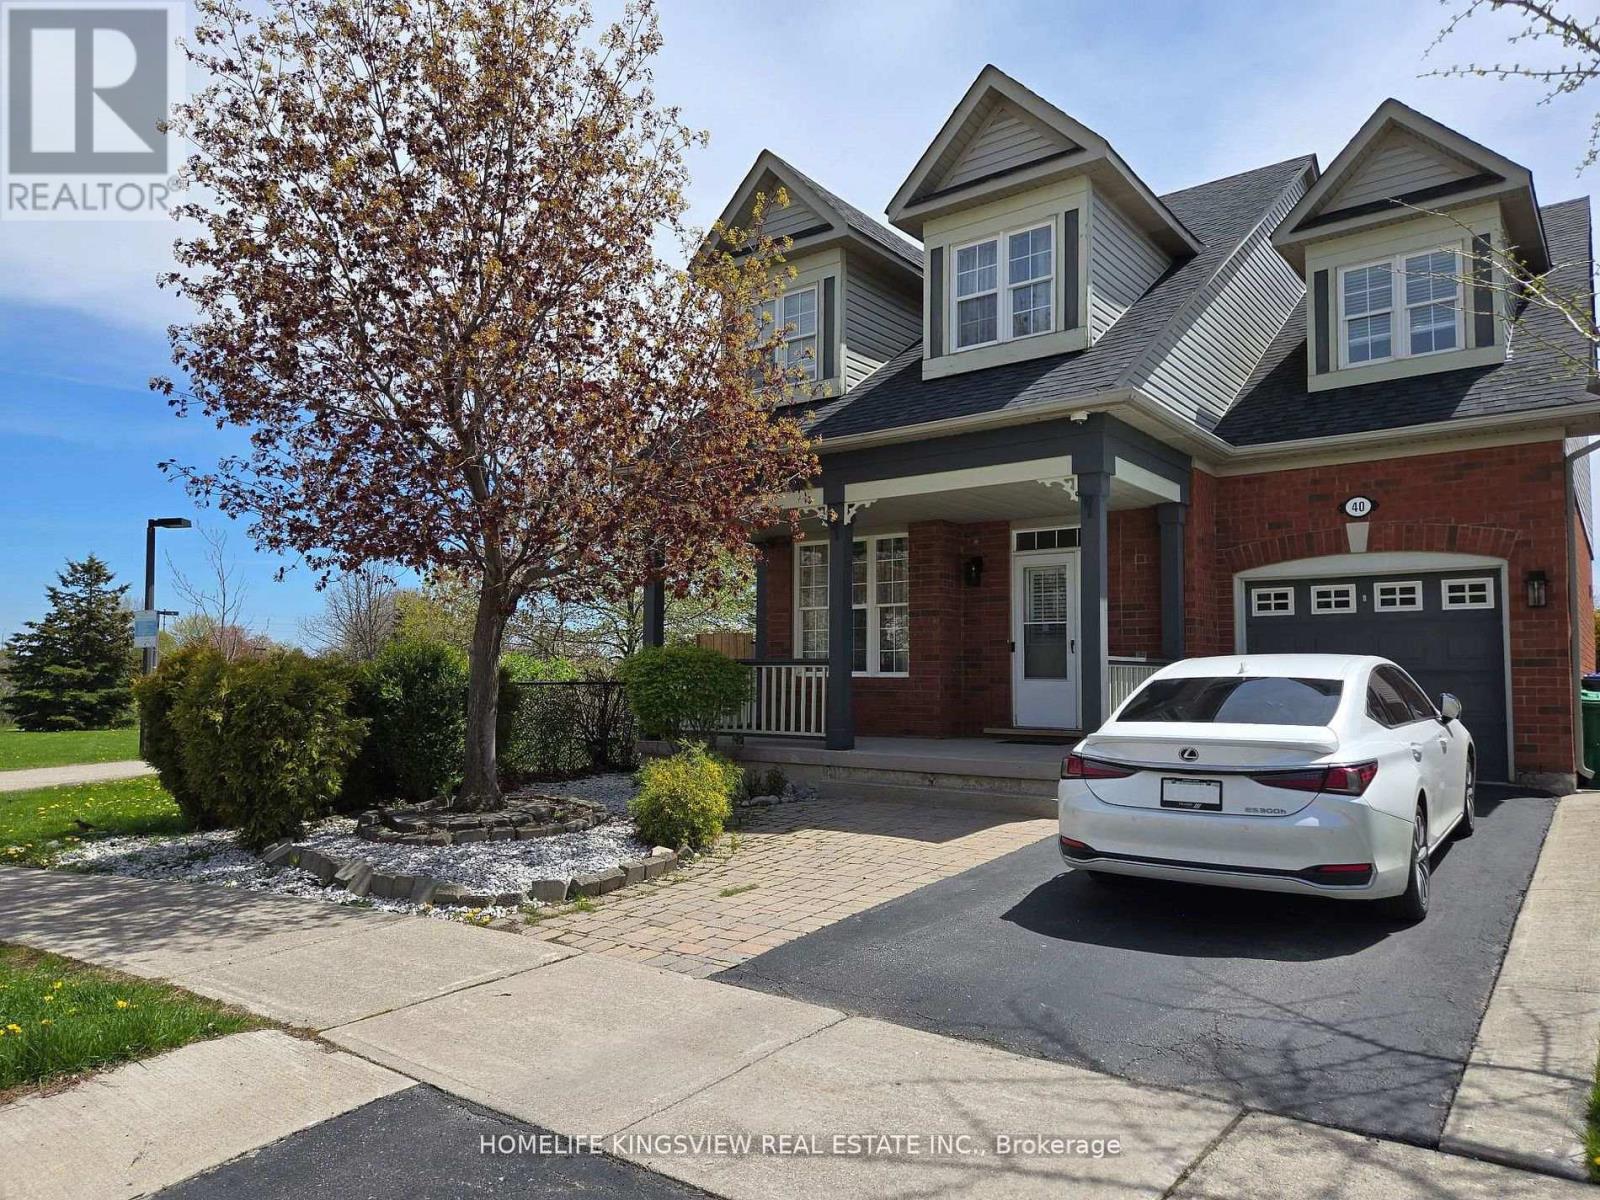
Welcome to this beautifully maintained corner lot home offering exceptional privacy with no rear neighbours, backing onto a park and natural green space. Featuring hardwood flooring throughout, this home includes 3 bedrooms and 3 bathrooms, a finished basement, and an expanded deck-perfect for outdoor entertaining. Recent updates include a newer roof (2019) and furnace and A/C (2019). Tankless water heater (2019) is rented. Ideally located close to schools, parks, shopping, and transit, with just a 7-minute drive to the GO Station and minutes to Cassie Campbell Community Centre. A perfect blend of comfort, convenience, and location! (id:15069)