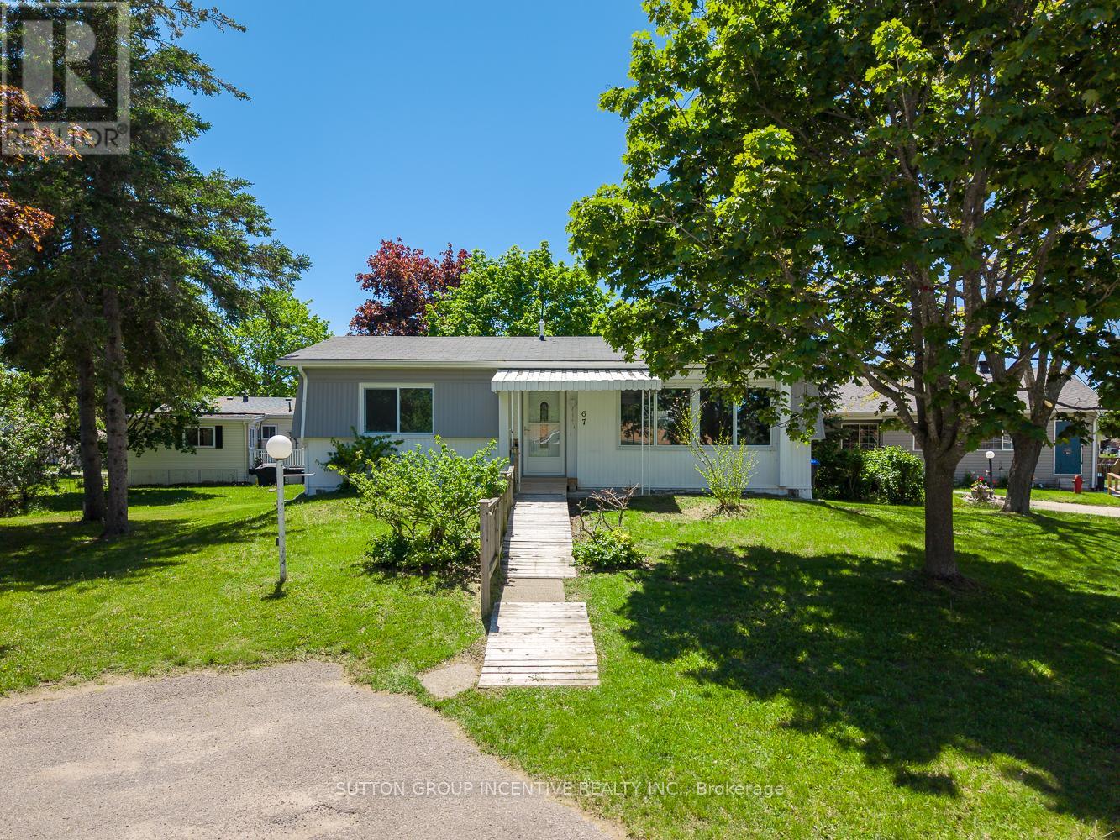
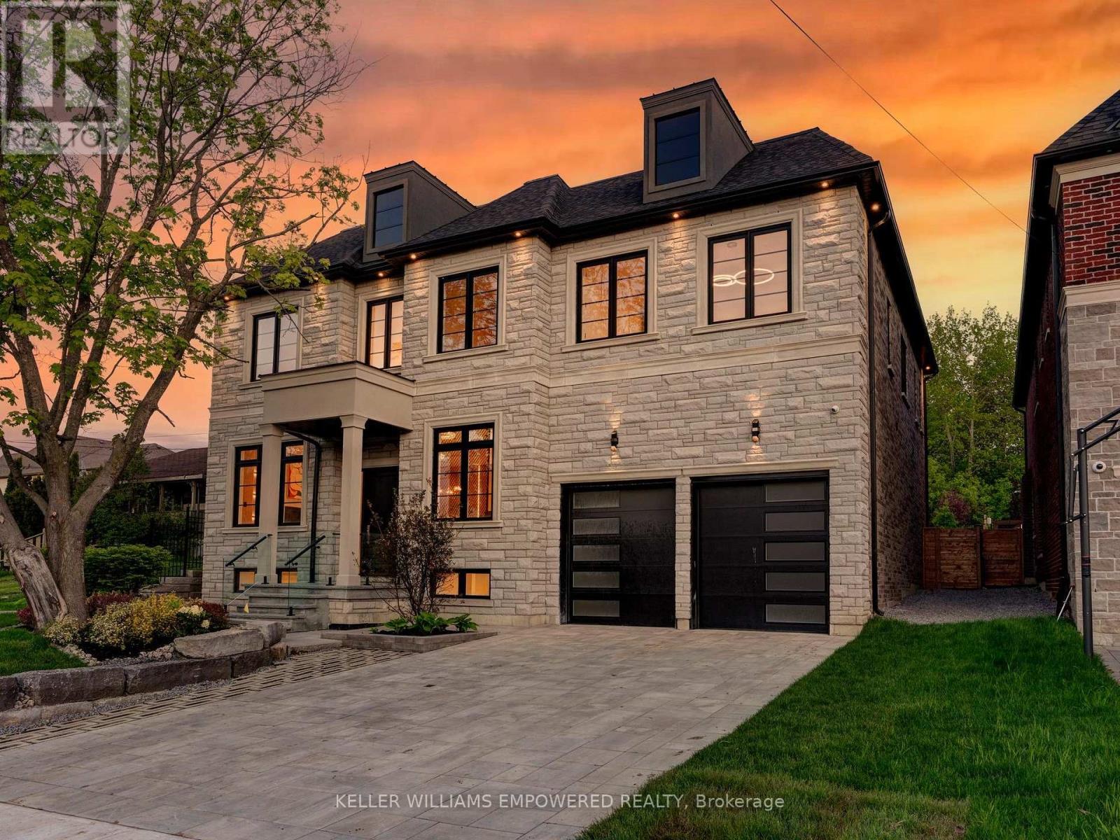
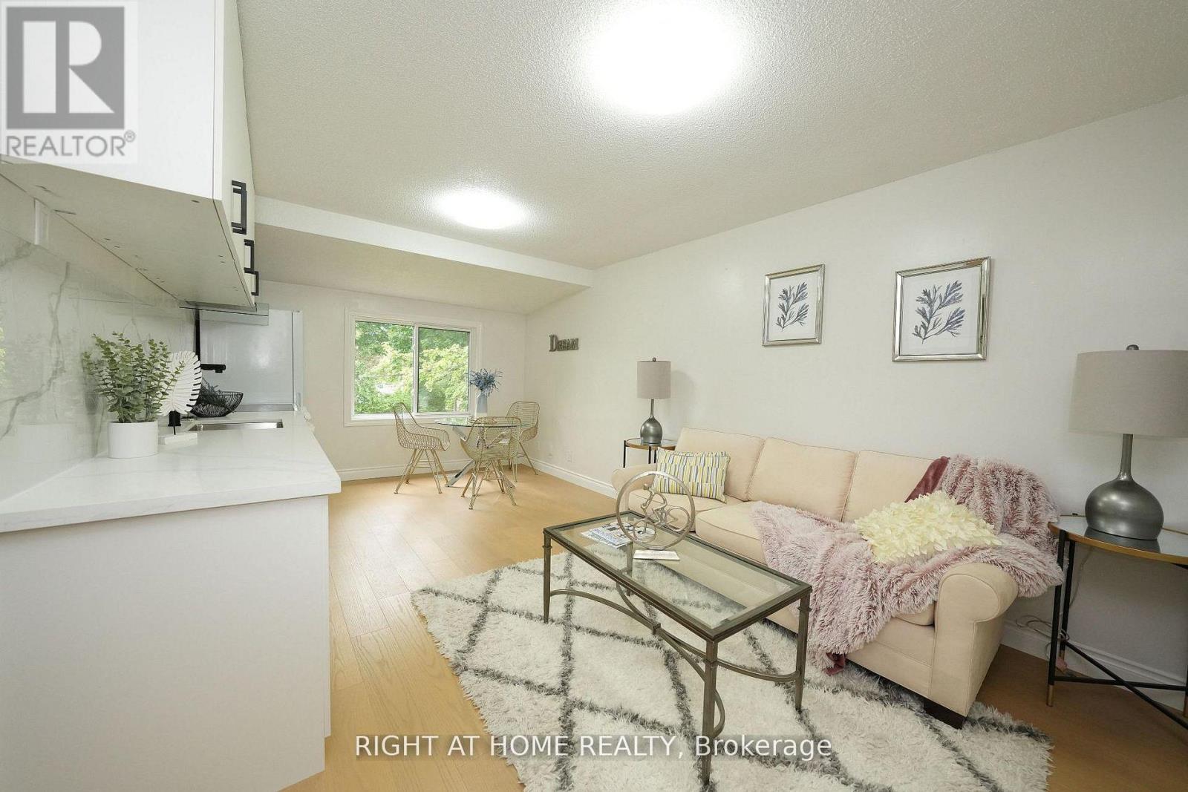
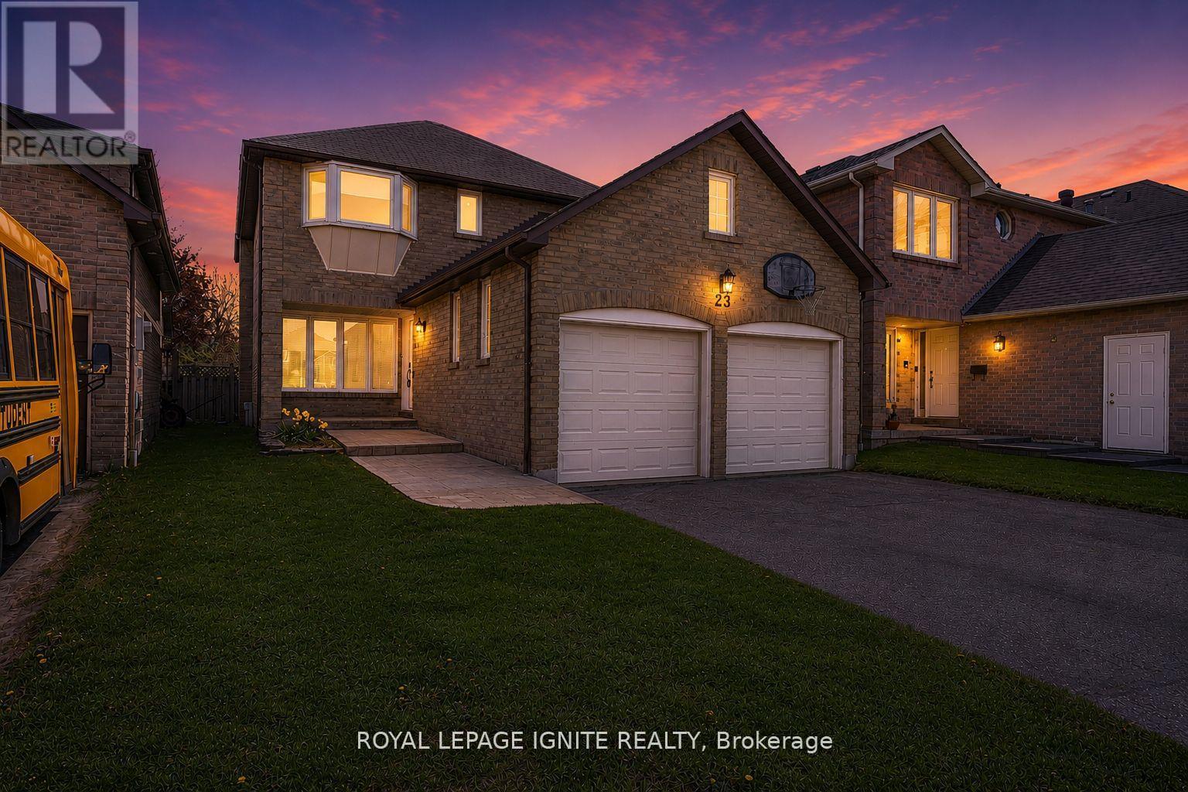
FULLY RENOVATED! This beautifully reimagined two bedroom, one bathroom home offers 812 square feet of comfortable, move-in-ready living at an unbeatable price, creating a fantastic opportunity to own in the popular Sandy Cove Acres adult lifestyle community. Renovated from top to bottom, the home has been thoughtfully transformed with a fresh open-concept layout, modern finishes, updated flooring, new drywall, pot lighting, and a marble tile fireplace detail, all coming together to create a bright and welcoming space that feels brand new from the moment you step inside. The addition of a new gas furnace adds comfort and peace of mind, while a custom-built ramp at the entrance provides ease and accessibility, making the home ideal for aging in place or accommodating mobility needs. With two dedicated parking spaces, you'll enjoy a rare and valuable feature within the community. Tucked into a quiet corner of Sandy Cove Acres, this home offers a peaceful retreat just minutes from shopping, healthcare centres, restaurants, and all the amenities Innisfil has to offer. (id:15069)
Welcome to your own private country retreat! Nestled on over half an acre and surrounded by mature trees and nature, this beautiful and distinctive 2-storey home with natural gas service offers the perfect blend of privacy, space, and convenience-just minutes from Uxbridge and only 20 minutes to Highway 404. Featuring 4 spacious bedrooms, 2 bathrooms and a 2-car attached garage, this charming home boasts a warm and inviting layout with an open kitchen and walkout to the backyard, making indoor-outdoor living effortless. The finished basement offers a separate walk-up entrance, creating excellent in-law suite or multi-generational living potential. Inside, the home offers hardwood and laminate flooring throughout the main level, updated laminate flooring throughout the second floor, and premium Berber carpeting in the basement. Step outside and enjoy everything this property has to offer, including a huge private yard, above-ground pool to enjoy summer days, relax in the hot tub, gather around the fire-pit, or entertain guests on the attractive paver patio, all with the stunning landscaping in both the front and back, and a beautiful screened-in rear porch perfect for relaxing summer evenings. The unique curb appeal highlighted by its striking stone façade and distinctive architectural style make this home truly one of a kind. Enjoy peaceful rural living without sacrificing convenience in this exceptional property that offers space, privacy, and endless possibilities. (id:15069)
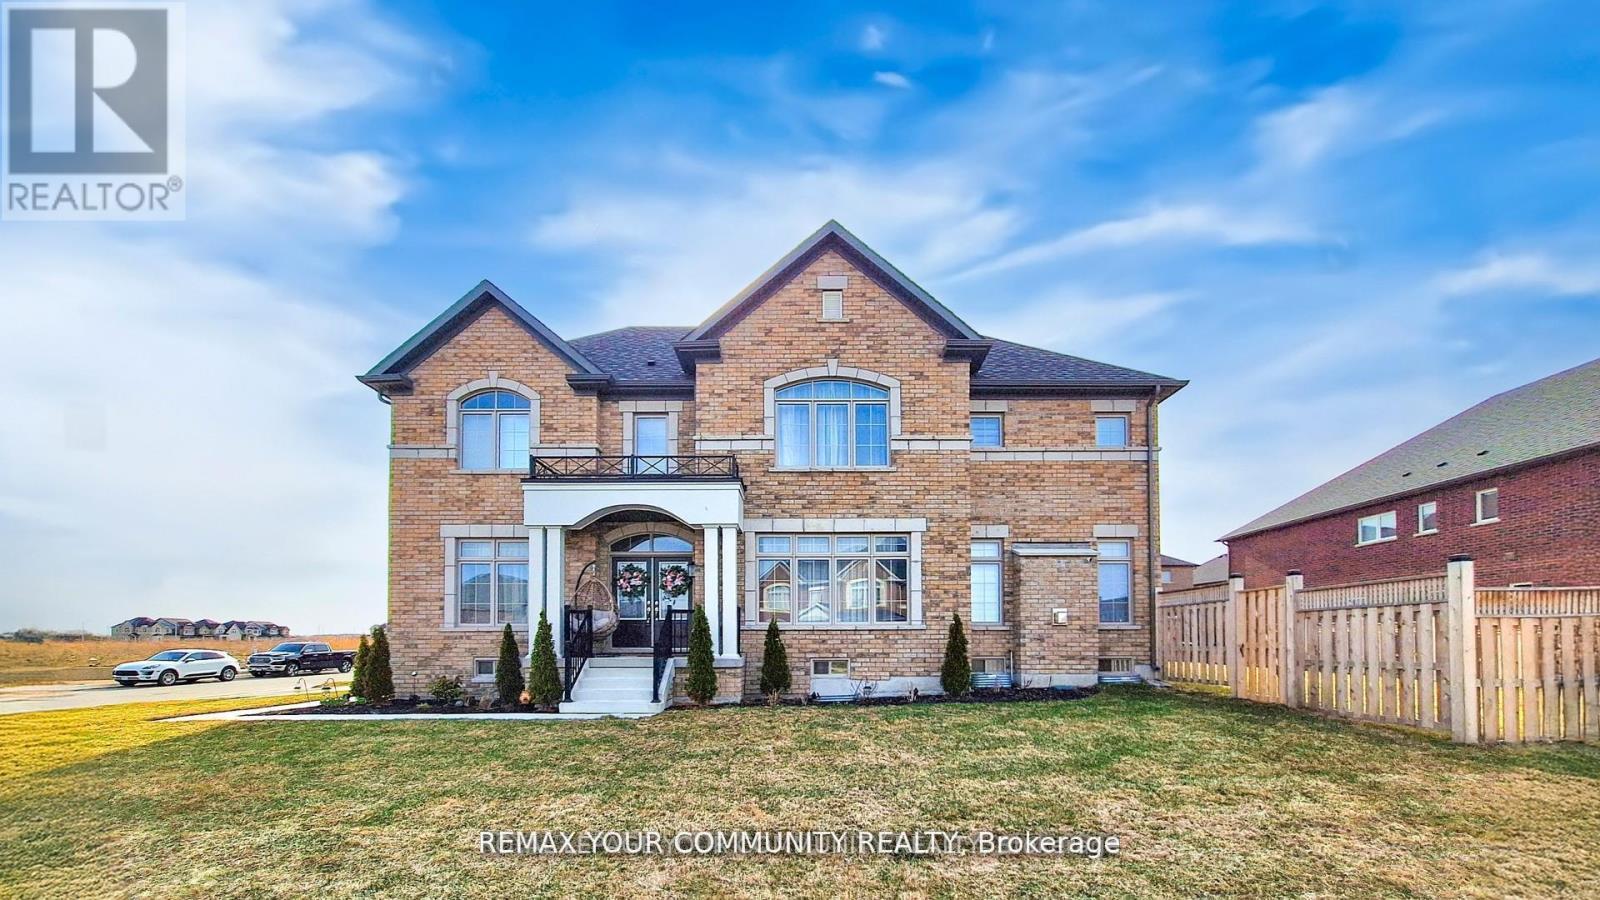
Welcome to this stunning, fully upgraded 4-bedrms, 5-baths home in the prestigious, family-oriented neighbourhood. RARE FIND FOR BUYERS WHO VALUE SPACE AND PRIVACY! None of the bedrooms looks directly into another house or faces the wall of a neighbouring property, giving every bedroom brighter, open outlook and sense of privacy. The home must be seen to be fully appreciated! Property offers over 4,000 sq ft of beautiful living space (including finished basement) and large private fenced backyard. Step through double front doors into a bright, open-concept layout featuring 9-ft ceilings and gleaming hardwood and porcelain on main. Fully upgraded kitchen features large breakfast area overlooking private backyard, refinished cabinets, quartz counters, stylish backsplash, under cabinet lighting, premium Cafe appliances, and walk in pantry. Added pot lights and new modern light fixtures throughout the entire house. A custom TV feature wall in the living area adds a luxurious touch, while refinished stairs enhance the home's elegant flow. All bathrooms, including the powder room, have been fully updated with modern finishes and new faucets. The primary bedroom offers his and hers walk-in closets, a luxurious renovated spa-like ensuite with soaker tub and stand up shower. A Jack & Jill bathroom connects Bedrooms 2 & 3, while Bedroom 4 features its own private ensuite and walk in closet. The fully finished basement adds incredible value with a large living area, one spacious bedroom with two big closets, a walk-in closet, a stylish wet bar, and a theatre room with extra soundproofing. The basement powder room has a rough-in for a shower. The spacious and convenient 2nd floor laundry room includes cabinetry and a sink. Additional features include a 2-car drywalled garage with an EV' charger, a sump pump.This home is freshly painted and includes water softener, and a brand new central vacuum. A move-in condition home that is facing a future park! Close to Orbit development. (id:15069)
RARE Opportunity: Fully Renovated 5+1 Bedroom Executive 2-Storey with custom designer addition, 4 season sunroom, spectacular dream kitchen, finished basement and resort-style private backyard oasis on prestigious Campbell Drive within in steps to all amenities and amazing trails. Enjoy an open-concept layout featuring wide-plank hardwood flooring, decorative wood beams, custom cabinetry, artistic wood decorative accents, pot lights & B/I speakers. Unbelievable entertainer's dream kitchen with stunning cabinetry, quartz and walnut countertops, centre island plus breakfast bar, huge walk-in pantry with chef's desk & window, premium stainless steel appliances, dining area with beamed ceiling and walk-out to sunroom. Relax in the 4 season sun room with 2-sided ledge rock gas fireplace, cedar walls and ceiling, flagstone flooring, and electric heaters. The Family room is open to the kitchen with 2-sided fireplace, and hardwood flooring. Working is a productive in the perfectly located office with soaring 11'10'' ceilings and built in double workstations. Doing Laundry is a pleasure in the modern laundry/mudroom with barn door and B/I shelving. Escape to the spacious Primary Suite with stone gas fireplace, custom wood B/I shelving, coffered ceiling, huge 4-piece spa style ensuite with makeup table, his and her sinks, glass shower and oversized custom walk-in closet. The four additional generously sized bedrooms with B/I shelving closets provide ample family space. The Professionally finished basement offers a rec room, exercise room, playroom, 6th bedroom and 3 piece bathroom. The garage presents B/I storage, epoxy flooring and 7 bike pulley system. Live the vacation lifestyle in the private, lusciously landscaped backyard with shotcrete negative edge pool with waterfall and wadding area, hot tub, pool house with 2 piece bath, Dekko fire feature, raised hidden garden beds and green grassy areas. Yes have it all, Location! Vacation! and Designer Luxury! (id:15069)
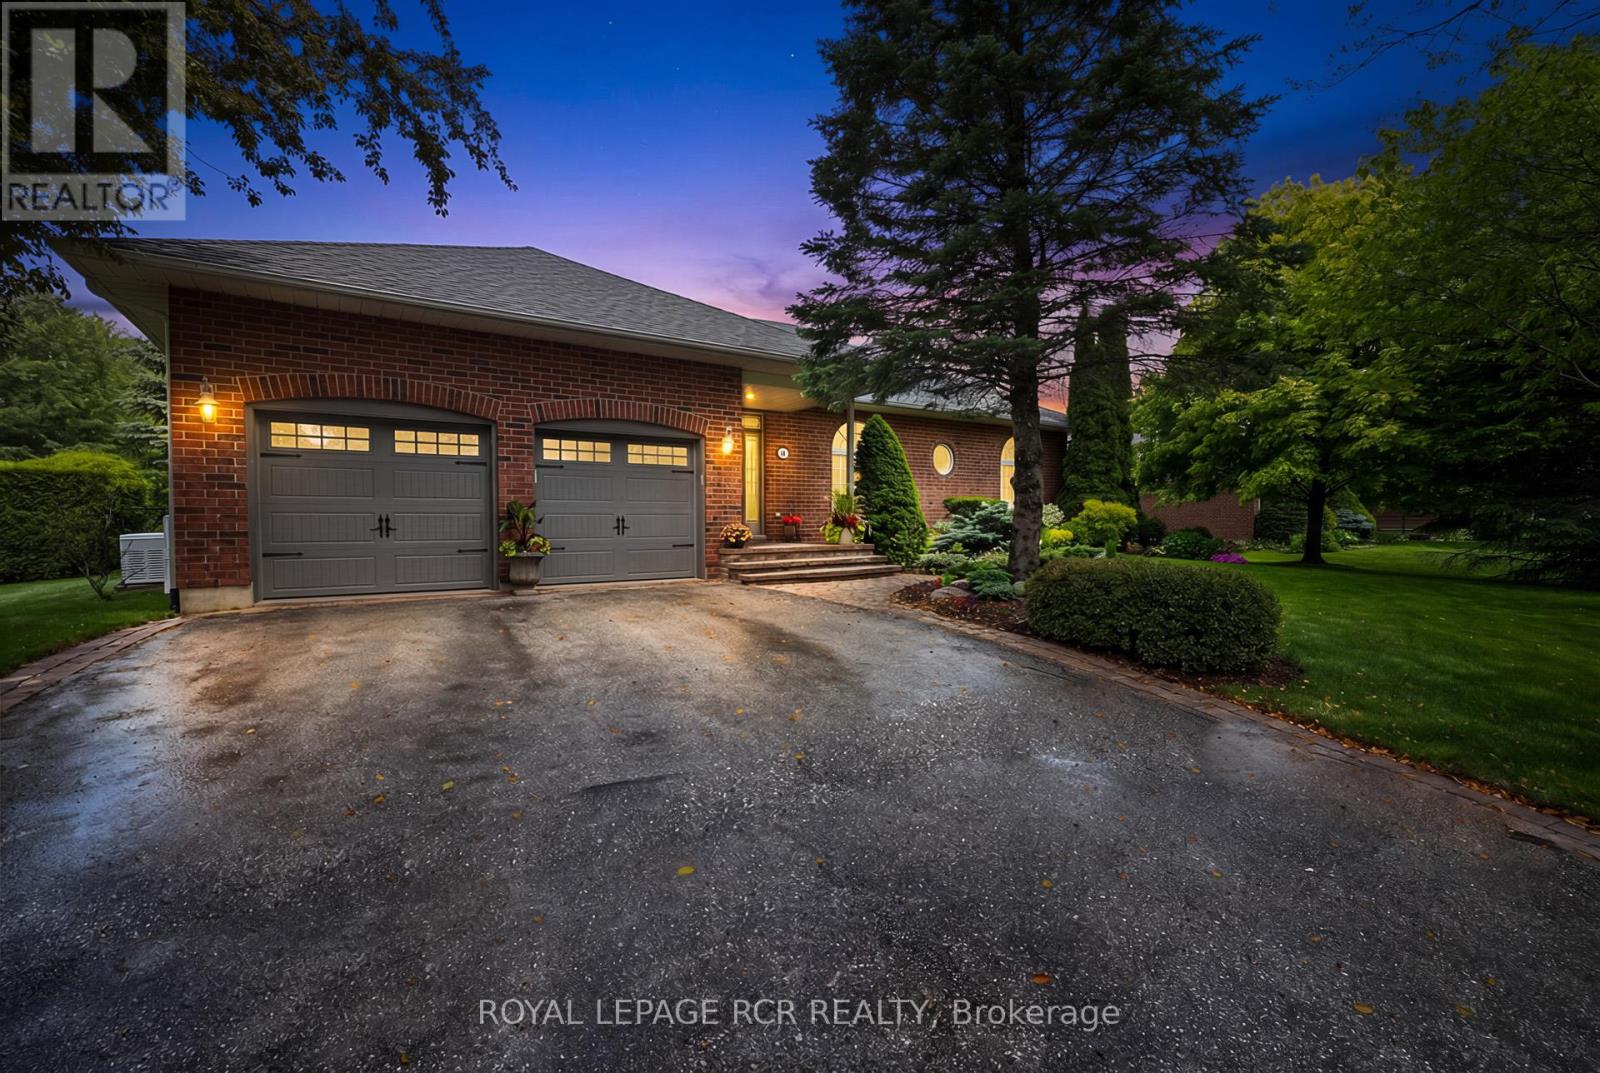
Welcome to 14 Tranmer Road your Dream Bungalow on a premium and private 0.70 Acre mature treed estate lot in desirable and prestigious Ballantrae. This stunning brick bungalow has beautiful curb appeal and sits on an exceptionally private lot nestled into the quiet core of the neighbourhood and surrounded by mature evergreens and extensive professional landscaping. The main floor is bright and open concept with 9-foot ceilings, hardwood flooring, numerous windows, crown moulding and gas fireplace. The stylish kitchen has white shaker cabinets, granite countertops, a breakfast bar, and tile flooring, opening to a dining area with a walk-out to the deck. Entertain in the spacious living room, highlighted by a gas fireplace, hardwood flooring, and gorgeous backyard views. Retreat to the primary suite, complete with a walk-in closet, a 4-piece ensuite, and serene natural views. A second and third bedroom both offer gorgeous arched windows and hardwood floors. A main-floor laundry room includes built-in cabinets and a sink , leading to a 2-car garage with high 10'6" ceilings. The finished basement has an oversized recreation room, games room, 2 piece powder room, and lots of storage. Step outside to your personal private backyard oasis complete with phenomenal 2-tier deck, cozy screened-in wooden gazebo, manicured gardens, professional landscaping, mature trees, and garden shed. Conveniently Located with easy access to local amenities including Highway 404, Highway 48, Stouffville, Wal-Mart/Big Box Shopping, Restaurants, Schools, Ballantrae Community Centre/Park/Tennis Club, Golf Courses. (id:15069)
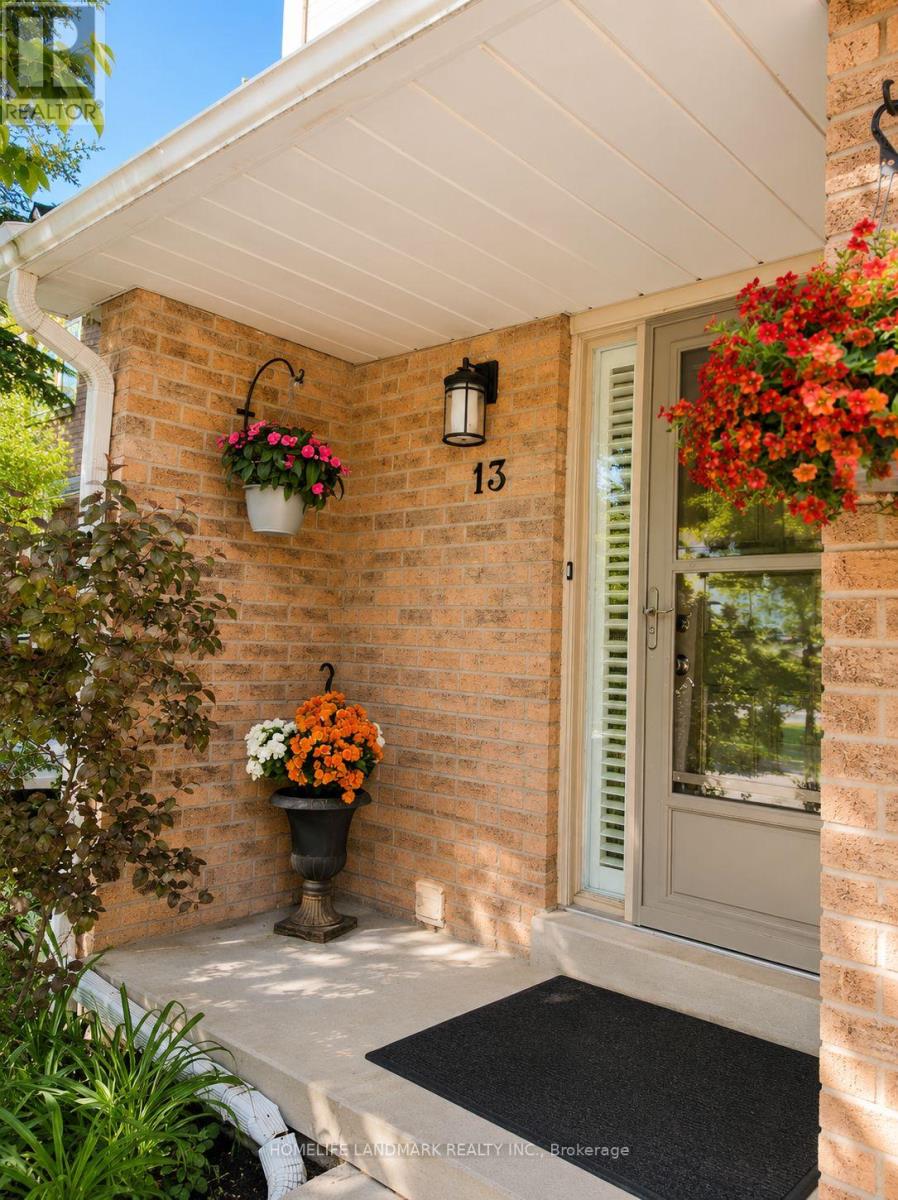
Location, Location, Location! Welcome to this beautifully and Fully Renovated townhome nestled in one of Richmond Hill's most desirable communities, just steps from Hillcrest Mall. Enjoy unparalleled convenience with shopping, restaurants, grocery stores, schools, parks, public transit, and everyday amenities all within walking distance. This bright and spacious home features a functional layout, generous principal rooms, a modern kitchen, spacious bedrooms, a finished lower level offering additional living space, and a private fenced backyard perfect for entertaining or relaxing. Situated in a quiet, family-friendly complex while being moments from Yonge Street and major transportation routes. An exceptional opportunity for first-time buyers, families, downsizers, and investors alike. Move-in ready and located in one of Richmond Hill's most sought-after neighbourhoods. Don't miss your chance to own in this unbeatable location! (id:15069)
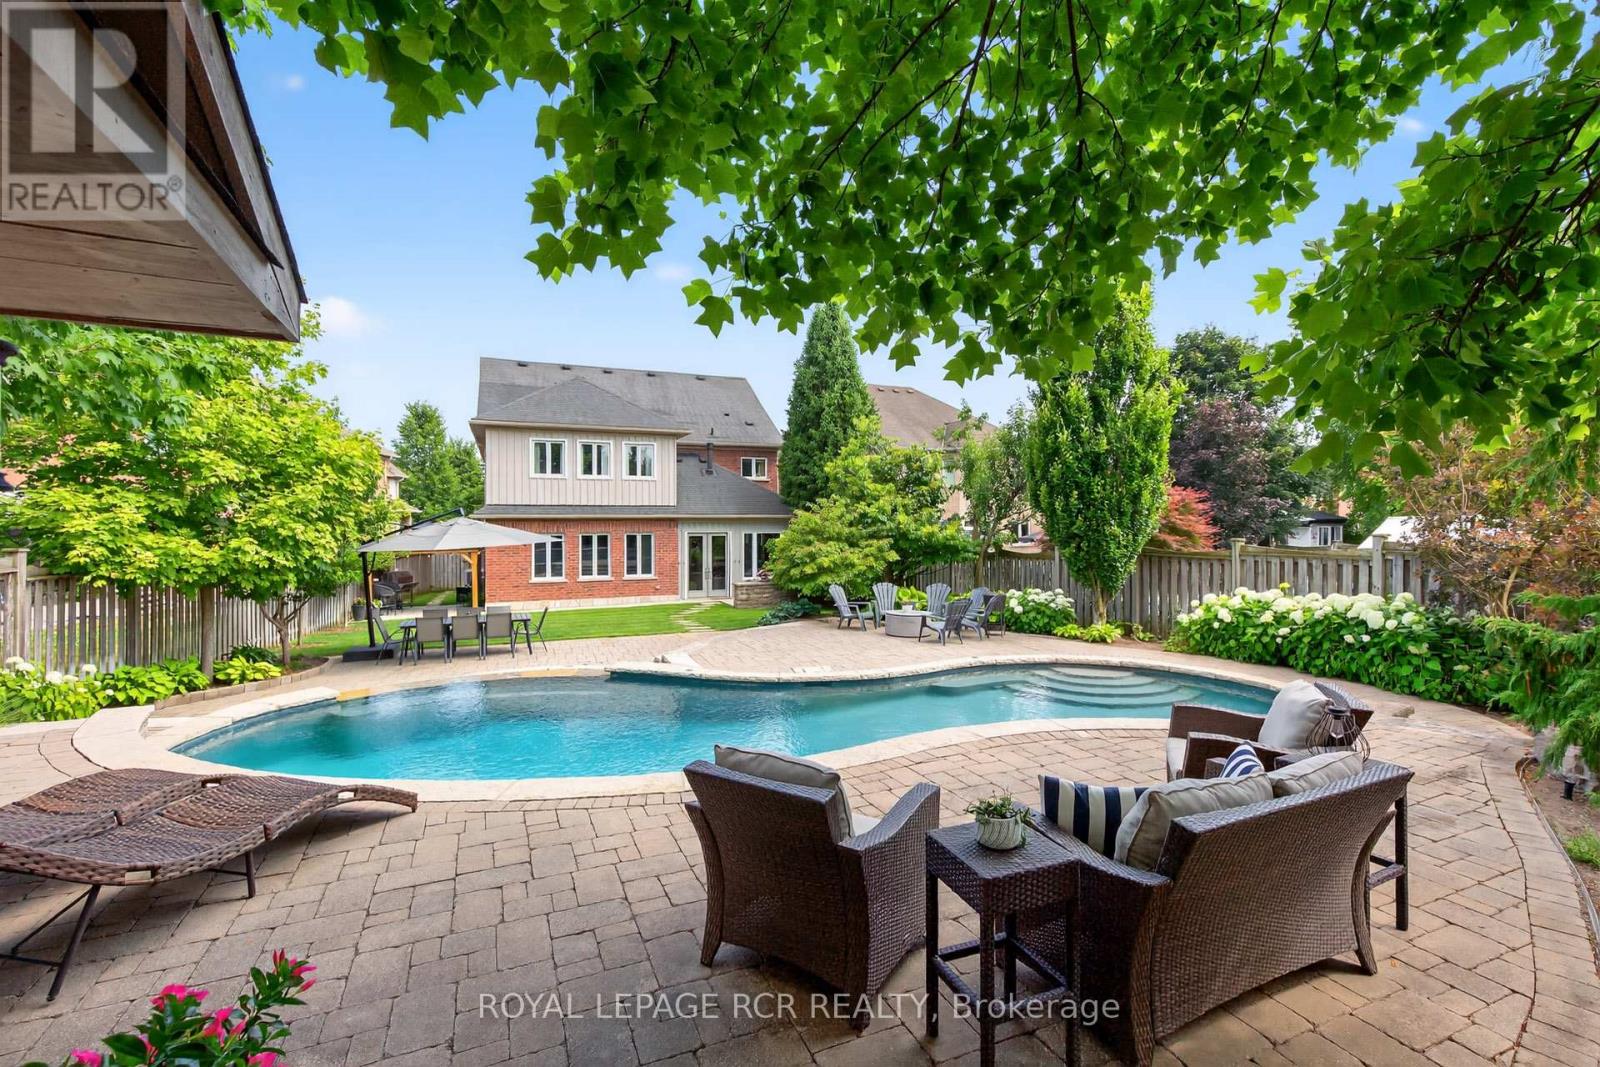
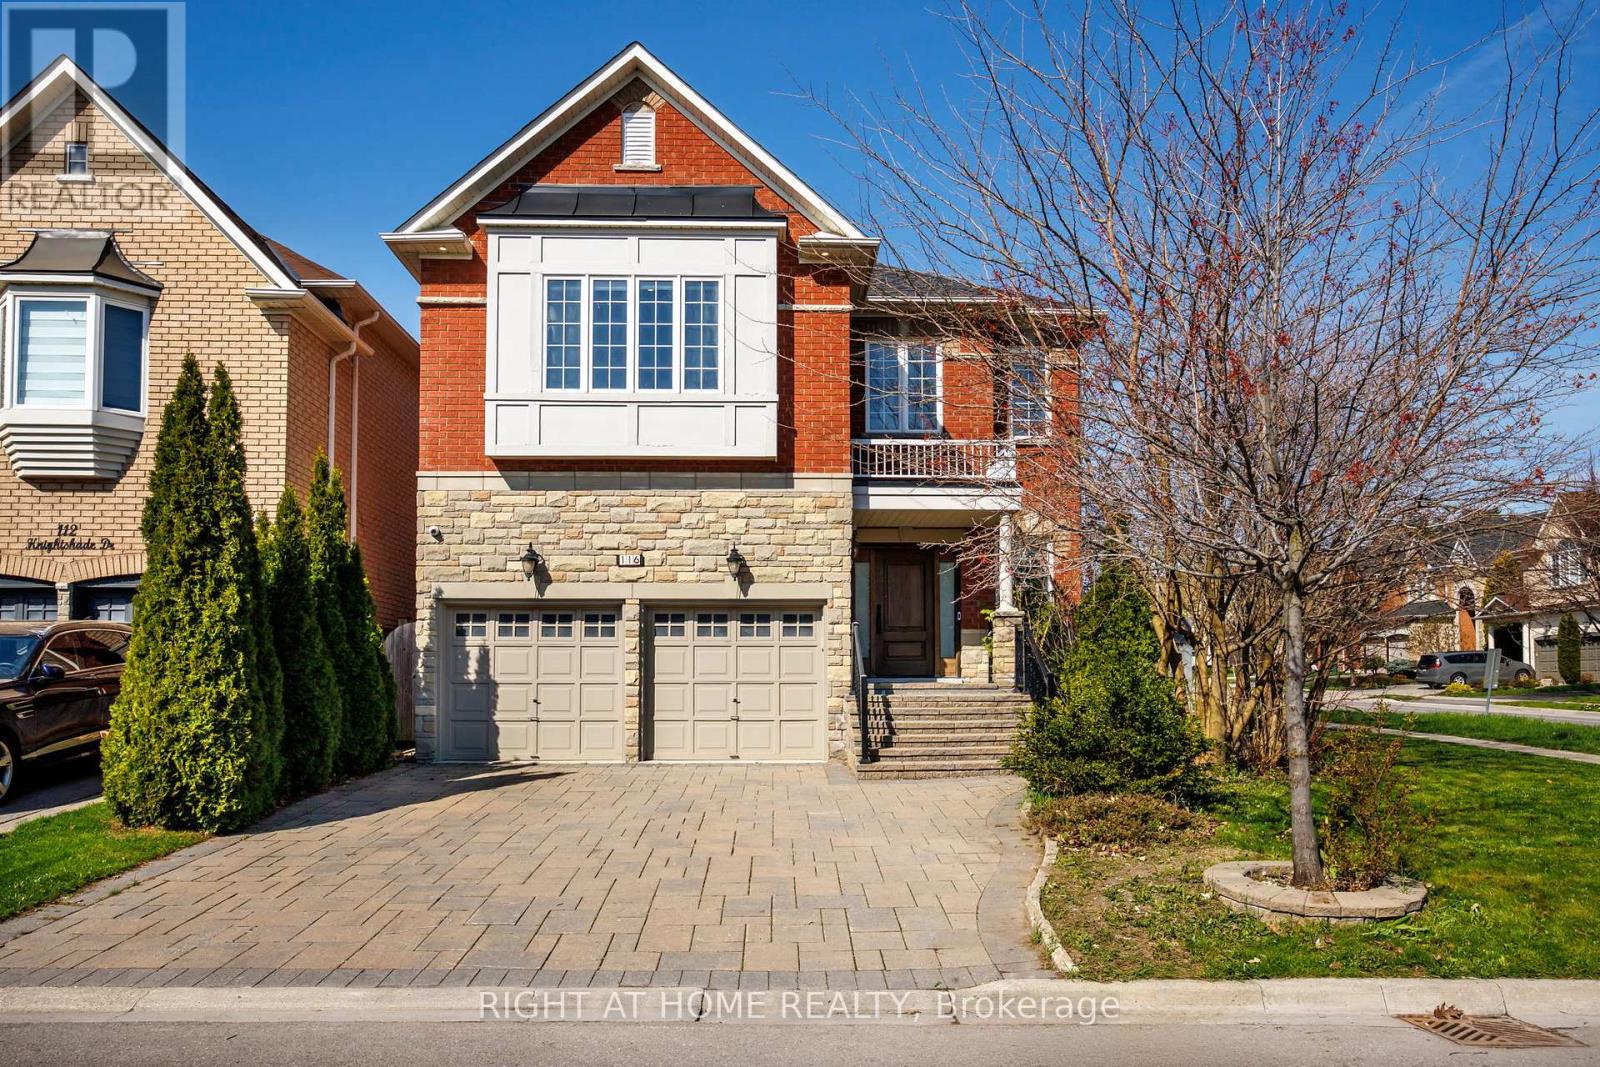
Extensively renovated 4-bedroom home with saltwater pool set on a rare, oversized corner lot in one of the neighbourhood's most desirable pockets. The main floor showcases a large open-to-above entrance that has been renovated with a solid mahogany front door, new tile and a custom entrance closet built-in. The main floor features a private home office with double glass doors. The fully renovated kitchen is a chef's dream, featuring sleek quartz countertops, premium Sub-Zero fridge and Wolf cooktop, seamlessly connecting to the family and dining area with elegant French doors to the backyard. Upstairs, the lavish primary retreat offers a spa-inspired ensuite with heated floors, a soaker tub, custom built double vanity, Aquabrass rain shower with a quartz bench, and custom floor-to-ceiling millwork for extra bathroom storage. The master bedroom walk-in closet has been completely re-designed with a glass custom island and floor-to-ceiling custom millwork and hardware. Additional highlights include newly installed engineered hardwood floors, a newly updated powder room with new tile and vanity, custom window coverings, gas fireplace, thoughtfully designed built-ins in the entrance and bedrooms, new 2nd floor laundry room (2026), and second-floor linen closet (2026).The finished basement features brand new flooring (2026), adding even more functional living space. Step outside to your private oasis - a fully interlocked backyard with a saltwater pool, plus a bonus side yard garden with a serene walkway. Brand new 2026 pool heater and pump just installed. Exterior pot lights enhance the home's curb appeal, complemented by an updated front entrance and a new garage door motor (2026).This is a rare opportunity to own a turnkey home on a premium lot, offering style, comfort, and exceptional outdoor living. (id:15069)
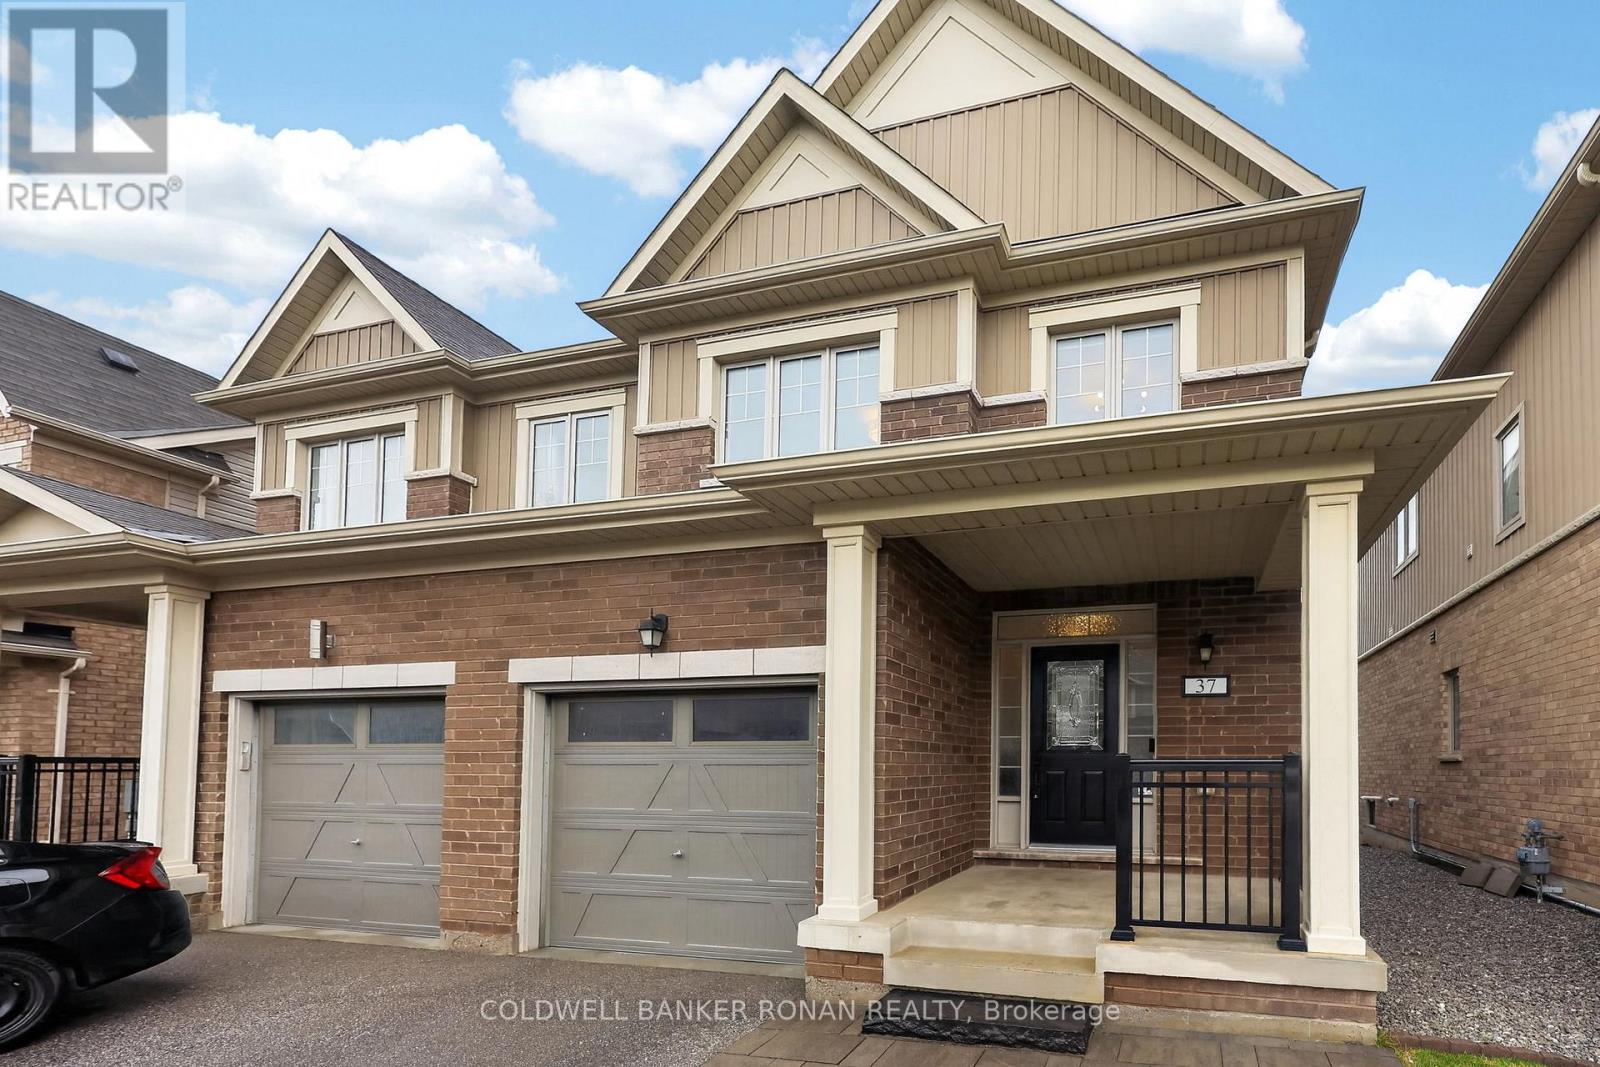
Beautifully maintained semi-detached home, ideally situated in a sought-after, family-oriented neighbourhood in Tottenham. From the moment you arrive, you'll appreciate the charming curb appeal, highlighted by elegant stone walkways leading to a generous covered front porch, perfect for morning coffee or evening relaxation. Step inside to a bright and welcoming foyer featuring a double mirrored closet, a convenient powder room, and soaring 9-foot ceilings that carry throughout the main level. The open-concept layout seamlessly connects the kitchen, dining, and living spaces, designing the area for both everyday living and entertaining. Stylish kitchen with upgraded quartz countertops, stainless steel appliances, and a tasteful mosaic backsplash. The adjoining living and dining areas offer a warm, inviting atmosphere with a walkout to the beautifully landscaped backyard, ideal for hosting or enjoying quiet outdoor moments. This carpet-free home showcases a refined combination of tile and hardwood flooring throughout, along with direct interior access to the spacious garage for added convenience. A striking solid oak staircase with wrought iron pickets leads to the upper level, where you'll find generously sized bedrooms featuring new hardwood floors, oversized closets, large sun-filled windows, and a well-appointed main bathroom. The fully finished basement extends your living space with an impressive recreation room, complete with wall-to-wall built-in cabinetry, laminate flooring, and pot lighting, perfect for movie nights, a playroom, or a home office setup. The laundry and utility room is thoughtfully designed with ample built-in storage. Freshly painted throughout, this home is truly move-in ready. The backyard is a private retreat, featuring a large stone patio, hard-top gazebo, level lawn, storage shed, full privacy fencing, and beautifully curated landscaping, offering the perfect blend of function and outdoor enjoyment. (id:15069)
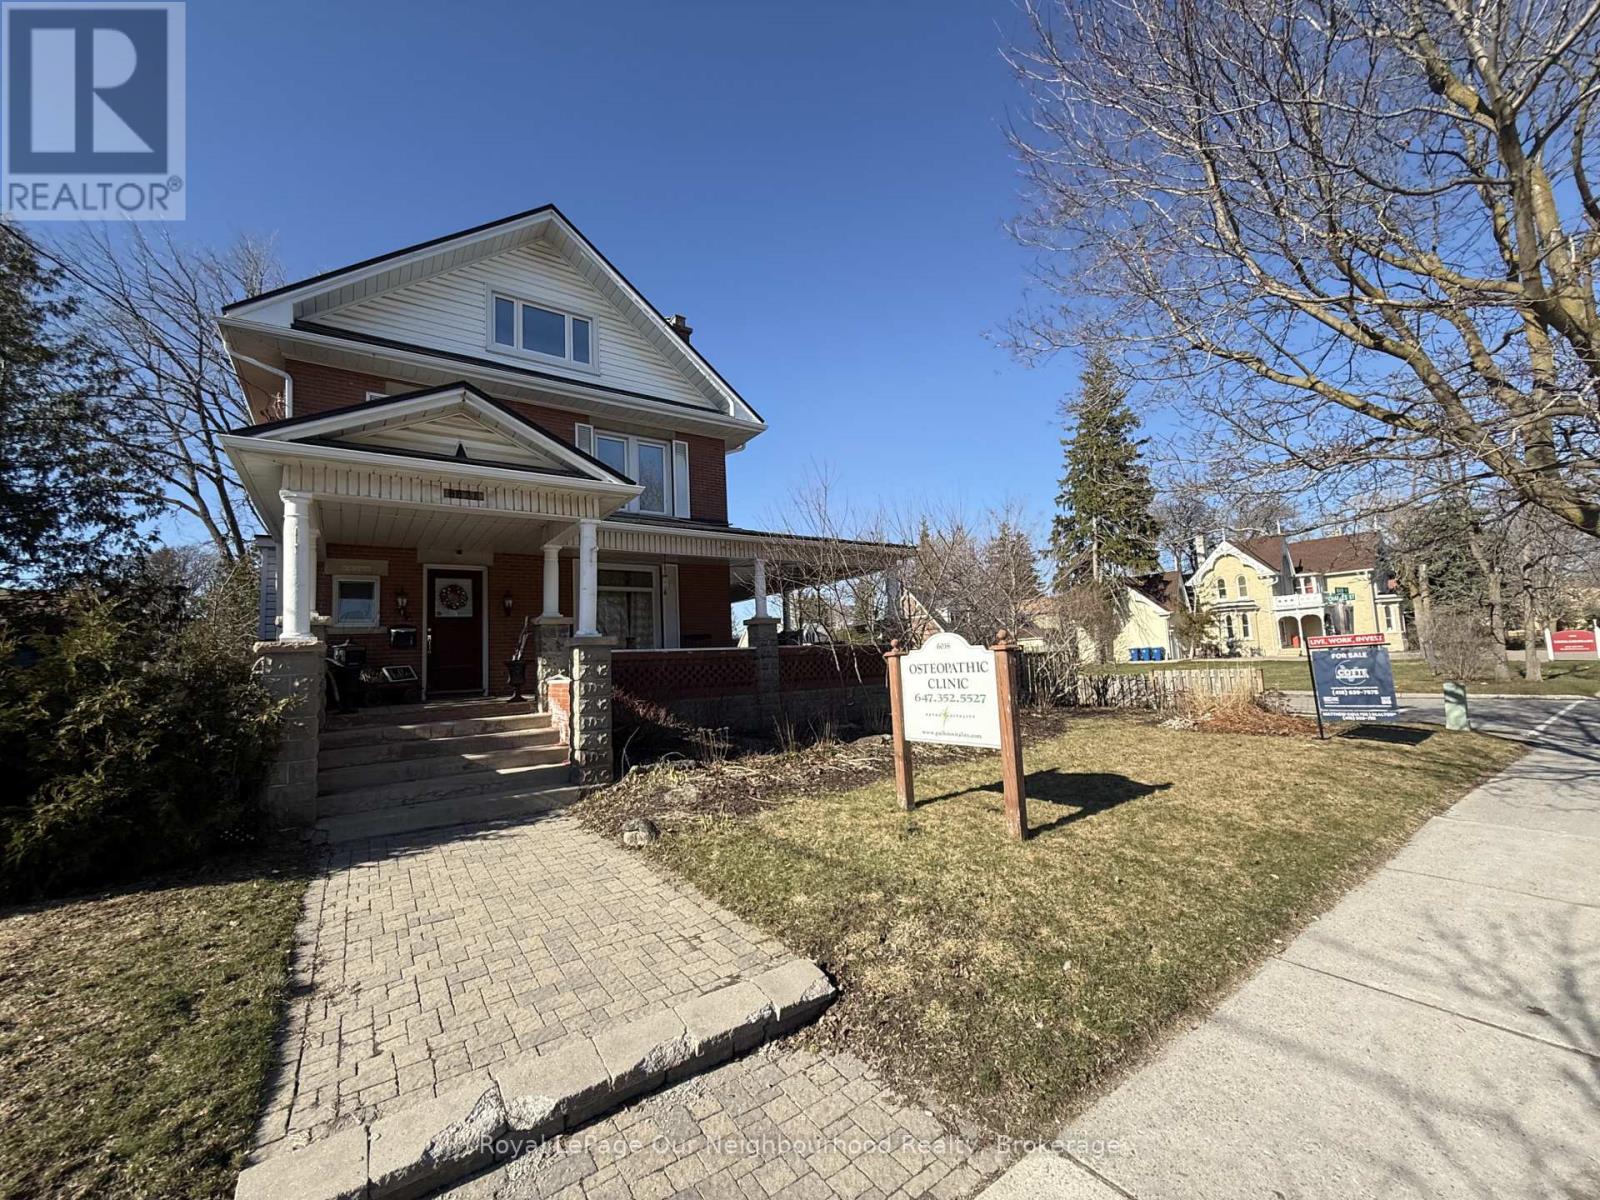
Prime Main Street Corner Opportunity - Live, Work, or Invest. Positioned on a highly visible corner lot on Main Street, 6038 Main St., Stouffville offers exceptional exposure and flexibility. Zoned for mixed commercial use, the property is ideally suited for a principal residence, professional office, clinic, studio, or personal service business. Currently operating as a osteopathic clinic.This distinguished 2-storey brick building, originally built in 1913, features outstanding curb appeal with a sweeping wraparound Victorian-style porch. The interior has been thoughtfully restored, showcasing original hardwood floors and wood trim and electrical panel with 200-amp service.The layout includes five bedrooms and three bathrooms, providing ample space for residential living, business use, or a combination of both. Additional highlights include parking for four vehicles plus a garage, a fenced backyard, and strong street presence that supports a wide range of permitted uses. A rare opportunity to own a commercially zoned residential property on Main Street in one of Stouffville's most desirable locations-ideal for owner-users, professionals, or investors seeking long-term value in any market. (id:15069)
Southern facing rear grounds backing to City owned property with front yard facing toward natural pond creates scenic natural views from every angle! Rear grounds curated for seamless indoor and outdoor living with ease, boasting Armour rock, concrete slab walkway, upper & lower entertainment areas, access to main level plus lower level, and space for a pool & cabana should your heart desire. Designed to blend classic chateaux of Bordeaux elegance and modern architecture. Floor to ceiling tile mosaics, flat and fluted floor to ceiling paneled walls with LED channel lighting and window walls ushering natural light into your living space. Comfort and sophistication intertwine with open concept living, sensor-activated cabinets, in-fridge cameras, butler's pantry, HiFi speaker system with high-fidelity music at your command and customized architectural light fixtures. Two dedicated office spaces for the modern family. Two laundry rooms. Primary bedroom resort like retreat presents a ensuite bath overlooking ravine with glass enclosed shower. All 2nd floor baths w/ heated floors. Lower level with impressive wet bar area for entertainment, 7.2 THX certified sound system to your soundproofed theater turns movie night into an experience, professionally designed dry sauna, exercise room plus additional sleeping quarters. Triple car garage with soaring ceilings provide clearance for a lift if needed. Commercial grade WiFi access point to each floor & backyard, built-in home automation control stations to control security, appliances etc. spray foam insulated basement, rough-in for dual functional solar system to support electricity generation & off-peak energy storage, centralized humidifier and dehumidifier, EV charger rough-in, & eco-conscious grass pavers. Nearby golf courses, amenities of Richmond Hill, Aurora, Newmarket, King City and Stouffville. Short drive to SAC, SAS, HTS, Pickering College, CDS, and Villanova College. Video and audio may be on during viewings. (id:15069)
Large Nicely Updated 6+2 Bedroom Family Home In Cliff crest Village* Modern Main Kitchen At 1st Floor With 3 Bedroom Apartment And Separate Entrance 2nd Floor With Kitchen And 3 Bedroom Another Apartment Granite Counters & Walk Out To Rear Sun Deck* Rare Main Floor Laundry/Mud Room* Good Sized Bedrooms & Principal Rooms* Perfect For That Growing Family Looking For More Space* 50 X 132 Ft Private Lot With Garage & Tons Of Parking* Steps To Great Schools, Ttc, Go Train, Shopping & 25 Minutes To Downtown!! (id:15069)
Tucked away on a quiet court in one of Toronto's most family-friendly east-end pockets, this beautifully updated detached home delivers the rare combination of privacy, space, and walkable convenience. Move-in ready with recent renovations throughout, it's positioned for buyers who want a turnkey home in a neighbourhood known for parks, top-rated schools, and quick access to the 401 and GO Transit. CURB APPEAL & ENTRY:- Quiet, low-traffic court setting offering enhanced privacy and safety.- Stamped concrete walkway and front porch.- Recently updated Elegant front door.- Foyer with closet and direct interior access to the garage. MAIN FLOOR:- Hardwood flooring throughout, freshly painted.- Wide hallways on both levels.- Large living room with crown moulding and oversized front-facing windows.- Sunken family room featuring a wood-burning fireplace and large bay windows overlooking the backyard.- Breakfast area with walkout to the backyard (recently updated patio sliding door)UPDATED KITCHEN:- New cabinet doors and hardware- Granite countertops with new kitchen waterfall island- Double sink and stainless steel appliances FINISHED OPEN-CONCEPT BASEMENT:- Pot lighting throughout- Enclosed wet bar - ideal for entertaining- Gas fireplace- 3-piece bathroom- Dedicated laundry room- Cold cellar and generous storage LOCATION HIGHLIGHTS:- Walking distance to parks, schools, public transit, and daily amenities- Minutes to Highway 401 and the GO Station- Close to daycare, beaches, Toronto Zoo, and area golf courses- Established, child-friendly neighbourhood in Rouge A turnkey home on a quiet child-friend court - ready for its next family. (id:15069)