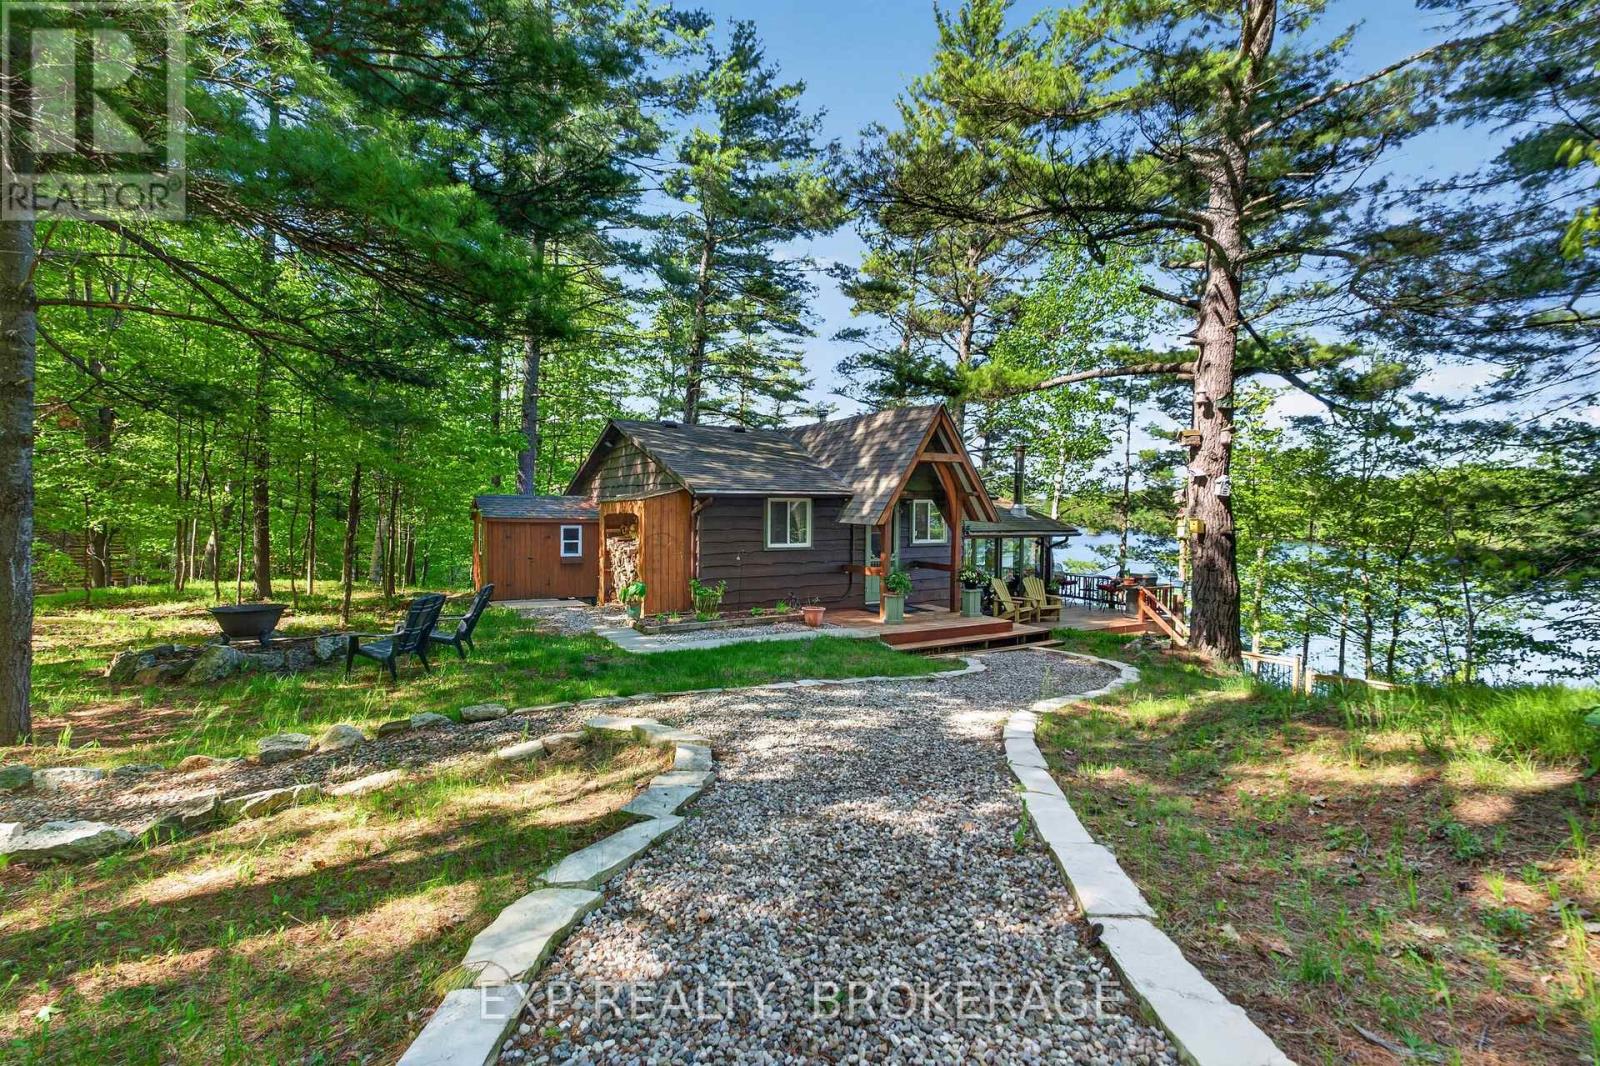
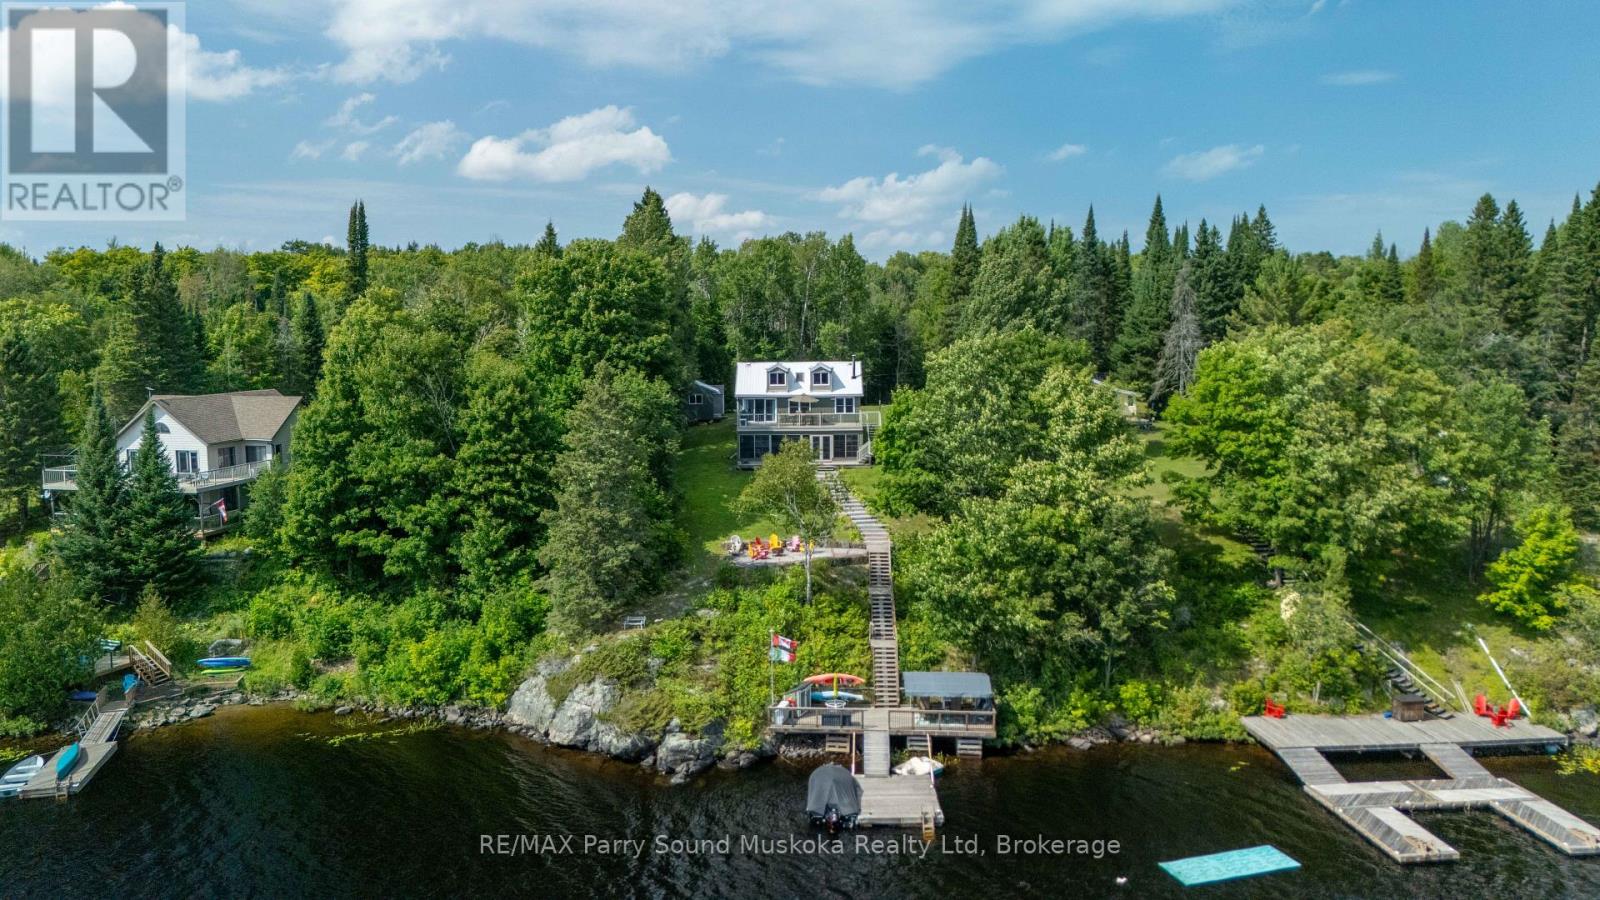
Welcome to 7 Overlook Lane, a peaceful 3-season waterfront retreat on beautiful Opinicon Lake. Tucked away in a quiet setting with deep, clean waterfront and stunning lake views, this property is the perfect place to slow down, unwind, and enjoy everything cottage life has to offer. Inside, the cottage features 3 bedrooms and 1 bathroom, along with warm hardwood floors and the convenience of laundry. The true highlight of the home is the stunning sun room surrounded by floor-to-ceiling windows, offering breathtaking panoramic views of the lake and filling the space with natural light. Step outside onto the large wraparound deck, the perfect spot for morning coffee, entertaining family and friends, or relaxing after a day on the water. The property also includes a detached 3-car garage with a finished second floor, creating endless possibilities for additional storage, a studio space, a games room, or a guest overflow. Outside, enjoy a large dock and deep waterfront ideal for swimming, boating, and making the most of summer on Opinicon Lake. Whether you're looking for a family cottage, a peaceful escape from the city, or simply a place to create lifelong memories by the water, 7 Overlook Lane offers the kind of relaxing lakeside lifestyle people dream about. (id:15069)
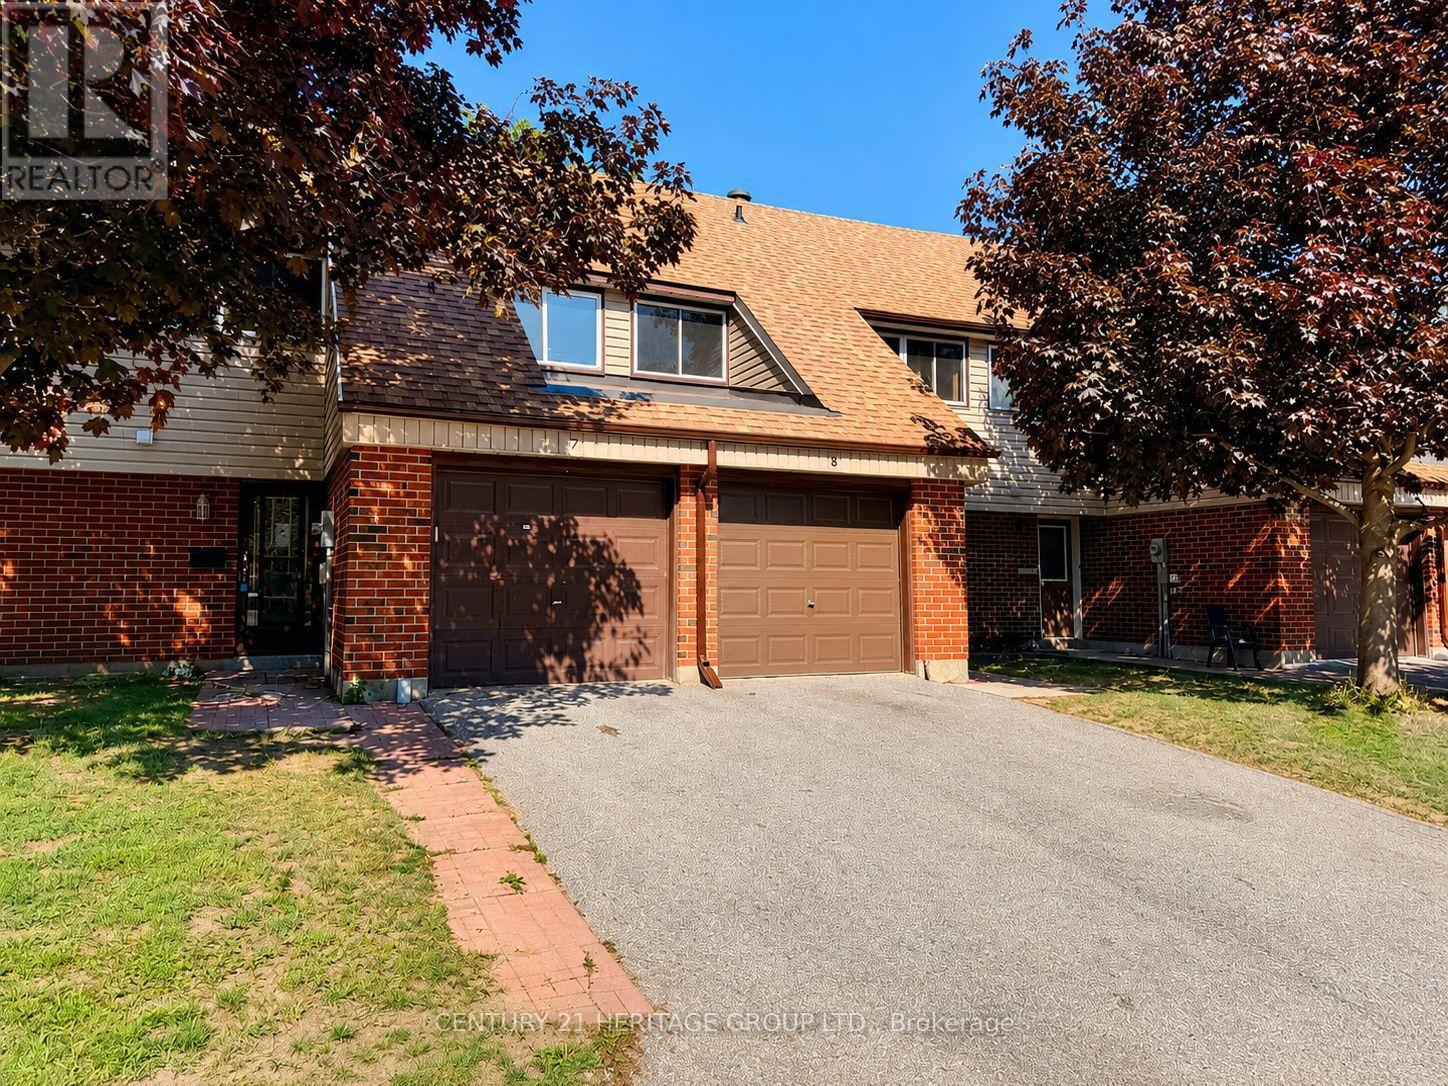
Welcome to Barrie Road in Orillia! This well-maintained two-storey townhouse is the perfect fit for first-time buyers, growing families, or those looking to downsize. Ideally located close to Highway 11, schools, shopping, and dining, it offers everyday convenience in a quiet neighbourhood setting. The home features a private driveway and attached garage, with a bright and functional main floor offering an open-concept living and dining area, spacious kitchen with ample storage, and a convenient 2-piece bath. Upstairs, the generous primary bedroom is filled with natural light and includes a double closet, alongside two additional bedrooms and a full 4-piece bathroom. The partially finished basement provides added flexibility with a laundry area, excellent storage space, and a rec room ideal for a home gym, playroom, or additional living area. A great opportunity to enter the market or enjoy low-maintenance living in a desirable location. (id:15069)
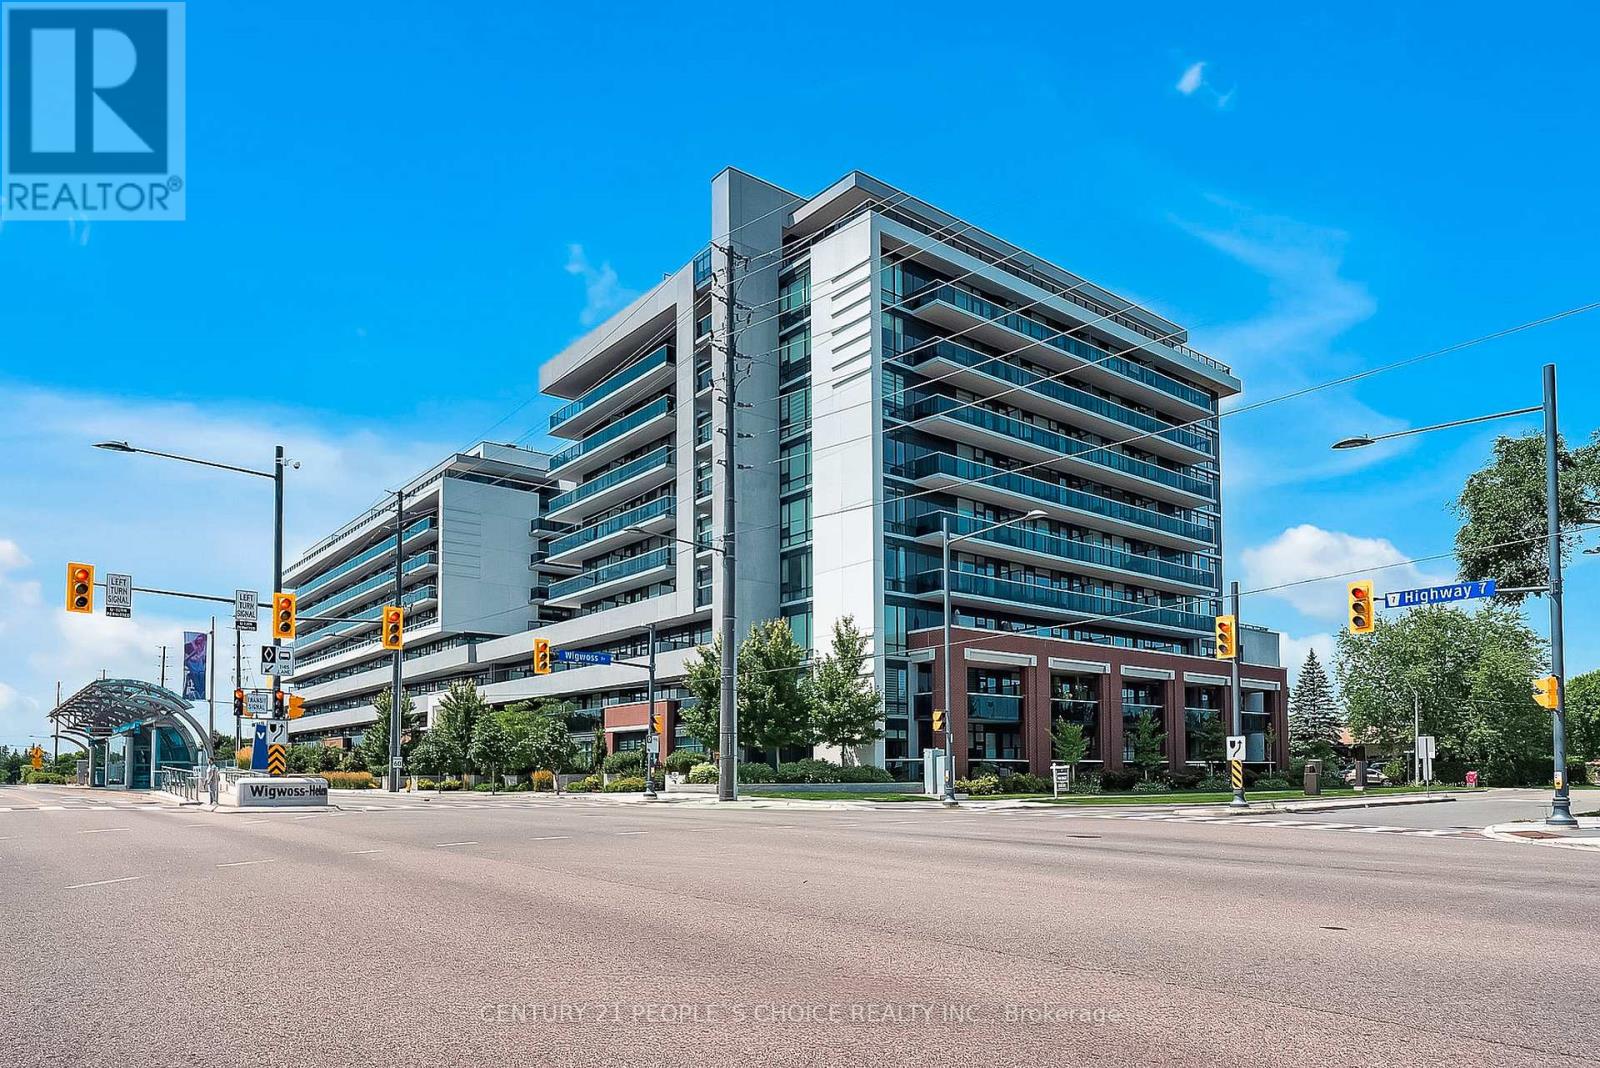
Contemporary Condo Living Is The Heart Of Woodbridge! A Stunning And Bright 2 Bedroom, 2 Bath Upgraded Condo Unit On The Ground Level. Open Concept Layout With Beautiful 12Ft Ceilings & A Relocating Kitchen Table & Island. Living On The Ground Floor. Access To Transit Options & Just Minutes To Hwy400 For Easy Commute. AAA Tenants and willing to stay If its a investor. (id:15069)
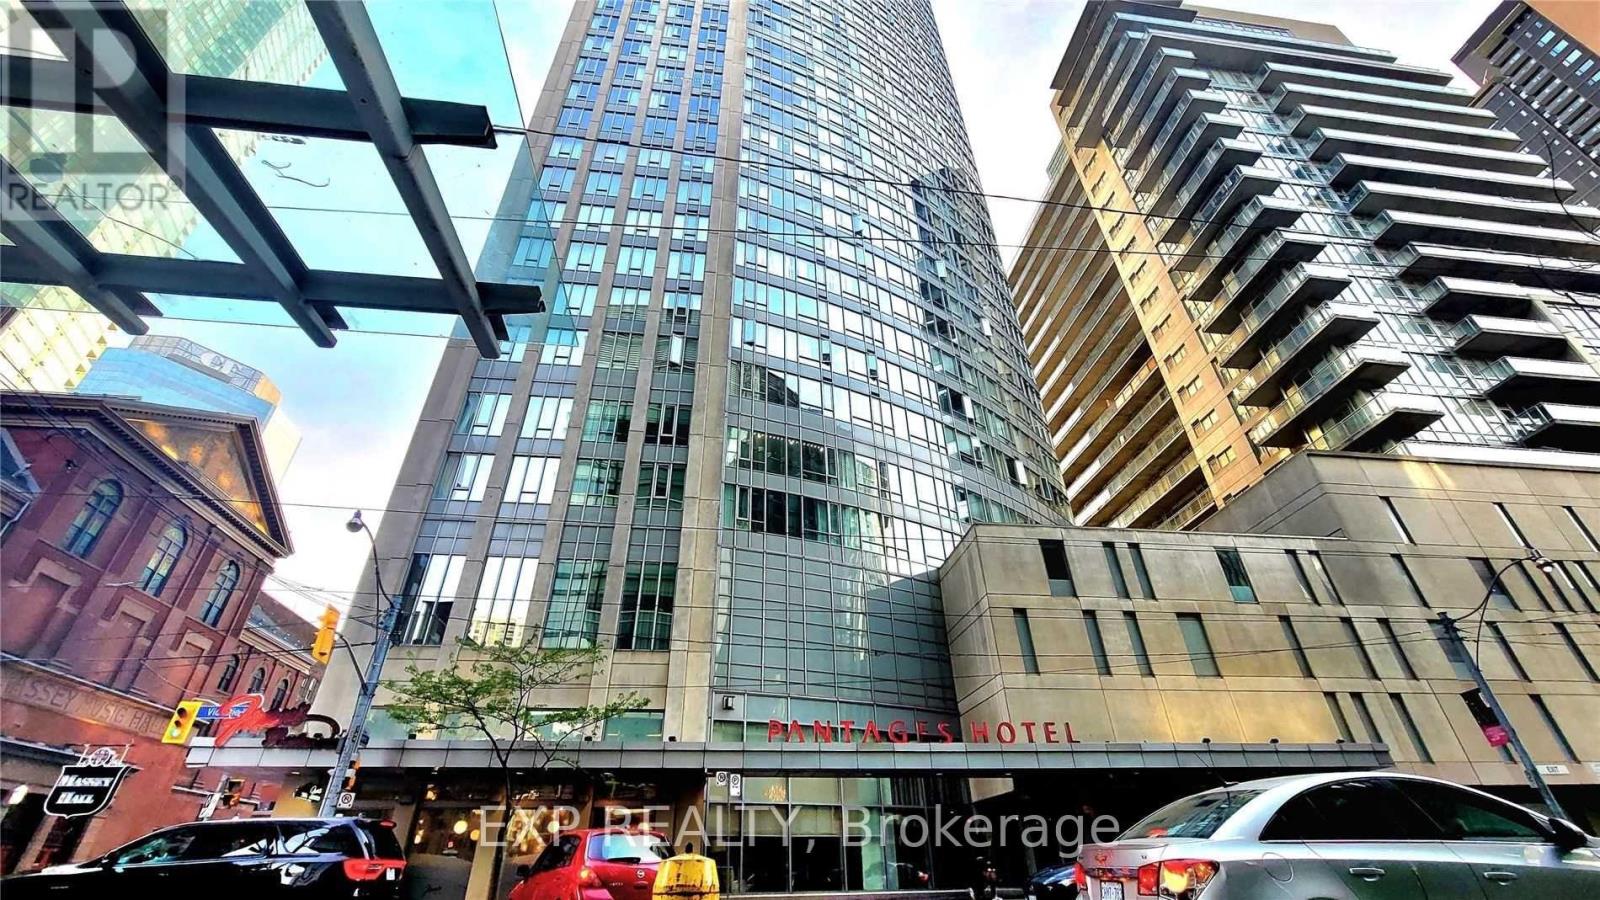
41 Floors Above Toronto. Parking Included. Pantages Tower is in the heart of Toronto's Downtown Core. This one-bedroom suite gives you access to unobstructed views of the City of Toronto and overlooks Eaton Centre and Sankofa Square, all from the 41st floor. Your next home has a functional open-concept layout and features large windows, laminate flooring, stainless steel appliances, and a granite countertop. The open floor plan seamlessly connects the living and dining areas, and the spacious bedroom offers the same unbeatable view. Underground parking is convenient but hard to find at this price point downtown. Step outside and experience Toronto's best, including Eaton Centre, TMU, Massey Hall, Sankofa Square, St Michael's Hospital, the Financial District, restaurants, entertainment, and transit! Everything is close with a 100/100 walk score! This is an exceptional opportunity for first-time buyers, professionals, students, couples, singles, or investors seeking an unbeatable downtown location. Love life at Pantages Tower! Photos from the previous listing. (id:15069)
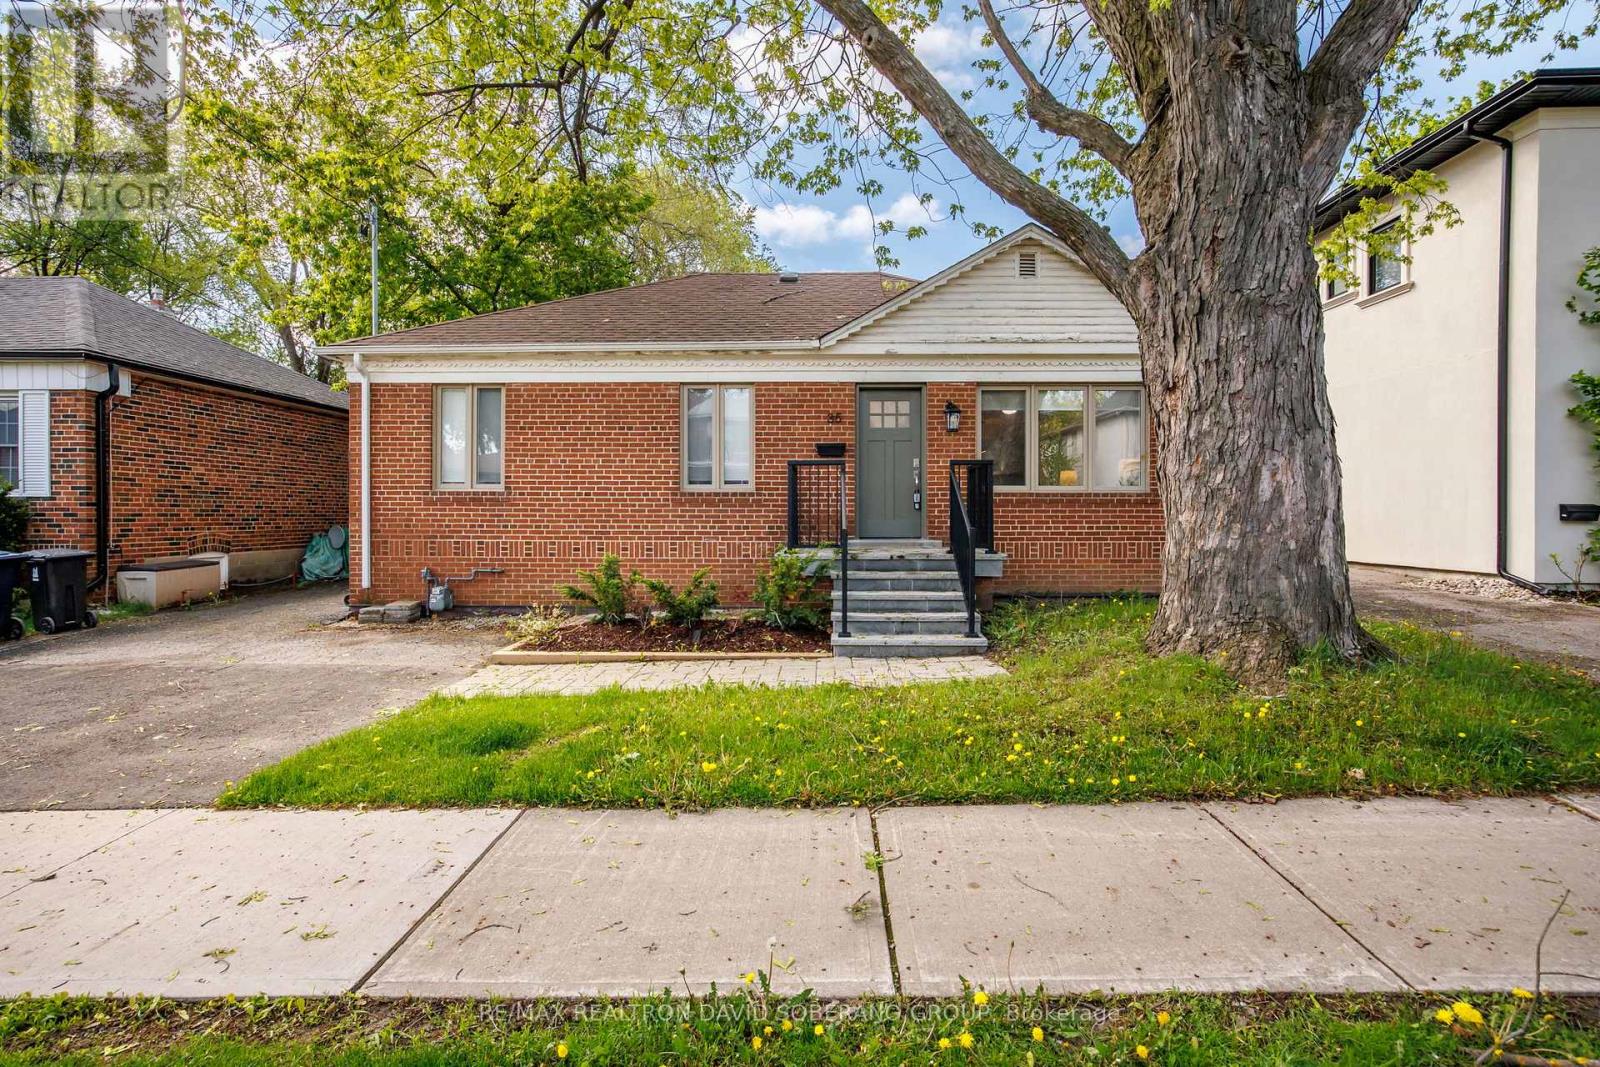
Welcome to 35 Almore Ave! This detached bungalow sits on a 50 x 110 lot offering the perfect blend of comfort, and family functionality in a highly sought-after neighbourhood of Clanton Park. This home is ideal for both everyday living and entertaining with a beautiful interior and renovated kitchen. Filled with natural light, the property features an open concept inviting living spaces, and a warm, sophisticated atmosphere throughout. Conveniently located close to top-rated schools, parks, shopping, transit, and major amenities, this is a rare opportunity to own a distinguished home in an established and desirable community. (id:15069)
A stunning, 4 bedroom, 2 bathroom winterized/year-round home or cottage on large and desirable Whitestone Lake. Located on a private year-round maintained road. A full-service lake for plenty of boating activities, swimming, hours of exploring by motorboat and great fishing with bass, pickerel and pike. Move in ready, fully furnished/turn key family, cottage or investment property for rental. This waterfront home is great for entertaining, a large family/many friends. Bunkie for guest overflow and shed for garden tools. Mudroom. Windows bring in plenty of natural light, which brings warmth and coziness into the main floor living space. Main floor bedroom. Loft with 2 bedrooms. Walkout to deck with stairs to a meticulously landscaped yard. Basement with laundry, storage, bedroom and den/office to work from home. Enclosed sunroom for those rainy days or evenings to play a game of cards. Upgrades in the last few years include propane forced air, water filtration/UV system, stone, stairs, waterside deck, vinyl, siding, plumbing, and some windows. South exposure with sun all day. Plenty of property for family fun for kids and pets to play. Great sitting area at the waterside deck/ dock with deep water to jump in to cool off right from the dock. The cottage sits nicely perched on a hill for a fabulous view. Short drive into the town of Dunchurch for amenities, community center, restaurant, nursing station and supplies. 200/ year road fee. Click on the media arrow for virtual tour and 3-D imaging. (id:15069)
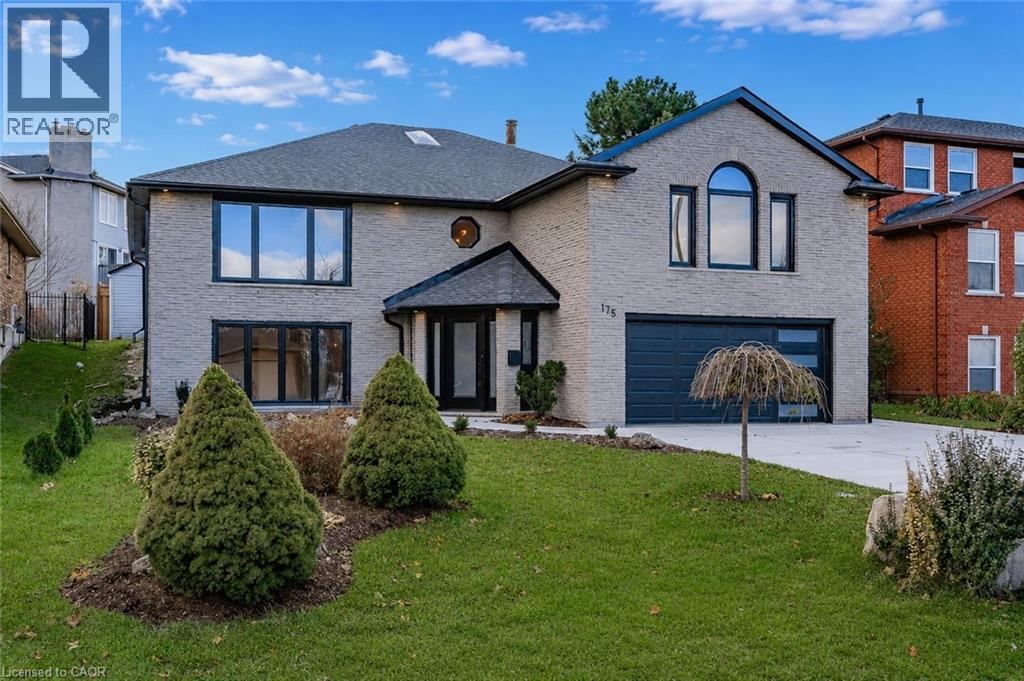
Welcome to this beautifully renovated executive home nestled in Ancaster's highly desirable Scenic Woods neighbourhood. Offering an impressive amount of living space across a unique and versatile layout, this home has been thoughtfully updated from top to bottom and is ready for its next chapter. The upper level serves as the heart of the home, featuring a stunning custom white kitchen, spacious open-concept living area and walkout access to the private backyard. Three generously sized bedrooms are located on this level, including an exceptional primary retreat complete with a luxurious 6-piece ensuite and oversized walk-in closet. A second full bathroom and convenient bedroom-level laundry add to the home's functionality. The lower level offers incredible flexibility with a large recreation area, front office or family room, additional bedroom, full bathroom, second kitchen and dedicated bar space. With direct access through the heated garage, the layout is well suited for multi-generational living, an in-law setup or those seeking additional space for family and guests. Set on a beautifully maintained property with outstanding curb appeal, this home is ideally located just minutes from scenic hiking trails, escarpment lookouts, parks, shopping, dining and highway access. Combining style, space and versatility in one of Ancaster's most sought-after neighbourhoods, this is a rare opportunity you won't want to miss. (id:15069)
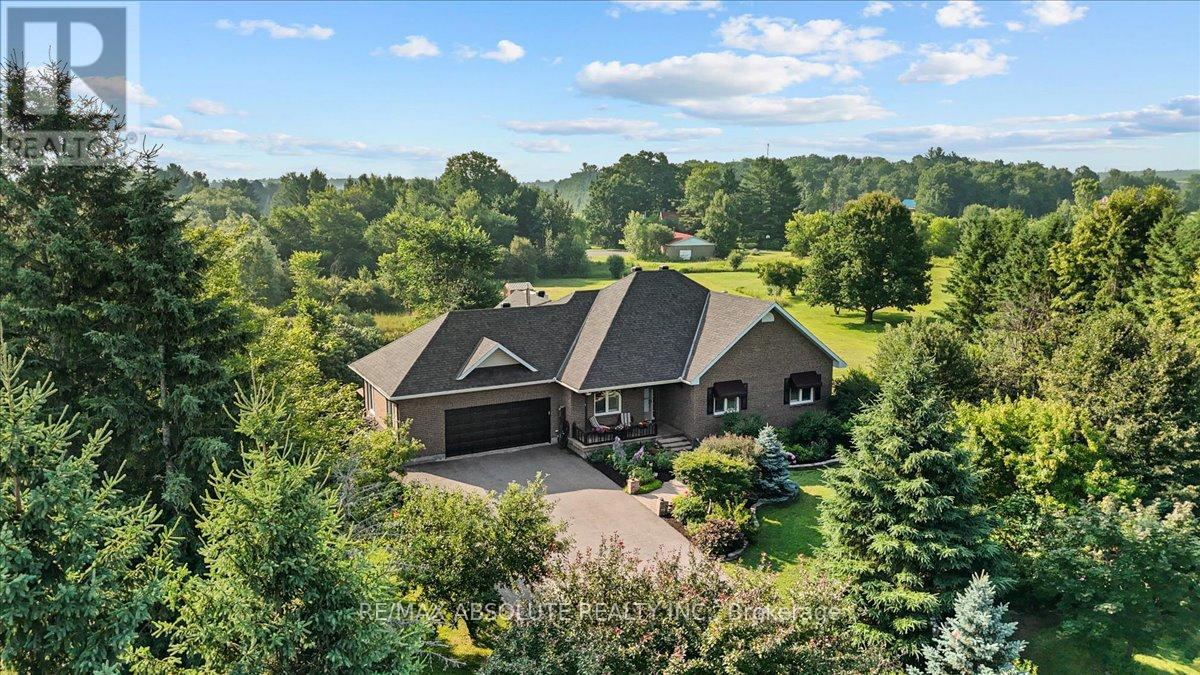
Set on a picturesque 2 acre lot in Kanata North! Homes on this street don't come available very often! Beautifully landscaped! The PAVED long driveway allows for ample parking. A covered front porch & full brick front allows for really pretty curb appeal! This bungalow has OVER 3700 square feet of finished space ( first & lower level) Site finished hardwood on the main & luxury vinyl in the lower level; this is a carpet FREE home! Crown molding & California shutters throughout are features that are always in style! The formal dining room has easy access to the updated kitchen that offers granite countertops, wood shaker style cabinets & subway tile backsplash. The eat in area is HUGE & overlooks the southwest facing backyard! A large covered back porch can be found off the family room! The formal living room is open & gets tons of natural light; there are SOOOO many windows in this home! The primary & walk in closet are oversized. In the 4 piece ensuite you will find custom cabinetry; a soaker tub & a walk in shower! This home is beautifully scaled. Main floor laundry! 9-foot ceilings in the fully finished lower level PLUS a wood stove that cozies up the entire space! There is a legal 4th bedroom, a den (or playroom), full bath with walk in shower & BIG windows making this a very nice bright space for an inlaw suite! Heated with NATURAL gas, a BIG bonus in rural living! Roof 2016, Ac 2017, Furnace 2011 (id:15069)
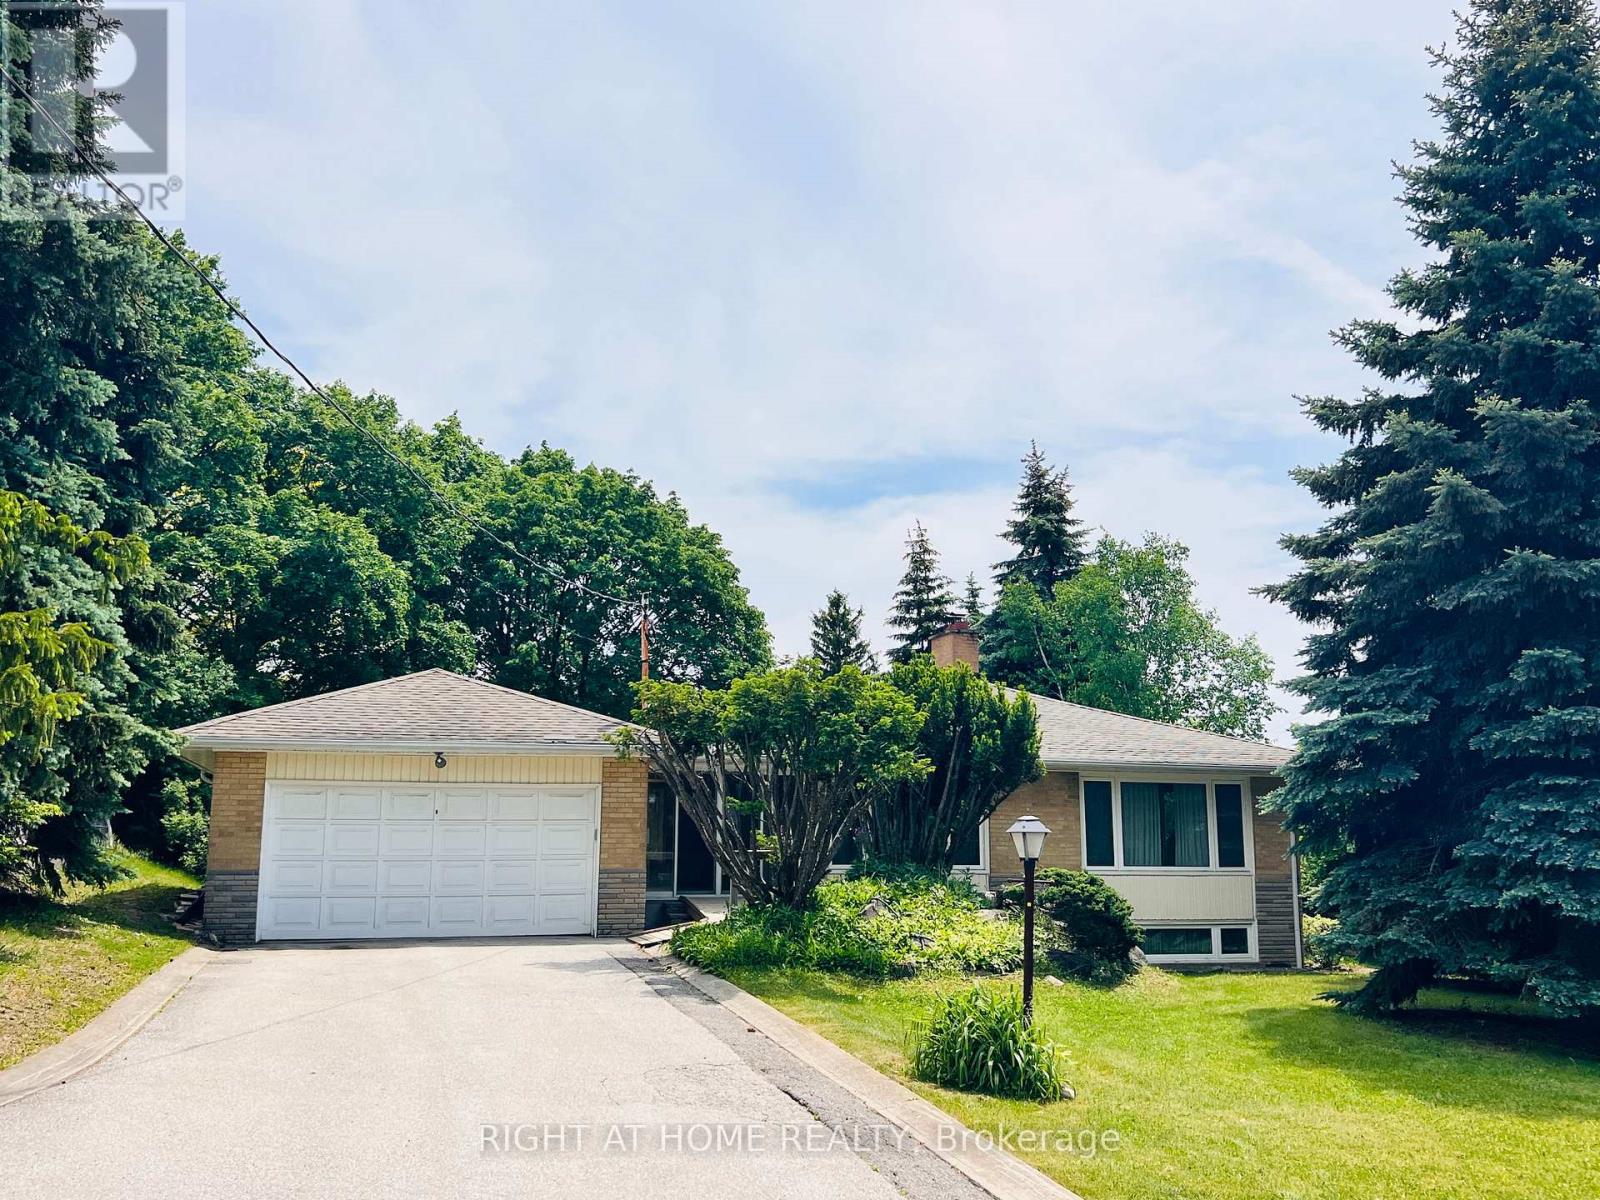
Welcome To This Spacious & Well-Maintained Bungalow Located In One Of Vaughan's Most Sought-After Communities! Featuring A Functional Layout With Generously Sized Principal Rooms, This Home Is Ideal For Families, Renovators, Or Buyers Looking To Customize Their Dream Home. Bright Living & Dining Areas Offer Large Picture Windows, Hardwood Flooring & Abundant Natural Light. The Eat-In Kitchen Provides Ample Cabinetry & Workspace, While The Sun-Filled Sunroom With Walk-Out To The Backyard Is Perfect For Relaxing Or Entertaining. Well-Proportioned Bedrooms Feature Hardwood Floors & Large Closets. Finished Basement Offers Additional Living Space With A Spacious Recreation Area, Fireplace & Retro-Style Bar-Ideal For Entertaining Or Extended Family Living. Situated On A Premium Corner Lot With Mature Trees, Stone Landscaping & Excellent Curb Appeal, Offering Exceptional Privacy & Outdoor Space. Quiet, Established Neighbourhood Close To Schools, Parks, Shopping, Dining, Transit & Major Highways Including Hwy 7 & 407. Fantastic Opportunity To Move In, Renovate Or Build In One Of Vaughan's Most Desirable Areas! (id:15069)
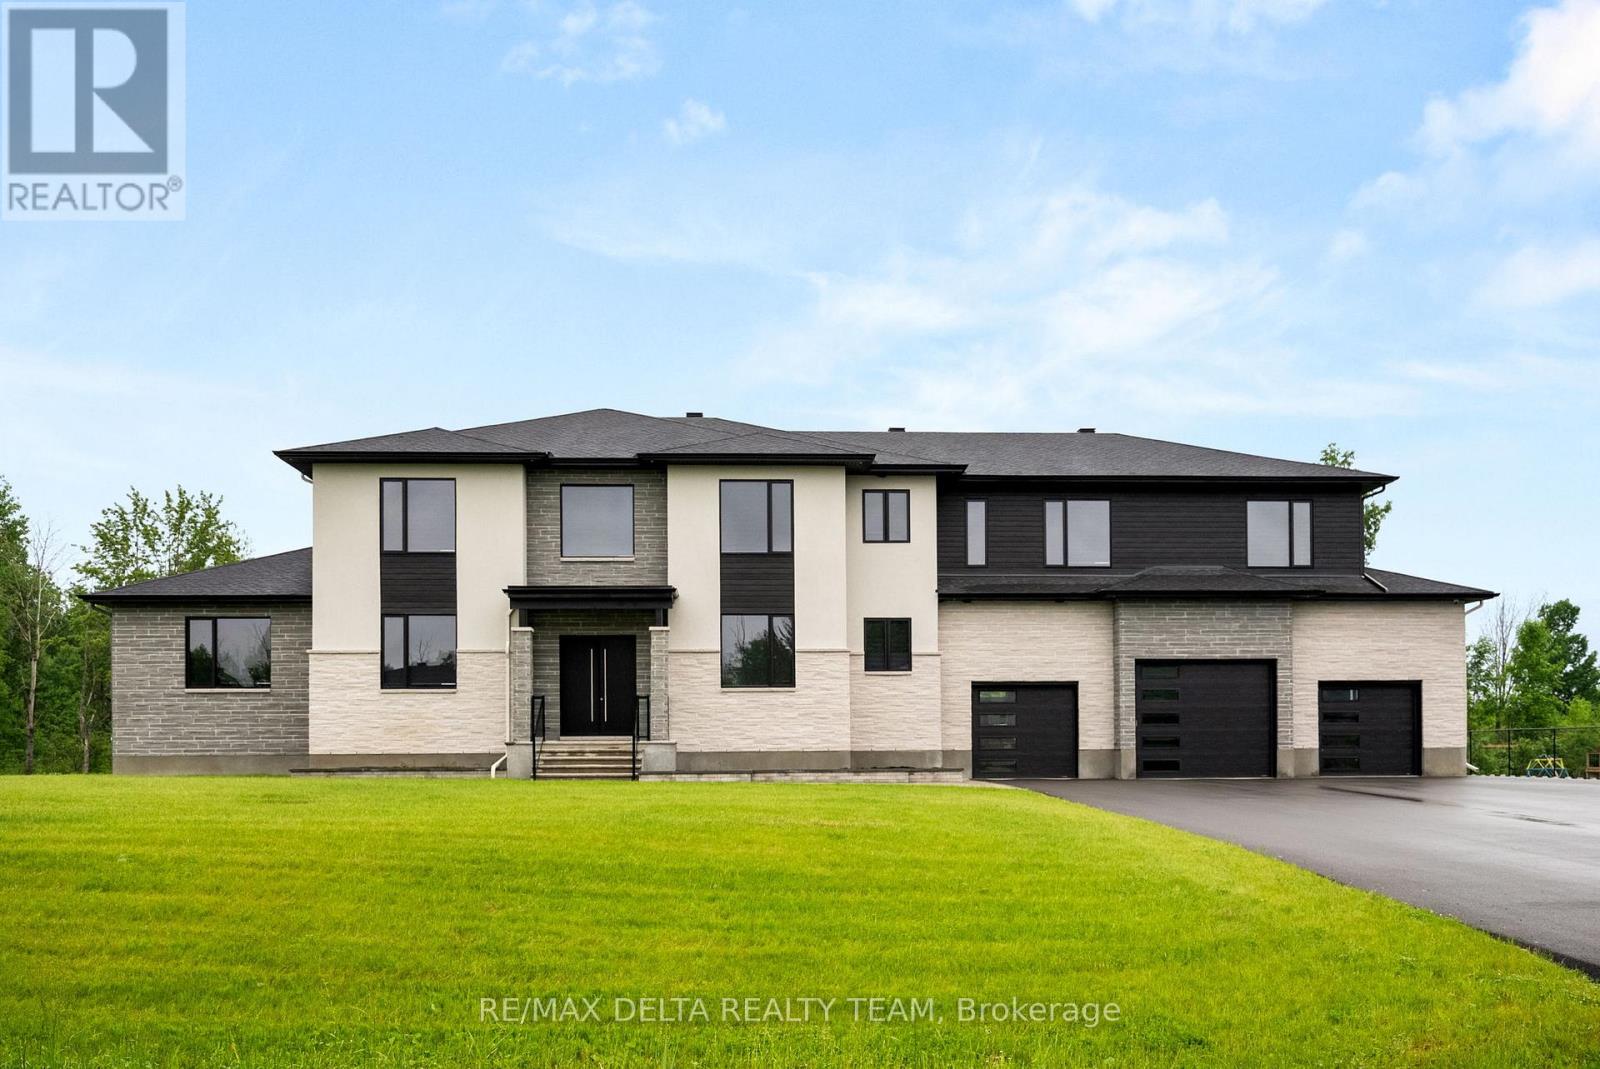
Tailored for the executive lifestyle, perfected for family living. Welcome to 663 Ballycastle Crescent a showstopping modern residence with commanding curb appeal, set on a quiet crescent lined with prestigious homes and backing onto peaceful open space. With over 5,700 sq. ft. of refined living space, this 5-bedroom, 6-bathroom home is a true architectural statement. The exterior offers bold, clean lines and grand scale, while inside, elegance meets innovation. Soaring 20-foot ceilings and a dramatic open-riser staircase set the tone in the main living area anchored by a double-sided porcelain-wrapped fireplace and lighted artwork niches. Maple and leather-finished porcelain floors run throughout the main level. The kitchen is both luxurious and functional, with dual waterfall quartz islands, Thermador appliances, a walk-in pantry, and a striking glass wine feature. A spacious main floor suite with walk-in closet and ensuite offers flexible comfort for guests or extended family. Upstairs, an 830 sq. ft. loft overlooks the great room, connecting two bedrooms each with private ensuites and walk-ins plus a bar area. The 540 sq. ft. primary suite offers a stunning gas fireplace, a dream walk-in closet with quartz island and a spa-inspired ensuite with freestanding tub, porcelain finishes, and custom-lit glass shower with rain heads and jets. The lower level features radiant-heated floors, a fireplace lounge, wet bar, theater, fifth bedroom and full bath, and a 900 sq. ft. commercial-grade gym with mirrors and glass dividers. Built-in media and smart systems run throughout. A 1,200 sq. ft. triple garage offers an oversized bay, loft storage, and backyard access. Two expansive decks add outdoor living space. Minutes from the new Hard Rock Casino and surrounded by luxury. This is a home that makes a statement. (id:15069)
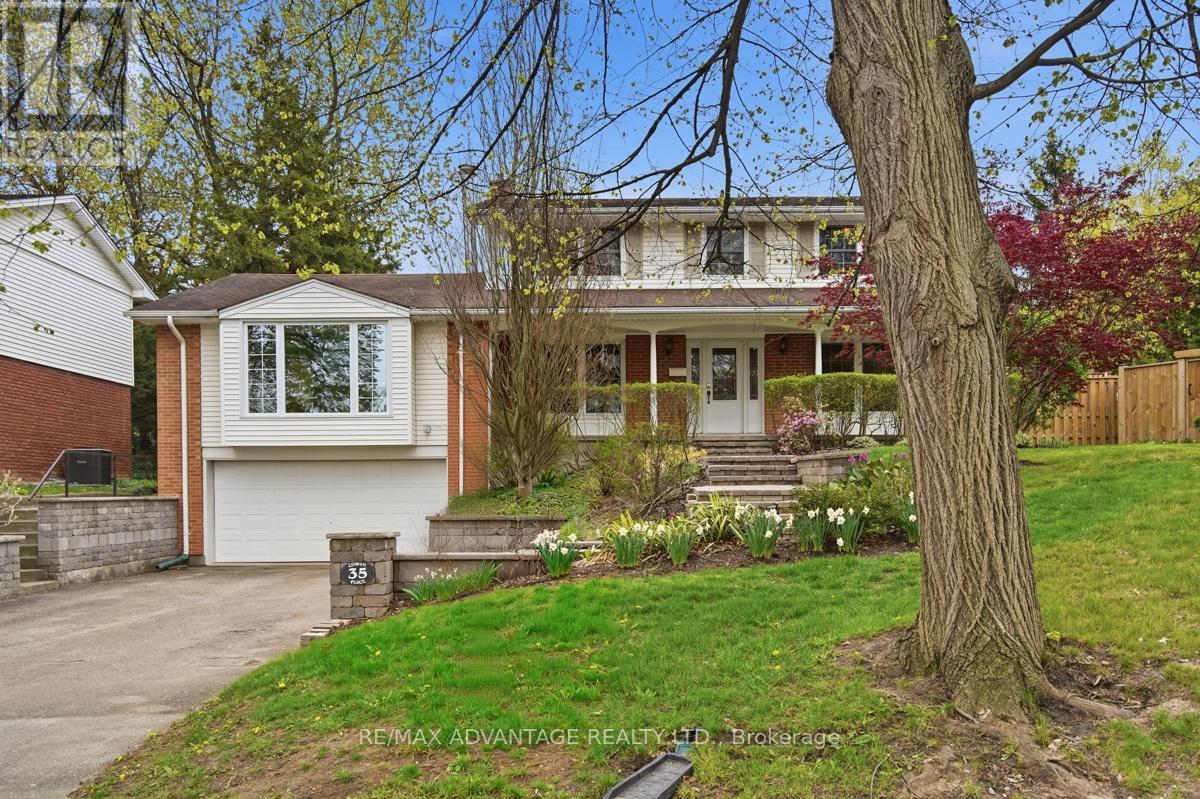
You can't get more Forest City than this! Gorgeous leafy trees punctuate the highly sought-after Lockwood Park neighbourhood where families put down roots for generations, located just down the road from LHSC and Parkwood Hospitals. This gracious two-storey home, located on a quiet cul-de-sac, with 4 large bedrooms upstairs (including a generous primary bedroom with ensuite) and 2.5 baths so you never have to fight for mirror space. The formal living and dining rooms (could be a home office), spacious kitchen and an absolute showstopper of a family room with fireplace and conservatory windows, handy powder room and lots of natural light complete the main floor. A generous pie-shaped lot, with a refreshing heated saltwater pool surrounded by decks and flagstone, double driveway and two-car garage provide ample space for large families or guests. The area is ideal, from the upscale, established neighbourhood to the elementary school down the road to its central location near grocery stores, restaurants, exceptional golf at Highland Country Club, wooded Mitches Park and a bustling neighbourhood pub. Head just a minute down the road to go birdwatching or take a hike around Westminster Ponds, one of London's most beautiful natural areas that will make you forget you're in the city as soon as you hit the trails! Any service you need in your daily life, you'll find it nearby. You'll also have quick access to downtown and Highway 401, just a straight shot down Wellington Road. (id:15069)
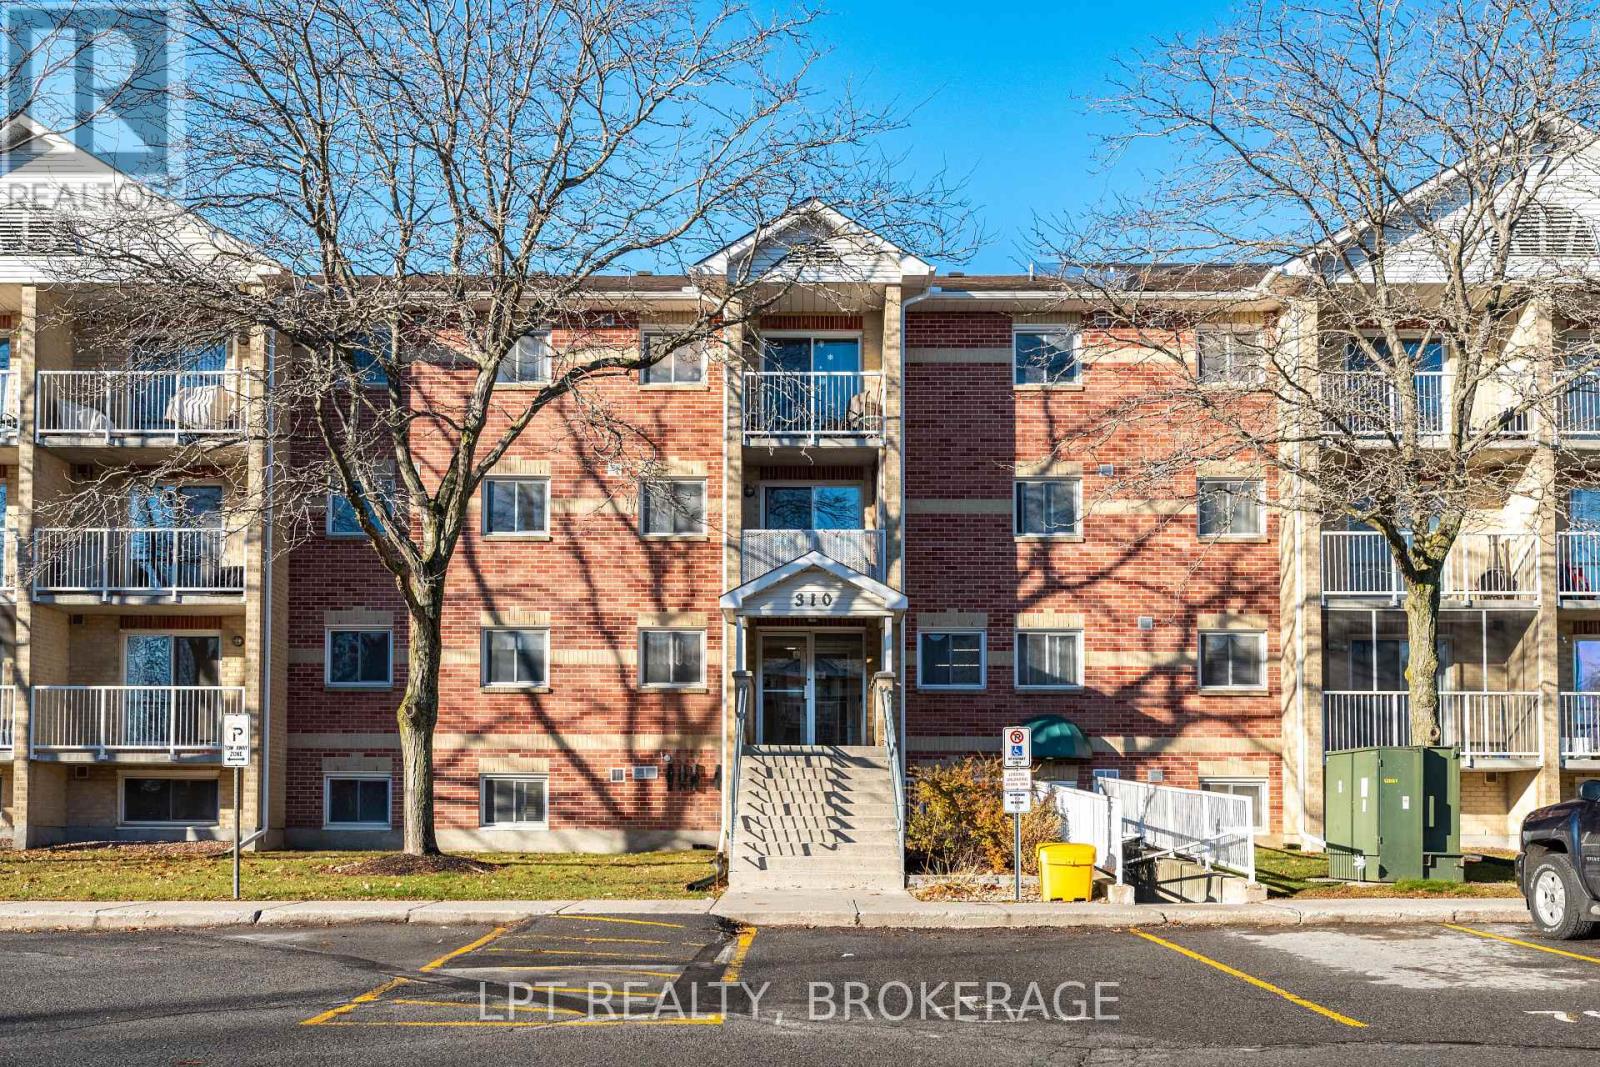
This updated 2-bedroom, 1-bath condo offers comfortable living in a calm, well-cared-for building in central Kingston. Located on the main level with no steps required, it provides excellent accessibility for all lifestyles. The unit features modern finishes, refreshed flooring, new interior doors, a clean and updated bathroom, and a practical kitchen with plenty of storage. Recent improvements, including new baseboard heaters and 2025 electrical upgrades, provide efficiency and peace of mind. Residents enjoy convenient on-site amenities such as an elevator, common laundry, secure access, and dedicated parking. Transit is right at the street, and the building sits perfectly between downtown Kingston and the West End, making day-to-day errands simple. St. Lawrence College is only a 7-minute drive, and Queen's University is just 11 minutes away. A great choice for buyers seeking a move-in-ready home-this one deserves a spot on your viewing list. (id:15069)