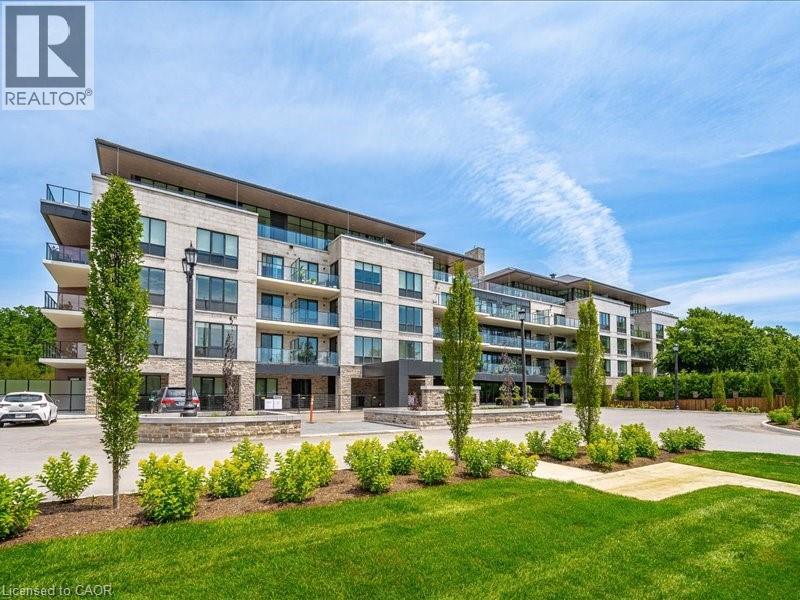
Luxury Living at The Elora Mill Residences! Introducing a turn-key luxury, corner suite in one of the most prestigious locations in the region. Professionally designed and furnished (all included), this fantastic residence offers a bright, airy open-concept layout with wraparound floor-to-ceiling windows, with custom privacy screening, stunning views of the Grand River and the Elora Mill, with three walkouts to an extraordinary 734 sq ft private wraparound terrace! The expansive modern kitchen features custom cabinetry, a huge waterfall-edge island with seating, and top-tier appliances including KitchenAid and a Fisher & Paykel built-in fridge/freezer. A stylish dining area flows seamlessly into the living room, complete with an elegant fireplace feature. The luxurious primary suite offers a large walk-in closet + second closet, and a spa-inspired ensuite with heated floors, double vanity, walk-in shower, and soaker tub. A second bedroom and full bathroom (also with heated floors) make the perfect retreat for guests. Additional features include in-suite laundry (Whirlpool), electric custom blinds, EV parking, and a storage locker. Enjoy resort-style amenities: concierge, lobby coffee bar, residents’ lounge, private dining room, gym, yoga studio, fire-pit patios, and a spectacular outdoor pool and sun deck. Steps to Elora’s shops, cafés, restaurants, trails, and parks, this rare ground-level suite with walkout terrace delivers unmatched luxury, convenience, and views - a truly exceptional offering in the heart of Elora. (id:15069)
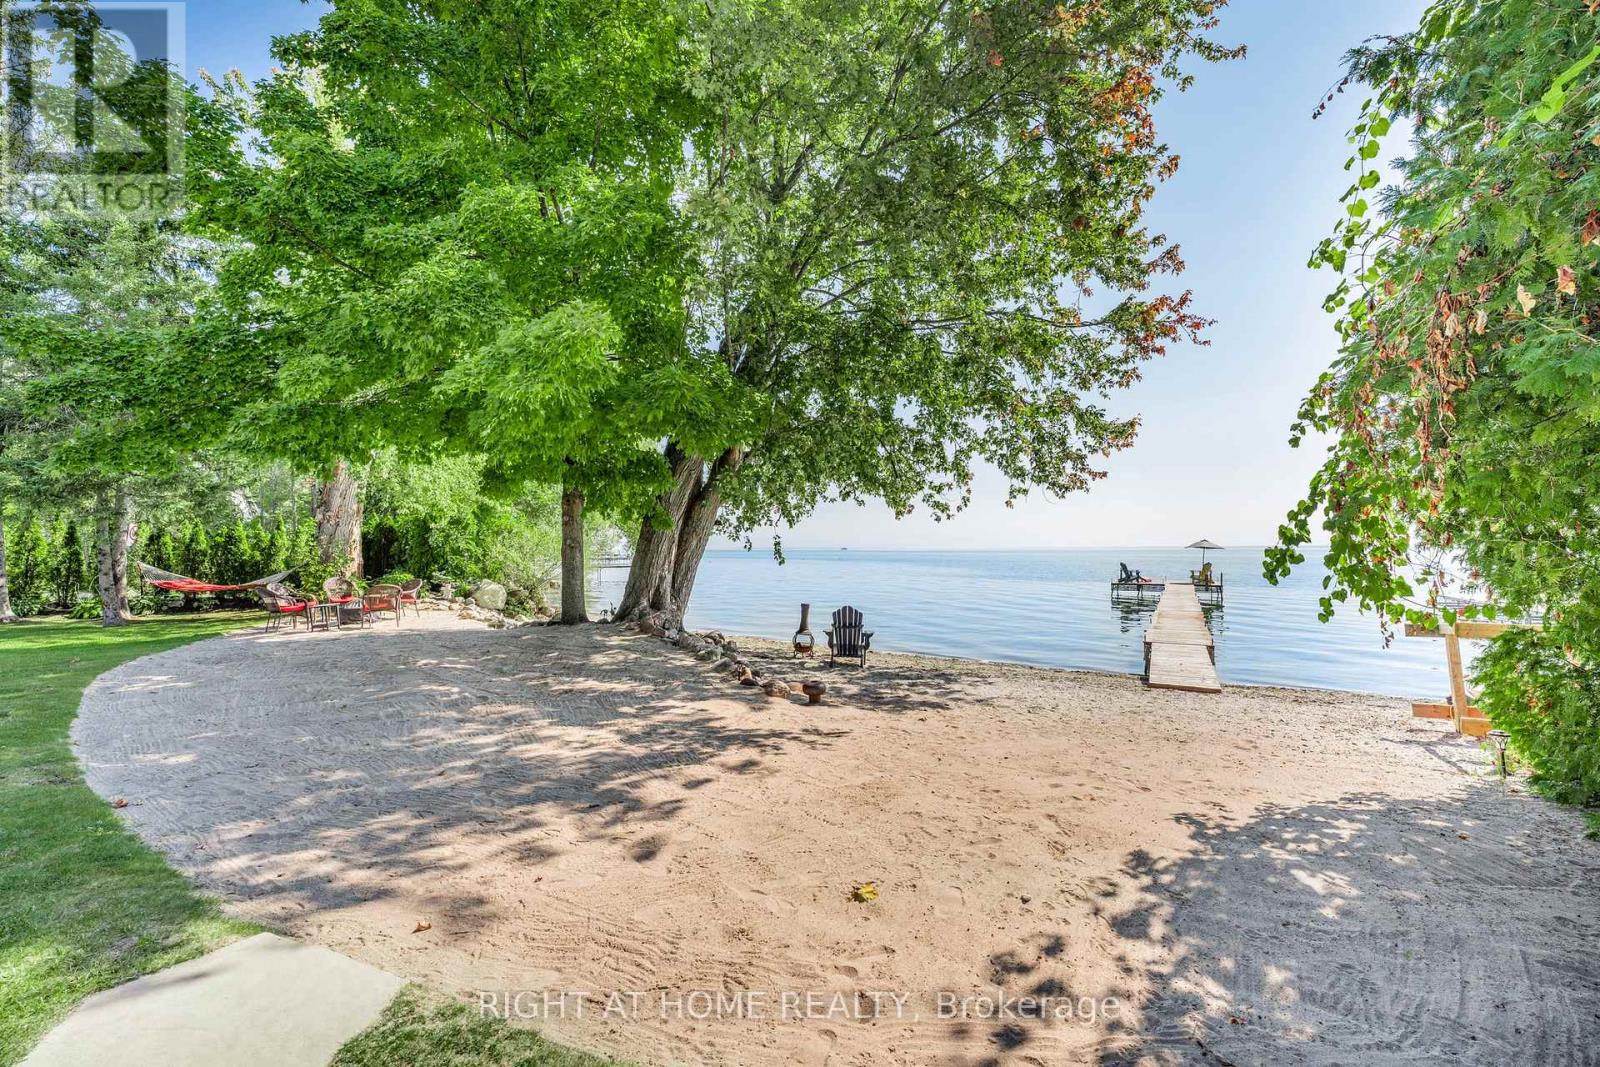
MOVE IN TOMORROW FULLY FURNISHED! Beautiful Waterfront Property in Big Bay Point! Over 1/2 acre with unobstructed views of Lake Simcoe from almost every angle of the property. Owner will sell as a Turn Key Property so just pack the Car and Enjoy this summer on the Water or rent it out and make $$. Pie shaped Lot will allow for a much Larger Home, or enjoy the existing 4 season residence. 85 feet of Sandy Beach Area. 73 ft of direct Water front. Enjoy the large Dock with a T-head Seating Area for entertaining. This property has a lot to offer including the 4 season Home with Great Room and a cozy fireplace, Large Deck for entertaining. Bbq with Gas Hook up. Double Car Detached Garage and a shed to store the water Toys. Very few properties in Big Bay Point that have lots like this. Book a private showing today! Come see the potential this property has to offer! This Property and Lot size must been seen to be appreciate. Close to Friday Harbour to enjoy their fine Restaurants and shopping. (id:15069)
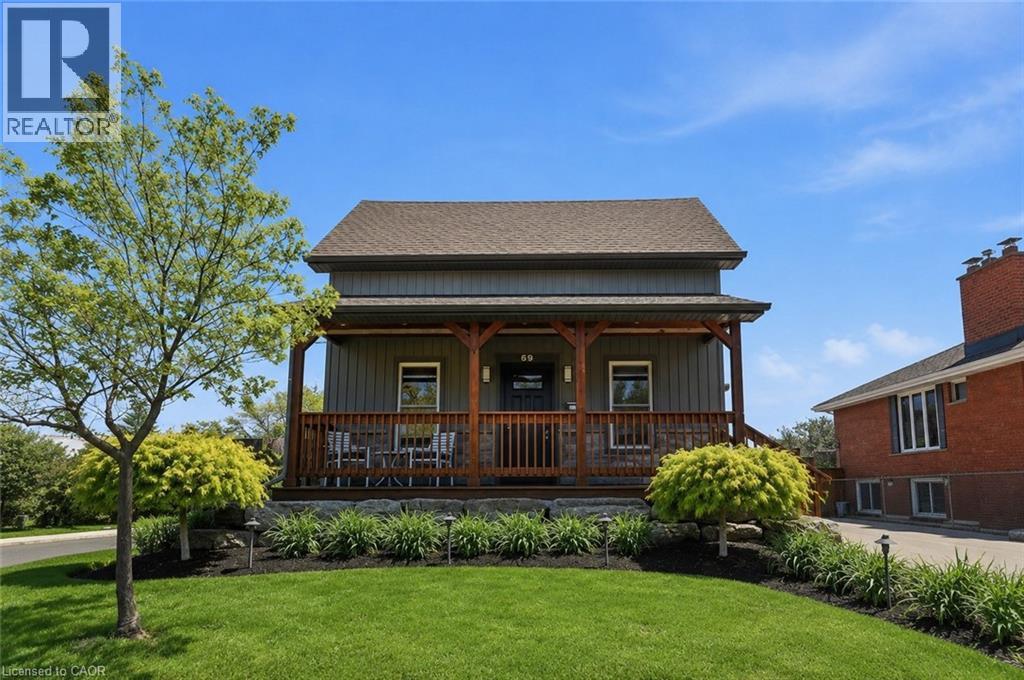
This beautifully updated family home with an in-law set up has been completely re-finished with no expense spared. It features a spacious eat-in kitchen, flexible main floor layout with two rooms ideal for bedrooms, a home office, or playroom, plus a private upper-level primary retreat complete with a fireplace & ensuite. The finished basement suite with a separate entrance offers excellent in-law or rental potential. Enjoy stunning landscaping and a beautifully maintained, low maintenance outdoor space. Major updates include waterproofing, all mechanicals, electrical, roof & driveway so you can focus on what matters.. enjoying time in your new home. Walking distance to numerous parks, shopping centers, schools, and quick access to the Red Hill Valley Parkway and the new Centennial GO Station - ideal for any buyer. This is one you need to see to fully appreciate. (id:15069)
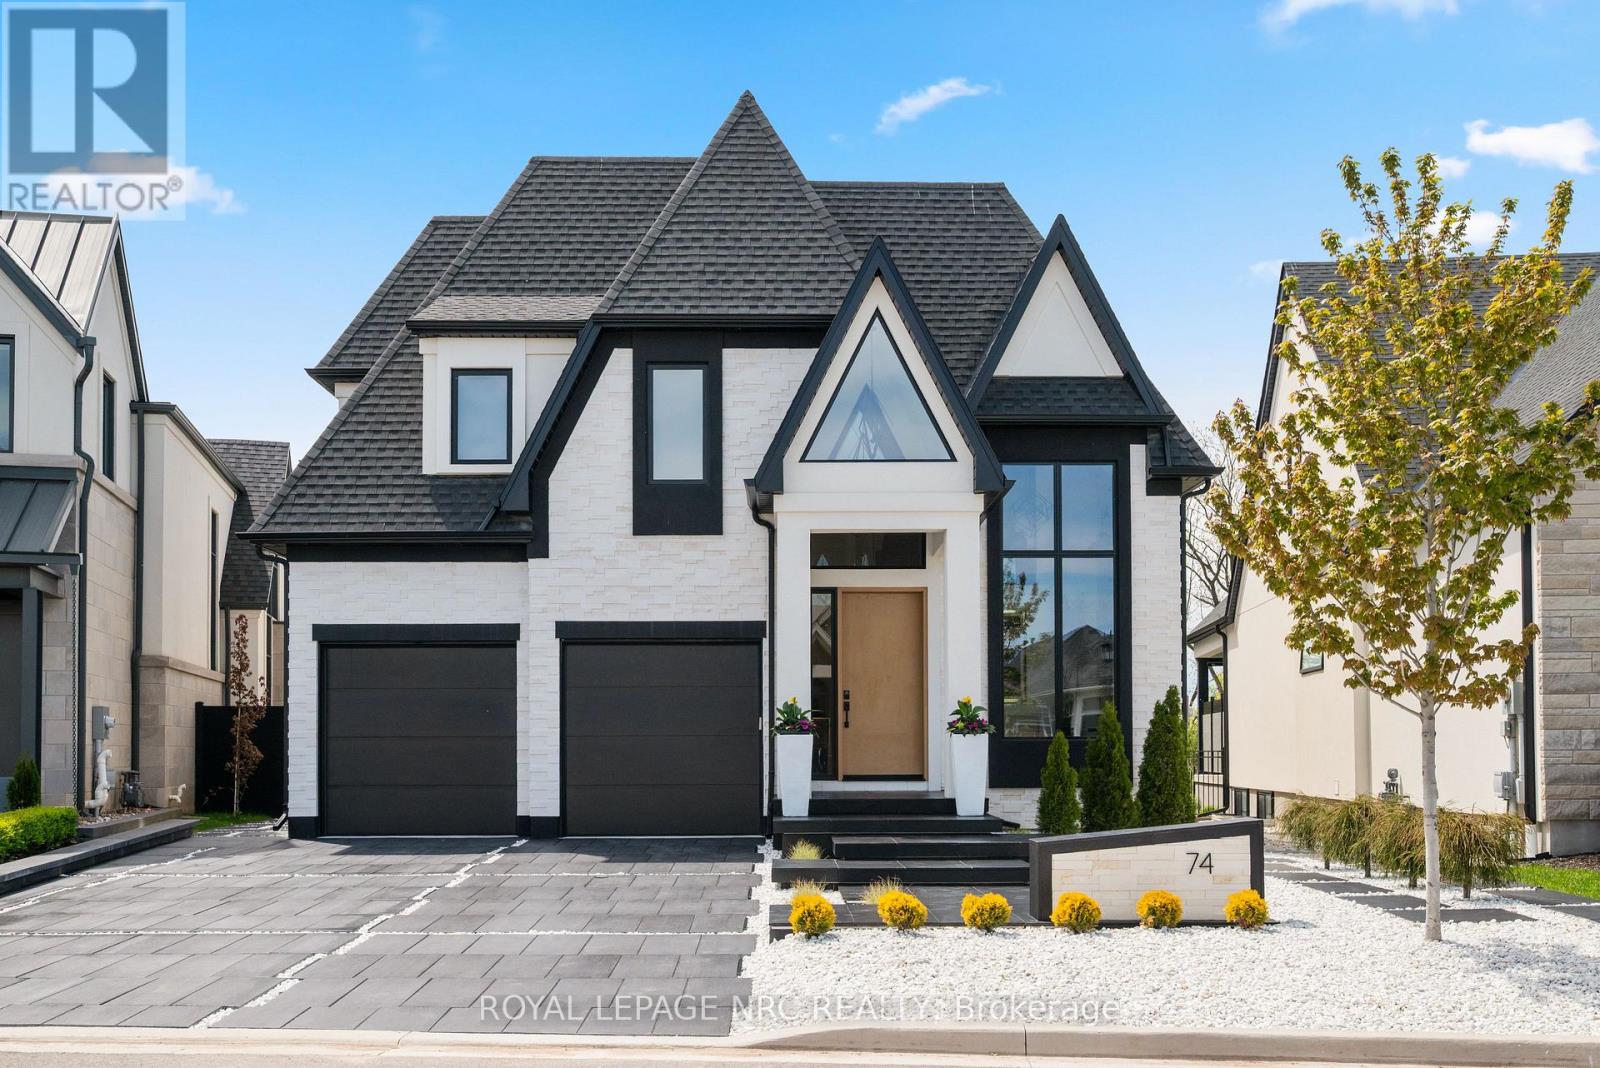
Experience a lifestyle defined by architectural drama and natural serenity. Situated on the most coveted and expansive lot within an exclusive enclave, this 2022 custom-built bungaloft is more than a home, it is a front-row seat to the changing seasons of Ontario's wine country. The residence commands attention with a bold Limestone and Stucco exterior, artfully contrasted in a monochrome palette. As dusk falls, illuminated white stones guide you along sleek black pavers to the commanding grand entrance, signaling your arrival at a true architectural masterpiece. Step inside to a world of light and volume. With 4,633 square feet of total finished living space, the home balances grand entertaining areas with intimate retreats. The Great Room: Vaulted 18-foot ceilings and a towering limestone fireplace create a breathtaking focal point, while floor-to-ceiling windows frame views of the conservation area. The Chef's Atelier: featuring bespoke cabinetry, a hidden pantry, and sprawling quartz countertops designed for the culinary enthusiast. The Lower Level: A fully finished 1,674 sq. ft. suite, ideal for a sophisticated in-law retreat or long-term guests. The upper-level primary suite is a masterclass in luxury. Indulge in a 26-foot walk-in closet and a spa-inspired ensuite featuring a soaker tub, dual vanities, and a rainfall shower. It's a private sanctuary designed for the ultimate slow morning. Your backyard is an extension of the vineyard landscape. The custom patio, flanked by designer privacy screens, overlooks a serene wooded conservation area and your own private stretch of the creek. Peace of Mind: Fully fenced with premium lifetime-warranty aluminum. Automotive Gallery: A three-car garage equipped with smart wall-mount openers, plus private parking for four additional vehicles. The Lifestyle: Wake up to vineyard views, spend your afternoons exploring the creek, and host twilight dinners by one of the fireplaces. This is the pinnacle of Niagara living. (id:15069)
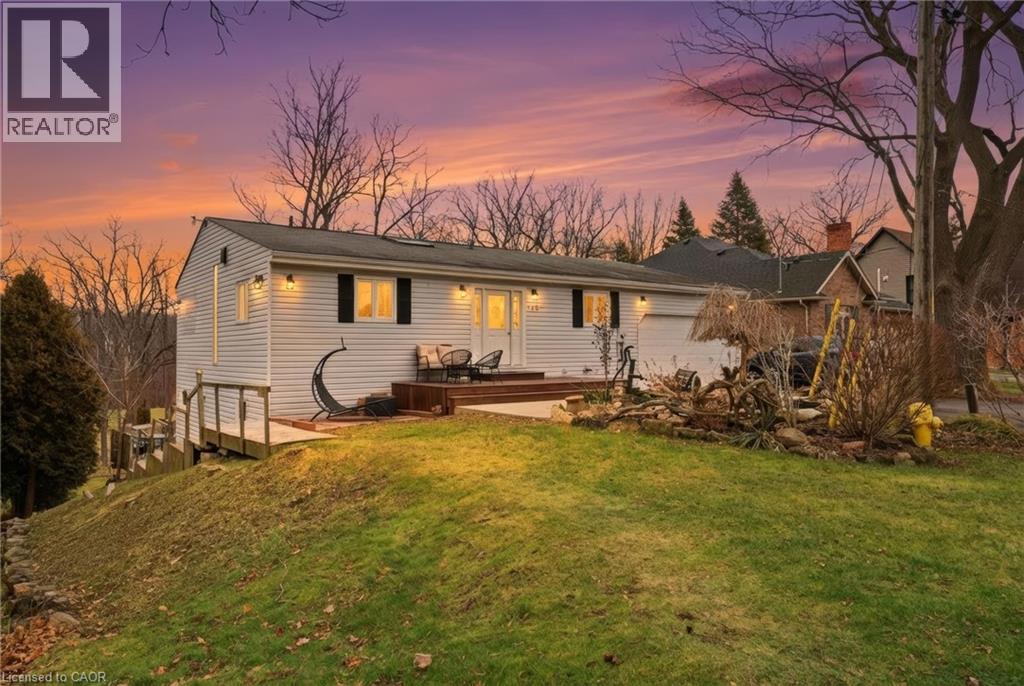
Beautifully maintained bungalow with over 2,000 sqft of finished living space, complete with an in-law suite or rental income potential, tucked away on a quiet, secluded cul-de-sac close to the heart of the growing town of Caledonia. Set on a large lot with no immediate rear neighbours, this home offers a peaceful, private landscape without moving into the countryside. The main floor is filled with character and natural light, featuring a vaulted wood plank ceiling with exposed beams and the skylight creates a warm and inviting atmosphere. The eat-in kitchen flows seamlessly into the dining area, with walk-out access to the deck - perfect for entertaining or relaxing outdoors. On the main floor you’ll find the primary bedroom with a 3-piece ensuite and a walk-in closet, the additional bedroom/office space provides direct access to the double car garage and finally a beautifully updated 3-piece bath with a claw-foot tub. The fully finished walk-out basement offers exceptional versatility with an open concept in-law suite, complete with a full kitchen, large dining room, living room, and a bedroom with ensuite privilege. Walk out to the lower-level deck and enjoy the serene surroundings - this space is perfect for family members or potential rental income. Ideally located just a short jaunt to downtown Caledonia, offering access to shopping, restaurants, and everyday amenities. Seneca Park & the Rotary Riverside Trail and The Caledonia Fairgrounds are just down the street, and commuters will appreciate the quick access to Highway 403. Call to book a showing today! (id:15069)
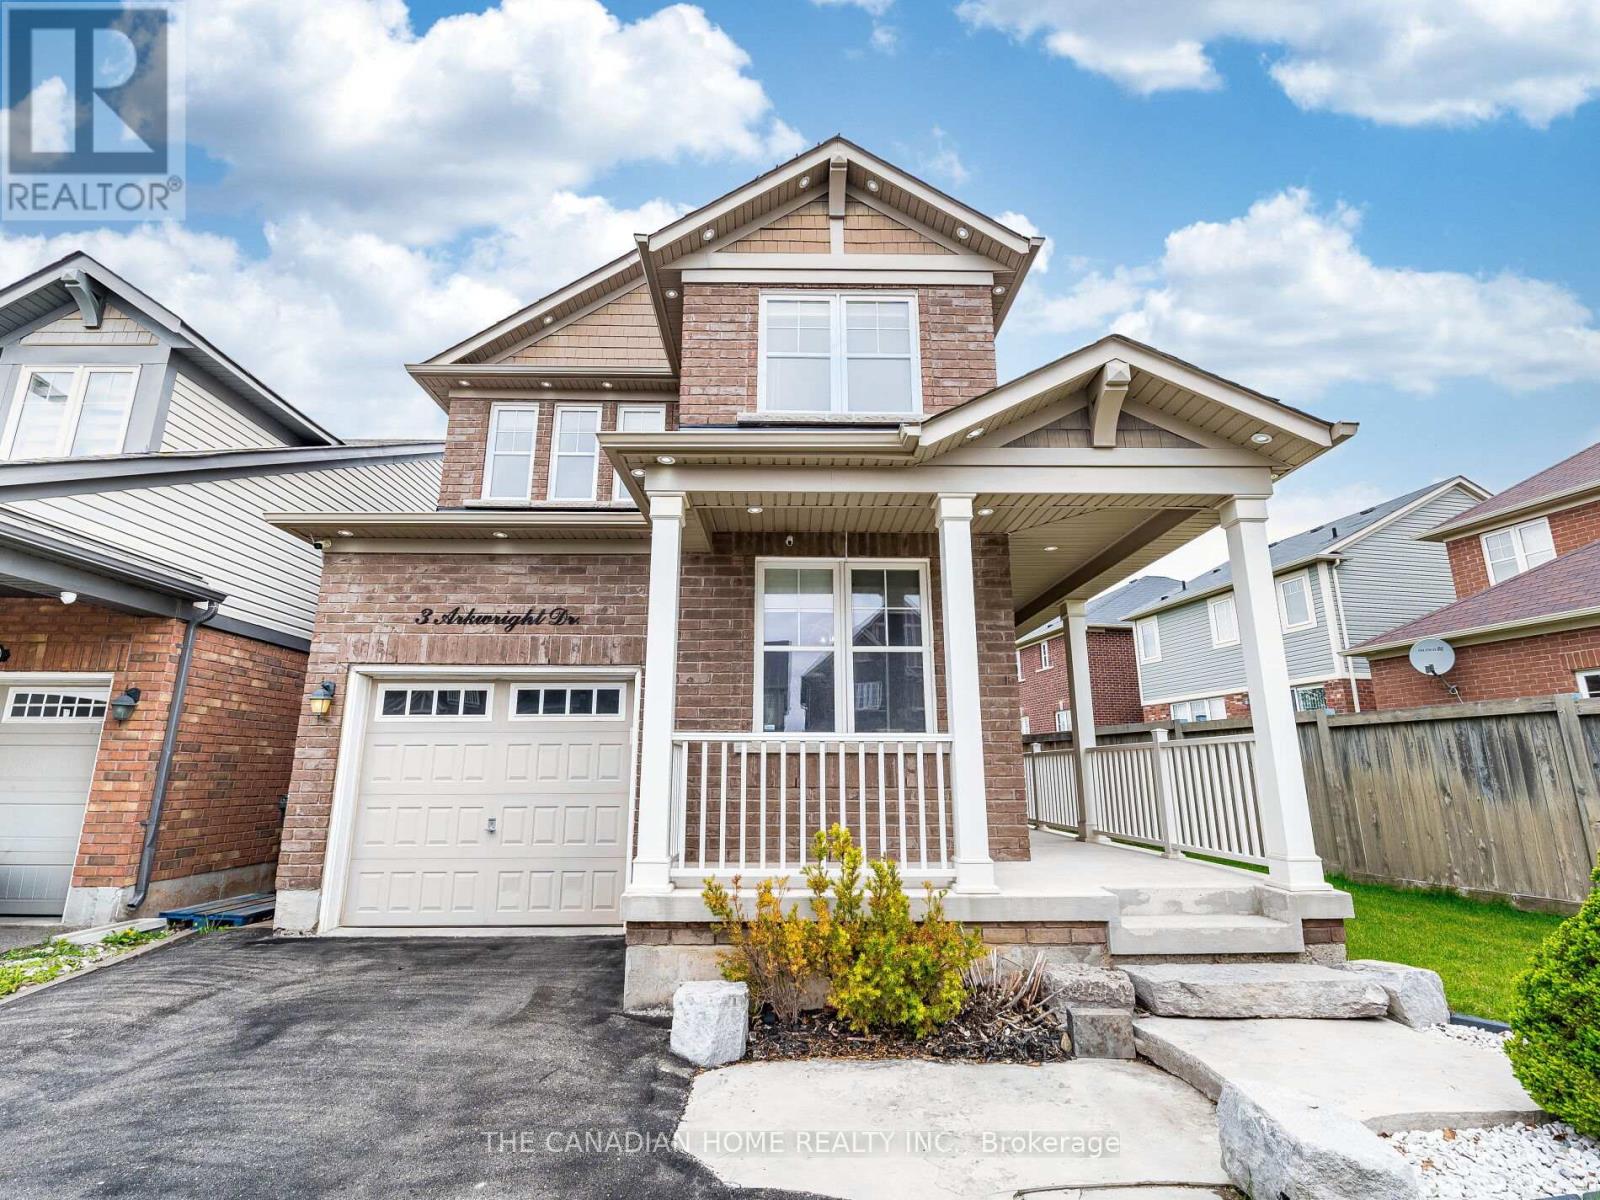
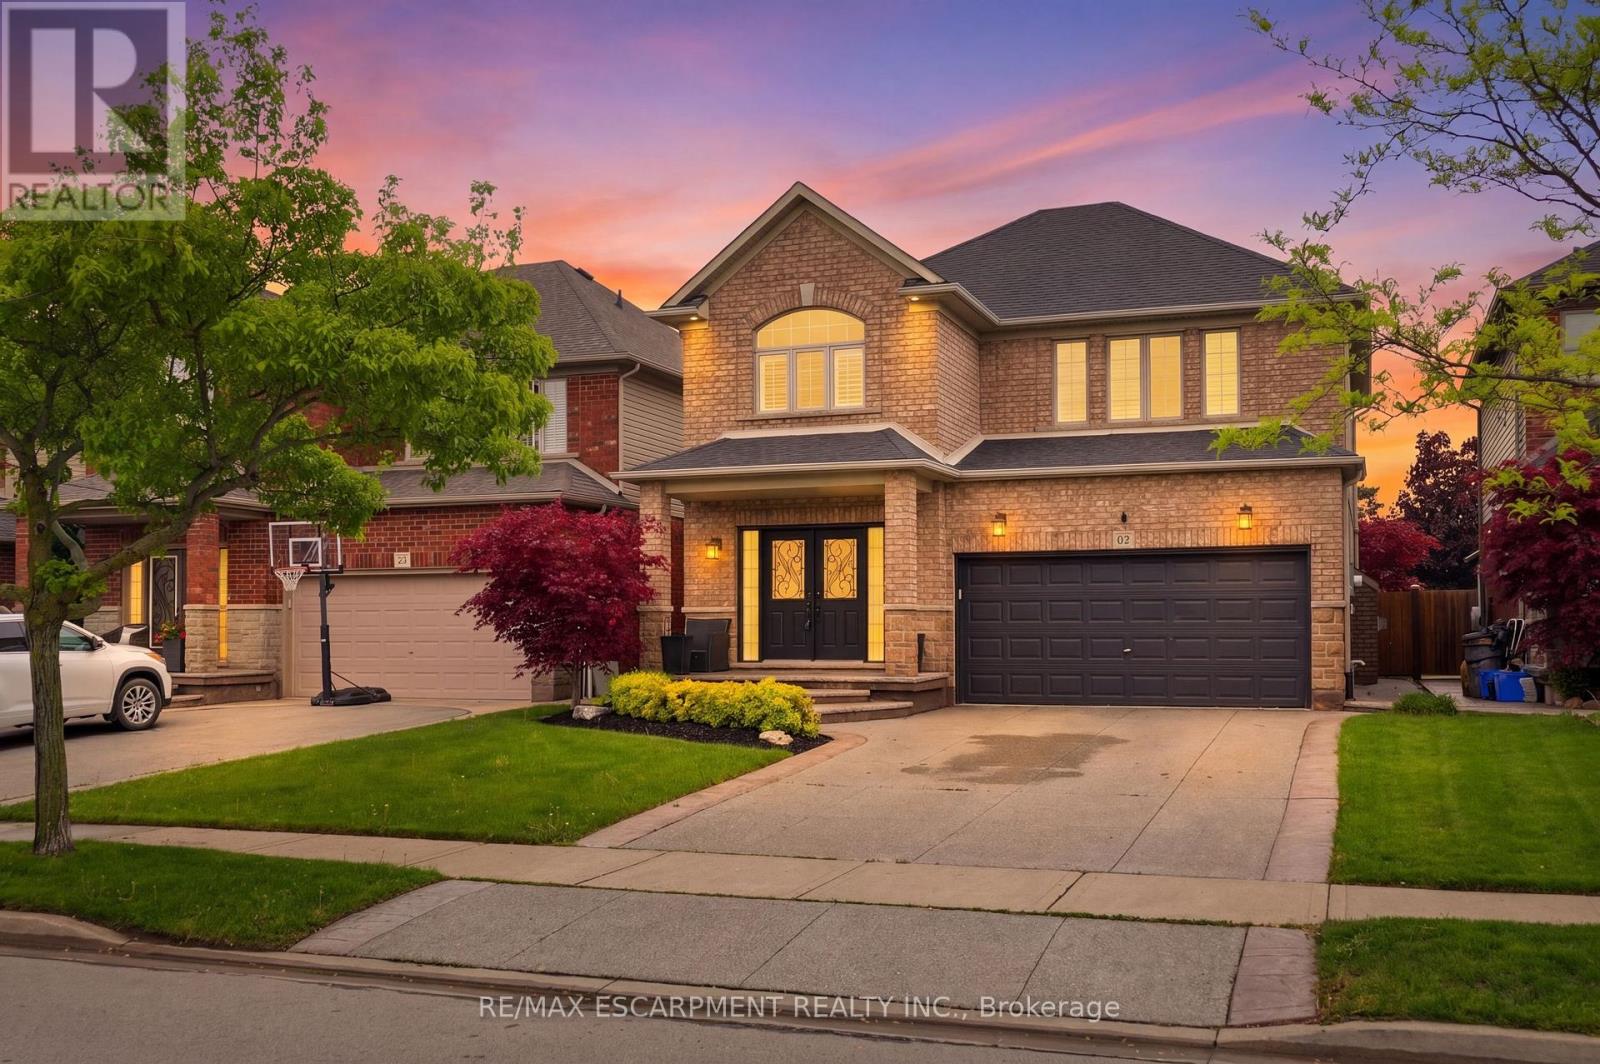
Stunning 4-Bedroom Home in Sought-After Mount Pleasant! No Sidewalk and provides extra space to park your cars. Located within walking distance to the Mount Pleasant GO Station, this bright and spacious home features an open-concept main floor with a cozy gas fireplace and a modern kitchen complete with quartz countertops and a breakfast area that walks out to a wooden deck. Enjoy the convenience of a main floor den, separate dining room, and direct access to the garage. The upper level includes a laundry room and a luxurious primary suite with a walk-in closet and ensuite bathroom featuring a shower. The unfinished basement offers plenty of space for a kids play area. Extended driveway with no sidewalk and close proximity to schools, parks, shopping, and other amenities make this home an exceptional find! (id:15069)
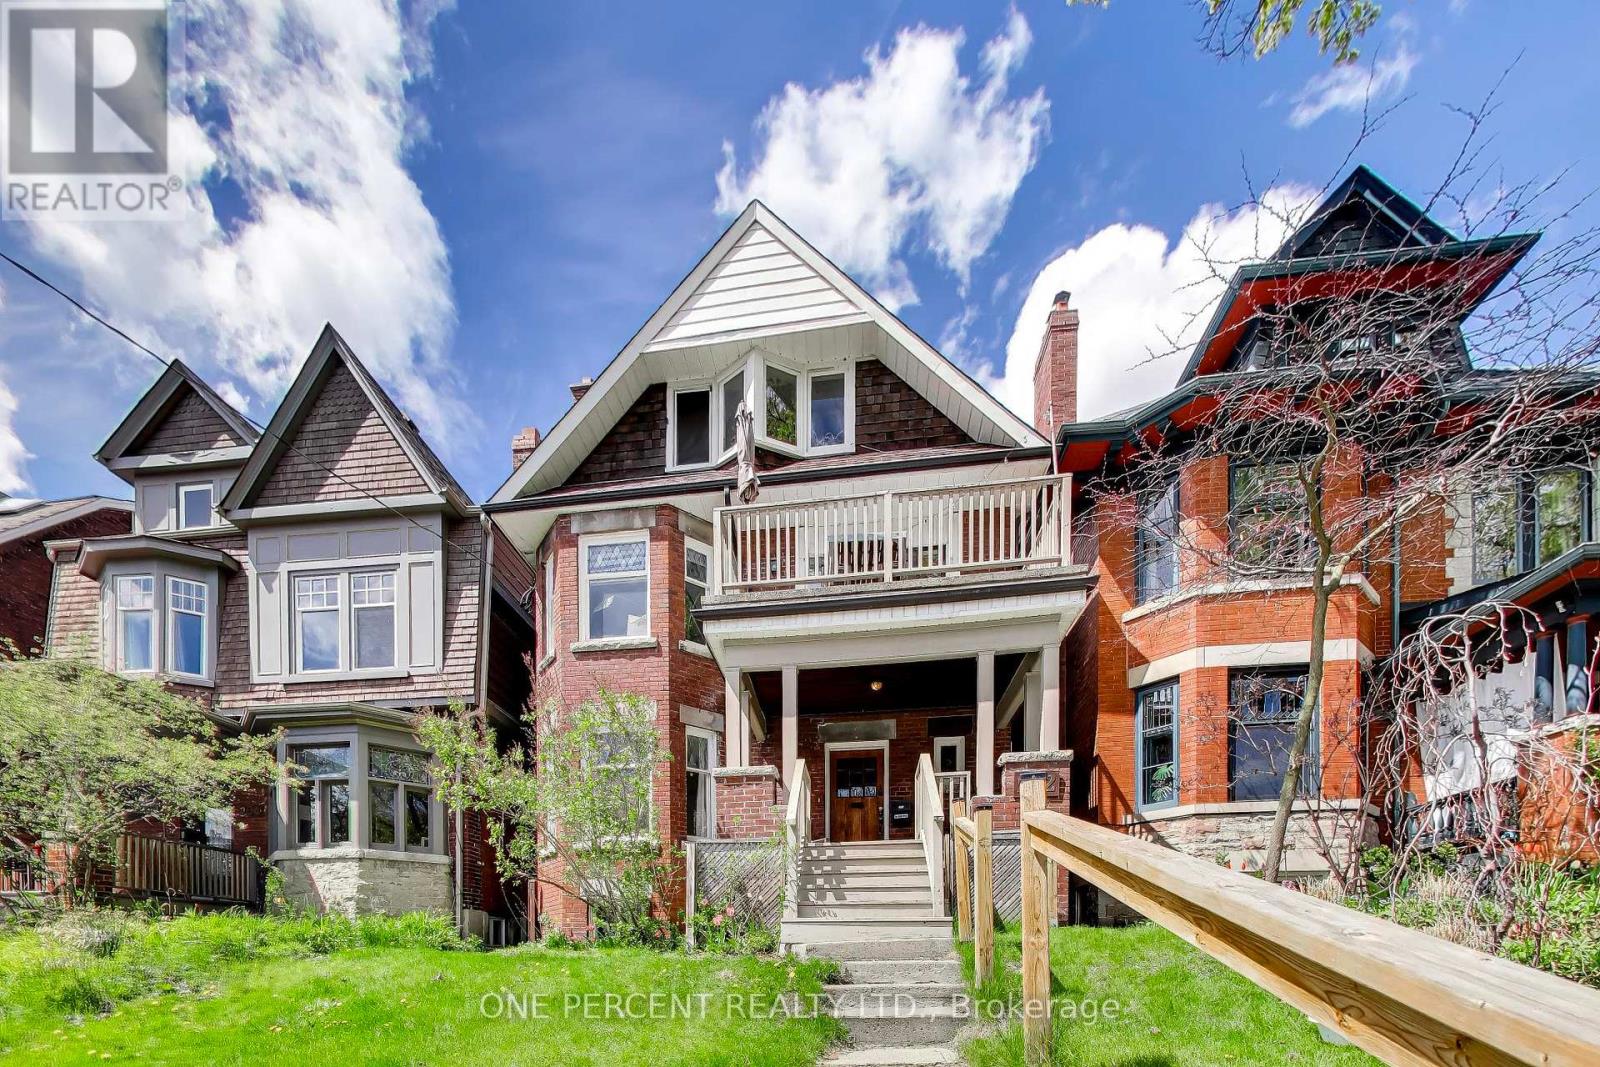
Versatile real estate opportunity in the heart of Roncesvalles. This detached 2.5-story brick fourplex sits on a deep lot on a tree-lined street, offering distinct possibilities as a multi-unit investment, a co-ownership property to enhance affordability, or a conversion back to a single-family residence. Walk Score: 92, Transit Score: 89, Bike Score: 82. Steps to Roncesvalles Ave, High Park, transit, shops, and cafes. Spanning over 2,600 sq ft above grade plus a lower level, the property features two 1-bedroom units and two 2-bedroom units, all tenanted on a month-to-month basis-ideal for generating immediate rental income to supplement a mortgage. The structure features original woodwork, stained glass windows, and a south-facing exposure. The main floor includes natural wood coffered ceilings. The second floor features a sunroom overlooking the backyard. The top floor offers vaulted ceilings, and the lower level features a 1-bedroom unit. Equipped with a 200-amp electrical service. (id:15069)

Discover this one-of-a-kind masterpiece, meticulously crafted thoughtfully designed to harmonize elegance with nature. Nestled in a prestigious court location, this Energy Star Certified home offers an unparalleled living experience with too many upgrades to list! Step inside to hardwood floors throughout, complemented by a fireplaces that add warmth and sophistication. The gourmet kitchen is a chefs dream, outfitted with a full complement of Wolf, Sub-Zero, and Miele appliances and featuring a grand seamless granite island perfect for culinary creations and entertaining. Custom cabinetry and granite countertops extend throughout, offering both beauty and functionality. Every bathroom is a private retreat with glass-enclosed showers, elevating the spa-like experience. The professionally finished basement is an entertainers paradise, showcasing hardwood flooring, a custom wet bar, and a spacious fifth bed room ideal for guests or an additional living. (id:15069)
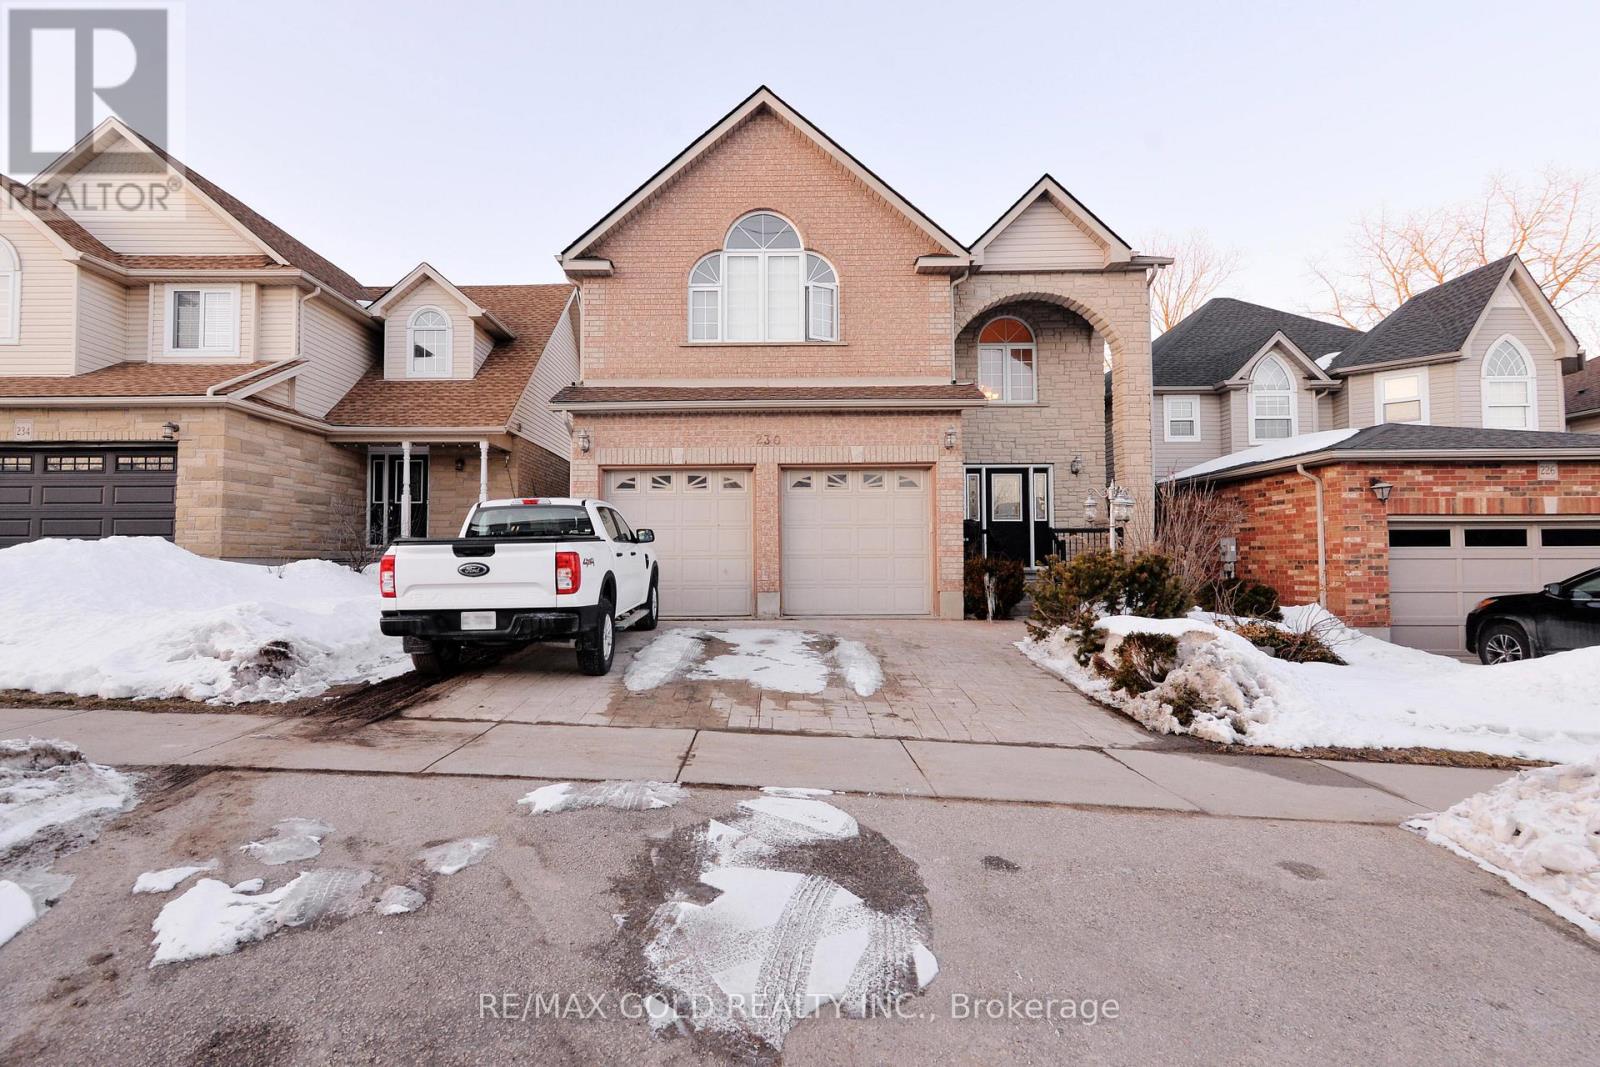
Welcome to this beautiful home offering well designed living space throughout. A bright vaulted foyer welcomes you into the open concept main floor featuring hardwood and ceramic flooring, formal living and dining areas, and a cozy family room with a gas fireplace. The spacious wrap around kitchen includes quartz countertops and stainless steel appliances perfect for everyday living and entertaining. Upstairs offers three generous bedrooms plus a versatile fourth bedroom ideal as a home office or additional family space. The primary suite features a 5 piece ensuite with a corner soaker tub. The fully finished lower level includes a private in law suite with its own kitchen, living area, bedroom, and bath. Enjoy the large deck and fenced backyard, along with charming stone and brick curb appeal. Located in desirable Doon Valley close to schools, shopping, parks, and trails. 230 Doon Mills Drive is a must see book your showing today. (id:15069)
Welcome to 57 Tanglewood Drive, the kind of home that feels just as good hosting a backyard pool day as it does a quiet night in with family. With a beautifully updated interior, functional layout, and one of the most impressive backyard setups in the area, this home offers the perfect balance of everyday comfort and outdoor living. The main floor features a bright, open-concept layout with hardwood flooring, a gas fireplace, and an updated eat-in kitchen complete with granite countertops, large island, pantry, wine storage, and built-in coffee nook. Upstairs, you'll find four generous bedrooms including a spacious primary bedroom with walk-in closet and ensuite bath, along with bedroom-level laundry and plenty of storage throughout. The professionally finished basement adds even more functional living space with a gas fireplace, additional storage, and a 2-piece bathroom. Perfect for movie nights, a kids' play area, home gym, or guest space. But what truly makes this home stand out is the backyard. The covered stone patio, hot tub, heated saltwater inground pool, and extra-deep lot create a space that feels made for entertaining, relaxing, and spending time with family and friends all summer long. Whether it's quiet mornings outside with a coffee or evenings spent around the pool, this backyard is something special. (id:15069)
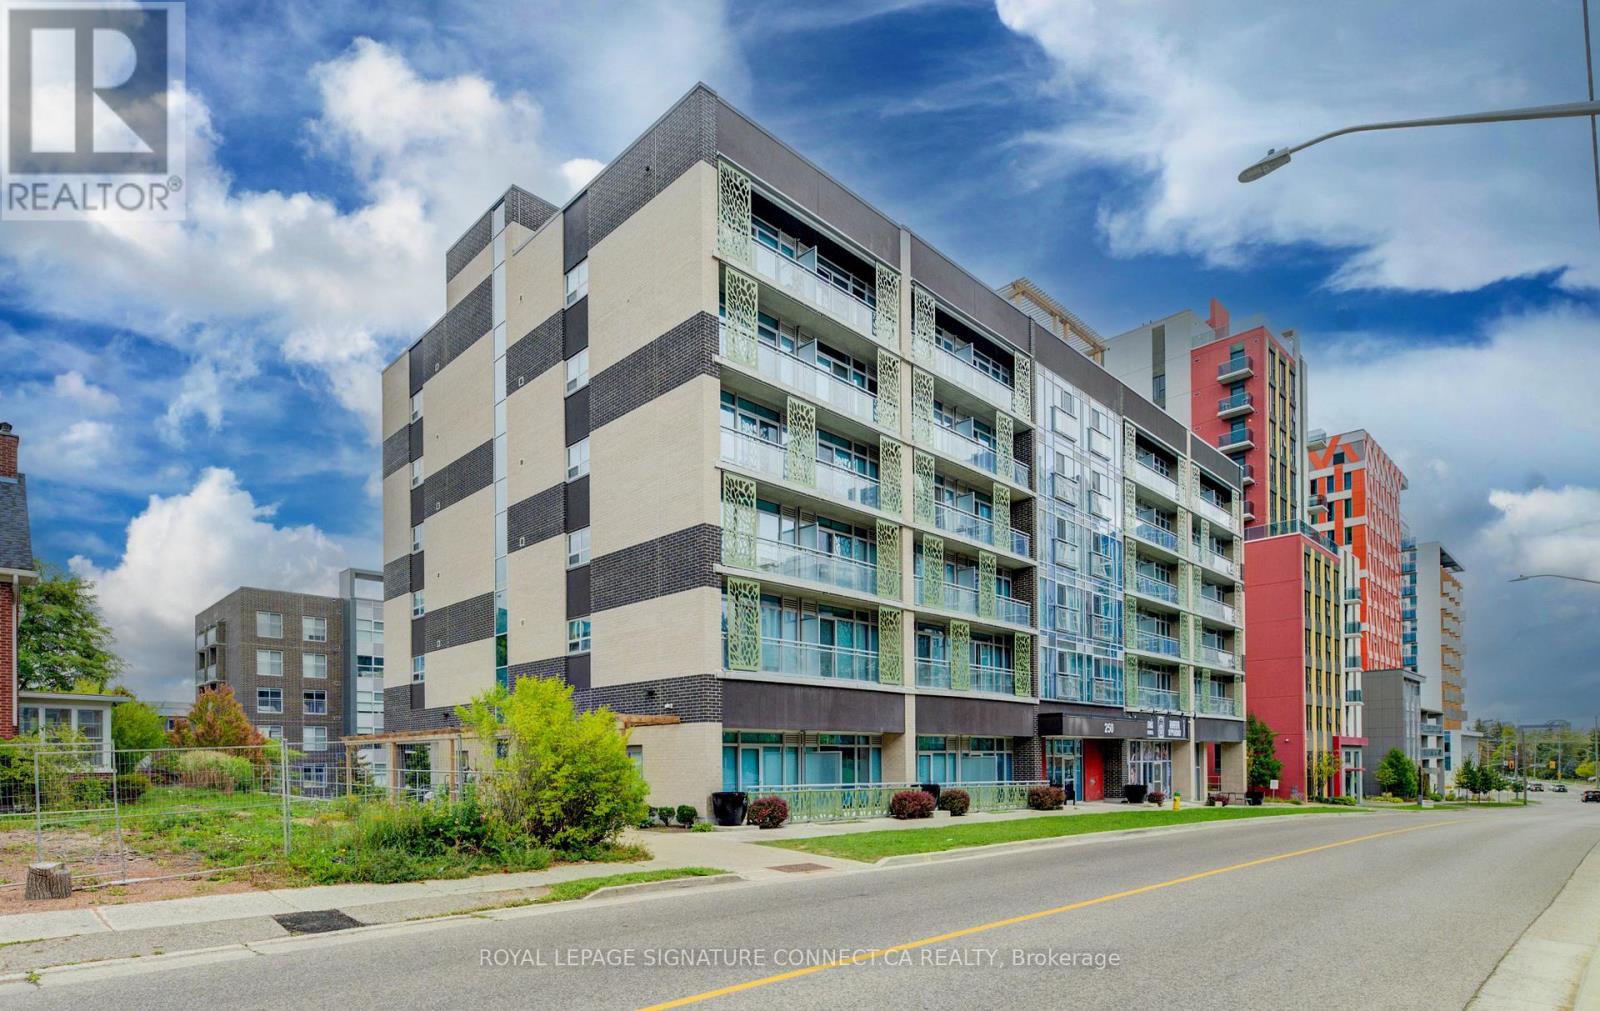
Whether you're a parent investing in your student's future or an investor seeking reliable returns, this stylish condo in Waterloo's University District checks every box. Steps from Wilfrid Laurier and the University of Waterloo, this well-designed unit features in-suite laundry, a modern kitchen with stainless steel appliances, sleek cabinetry, and a bright open-concept layout with large windows. Building amenities include a fitness centre, bike storage, and a rooftop terrace. For parents, stop paying someone else's mortgage - build equity while giving your student a safe, convenient home. For investors, Waterloo's university corridor is one of Ontario's most resilient rental markets with consistent, year-round demand and low vacancy. (id:15069)
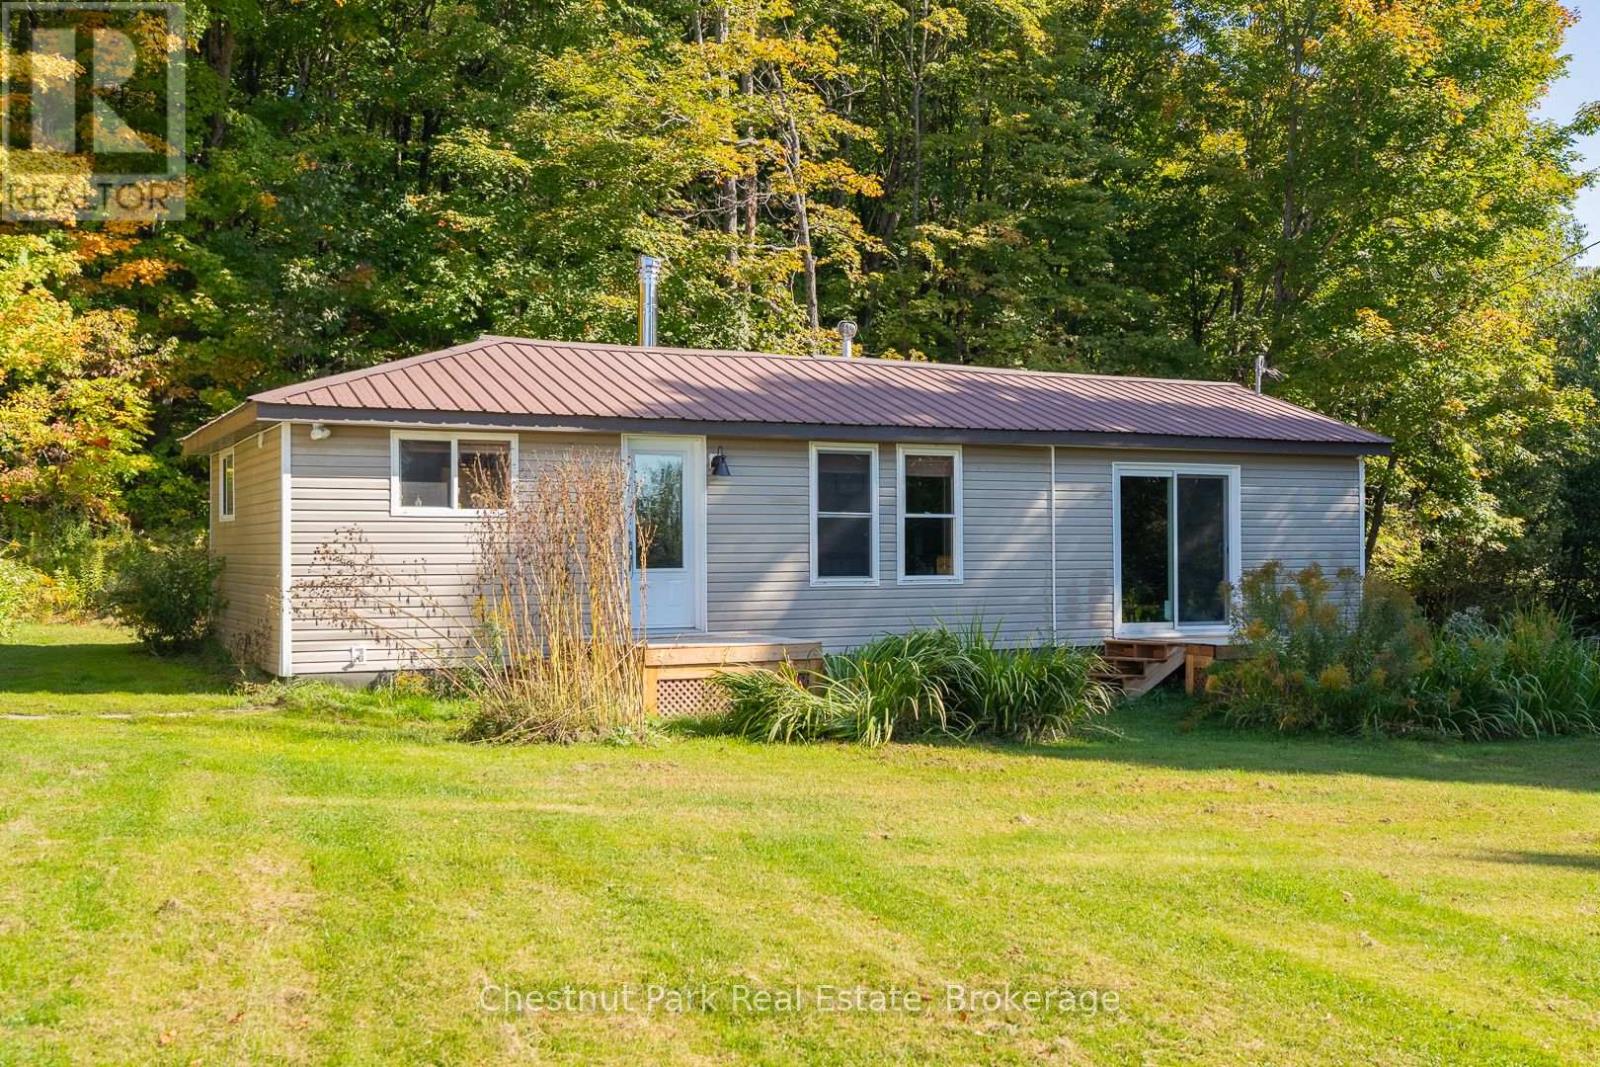
This exceptional 59.4 Acre property offers privacy, natural beauty and endless potential. The picturesque Rosseau River winds its way through the land, creating a stunning focal point and a peaceful meadow like setting down by the water is the perfect place to relax, explore, or simply take in the views. With a mix of open space and mature trees this property offers privacy and is abundant with wildlife. Tucked within the property is a charming one bedroom, one bathroom home featuring a spacious living room, full four piece washroom, convenient laundry area and generous bedroom with large closet space. The kitchen has new walnut counter tops, tile backsplash and vented hood fan. Recent renovations in the home include a new front porch, electric hot water tank, pressure tank and plumbing update. New luxury vinyl floors were recently installed in a large portion of the home as well as tile backsplash and flooring around the fireplace. A brand new septic system was installed in August of 2025 including a 3600 L tank with effluent filter and 10 sq m filter bed. A drilled well supplies water to the property. Whether you're looking for a year round residence, a recreational retreat or a base while you build your dream home, this home offers comfortable living in a serene setting. For those needing workspace or storage, the impressive 60x40 foot Quonset barn with loft area is a standout feature. Ideal for contractors, hobbyists or anyone with equipment and toys, this versatile structure provides ample space for projects, storage or business use. Only minutes to the Village of Rosseau. If you have been searching for acreage with water, privacy and room to grown- all surrounded by nature this is a rare opportunity to own your own slice of paradise. (id:15069)