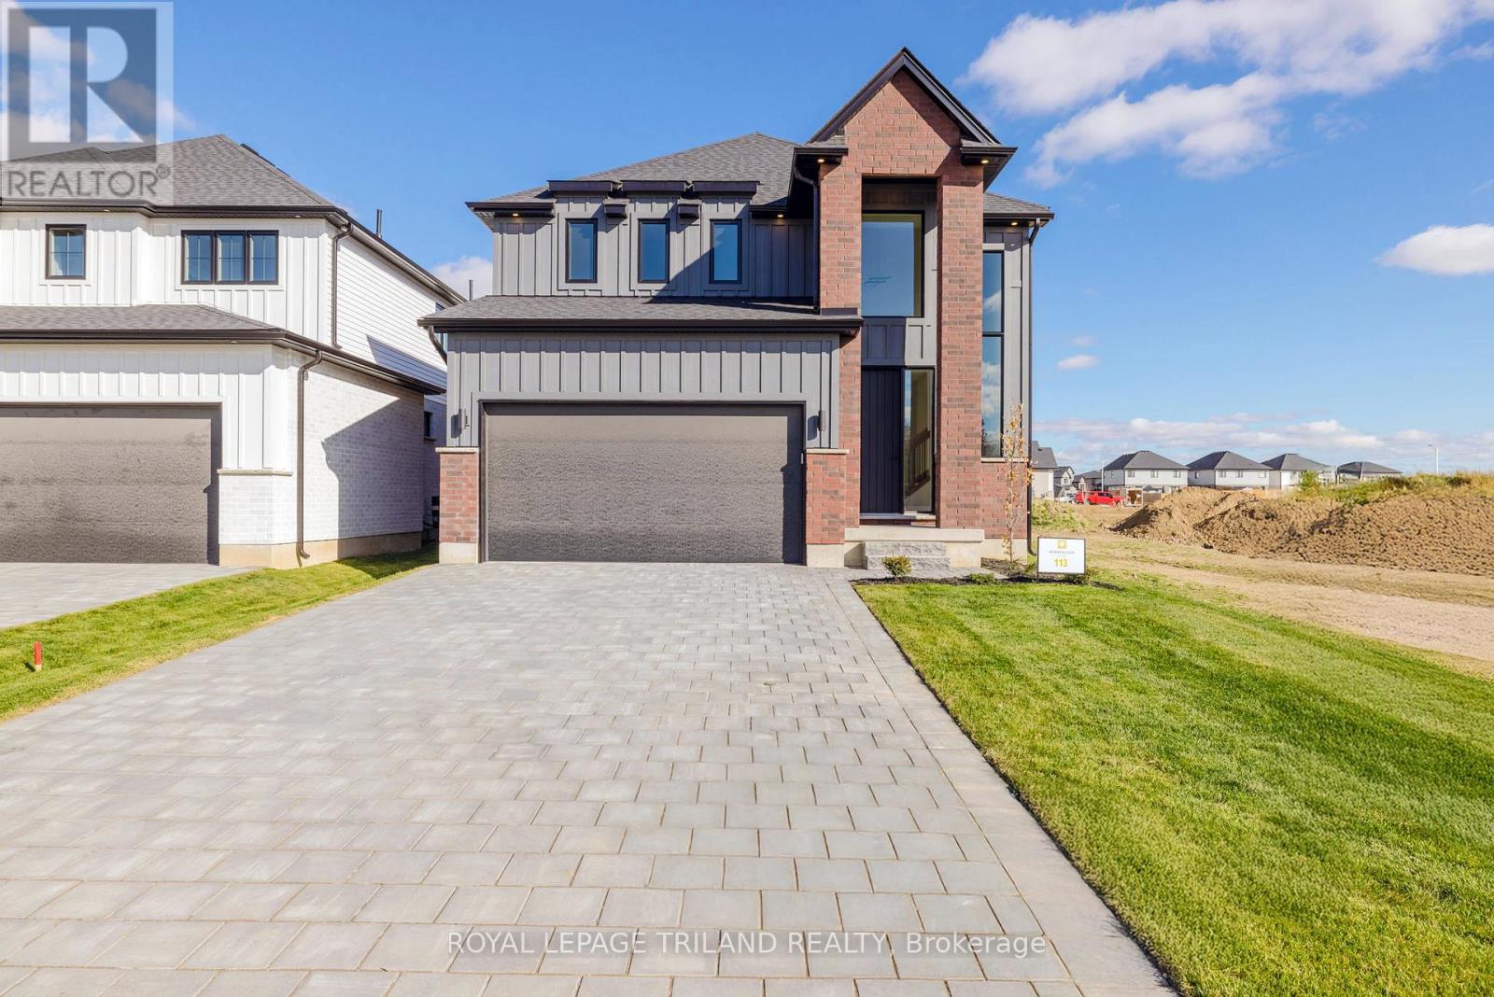
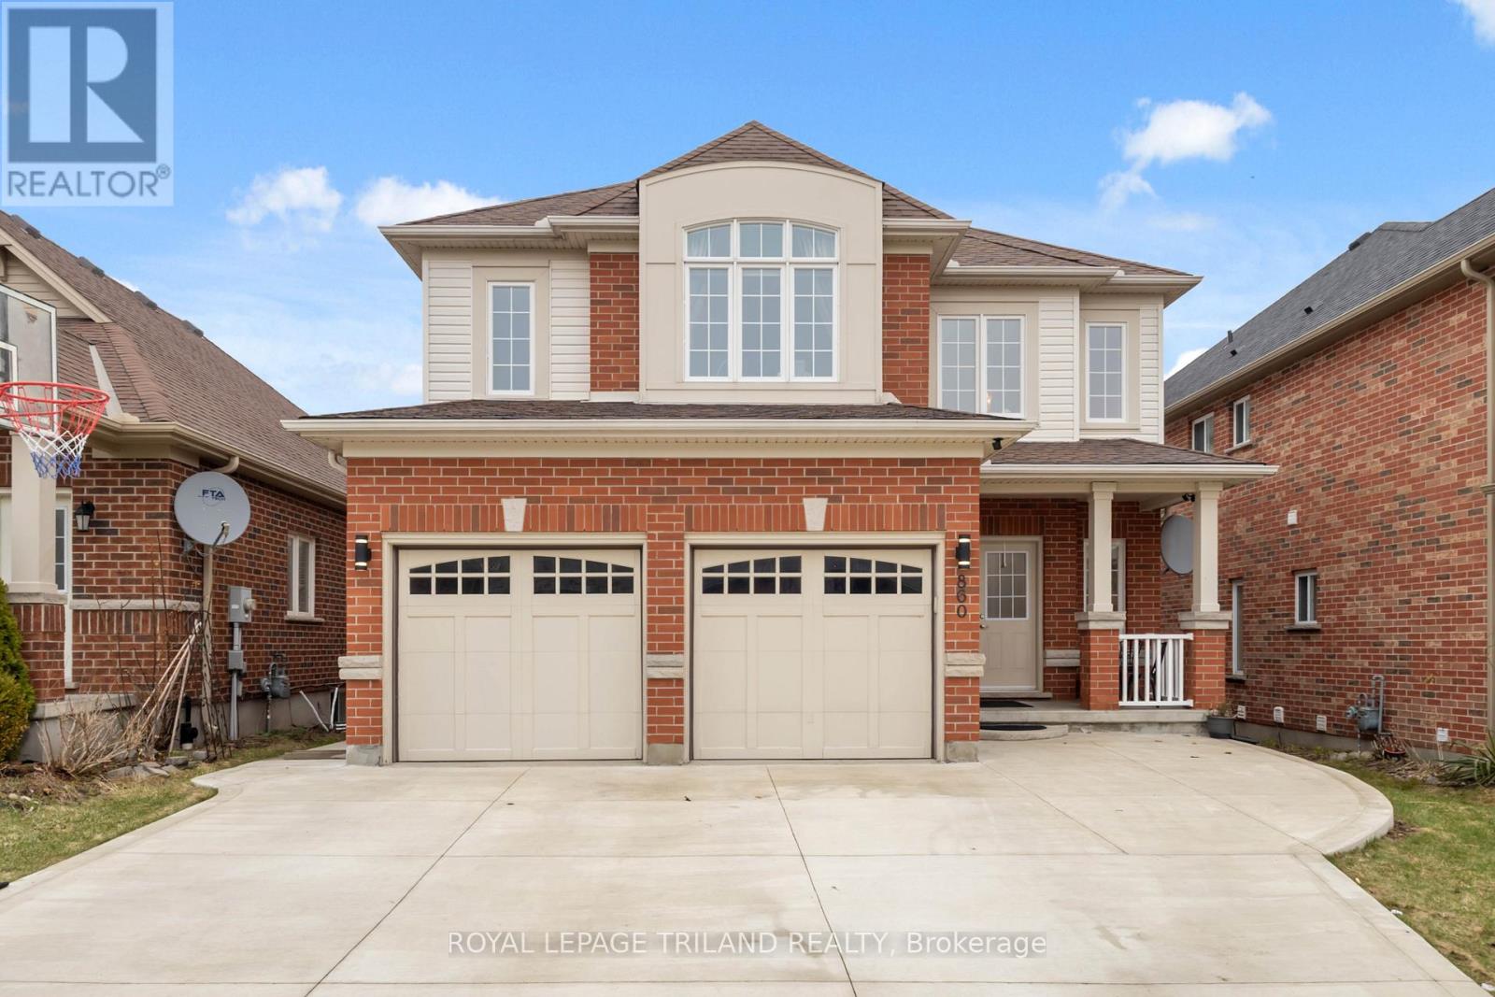
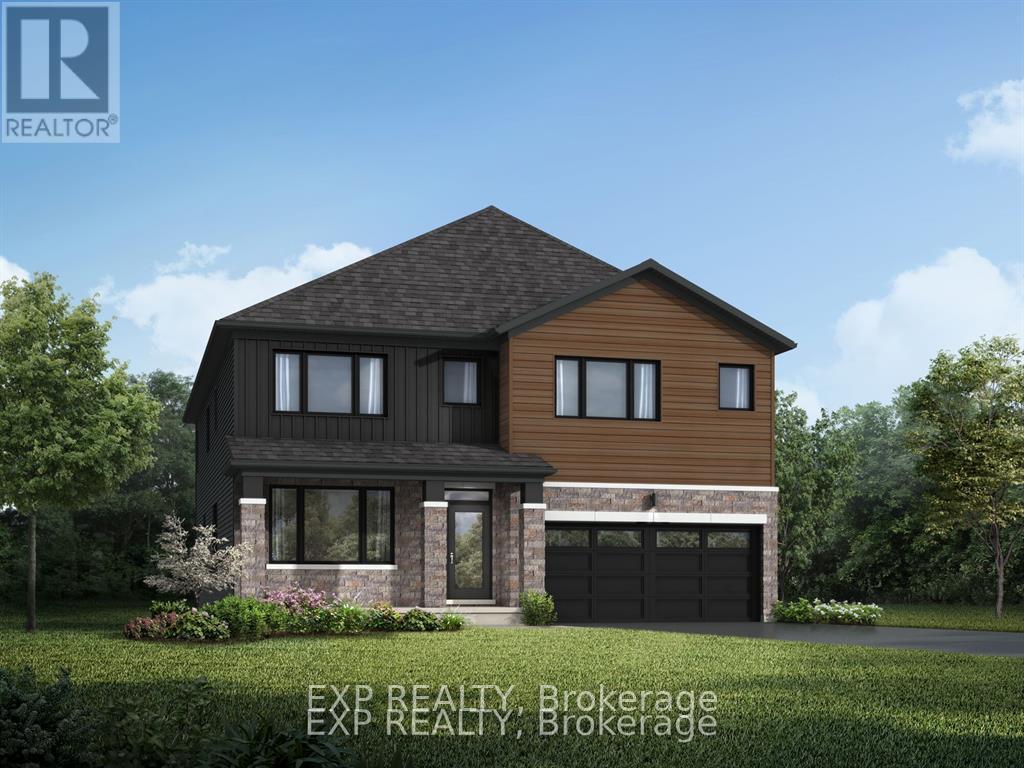
TO BE BUILT: Welcome to the "Riverstone" by Werrington Homes. This Riverstone plan offers 1979 sq ft of finished living space above grade with 3 bedrooms & 2.5 bathrooms, ideal for modern family living. The exterior stands out with a timeless blend of brick & hardboard accents, clean lines, & a covered front entry that creates a strong first impression. A double wide driveway allows parking for 2 cars in addition to the attached 2 car garage, offering plenty of space for families & guests. Inside, you will find the elevated finishes Werrington Homes has been known for since 2014, including 9 ft ceilings on the main level, hardwood flooring, & abundant pot lighting throughout. The kitchen is both stylish & functional, featuring quartz countertops, ample cabinetry, & a layout designed for everyday living & entertaining, seamlessly connecting to the main living space. The second floor offers 3 spacious bedrooms with ample storage, a well appointed 5 pc main bathroom, & convenient 2nd floor laundry. The primary suite is a true retreat with a walk in closet & a stunning 5 pc ensuite complete with a tile & glass shower & soaker tub. The bright lower level features oversized windows & increased ceiling height, offering excellent potential for future living space. Set on a 40 ft by 115 ft lot, this home provides more outdoor space than many new builds today. NOTE: images are from a prior completed "Riverstone" home and have been virtually staged. Just mins to London with quick access to HWY 402, close to Komoka Provincial Park, school. Great opportunity to own a brand new home in a growing & sought after community. NOTE: Price includes proposed 2026 HST rebates. Final rebate amount is subject to the passing of Provincial/Federal legislation and purchaser eligibility (Primary Residence/ Qualifying Rental) as per government guidelines. (id:15069)
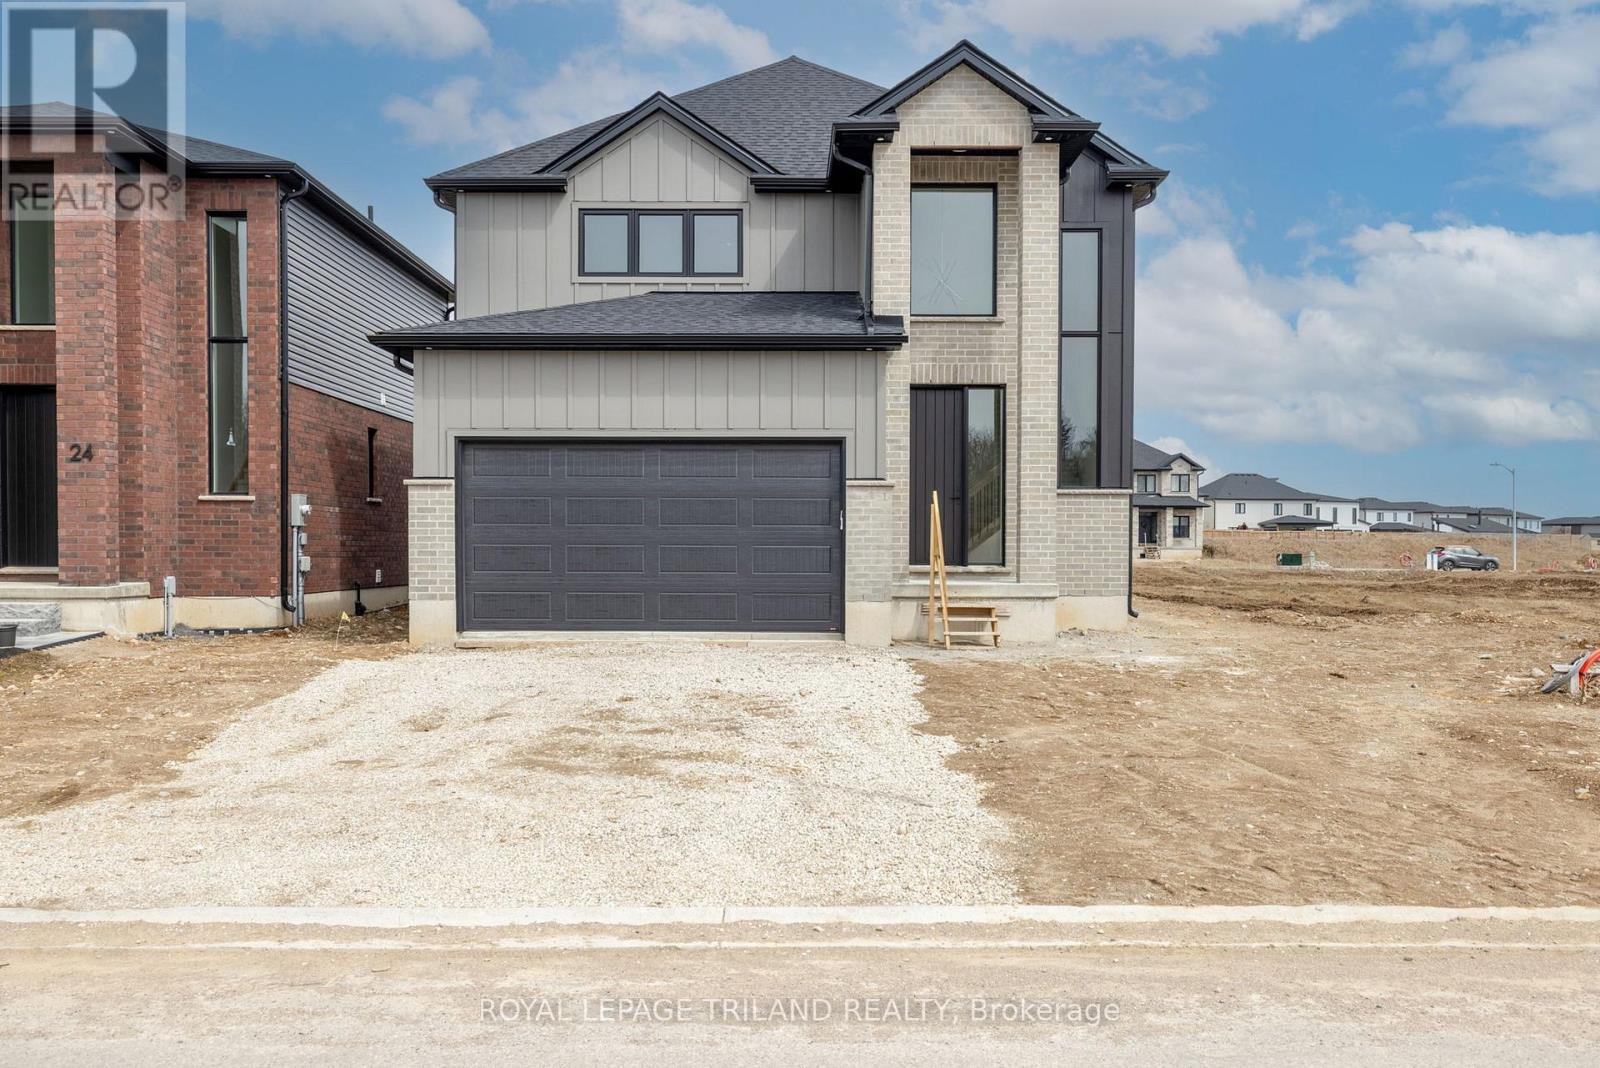
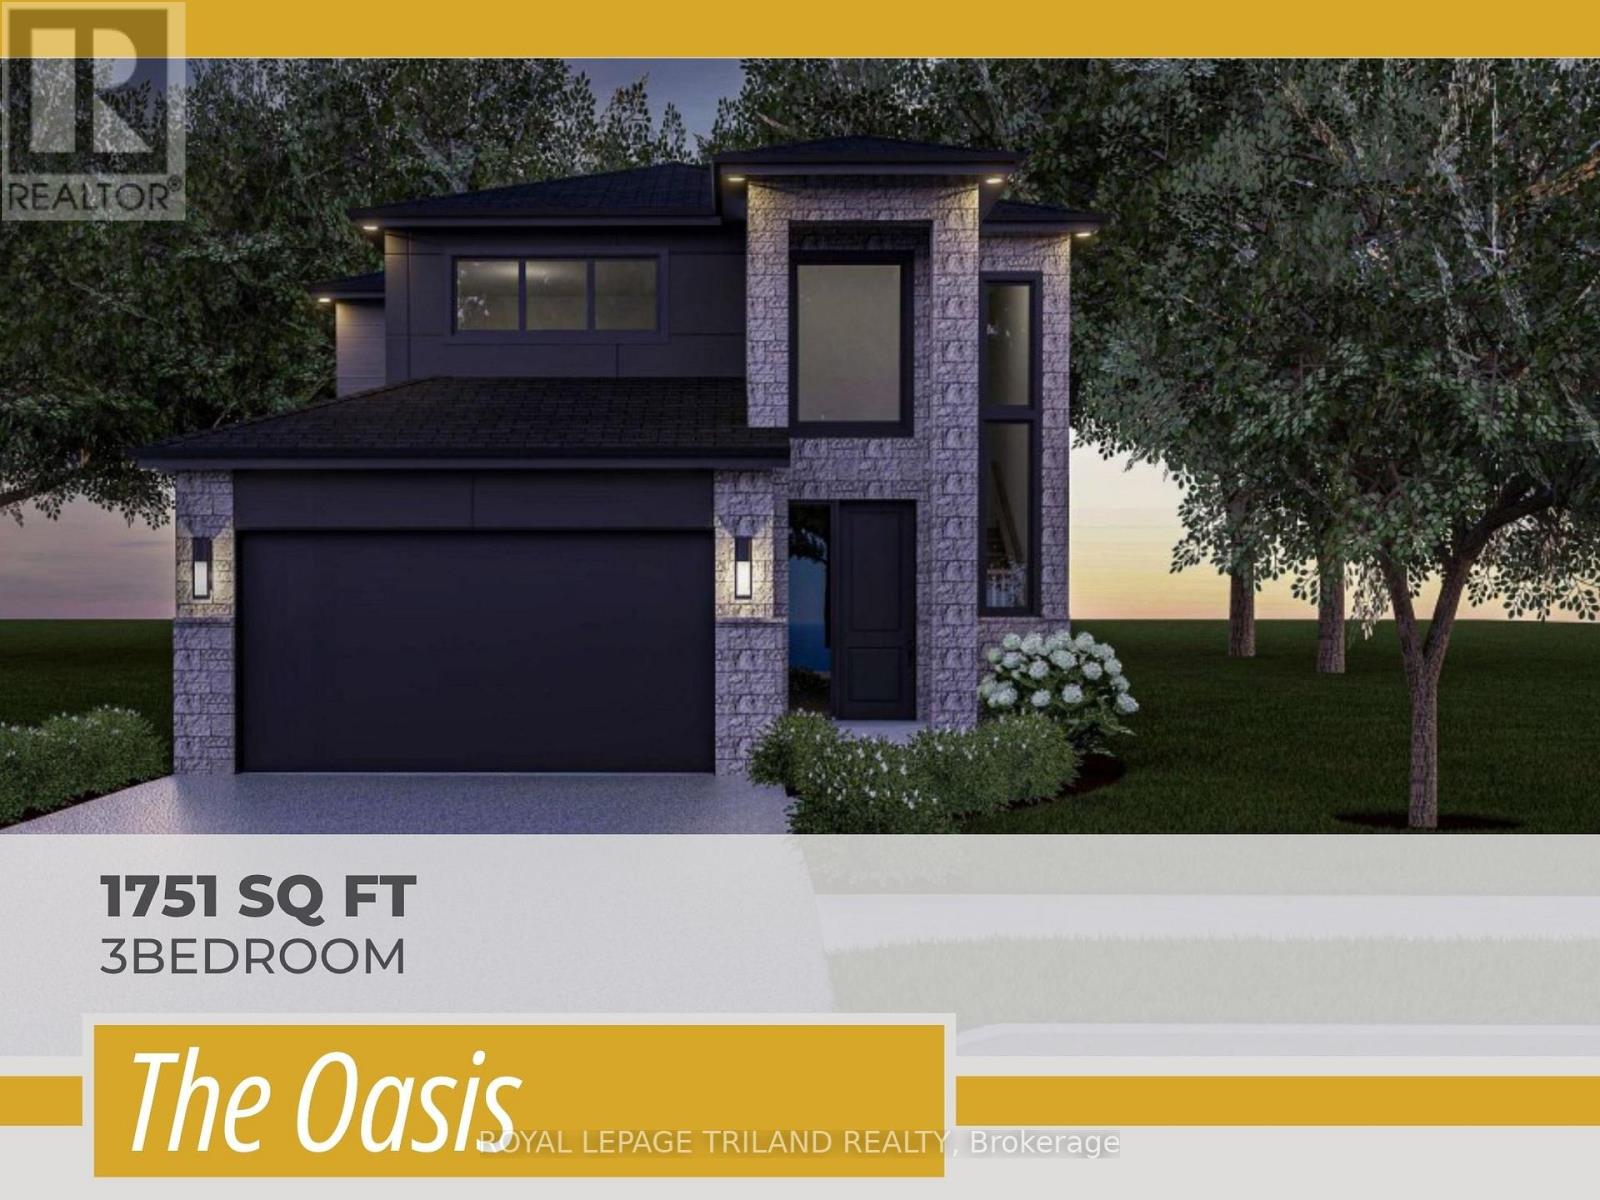
TO BE BUILT! Werrington Homes is excited to announce the launch of their newest project in beautiful Kilworth Heights West! Priced from the upper $700's, the builder has created 6 thoughtfully designed floorplans offering either 3 or 4 bedroom configurations and ranging in size from 1,751 - 2,232 sq ft above grade. Werrington is known for offering high quality finishes, at affordable pricing, and these builds are no exception! As standard all homes will be built with brick & hardboard exteriors, 9 ft ceilings on the main and raised ceilings in the lower, hardwood flooring throughout the main, generous kitchen and counter top allowances, second floor laundry, paver stone drive and walkways, ample pot lights & a 5 piece master ensuite complete with tile & glass shower & soaker tub! With the higher ceiling height and oversized windows in the basement, this offers a fantastic canvas to add additional living space if required! Follow our pre-designed basement plans that provide a rec room, 4th / 5th bedroom & bath or create your own based on your needs! Kilworth is an outstanding family-friendly community minutes from shopping and amenities in London with access to renowned schools, parks, and trails. Nothing has been left to chance: Great floorplans, reputable builder, awesome finishes, all in one of the most sought-after neighbourhoods in the area! NOTE: this listing represents the "Oasis" plan. The interior images and virtual tour for this listing represent the "Moonlight" plan, which is similar in layout. Some images may show optional upgrades. NOTE: Price includes proposed 2026 HST rebates. Final rebate amount is subject to the passing of Provincial/Federal legislation and purchaser eligibility (Primary Residence/Qualifying Rental) as per government guidelines. (id:15069)
TO BE BUILT: Welcome to the "Moonlight" by Werrington Homes. Werrington Homes is excited to announce the launch of their newest project in beautiful Kilworth Heights West! Priced from the upper $700's, the builder has created 6 thoughtfully designed floorplans offering either 3 or 4 bedroom configurations and ranging in size from 1,751 - 2,232 sq ft above grade. Werrington is known for offering high quality finishes, at affordable pricing, and these builds are no exception! As standard all homes will be built with brick & hardboard exteriors, 9 ft ceilings on the main and raised ceilings in the lower, hardwood flooring throughout the main, generous kitchen and counter top allowances, second floor laundry, paver stone drive and walkways, ample pot lights & a 5 piece master ensuite complete with tile & glass shower & soaker tub! With the higher ceiling height and oversized windows in the basement, this offers a fantastic canvas to add additional living space if required! Follow our pre-designed basement plans that provide a rec room, 4th / 5th bedroom & bath or create your own based on your needs! Kilworth is an outstanding family-friendly community minutes from shopping and amenities in London with access to renowned schools, parks, and trails. Nothing has been left to chance: Great floorplans, reputable builder, awesome finishes, all in one of the most sought-after neighbourhoods in the area! NOTE: images are from a prior completed "Moonlight" home. Some images may show optional upgrades. See site plan for available lots. NOTE: Price includes proposed 2026 HST rebates. Final rebate amount is subject to the passing of Provincial/Federal legislation and purchaser eligibility (Primary Residence/Qualifying Rental) as per government guidelines. (id:15069)
Welcome to 51 Babak Blvd - A Stunning Family Home Offering Space, Style, and Exceptional Outdoor Living. This beautifully maintained residence offers approximately 3,487 sq. ft. plus an additional 300 sq. ft. kitchen extension, delivering both luxury and functionality for modern family living. At the heart of the home is a chef-inspired kitchen, thoughtfully designed with a large center island, gas range, fireplace, granite countertops, and an oversized refrigerator. The space seamlessly connects to the backyard with a walk-out, perfect for indoor-outdoor entertaining. Step outside to your private oasis featuring an inground pool and a gazebo complete with a built-in bar and outdoor kitchen-ideal for hosting family and friends all summer long. The elegant dining room showcases a soaring vaulted ceiling, enhanced by a second-floor mezzanine overlooking the space, creating a dramatic and open atmosphere. Adjacent is a bright and inviting living room with a cozy fireplace and a large window that fills the space with natural light. Hardwood flooring spans the entire above-grade level, adding warmth and sophistication throughout. Upstairs, you'll find four spacious bedrooms. The primary suite offers a luxurious 5-piece ensuite, a large window, and two walk-in closets. One additional bedroom features its own 3-piece ensuite, while the remaining bedrooms include built-in closets and share a generously sized main bathroom. The finished basement adds even more versatility with a large kitchen and recreation area-perfect for extended family or entertaining. The home is also equipped with a sump pump and waterproofing system, providing peace of mind. Conveniently located just minutes from Highway 400, Vaughan Mills Shopping Centre, top-rated schools, Boyd Conservation Park, community parks, and a wide range of amenities. This is a rare opportunity to own a home that truly has it all-space, elegance, and an entertainer's dream backyard. (id:15069)
**11 Freeman Street** Charming detached 3-bedroom home with Private Drive in Birch Cliff community. A short walk to: excellent schools, community centre, parks, shopping, restaurants, TTC, and the breathtaking Scarborough Bluffs. This warm and inviting home features gleaming hardwood floors, a wood-burning fireplace, and updated modern windows. The cozy main floor den offers a walk-out to an expansive rear deck overlooking a huge private garden. Additional highlights include: *Self-Contained In-Law Basement Suite recently renovated with Brand New Washroom*Garden shed for extra storage *Charming front porch. A beautiful home in one of Toronto's most desirable east-end neighbourhoods. (id:15069)
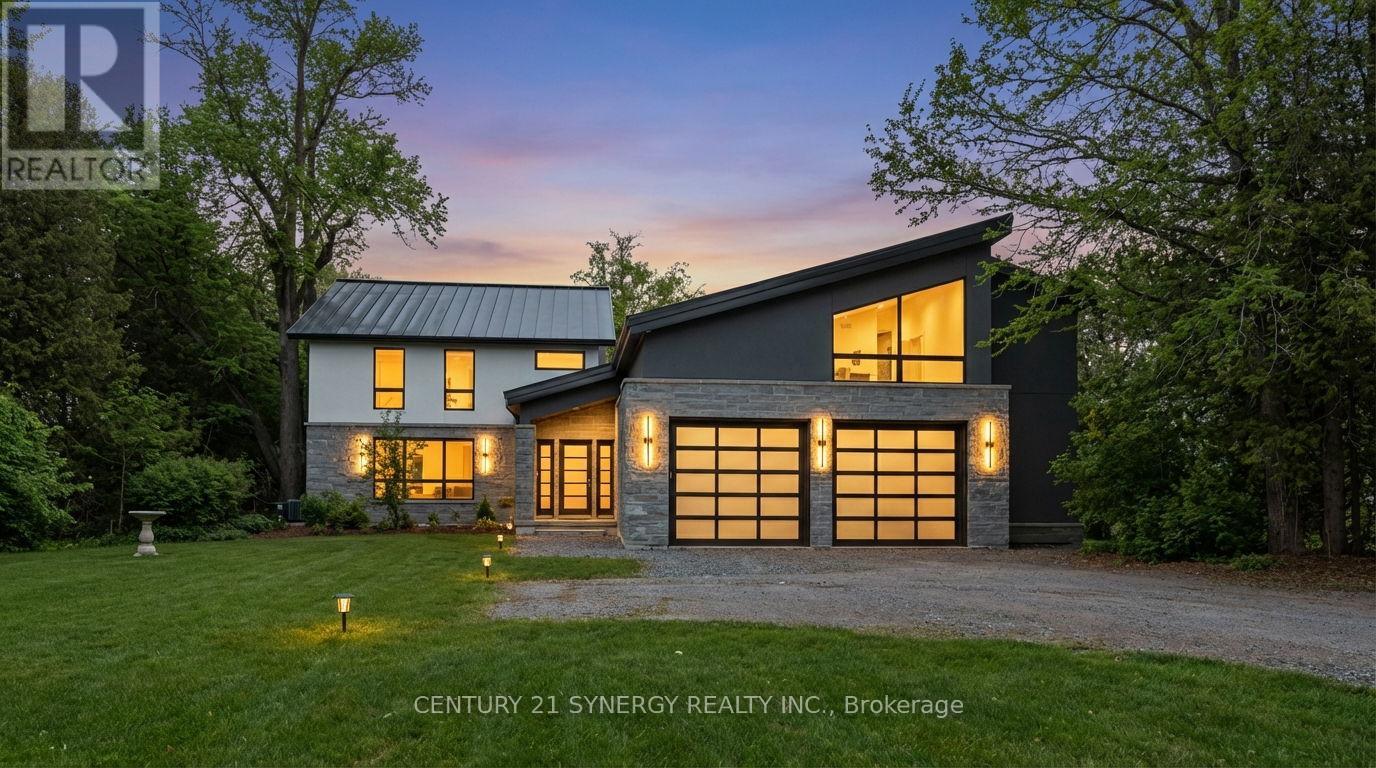
Set along the shores of the Rideau River in Manotick, this state-of-the-art, a sandy beach with no weeds, situated on a stretch of the river ideal for boating, tubing, and wakeboarding. Fully renovated waterfront residence, crafted by a high-end builder with input from renowned architect Andre Godin, offers an exceptional blend of modern elegance and tranquil living. Thoughtfully curated throughout, the home features premium finishes, including Engineered White oak floors, radiant heated (13 zones) exquisite porcelain tile work, expansive, light-filled living spaces, and a Butlers Pantry with a full-height floor-to-ceiling built-in wine rack. A flexible space/Rec Room above the garage is ideal for a private office, studio, & guest suite! The home is equipped with four natural gas fireplaces, three natural gas wifi furnaces and three WiFi-enabled A/C units, 600-amp electrical service, 400 Amp to 2318 Summerside and 200 Amp to 2316 Summerside. It also includes dual HRV and humidity systems, a fully integrated 12-zone Sonos sound system and a professionally installed video surveillance and alarm system. Exceptional craftsmanship includes masonry stone by Arriscraft, stucco by Dryvit Systems, custom millwork by Alaska Wood Industries, and premium finishes by Urbano Design. Energy efficiency is enhanced with spray foam insulation and Pella Professional Series windows (25-year warranty). The exterior features a standing seam metal roof (40-year warranty) and a two-car garage with radiant glycol-heated tiled flooring. Enjoy serene waterfront living with a private dock and stunning surroundings. (id:15069)
Spacious 2 storey home in northwest London with 4+1 bedrooms and 3.5 bathrooms. Main floor features a 2 storey foyer, living room, dining room, updated kitchen with granite countertops, and a family room with a gas fireplace. Fenced backyard with a raised deck. New flooring upstairs installed in 2026. Large primary bedroom with a walk in closet and 5 piece ensuite bathroom. Finished basement upstairs with a family room, bedroom and piece bathroom. Approximately 2700 sq ft + 900 sq ft finished basement. (id:15069)
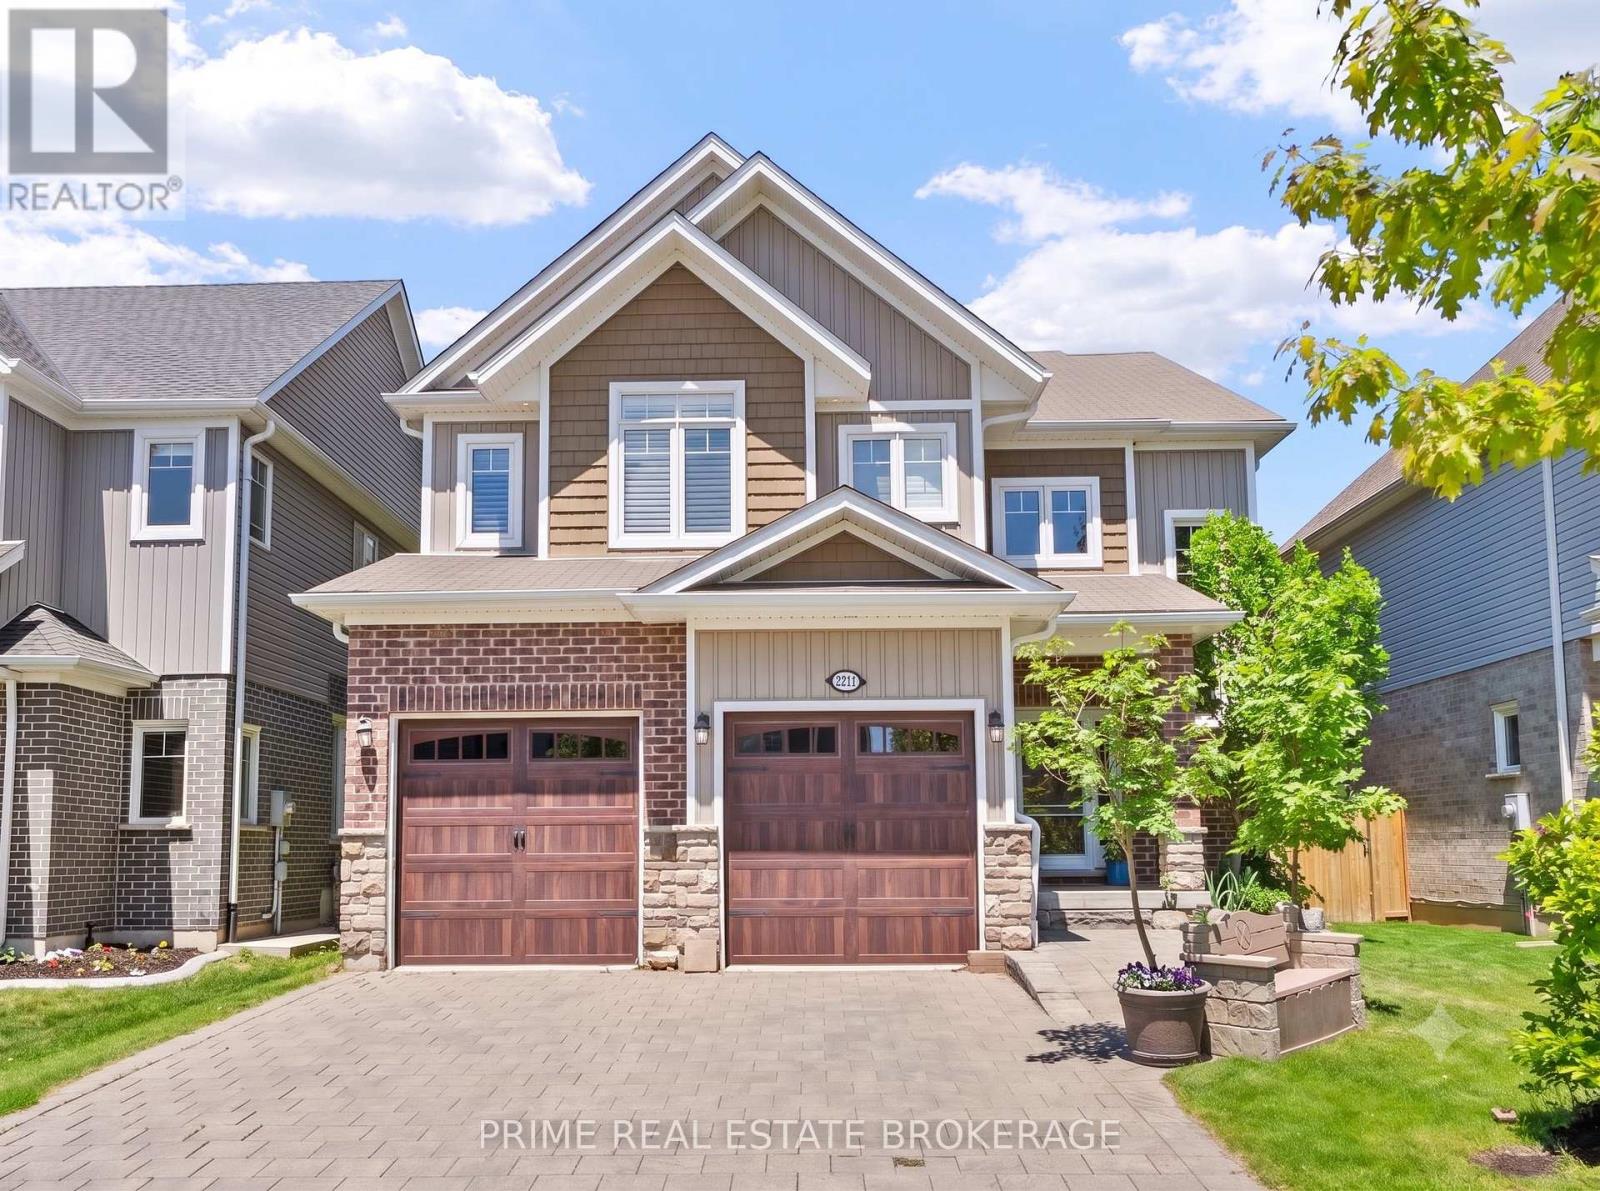
2211 Springridge Drive delivers 3,165 sq ft of finished living space in a premier North London neighbourhood. Professionally landscaped with striking curb appeal and a turnkey finish, this home is designed for family life.Step inside to an open-concept main floor featuring an 18-foot living room with a wall of windows that spans nearly its full length, flooding the space with natural light. The seamless flow is perfect for hosting, gathering, and everyday life, with excellent sightlines inside and out.Upstairs, four bright, generously sized bedrooms offer personal space for family, guests, or a home office, with convenient storage on every level.The fully finished lower level adds 969 sq ft. Thanks to a custom-dug foundation, it boasts impressive ceiling heights rarely found elsewhere. Complete with a full bathroom, this area is highly versatile, currently featuring a golf simulator, workout, and play area, and it could easily transform into a home theatre.The backyard is a private oasis. With no rear neighbours, the property backs onto a municipal walking path and is shielded by mature cedar hedges. Enjoy a large covered porch, equipped with lighting for year-round entertaining, a custom 4-hole putting green, and established gardens with both sunny and shaded patios. Beyond the tree line, Llyndinshire Golf Course extends the private views from the yard, living room, and primary suite, creating a scenic backdrop that shifts with the seasons. Location is key: steps from the YMCA, Stoney Creek Library, local parks, and forested pathways. Mother Teresa Secondary School is within walking distance, and you are minutes from North London's premium amenities, dining, shopping, and major commuter routes. Turnkey, impeccably finished, and built for a family that plans on staying, this home offers the perfect blend of style, space, and convenience. (id:15069)
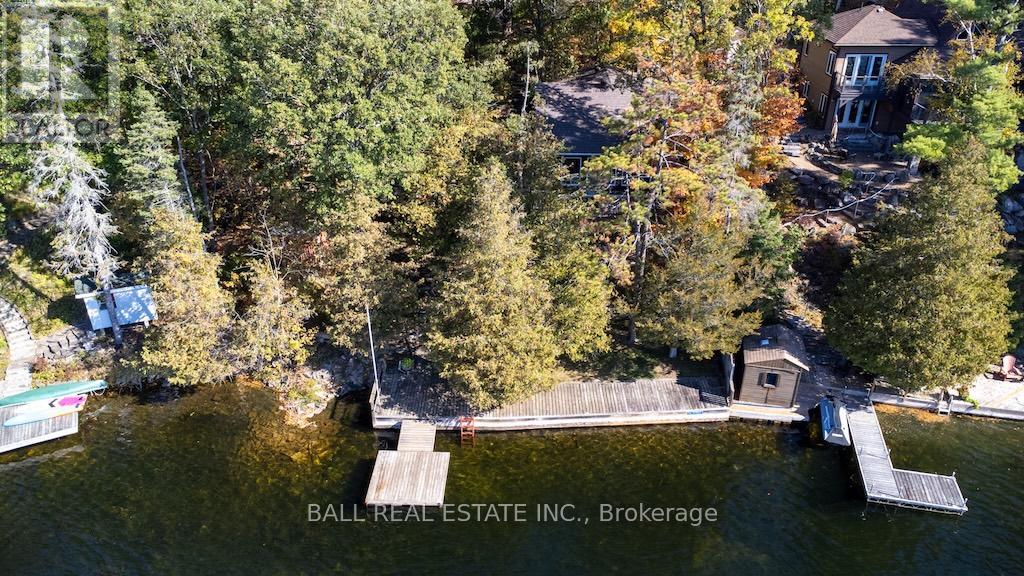
Solid 3-Season Cottage on Prestigious Stoney Lake. Enjoy the beauty of Stoney Lake from this well-maintained 3-season cottage featuring deep, clean, weed-free frontage with stunning southwesterly views. Surrounded by classic Canadian Shield landscape granite outcroppings and mature pine trees this property offers the perfect blend of natural beauty and privacy. Located on a year-round municipal road directly off Northeys Bay Road, and just minutes from the renowned Wildfire Golf Course. This cherished family cottage has been lovingly owned and enjoyed by the same family for over 30 years - a rare opportunity to create your own lasting memories on sought-after Stoney Lake. (id:15069)
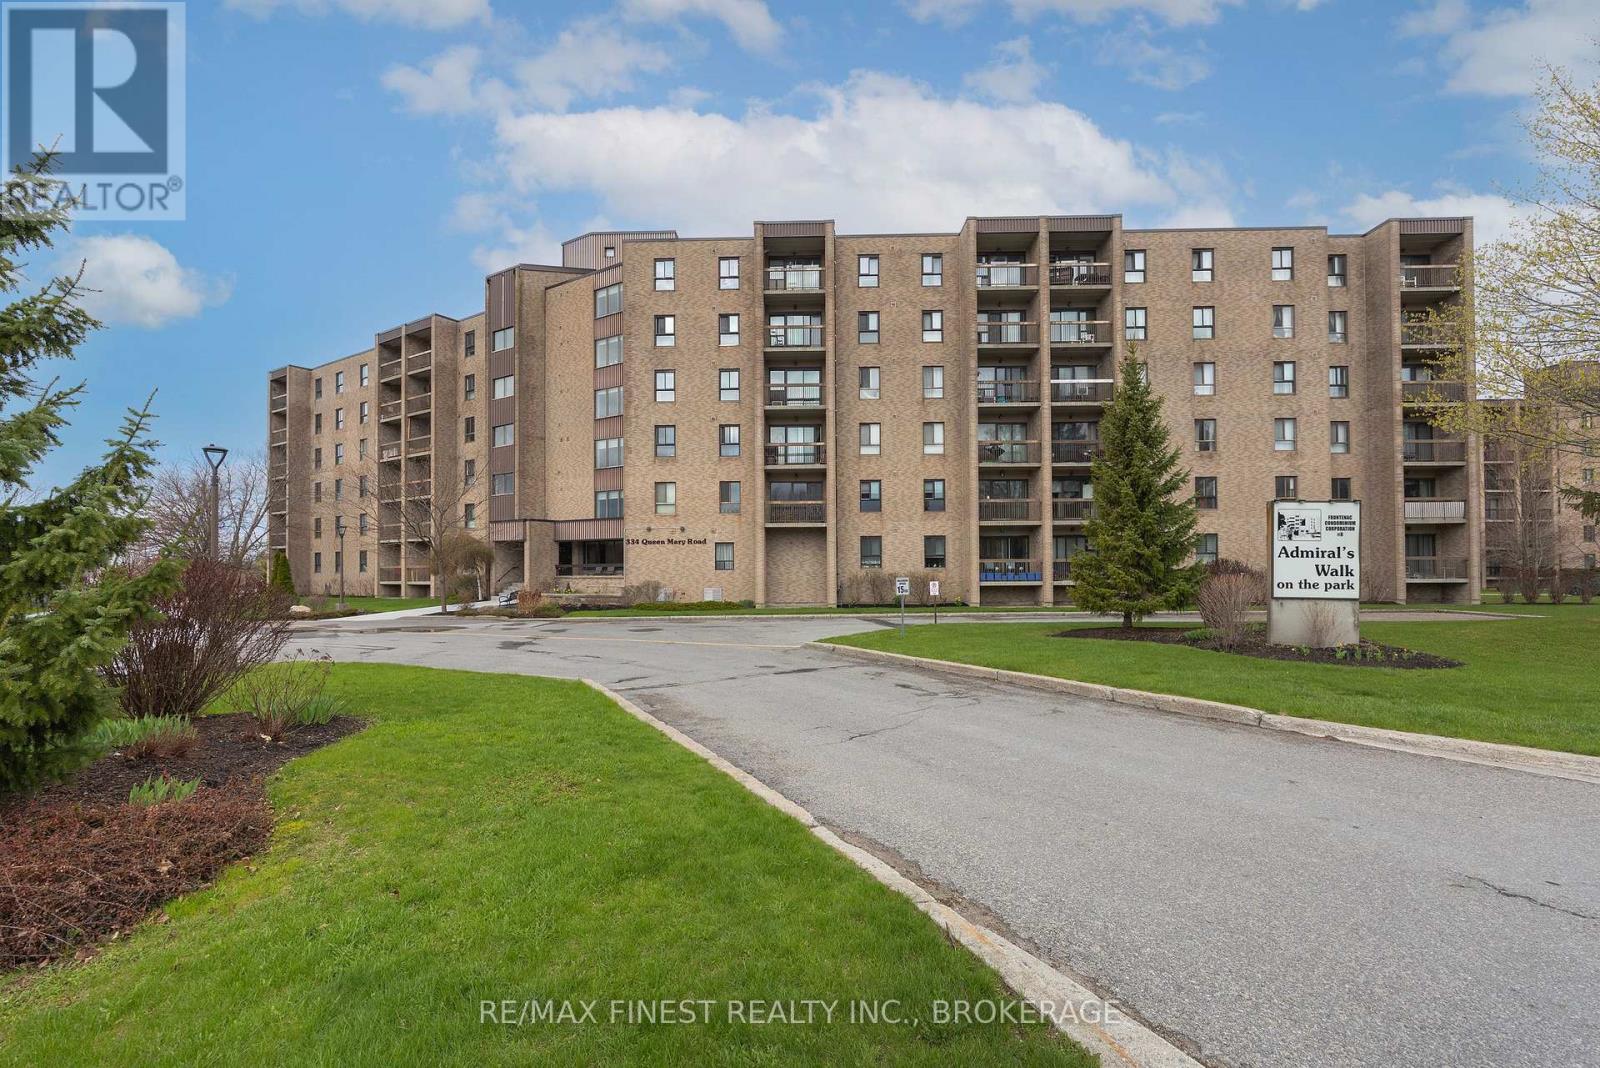
Welcome to Unit 407 at 334 Queen Mary Road, a beautifully fully renovated condo offering effortless, low-maintenance living in a bright and inviting space. This thoughtfully updated 2-bedroom, 1-bath unit features a functional layout filled with natural light, complemented by a private balcony perfect for relaxing or enjoying your morning coffee. In-suite storage adds everyday convenience, keeping your living space organized and clutter-free. Residents enjoy access to excellent building amenities including an exercise room, a common room for gatherings, and same-floor laundry for added ease. Additional storage lockers are also available on-site for a fee. Ideal for first-time buyers, downsizers, or investors, this move-in-ready condo combines comfort, practicality, and lifestyle in one desirable package. (id:15069)
Desirable end-unit freehold townhome, connected only by the garage for added privacy and a detached-home feel. This beautifully maintained 3-bedroom, 2.5-bathroom home offers modern finishes, a functional layout, and a large backyard with plenty of space for outdoor entertaining, gardening, or creating your own backyard retreat. Featuring a 200-amp electrical panel, a long driveway with parking for up to 6 vehicles, and no sidewalk, this beautifully upgraded home is designed for modern family living. Step inside to a bright and inviting open-concept main floor, where the stylish kitchen features quartz countertops, a contemporary backsplash, and flows seamlessly into the living and dining areas, creating the perfect space for entertaining and everyday life. Enjoy the convenience of an attached garage with direct interior access, plus a separate garage door providing easy access to the backyard .The upper level features 3 generously sized bedrooms, including a spacious primary retreat with a walk-in closet and a private 3-piece ensuite. The beautifully appointed main bathroom offers a 5-piece layout with double sinks, making busy mornings effortless for the whole family. The high basement provides outstanding potential for future living space, whether you envision a recreation room, home office, gym, or additional bedroom. Additional highlights include Central Air Conditioning (CAC), a Heat Recovery Ventilation (HRV) system, and a water softener, ensuring year-round comfort and efficiency. Located in the heart of beautiful Markdale, this home offers the perfect blend of small-town charm and modern convenience. Schools, parks, shopping, restaurants, healthcare services, and everyday amenities are all just minutes away. Outdoor enthusiasts will love the close proximity to Beaver Valley, the Bruce Trail, golf courses, skiing, hiking, and cycling, while Collingwood, Blue Mountain, and Owen Sound are all within an easy drive for year-round recreation. (id:15069)
Set on a premium lot backing onto a tranquil conservation area, this impressive Walnut Model by Mattamy Homes offers 4,058 sq. ft. of beautifully designed living space, including 825 sq. ft. in the finished lower level. Featuring 5 bedrooms (4+1) and 4.5 baths, this exceptional home blends style, comfort and functionality with generous space for family living and entertaining. The bright, open-concept main level is enhanced by 9' ceilings, hardwood flooring throughout the Great Room, kitchen and living room, and upgraded oak stairs. At the heart of the home is the upgraded Chef's Kitchen, complete with a large island, quartz countertops and a cold-water line rough-in for the refrigerator, all overlooking the main living spaces. A functional mudroom with walk-in closet, powder room and direct garage access adds everyday convenience. Upstairs, generously sized bedrooms feature comfortable carpeting. The luxurious primary retreat offers two walk-in closets and a private ensuite with a frameless glass shower enclosure. Bedroom 2 enjoys its own private ensuite, while Bedroom 3 has convenient access to a shared bathroom. The versatile loft features classic Colonial-style railings, creating an attractive open feel, while second-floor laundry adds convenience. The professionally finished basement expands the home's living space with a spacious carpeted recreation room, additional bedroom and full bathroom-ideal for guests, entertaining, a home gym or extended family living. Additional features include 200 AMP electrical service, central air conditioning and an owned hot water tank. Make this exceptional new build your own with an incredible $60,000 Design Studio Credit! Photos are of a similar model and are provided to showcase the builder's finishes. (id:15069)