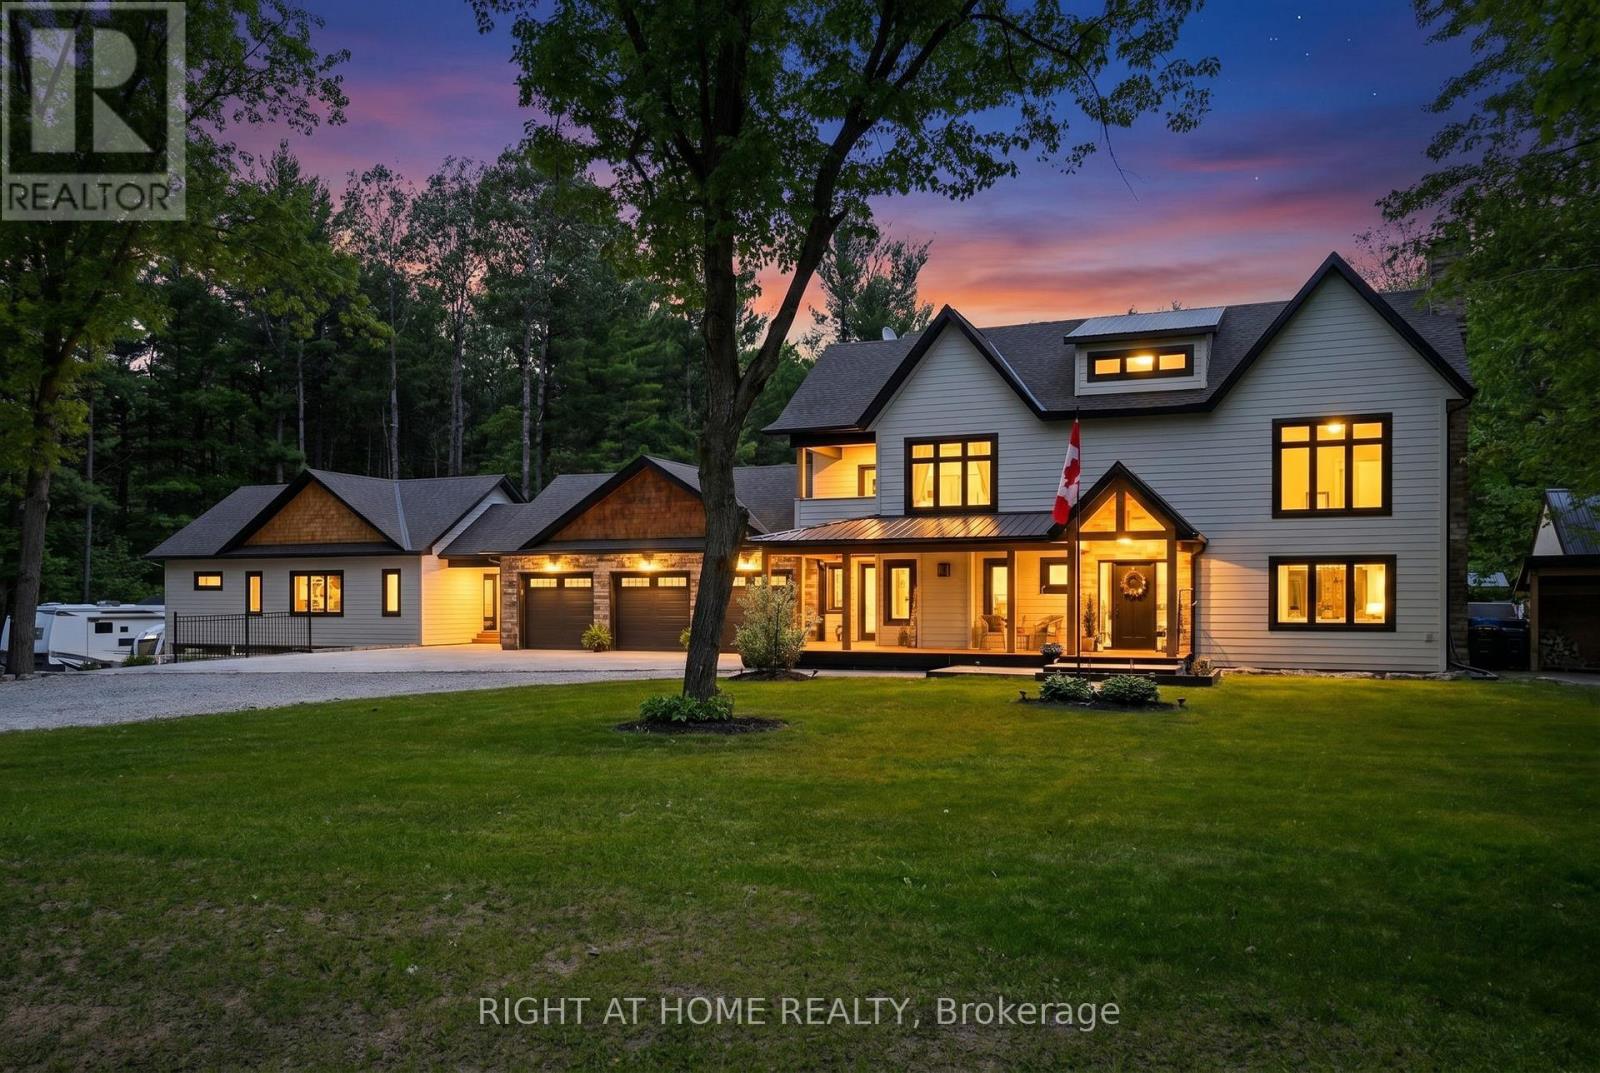
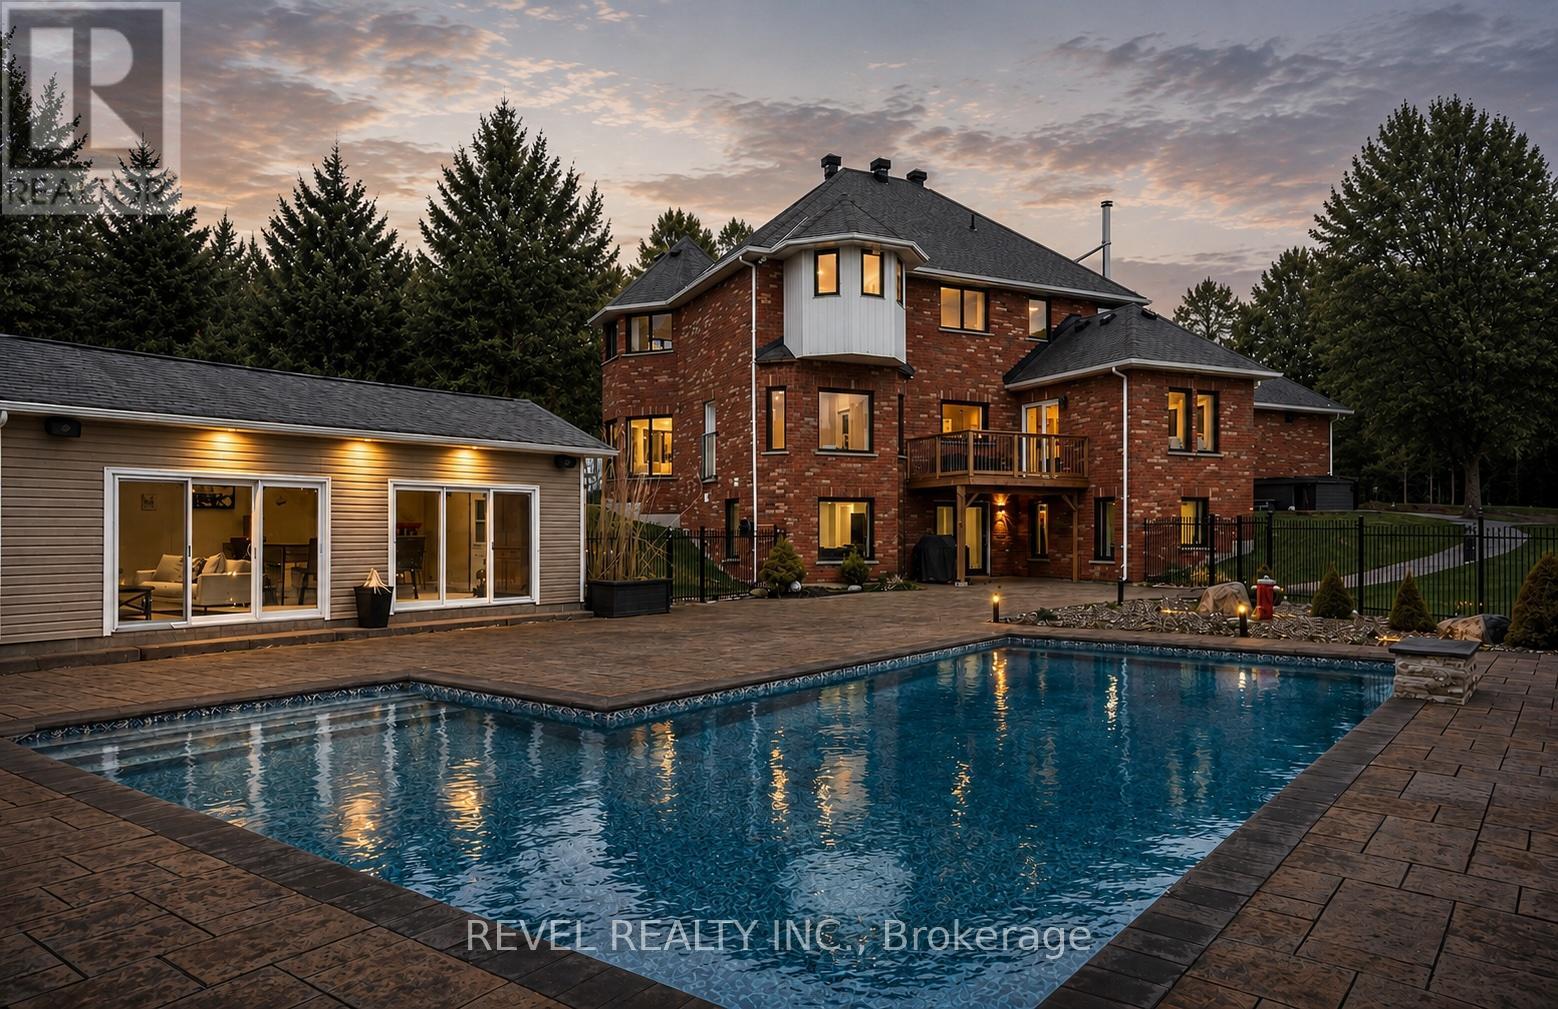
Unique Opportunity For Multi-Generational Living Featuring Two Completely Separate Residences On 2+ Private Acres Surrounded By Mature Trees. Exceptionally Redesigned, This Property Welcomes You With A Covered Front Porch, Grand Foyer Featuring A Striking Oak Floating Staircase,Wide-Plank White Oak Flooring,Strategically Placed Windows and Multi Zoned In Floor Heating Throughout. The Designer Kitchen Is Equipped With Travertine Floors, S/Steel Appliances, A 6-Burner Range With Pot Filler, Quartz Countertops, An Oversized Island, Walk-In Pantry, And Coffee Bar With Wine Fridge, All Overlooking The Resort-Style Backyard. Dining Room With Floor-To-Ceiling Fireplace Provides The Perfect Setting For Entertaining, While The Cozy Living Room Includes A Wood Burning Fireplace For Relaxing. The Primary Suite Offers Soaring Vaulted Ceilings, A Walk-In Closet, Spa-Like Ensuite, Luxury Steam Shower, Soaker Tub, And Quartz Finishes. Two Additional Bedrooms With Walk In Closets, Fourth Bedroom With Exquisite Cathedral Ceiling. A Second-Floor Laundry, And A Private Balcony For Morning Coffee Complete The Upper Level. Connected By A Breezeway, The Self-Contained Second Residence Features Vaulted Ceilings, Maple Cabinetry, Stainless Steel Appliances, Apron Sink, Centre Island, Two Bathrooms, Ensuite Laundry, In-Floor Heating, Multiple Walkouts, A 40' X 12' Porch, And An Attached 3-Car Garage. Outdoor Amenities Include A Heated Saltwater Pool, Hot Tub, Multiple Entertaining Areas, And A Fully Equipped Cabana With Vaulted Ceiling, Modern Fireplace, Sound System, Fridges, Heaters, 2-Piece Bath and Rough-In In Floor Heating. A Tennis Court (Or Future Pickleball Court), Playground, Irrigation System, And Full Rear Fencing Create A Private Resort-Like Setting. Checker Plate Backed Dream Mechanical Room, Air To Water High Efficiency Heat Pump, Water Filtration. With 6 Garage Spaces, Ample Parking, And Complete Privacy,This Is A Rare Offering For Extended Family Living.See Feature Sheet! (id:15069)
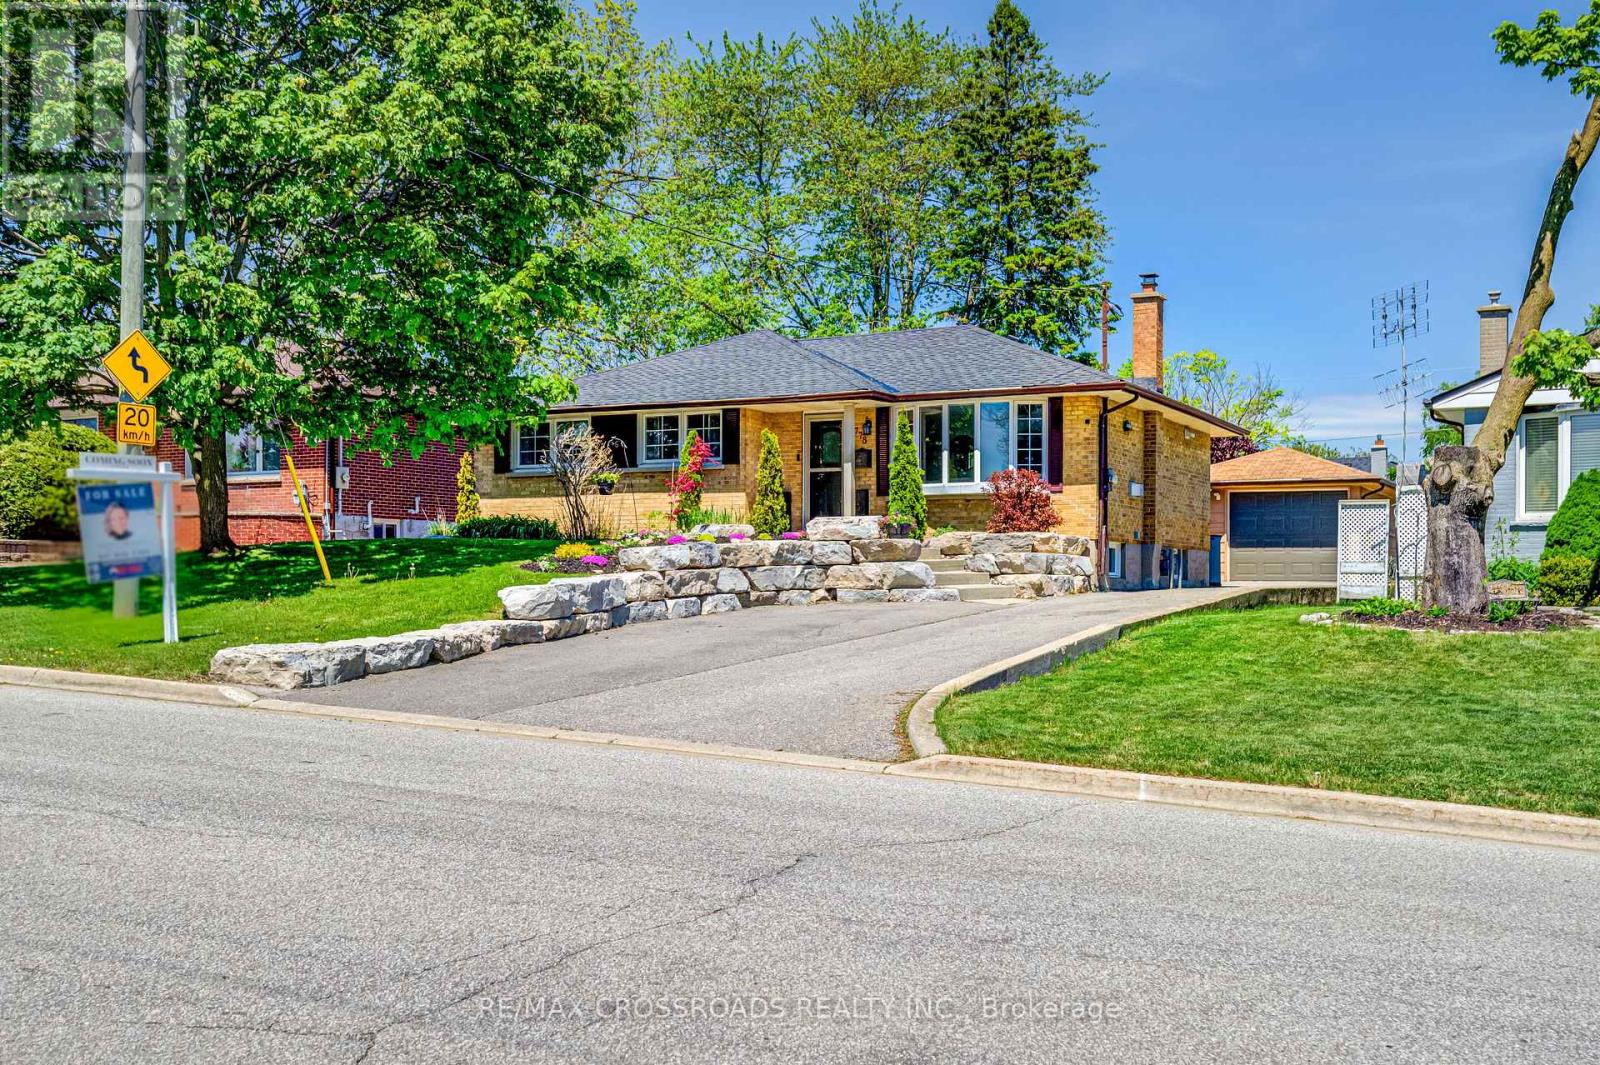
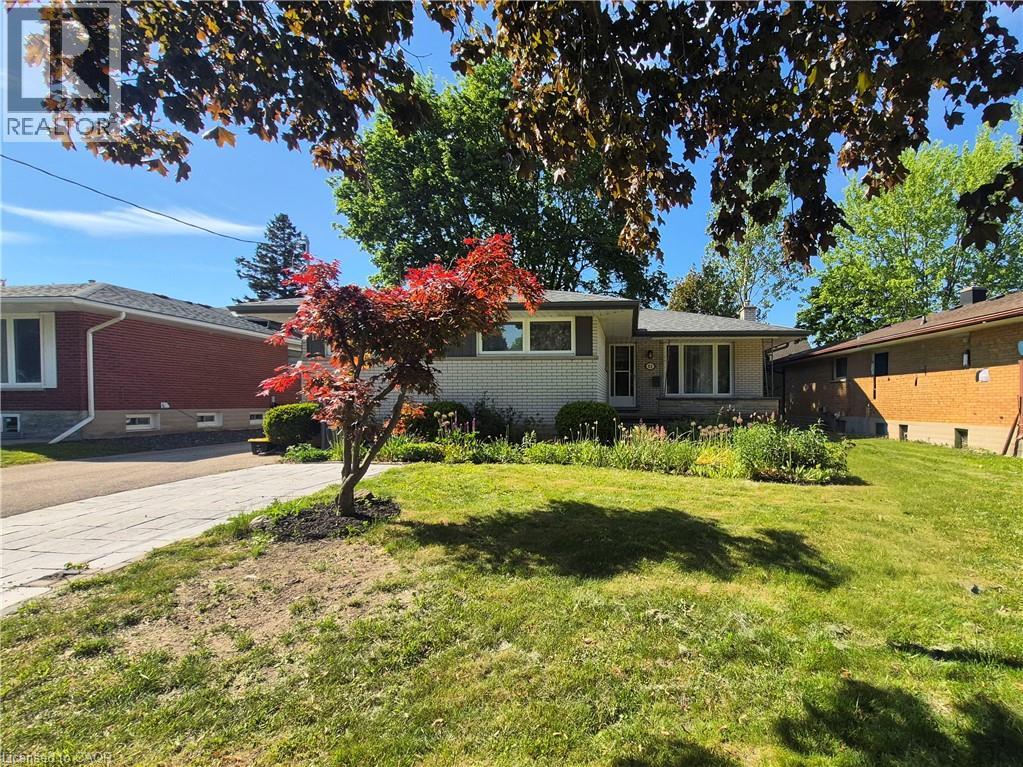
Beautifully renovated 3+1 bedroom, 2-bathroom bungalow offering exceptional space, versatility, and income potential. Filled with natural light from large windows throughout, the home features a bright and inviting main level with 3 spacious bedrooms, each complete with custom oversized closets and built-in drawers for optimal storage and organization. The bright eat-in kitchen offers generous counter space and ample cabinetry, making it both functional and welcoming for everyday living and entertaining. The fully finished basement adds incredible flexibility, featuring a bright 1-bedroom in-law suite with a separate entrance, perfect for multigenerational living or generating rental income to help offset your mortgage. An extra-large bonus room offers endless possibilities and can be used as a family room, home office, playroom, gym, man cave, or even an additional bedroom. With ample storage space in the laundry room, this basement is as practical as it is versatile. Situated on an extra-large, beautifully landscaped lot in the quiet and sought-after Donevan neighbourhood, the property offers a private backyard retreat ideal for relaxing or entertaining. Just minutes to Highway 401, this location provides exceptional convenience for commuters while being close to shopping, restaurants, amenities, parks, and entertainment. The long and wide driveway accommodates up to 7 vehicles and leads to an extra-long detached 1.5-car garage with electricity and a new insulated garage door (2022).Expensive recent updates include a 200 amp electrical panel (2021), heat pump (2024), roof (2023), and washer and dryer (2025). A move-in ready property combining comfort, functionality, flexibility, and an unbeatable location for today's lifestyle. (id:15069)
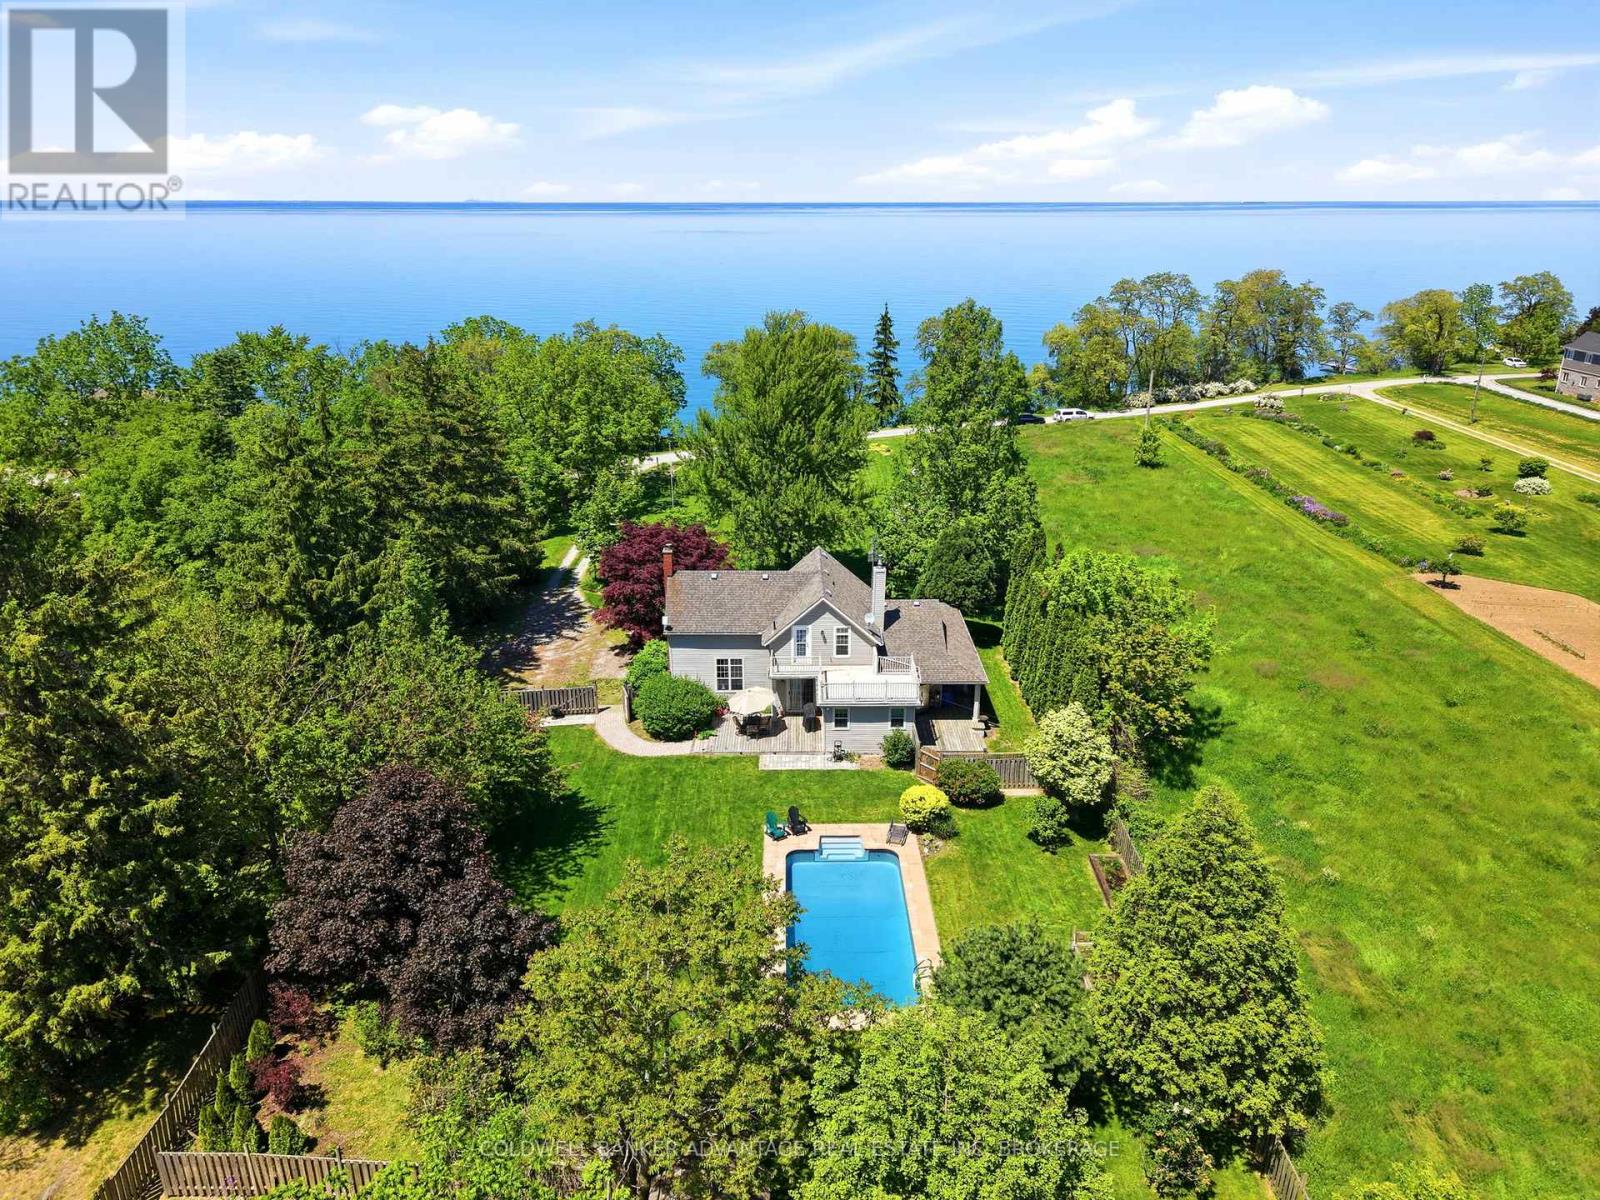
WATERFRONT LIVING ON OVER AN ACRE OF LAKE ONTARIO SHORELINE!Welcome to 4698 Sandy Cove, a rare waterfront retreat nestled on 1.13 acres along the shores of Lake Ontario. Tucked away on a quiet dead-end road, this stunning property offers breathtaking water views, direct lake access, and the perfect blend of privacy, luxury, and everyday comfort.Step inside to discover a bright and spacious layout designed to showcase the spectacular waterfront setting. The chef-inspired kitchen features premium finishes, ample workspace, and flows seamlessly into the dining and living areas-perfect for entertaining family and friends while enjoying panoramic lake views.One of the home's most versatile features is the main floor den, which can be easily converted into a spacious primary bedroom, offering convenient one-floor living for retirees, multi-generational families, or those planning for the future.Upstairs, you'll find generous bedrooms and multiple outdoor spaces, including two upper-level decks where you can enjoy your morning coffee while watching the sunrise over the water. The wraparound porch provides additional outdoor living space and the perfect place to unwind at the end of the day.The backyard is your own private resort, featuring an inground pool, expansive green space, and direct access to the shoreline. Whether you're hosting summer gatherings, kayaking, paddleboarding, fishing, or simply enjoying the peaceful waterfront lifestyle, this property offers endless opportunities to enjoy the outdoors.Additional features include two cisterns, ample parking, mature trees, and a truly unique setting that feels miles away from it all while remaining close to amenities, wineries, and everything Niagara has to offer.If you've been dreaming of waterfront living with space to roam, room to entertain, and flexibility for years to come, this exceptional Sandy Cove property is one you won't want to miss. (id:15069)
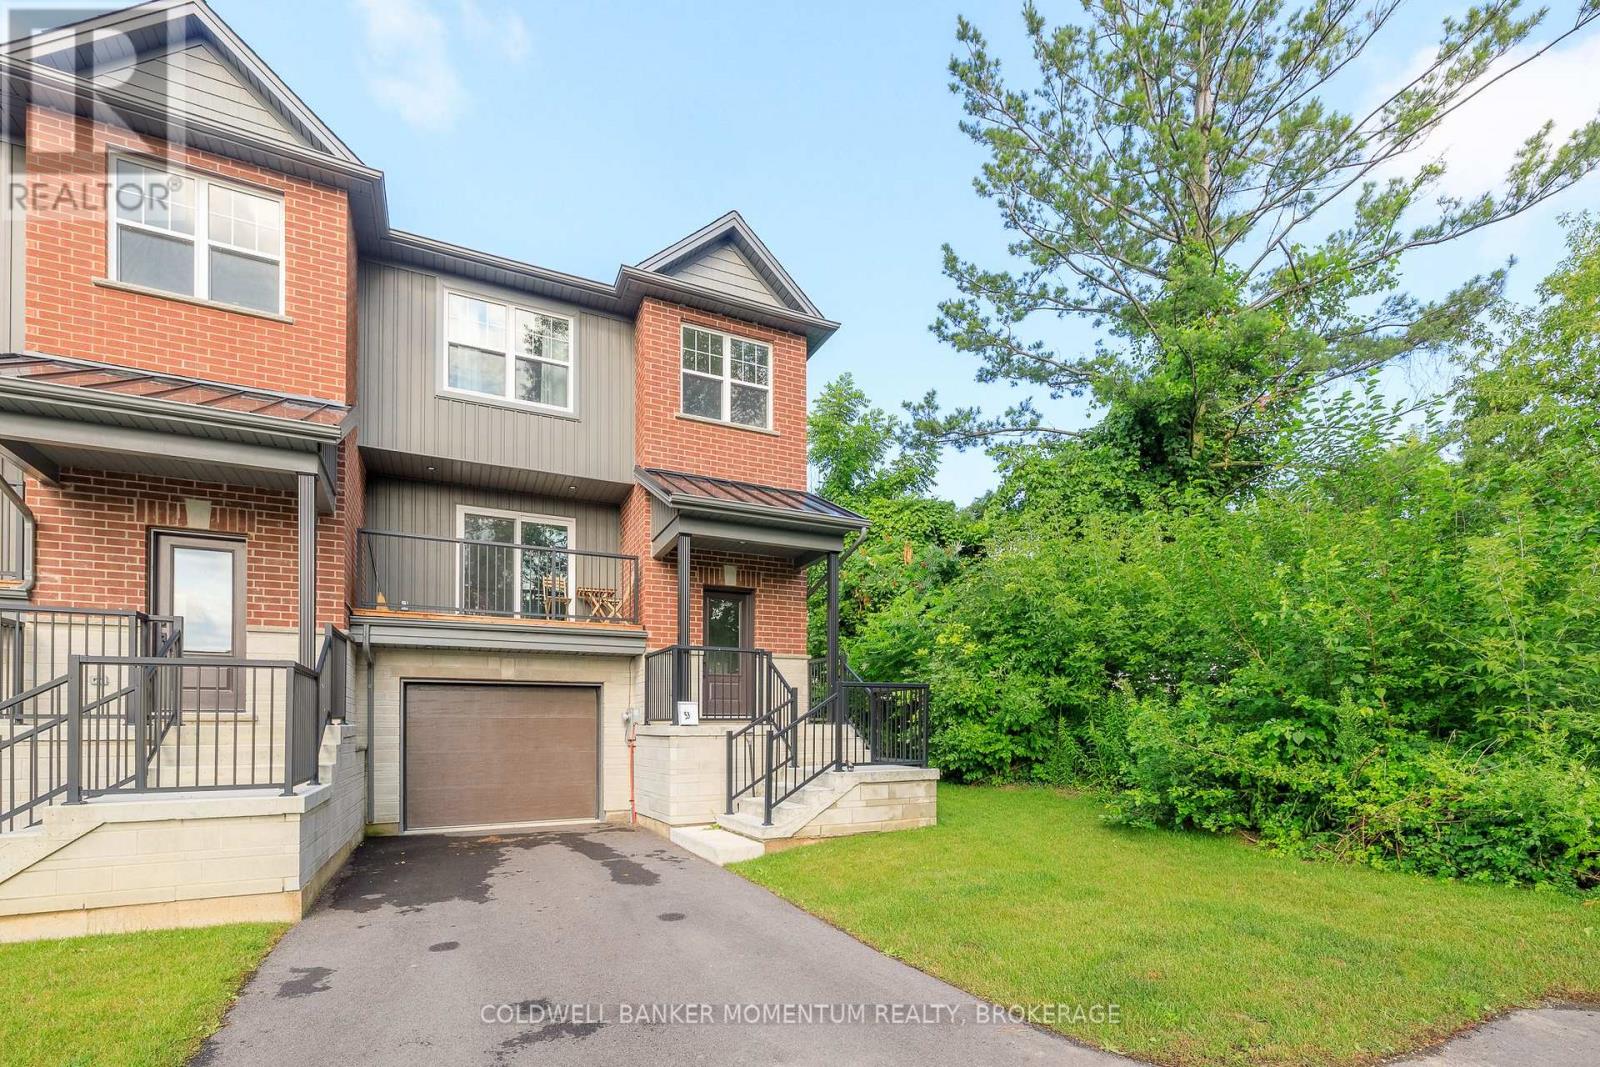
Welcome to this beautifully designed end unit townhome featuring a unique layout with 3 bedrooms, 2.5 baths, and approximately 1,600 square feet of living space. Perfectly positioned to capture natural light from multiple exposures, this home feels bright and airy throughout thanks to its many windows and neutral interior décor.The front balcony offers unobstructed views - an ideal spot for morning coffee - while the rear deck and separate basement walkout provide extra options for outdoor living and entertaining. Inside, an open-concept main level combines living, dining, and kitchen spaces seamlessly, creating a welcoming flow for both daily life and gatherings.Upstairs, you'll find three well-proportioned bedrooms, including a spacious primary suite with ample closet space. The attached garage adds convenience, and the basement walkout offers flexible use for a family room, home office, or guest area. (id:15069)
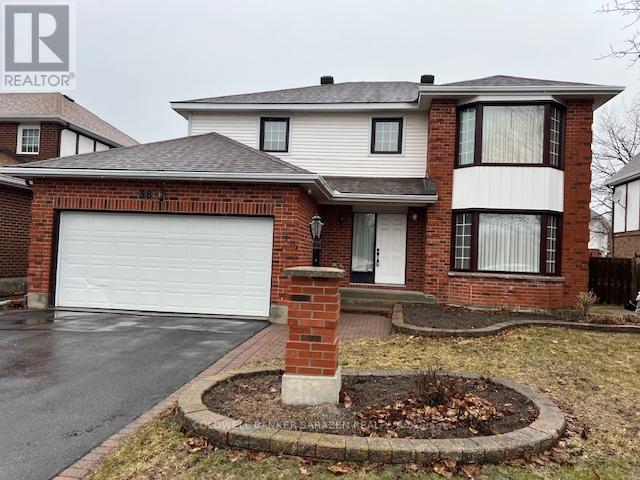
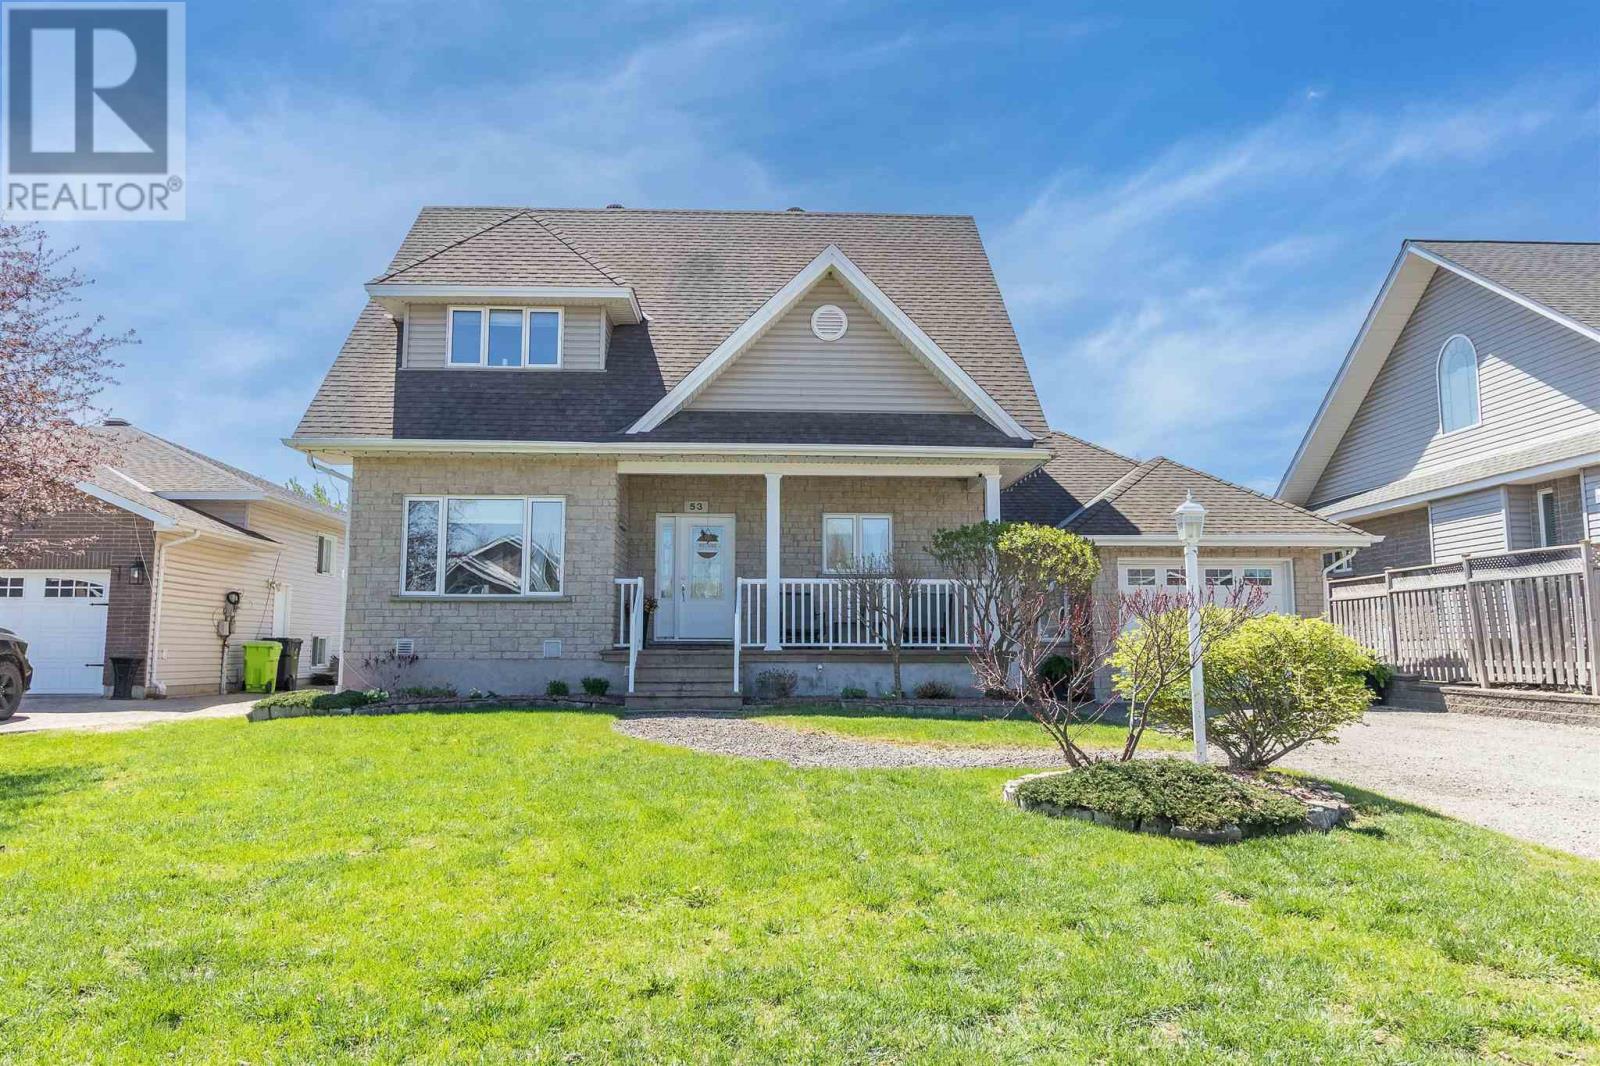
Ready to move in to this Executive house with excellent layout. Comes with 4 bedrooms, 2.5 baths, fully finished huge L shaped recreation room with windows for penetrating sunlight. Huge living room with large bay window with sheers. Sunken large sized family room with 2 large windows and a wood fireplace for those winter days. Open concept Dining room with window. Good sized kitchen with nice looking cabinets. Open concept eat in area with huge double patio door to go to backyard, which has cedar deck and fully fenced. Huge Primary bedroom (Master bedroom) with double entrance door, large bay window with sheers, walk in closet with his and her corners with window and 4 piece ensuite bath with jacuzzi that has beautifully tiled wall. 3 other good sized bedrooms with windows. There is also a second 4 piece common bath on the second floor. This property comes with an attached double car garage with automatic garage door opener with 2 remotes. From the garage, it has also inside entry to the main floor laundry room. Comes with 8 appliances (2 Fridges, Stove, Dish washer, Microwave, Hood Fan, Washer and Dryer) and all existing window coverings. Rough in Central Vac system. Close to synagogue, schools, shopping and public transportation. It has 9 feet ceiling. Show and sell. It is a very quiet family oriented neighborhood. New roof in 2022, New carpet in 2024 , new windows all through about 5 years ago. Hot Water Tank is a rental equipment. Includes crystal Chandelier in Dining Room & Eat in area. OTHER is Eat in Area, over looking the Kitchen. Well land scaped front yard with interlock walkway. Easy to show any time. It is VACANT. (id:15069)
Welcome To 9343 Wellington Road 22, Erin A Captivating 22-Acre Estate Offering Over 4000 Sq.Ft. Of Finished Above-Grade Living Space. This Dream Oasis Features 4+1 Bedrooms, 4 Bathrooms, And A Winding Driveway Leading To A Double Car Garage With Parking For 10 More Vehicles. Step Inside To A Grand Foyer With A Stunning Wood Staircase. The Formal Living And Dining Rooms Are Bathed In NaturalLight From Large Windows Overlooking The Picturesque, Tree-Lined Property. A Main Floor Office EasilyDoubles As An Extra Bedroom. The Custom Kitchen Boasts Quartz Countertops, Pot Lights, A LargePeninsula, Tile Backsplash, Built-In Stainless Steel Appliances, And A Coffee Bar. The Family Room FeaturesA Wood Stove, Expansive Windows, And A Walkout To The Deck Overlooking The Backyard And Pool. A Convenient 2-Piece Bath, Mudroom, And Laundry With Garage Access Complete The Main Level. Upstairs, The Primary Suite Offers A Walk-In Closet, Large Windows, And A Luxurious 5-Piece Ensuite With A JettedSoaker Tub. Three Additional Bedrooms Share A 5-Piece Bathroom. The Fully Finished Walkout BasementProvides A Separate Living Space With A Bedroom, Eat-In Kitchen, Living Room, 3-Piece Bath, And PatioAccess Ideal For In-Laws Or Multigenerational Living. Outside, Enjoy A Resort-Style Backyard With A20'X40' Saltwater Pool, Hot Tub, And Pool House Featuring A Wood Stove, Cocktail Bar, And Mini-SplitSystem. Located Minutes From Downtown Erin, Schools, Shopping, And Major Highways This Is CountryLiving At Its Finest! (id:15069)
LEGAL DUPLEX ! Set on a picturesque, tree-lined street in the sought-after Forest Hill neighborhood of Kitchener, this bright and spacious legal duplex with over 2000 sq ft. of living space, offers a rare combination of upscale features and income potential. The property is intelligently designed with two distinct units, each boasting its own independent laundry and seperate hydro meters. The upper level features a generous 3-bedroom layout, while the lower 2-bedroom unit serves as a true standout. This lower suite is anchored by an inviting living/dining room with a floor-to-ceiling gas fireplace and a large kitchen highlighted by sleek cabinetry and premium quartz countertops. Quality continues throughout the home with large windows that invite abundant natural light and views of the large mature lot. Nestled in a premier, established neighborhood just minutes from top-rated schools, parks, shopping and quick access to highways. This duplex is the perfect turnkey asset for an investor or a homeowner seeking a sophisticated mortgage helper. (id:15069)
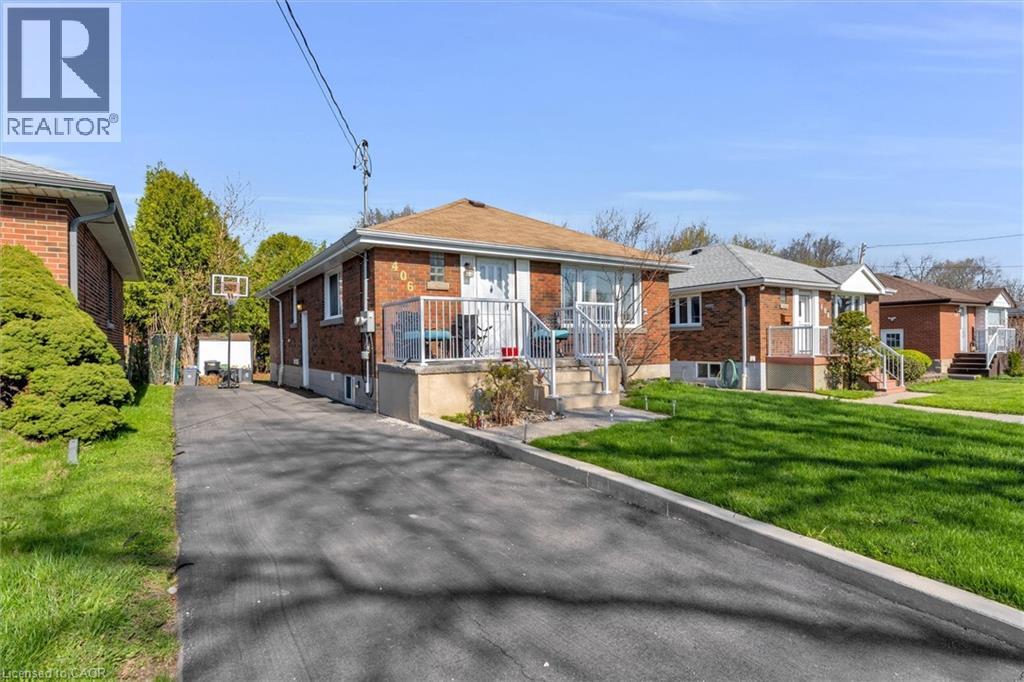
Welcome to this exceptional income-generating property nestled in one of Hamilton's most sought-after East Mountain neighbourhoods. This fully tenanted duplex delivers $4,115/month in gross rental income from day one — no renovations, no vacancy headaches, just returns. Sitting on a 40 x 102 ft lot, this property offers a smart, functional footprint in a high-demand rental corridor. Main Floor Unit features a spacious 3-bedroom, 1-bathroom layout with comfortable living spaces and a floor plan that tenants love. Lower Unit mirrors the main floor with its own self-contained 3-bedroom, 1-bathroom configuration — maximizing your rental income potential under one roof. Both units are leased at market rents to reliable tenants, and the property includes 2 private driveway parking spots — a premium feature renters in this area consistently look for. This is a true turnkey acquisition with all the heavy lifting already done. The East Mountain location offers easy access to major commuter routes, transit, schools, shopping, and amenities — a perennial favourite for renters and a proven area for long-term appreciation. (id:15069)
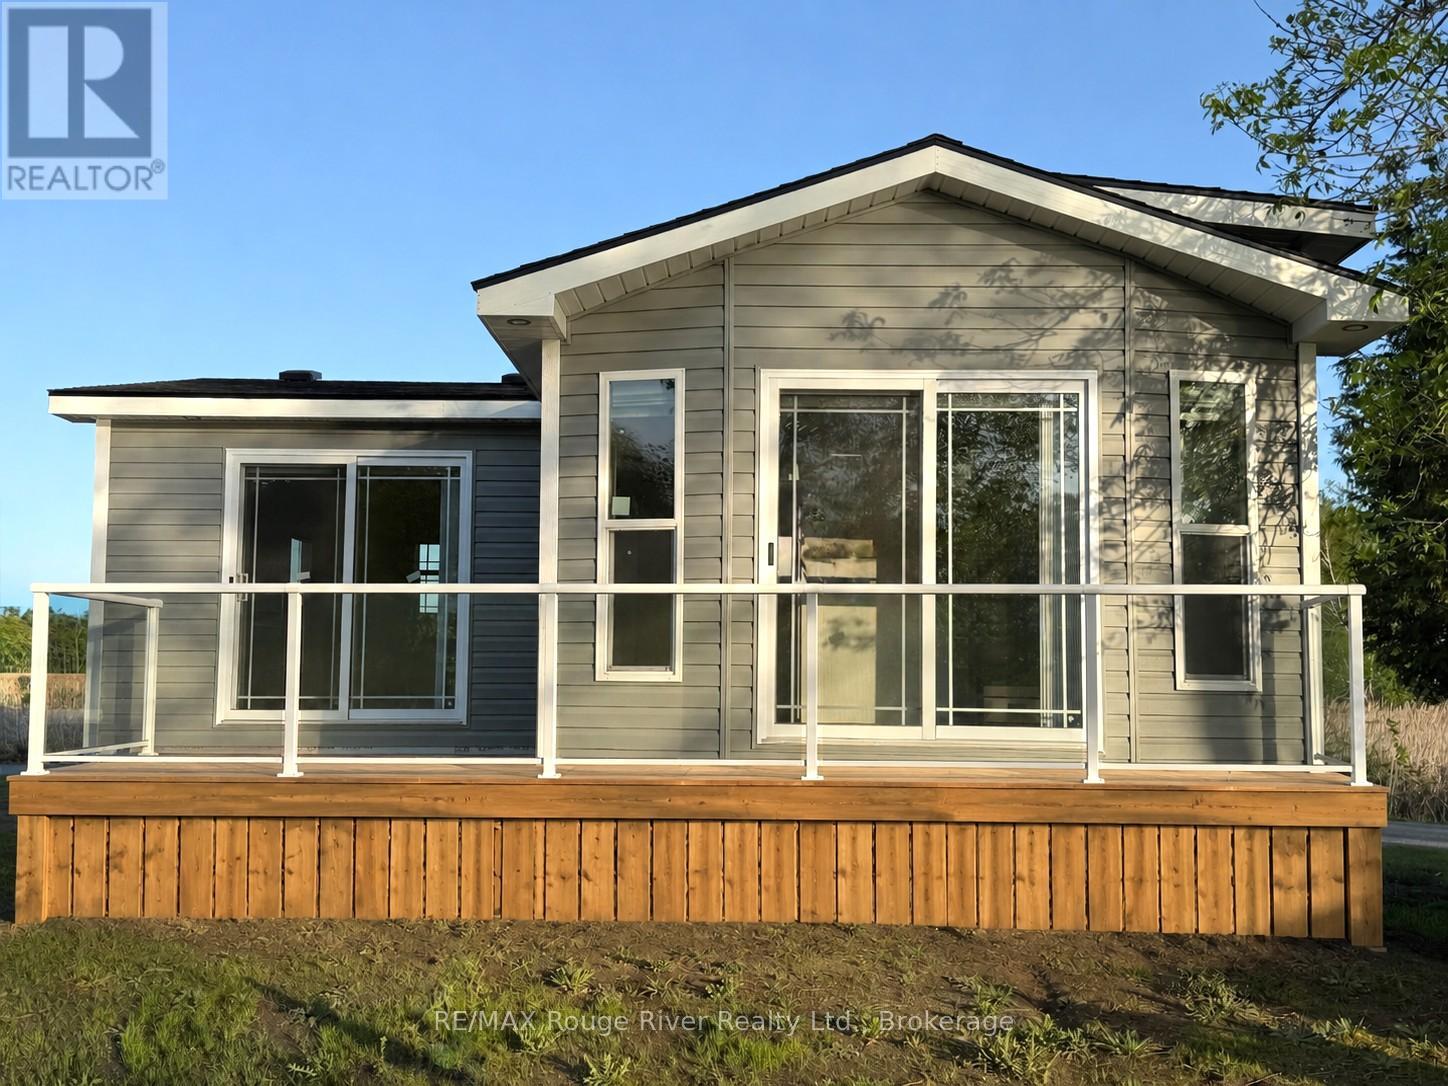
NEW LAKEFRONT LISTING at Bayview Park Resort! Brand New 2026 3-Bedroom Direct Lakefront Cottage - $225,000 Dreaming of summer days right on the water? Here's your opportunity to make it a reality! Introducing a brand new 2026 General Coach cottage on a prime direct waterfront lot at beautiful Bayview Park Resort on Crowe Lake-just 2 hours east of the GTA. Offered at $225,000 plus tax, this is an incredible and affordable opportunity to own in a secure, gated, privately owned and family-operated resort community. With immediate occupancy, you can move in and start making lasting memories with family and friends right away! Why you'll love it: Direct lakefront - just steps to the shoreline, with the option to install your own private dock (no docking fees!) 2026 site fees: $4,925 + tax, hydro metered separately (MPAC to be determined as this cottage is brand new) 3 bedrooms, 1 bath, open-concept kitchen, dining & living area with a full living room addition Front & back decks coming soon (artist's rendering shown) Partially furnished: includes appliances, A/C, furnace, beds & window coverings (floor plans may show optional dcor-bring your own and save!) Backed by a full General Coach manufacturer warranty; financing available OAC. Location: Long Island - Site #L05 Learn more, view maps and park details: Visit Bayview Park Resort Website Park Highlights: Family-friendly 3-season resort (early May to Thanksgiving), stunning landscaping and lush gardens throughout Flexible "shopping cart" approach to services-only pay for what you need; hydro individually metered Beautiful, safe sand beach, playground, Kidz Klub & full event schedule; secure, gated resort which is family owned & operated with owners living onsite A truly safe, warm and welcoming community where 3, 4, and 5th generation families continue to make memories together - this is our legacy where we are all about family! (id:15069)
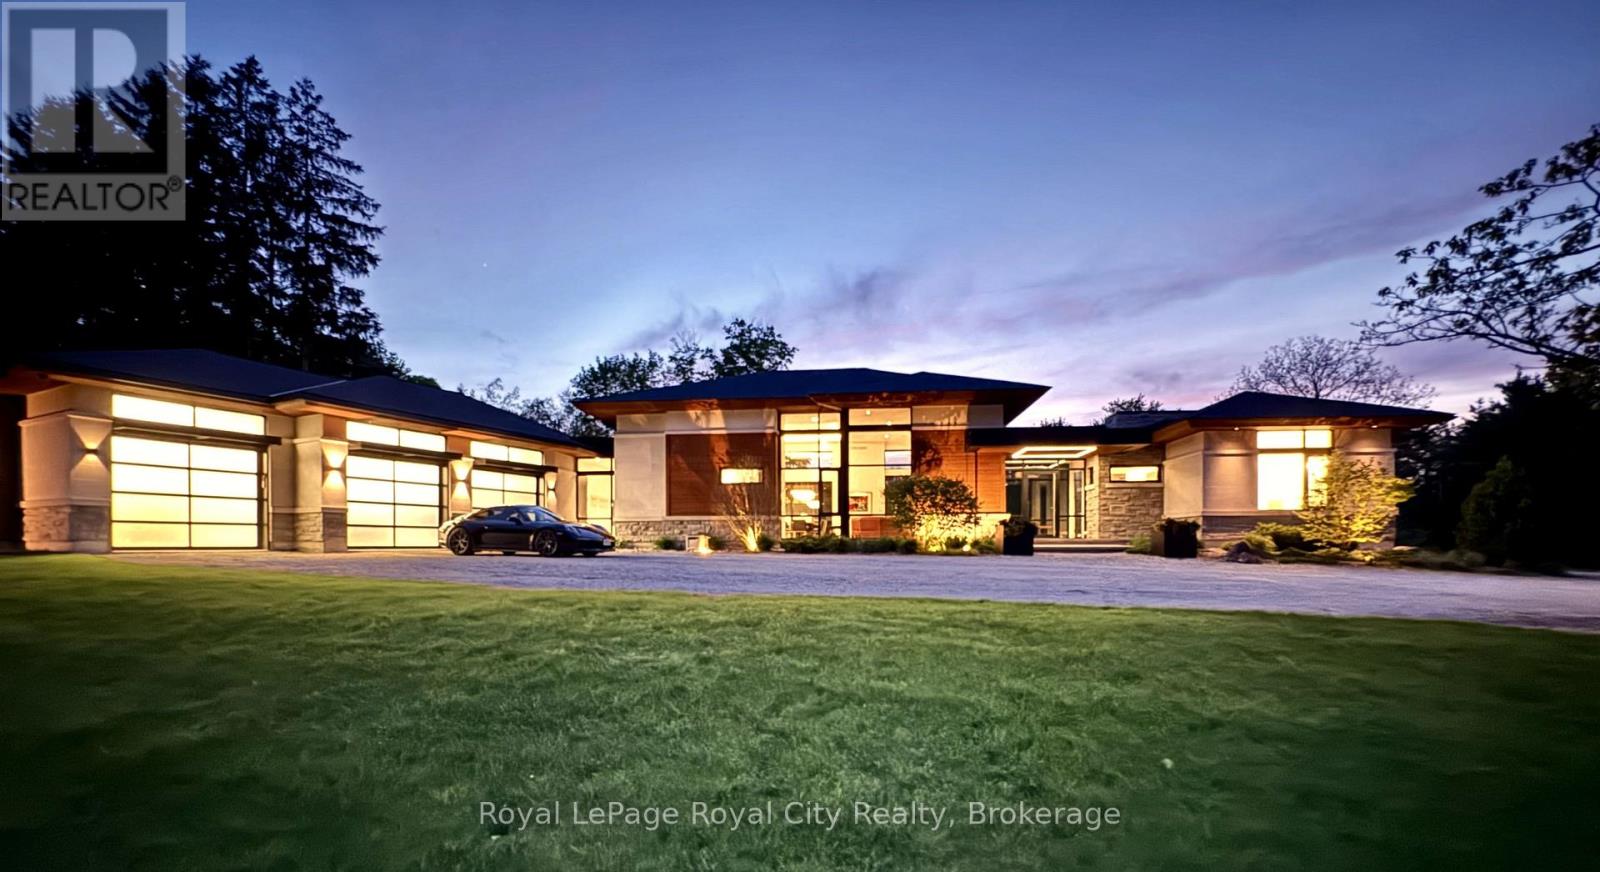
Set on 16 picturesque acres on prestigious Hume Road, this exceptional modern bungalow offers a blend of luxury living and natural serenity. Masterfully designed by acclaimed architect Kevin Akey of AZD Associates, the home is surrounded by mature forest, two peaceful ponds, and backs on to the scenic trails of Starkey Hill Conservation Area. Every detail has been thoughtfully curated, combining striking contemporary design with advanced smart home technology. A full Control 4 automation system seamlessly manages lighting, security, and more from your phone or device. The showpiece kitchen is a dream for entertainers and culinary enthusiasts alike, complete with custom Miralis cabinetry, quartz surfaces, Neolith accents, premium Thermador refrigeration, four Gaggenau wall ovens, and a Vario induction cooktop. The dramatic great room showcases soaring 15-foot ceilings, expansive floor-to-ceiling glass, and a stunning 20-foot sliding wall opening to a 720 sq. ft. covered lanai with automated screens and a built-in DCS BBQ for effortless indoor-outdoor living. A sleek 72-inch Travis Da Vinci linear fireplace adds comfort and architectural flair. The main-floor primary suite offers a tranquil escape with pond views, custom walk-in closet millwork, and a luxurious spa-inspired ensuite. Two additional bedrooms on the main level also overlook the water, creating a calming retreat throughout the home. A floating walnut staircase leads to the fully finished lower level featuring a spacious recreation room, home gym, two more bedrooms, a large 3-piece bath, and a rough-in for a future theatre room. Additional highlights include a three-door garage with room for four vehicles, backup generator, and pool-ready bay. Ideally located just minutes from Guelph, Highway 401, and under 45 minutes to Toronto Pearson International Airport, this extraordinary estate delivers privacy, convenience, and timeless modern design in the heart of beautiful Puslinch Township. (id:15069)
Desirable West End location! Tucked away on a quiet cul-de-sac, this beautifully maintained Freiburger-built home offers 4 bedrooms, 3 bathrooms, and over 2,100 sq ft of living space. Built in 2004, it features quality craftsmanship, a functional layout, and a backyard oasis with an above-ground pool, beautiful gardens, and spacious patios. Move-in ready and located in a peaceful neighbourhood, this home is a must-see. Book your private showing today! (id:15069)
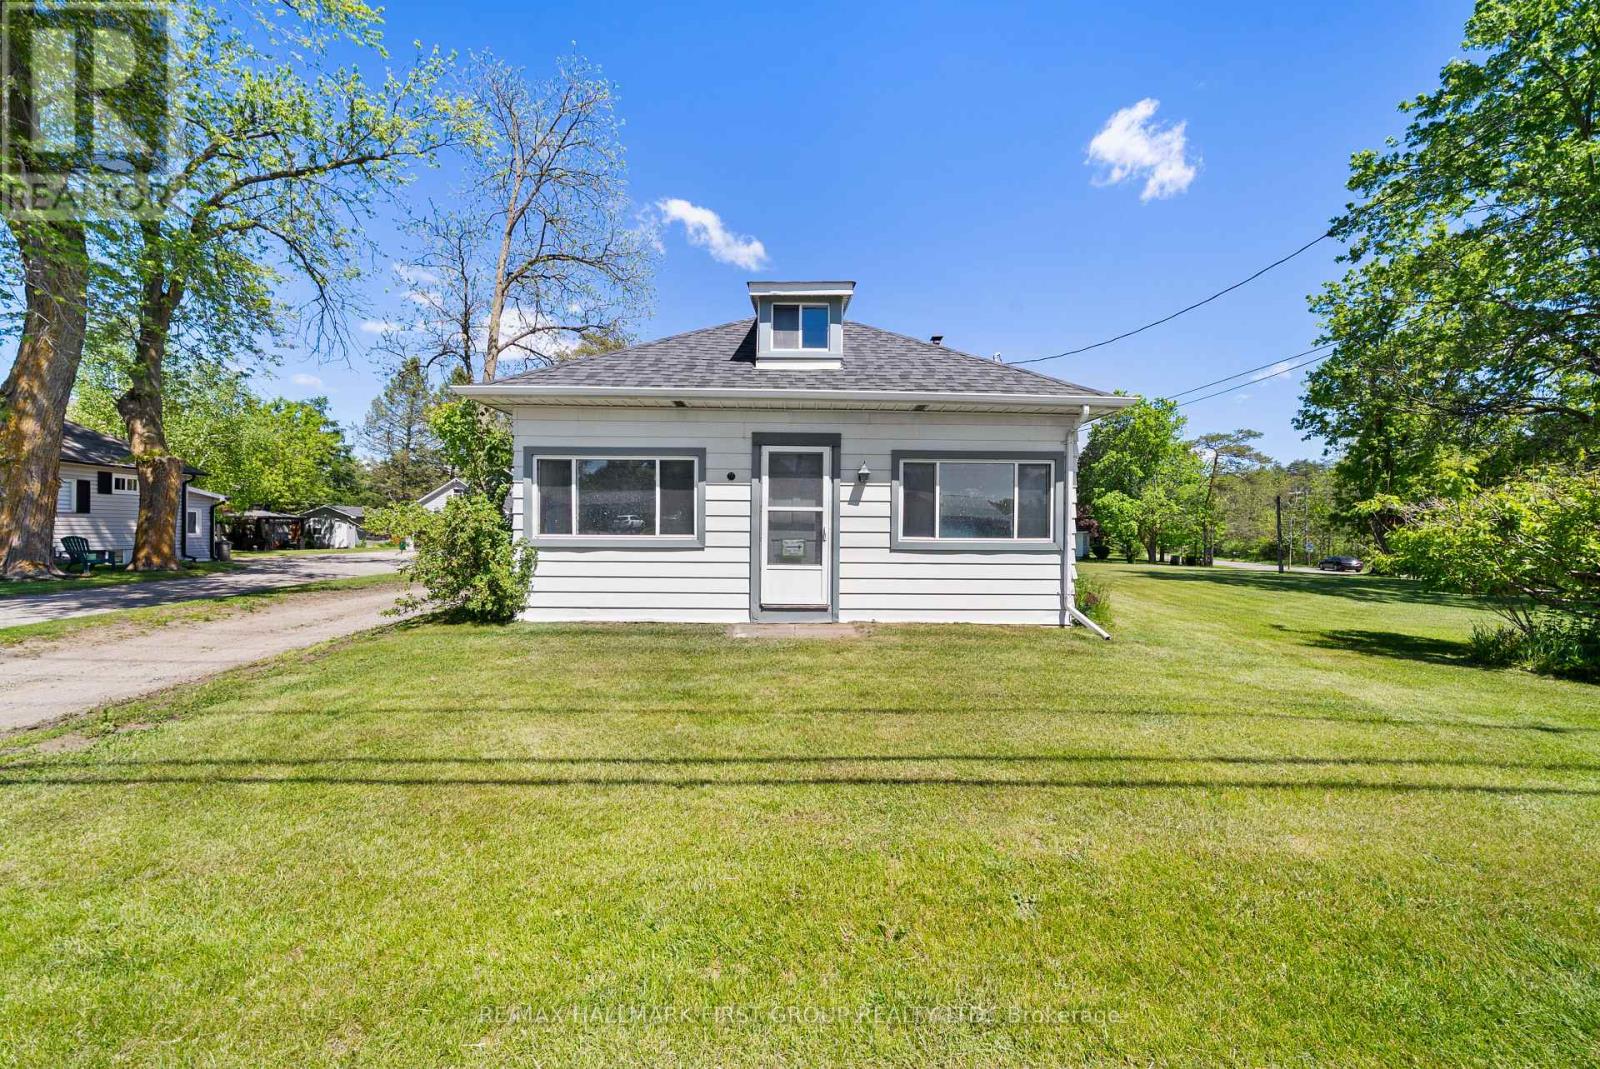
Location! Location! Location! Welcome To This Charming & Versatile 1 1/2-Storey Detached Home, Perfect For The Investor, First-Time Home Buyers, Downsizers Or Hobbyists. Nestled In The Desirable Neighborhood Of Ballantrae, This Property Beautifully Blends Cozy Living W/ Incredible Functional Space. The Main Floor Features A Welcoming Layout W/ 2 Comfortable Bdrms & A Modern, Functional 3 Pc Bthrm. Relax In The Beautiful Sunroom, An Ideal Spot For Morning Coffee, Reading Or Indoor Plants. Head Upstairs To Find A Spacious Loft, Perfect For A Home Office, Creative Studio Or Private Media Rm. The Massive 3 Car Garage Is The Ultimate Highlight For Car Enthusiasts, Woodworkers Or Anyone Needing Extensive Equipment Storage. This Is An Exceptional Investment Opportunity You Will Not Want To Miss. Furnace (2021), A/C (2020), Roof (2022), Full Bathroom (2022) (id:15069)