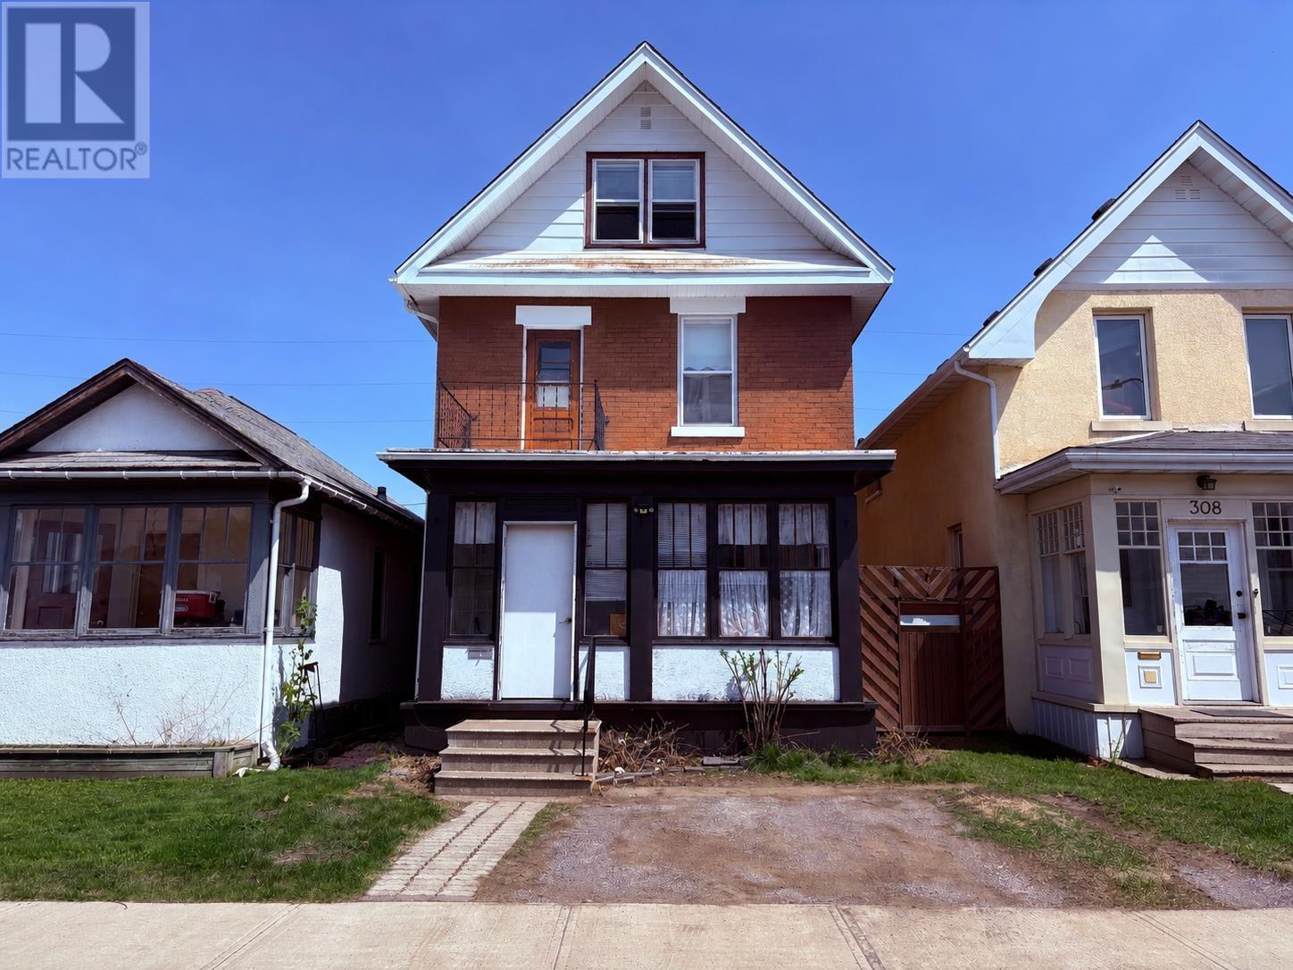
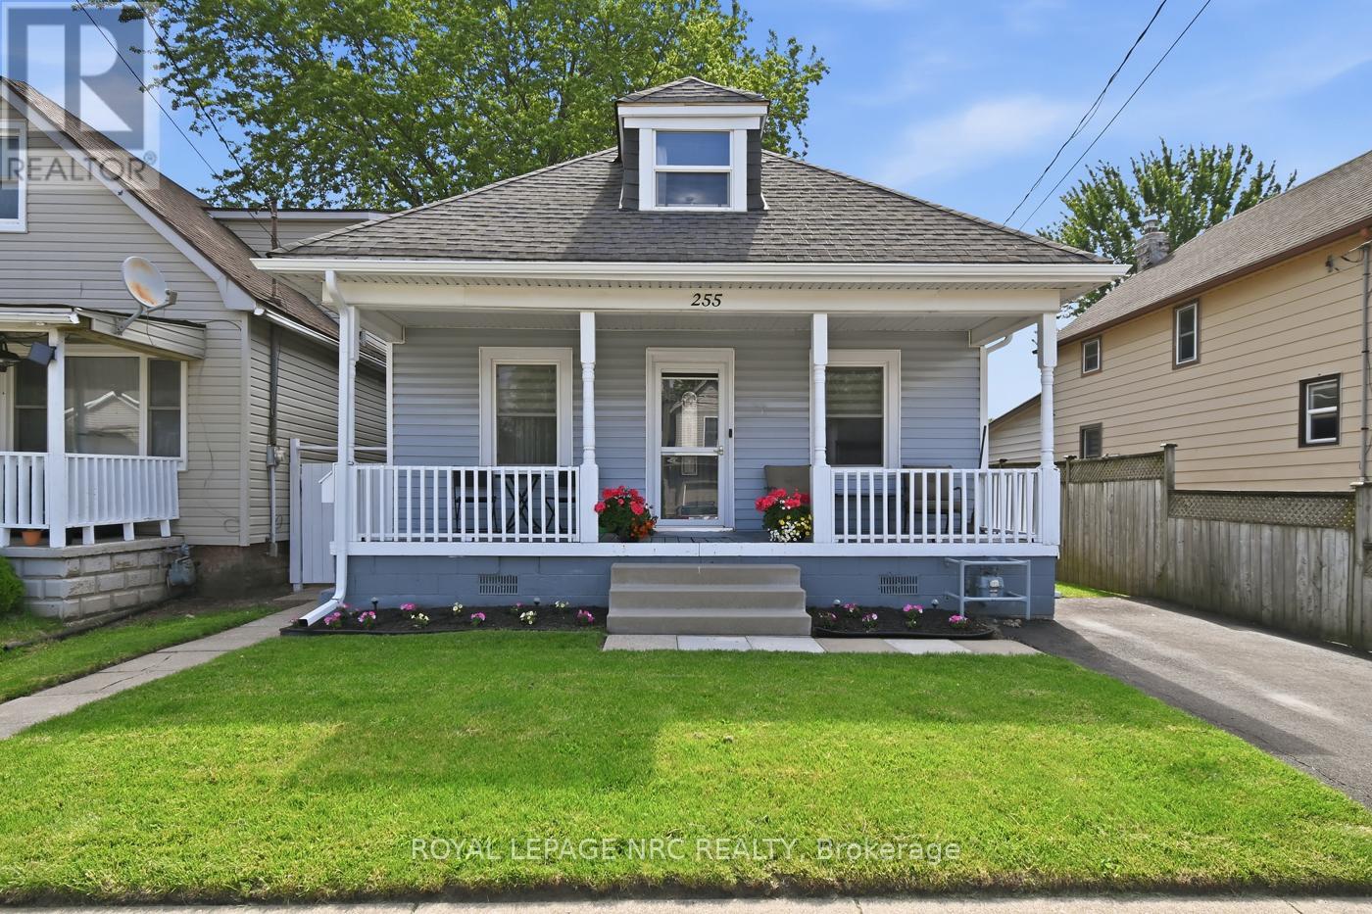
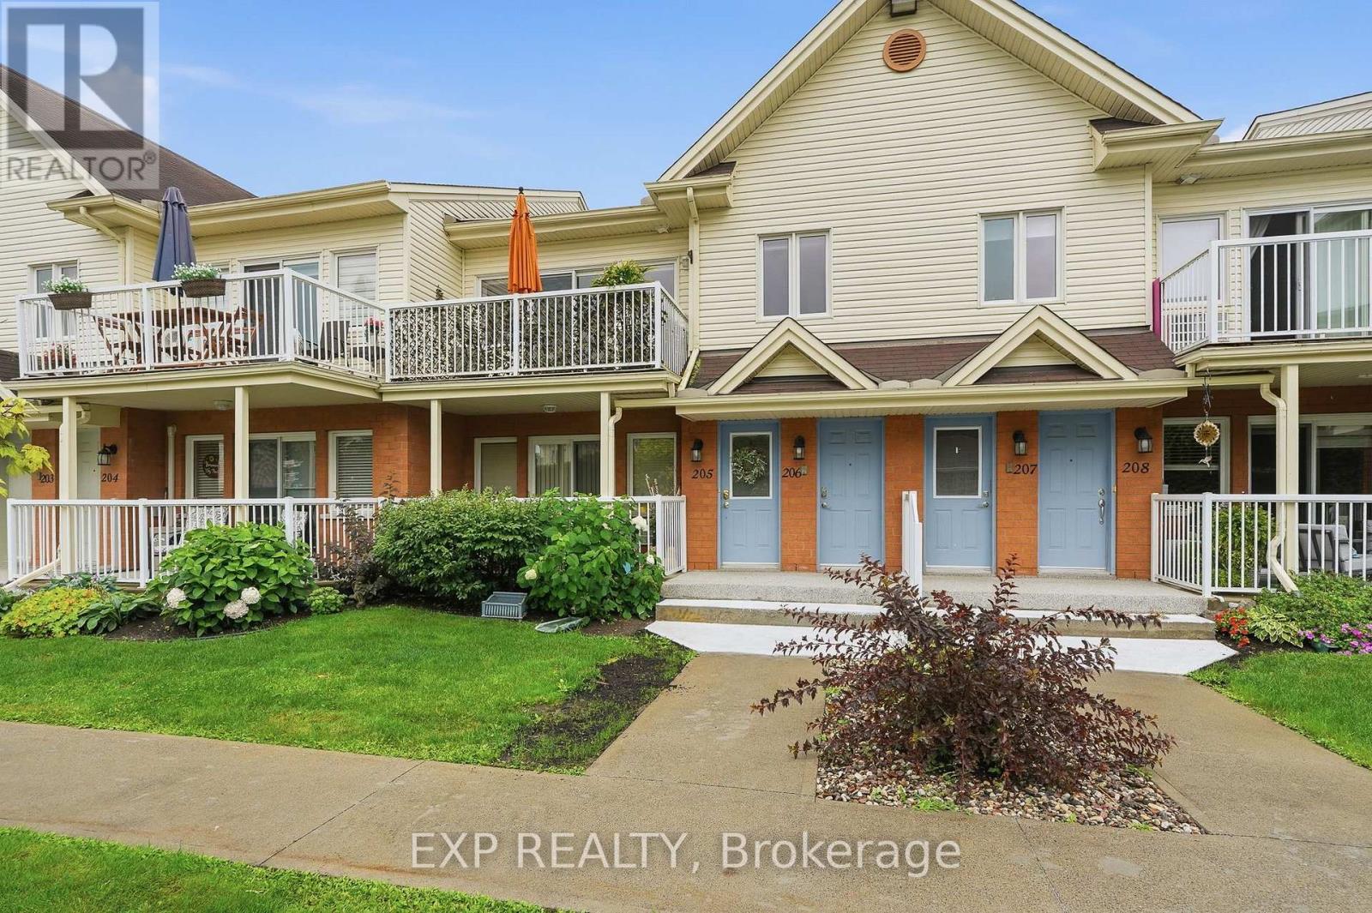
New Listing. NO HOLDS ON OFFERS – ALL OFFERS WILL BE REVIEWED WITHIN 72 HOURS!! Welcome to 310 Brodie St N — the perfect home for families or someone looking for an investment property! This spacious 5-bedroom, 2-bathroom home offers a versatile layout with plenty of room to grow. The main floor features a cozy living room, a functional kitchen, and a separate dining area—ideal for everyday living and entertaining. On the second level, you’ll find three generously sized bedrooms and a 4-piece bathroom. The third level features two additional bedrooms and a convenient 3-piece bathroom, making it perfect for larger families or guests. With numerous updates throughout, this home blends comfort and practicality while offering ample space for everyone. Whether you're looking for your forever home or a solid investment property, 310 Brodie St N delivers exceptional value and potential. (id:15069)
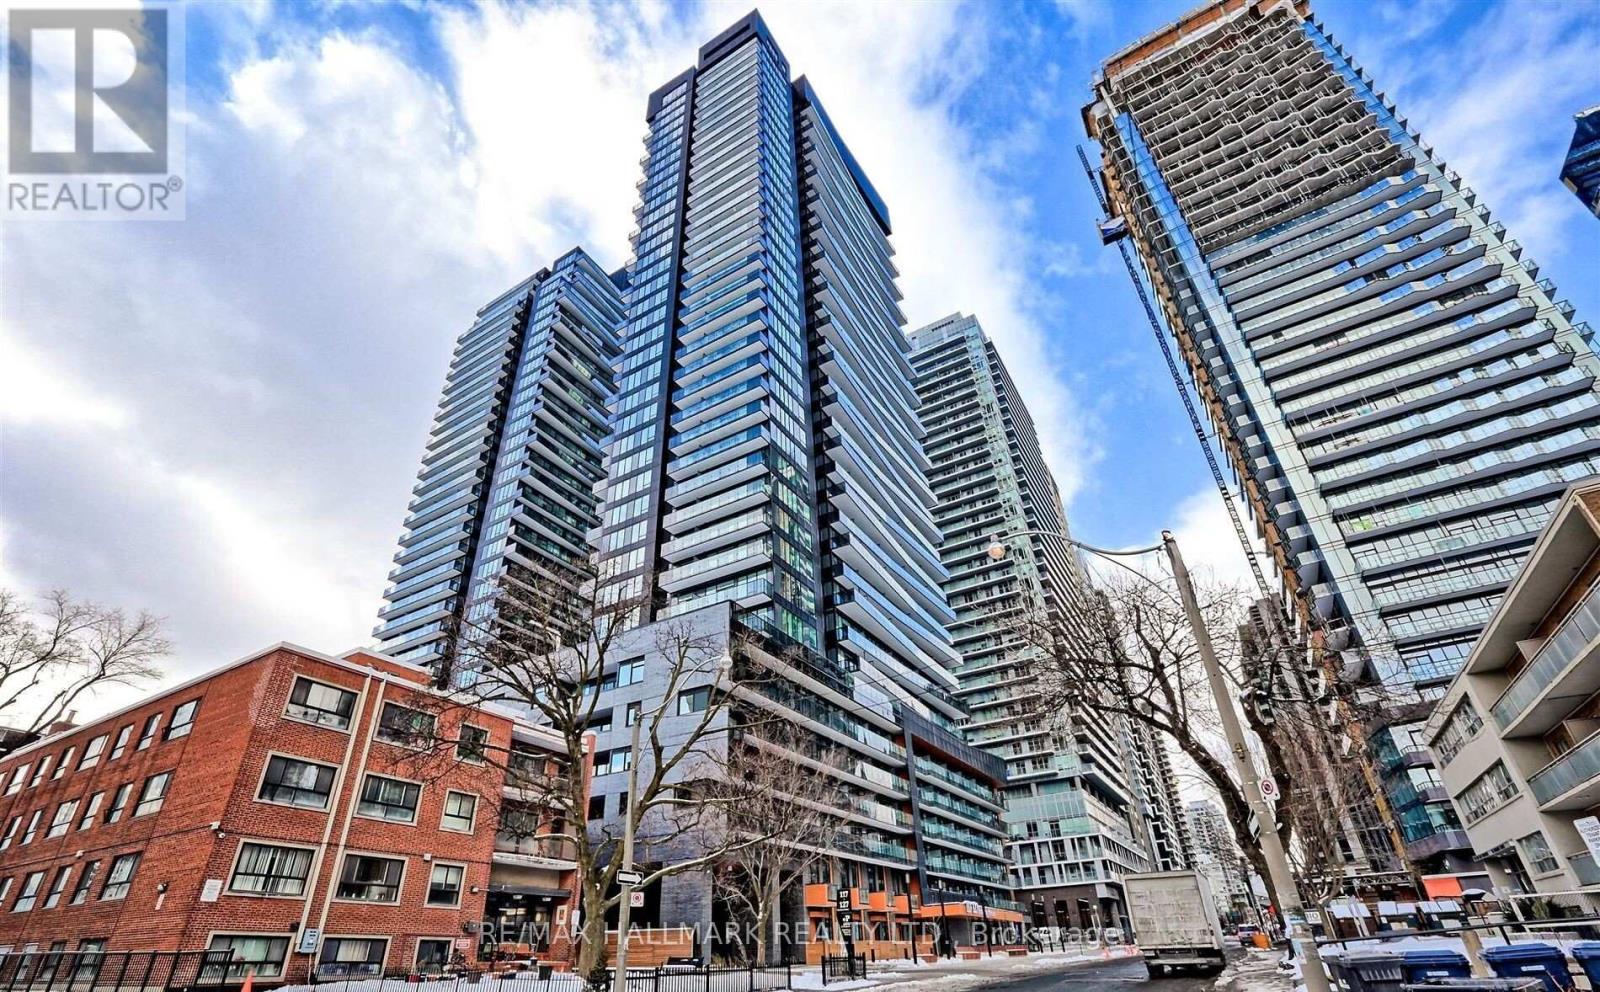
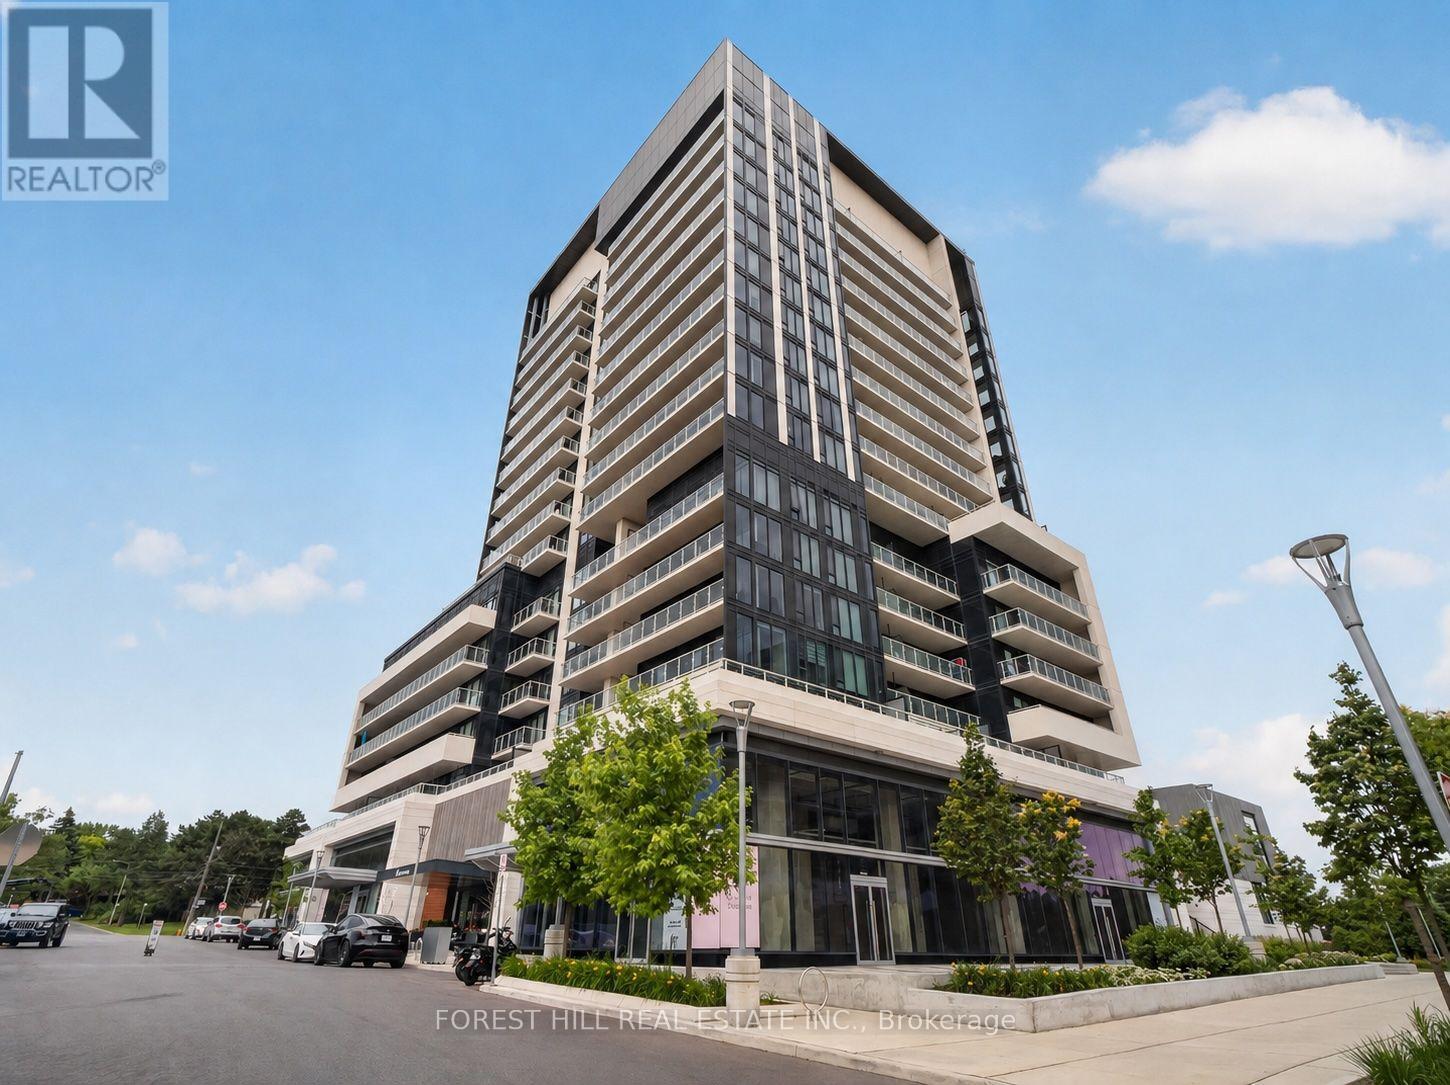
Rarely Offered High-Floor 1-Bedroom Suite with Unobstructed East View. Although measured at under 500 sqft, this thoughtfully design 1 bedroom suite lives much larger than it is size! The High Efficient Floor Plan minimizes wasted hallway, maximizing functional living area. Featuring full width Living Room and a proportioned layout, this suite offers exceptional usability and comfort. Compared to many 1 bedroom units in the South Tower, it feels noticeably more spacious! Located in a Modern Luxury Building Just Over 1 Year New and Only a 7-Minute WALK (500m) to the Mt. Pleasant LRT Station. Enjoy an Impressive Selection of Premium Amenities Including 24-Hour Concierge, Outdoor Pool, Fitness Centre, Yoga Studio, Sauna, Party Lounge, Theatre Room, Co-Working Space, BBQ Area, and More. Ideally Situated with Easy Access to the Subway, LRT, and Major Highways Including the DVP. Surrounded by Midtown Toronto's Best Restaurants, Cafes, Shopping, Entertainment, and Everyday Conveniences. (id:15069)
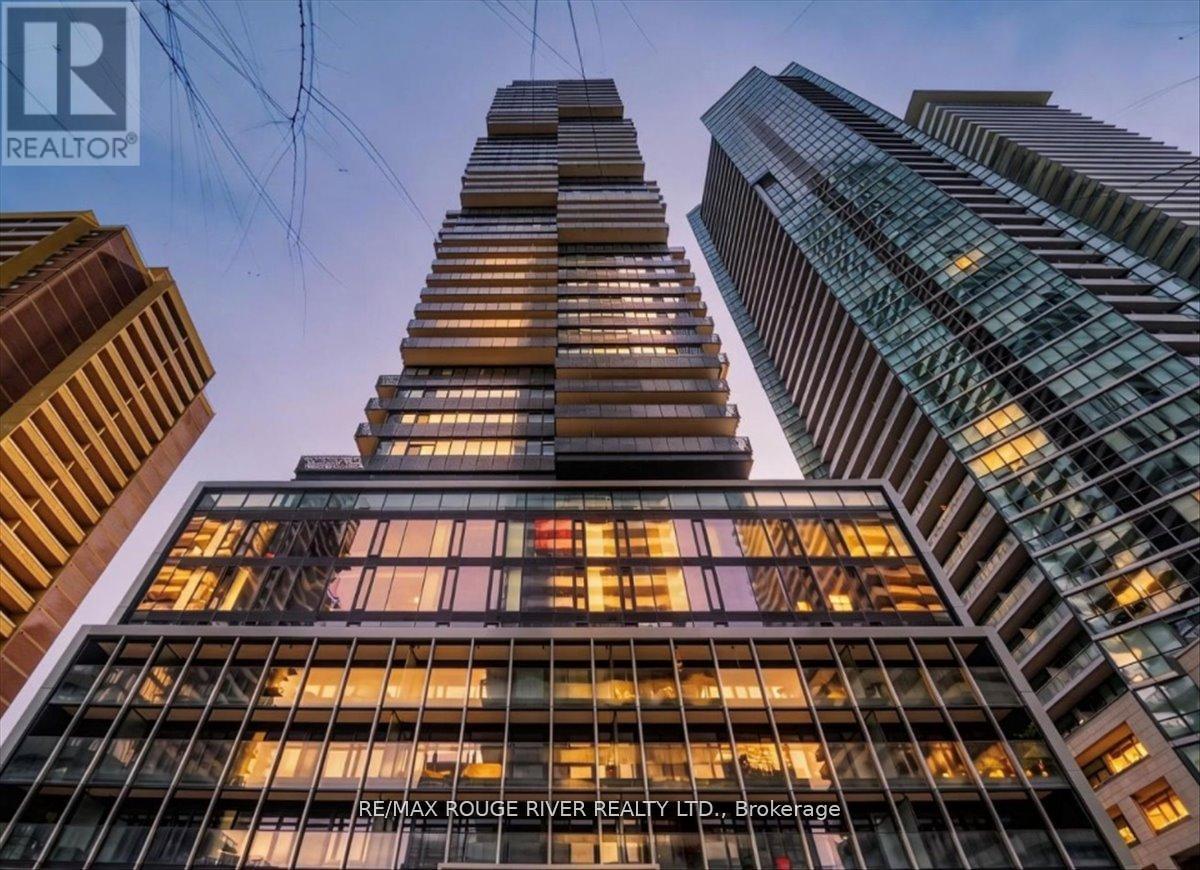
Perched High Above The City On The 38th Floor, This Stunning 1-Bedroom Condo Offers Elevated Urban Living In One Of Toronto's Most Coveted Intersections. This Thoughtfully Designed Suite Features A Modern Open-Concept Layout That Maximizes Both Space And Functionality. The Spacious Bedroom Includes His & Hers Closets, And A Private 4-Piece Ensuite, Creating A Comfortable And Refined Retreat. The Living And Dining Areas Flow Seamlessly, Perfect For Both Relaxing And Entertaining, While The Contemporary Kitchen Complements The Space With Clean Finishes And Smart Design. Located In The Heart Of The City, You're Just Steps From World-Class Shopping, Premium Grocery Stores, Top-Rated Restaurants, And Vibrant Entertainment. Enjoy Immediate Access To The Upscale Boutiques And Charm Of Yorkville, Along With Convenient Transit Options That Make Getting Around Effortless. Whether You're A First-Time Buyer, Investor, Or Looking For A Stylish Downtown Lifestyle, This Condo Delivers Unmatched Location, And Convenience. Perfect For Anyone Looking To Right-Size Their Life! (id:15069)
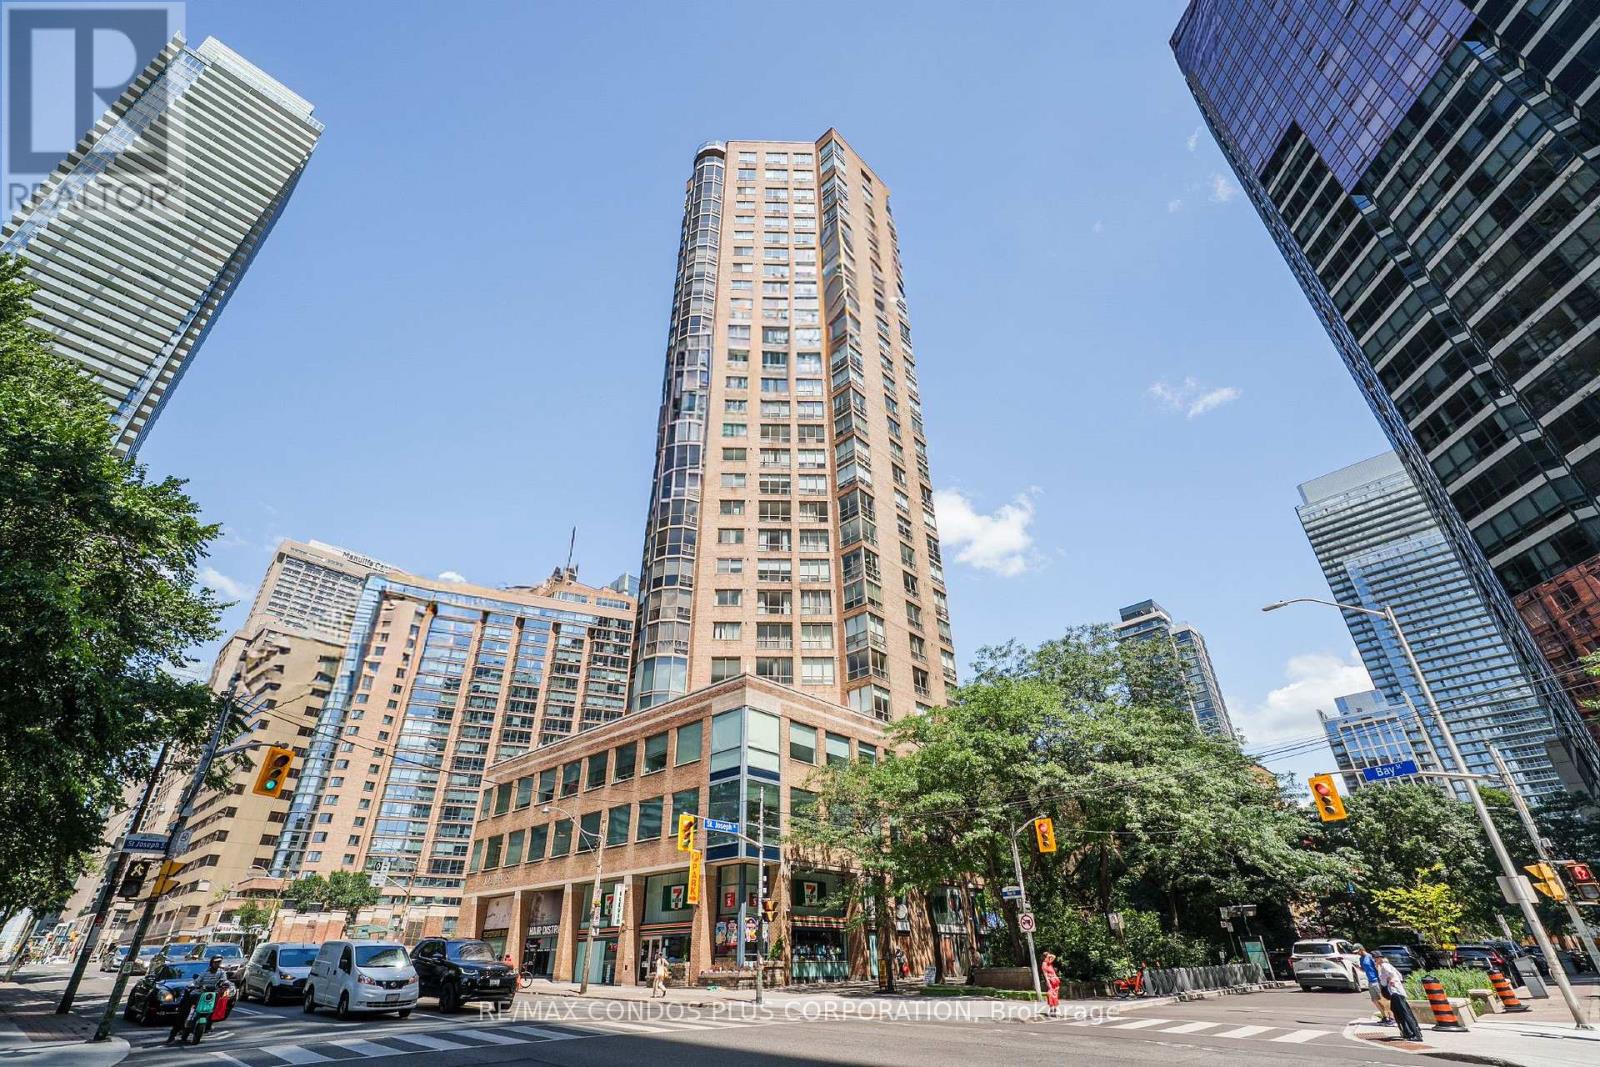
Updated Junior One Bedroom Suite At Polo Club II Featuring Beautiful South-East City Views. Approx. 516 Sq Ft With A Bright Solarium, Freshly Painted, Spacious Layout, Kitchen With New Full-Size Appliances, Large Bath W/ Double Entry & Separate Shower. Includes In-Suite Laundry, Central AC, Heat, Hydro, Water, Cable TV & Internet. Steps To Yorkville, U Of T, Hospitals & TTC. Building Amenities Include 24 Hr Concierge, Outdoor Pool, BBQ Area, Terrace & Great Facilities. (id:15069)
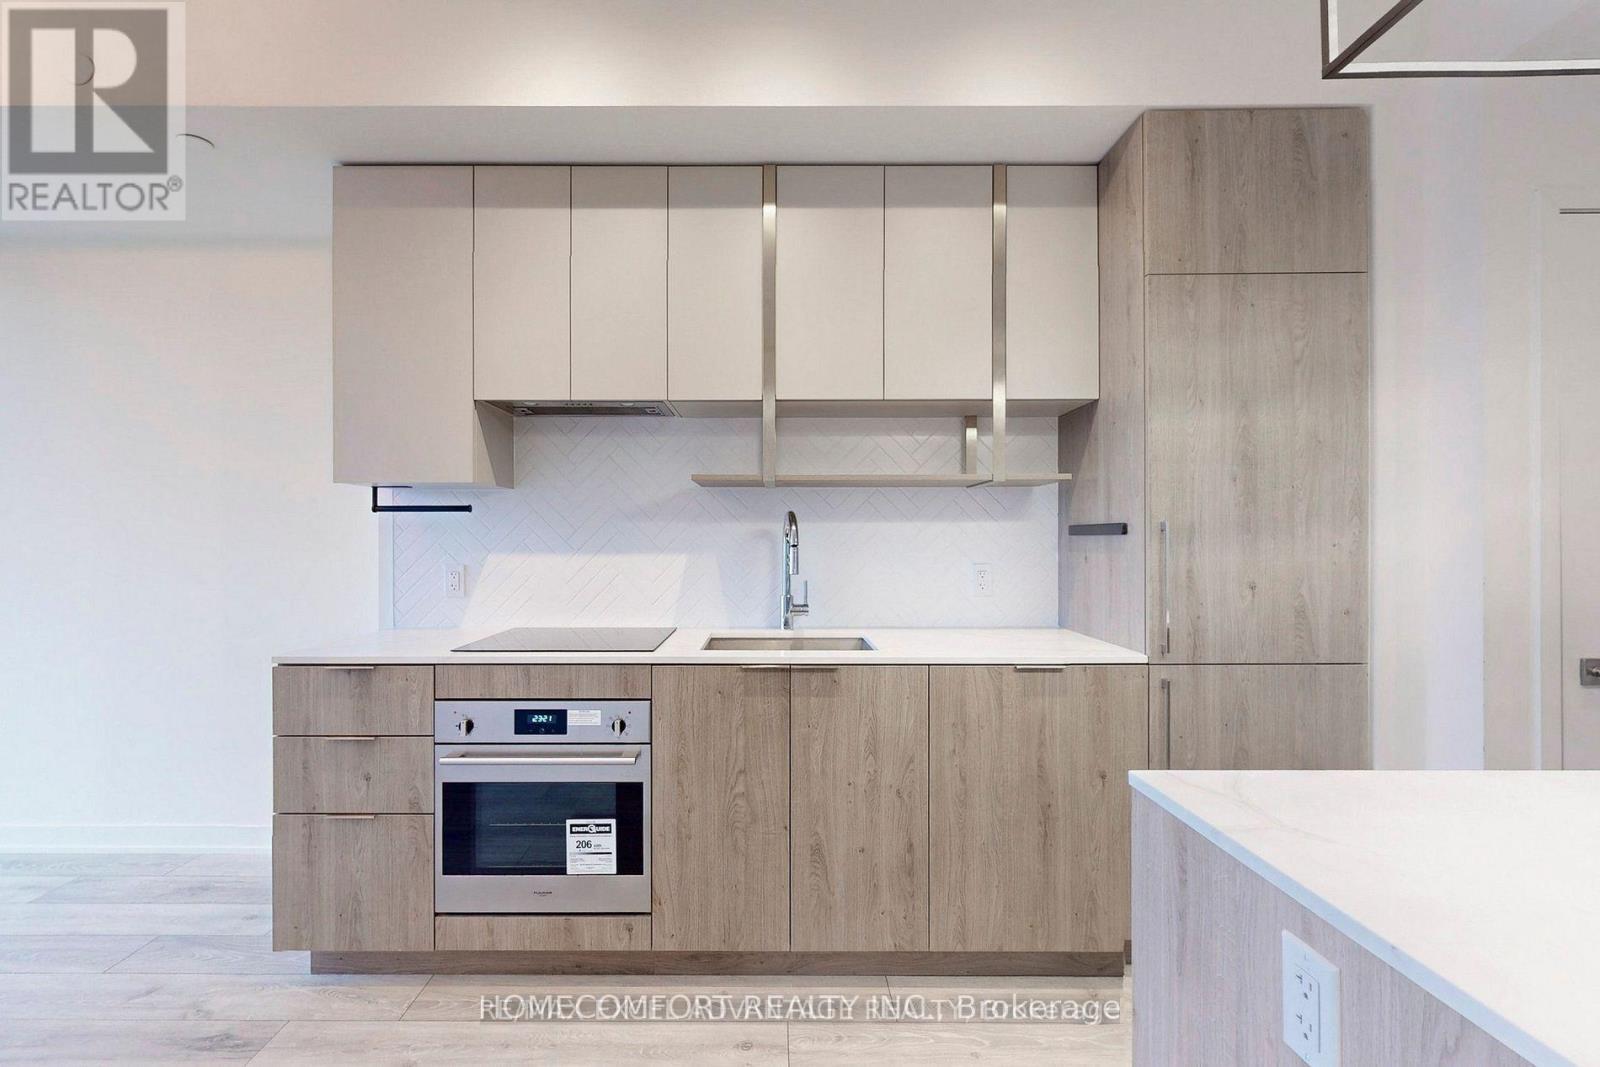
Yonge/Finch Newer Open-Concept 9 Ft Ceiling Unit With Its Large Windows And Balcony. Quartz Countertops, Herringbone Backsplash, And Loads Of Storage Space. Relax In This Sun Soaked Unit And Wind Down In The Bedroom W/Out The Distraction Of City Lights With Black Out Curtains. Practice Your Culinary Arts With Great Built-In Appliances And Eat-In Kitchen Island, Perfect For Entertaining Guests. Spacious Bathroom With Large Tub, Backlit Mirror, And Vanity. The Building Also Features Amenities Such As 24hr Concierge, Fitness Studio, Party Room, Rooftop Terrace And Lounge, Visitor Parking And More. This Unit Sitting On The 22nd Floor Offers Peace And Quiet Steps Away From The Excitement Of The City. TTC, Countless Shops And Cafes, Local Parks Are Right At Your Doorstep. Minutes To Highways 404, 401, And The DVP. Absolutely move in condition and enjoy the convenient! (id:15069)
Welcome To The Penthouse Suite At The Highly Sought-After Rodeo Drive Condos. True Penthouse Suite With Nobody Living Above! Large Balcony with Clear Views. Parking and Locker Included! This Bright And Sun Filled Suite Over Delivers With Modern Finishings Throughout, And An Efficient Layout. Fantastic Views Of The City And Nature From Spacious Balcony. Luxuriously Finished With 9' Ceilings, Custom Backsplash, Built-In Miele Stainless Steel Kitchen Appliances (Ge Microwave), Ensuite Washer & Dryer, Custom Tiling In 4-Piece Bathroom And Track Lighting. Located in the Heart of One Of Toronto's Most Desired Communities. Steps To TTC And Shops At Don Mills featuring a Variety Restaurants And Shopping. Short Drive to Fairview Mall and Located Minutes to the famous Edwards and Sunnybrook Park. Resort-Style Amenities Including State-of-the-Art Exercise Room, Indoor & Outdoor Pool, Party/Meeting Room, Recreation Room And Rooftop Dec/Garden. Feel Secure with 24-Hour Concierge Security and Underground Parking. Have it All with this Fantastic Penthouse Suite in an Unparalleled Community. Unit is Vacant (id:15069)
This beautifully updated 3-bedroom home has that modern flare you've been dreaming about. This elegant yet zippy main floor features a good-sized living room that flows into an open-concept dining and kitchen area, creating an inviting space for everyday living and entertaining. Love to cook? Is your kitchen the meeting place for everyone? When you have guests, do you all hang out in the kitchen? You'll love this space! This kitchen showcases modern cabinetry and hardware, quartz countertops, an island, extra-deep sink, tile backsplash tile, porcelain flooring, and excellent pantry/closet storage. Also on the main floor is a fully updated bathroom featuring a granite vanity top, undermount sink, backsplash, rain shower head and more porcelain tile flooring. You'll love all the luxurious light fixtures that add to the polished feel of the home. One bedroom is conveniently located on the main floor, while two oversized bedrooms are found on the second level. The main floor bedroom can double as an office or tv room. The basement offers even more usable space with a partially finished rec room and a large laundry area perfect for all your hobbies.. Outside, enjoy a fully fenced backyard with multiple deck areas for outdoor living and entertaining, plus a designated fire pit area. Mature trees add cooling shade. Located in a desirable family neighbourhood, this cutie is ready to welcome your next dinner, backyard party! (id:15069)
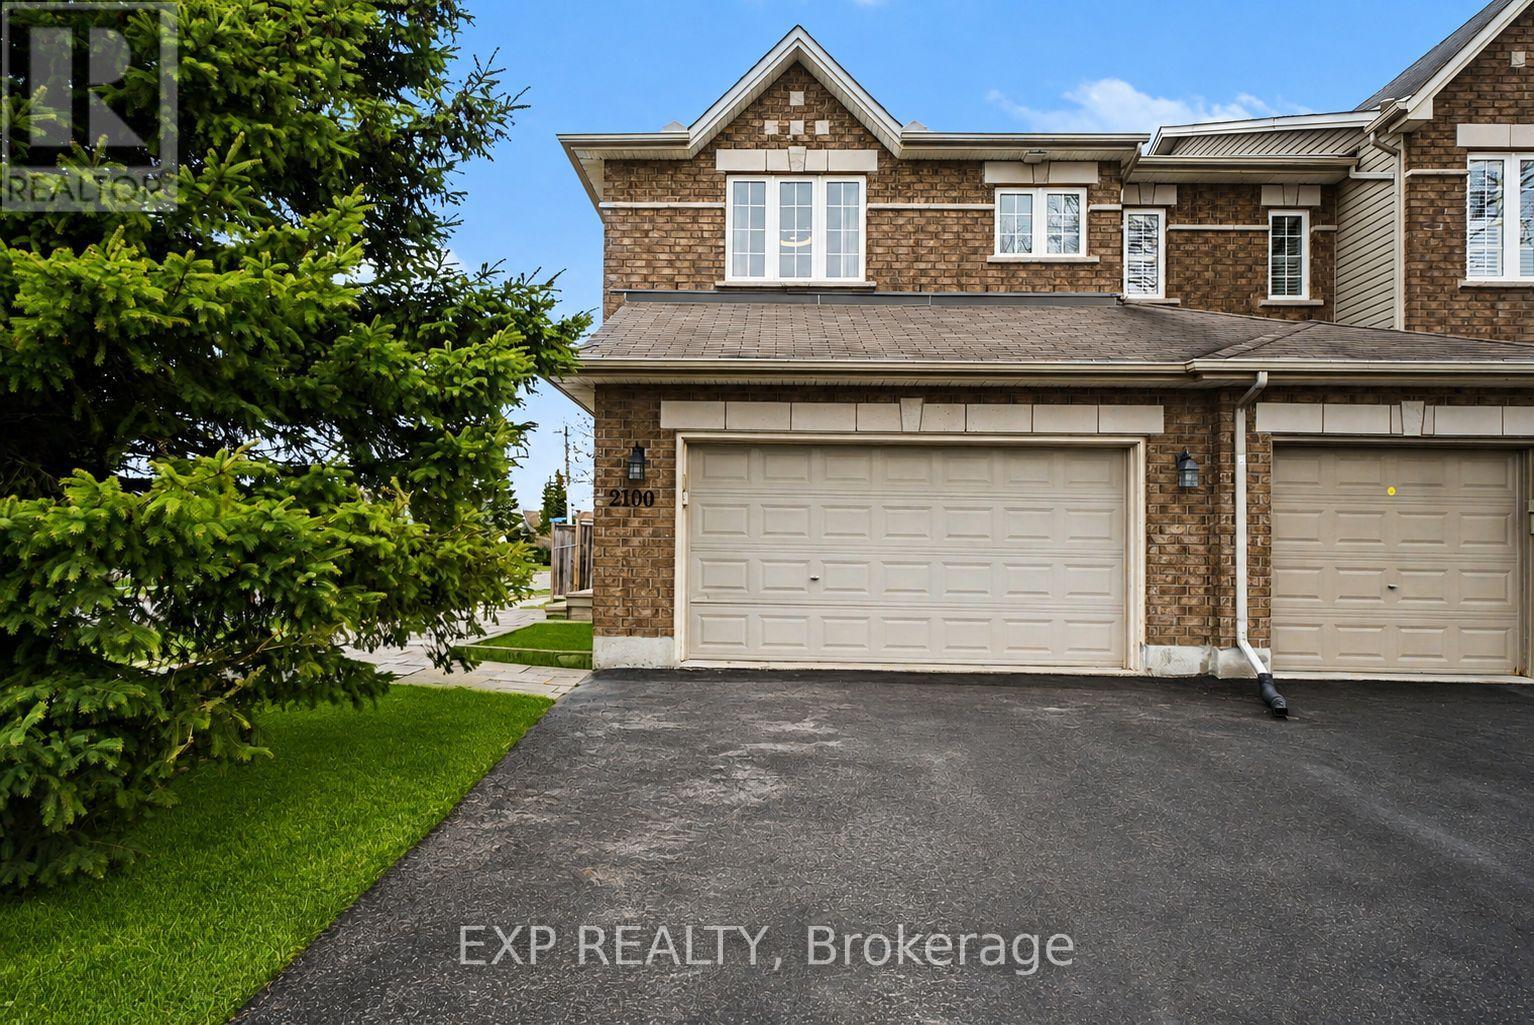
OPEN HOUSE SATURDAY 8TH AUG 2-4PM This turnkey 3-bedroom, 2.5-bathroom home with a 2-car garage is ideally situated on a premium corner lot with no rear neighbours in the sought-after Avalon/Fallingbrook community of Orleans. This quiet, family-friendly neighbourhood is known for its abundance of parks, schools, trails, and green space. Designed for comfortable living and effortless entertaining, the main level welcomes you with a spacious foyer leading into formal living and dining areas. The bright kitchen features a breakfast nook, updated appliances including a refrigerator, stove, and hood fan (2024), direct backyard access, and overlooks the cozy family room with a gas fireplace.The entire home has been freshly repainted. Upstairs, the spacious primary bedroom offers a walk-in closet and private ensuite bathroom. Two additional generously sized bedrooms and a full bathroom provide plenty of space for a growing family. New carpet has been installed on the upper and lower staircases, and the entire second level features new vinyl flooring (2026).The fully finished basement extends the living space and is perfect for a recreation room, home office, gym, or play area while still offering ample storage. Step outside to enjoy the fully fenced backyard with green space and a storage shed, ideal for outdoor entertaining and family enjoyment. The home also features a double-car garage and parking for up to four additional vehicles. Conveniently located just minutes from schools, parks, transit, shopping, and all the amenities Orleans has to offer, this home provides the perfect balance of suburban comfort and city convenience, all within a 20-minute commute to downtown Ottawa. (id:15069)
Inspired by the timeless farmhouses of P-E-I, this custom-built Lockwood Brothers home blends modern comfort with rustic character. Set on nearly an acre in Burritts Rapids, this 3-bedroom + den, 4-bathroom home is rich in character, where reclaimed Ottawa Valley timber, old-growth flooring, and rough-hewn beams create a warm, authentic backdrop beneath a coastal-inspired exterior featuring Hardie Shingle gable accents that mimic classic cedar shakes.The chef's kitchen is the heart of the home, featuring Cambria quartz countertops, a premium gas range, floor-to-ceiling mission-style cabinetry with soft-close doors and drawers, abundant storage, and matching quartz in the main-floor powder room. Large windows fill the open-concept main level with natural light, while Hunter Douglas shades on the rear-facing windows frame peaceful views of nature. A propane fireplace with custom iron doors adds warmth and ambiance. Conteporary ceramic tile floors finish the entry, mudroom, patio door area, and all bathrooms. Upstairs you'll find three bedrooms, a primary suite with modest ensuite and walk-in closet, plus the convenience of second-floor laundry.The finished basement offers heated floors, new vinyl flooring (2025), and a home theatre complete with projector/movie screen.Enjoy year-round comfort with central air, a high-efficiency furnace, hot air return system, and a Waterloo Biofilter septic system.Relax on the expansive front porch or entertain outside with the gas BBQ hookup. The yard backs onto the Rideau Canal, offering the feel of waterfront living without waterfront taxes. Leased Canal access provides year-round outdoor recreation, from summer activities to winter skating. Spend evenings around the campfire listening to the soothing sounds of nature. Located near a beach, walking trails, and an equestrian farm, this is more than a home-it's a four-season island lifestyle.Welcome to your island home in Burritts Rapids! (id:15069)
Ideally located just steps from Laurier Street, this beautifully appointed 2-bedroom condominium offers the perfect blend of style, comfort, and convenience. The bright, timeless white kitchen is thoughtfully designed with stainless steel appliances, abundant cabinetry, and generous counter space, making it as functional as it is inviting. The open-concept living and dining area is bathed in natural light through large windows and a patio door, creating a warm, airy atmosphere that's perfect for both everyday living and entertaining. Light-toned laminate flooring and contemporary fixtures add to the home's fresh, modern appeal.Both bedrooms are generously sized and feature ample closet space, providing comfortable and private retreats. Built with concrete walls and floors between units, this condominium offers exceptional soundproofing and energy efficiency, allowing you to enjoy a peaceful living environment.Step outside onto your spacious private balcony-an ideal place to enjoy your morning coffee, unwind after a long day, or entertain friends on warm summer evenings.This well-managed, self-managed condominium corporation is known for its exceptionally low condo fees, making ownership both affordable and worry-free. Whether you're a first-time buyer, downsizer, or investor, this is a fantastic opportunity to own a low-maintenance home in a highly walkable location, with shopping, restaurants, parks, and everyday amenities just moments from your doorstep. (id:15069)
Escape to the peace and beauty of country living in this charming, extensively updated 4-bedroom, 2-bathroom century home, situated along the shores of Irish Creek. Rich in timeless character and enhanced with modern improvements, this property offers the perfect balance of historic appeal and everyday comfort. Significant energy-efficient upgrades include spray foam insulation in the basement, exterior insulation, and attractive new board-and-batten siding, providing exceptional comfort while helping to reduce heating costs. New shingles and dormer flashing further enhance the home's durability and long-term value. Designed with sustainability in mind, the property is equipped with solar panels and battery storage, allowing you to enjoy lower utility costs while remaining connected to the hydro grid for added reliability. The picturesque grounds are equally impressive, featuring a large barn for storage or hobbies, mature trees, established gardens, a charming frog pond, and a private patio perfect for relaxing or entertaining. Spend your evenings on the inviting front porch or back deck and enjoy the ever-changing wildlife as turtles nest and carp spawn along the creek. Conveniently located in the Hamlet of Jasper only 9 minutes from Smiths Falls and 10 minutes from the historic village of Merrickville, this exceptional waterfront property offers a rare opportunity to enjoy the serenity of country life without sacrificing access to nearby amenities. The existing propane furnace is operational to be the Central A/C, it does not need to be operating as a propane heating furnace to move the A/C air, it just needs the fan to be working. Home is currently heated with space heaters - can be converted back to propane with the rental of propane tanks. 24 hours irrevocable on all offers. (id:15069)
On an expansive corner lot on one of Manotick's hidden gem streets, this amazing split-level home is the one you have been waiting for.A spacious foyer opens into a sun-filled main level family room w a dedicated home office w warm wood built-ins overlooking the park-like backyard. Thoughtful everyday spaces include a walk-in pantry, mudroom w custom storage, spacious laundry room & a charming powder room all on the ground level.Just a few steps up is the space you will spend most of your time in, an inviting open-concept kitchen, dining & living space.The renovated kitchen is timeless in design, anchored by a stunning oversized wood island w custom millwork, thick stone countertops, extensive prep space, two sinks & excellent storage. Expansive windows & access to the multi-level deck create an effortless indoor-outdoor connection, while the living area is centred around a classic brick fireplace. Upstairs, 3 good sized bedrooms include a peaceful primary retreat complete w its own fireplace & private deck overlooking the tranquil, zen-inspired gardens below. The ensuite has sunny vintage tile, while the renovated main bathroom has gorgeous hexagon tile and a deep tub. The lower level provides additional flexible living space perfect for guests, a workout area or a quiet reading nook. Outside, the beautifully landscaped backyard feels like a private sanctuary, w intricate stonework, raised garden beds, fantastic green space, multiple entertaining areas & a large storage shed - every detail thoughtfully curated to create a sense of calm & connection to nature.This home uniquely has both well + municipal water. Located just off the back channel of the Rideau River, Lockview Road is steps to Beryl Gaffney Park, trails & the off-leash dog park along the water, while only minutes to Manotick's main street, local shops, restaurants and convenient access to Barrhaven. Arrive excited, leave restored - this one is special. (id:15069)