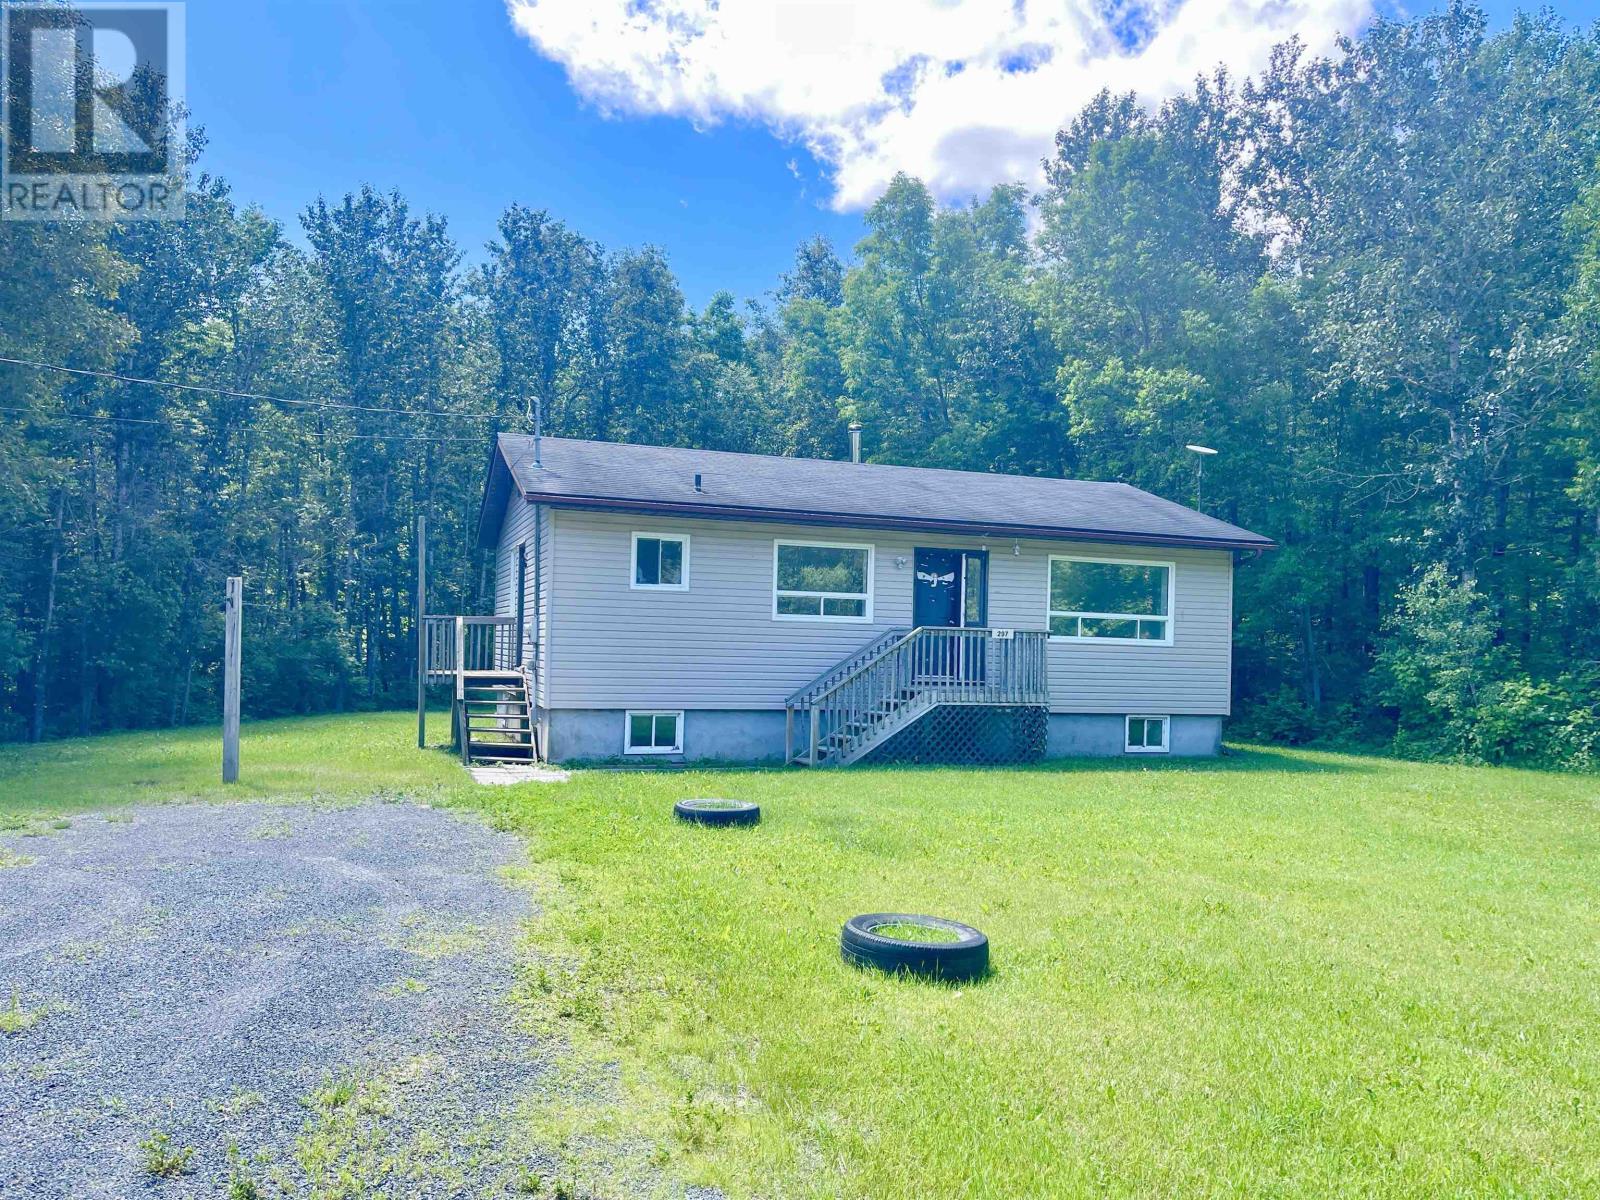
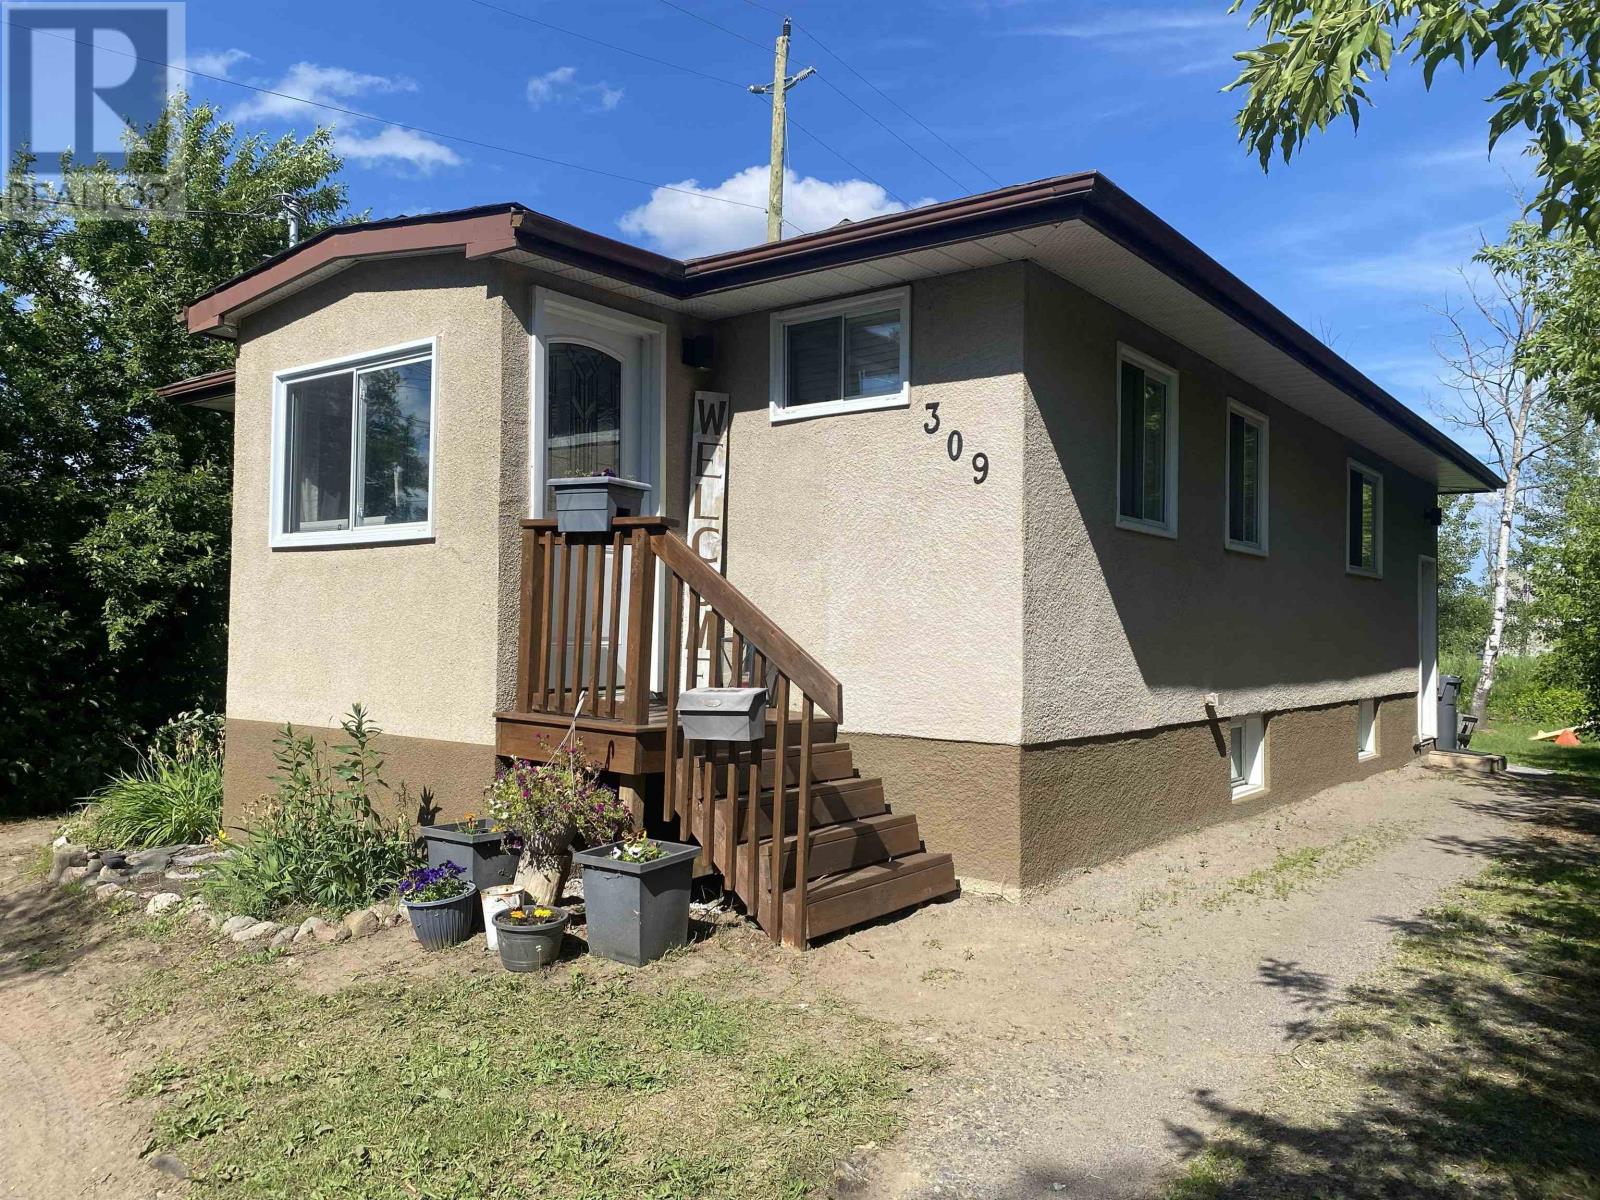
Private home on nearly 1 acre in Wabigoon with a lovely 3 bedroom, 1 bathroom home. Open concept bungalow and an unfinished basement allows for your own design to meet your needs! Call today for more information and live the rural dream just outside Dryden in this low tax area among the trees. (id:15069)
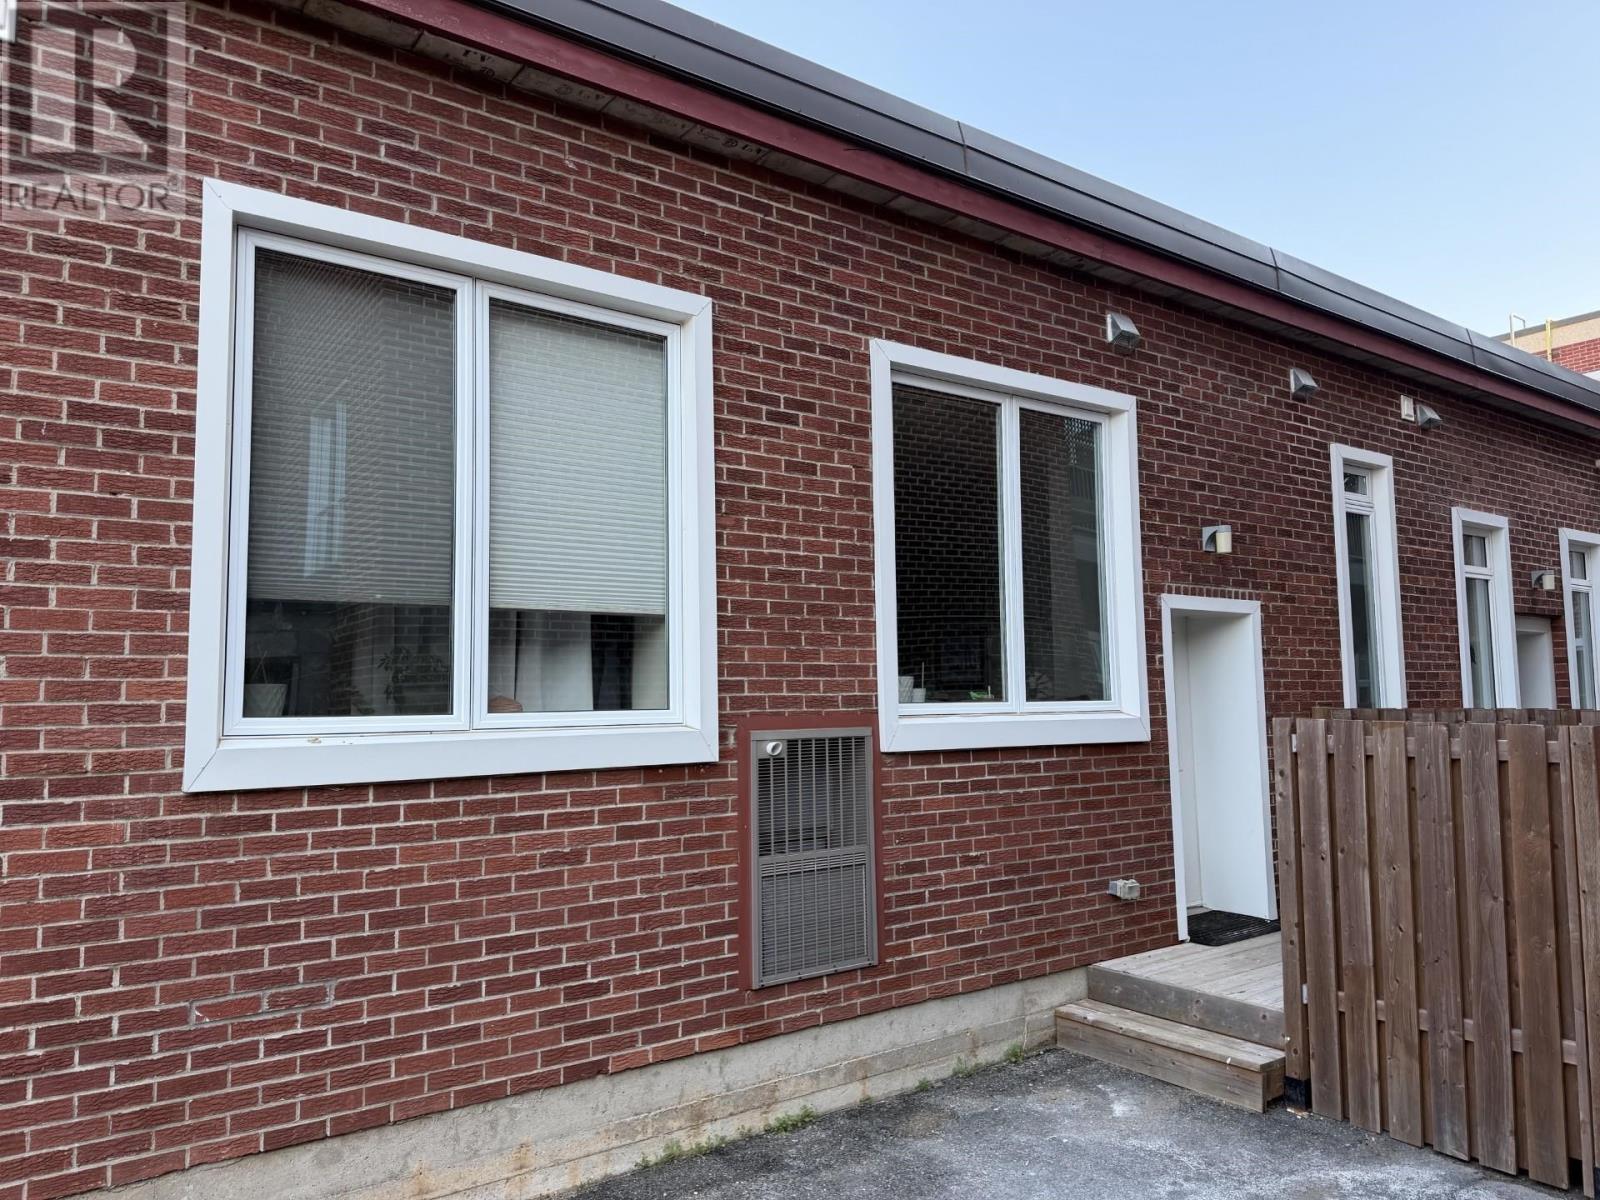
A rare opportunity to own one of only three exclusive walk-up condo units in the building. Stylish 2-bedroom + den unit offers an elevated living experience with soaring 10-foot ceilings and high-end finishes. The versatile den, your own private deck and covered parking spot right outside your walk-up condo make this unit stand out from the others. (id:15069)
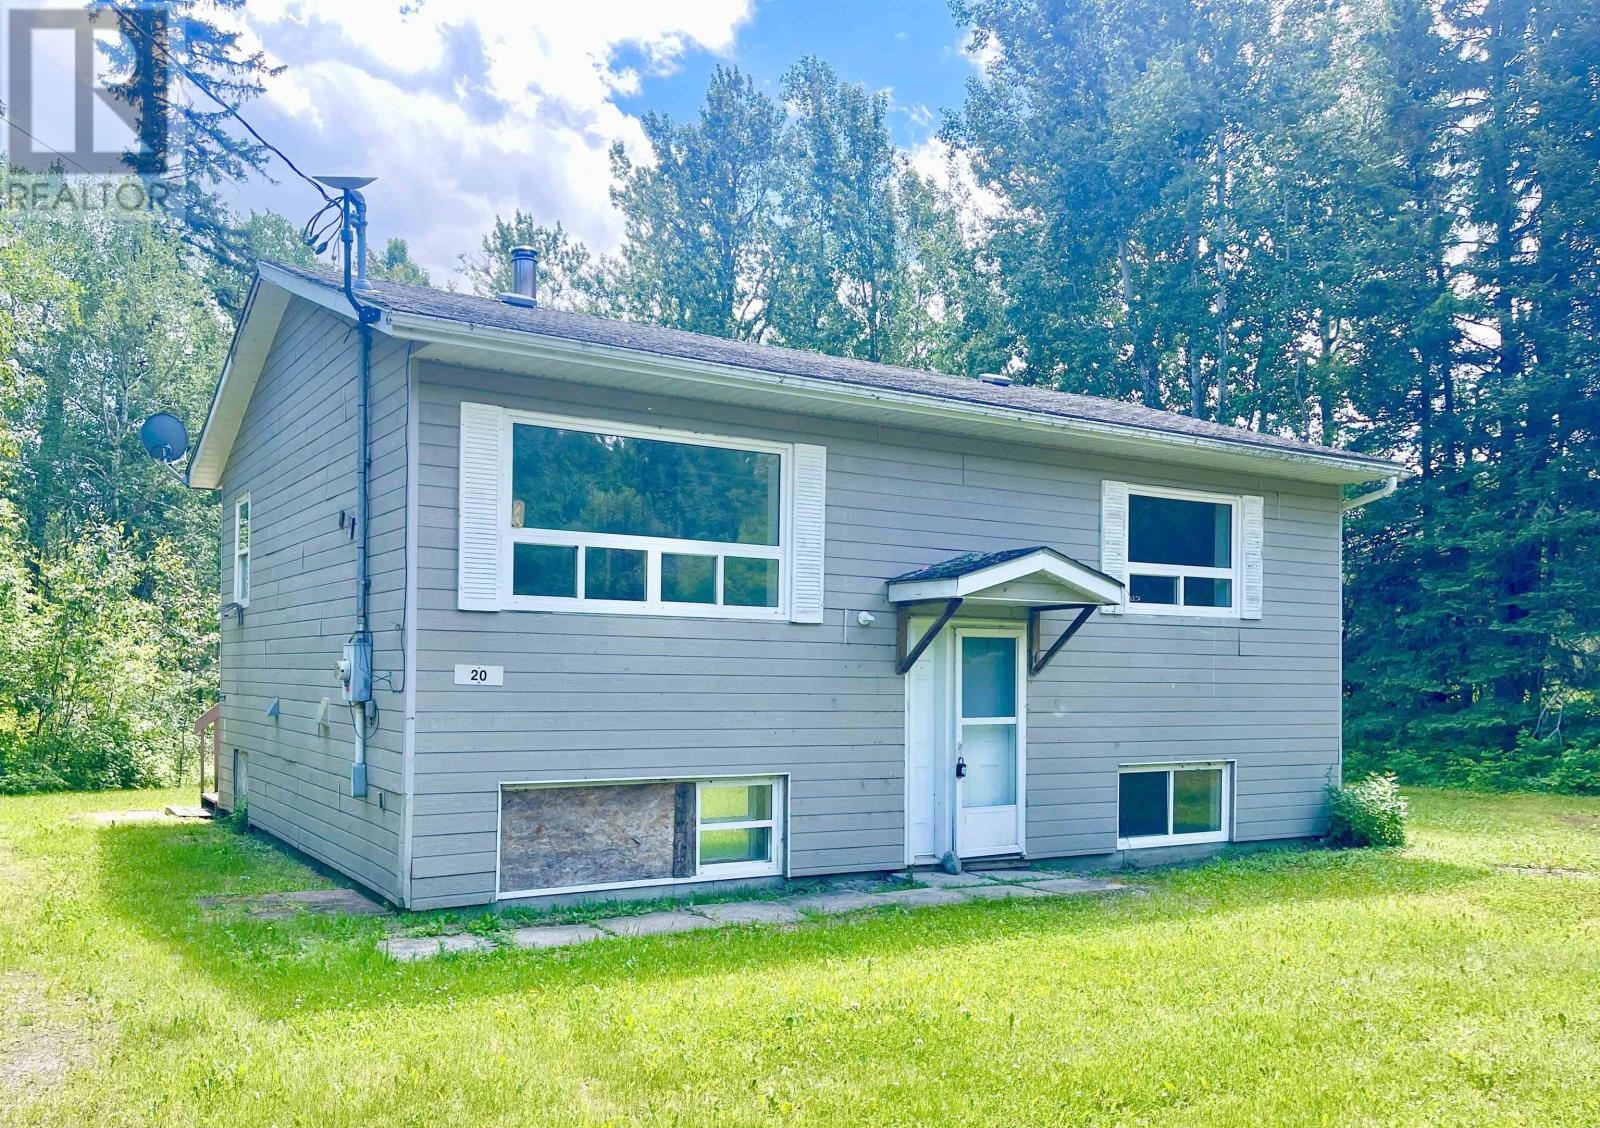
Country living awaits! A blank canvas awaits you in this solid 816 sq ft, 2 +2 bedroom, 1 bathroom home. Built in 1982 the home sits on nearly an acre with a beautiful grove of pines in the backyard. Start your country life dream in Wabigoon with this beauty. Call today to book a viewing. (id:15069)
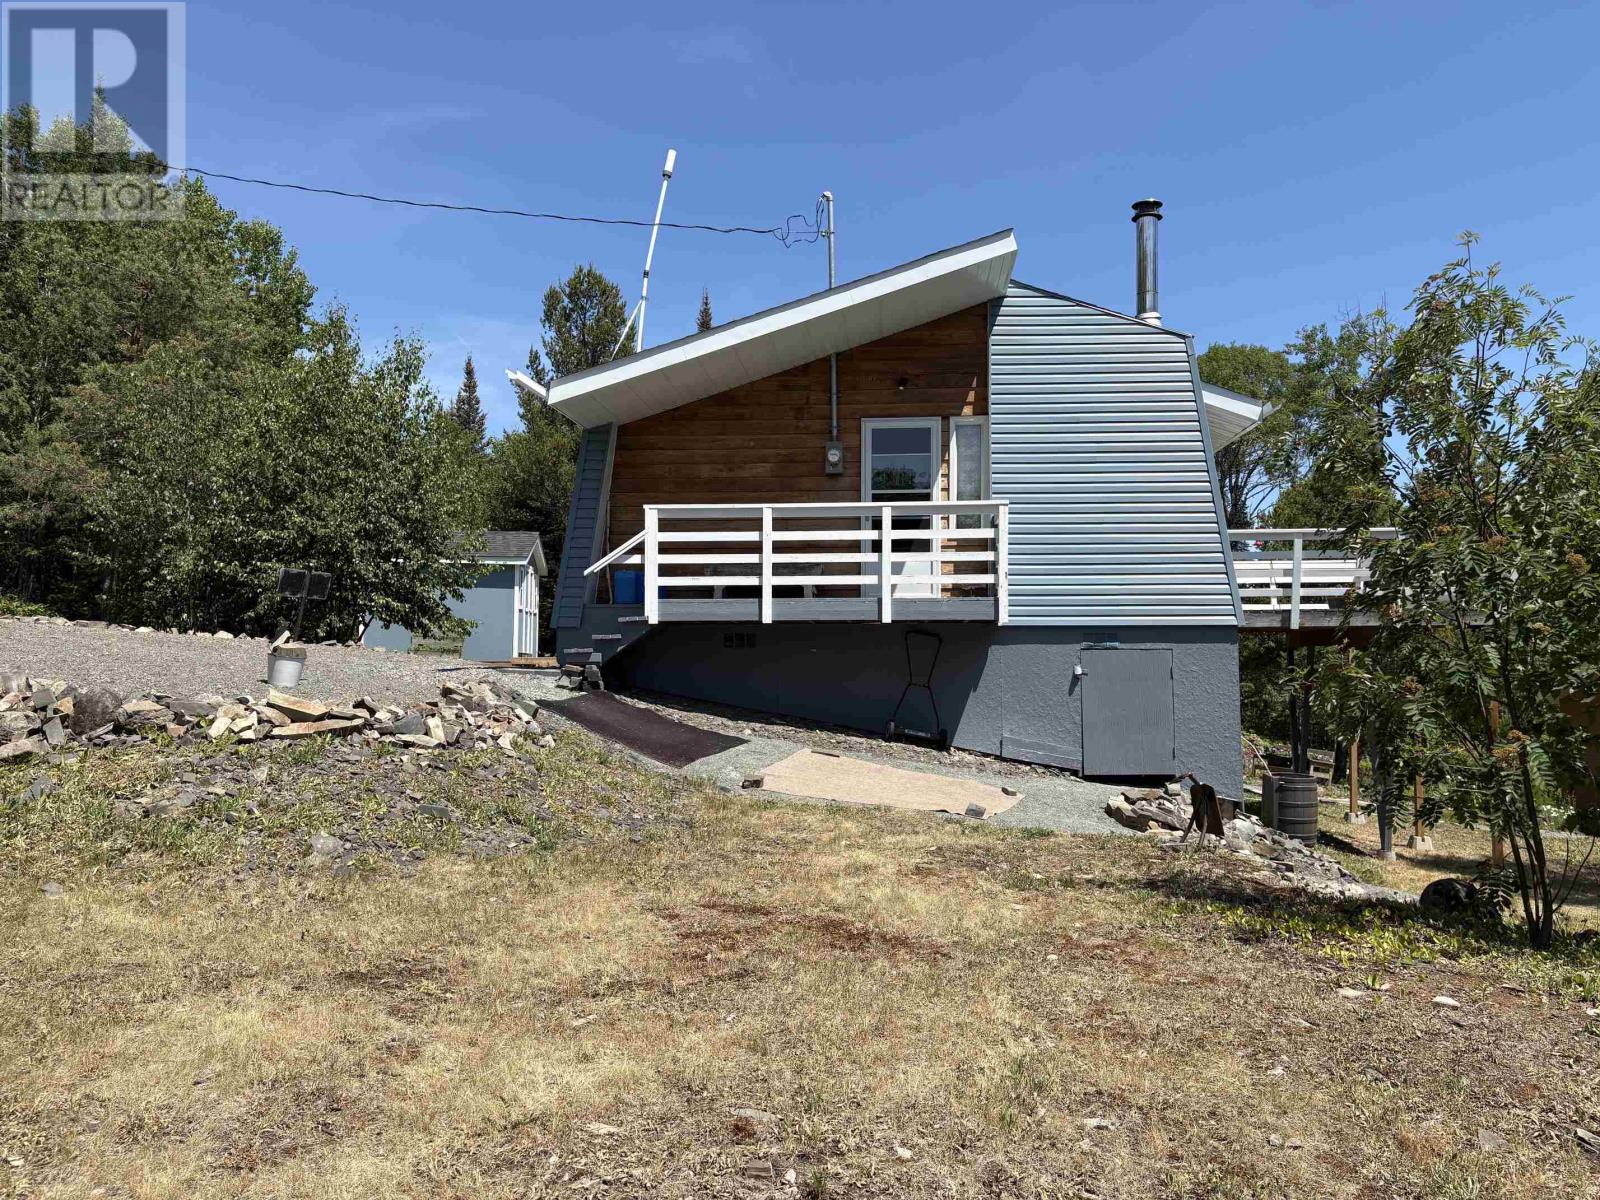
New Listing. An Affordable beautiful cottage just off the Mighty shores of Lake Superior Awaits. This cozy Pine interior cottage has 1 bedroom, a large Living/dining room for entertaining. An enormous deck is right off the living room. even A electric composting toilet is there.. A New shed with and attached deck adds to the storage which the whole building underneath is for Locked-in storage as well. Rare to see is a 90' Drill well for your use and also for ....THE SAUNA! This building has a change room and a covered and screened in Porch. Approx 150 meter walk down to the water with a place to park your boat and also A Great boat launch is literally a 1 minutes drive. you MUST look at the pictures and call you realtor Right Away! Its Approx. a 35-40 minute drive up HWY 61 (id:15069)
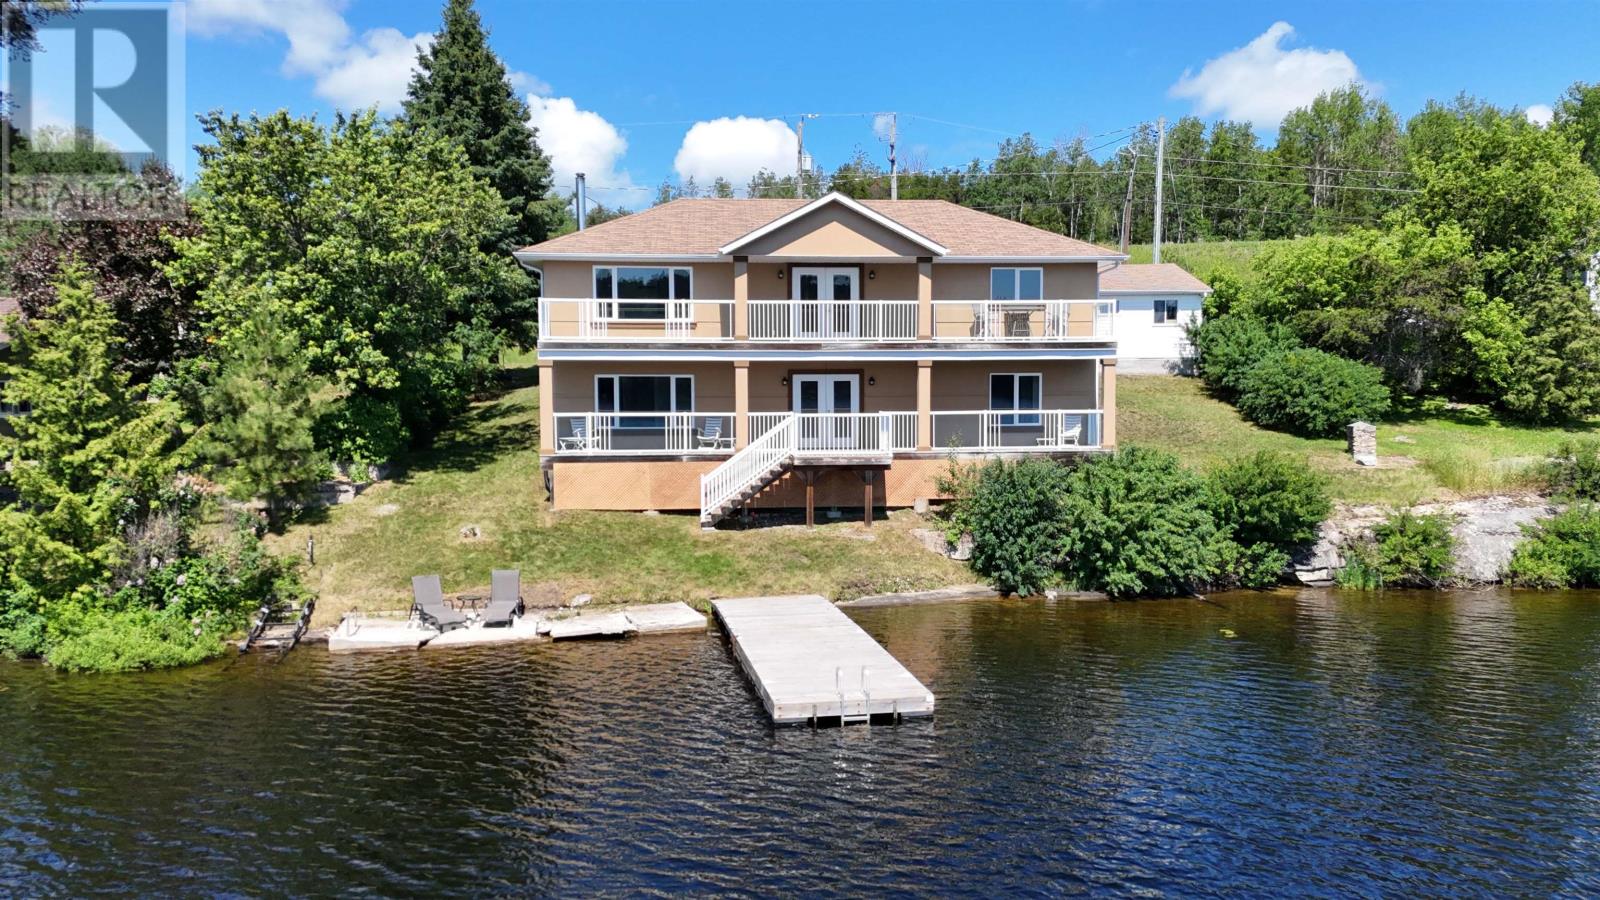
Built in 2006, this beautiful year-round waterfront home on Hawk Lake offers easy living in a quiet lake setting just 30 minutes from Kenora. With one-level living, a walkout basement and lake views from nearly every room, it works equally well as a full-time home or a four-season getaway. The 1200 sq. ft. main floor features an open kitchen, dining and living area with an airtight WETT-certified wood stove and large windows overlooking the lake. Two bedrooms and a full bathroom and laundry complete the main level, making everyday living easy and accessible. Downstairs, the walkout basement adds a large recreation room, two more bedrooms and a bonus room that could be used as an office, storage room or fifth bedroom. A second bathroom space has already been designed in, leaving the finishing touches to the next owner. Two spacious decks run the length of the south side and overlook the water offering multiple vantage points for breath taking water views. The property also includes a 24' x 26' detached double garage along with a second 12' x 20' garage that is ideal for storing tools, boats, snowmobiles or other recreational equipment. Ownership is through the Hawk Lake Cottage Association as a tenant-in-common, giving owners shared access to a beautiful sandy beach and a private chain of lakes to explore. Whether you enjoy fishing, boating, paddling or simply being on the water, there is plenty here to experience. It is rare to find a home of this calibre at this price point, set in a setting as magical as this. Showings to start Friday July 10th. (id:15069)
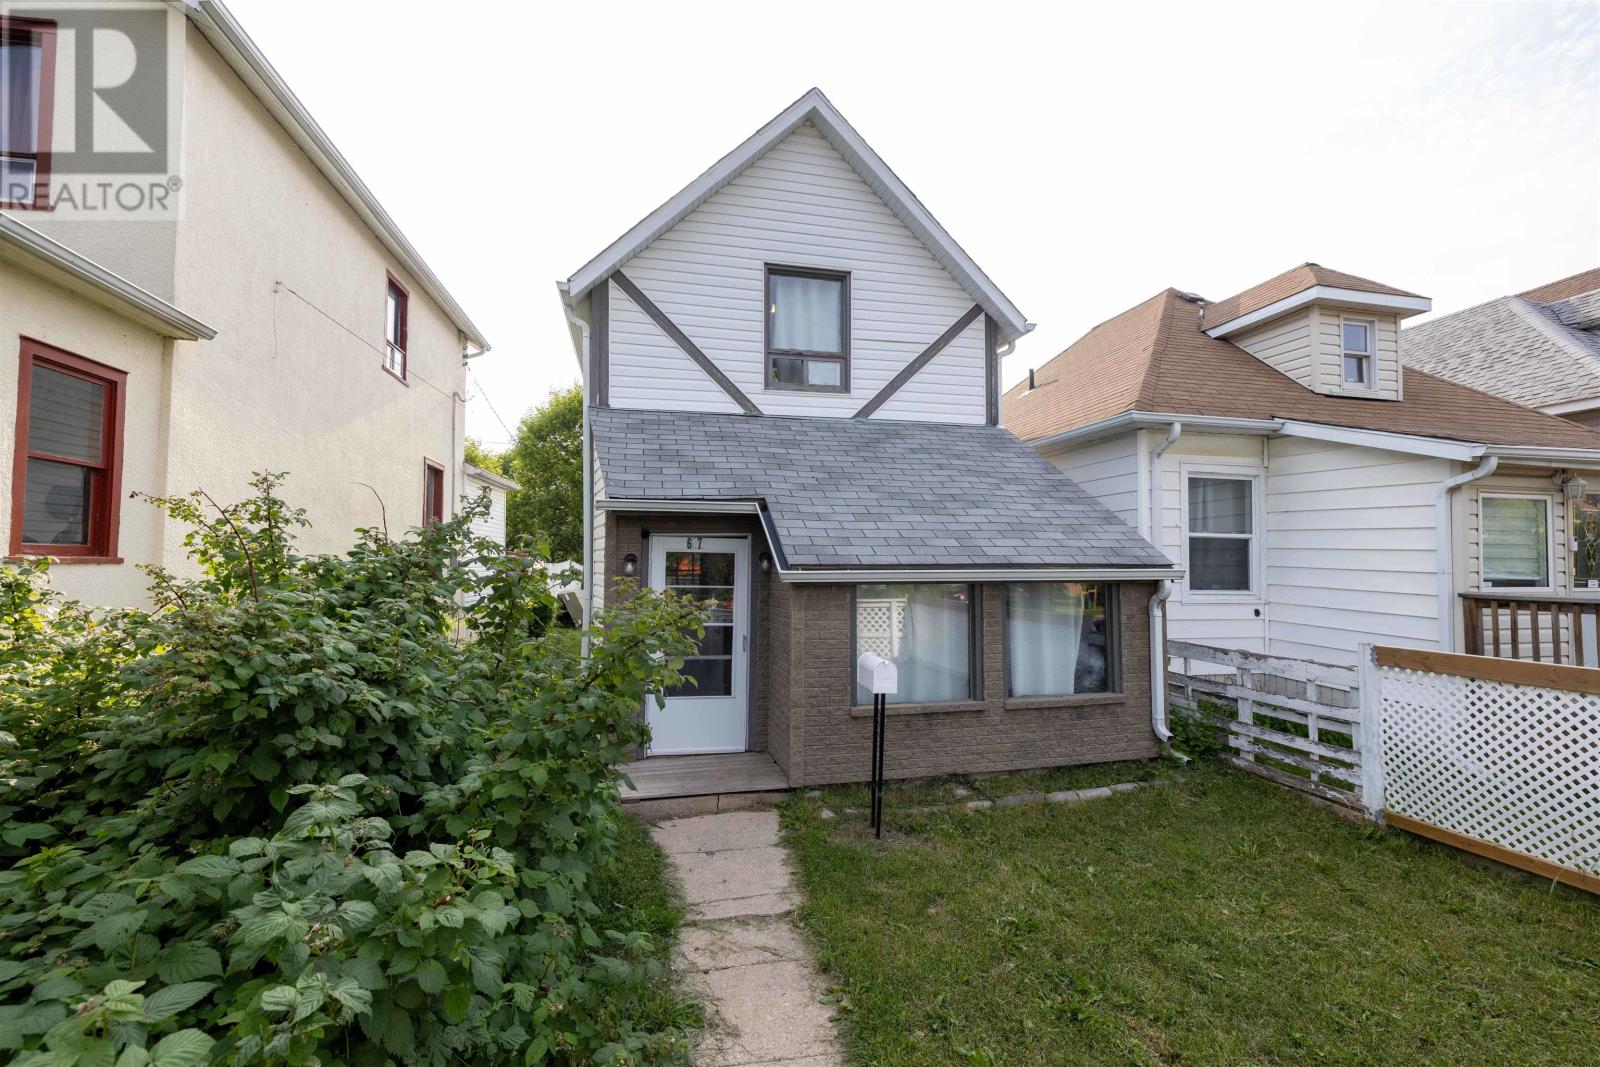
Great starter or investment property! This 1 1/2 storey home features 2 bedrooms, 1 washroom, main floor laundry, open concept kitchen/living room and a large front porch that is an added bonus space. Rear access parking, large storage shed and located within walking distance to all amenities. Book your private viewing! (id:15069)
New Listing. Charming Bungalow with Endless Potential! Welcome to this adorable two-bedroom bungalow, nestled on a generous 43' x 140' lot offering an abundance of outdoor space to enjoy. The inviting covered front porch enhances the home's charming curb appeal and provides a sheltered entrance. Inside, you'll find a bright and spacious kitchen with ample cabinetry and plenty of room for meal preparation, a comfortable living room, a spacious primary bedroom, a second bedroom, and a four-piece bathroom. Whether you're a first-time home buyer, downsizer, or investor, this home offers incredible value and endless possibilities. The lower level features impressive ceiling height, providing outstanding potential for future development. Create the rec room, home office, gym, or additional living space you've always envisioned. Outside, the expansive backyard offers plenty of space for children, pets, gardening, future landscaping projects, or other outdoor possibilities. An updated furnace and hot water tank, installed in 2017, provide added peace of mind. Affordable, full of charm, and loaded with potential, this is a fantastic opportunity to enter the market and make a home your own. Don't miss your chance to see everything this inviting property has to offer. Book your private showing today! (id:15069)
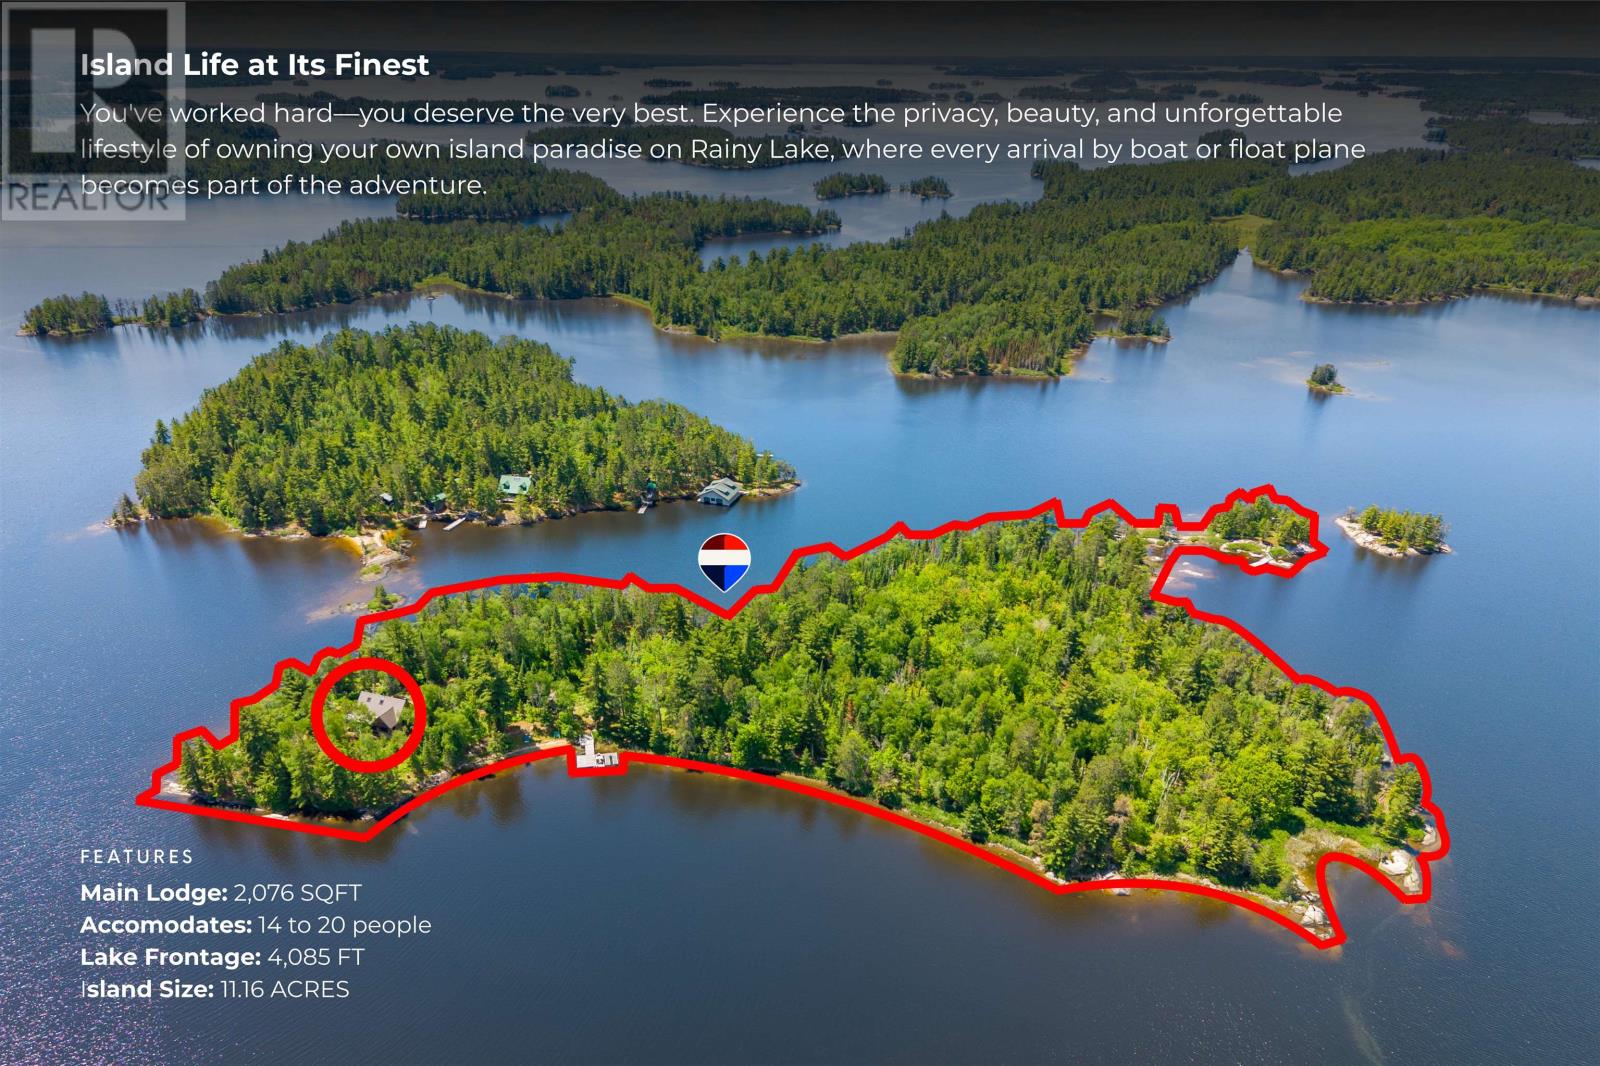
New Listing: Welcome to your own private 10-acre island paradise on beautiful Rainy Lake, nestled along the Minnesota–Ontario border. This is more than just a property—it's a sanctuary, and a place where unforgettable memories are made and souls are renewed. At the heart of the island sits a spectacular handcrafted log lodge, built to exacting standards and thoughtfully positioned to capture breathtaking panoramic lake views from nearly every direction. The expansive wraparound screened porch is the perfect place to enjoy your morning coffee, watch eagles soar overhead, or relax as the sun sets over the water. Inside, the warm and inviting lodge features two comfortable bedrooms, plus a spacious sleeping loft, providing accommodations for 10 or more guests. Whether you're hosting family reunions, fishing trips, or quiet weekends away, there's room for everyone. Just steps from the dock and sandy beach is a charming bunkie that comfortably sleeps two more guests. For the children—or the young at heart—the enchanting treehouse offers a magical retreat that will become the backdrop for treasured childhood memories. Lovingly designed and enjoyed by its owner for over 20 years, this remarkable property was built for year-round enjoyment. Picture celebrating Christmas at the lake, gathered around the impressive stone fireplace with stockings hanging and cookies baked. It's the kind of place so warm and inviting that even Santa Claus would find it hard to pass by. For anglers, this is truly a dream come true. Whether you're chasing trophy walleye, casting for bass, or simply enjoying a peaceful paddle at sunrise, every day brings a new adventure. Come experience the peace, privacy, and natural beauty for yourself. Watch the Video, check out the photos, you must SEE it LIVE to let it tell you - your story. Your island paradise awaits. Call today! RRD (id:15069)
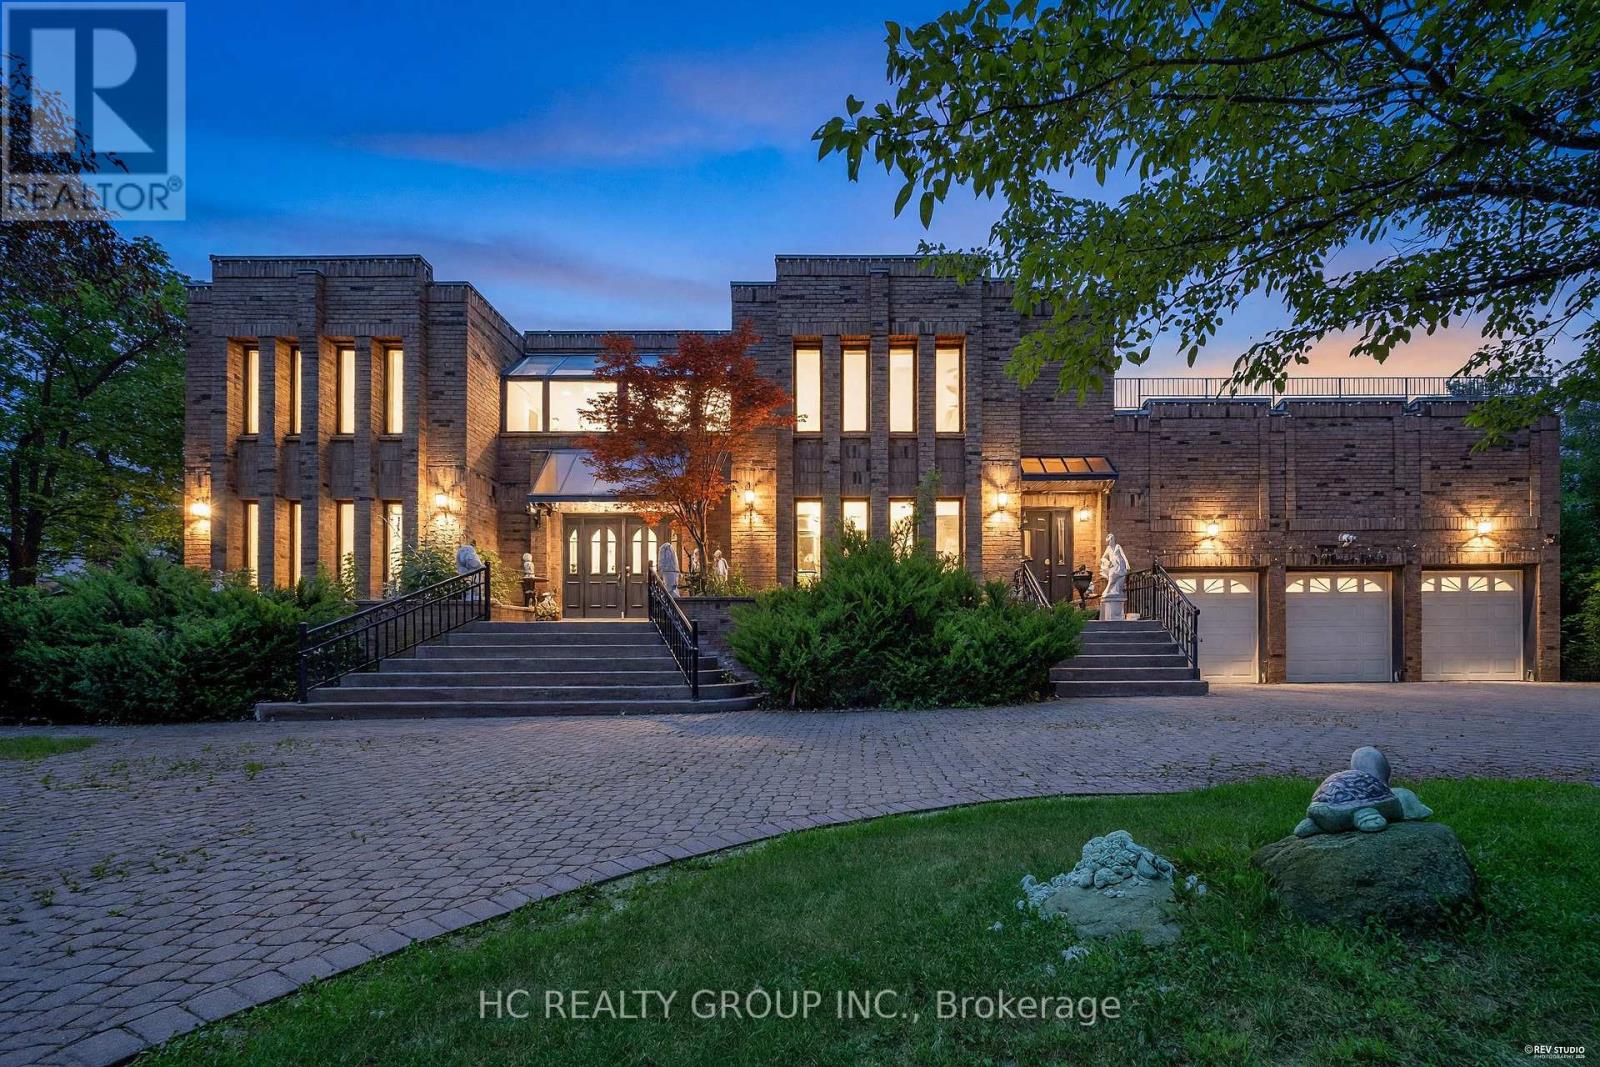
Exceptional one acre custom estate nestled in a private cul-de-sac within prestigious Jennings Gate, offering approximately 8,000 sq. ft. of ultimate luxury living space, including basement. This masterpiece features an art gallery entry with a 2-storey solid oak circular staircase and a grand living room boasting 18 foot ceiling, a 15 foot Italian marble fireplace, and a Romeo & Juliet balcony. Meticulously crafted with solid oak doors throughout, the home showcases a family room with 11 foot ceilings and Brazilian mahogany floors, plus a formal dining room with pegged oak flooring and decorative plaster ceilings. The main kitchen features an indoor gas BBQ, while a second full kitchen and a sophisticated wet bar with solid oak walls provide the perfect setup for grand scale entertaining. The professionally landscaped resort style oasis features a tennis court and two gazebos. A rare offering representing the pinnacle of craftsmanship and privacy in Markham's most exclusive enclave. (id:15069)
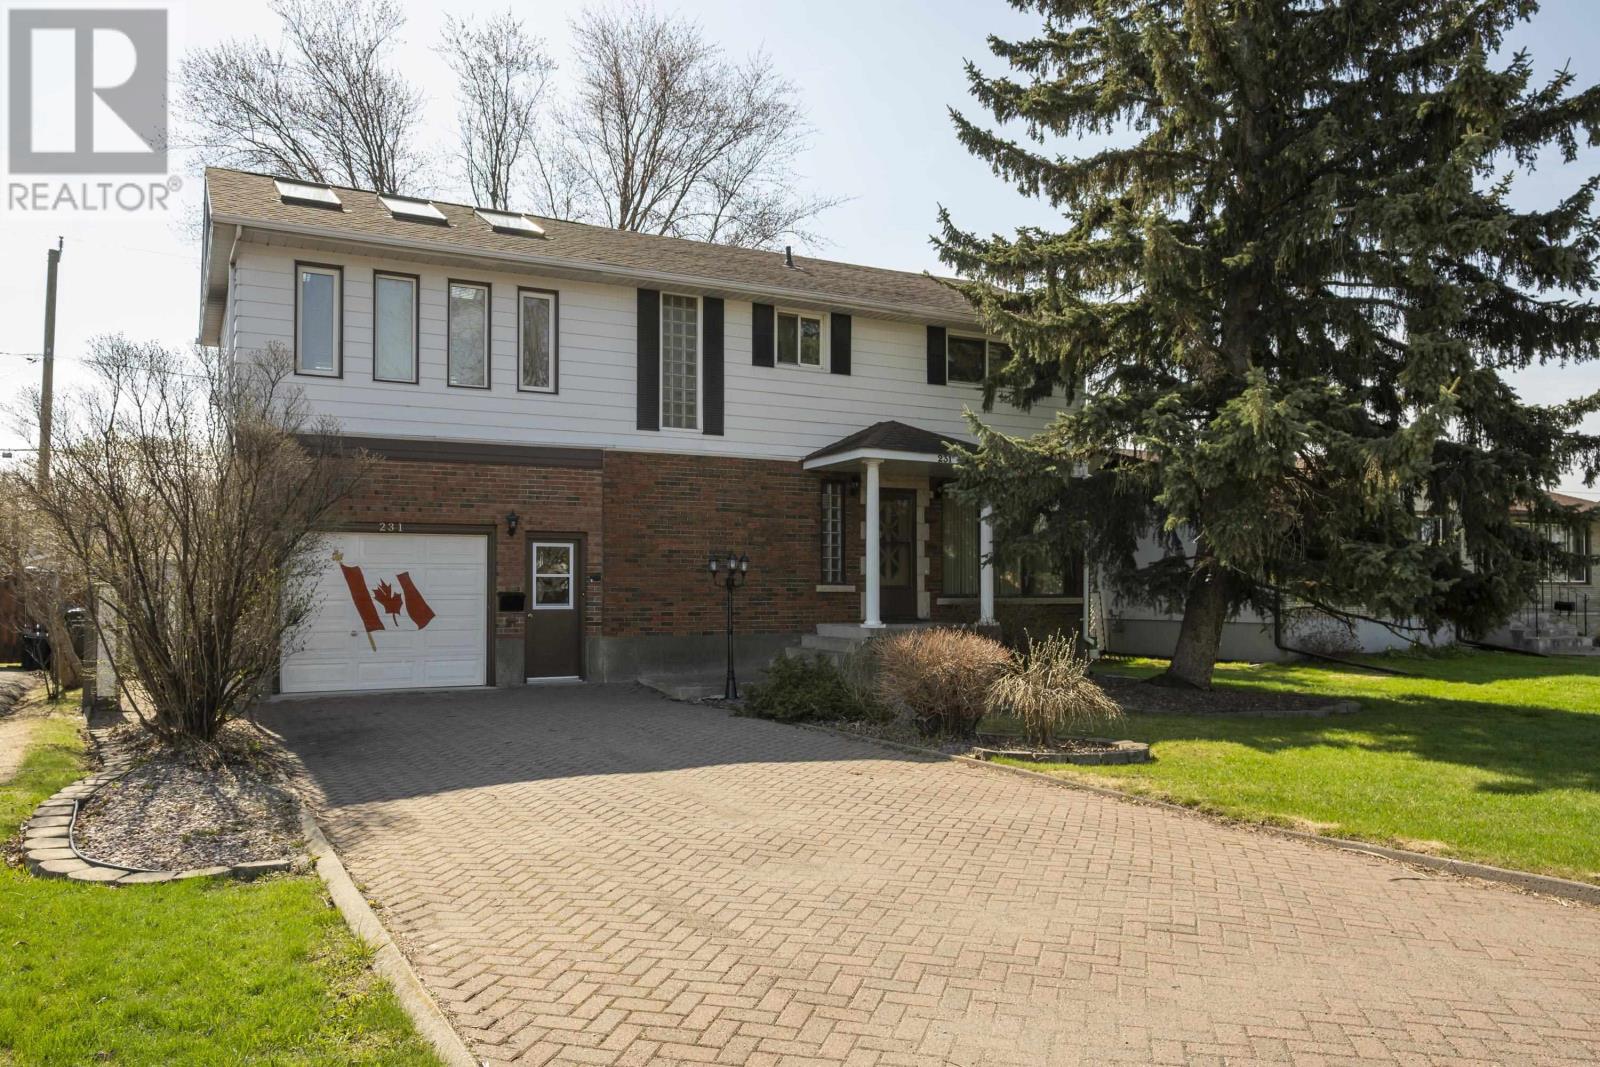
Welcome to this charming two storey home featuring 3 bedrooms, 2 baths and an attached garage. Enjoy the stunning sunroom with skylights and gas fireplace to enjoy your morning coffee, gleaming hardwood floors updated windows provide abundant natural light, relax on the large rear deck overlooking the beautiful back yard in a wonderful family friendly neighborhood perfect for comfortable family living. (id:15069)
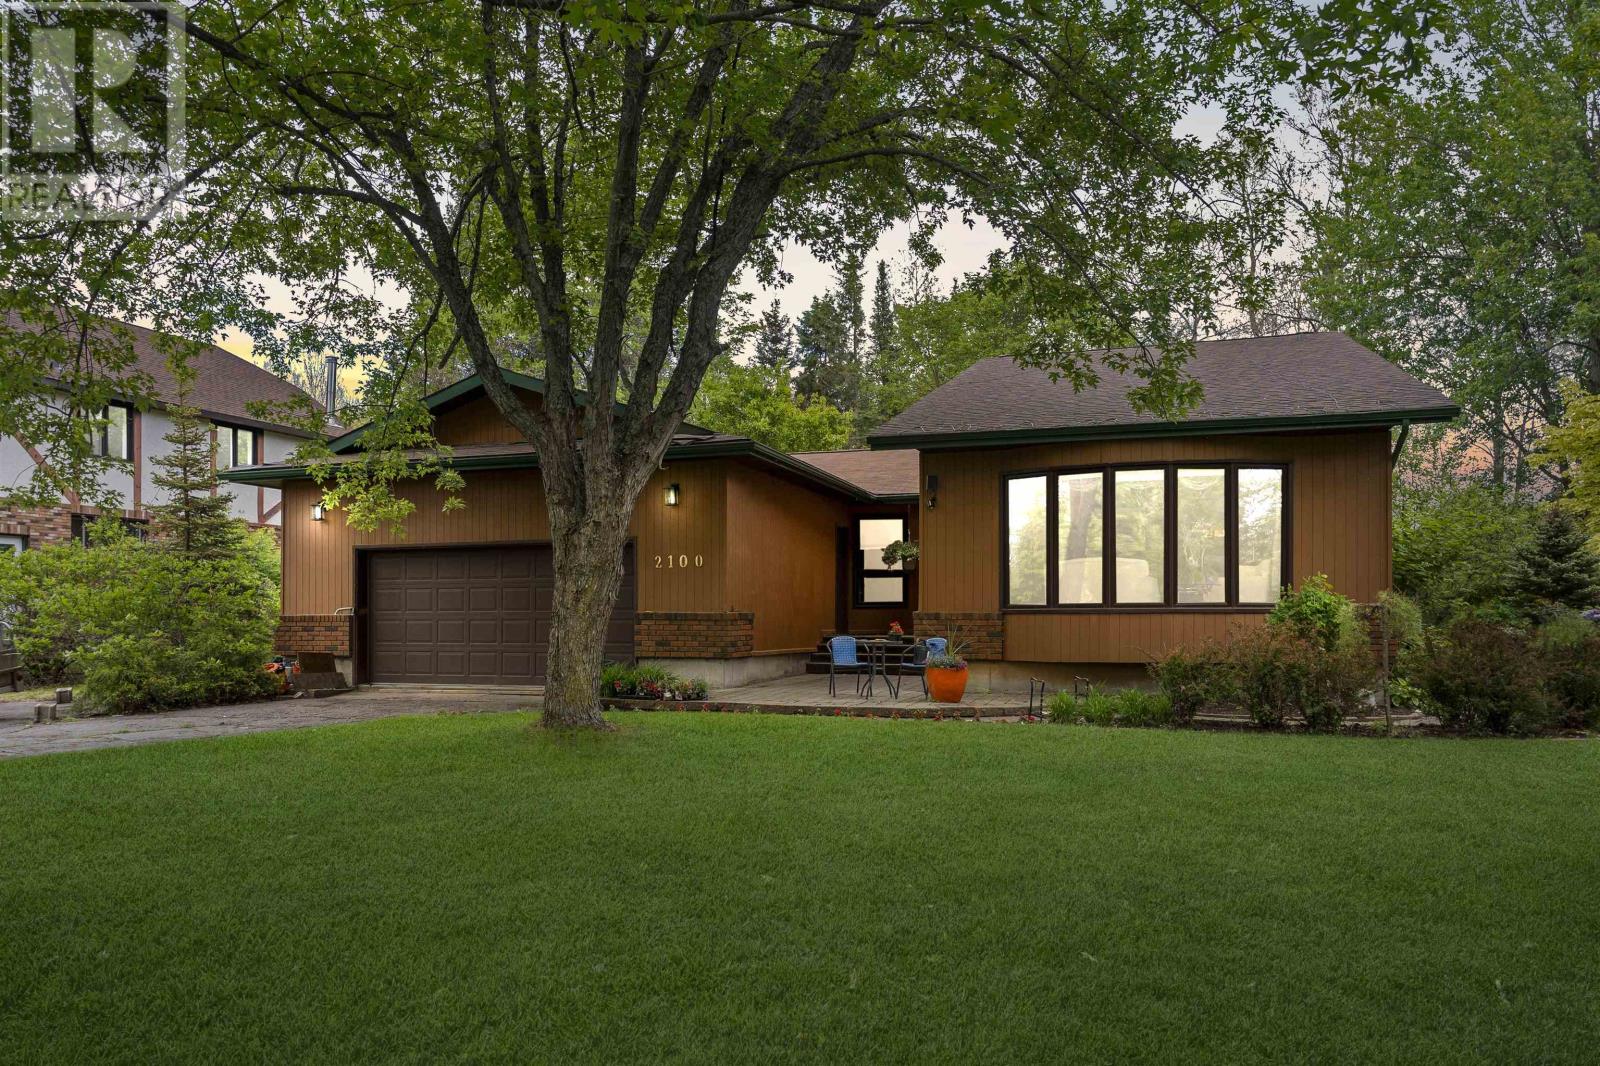
New Listing. A Private Garden Oasis in Whitegates Welcome to this distinctive bungalow in the highly sought-after Whitegates neighbourhood, offering timeless curb appeal, an attached garage, and a beautifully landscaped setting on an impressive 110-foot frontage lot. The cedar exterior adds warmth and character, while the spacious living room with its vaulted ceiling is filled with natural light from a stunning bay window overlooking the front yard. A separate dining room provides an inviting space for family gatherings and entertaining. The updated kitchen is designed for both function and style, featuring crisp white cabinetry, quartz countertops, a built-in oven, cooktop, and tiled backsplash. The kitchen overlooks a cozy family room complete with a gas fireplace and large patio doors that frame spectacular views of the backyard. Step outside and discover your own private outdoor oasis. The fenced yard showcases mature trees, lilacs, shrubs, colourful perennials, and a charming brick pathway. A spacious deck provides the perfect setting to relax, entertain, and enjoy the peaceful surroundings. The main floor offers three bedrooms, including a primary suite with a 3-piece ensuite and private patio door access to the deck, creating a tranquil retreat for morning coffee or evening relaxation. A 4-piece bathroom completes the main level. The unfinished lower level offers a blank canvas for future development and endless opportunities to create additional living space tailored to your needs. Numerous updates have been completed over the years, including main-floor windows, kitchen improvements, flooring, furnace, central air conditioning, and shingles. A rare opportunity to own a unique home in one of the city's most desirable neighbourhoods, where comfort, privacy, mature landscaping, and exceptional potential come together in a truly special setting. Call today to book your private viewing. (id:15069)
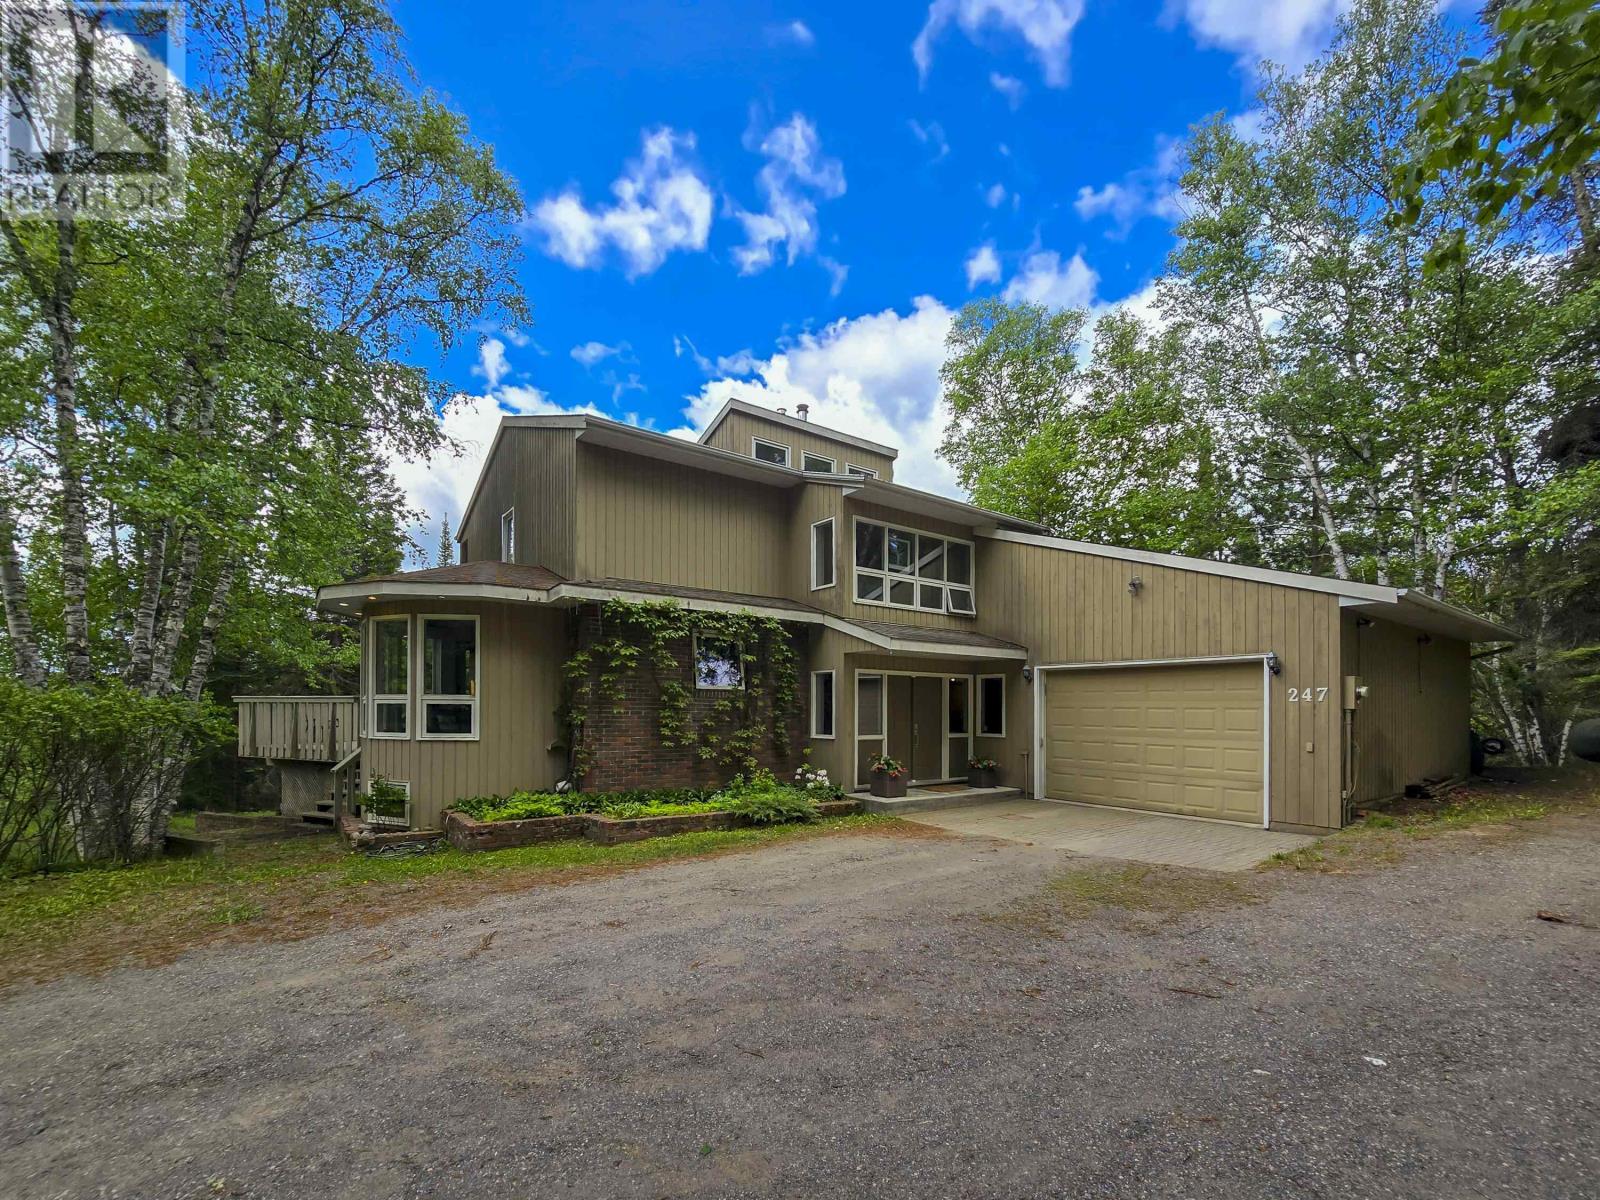
Nestled on nearly 10 acres of picturesque hilltop paradise, this stunning 5-bedroom, 3.5-bathroom two-storey home offers the perfect blend of space, privacy, and modern comfort. Step inside to discover soaring ceilings in the impressive living room, creating a bright and airy atmosphere, while a second main-floor living area offers flexibility as a formal dining room, family room, or home office. The beautifully updated kitchen is the heart of the home, featuring quartz countertops, a large island, and a charming eat-in nook overlooking the surrounding natural beauty. The main-floor primary suite provides a peaceful retreat with direct deck access through patio doors, a walk-through closet, and a spacious 4-piece ensuite. A convenient 2-piece powder room completes the main level. Upstairs, you'll find two generously sized bedrooms, each with its own private balcony, along with a full bathroom. The fully finished walkout basement expands your living space with a cozy rec room centered around a wood-burning fireplace, two additional bedrooms, another full bathroom, and a laundry room, ideal for guests, a growing family, or multi-generational living. Complete with an attached garage and surrounded by breathtaking views, mature trees, and exceptional privacy, this remarkable property offers a rare opportunity to enjoy country living at its finest while still being within easy reach of amenities. A true private paradise waiting to be discovered. (id:15069)