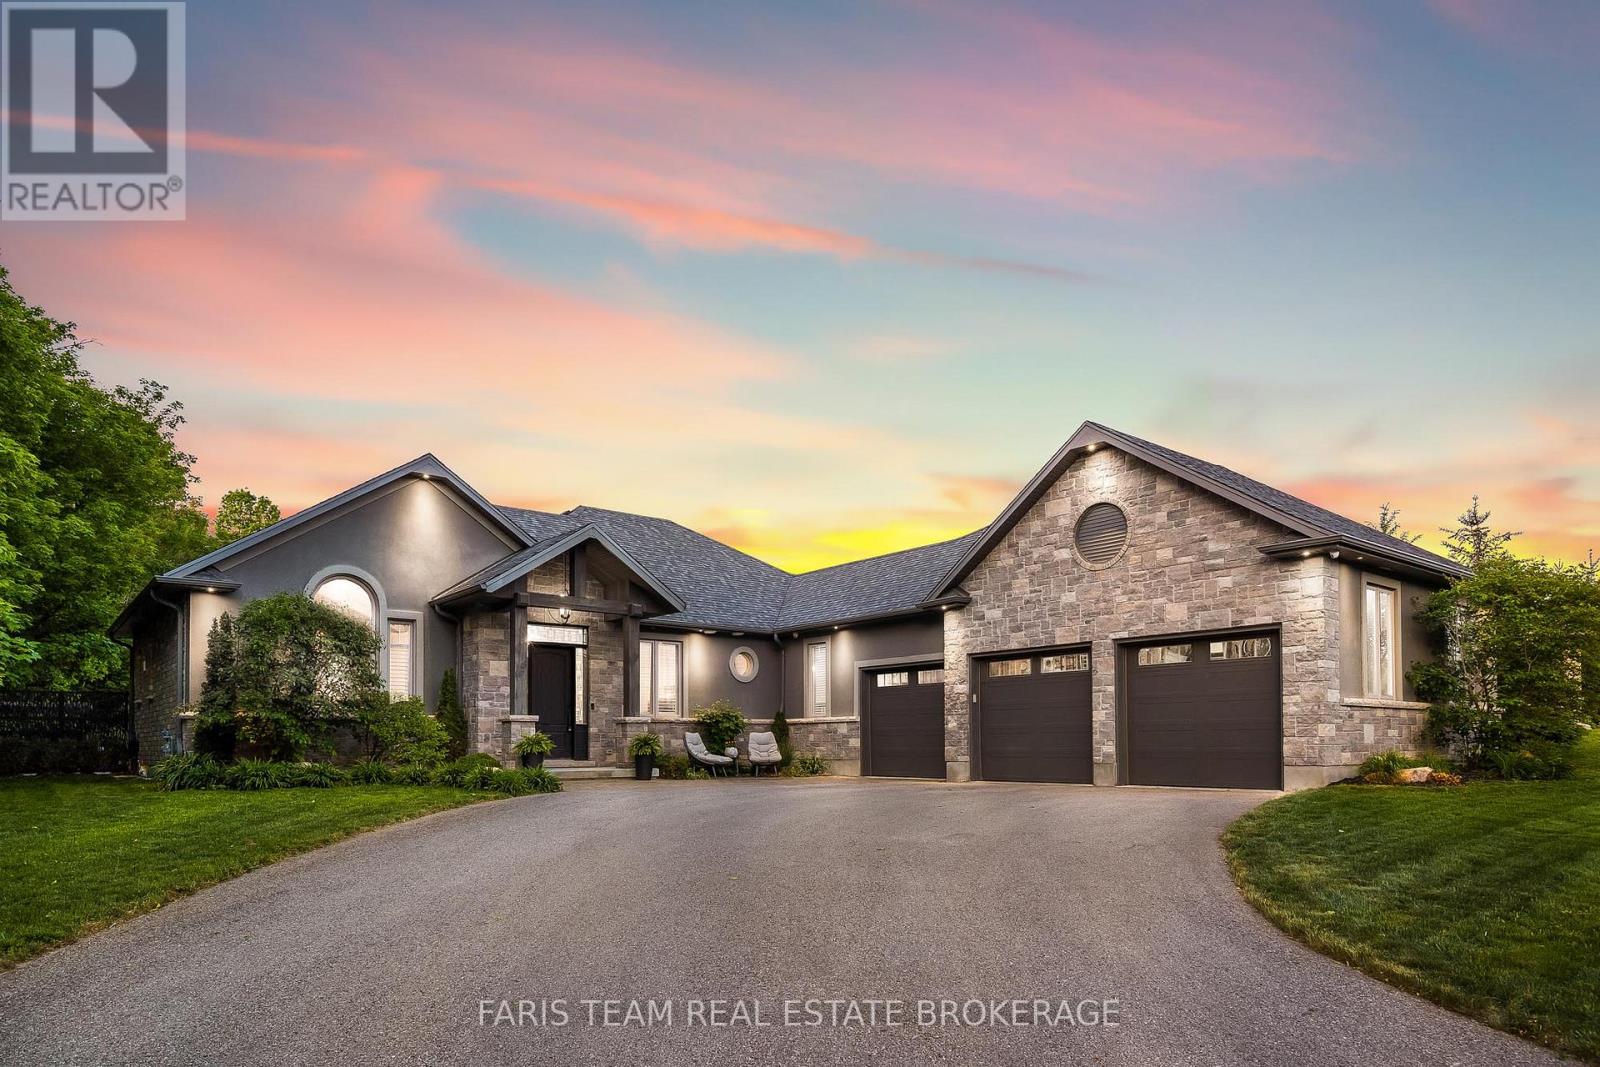
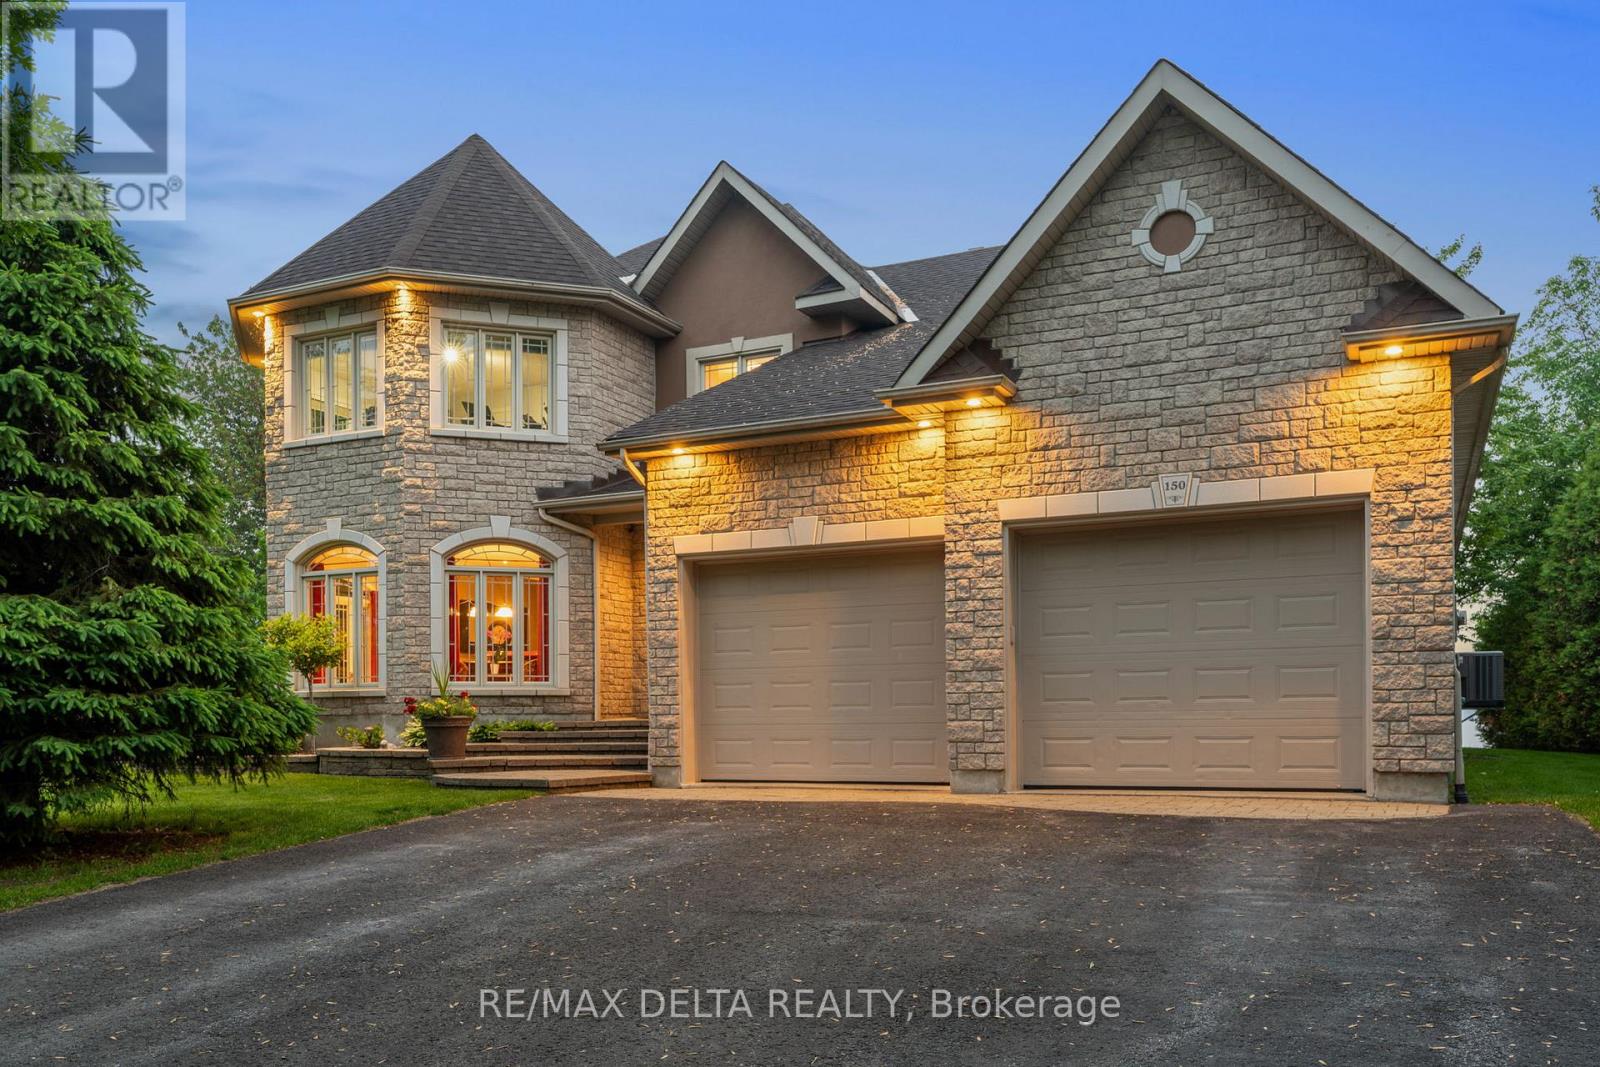
Top 5 Reasons You Will Love This Home: 1) Thoughtfully designed for both everyday living and entertaining, the main level features a chef-inspired kitchen with striking granite countertops, a spacious great room anchored by a gas fireplace and oversized walkout, a formal dining room enhanced by custom wall detailing, soaring cathedral ceilings, and sound-proofing between the bedroom wing and living area for added comfort 2) Offering exceptional versatility, the fully finished lower level is complete with a modern kitchen showcasing black stainless-steel appliances, two generously sized bedrooms, a full bathroom, a separate entrance through the oversized three-car garage, and a hidden room tucked behind a bookcase for a truly distinctive feature 3) Step outside to a private backyard oasis where more than $40,000 in professional landscaping complements the mature wooded setting, featuring a large patio with a gas barbeque hookup, a 6-zone irrigation system, meticulously maintained grounds, and a private walking trail winding through the trees 4) Music and entertainment enthusiasts will appreciate the premium whole-home audio system, seamlessly connecting interior and exterior speakers to provide high-quality sound throughout the property 5) Nestled within a prestigious estate neighbourhood, this remarkable home offers luxury and privacy while remaining conveniently close to Snow Valley, Barrie, and an abundance of recreational opportunities and daily conveniences. 4,158 fin.sq.ft. (id:15069)
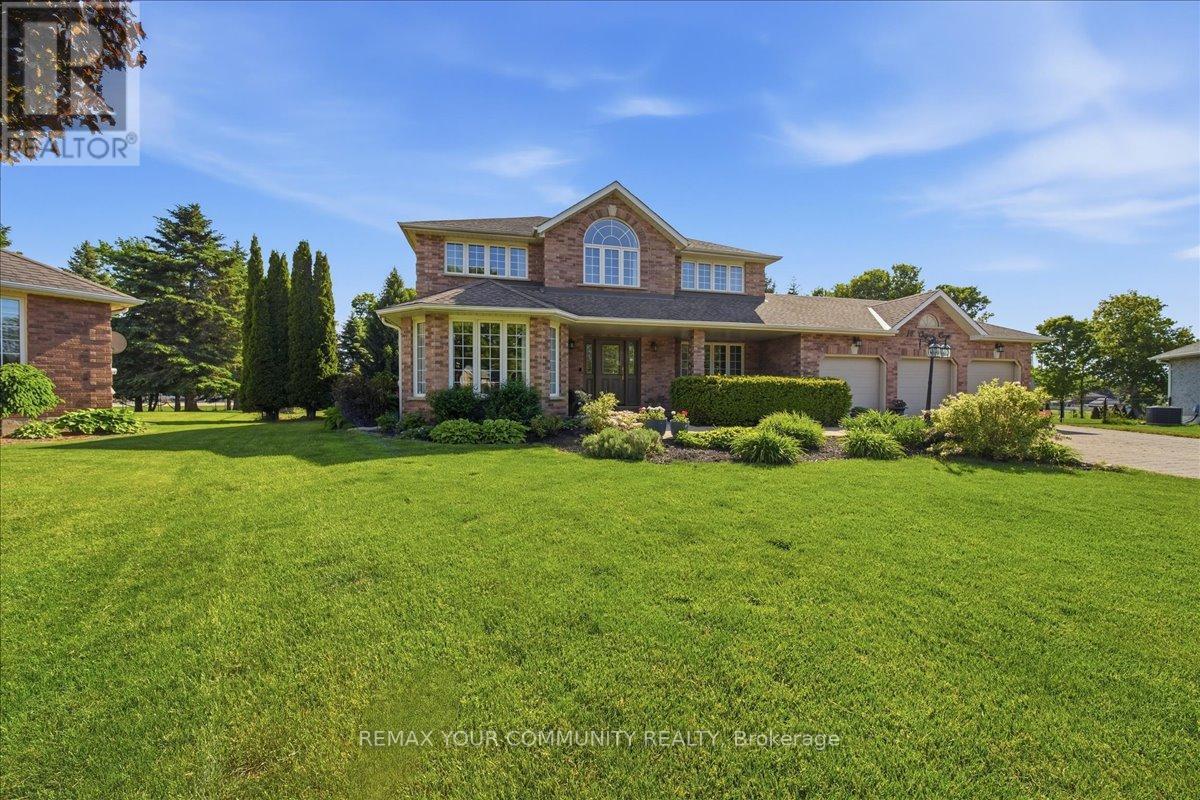
Opportunities to purchase on this established court are infrequent, making this a unique offering in the community of Sharon! Welcome to this original-owner home situated on approximately 0.84-acre property surrounded by mature trees, established gardens, and neighbouring green space. This well-maintained residence combines a traditional floor plan with spacious principal rooms and a beautiful outdoor setting. Designed for comfortable family living and entertaining, the home features separate living, dining, and family rooms, providing distinct spaces for both everyday life and special occasions. Beautiful large windows throughout allow for an abundance of natural light, creating a bright and inviting atmosphere. A dedicated main floor office offers flexibility for those working from home, while the mudroom provides convenient direct access to the three-car garage. The welcoming front entrance is highlighted by an updated Pella entry door, while the Pella sliding door provides easy access to the backyard and helps connect the indoor and outdoor living spaces. The spacious primary bedroom serves as a private retreat, complete with a large sitting area, walk-in closet, and 5-piece ensuite bathroom. Three additional well-proportioned bedrooms provide comfortable accommodation for family and guests. The partially finished basement extends the living space with a finished recreation room and a 2-piece bathroom, while still offering additional storage and future potential to suit a variety of needs. Outside, the beautifully landscaped property provides ample space for gardening, recreation, and outdoor enjoyment throughout the seasons. The three-car garage and long driveway offer abundant parking and storage. Conveniently located close to parks, schools, amenities, and commuter routes, this home presents an exceptional opportunity to own a substantial property in an established Sharon neighbourhood. (id:15069)
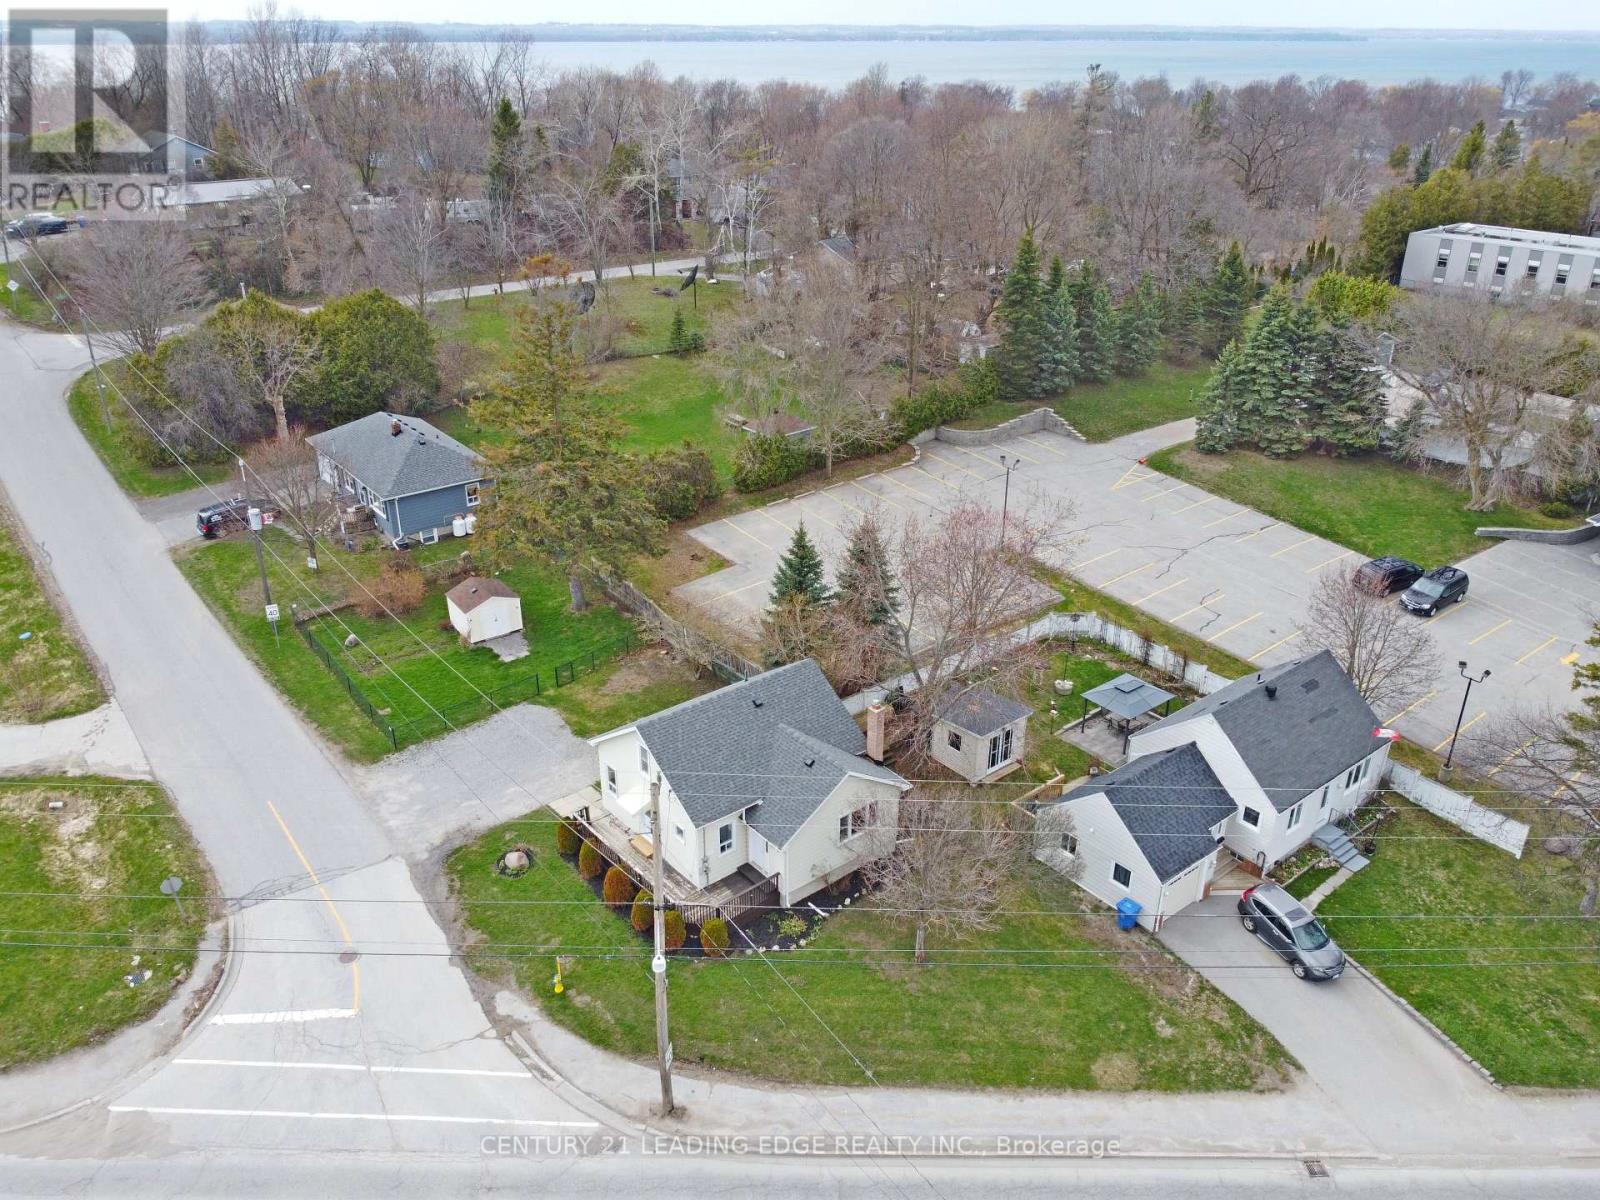
Welcome to 500 The Queensway South, a bright and spacious 3-bedroom, 1-bath home with 5 car parking. Open concept living room/dining room. Situated on a large lot in the heart of Keswick, this property presents an excellent opportunity for first-time buyers, downsizers, and investors alike. On municipal services. Its convenient location also makes it well suited for a variety of home-based business uses. Fully fenced in backyard with garden shed for ample storage. Move-in ready and filled with opportunity, this home is ready for you to make it your own. Enjoy the convenience of being within walking distance to schools, parks, shopping, restaurants, beaches, marinas, and more. Just minutes to local library, community centre, public pool, Highway 404, and all amenities this town has to offer! (id:15069)
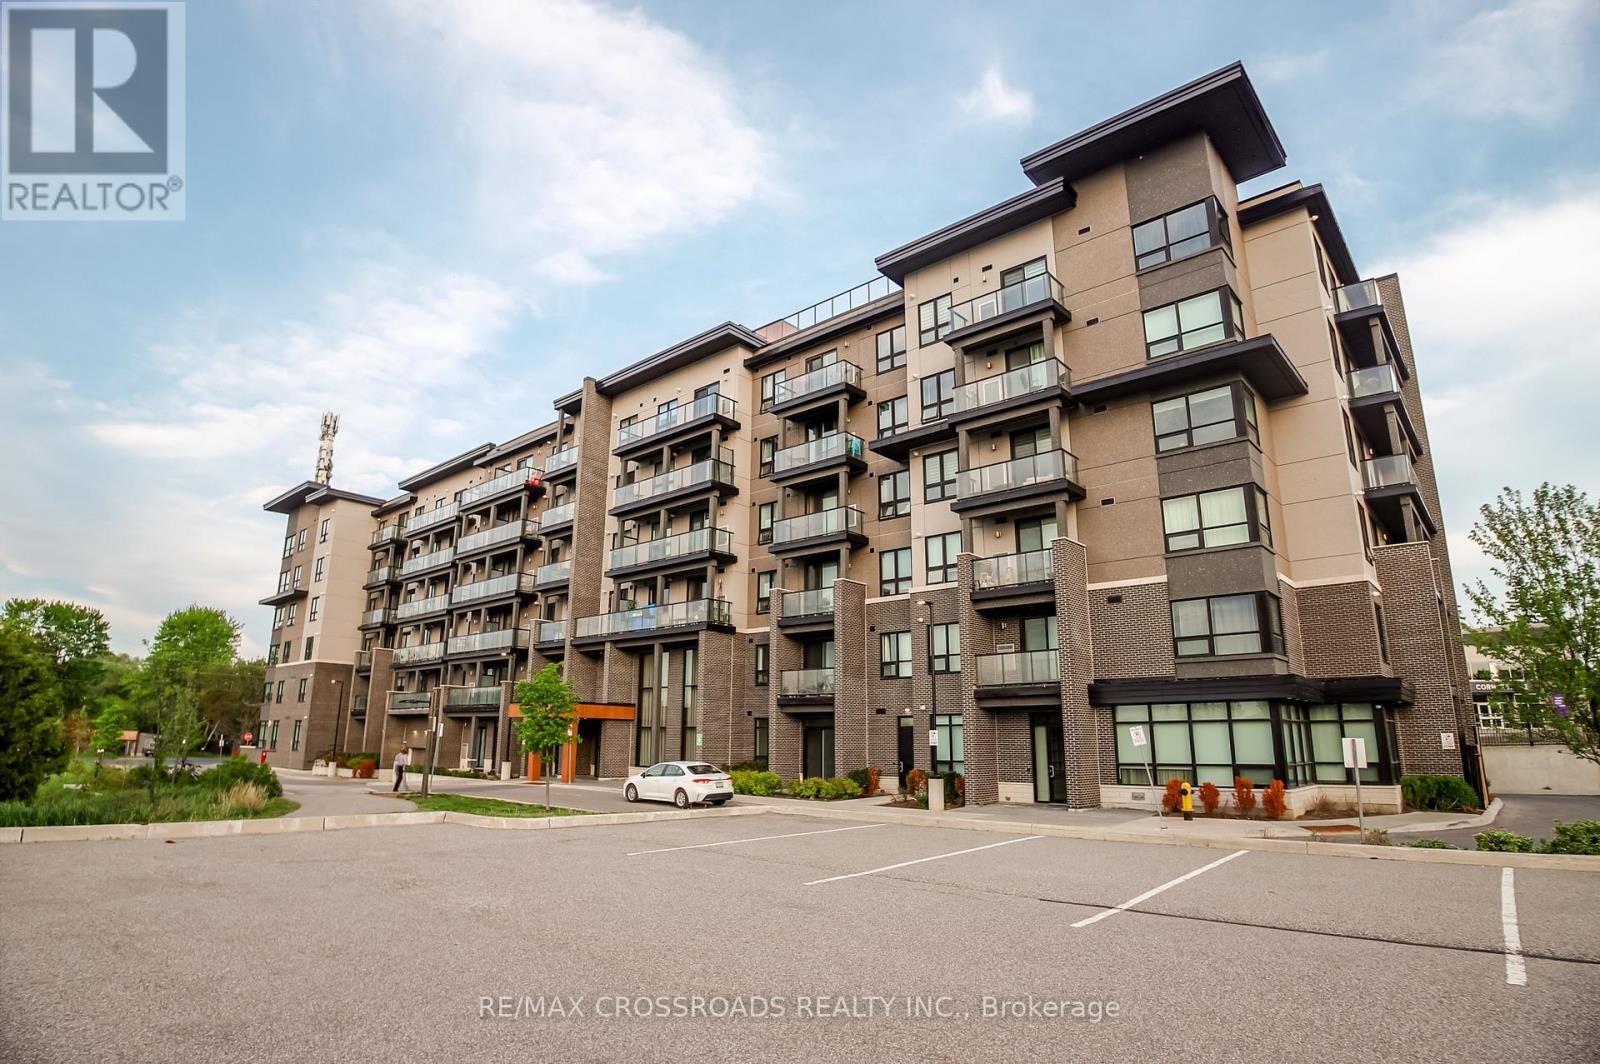
Welcome To This Stunning Penthouse 1-Bedroom Suite At Canvas On The Rouge Condos In The Highly Desirable Greensborough Community Of Markham. Featuring 9-Foot Ceilings, A Bright Open-Concept Layout, Modern Finishes, Ensuite Laundry, And Large Windows Offering Abundant Natural Light With Beautiful South Exposure. This Sun-Filled Unit Offers Plenty Of Natural Light Throughout The Day And Combines Comfort And Style With Functional Living Space Perfect For Professionals Or Couples. Comes Complete With 1 Parking Space And 1 Locker For Added Convenience. Enjoy Exceptional Building Amenities Including A Fitness Centre, Party Room, Rooftop Terrace, Guest Suites, Visitor Parking, And More. Conveniently Located Close To Transit, Parks, Trails, Shopping, Restaurants, Markham Stouffville Hospital, Mount Joy GO Station, And Major Highways. Exceptional Opportunity To Enjoy Modern Penthouse Living In A Prime Markham Location. (id:15069)
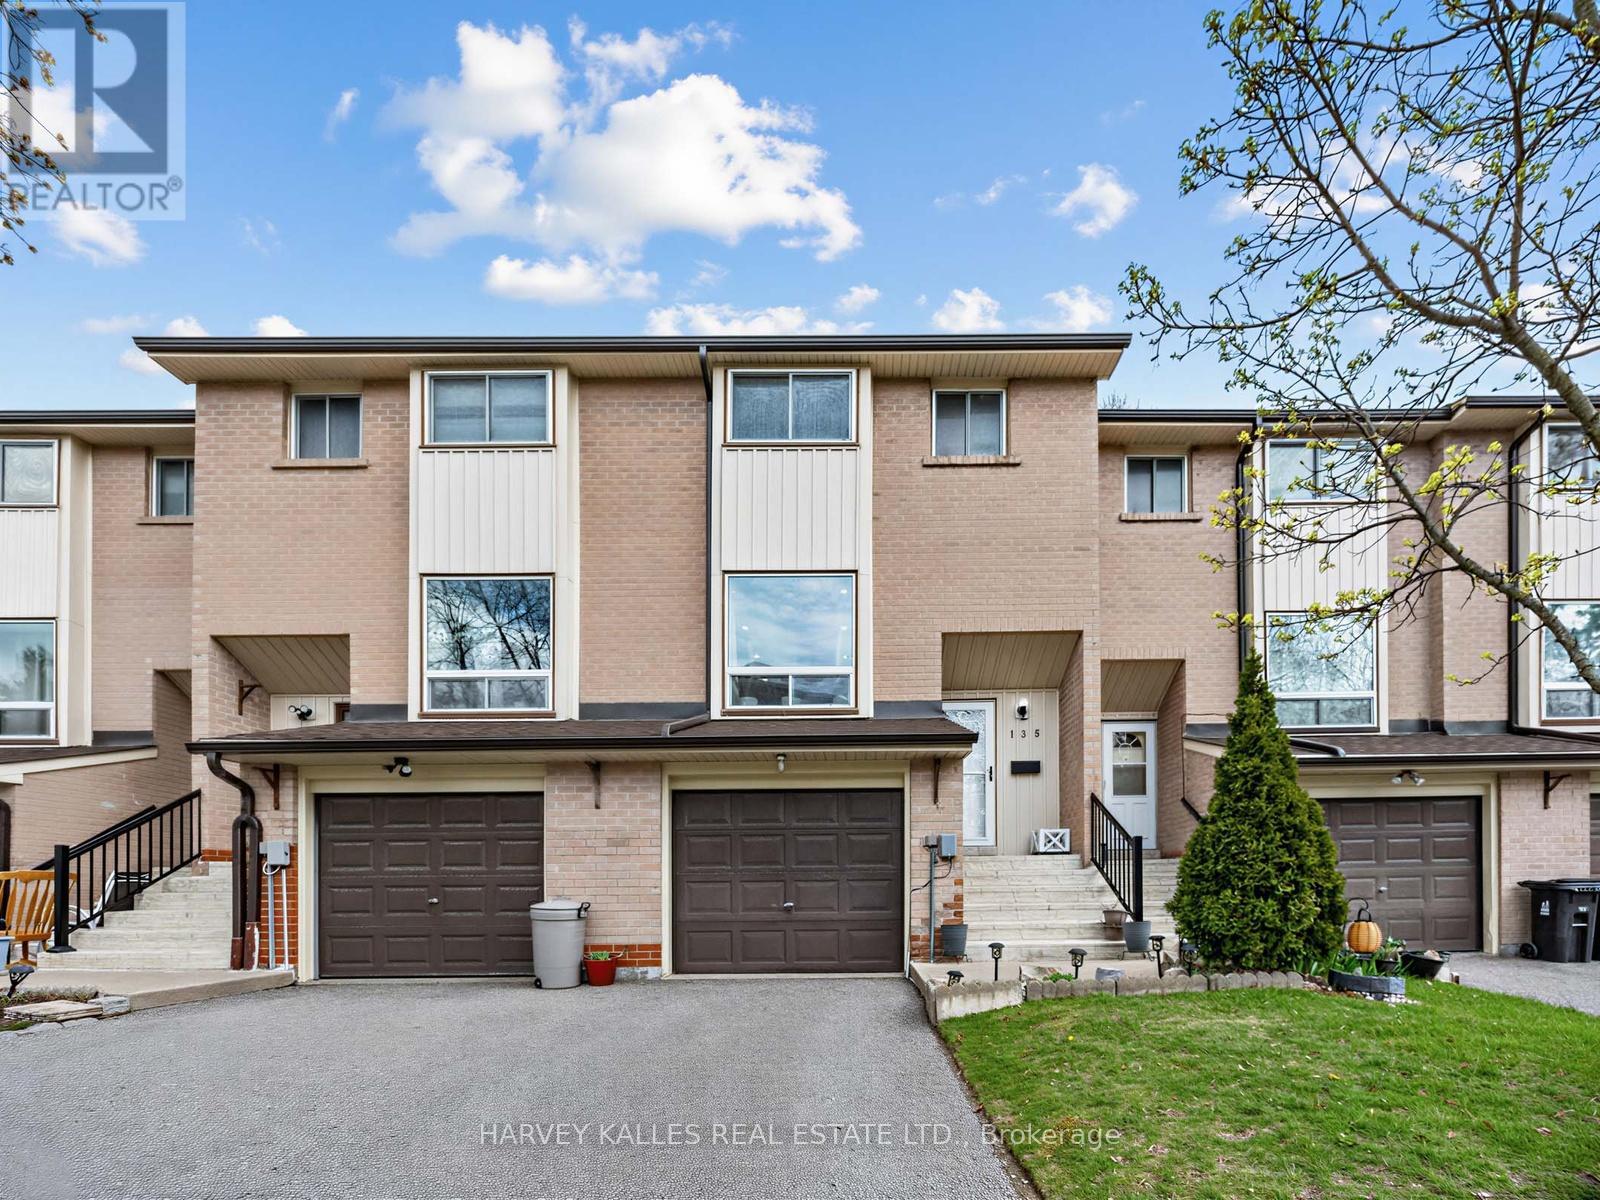
Welcome to this well-maintained 2-storey townhouse in a highly desirable Scarborough location. The kitchen features stainless steel appliances and offers a functional layout for everyday living. The home boasts a bright and spacious living room with laminate flooring, a bay window and pot lights. Upstairs you'll find three generously sized bedrooms with laminate flooring throughout, built-in closets, and large windows that bring in plenty of natural light, along with a 4-piece washroom. The basement offers a versatile recreational space with a separate entrance and walkout to the backyard, ideal for a home office, guest suite, gym, or play area, and includes a convenient 3-piece washroom. Enjoy the added benefit of two parking spots. Unbeatable location! Across Morningside Crossing plaza with Dollarama, Fit4Less, Food Basics and other restaurants, groceries and shops. Easy access to Highway 401 and public transit. Just steps to nearby schools and a pleasant short walk to the beautiful green space of Heron Park. Just 5-minute drive from the beautiful Rouge Beach, one of Toronto's hidden gems, perfect for picnics and summer days. (id:15069)
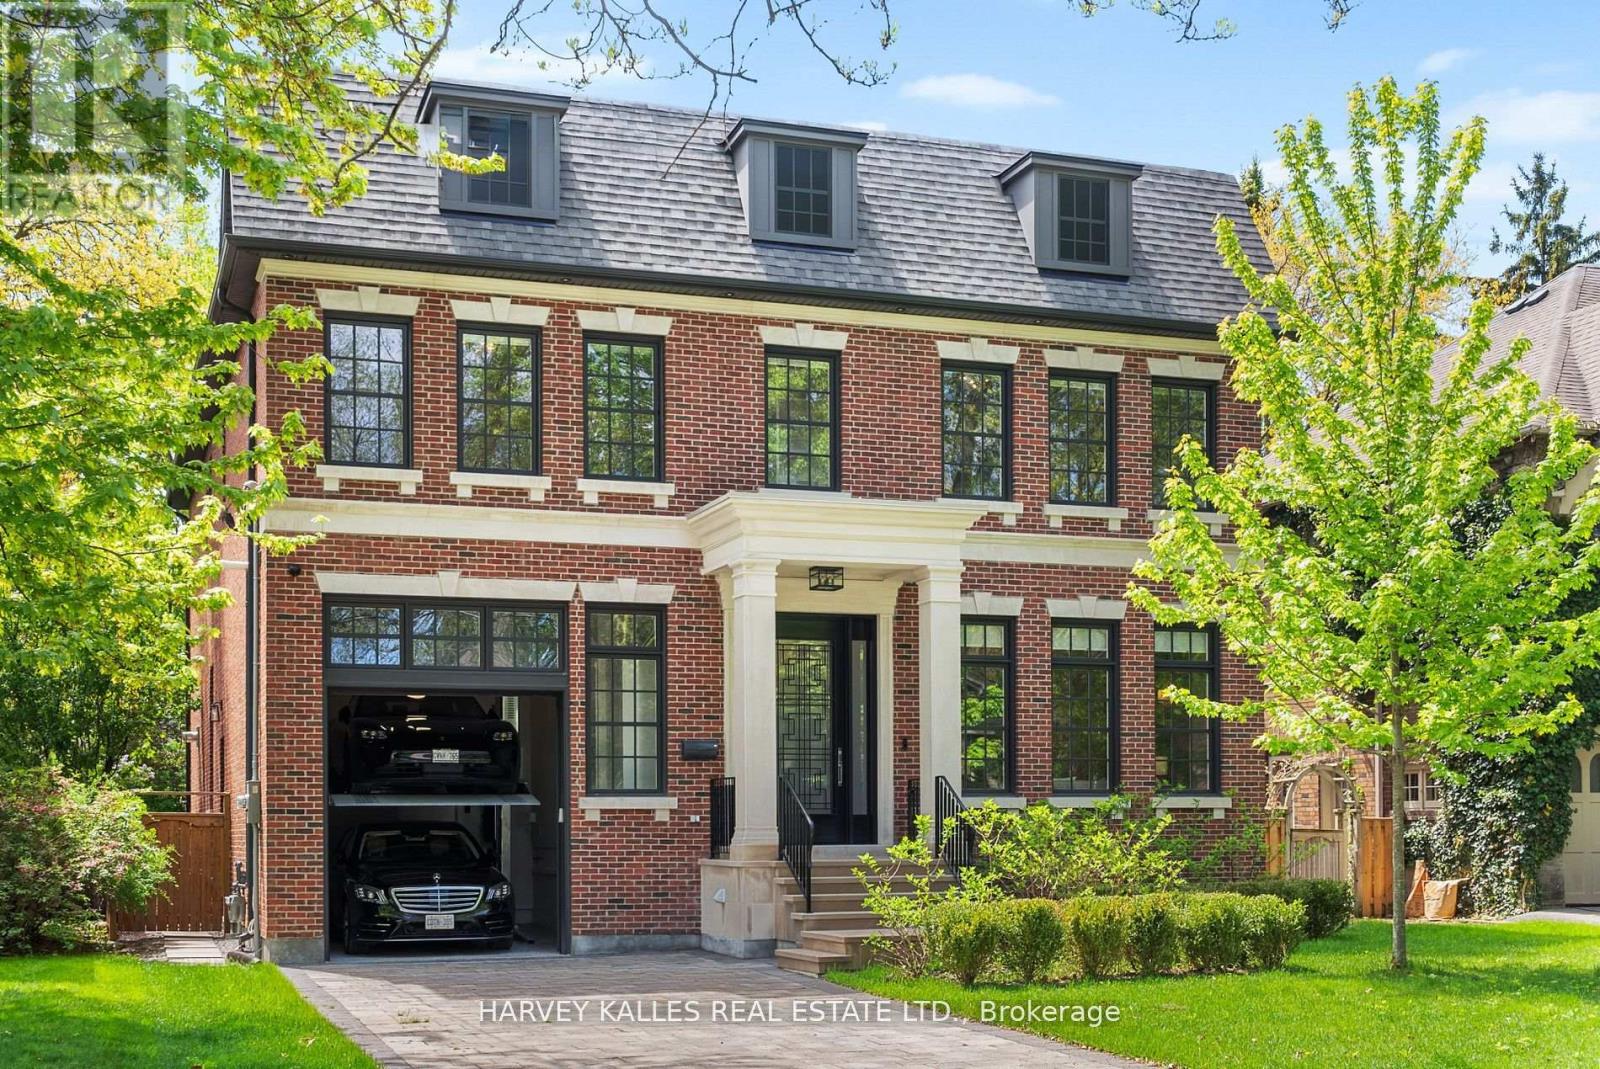
Welcome To The Finest Of Lytton Park. This Newly Built Georgian Beauty Built By Enirox Group Offers Over 6,300 Sq. Ft. Of Refined Living Space With Soaring 11-Foot Ceilings On The Main Level, Seamlessly Blending Grand Living And Dining Areas With A Designer Chefs Kitchen Featuring Custom Cabinetry, A Large Centre Island, And A Smooth Flow Into The Family Room With Walkout To A South-Facing Deck And Private Yard. Every Detail Speaks Of Craftsmanship And Care, From The Custom Millwork To The Thoughtfully Designed Layout, All Designed For Everyday Living And Entertaining At Its Finest. The Main Floor Also Includes A Sophisticated Private Study, Perfect For Work Or Relaxation. Upstairs, Discover Your Primary Suite With A Walk-In Dressing Room And Spa-Like Ensuite, Alongside Three Additional Sizable Bedrooms Each Complete With Their Own Ensuite. The Fully Finished Lower Level Is Designed For Entertaining And Comfort, Featuring A Spacious Rec Room With Wet Bar, Wine Cellar, Guest Suite With Bath, And Tons Of Space For A Gym Or Games Area, Plus A Convenient Side Entrance With Mudroom And Direct Access To An Oversized Garage With Car Lift. Steps To Schools, Parks, Yonge Street, LPCI, And The Best Of Avenue Road. Experience The Kind Of Home That's Even More Impressive In Person, One Visit And You'll See Why It Defines Lytton Park Living. (id:15069)
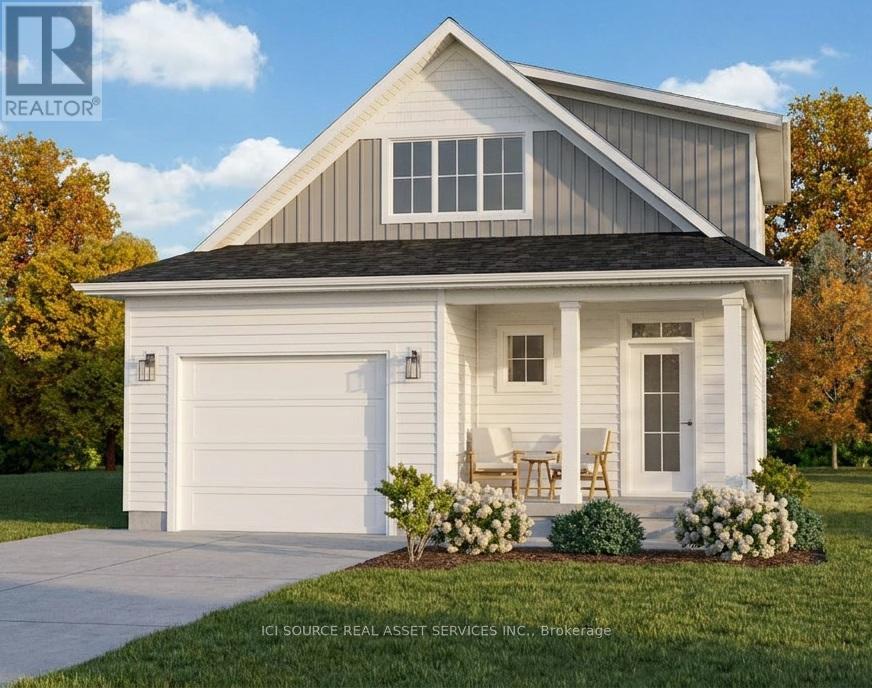
Welcome to 2 Frederick Drive, Wasaga Beach! This beautiful brand new build is a 3+1 bedroom, 4-bathroom home that offers the perfect blend of comfort, style, and functionality in one of Wasaga Beach's desirable residential neighbourhoods. Featuring an attractive modern exterior with charming covered front and rear porches, this home is designed for both everyday living and entertaining. Step inside to discover a bright and inviting layout with spacious principal rooms, a well-appointed kitchen, and plenty of room for family and guests. Upstairs, you'll find three generous bedrooms, including a comfortable primary suite with its own ensuite bath. With four bathrooms throughout the home, convenience is never compromised. The fully finished basement provides valuable additional living space, ideal for a recreation room, home office, gym, or guest accommodations with the 4th bedroom. Located just minutes from Wasaga Beach's world-famous shoreline, trails, parks, shopping, schools, and amenities, this move-in-ready home offers the perfect opportunity to enjoy a relaxed beach-town lifestyle while having all the space your family needs. Highlights: 3 Bedrooms upstairs, 1 bedroom in basement. 4 Bathrooms. Fully Finished Basement. Covered Front Porch & Rear Patio. Modern Exterior Finishes. Spacious Family-Friendly Layout. Minutes to Beach, Trails, Shopping & Amenities. *For Additional Property Details Click The Brochure Icon Below* Property taxes not yet assessed - assessed as vacant land. (id:15069)
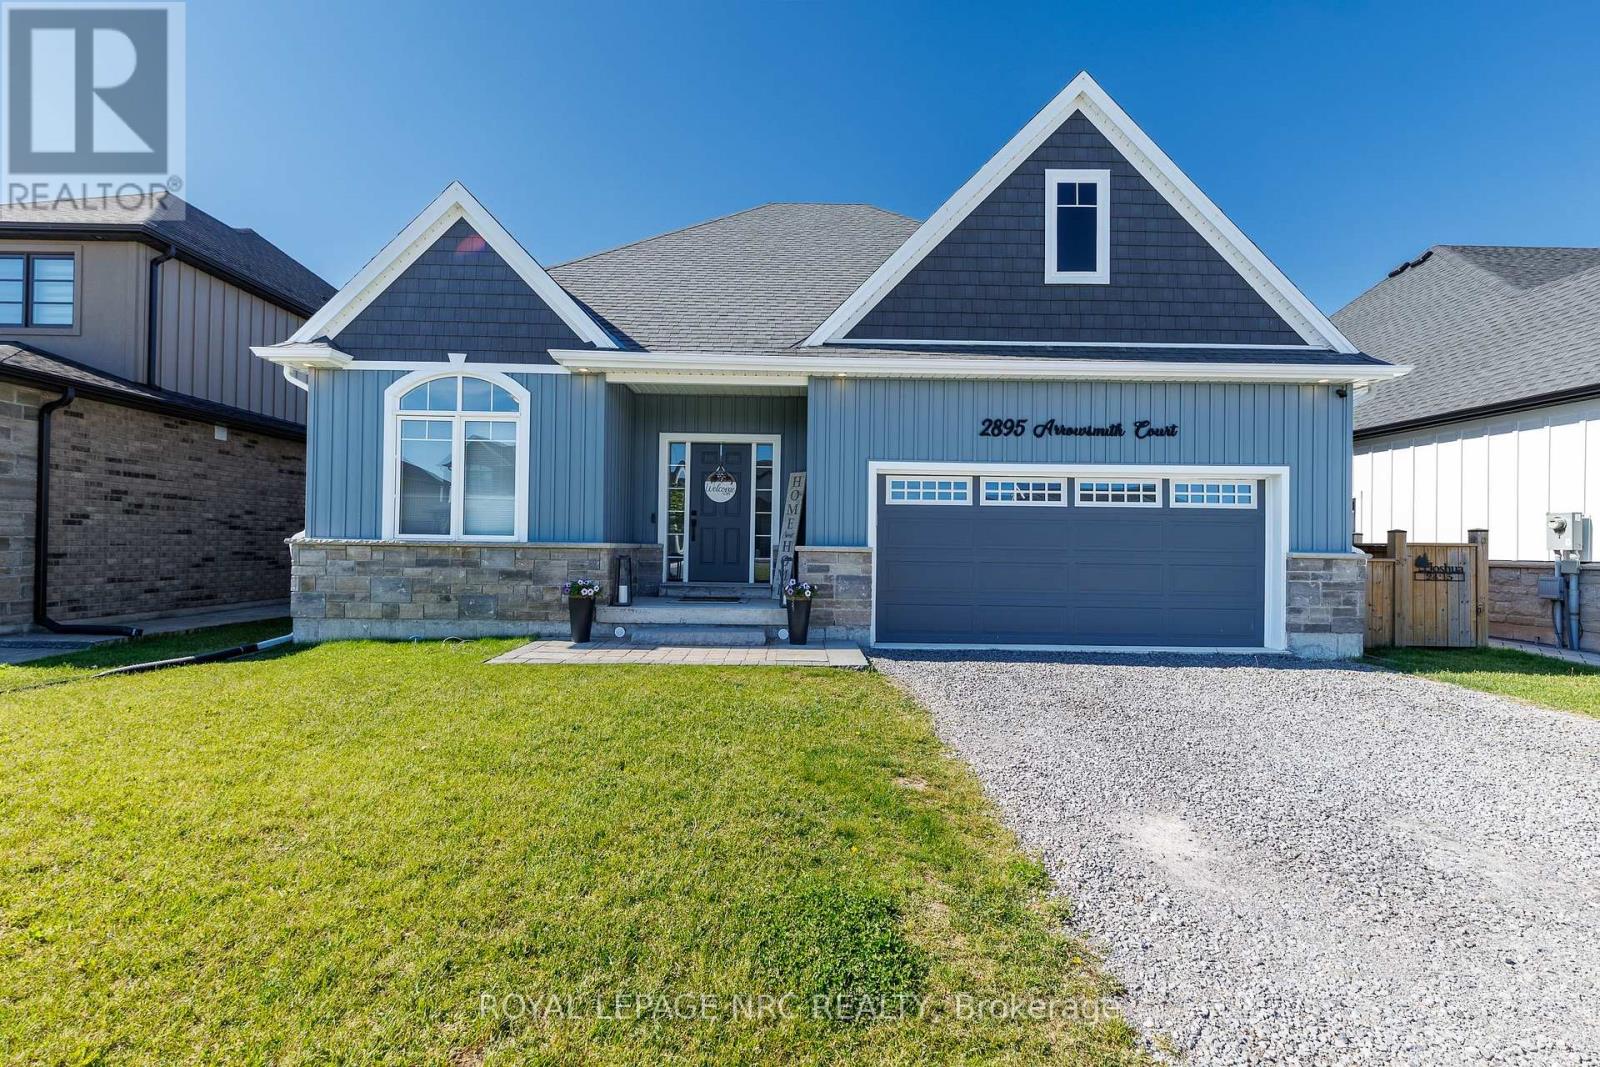
Welcome to South Shores in Stevensville, where spacious lots and thoughtfully designed homes create the perfect setting for comfortable living. This beautifully appointed 1,451 sq. ft. bungalow offers an ideal blend of style, functionality, and outdoor enjoyment. Step inside to a bright open-concept layout where the kitchen, dining area, and living room flow seamlessly together, creating an inviting space for both everyday living and entertaining. Large windows fill the home with natural light, while the well-designed floor plan provides privacy with a secondary bedroom and full bathroom at the front of the home and a spacious primary suite at the rear featuring a private 3-piece ensuite. Quality finishes can be found throughout, including 9-foot ceilings, elegant stone accents, a brick and siding exterior, quartz countertops, custom kitchen cabinetry, porcelain tile finishes, glass shower enclosures, and convenient main-floor laundry. The basement includes a 3-piece rough-in as per builder plans, offering future potential for additional living space. Step outside and discover your own private backyard retreat. The stunning inground pool creates the perfect oasis for relaxing, entertaining, and making the most of Niagara's summer months. Whether you're hosting family and friends or enjoying a quiet evening poolside, this outdoor space is designed to be enjoyed. Ideally located just off the Niagara Parkway, this home is within walking distance of both Black Creek and the Niagara River, offering easy access to some of the region's most scenic natural surroundings. Enjoy peaceful walks, cycling routes, and waterfront views while remaining conveniently connected to everyday amenities. With quick access to the QEW, commuting throughout Niagara and beyond is effortless. A rare opportunity to enjoy quality bungalow living, exceptional outdoor space, and an unbeatable location in one of Stevensville's most desirable communities. (id:15069)
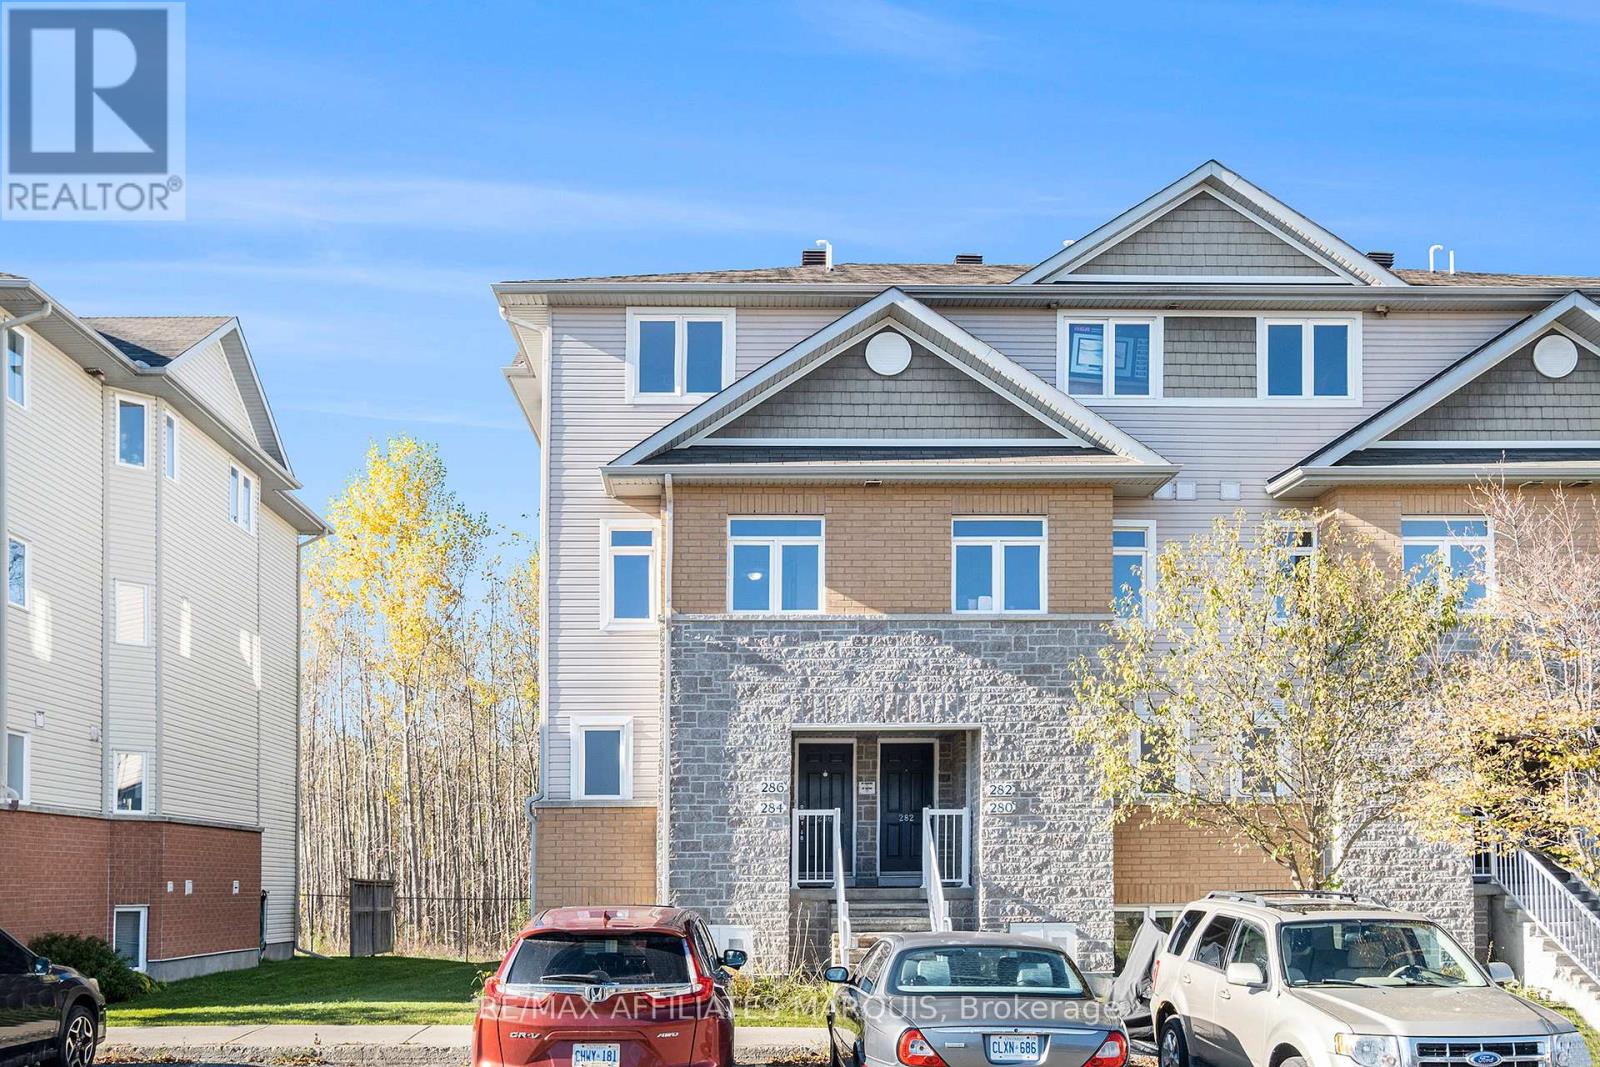
Comfortable and spacious, this 1138 sq ft lower-level Oak model condo offers a large living room with balcony and stairs to a ground level patio area, a generous kitchen, a 2 pc. Powder room plus a foyer. The lower area adds a generous master bedroom, a 2nd bedroom, a full main bathroom, an in-suite laundry/utility room with laundry hook-up. Neutral carpeting and tile flooring. Includes fridge, stove, microwave, dishwasher, washer & dryer. Natural gas forced air heating. One assigned parking stall include. Close to amenities, schools and hospital facilities. This unit has never been lived in. Limited Tarion Warranty applies (excluding furnace & appliances if included). All measurements taken from the builder floorplan. HST is included in the price. If applicable, HST rebate to be applied for directly to CRA by the Buyer. A Builders Agreement of Purchase must be used. 48 hr irrevocable for all offers. (id:15069)
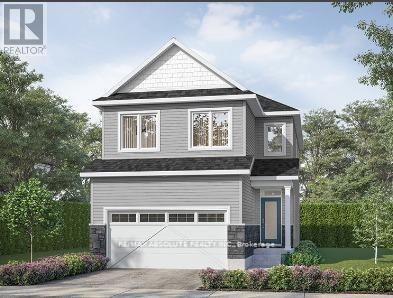
TO BE BUILT by EQ Homes in the highly desirable Equinelle Golf Course Community in Kemptville! The PAISLEY Model - Elevation B offers exceptional design and modern comfort on a 33' lot, thoughtfully crafted for today's family lifestyle. This beautifully designed single-family home features a bright open-concept main floor with spacious living and dining areas, a stylish kitchen with ample cabinetry and island workspace, and large windows that fill the home with natural light. Upstairs, you'll find generous bedrooms including a well-appointed primary retreat complete with walk-in closet and private ensuite. Functional layout, quality craftsmanship, and EQ's Essential Specification package ensure outstanding value and style throughout. Purchase price includes a $20,000 Design Studio Credit giving you the opportunity to personalize finishes and truly make this home your own. Located in the vibrant Equinelle community offering golf, trails, parks, and close proximity to shopping and amenities in growing Kemptville. New construction timeline approximately 12 months from firm agreement; closing date to be confirmed at time of sale. Secure your place in this sought-after community today! (id:15069)
Welcome to an exceptional waterfront residence that defines elegance and sophistication. Perfectly situated in the heart of Rockland, this custom-built 3,200 sq.ft. home offers an unparalleled lifestyle with breathtaking water views and sunset backdrops, all within a short distance to local amenities. Originally built in 2004, the main floor was fully remodelled in 2021, blending timeless design with fresh, contemporary finishes. The sun-drenched open-concept layout features soaring 9-ft ceilings, a flowing design, and refined touches throughout. The chef-inspired kitchen is a true showpiece, complete with granite countertops, an oversized island with seating, and seamless flow into the expansive living and dining areas. This luxurious home offers 3 generously sized bedrooms, each with its own walk-in closet, and 3 beautifully appointed bathrooms, including a spa-like ensuite in the primary suite. A separate family room provides versatile space ideal as an executive home office, library, or lounge. A convenient main-floor laundry adds to the everyday ease of living. Additional features include a spacious 25 x 26 double attached garage perfect for vehicles, storage, or a hobby space. Outside, experience true tranquility in your private, fully landscaped backyard oasis. Enjoy al fresco dining on the interlock patio, unwind beneath the elegant pavilion-style gazebo, and appreciate the privacy offered by mature cedar hedges flanking both sides of the property. A built-in lawn sprinkling system ensures your grounds remain lush and green with minimal effort. Whether entertaining or relaxing, the ever-changing waterfront views provide a stunning natural backdrop. This rare offering combines refined interiors, modern comfort, and a coveted in-town waterfront location ideal for those seeking luxury without compromise. (id:15069)
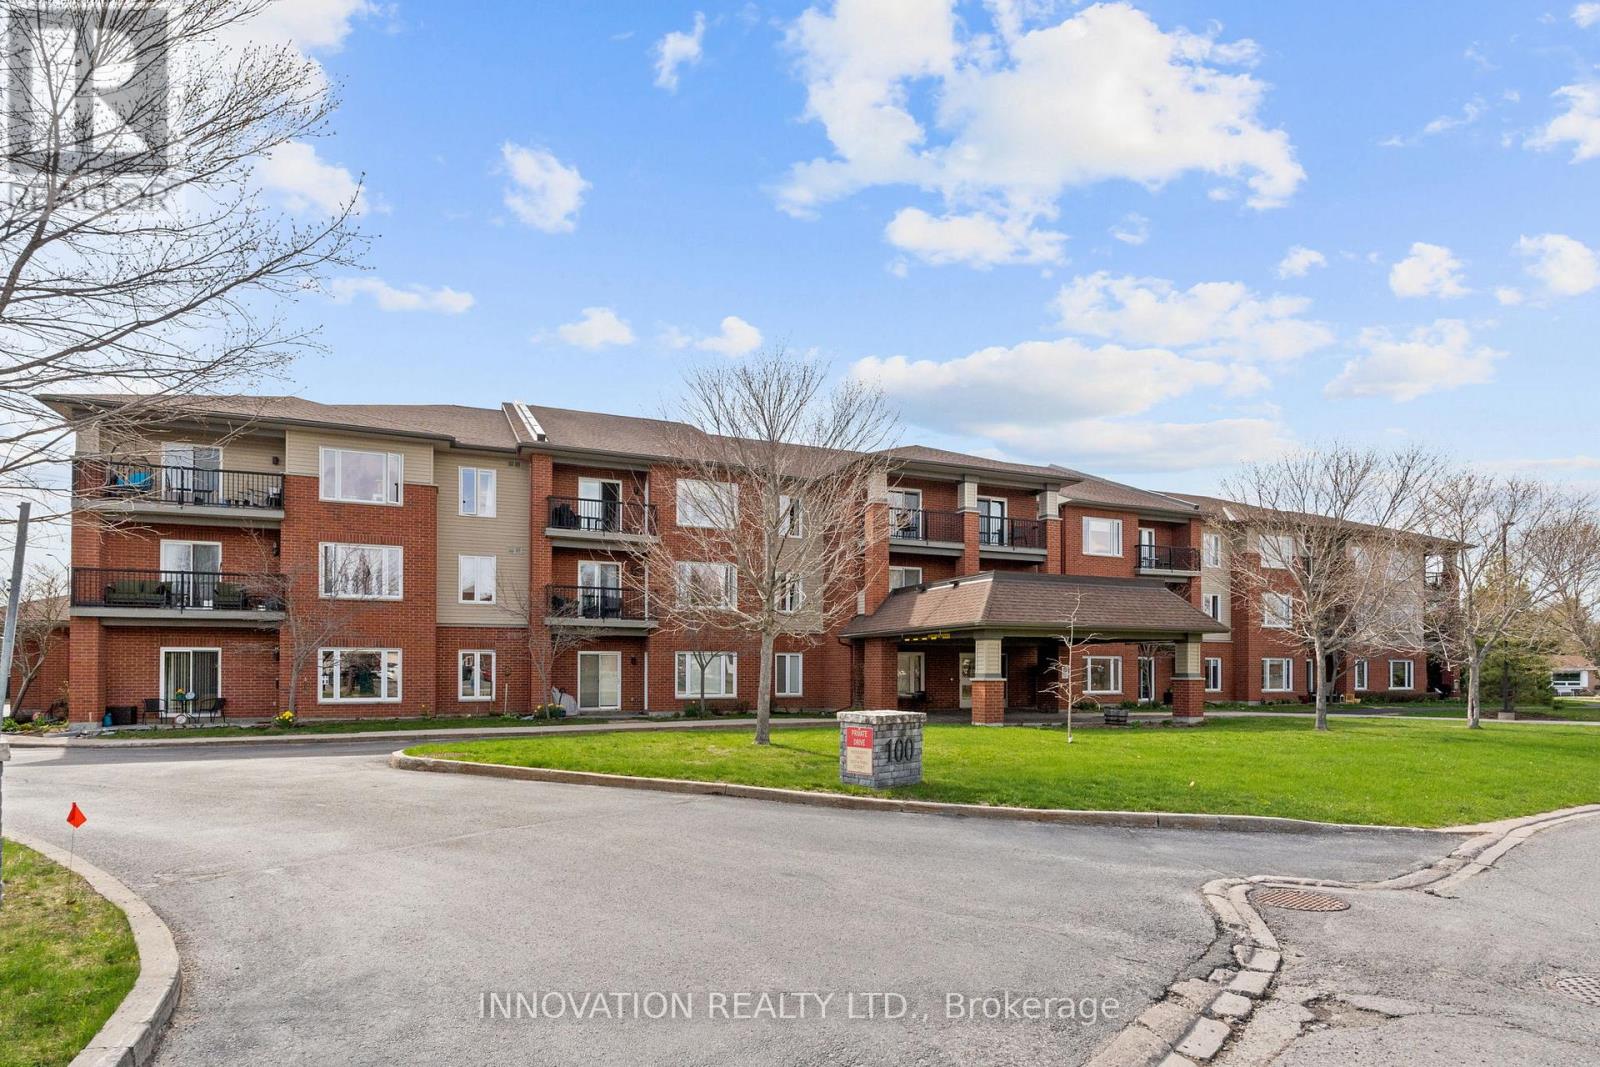
This delightful, clean and bright 2-bedroom, 2 bathroom condo is located on the second storey of the low-rise Jamieson Mills building. The building is friendly, adult-oriented, and features an elevator and balcony overlooking green space. Offering a welcoming foyer, common room, gym and courtyard with common BBQ, dining area and gardening space. Kitchen features granite counters, an under-mounted sink, under cabinet lighting, eat-up breakfast bar, new dishwasher, pretty glass-fronted display cabinets and custom pantry. Laundry is located off the kitchen with a stackable washer and dryer. Hardwood floors flow throughout living-dining and bedroom areas, plenty of natural light and access to your private balcony. Generous dining area can accommodate a large table. Primary suite has hardwood floors, walk-in closet, patio doors & 4-pc ensuite with quartz vanity. Second bedroom or den and main 3-pc bathroom. New, owned hot water tank. One underground parking space with locker. Garage has carwash bay. Plenty of visitor parking. Additional surface parking spaces available for rent. Pets allowed with restrictions of two cats or 1 dog under 26 lbs. Located in friendly town of Almonte with walking trails on Mississippi River. Effective July 1st, condo fees are $872.86 which includes a common element fee of $714.35 and indoor parking space of $158.50. Common element fee includes heating, cooling, water, building insurance and common area maintenance. (id:15069)