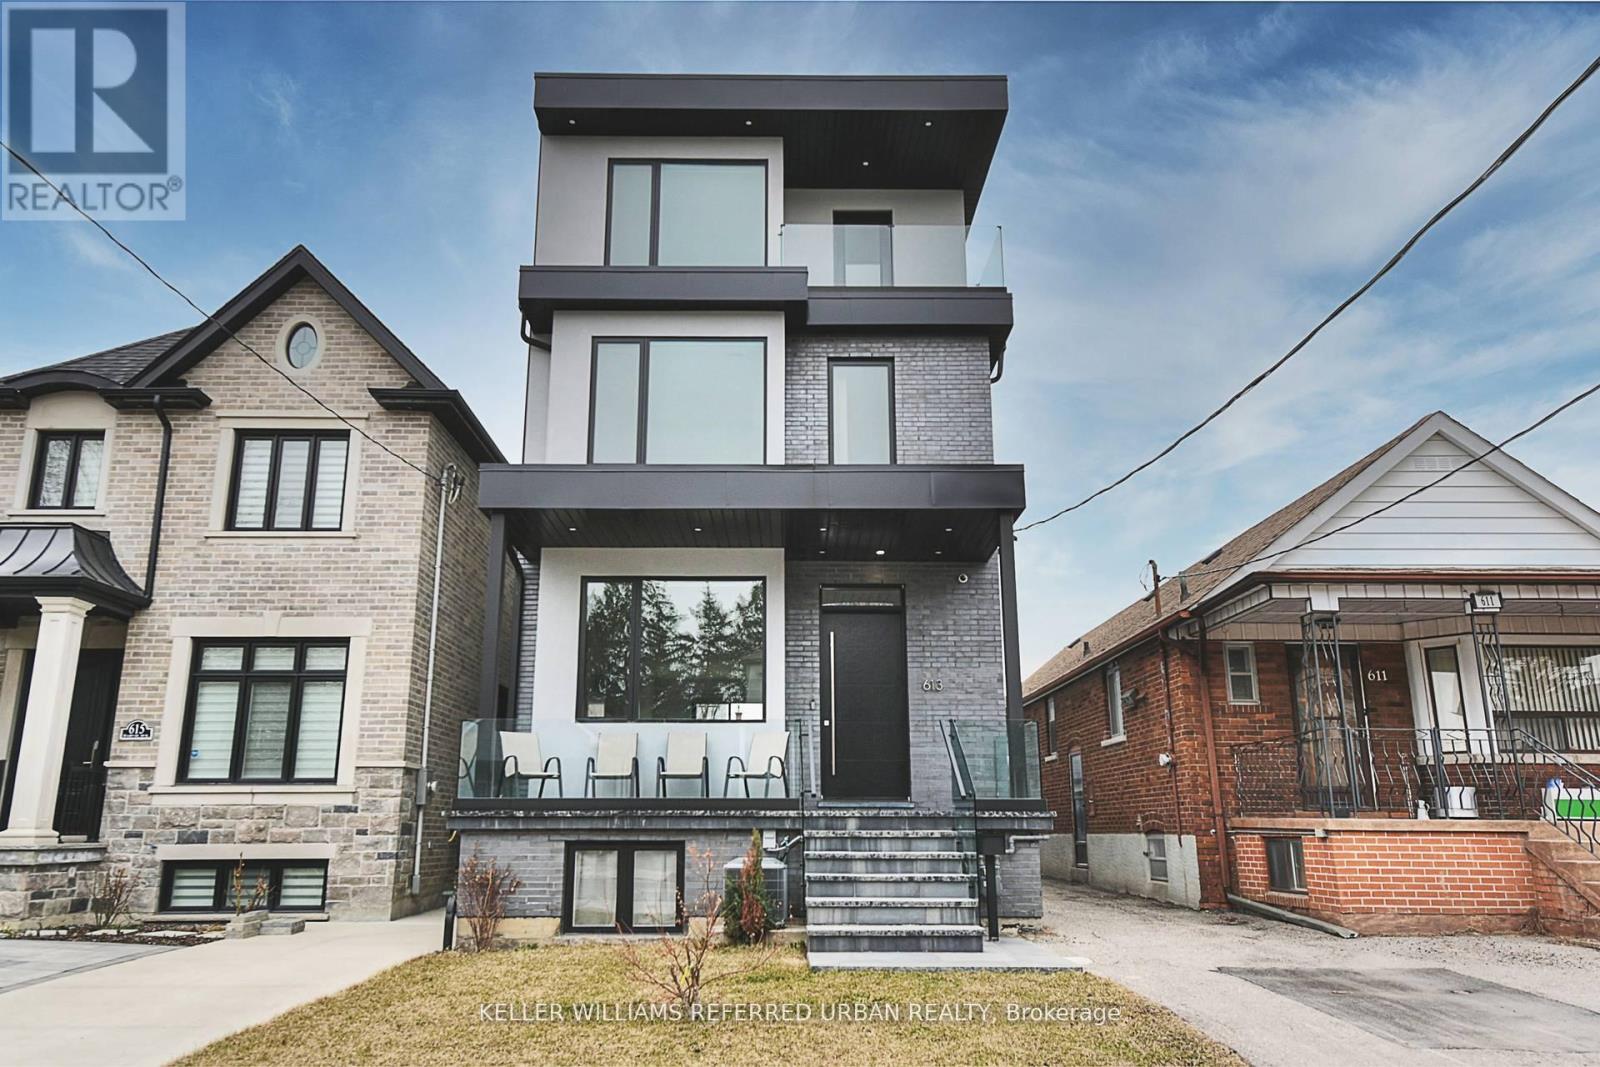
Welcome to 613 Harvie Avenue - a home that redefines modern luxury through thoughtful design, exceptional craftsmanship, and effortless living. Built for the builder's personal use, no expense was spared in creating this exceptional residence. Set on a rare 25 x 150 ft lot, this striking three-storey home offers approximately 3,400 sq. ft. of finished living space, featuring radiant heated floors throughout, oversized porcelain slab flooring, and a stunning marble staircase with glass railings. The custom chef's kitchen is equipped with integrated Fisher & Paykel appliances, handleless cabinetry, and sleek Caesarstone surfaces, flowing seamlessly into the open-concept living and dining areas. Large sliding doors create an exceptional indoor-outdoor connection. The upper levels offer flexible living spaces ideal for families and professionals alike. The primary suite is a private retreat with spa-inspired finishes, lounge or office space, and access to outdoor living. A full second-floor laundry room adds everyday convenience, while the third-floor terrace provides impressive skyline views and the perfect place to entertain. The fully self-contained lower level features two suites with approximately $3,400/month in potential rental income, offering valuable financial flexibility. Additional highlights include a rare double-car garage with pass-through access, EV charging capability, smart-home integration, ethernet wiring throughout, automatic blinds, premium Riobel fixtures, Toto toilets, and designer finishes at every turn. A rare opportunity to own a truly bespoke home where luxury, functionality, and income potential come together in one exceptional package. (id:15069)
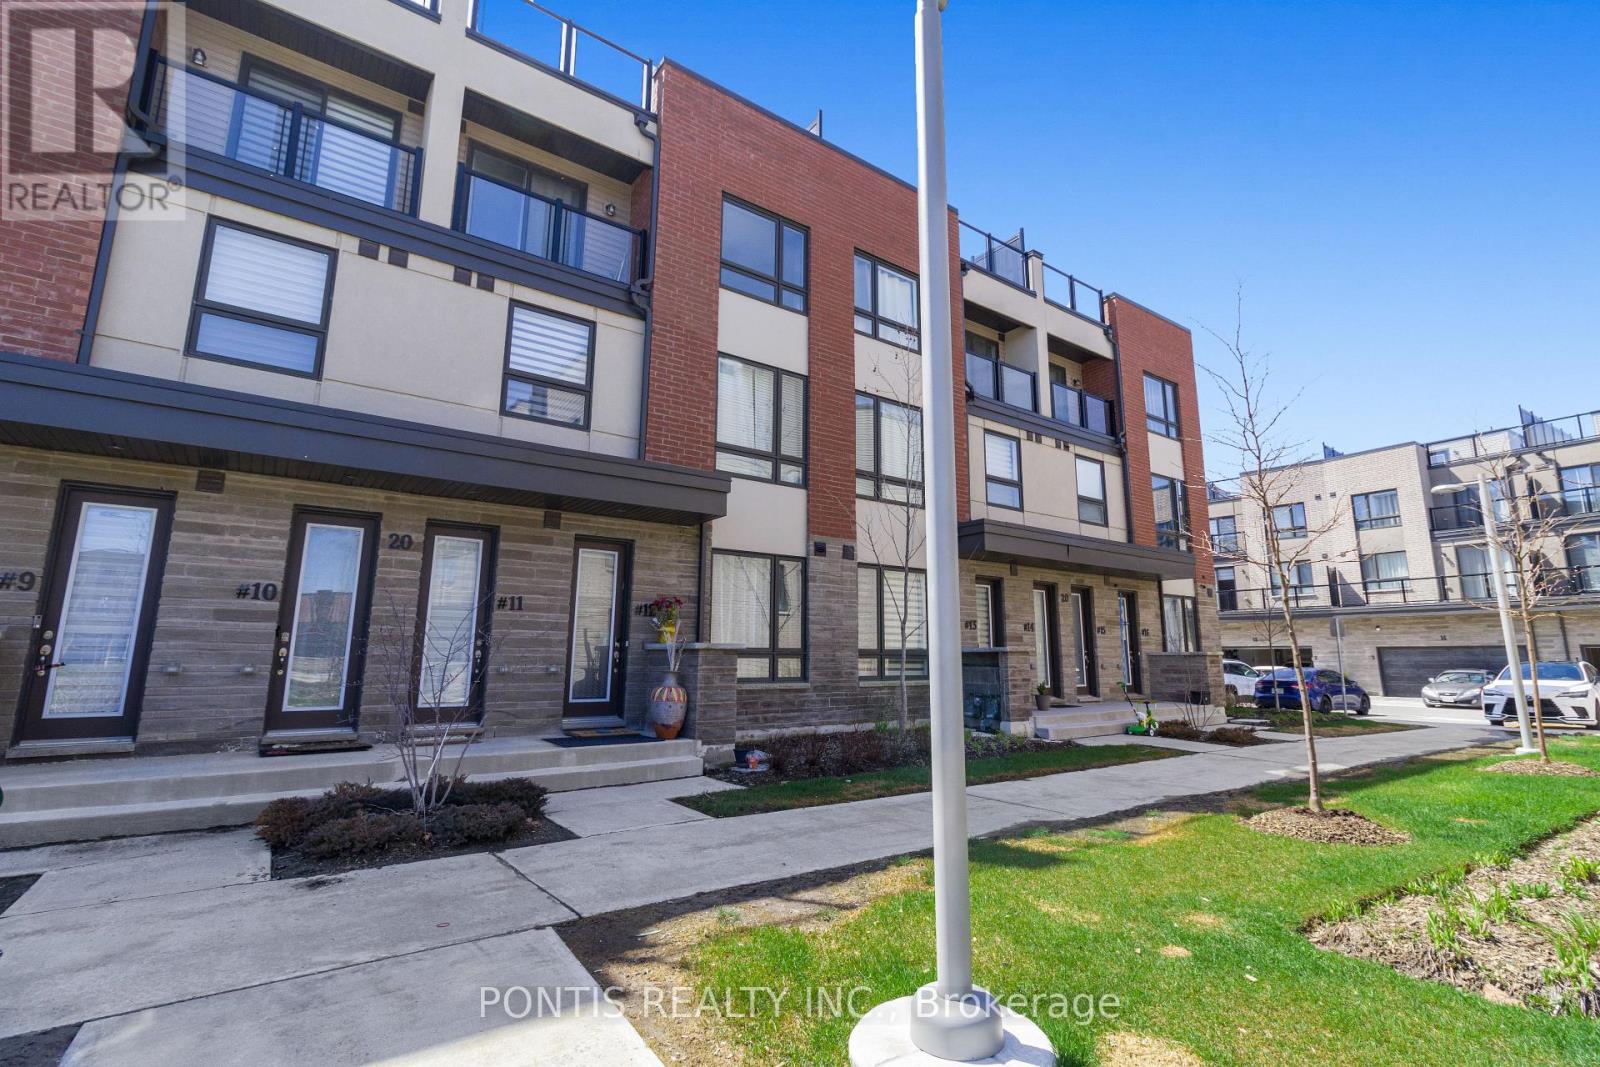
Bright, Spacious and Less Than 5 Years ( Built In 2022 ) Townhouse Next To HWY 427 And Across Woodbine Race Course and Casino For Under $900K? This Open-Concept Home Features 3 Spacious Bedrooms, 2.5 Baths, And A Modern Kitchen With Granite Countertops And Stainless Steel Appliances. Plenty of Sun Light With Spacious Living Space And Well Ventilated. The Rooftop Terrace, Fitted With A Gas Line For BBQ's, Offers Perfect Space For Entertaining And Socializing . Common Garage Parking And Minutes Away To Shopping, TTC, And Local Amenities, This Home Offers Both Convenience And Style. Don't Wait Or you Will Miss It!!!! (id:15069)
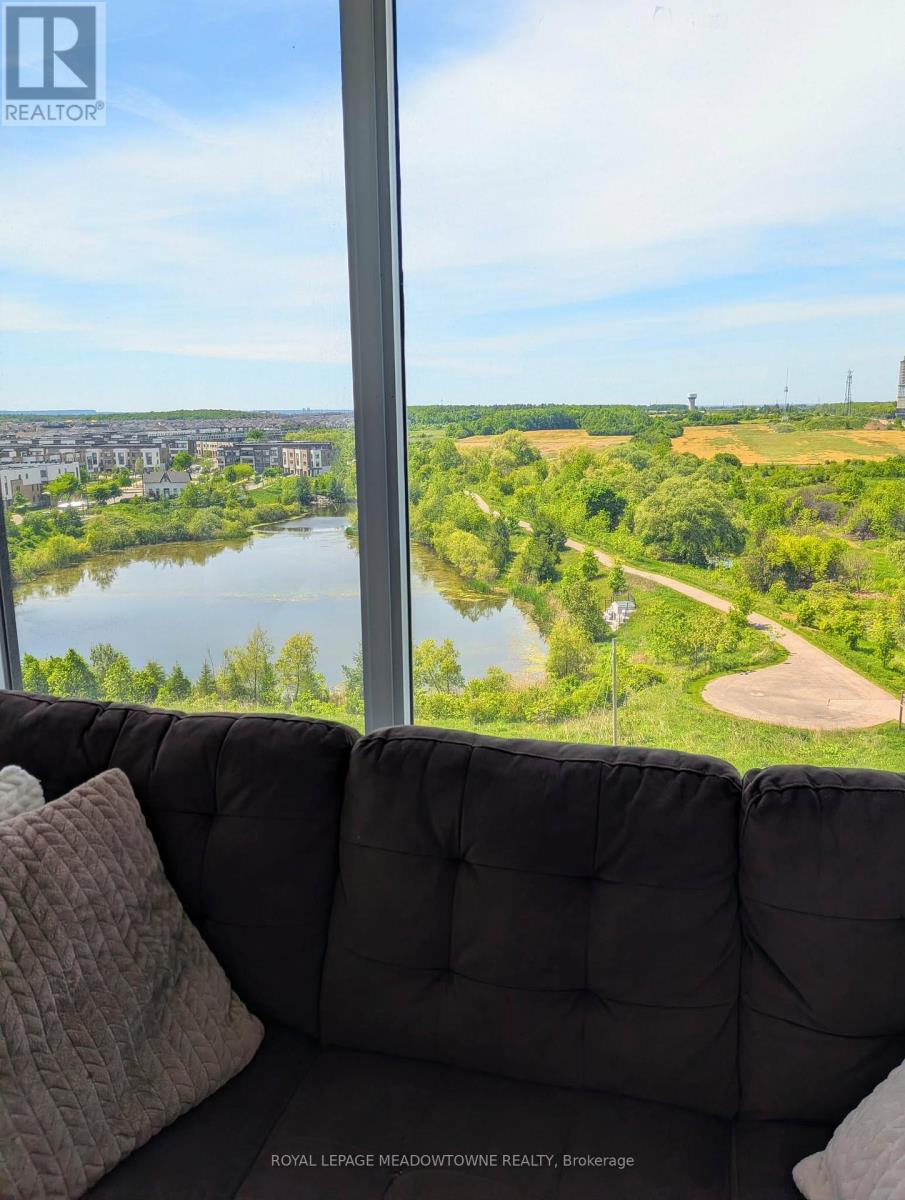
Exceptional Condo with Unobstructed Views in Uptown Oakville! This stunning northwest-facing corner unit is a rare opportunity as it is one of approx. only 7-8 units in the entire development offering forever-unobstructed views of a tranquil pond. Enjoy breathtaking sunsets from the comfort of your home every. single. day. Located in the heart of Oakville's Uptown Core, this condo places you mere steps from restaurants, grocery stores, gyms, nature trails, schools, transit hubs, and everything else you need for a vibrant lifestyle. Inside, you'll find over $15,000 in upgrades that elevate this residence. Highlights include waterfall countertops, hexagon tile backsplash in the kitchen & washroom, under cabinet lighting, walk-in shower, premium engineered hardwood flooring, and upgraded cabinets, appliances, and fixtures throughout. This is a one-of-a-kind home combining luxury, convenience, and an unmatched location. Enjoy this fabulous pool this summer! Don't miss your chance to make it yours. (id:15069)
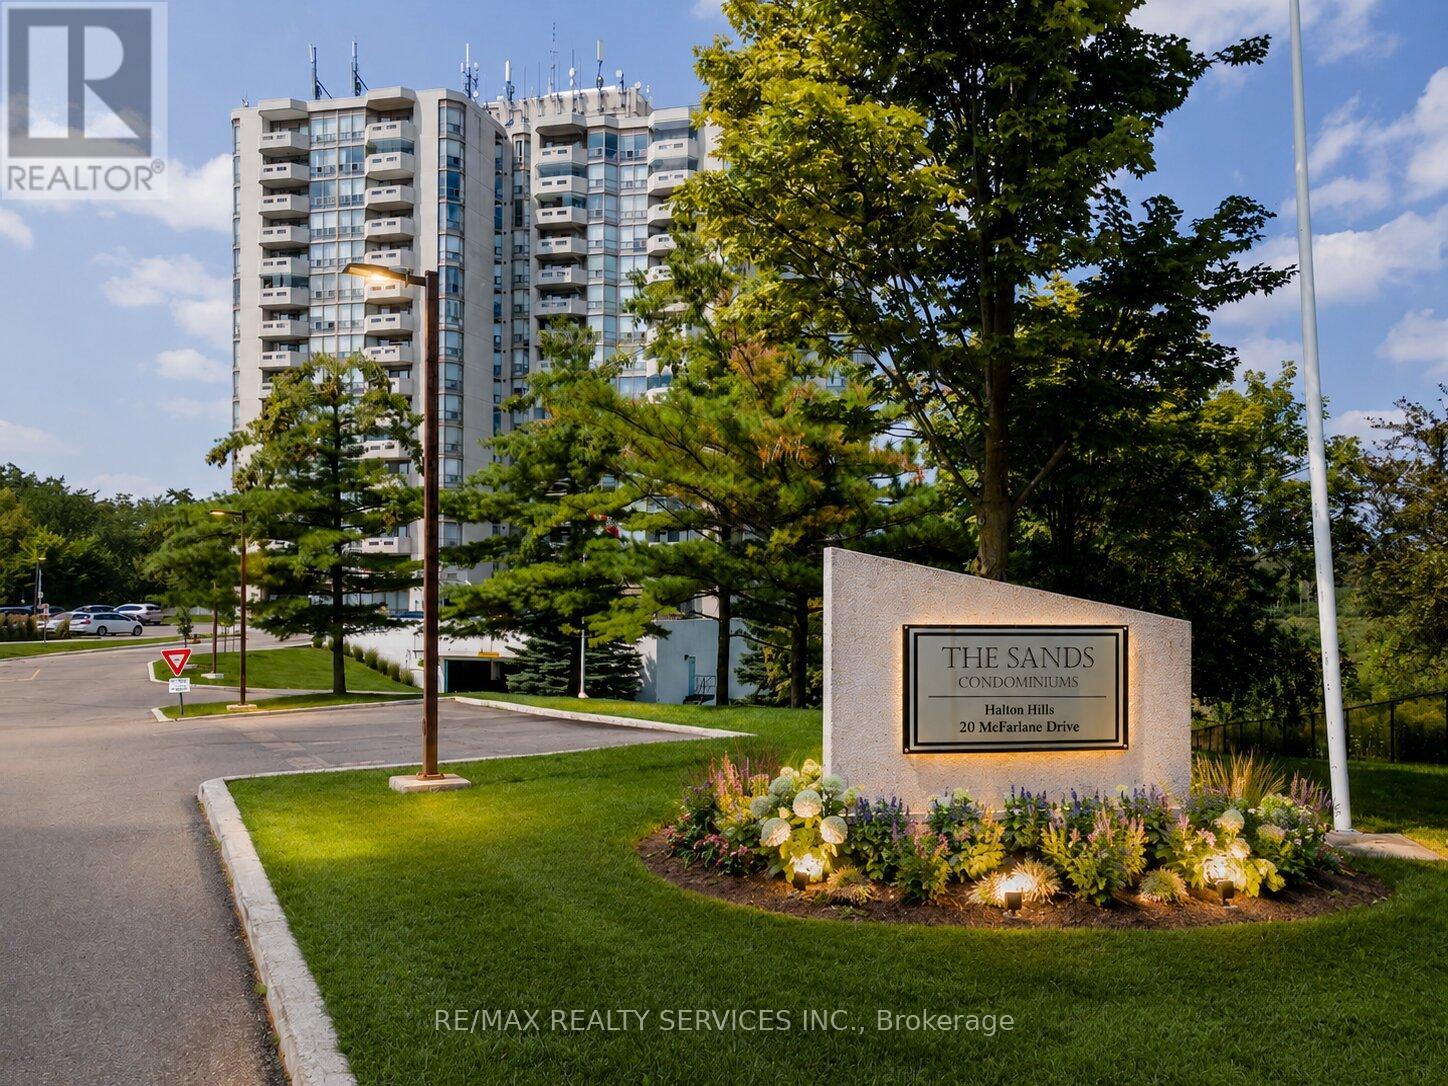
Excellent Opportunity! This Well Maintained Corner Unit Is Conveniently Located On The Main Floor At The Front Of The Building. This Unit Offers A Spacious Eat In Kitchen With Ample Counter & Cupboard Space And Floor To Ceiling Windows For Lots Of Natural Light! The Primary Bedroom Has Walk In Closet, 4 Piece Ensuite And Is Open To The Sunroom Which Is A Perfect Space To Enjoy. 'The Sands' Building Offers Many Amenities To Enjoy! Indoor Pool, Hot Tub & Sauna; Library, Games Room, Party Room, Exercise Room And Hobby Room/Workshop. Outside Offers A Tennis Court, Gazebo With BBQ Area And Multiple Seating Areas/Decks. Great Location, Must See ! (id:15069)
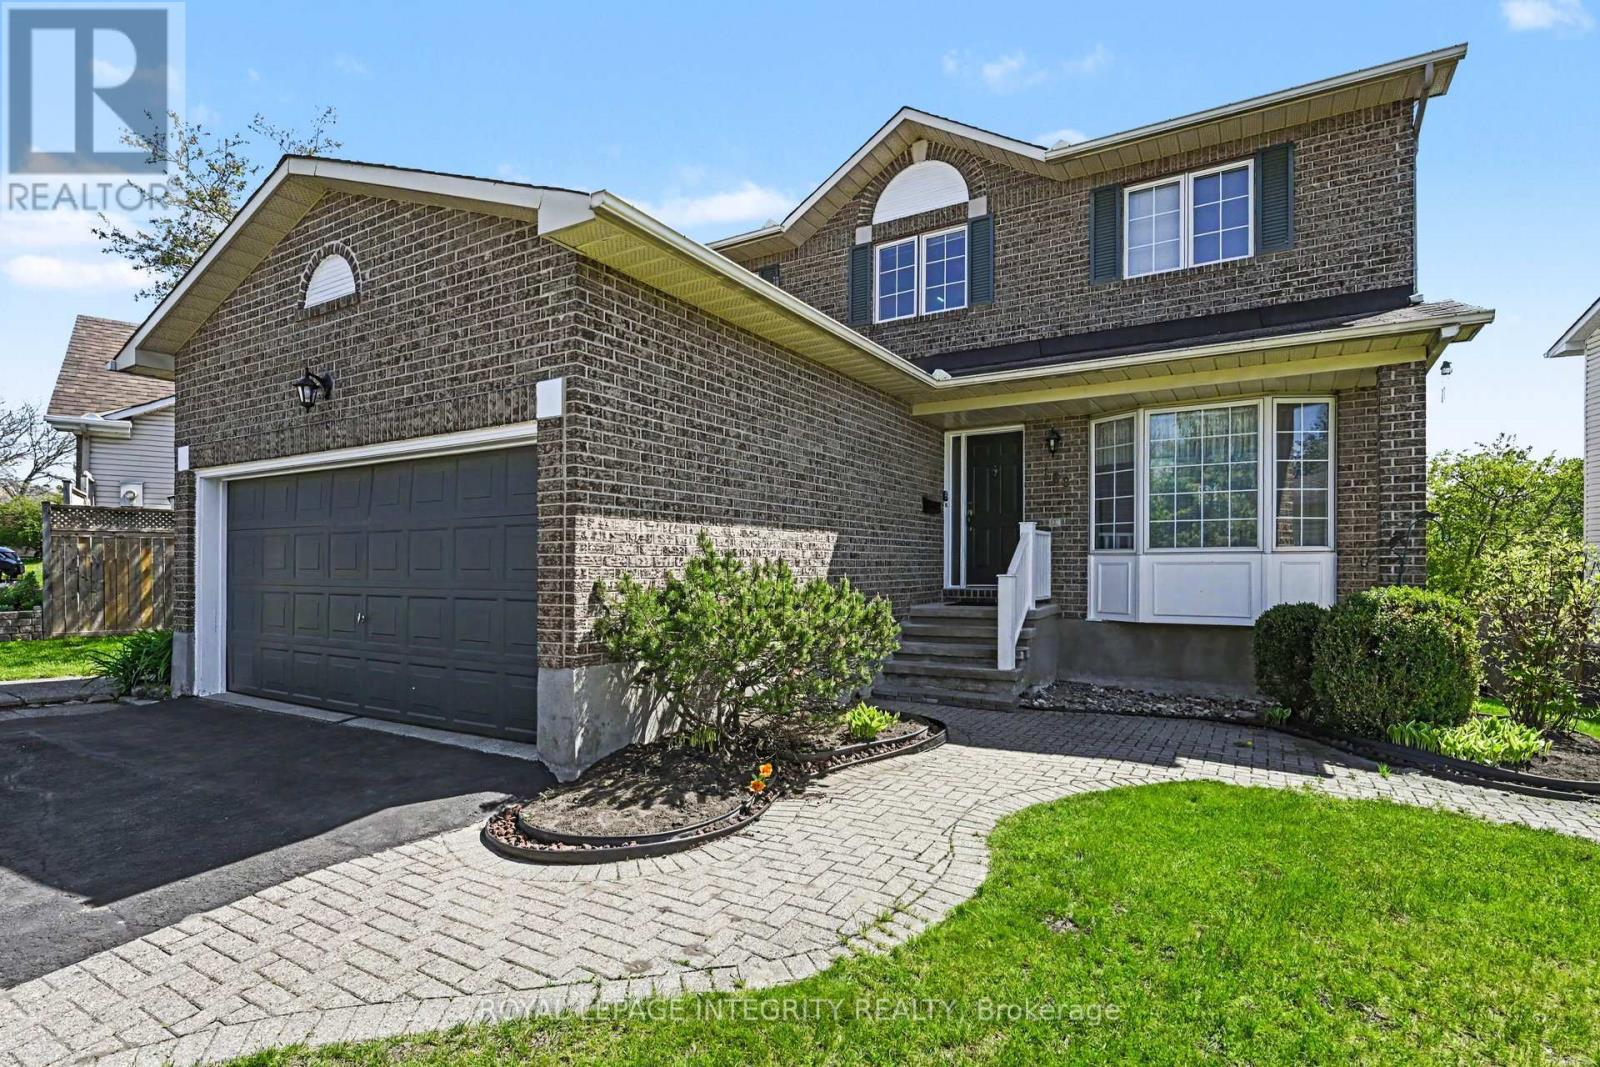
Located in a highly desirable family-friendly neighbourhood, this spacious home offers the perfect blend of comfort, functionality, and convenience - all within walking distance to schools and parks. Featuring 4 bedrooms on the second level, this property is ideal for growing families or multi-generational living.The spectacular finished walk-out lower level includes a fully equipped in-law suite complete with its own kitchen, bedroom, bathroom, and cozy living room with gas fireplace - a rare and versatile feature with endless potential for extended family, guests, or additional income.The main level showcases elegant wainscoting throughout the foyer, living room, and dining room, while the bright living room is enhanced by a beautiful walk-in bay window. The eat-in kitchen features washed oak cabinetry, a vaulted ceiling, and patio doors leading to a large deck overlooking the fenced backyard - perfect for entertaining or relaxing outdoors.Additional highlights include a marble hearth and surround on the family room fireplace, generous storage throughout, and a convenient loft space above the double garage.The lower-level suite was previously rented and is currently vacant. With an estimated market rental value of approximately $2,000/month, this space offers an incredible mortgage-helper opportunity. Based on current lending rates, income from the suite could offset the carrying cost equivalent of roughly $340,000 in mortgage financing, helping buyers qualify for more home while reducing overall monthly expenses. ** This is a linked property.** (id:15069)
Rare Opportunity for a fabulous original owner home in a fabulous location! Steps to Mooney's Bay Beach! Discover the perfect balance of city convenience and nature's doorstep. Tucked away on a peaceful, no-through-traffic court, this spacious 4 bedroom home sits just steps from the sandy shores of Mooney's Bay Beach & the scenic Rideau River. Waterview is a tight-knit community . Designed for a growing family, the multi-level layout offers room to breathe. The heart of the home is a sun-drenched family room featuring direct patio access-perfect for indoor-outdoor hosting. Light-filled large windows & multiple patio doors flood the home with natural light. The cheery kitchen and breakfast nook cater to busy mornings, while the formal dining room opens onto a private backyard deck for summer BBQ sessions. The upper level houses four well-appointed bedrooms. Retreat to the the primary suite where it serves as a true sanctuary, complete with a deep soaker tub for ultimate relaxation. The additional three bedrooms provide ample space for children, guests, or a dedicated office. Ground floor laundry area & ample storage. With a finished lower level adding another living space . This sun-lit home is designed to evolve with your family for years to come. Unbeatable access to Mooney's Bay, Rideau River trails, Carleton University & local parks. 'Other' room in Basement is Storage. 48 Hours Irrevocable on all Offers per Form 244. Experience the rare harmony of quiet cul-de-sac living and beachside adventure - your family's next chapter starts here. (id:15069)
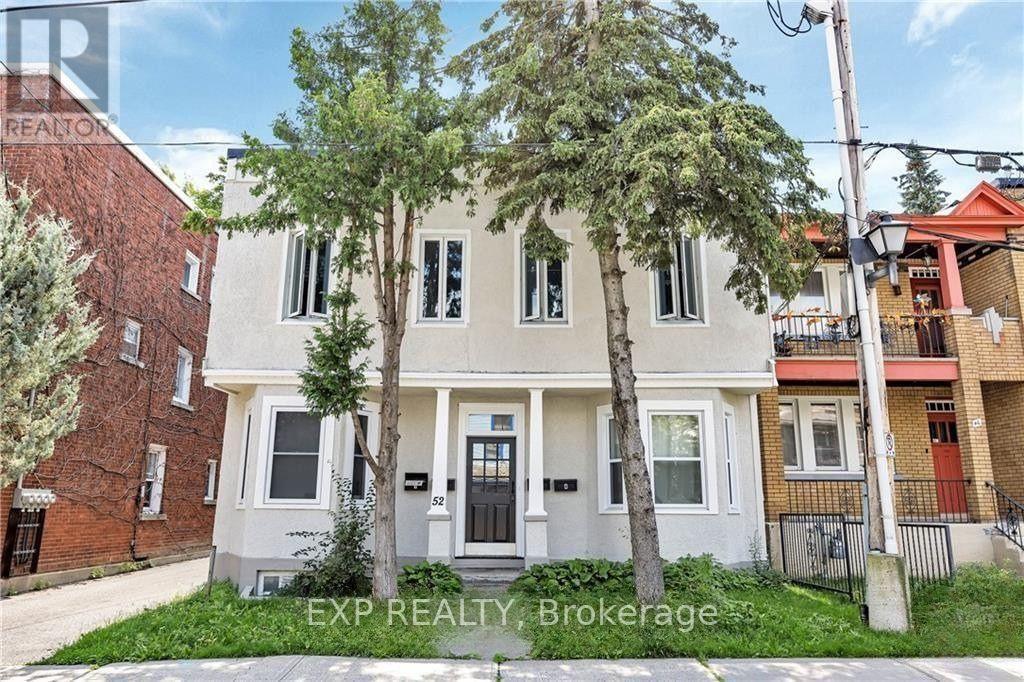
Investors, this is an exceptional opportunity. This fully renovated fourplex is situated in the heart of downtown Ottawa, offering a high walk score and unparalleled access to Sussex Drive, the Byward Market, the Ottawa River/Canal, and the Rideau Centre. Residents will enjoy immediate proximity to restaurants, shopping, public transit, and essential amenities. This turnkey property is a strong income-generating asset in a high-demand rental market, featuring three fully occupied units and one lucrative Airbnb unit - two two-bedroom and two one-bedroom apartments. Each unit has been thoughtfully upgraded with contemporary kitchens, stainless steel appliances, spacious living areas, and modern full bathrooms, designed for comfortable urban living. An added advantage is the on-site parking at the rear of the building, a highly sought-after feature in this desirable downtown location. This turnkey fourplex is a high-performing income-generating property, bringing in $8,355 to $10,500/month ($100,266 to $126,000/year) depending on seasonal demand, with low expenses making it a fantastic investment opportunity in a prime location. With the added flexibility of creative financing options, including VTB possibilities, this is a rare opportunity to secure a truly unique property. Don't miss your chance - schedule a private showing today! (id:15069)
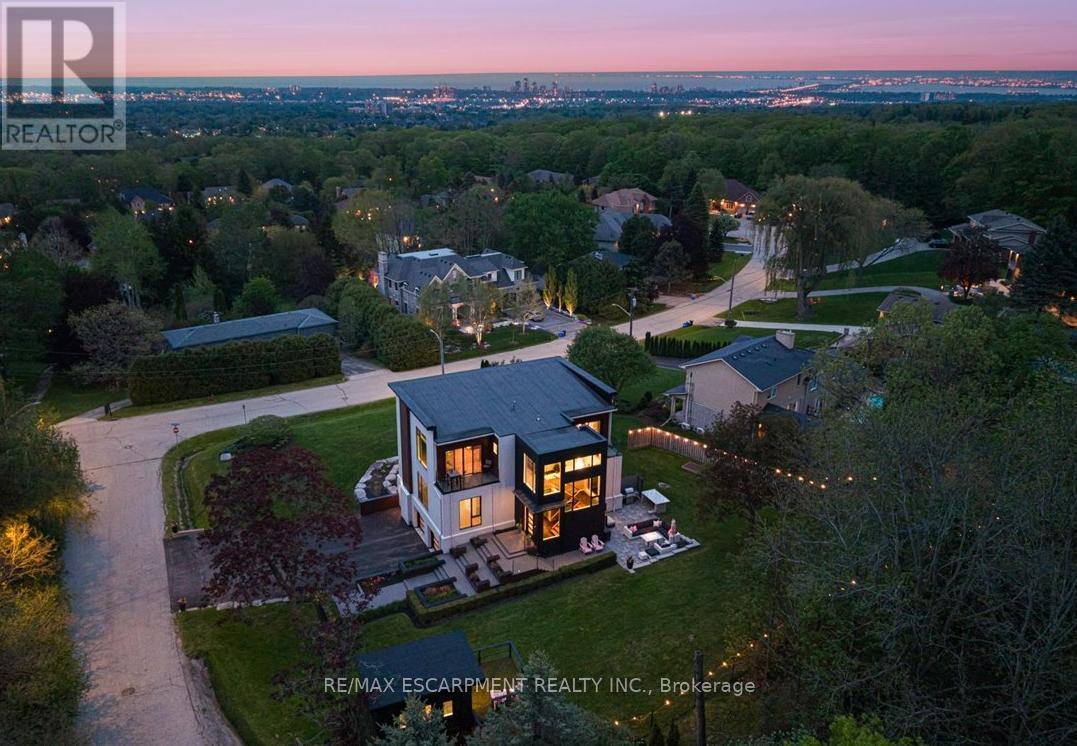
ONE of a KIND home... MUST SEE VIEWS! Own a Rare Piece of the Niagara Escarpment in Burlington. Perched on an extraordinary estate-sized lot in prestigious Tyandaga Highlands, this striking modern residence backs onto protected forest and the Bruce Trail while capturing breathtaking panoramic views across Burlington, Lake Ontario, and even the Niagara skyline. Widely regarded as one of Burlington's most unique vantage points, the setting is nothing short of extraordinary. Offering over 5,300 sq. ft. of finished living space, this one-of-a-kind home was intentionally designed around elevation, natural light, privacy, and the view itself. A unique reverse-living layout elevates the principal living spaces above the treetops, where walls of windows and soaring ceilings up to 14' tall create a dramatic reveal the moment you arrive. Flooded with natural light from sunrise through dusk, the living room, kitchen, and dining areas seamlessly connect to the surrounding escarpment setting. Architectural details, clean modern lines, and multiple outdoor entertaining spaces create an exceptional balance of luxury and nature. Surrounded primarily by mature forest and nature, the property offers a rare sense of tranquility and privacy while remaining moments from city conveniences. 4 Bedrooms, 3.5 Bathrooms including 2 Ensuites, Fully Finished Walk Out Lower Level, 9-Car Driveway. Some homes are built. This one was positioned. Luxury Certified. (id:15069)
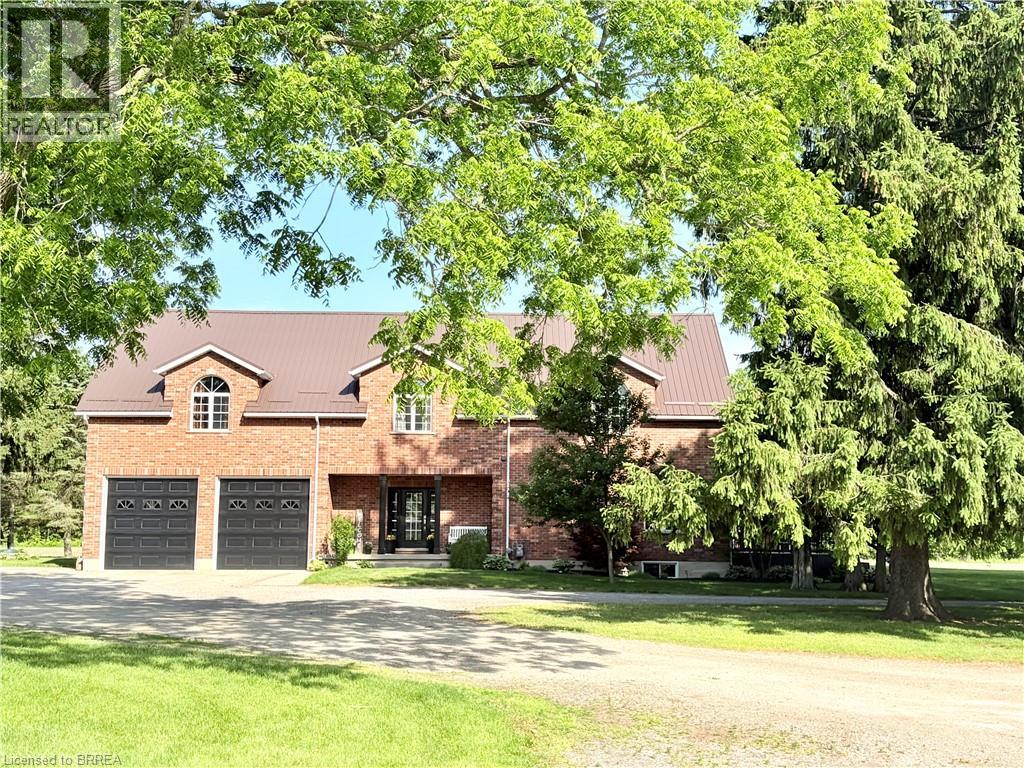
An exceptional farm located on prime agricultural land of 53 acres in the County of Brant. The 2001 Red Brick two story home is move in ready and shows beautifully. Updated with new kitchen (2018),upper floor baths ( 2017), basement bath (2024), upper hardwood floors (2019), roof (steel) furnace and air ( 2019), owned hot water tank ( 2021), well 2008. Main floor is open concept great room /dining and kitchen with pot lights, upgraded stainless appliances, counters, island and double sink. hardwood and tile floors, high ceilings, big windows , gas fireplace, french doors to deck. 2pc bath on this floor and storage pantry. Double closets. Entrance to double garage. Grand stair case to upper floor where you will love the huge family room with gas fireplace and entertainment centre, tucked away laundry area, room for card table and office area in this big room with vaulted ceilings.. Three spacious bedrooms. Primary with walk in closet and lovely four piece ensuite. 4pc family bath. Round top windows throughout his level that allow wonderful views ! recreation room, 3pc bath and fourth bedroom in basement. Lots of storage. A completely self contained addition contains a gorgeous inground saltwater pool room with stamped concrete heated floors, windows all the way around, french doors , vaulted ceilings and top of the line HRV system which prevents any condensation and keeps the temperature even. What a great exercise option, family gatherings, pool parties and just to enjoy being in a resort like atmosphere at your own home. Separate 60 x 40' steel workshop with second floor office. Air conditioned and cooled. Two piece bath. 33 x 32' building can be utilized as a guest cottage, second family living, permitted for store or office , has tall ceilings, white washed walls and 2pc bath ( easy to add a shower..) this building has its own furnace with air. and its own septic.. Small finished building for exercise or office. Pond and fenced paddocks. Three box stalls. (id:15069)
Tucked into the heart of established Blackburn Hamlet, this unique 3 bedroom + den home offers exceptional flexibility for multi-generational living, extended family, or those seeking separate living quarters under one roof. Surrounded by parks, schools, walking trails, and the strong sense of community that makes Blackburn Hamlet so desirable, this home blends space, function, and lifestyle. The upper level features a self-contained living area complete with its own kitchen, laundry, 4-piece bathroom, two bedrooms, and a versatile flex room ideal for a home office, playroom, or additional living space. The main level offers a spacious layout with a bright living room, formal dining area, eat-in kitchen, 3-piece bathroom, and a generous bedroom currently used as an office or den. A rare opportunity for families looking for adaptable living space in a mature, amenity-rich neighbourhood. (id:15069)
PRIME LOCATION! Discover sophisticated urban living in the heart of Westboro Village. Welcome to your next home - where the Zen & energy are just perfect! Enjoy the convenience of main-level living - with easy access and minimal stairs. This gorgeous two-bedroom, two-bathroom unit offers a seamless open-concept design and layout highlighted by 9ft ceilings, expansive windows that fill the space with plenty of natural light, hardwood floors, a private balcony & sitting area. Step into the beautiful kitchen featuring sleek granite countertops and a center island for extra prep space and storage, that is seamlessly flowing into the bright dining and living area -perfect for entertaining or relaxing at home. Enjoy the primary suite, which offers a full 4 piece ensuite bathroom, and direct access to your private balcony - ideal for morning coffee or unwinding at the end of the day. A well-appointed second bedroom and second full 3 piece bathroom that offer flexibility for guests, a home office, or additional living space. The building offers excellent amenities including a gym, party room, bicycle storage, dog wash station, and rooftop terrace with a garden and BBQ area. As well as an elegant lobby with a cozy sitting area. This unit comes complete with heated underground parking (no need to shovel or scrape snow off your car) and a storage locker. The location is truly unbeatable: Enjoy being within walking distance from the heart of Westboro Village for world-class dining, shopping, schools, farmers market, beautiful local trails and the Westboro Beach! You are also close to transit stops & the future Westboro LRT station (coming soon) - for effortless commuting. This property is just perfect for the working professional, downsizers or retired people. New hot water tank (2025). (id:15069)
Welcome to 1840 Culver Drive - a spacious and versatile property offering exceptional value and upside potential. Featuring six generously sized bedrooms, this home provides flexibility for growing families, multi-generational living, or those seeking additional workspace. This property is well-suited for first-time home buyers, downsizers, investors seeking a single-family rental, or contractors looking for a value-add renovation opportunity. The property will be vacant on possession, allowing for immediate occupancy or renovation. Location is key - just a 30-second walk to public transit and only a five-minute bus ride or short walk to Fanshawe College. You're also conveniently close to shopping centres, parks, places of worship, and Highway 401.Additional features include three dedicated parking spaces on the property, plus visitor parking within the complex, as well as municipal garbage collection for added convenience. A rare chance to secure a well-located property with strong fundamentals and long-term growth potential - priced to sell. (id:15069)