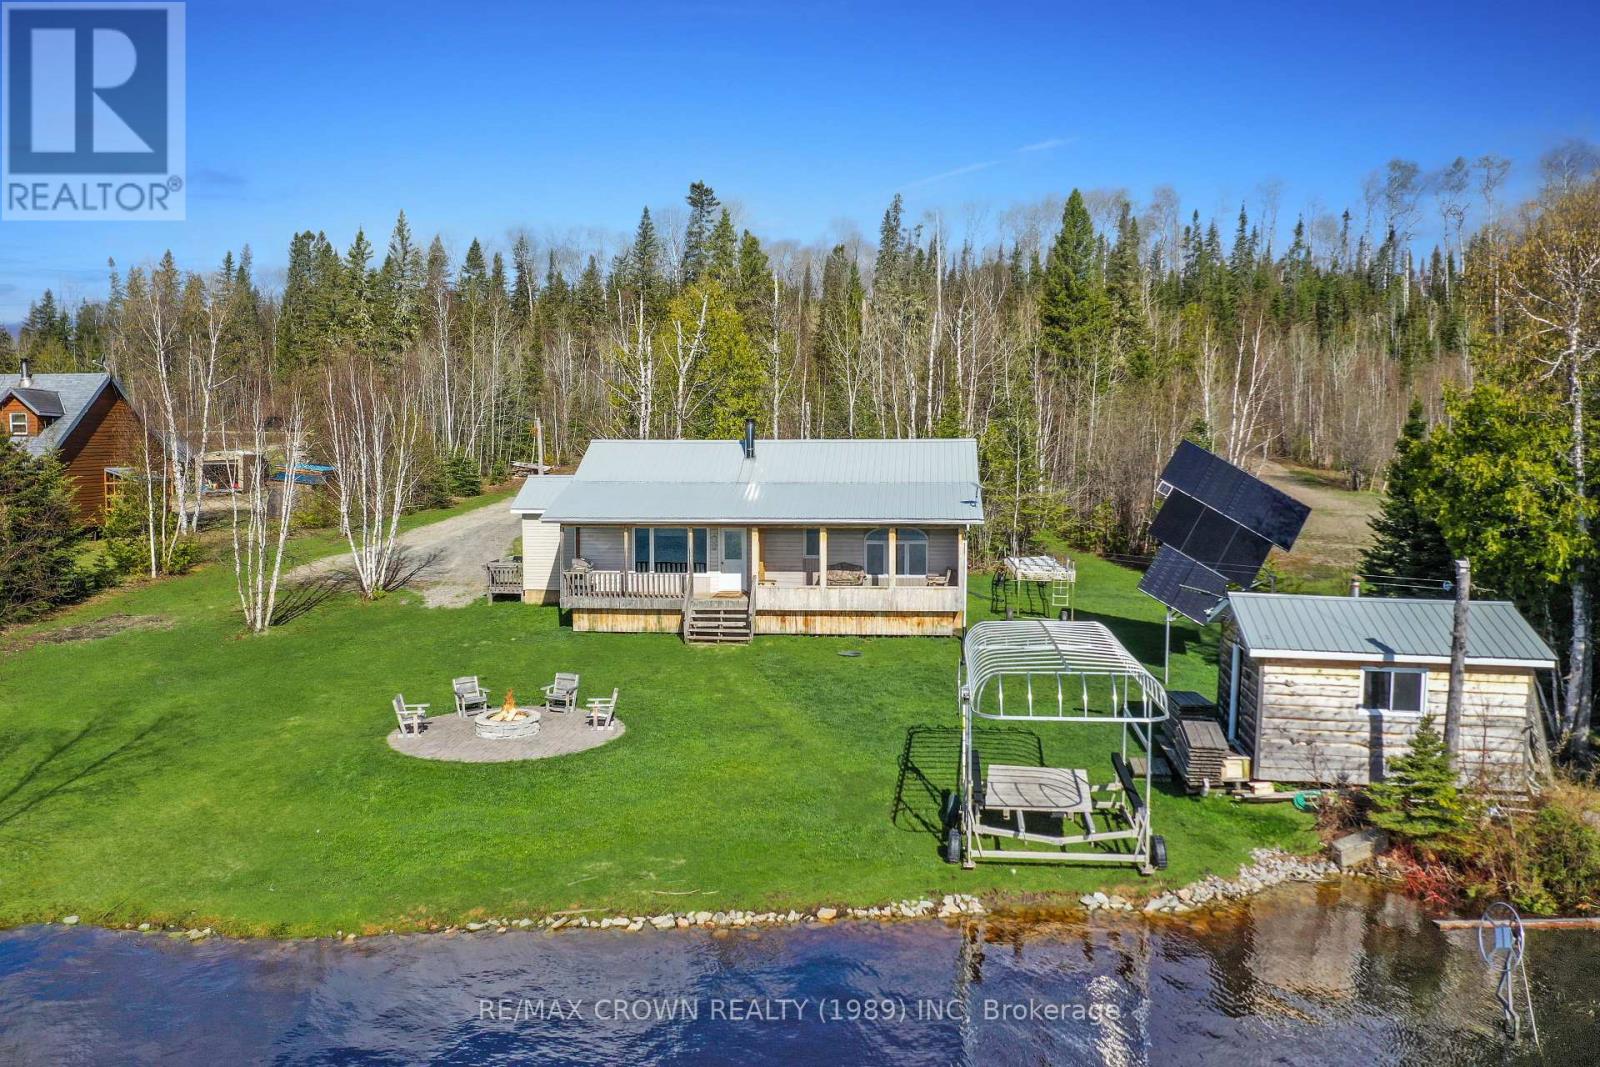
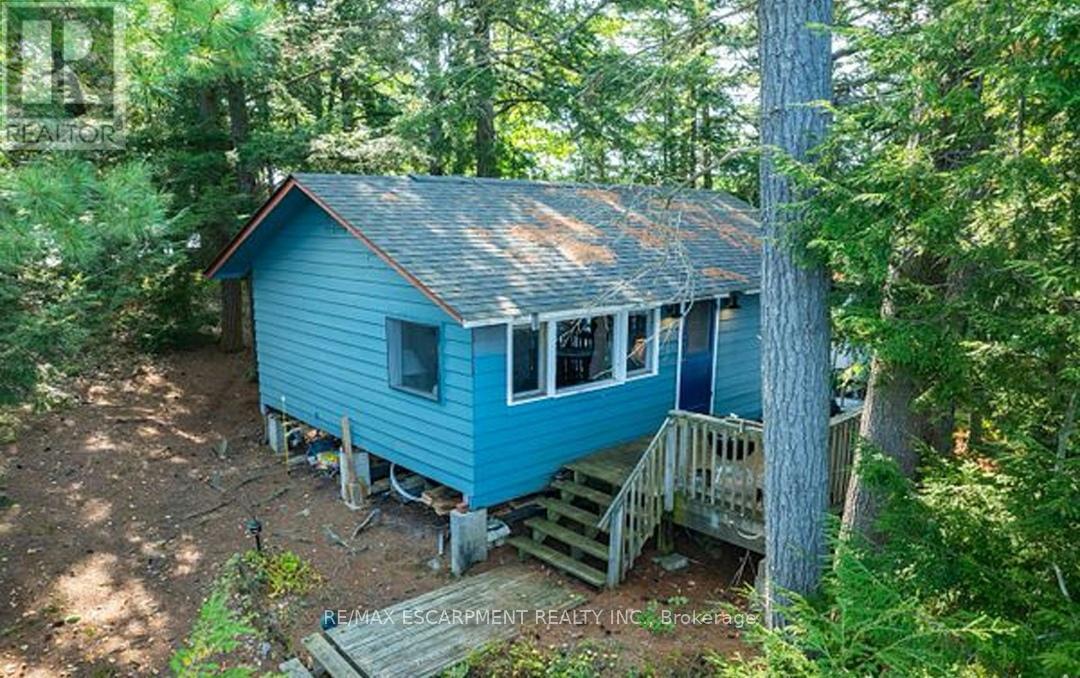
Escape to Rufus Lake in Opasatika with this charming 1,160 sq. ft. year-round cottage built in 1999. Offering stunning lake views and a peaceful natural setting, this property features 3 bedrooms, 1 bathroom, a 24' x 28' detached garage, and everything needed for comfortable off-grid living. Relax on the screened-in front porch or expansive front deck while enjoying breathtaking scenery, abundant wildlife, and unforgettable sunsets. Outdoor amenities include a fire pit area, a 6' x 48' aluminum dock with boat lift, a 12' x 16' lakeside shed/workshop, an 8' x 10' storage shed, and a 12' x 8' woodshed. Inside, the welcoming foyer includes a closet and a washer area. The open-concept kitchen, dining, and living room features warm wood finishes throughout, including poplar ceilings and cedar walls. A wood stove creates a cozy atmosphere, complemented by a propane space heater. The kitchen offers black ash cabinetry and pot lighting. The main floor also includes a spacious primary bedroom overlooking the lake, two additional bedrooms, and a 4-piece bathroom with custom poplar cabinetry. Major upgrades completed in 2022 include a crawl space addition, entrance extension, large unfinished basement for storage and utilities, weeping tile installation, and foundation membrane protection. The basement houses the propane heater, hot water tank, solar power equipment, and water treatment system.Designed for year-round off-grid living, the property is powered by solar energy with a backup generator. Water is supplied through a treated lake intake system, while sewage is managed through a holding tank and greywater system. Located approximately 50 minutes from Kapuskasing or Opasatika, the property can also be accessed by float plane. Surrounded by fishing lakes, it is an ideal retreat for anglers and outdoor enthusiasts.Whether you're seeking a seasonal getaway or a private waterfront retreat, this exceptional Rufus Lake property offers comfort, character, and spectacular views. (id:15069)
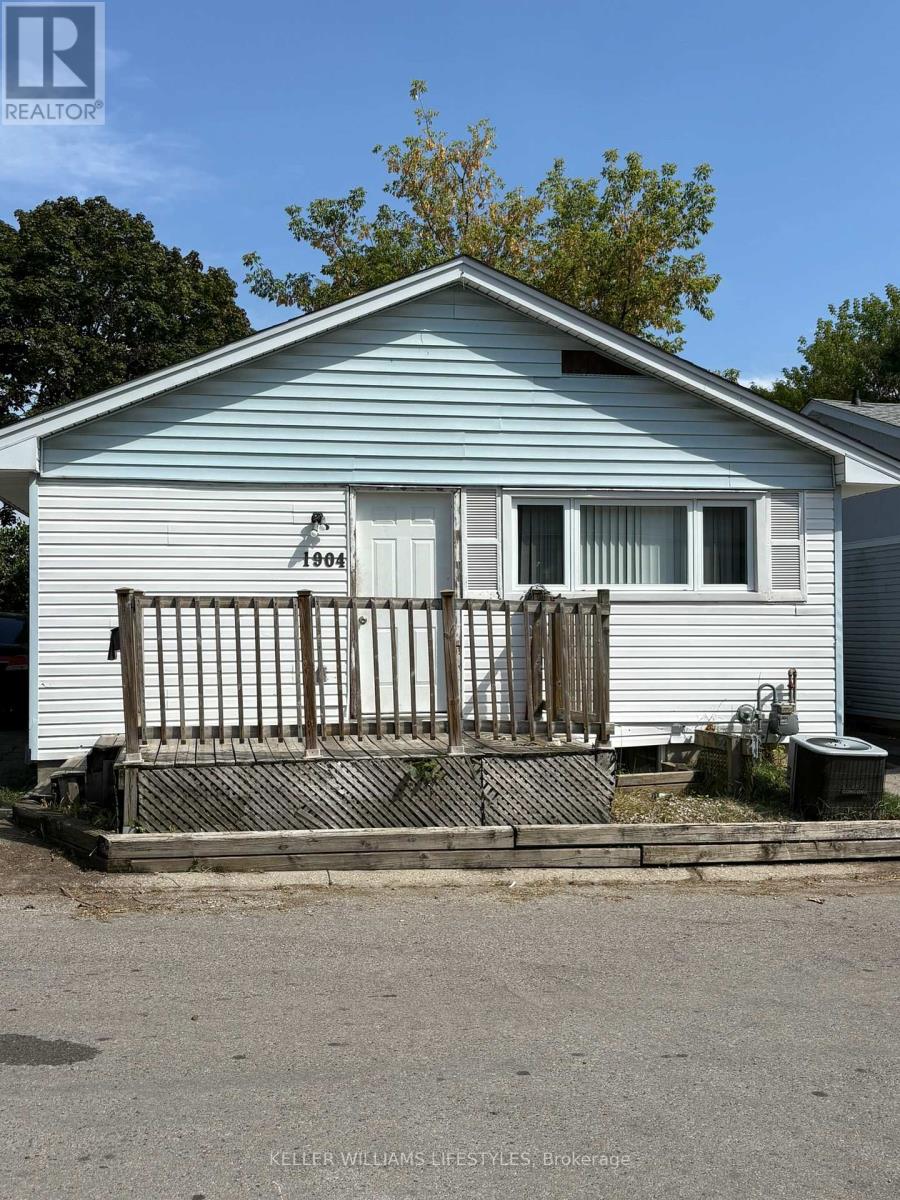
Welcome to 1904 Culver Drive - a spacious and versatile property offering exceptional value and upside potential. Featuring six generously sized bedrooms, this home provides flexibility for growing families, multi-generational living, or those seeking additional workspace. This property is well-suited for first-time home buyers, downsizers, investors seeking a single-family rental, or contractors looking for a value-add renovation opportunity. The property will be vacant on possession, allowing for immediate occupancy or renovation. Location is key - just a 30-second walk to public transit and only a five-minute bus ride or short walk to Fanshawe College. You're also conveniently close to shopping centres, parks, places of worship, and Highway 401.Additional features include three dedicated parking spaces on the property, plus visitor parking within the complex, as well as municipal garbage collection for added convenience. A rare chance to secure a well-located property with strong fundamentals and long-term growth potential - priced to sell. (id:15069)
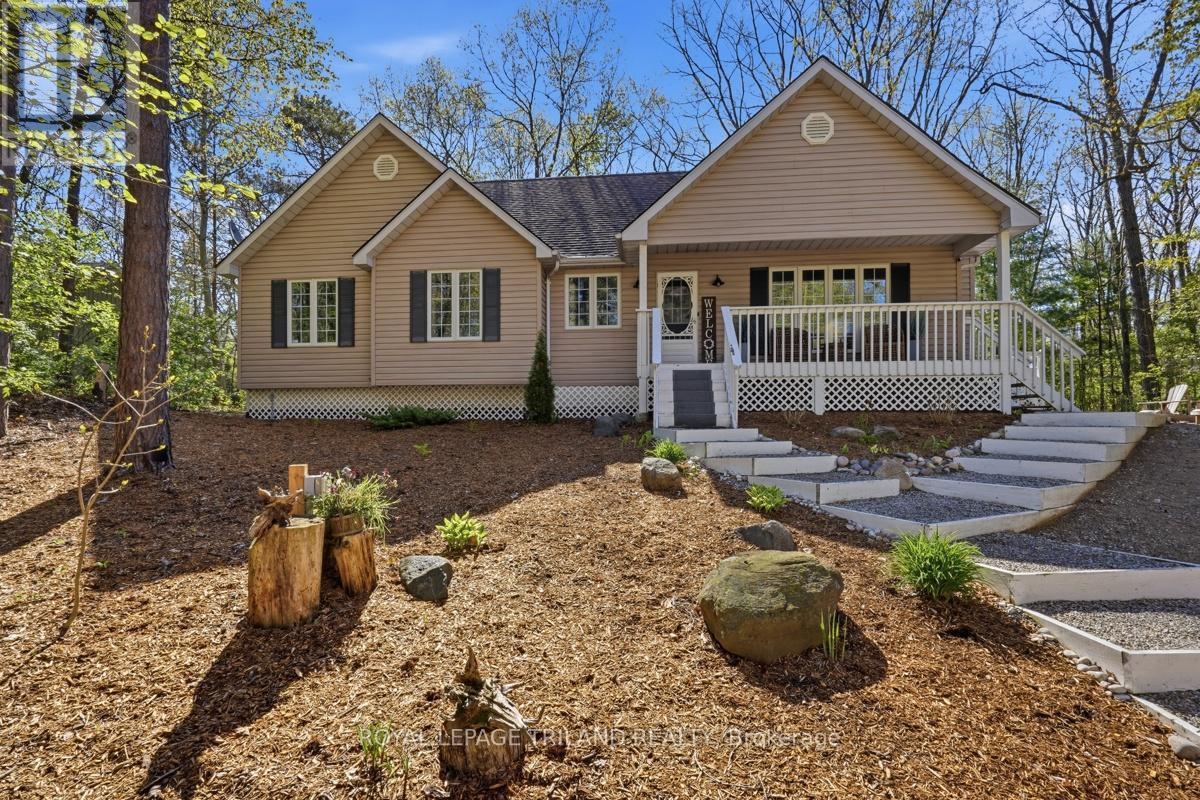
Welcome to ACORN HILLS Your Woodland Retreat in Huron Woods! Looking for the perfect getaway? Acorn Hills is your spot whether you're craving peaceful weekends or a smart rental investment. Nestled on a private, treed half-acre lot, this home has it all: a fire pit, an extra-large deck, and parking for 8-9 cars (because road trips need options). There is even a detached garage for your gear. Inside, the vaulted ceiling in the Great Room creates an airy, inviting space, complete with a gas fireplace for cozy nights. The kitchen shines with newer appliances, quartz countertops, and loads of natural light. The open-concept dining area spills onto the deck, perfect for morning coffee or evening wine. Hardwood floors, three spacious bedrooms, and two updated full baths round out the main level. Downstairs? It's all about fun. A Games Room, a huge Family Room, and an extra bedroom (buyer to satisfy egress) make it the ultimate hangout space. And just down the road, the Huron Woods Clubhouse keeps the good times rolling with Tennis, Pickleball, Basketball, a playground, pool tables, ping pong, and more. Peace, privacy, and plenty of play. Acorn Hills is calling. (id:15069)
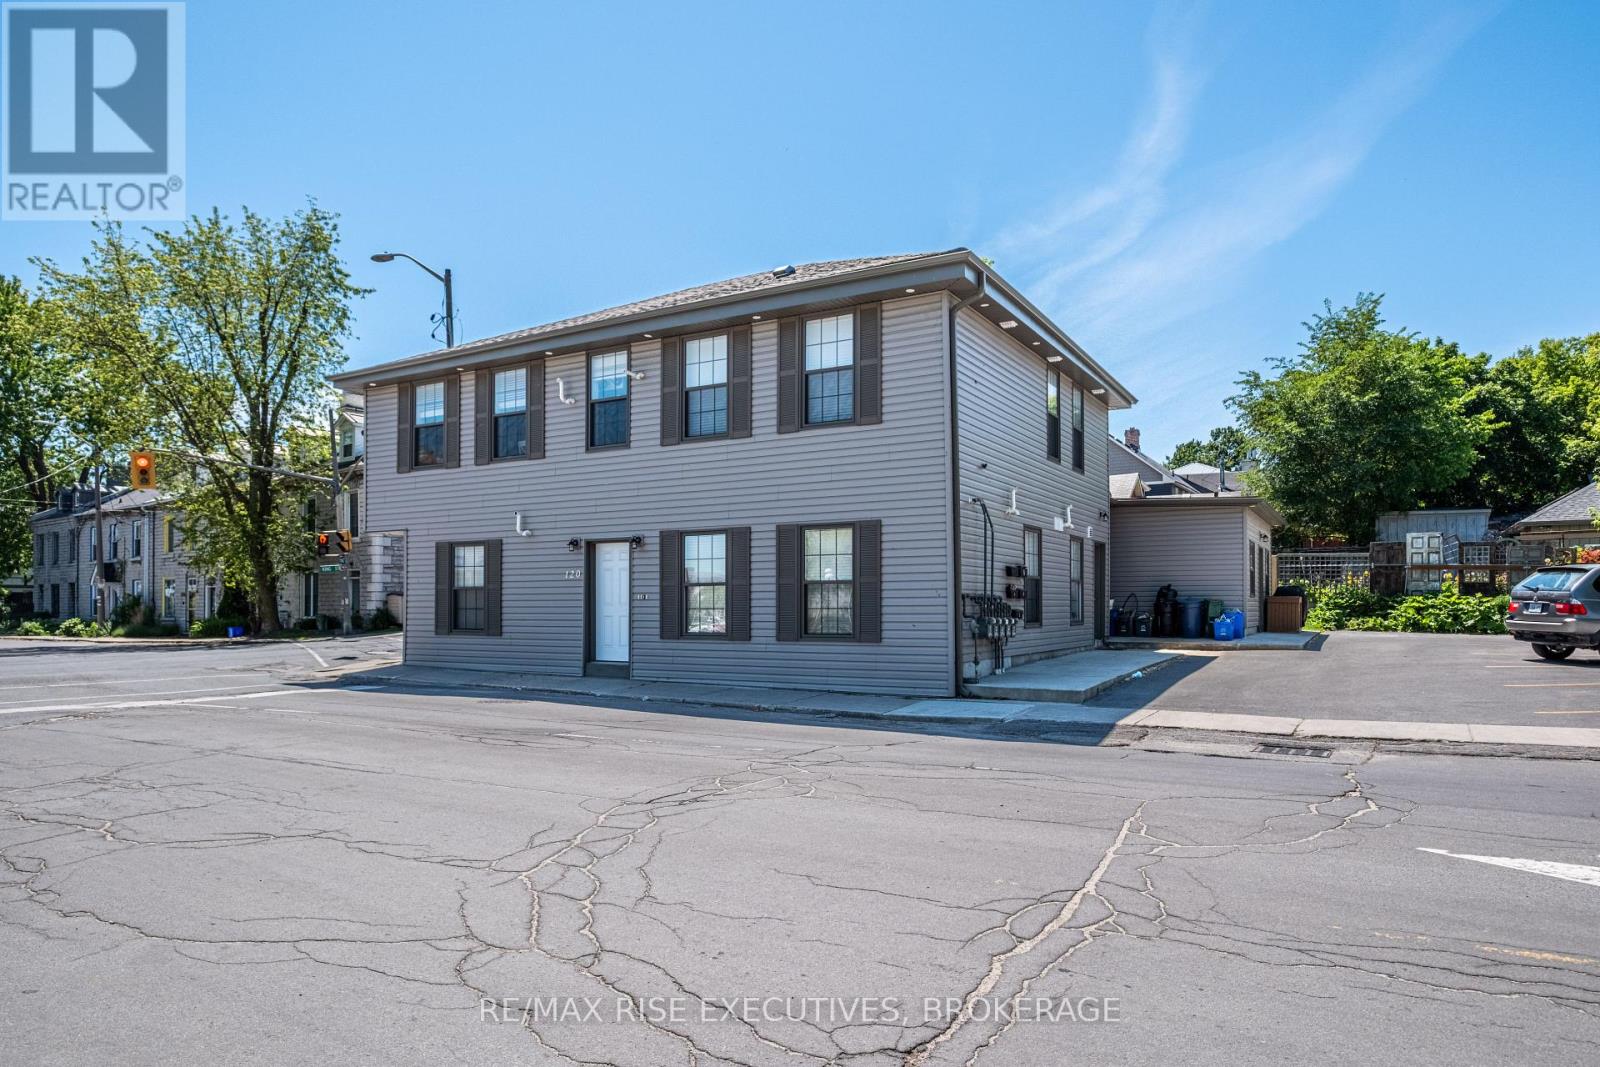
Prime Multi-Unit Investment Opportunity in Historic Portsmouth Village! This legal non-conforming five-unit residential building offers a turnkey opportunity in the heart of Portsmouth Village, ideally located at the corner of King Street West and Yonge Street. Fully renovated in 2021, it blends historic charm with modern function, just steps from Lake Ontario, Queens University, and west-end amenities. The property includes four spacious two-bedroom units and one bright one-bedroom unit, all thoughtfully upgraded with new insulation, siding, roof, windows, and exterior doors. Interiors feature modern fire and sound separations, updated mechanicals, plumbing, and electrical throughout. Each apartment is fully self-contained with its own natural gas furnace, central air, HRV, on-demand hot water tank, electrical panel, water meter, and in-suite laundry. Tenants pay all their own utilities, ensuring efficient, low-maintenance ownership. Units are finished to a high standard with stainless steel appliances, white shaker cabinetry, quartz countertops, tiled bath surrounds with full tubs, and ceramic flooring. Large windows create bright and inviting living spaces. Common indoor and outdoor lighting is on timers and powered by a dedicated electrical panel and sixth hydro meter, making this the only utility expense for the landlord. With desirable layouts, quality finishes, and an excellent location in one of Kingston' s most historic neighbourhoods, this fully renovated property presents a rare and stable multi-unit investment with strong rental appeal. (id:15069)
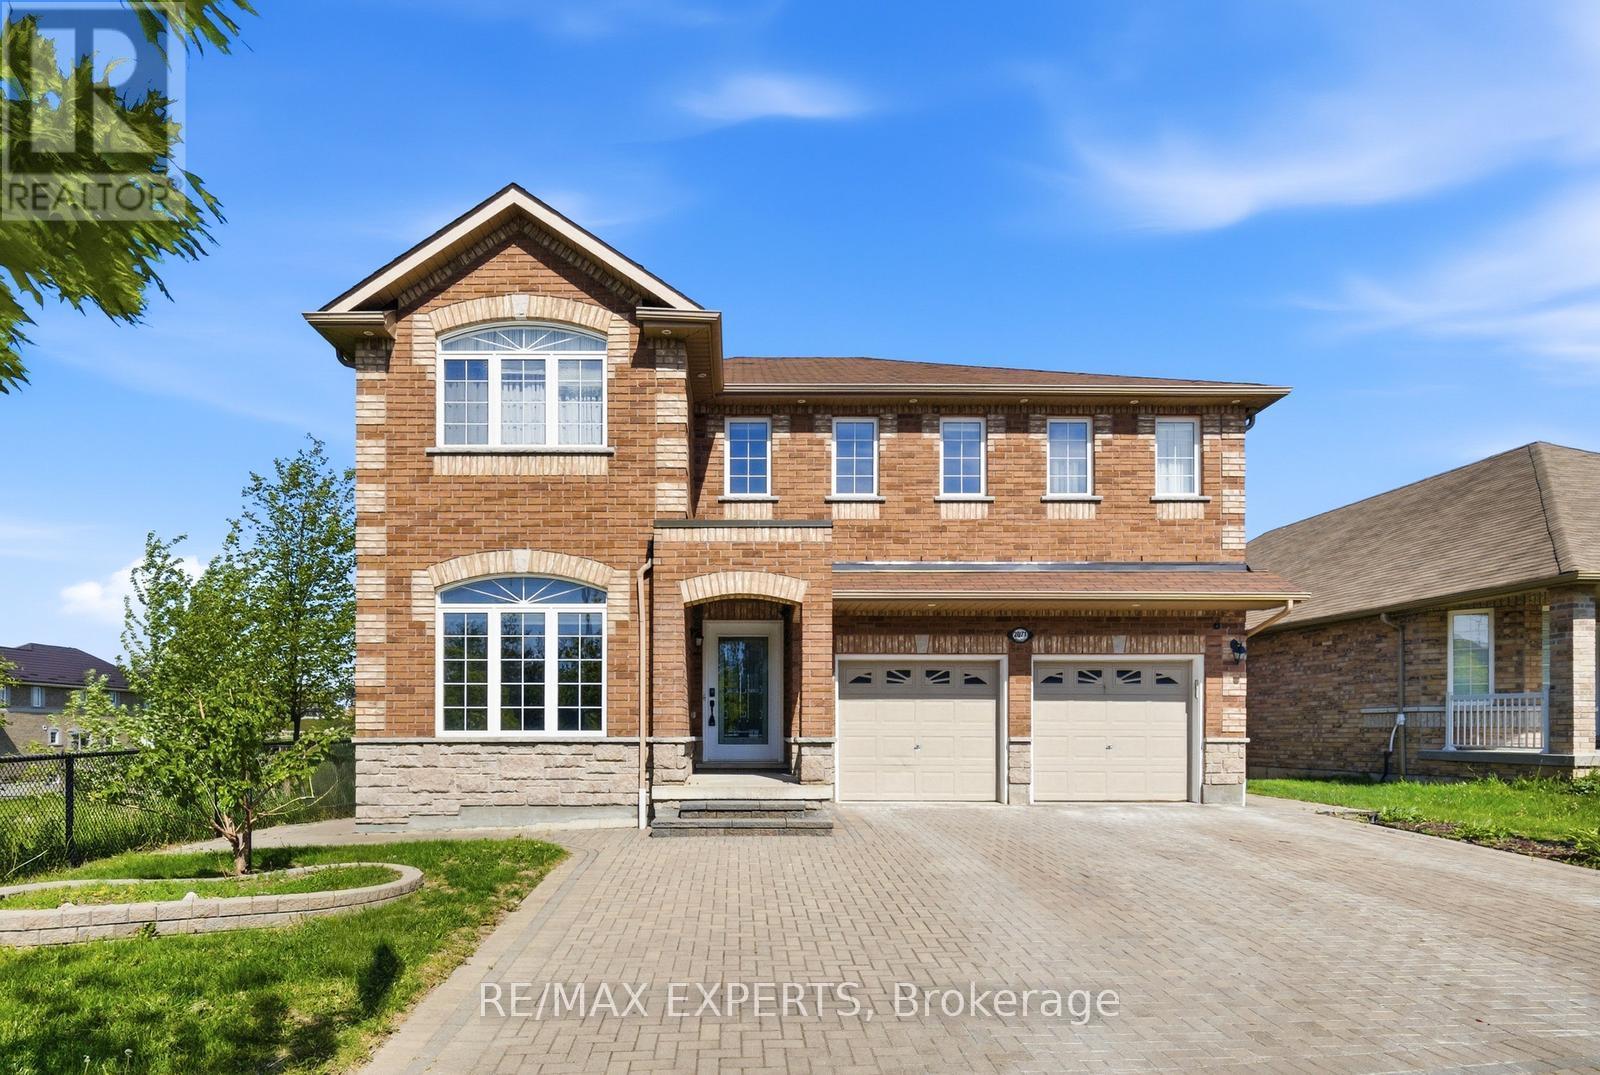
Welcome to 2071 Gibson Street, providing one of the largest lots in the entire area with 200 ft depth and beautifully renovated family home offering approximately 4,000 sq. ft. of finished living space, including over 3,100 sq. ft. above grade. Newly updated and move-in ready, this impressive residence combines timeless design with modern finishes.Step inside to discover a bright and inviting interior highlighted by newly installed scraped hardwood flooring throughout the main level, fresh paint throughout the entire home, and brand-new trim that create a clean,contemporary feel. The spacious floor plan features generously sized rooms, providing the perfect setting for both everyday living and entertaining.The finished walkout basement has been refreshed with new luxury vinyl flooring, offering valuable additional living space ideal for a recreation room, home office, gym, guest suite, or multi-generational living. Large windows and direct backyard access enhance the lower level with natural light. Offering approximately 4,000 sq. ft. of total finished living space, this home delivers the size and layout that growing families desire, while the recent renovations provide the comfort and peace of mind of a turnkey property. Ideally situated in a sought-after neighbourhood close to schools, parks, shopping, transit, and everyday amenities, 2071 Gibson Street presents an exceptional opportunity to own a beautifully updated home in a prime location. (id:15069)
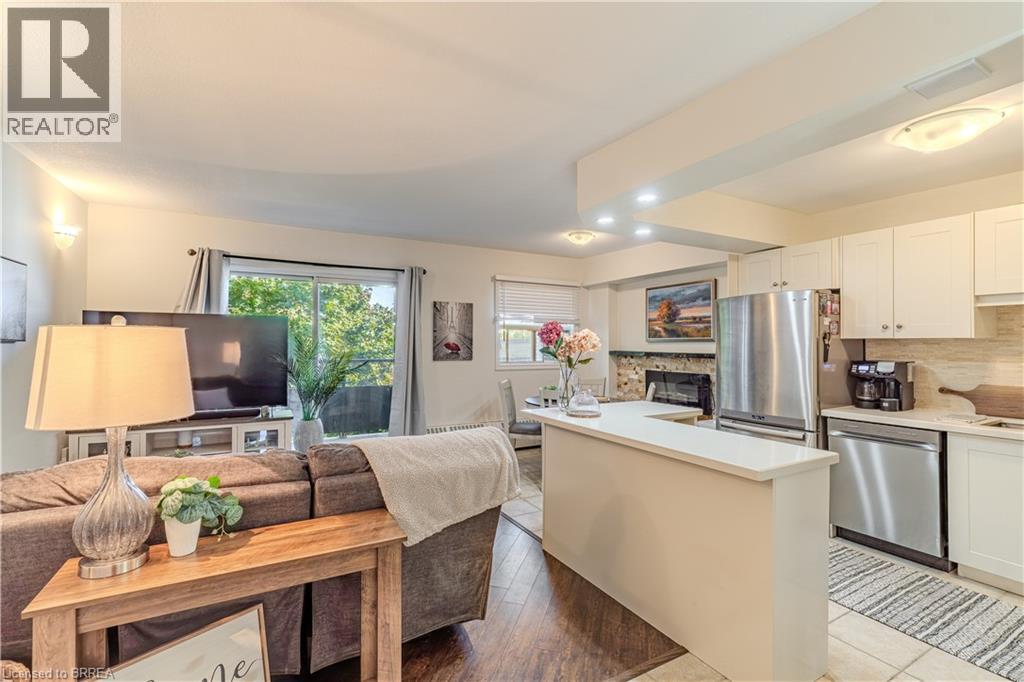
Heat and Water Included in the Condo Fees plus a brand new wall mounted ductless split air conditioner– Affordable & Stylish Living at 648 Grey St Unit 305 Welcome to this well-maintained 2-bedroom, 1-bathroom condo offering the perfect blend of comfort, value, and modern style. Enjoy carpet-free living with laminate & tile throughout, a modern white kitchen with sleek cabinetry, a functional center island, and an abundance of natural light that fills the open-concept living space. Stay cool with the ductless split air conditioner (installed 2026) and cozy in winter with a stylish electric fireplace, and relax in the jetted bathtub after a long day. Step out onto your private balcony and take in peaceful views of mature trees, offering a serene and private outdoor retreat. Additional features include in-unit laundry, an exclusive storage locker, and a dedicated parking space. Located in a secure, controlled-entry building, this condo offers peace of mind along with worry-free living—with heat and water included in your condo fees, monthly budgeting is made easy. Conveniently located near Highway 403, shopping, schools, and all major amenities, this home is ideal for first-time buyers, or those looking to downsize. (id:15069)
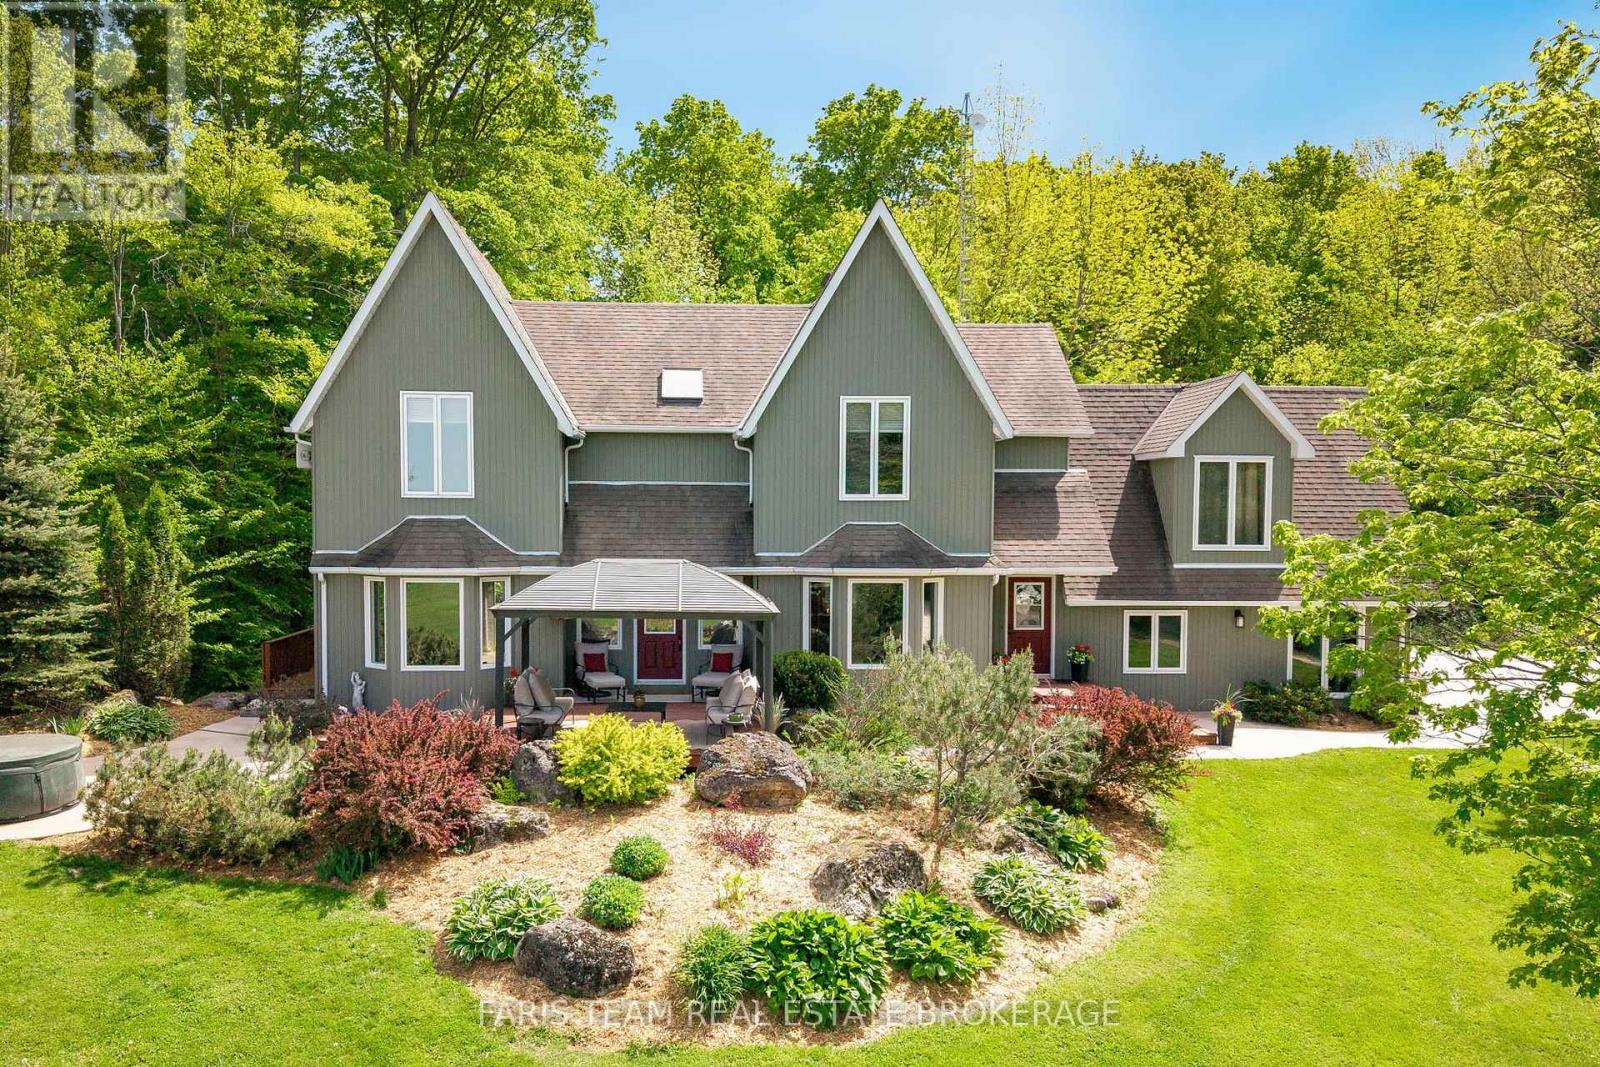
Top 5 Reasons You Will Love This Home: 1) Set on over 18 rolling acres just outside Flesherton, this picturesque estate unfolds with a winding driveway through mature trees, opening to panoramic views across Beaver Valley toward Old Baldy and Kimberley, offering privacy and country living 2) Spacious 3,815 square feet designed for multi-generational living, offering four bedrooms and five bathrooms, ideal for large families, extended family living, or those who love hosting, with a thoughtful layout providing open gathering areas and private retreats 3) Character, warmth, and timeless finishes define this residence, where antique hardwood floors crafted from reclaimed barn wood flow throughout, while the main level unfolds with a spacious kitchen with granite countertops, pantry, and abundant wood cabinetry, a bright dining area with large windows, an expansive living room with walkout to back deck, a private office or den, and a convenient powder room 4) Flexible living spaces with a separate apartment enhance the home's versatility, with an upper level primary suite offering panoramic views, a walk-in closet, and 5-piece ensuite with skylight, while the opposite wing features potential private quarters with a bedroom, semi-ensuite bathroom, living room, and kitchenette, perfect for in-laws, plus a finished basement with an extra bedroom and full bathroom, and a fully self-contained apartment with separate entrance to the main level living space, with spiral staircase leading to the bedroom and bathroom 5) Exceptional outbuildings and a four-season lifestyle set this property apart, featuring a detached double car garage with unfinished loft along with three impressive outbuildings, while front and back decks capture sweeping views and provide the perfect place to unwind, while remaining just a short drive to Lake Eugenia, waterfalls, hiking trails, ski hills, Collingwood, and Blue Mountain. 2,825 above grade sq.ft. plus a finished basement. (id:15069)
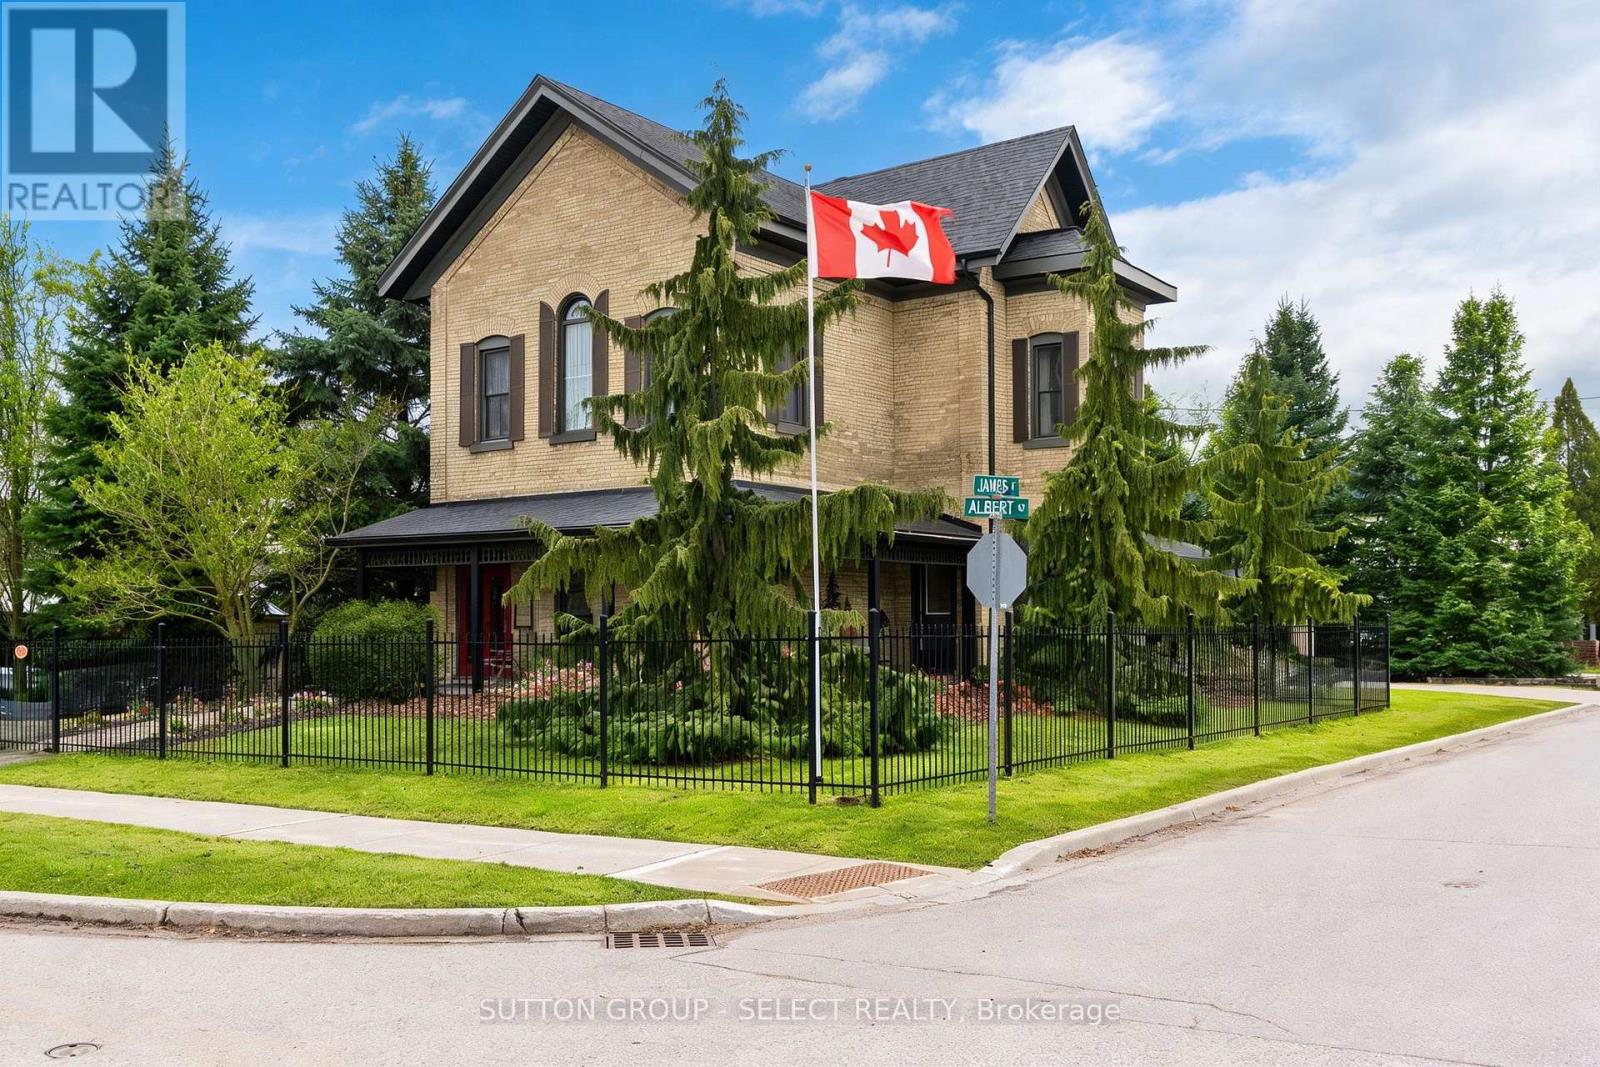
The Benjamin O'Neil House stands as one of Exeter's most admired residences, where historic elegance and luxurious modern living exist in remarkable harmony. This distinguished home offers a sense of permanence, craftsmanship and character with carefully considered modern updates. Beyond the original 8.5 foot front doors, the home immediately reveals its warmth and grandeur. Rich red pine floors, soaring ceilings, intricate plaster medallions, and impressive heritage trim reflect the quality and artistry of another era, while oversized windows fill the home with natural light throughout the day. Every detail feels timeless, refined, and deeply inviting. The principal living and dining rooms were made for both meaningful gatherings and quiet evenings at home. The professionally redesigned kitchen pairs timeless design with thoughtful upgrades, creating an inviting space equally suited for relaxed family living and effortless entertaining. Upstairs, three inviting bedrooms provide comfort and privacy, including a peaceful primary retreat with its own sitting room. The upper bathroom delivers a luxurious escape with heated floors, a clawfoot tub, and an oversized 7 foot glass shower. Another layer of versatility exists on the lower level featuring a spacious guest room, recreation area with an 85 inch theatre screen, heated floor in the office, and a hidden speakeasy-inspired wine room that brings an unexpected sense of character and sophistication. Outside, the property transforms into a private four-season retreat. Covered porches, a striking 16xl6 foot pavilion with a stone fireplace, hot tub, outdoor kitchen, and expansive Wolf composite deck create an atmosphere designed for long summer evenings, fireside conversations, and memorable entertaining year-round. Located just 40 minutes from London or Stratford, this exceptional property offers the rare opportunity to own a home that is both historically significant and beautifully suited to modern living. (id:15069)
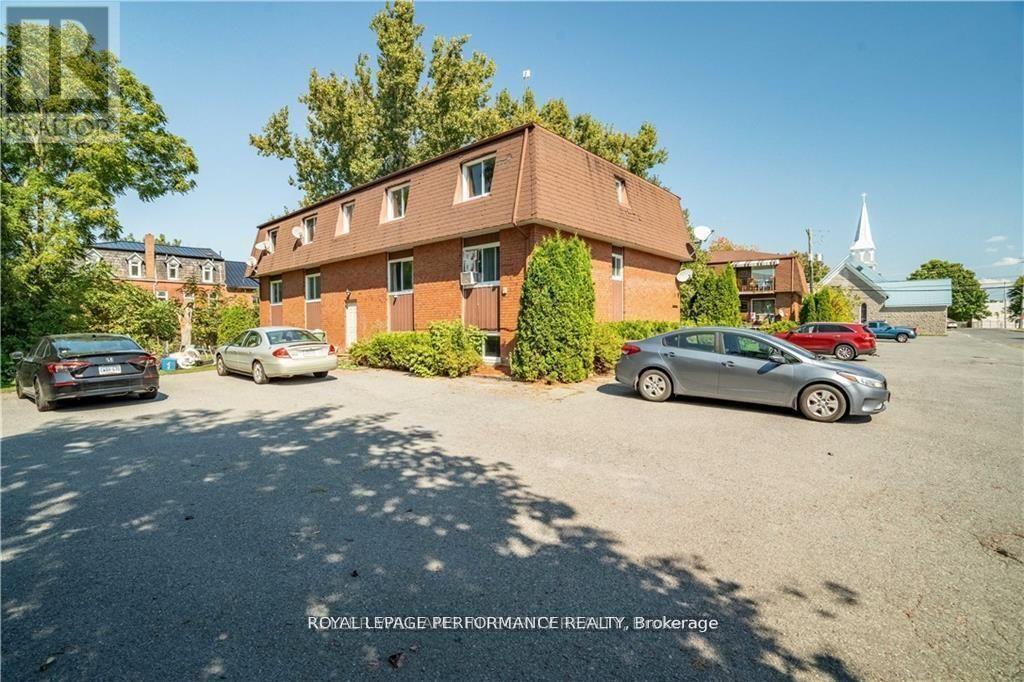
Fantastic opportunity to grow your rental portfolio. This solid, all brick 6 unit has 5 2-bedroom units and 1 1-bedroom. 3 of the 6 units have been recent renovated. The basement 1 bedroom is currently vacant. In-house coin-op laundry to add income. Ample parking on site. Heat and hydro are not included in rents. Please note that the one vacant unit and common spaces will be viewed upon a 1st showing, and tenanted spaces will be viewed with a conditional accepted offer. Don't hesitate to reach out! (id:15069)
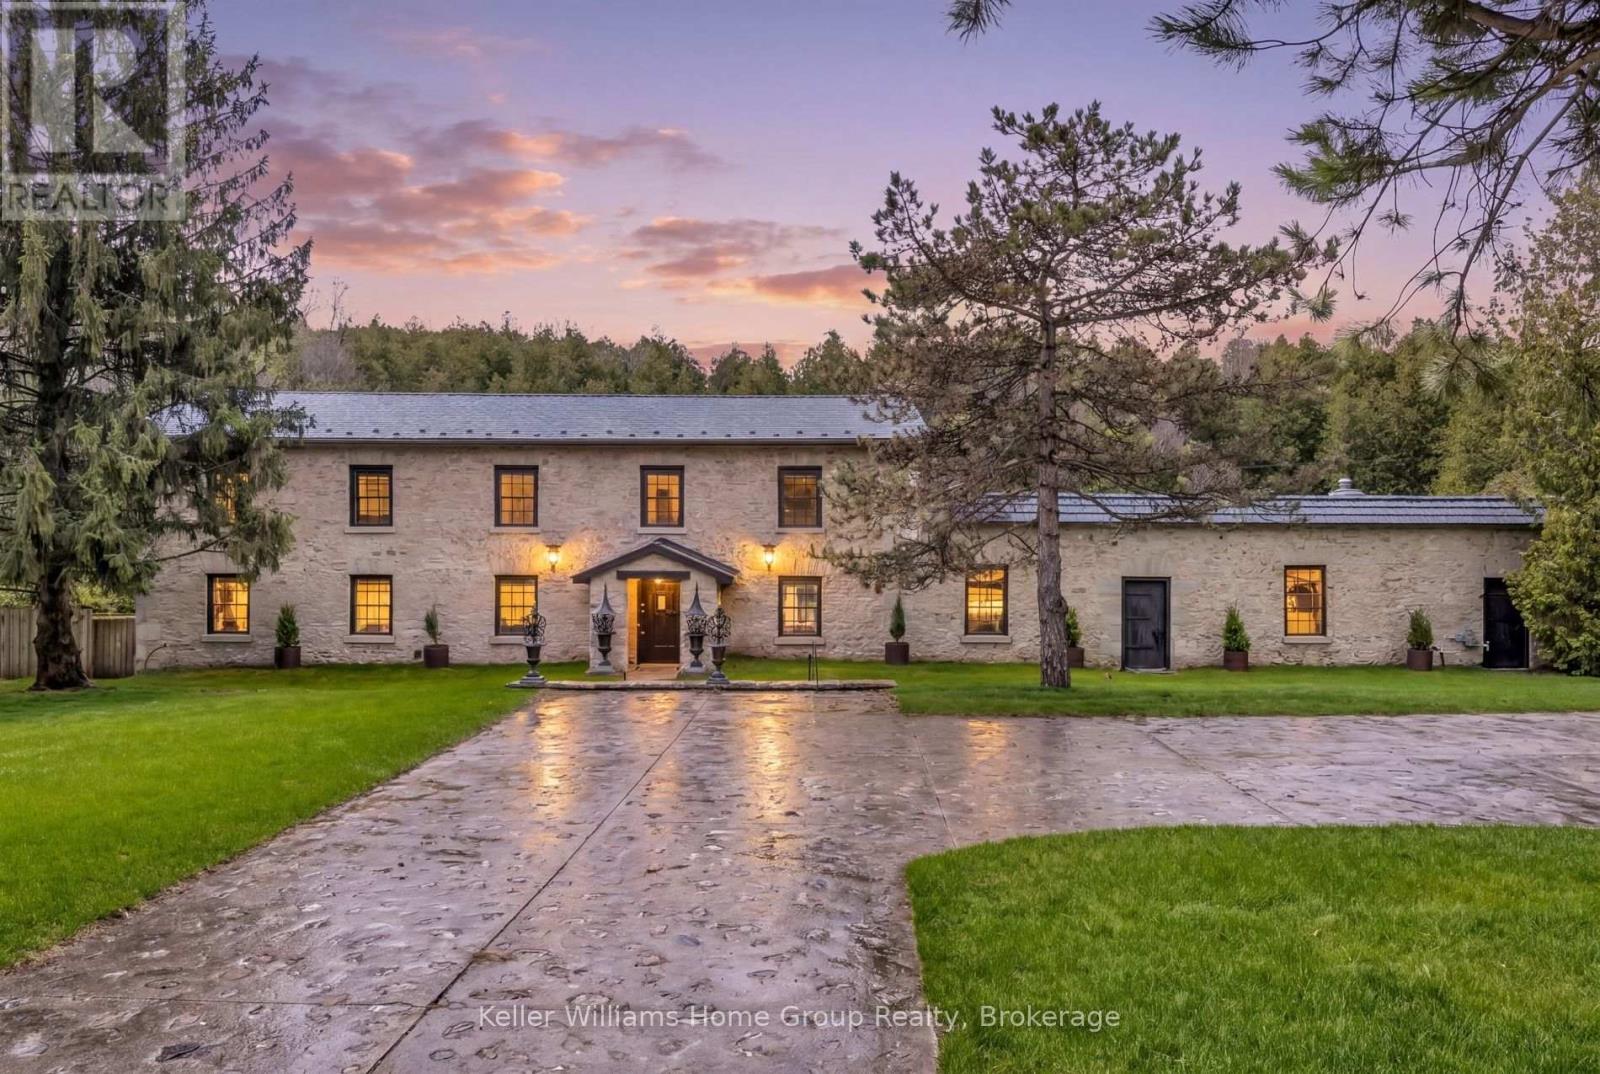
Set high above the gorge with the peaceful sound of the waterfall below, this is a private, serene, and truly magical piece of Elora you may not have known existed. Originally built in 1856 as a mill, this extraordinary property blends historic significance with masterful craftmanship. Owned by the same family since 1965, there is truly no other property like it.The original stone exterior, hand-chiseled out of limestone from the riverbed, has been meticulously preserved, while the interior has been completely rebuilt and restored from the foundation up. Step inside to discover stunning post-and-beam construction with reclaimed, hand-hewn beams, thick handmade doors, and the unmistakable warmth of a century-old structure-yet updated for comfortable living. The kitchen counters, crafted from 100-year-old planks, pair beautifully with art-deco lighting throughout. With no interior supporting walls, the layout offers flexibility for future redesigns if desired.With five bedrooms and generous yet comfortable living spaces, the home is ideal for a single family seeking their dream home, while also being well-suited for multi-generational living. Additional highlights include a unique drive-through stone garage with upper storage, a large, dry unfinished basement plus wine cellar, and a concrete deck overlooking the river and waterfalls-an exceptional place to relax and take in the natural beauty surrounding this one-of-a-kind home.Tired of traffic to the cottage or the noise once you arrive?At 6 MillRidge Estates, you'll find the peace, quiet, and beauty you've been searching for-right here in Elora. A truly one-of-a-kind historic residence, thoughtfully reimagined as a warm, inviting, and unforgettable home. Check out the on-line video. (id:15069)
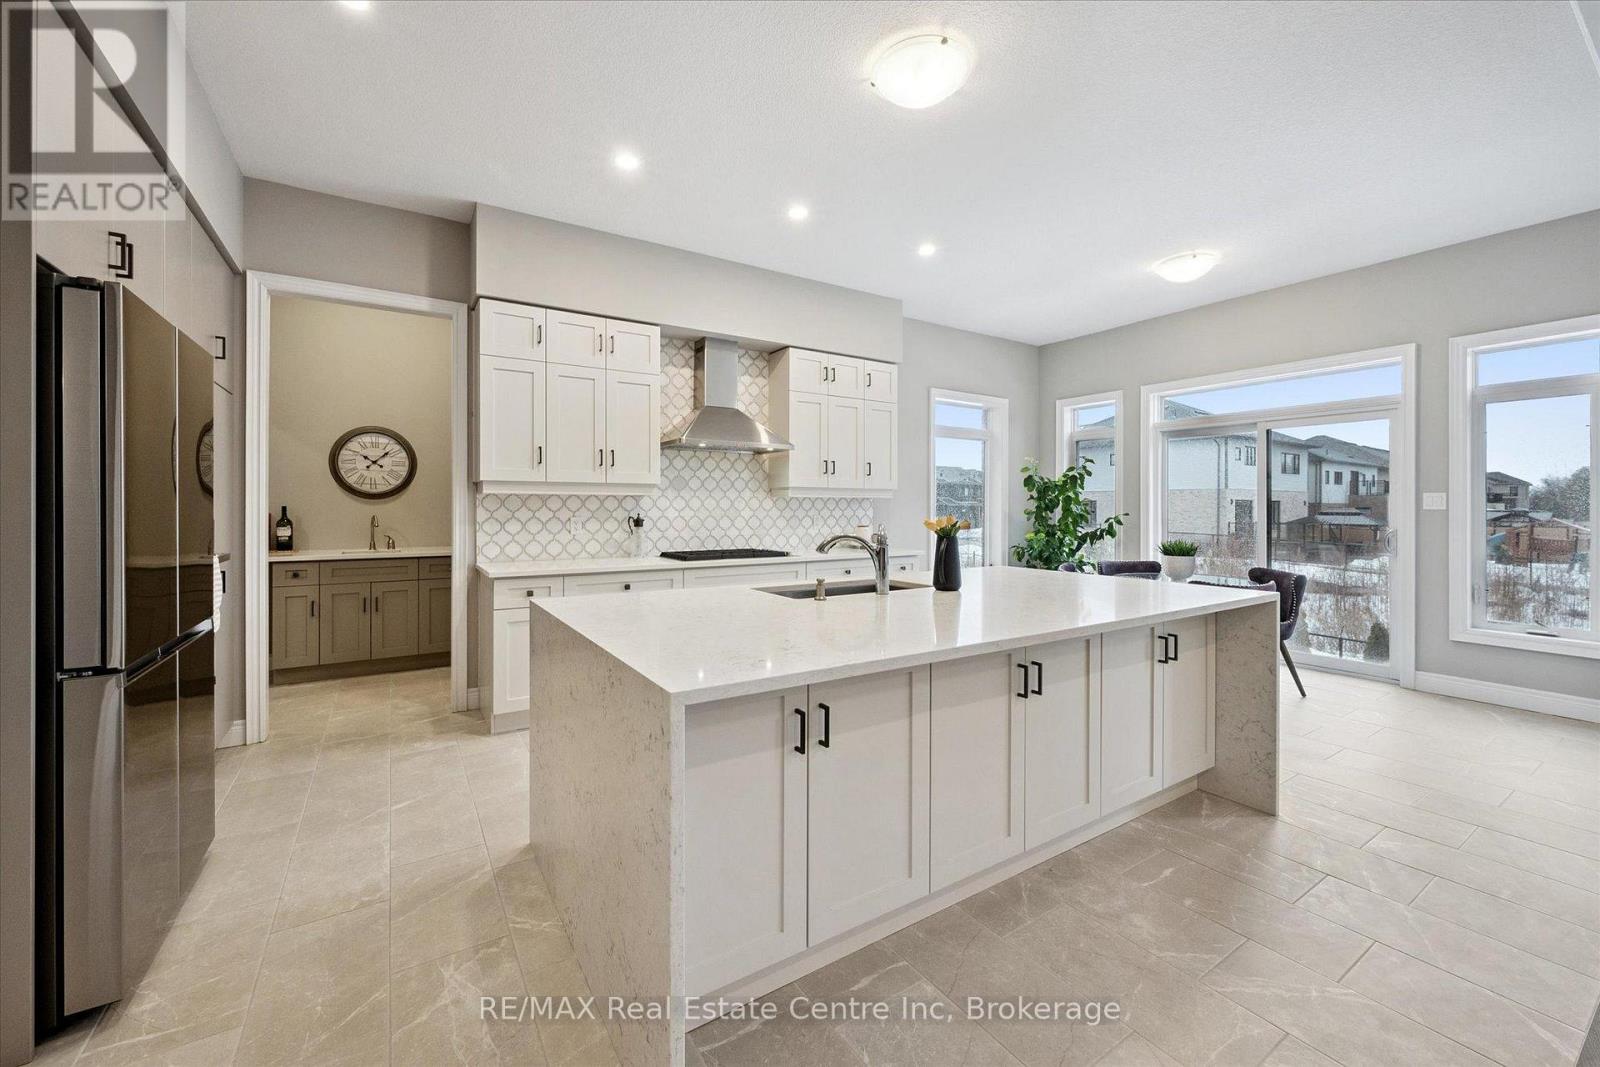
Exquisite 6-bdrm home W/2-bdrm in-law suite W/sep ent backing onto greenspace on quiet crescent in sought-after Kortright East neighbourhood! Exceptional space, luxury finishes & versatility for modern family living. You're welcomed by foyer, 10ft ceilings & sitting room perfect for playroom, family area or secondary office. Kitchen W/white cabinetry, backsplash & high-end B/I JennAir appliances. Waterfall quartz island W/undermount sink & breakfast bar offers prep space. W/I pantry with B/I cabinetry & adjoining servery W/wine bar offers storage & convenience. Breakfast nook lined W/windows & 6ft sliding door provides backyard views. Living room W/coffered ceilings, rich hardwood & Napoleon fireplace. Dining room W/hardwood & large windows for hosting dinners. Private office W/large window & 2pc bath W/floating vanity & quartz counters. Open staircase W/dark hardwood & black iron spindles create architectural feature while maintaining an open feel btwn levels. Upstairs primary bdrm with W/I closet & garden doors leading to balcony. Ensuite with W/I shower, bench seating & rainfall shower, his-&-hers floating vanities & freestanding tub. Off closet is 2nd-floor laundry room. Another bdrm has vaulted ceilings, W/I closet & 3pc ensuite W/quartz counters & W/I shower. 2 other bdrms share Jack-&-Jill bathroom W/dbl-sink vanity & sep room for toilet & tub/shower. Upper level has 9ft ceilings & upgraded carpet W/8lb memory foam under pad. Builder-completed 2-bdrm nanny suite W/sep ent, eat-in kitchen & living room. There is 4pc bath, laundry, 9ft ceilings & 3 large 56" X 32" egress windows. Upgrades: interior & exterior pot lights, enlarged transom windows, upgraded tile, 96-inch Lincoln Park interior doors, 200amp electrical, Colony Pro right-height elongated toilets & more! Backyard W/gas line & large yard for kids & pets to play. Steps from MacAlister Trails, Jubilee Park & short walk to École Arbour Vista PS. Mins from amenities & easy access to 401 for quick commut (id:15069)
Experience the serene beauty of island living with this delightful cottage at 431 Healey Lake in Ontario's picturesque Archipelago. Offering a unique blend of privacy and natural splendor, this charming property provides a tranquil retreat surrounded by pristine waters and lush landscapes. The cozy two-bedroom, one-bathroom cottage features an inviting, open-concept living space that captures the essence of rustic comfort. With direct access to the clear waters of Healey Lake, you can easily indulge in swimming, boating, and enjoying the peaceful natural setting. Though the cottage is modest, it offers a warm and relaxing atmosphere perfect for escaping the hustle and bustle of daily life. The property's location ensures both seclusion and convenience, accessible by a short boat ride from the mainland. This island retreat presents a rare opportunity to own a piece of paradise in The Archipelago. Experience the charm and tranquility of 431 Healey Lake firsthand. (id:15069)