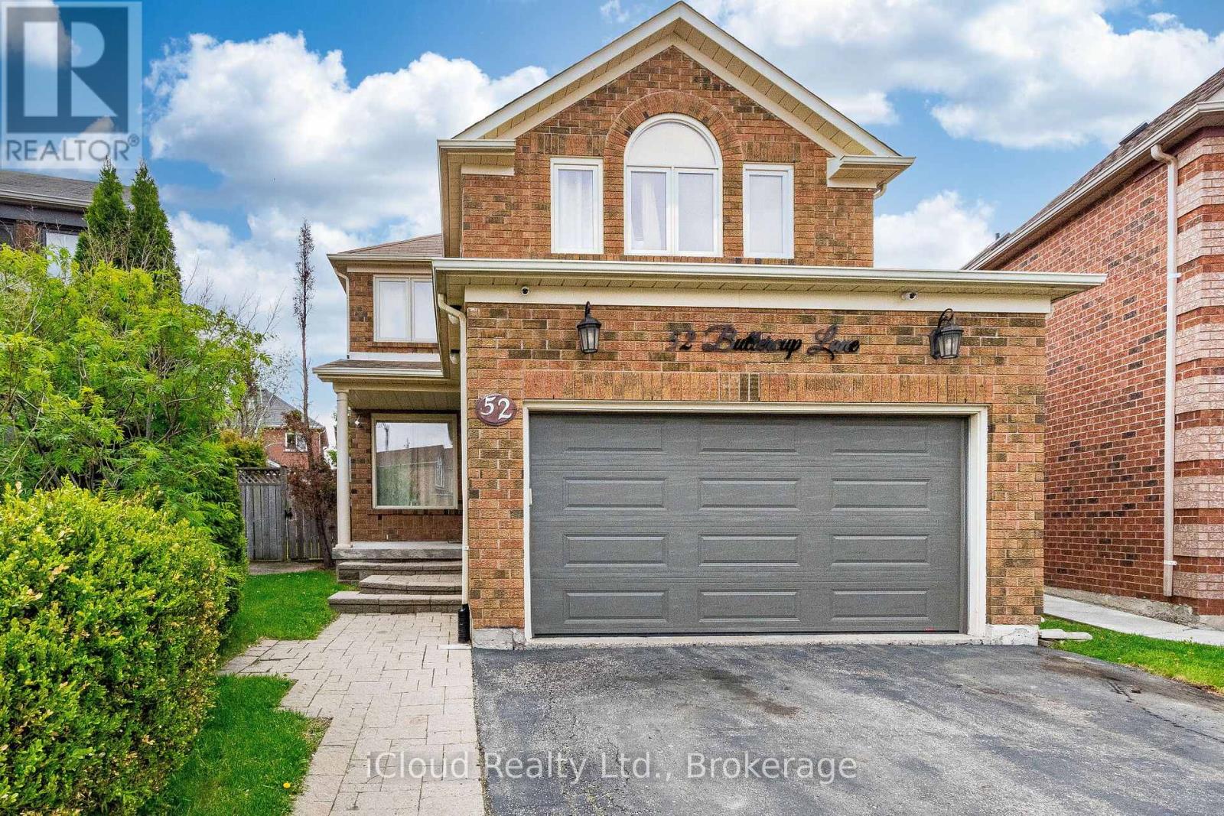
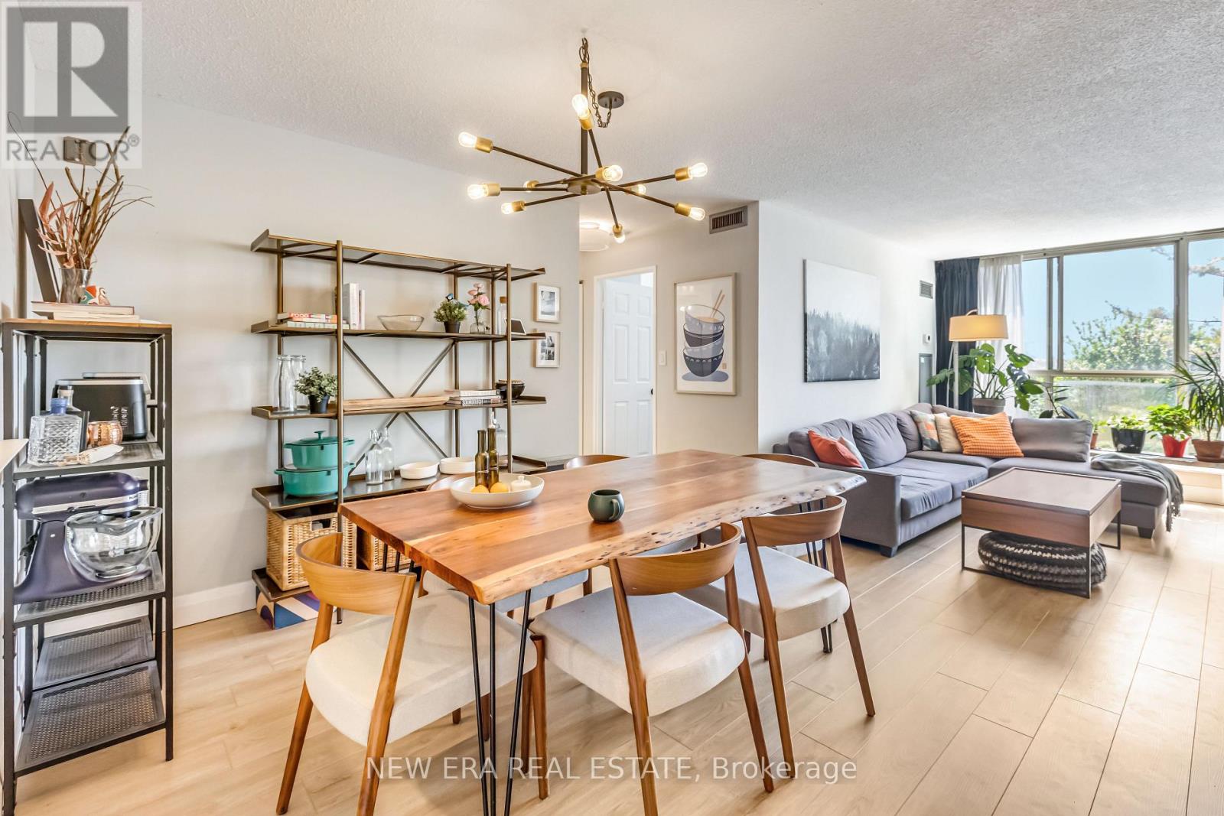
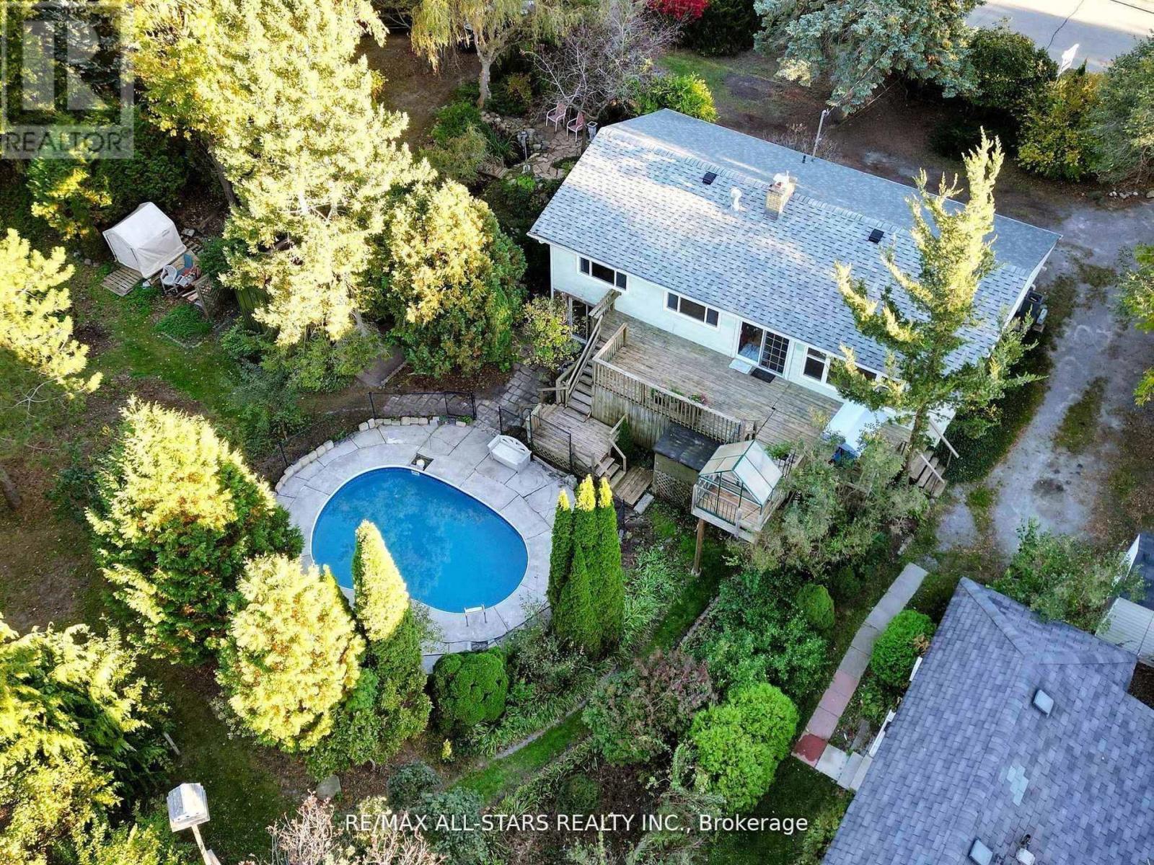
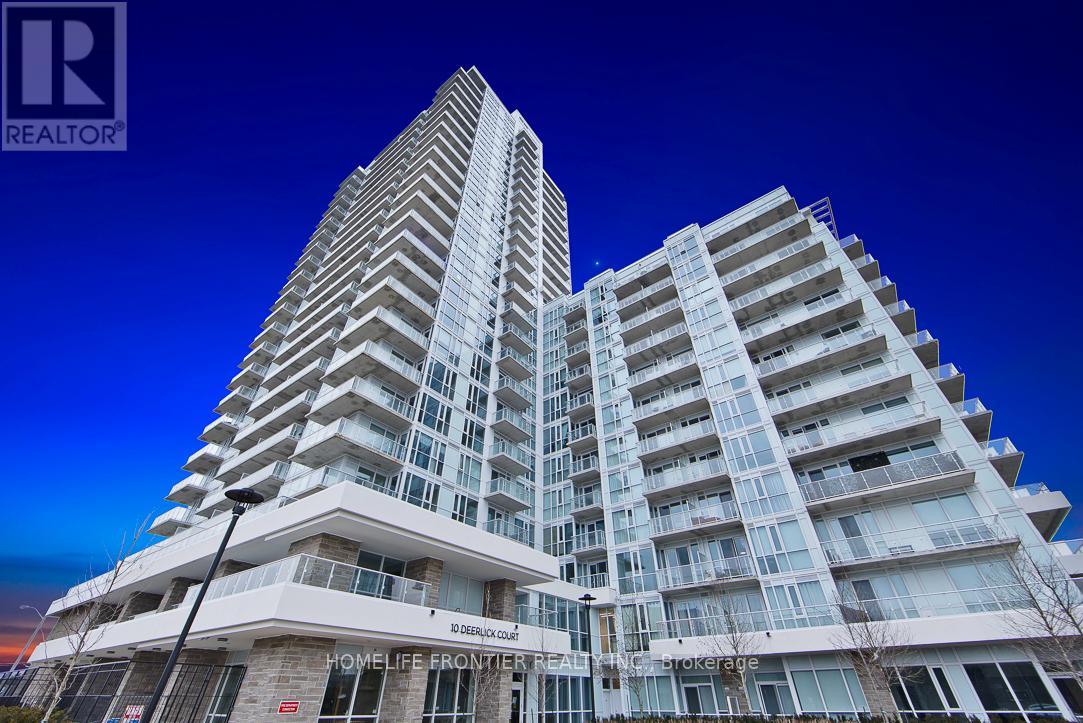
Welcome to 52 Buttercup Lane! This beautifully maintained home offers comfortable living space on a large lot in a highly desirable, family-friendly neighborhood. Featuring a double-wide private driveway with parking for up to 5 vehicles, this property combines convenience, functionality, and charm. The updated kitchen is perfect for everyday living and entertaining, while the professionally finished basement adds exceptional value with its own kitchen and 3-piece bathroom-ideal for extended family, guests, or additional living space. Additional features include central vacuum and plenty of storage. Step outside to enjoy the private backyard oasis, complete with a covered deck, two storage sheds, and beautifully landscaped grounds-perfect for relaxing or hosting family and friends. Conveniently located close to schools, places of worship, the hospital, shopping at Trinity Common Mall, and easy access to Highway 410, this home offers everything you need in a prime location. Don't miss your opportunity to make this exceptional property your own! (id:15069)
Welcome to South Kingsway Village! This bright, spacious, and recently renovated 2bed + den condo offers 1,134 sq ft of thoughtfully designed living space with ahighly desirable split bedroom layout for added privacy. Sun-filled with beautifulsouthern views of lush greenery, it feels like you're living beside High Park whilestill enjoying all the convenience of city living. Warm, inviting, and incrediblyfunctional, the generous den easily works as a home office, guest space, or even apotential third bedroom - making it an ideal layout that is great for families.Residents enjoy resort-style amenities including 24-hour gatehouse security, indoorpool, gym, sauna, party room, bike storage, squash court, tennis court, communityBBQs, media room, guest suites, beautifully maintained grounds, and the rareconvenience of two parking spots included. Ideally located near High Park, thewaterfront, Bloor West Village, and TTC right outside your door. Incredible valuefor a large condo that truly lives like a 3 bedroom! (id:15069)
A rare find! The house on this waterfront property sits on 2 separate serviced lots allowing for multiple future possibilities. Ideal property for builders, renovators, investors, large families & nature lovers. 2+1 bedroom bungalow with finished walkout basement is located in the centre of Town, walk to all amenities and only minutes to Hwy 404. Eat-in kitchen, large windows throughout, several walkouts to the back yard. Additional living space for extended family or guests in the awesome bunkie that features 2 bedrooms, living room, bathroom & kitchen. Enjoy the peace and tranquility of being surrounded by nature, on this massive 100' x 415' lot on the scenic Maskinonge River for year round recreation with access to Lake Simcoe. Fish off your own dock and park your boat in your own back yard. This property offers lots of privacy hedges & mature trees, a spacious deck leading to an inground pool, several garden sheds, perennial gardens, circular driveway. A perfect blend of convenience, privacy, home & cottage waterfront lifestyle. (id:15069)
Welcome to Ravine Condos! This beautifully maintained 1 Bedroom + Den suite is completely move-in ready and showcases exceptional pride of ownership. The enclosed den offers the flexibility of a private home office, guest room, or additional living space. A custom-built kitchen island provides extra storage and serves as a stylish dining area, maximizing both functionality and design. Featuring soaring ceilings and unobstructed west-facing views, the suite is filled with natural light throughout the day. Modern finishes include granite countertops, upgraded cabinetry, and elegant fixtures that create a sophisticated and inviting atmosphere. Professionally painted and meticulously cleaned, this home is ready for its next owner to enjoy from day one. Residents enjoy access to an impressive selection of amenities, including a state-of-the-art fitness centre, party room, games room, rooftop sun deck, children's playroom, dog wash station, and 24-hour concierge service. A rare opportunity to own a thoughtfully designed and exceptionally well-kept suite in one of the area's most desirable condominium communities. A must-see! (id:15069)
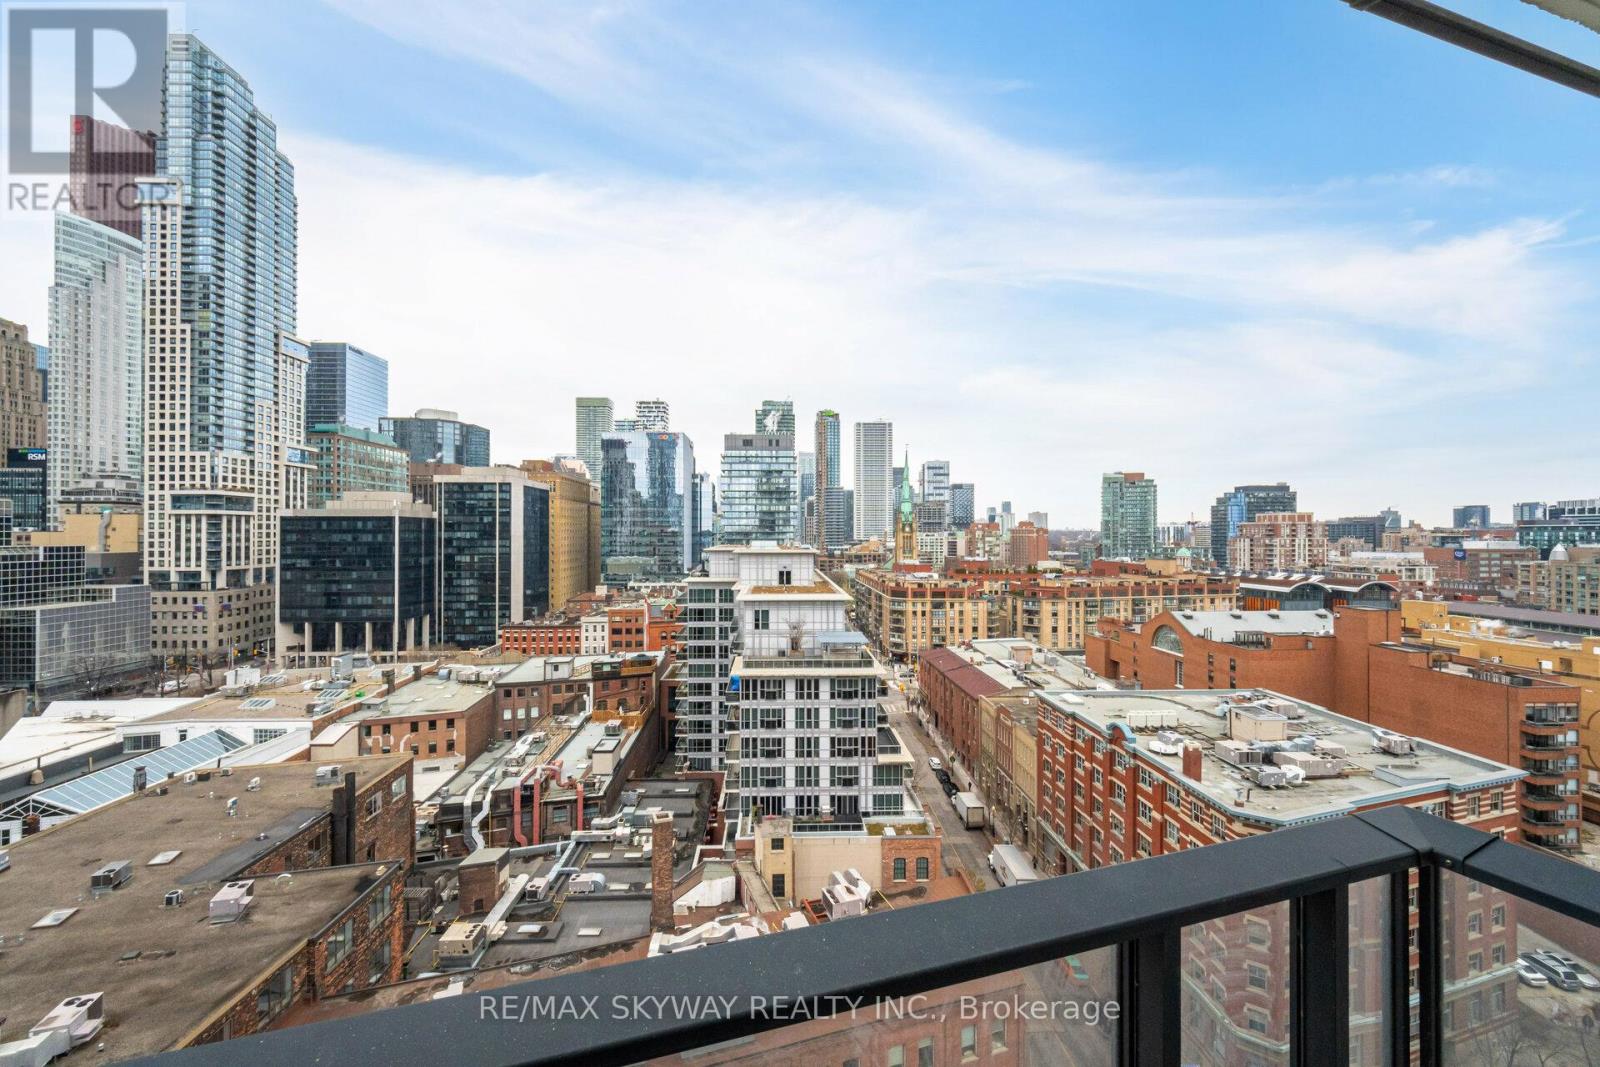
Experience urban living at its finest in this stylish 1-bedroom, 1-bathroom condo located in Toronto's vibrant Waterfront Communities. This suite features an open-concept layout with floor-to-ceiling windows, a modern kitchen with sleek appliances, and a cozy bedroom with ample closet space. The beautifully designed 3-piece bathroom boasts contemporary fixtures for a spa-like feel. Step onto your private balcony to enjoy stunning views of the city. Resident shave access to premium amenities, including a gym, pool, concierge service, and an outdoor terrace. Situated steps away from the waterfront, Union Station, parks, and world-class dining, this condo offers the perfect blend of convenience and sophistication. (id:15069)
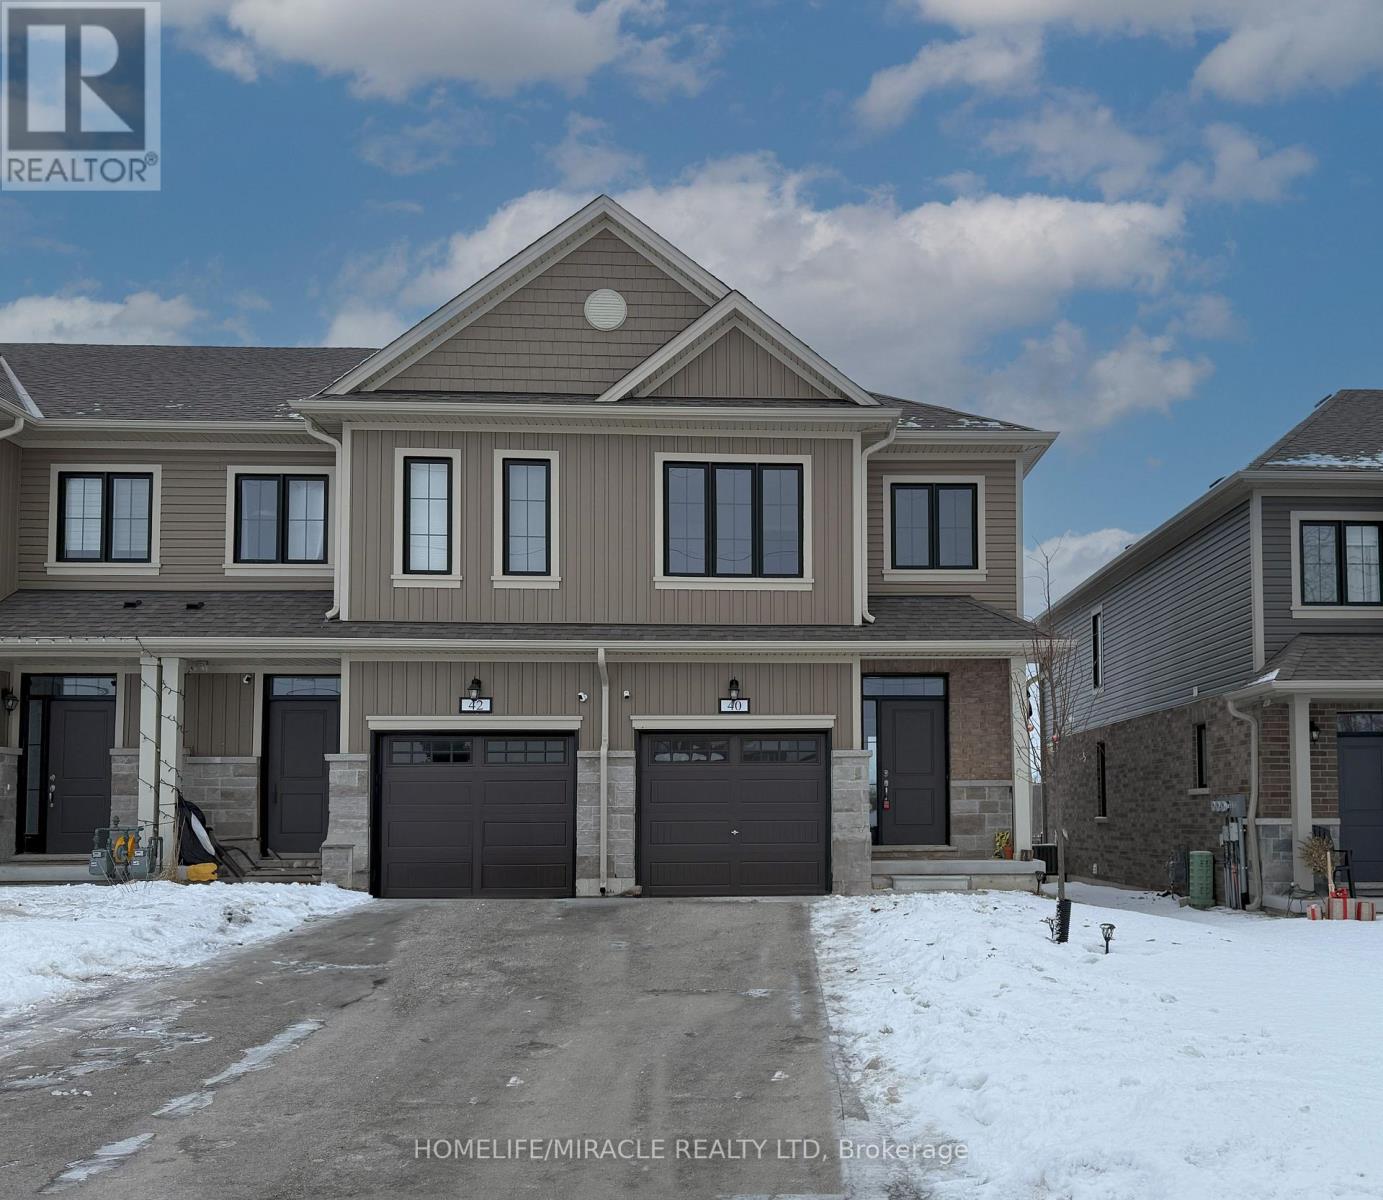
Welcome to the 40 Middleton st. freshly painted 3 Spacious Bedrooms With 2.5 Baths. Lots of upgrades upgraded master bathroom shower with glass door. Spacious bright great room, breakfast area, open concept kitchen, oak stair case, Very bright main floor with large windows. Laminated floors throughout the house. The laundry room is conveniently located in the second floor. Located Close To The Thamesford Community Arena located walking from the house. Family friendly neighborhood with other amenities, school and parks. 20 minutes to Woodstock, Ingersoll and London. (id:15069)
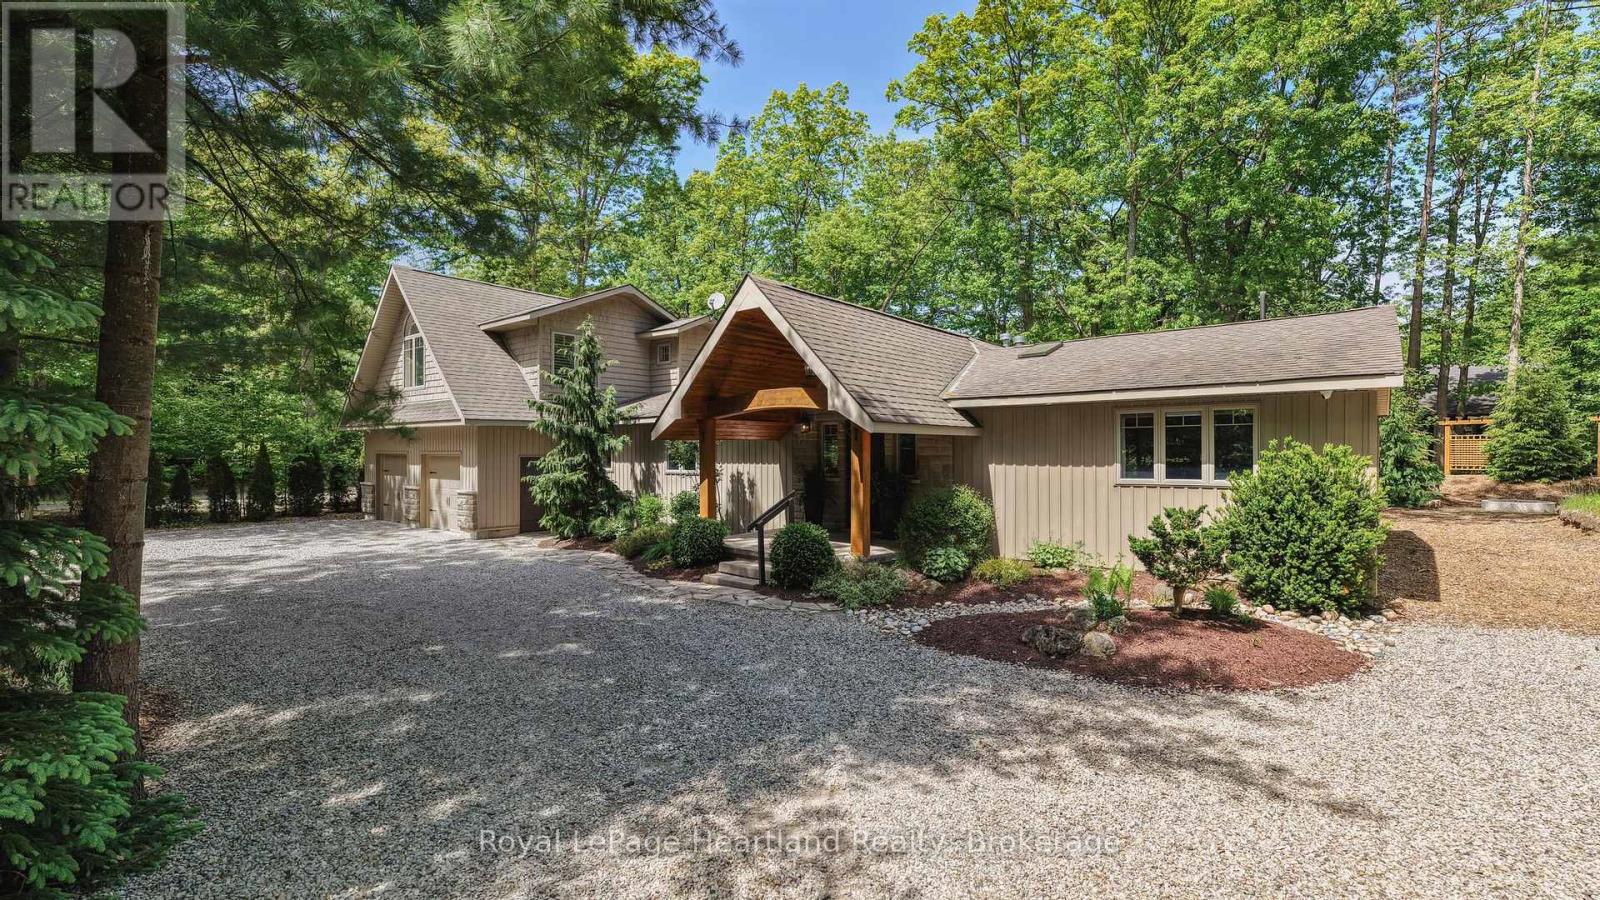
Welcome to Beach O' Pines, one of Grand Bend's most sought-after lakeside communities. Tucked among majestic pines and just a short walk to a spectacular private sandy beach, this beautifully maintained 4-bedroom, 3-bathroom bungaloft offers the perfect blend of comfort, style, and year-round living.Designed with family and entertaining in mind, the open-concept main living area features hardwood flooring, whitewashed pine ceilings, a stunning stone fireplace, and an abundance of natural light. The spacious kitchen is both functional and inviting, complete with granite countertops, farmhouse sink, quality appliances, and ample cabinetry.The thoughtful floor plan includes two primary suites, one conveniently located on the main level and a second loft retreat with vaulted ceilings and a private ensuite. Two additional bedrooms and a third full bathroom provide plenty of space for family and guests. Heated floors in all bathrooms add an extra touch of everyday luxury.The four-season sunroom is a true highlight, offering a second stone gas fireplace and expansive windows that seamlessly connect indoor and outdoor living. Step outside to professionally landscaped grounds featuring stamped concrete patios and walkways, armour stone accents, an outdoor shower, and charming shed/bunkie. Additional features include Smart Home technology, main floor laundry, an attached insulated garage with inside entry, and workshop or fitness space.Whether you are looking for a full-time residence, seasonal retreat, or investment opportunity, this turnkey property offers an exceptional lifestyle just minutes from Grand Bend's shops, restaurants, golf courses, and marina. Enjoy private beach access, breathtaking sunsets, and endless walks along the shores of Lake Huron from this remarkable Beach O' Pines property. (id:15069)
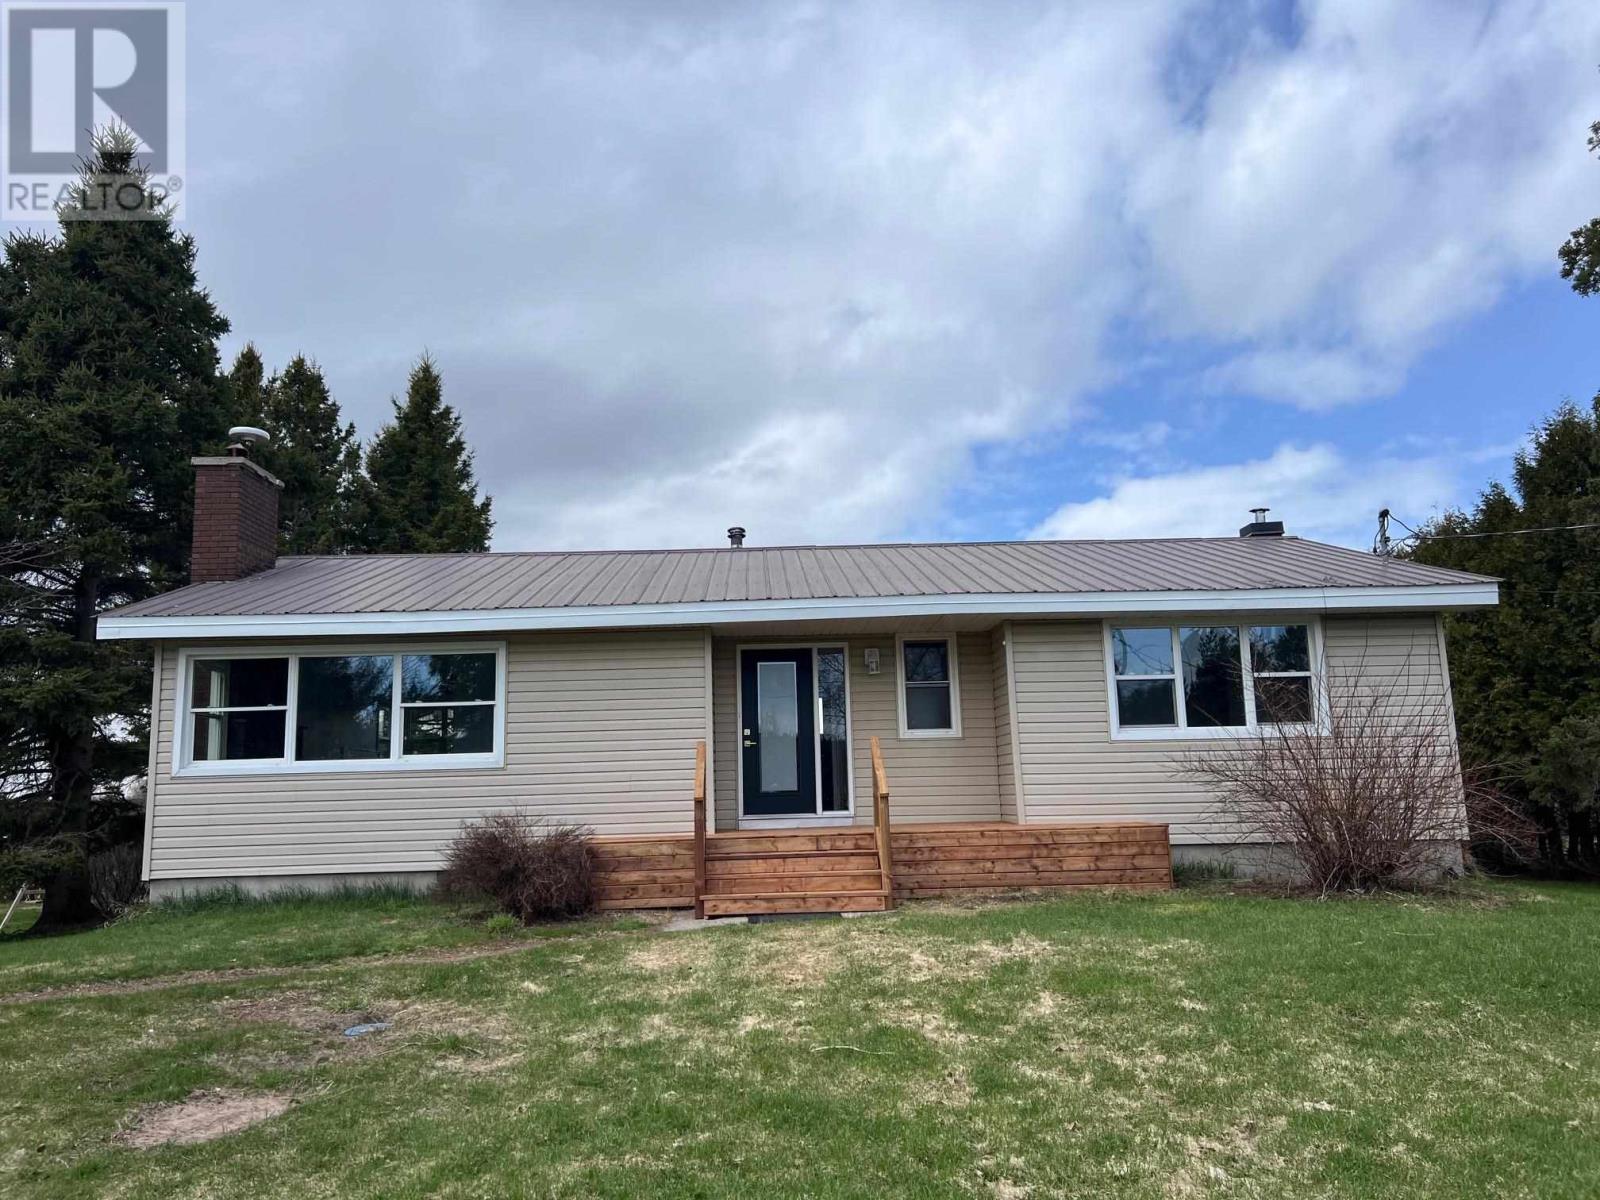
Excellent opportunity to live in the country on St. Joseph island. This 3 + 1 bedroom bungalow is over 1300 sqft plus a full basement. Freshly painted, new trim and interior doors, updated flooring, new light fixtures and electric baseboards. Basement has 4th bedroom and cold room. 2 acres of flat land with oversized garage with attached storage shed. Less than 15 minutes to the bridge and 5 minutes to Kentvale. 45 minutes from Sault Ste. Marie. Seller will consider all offers. (id:15069)
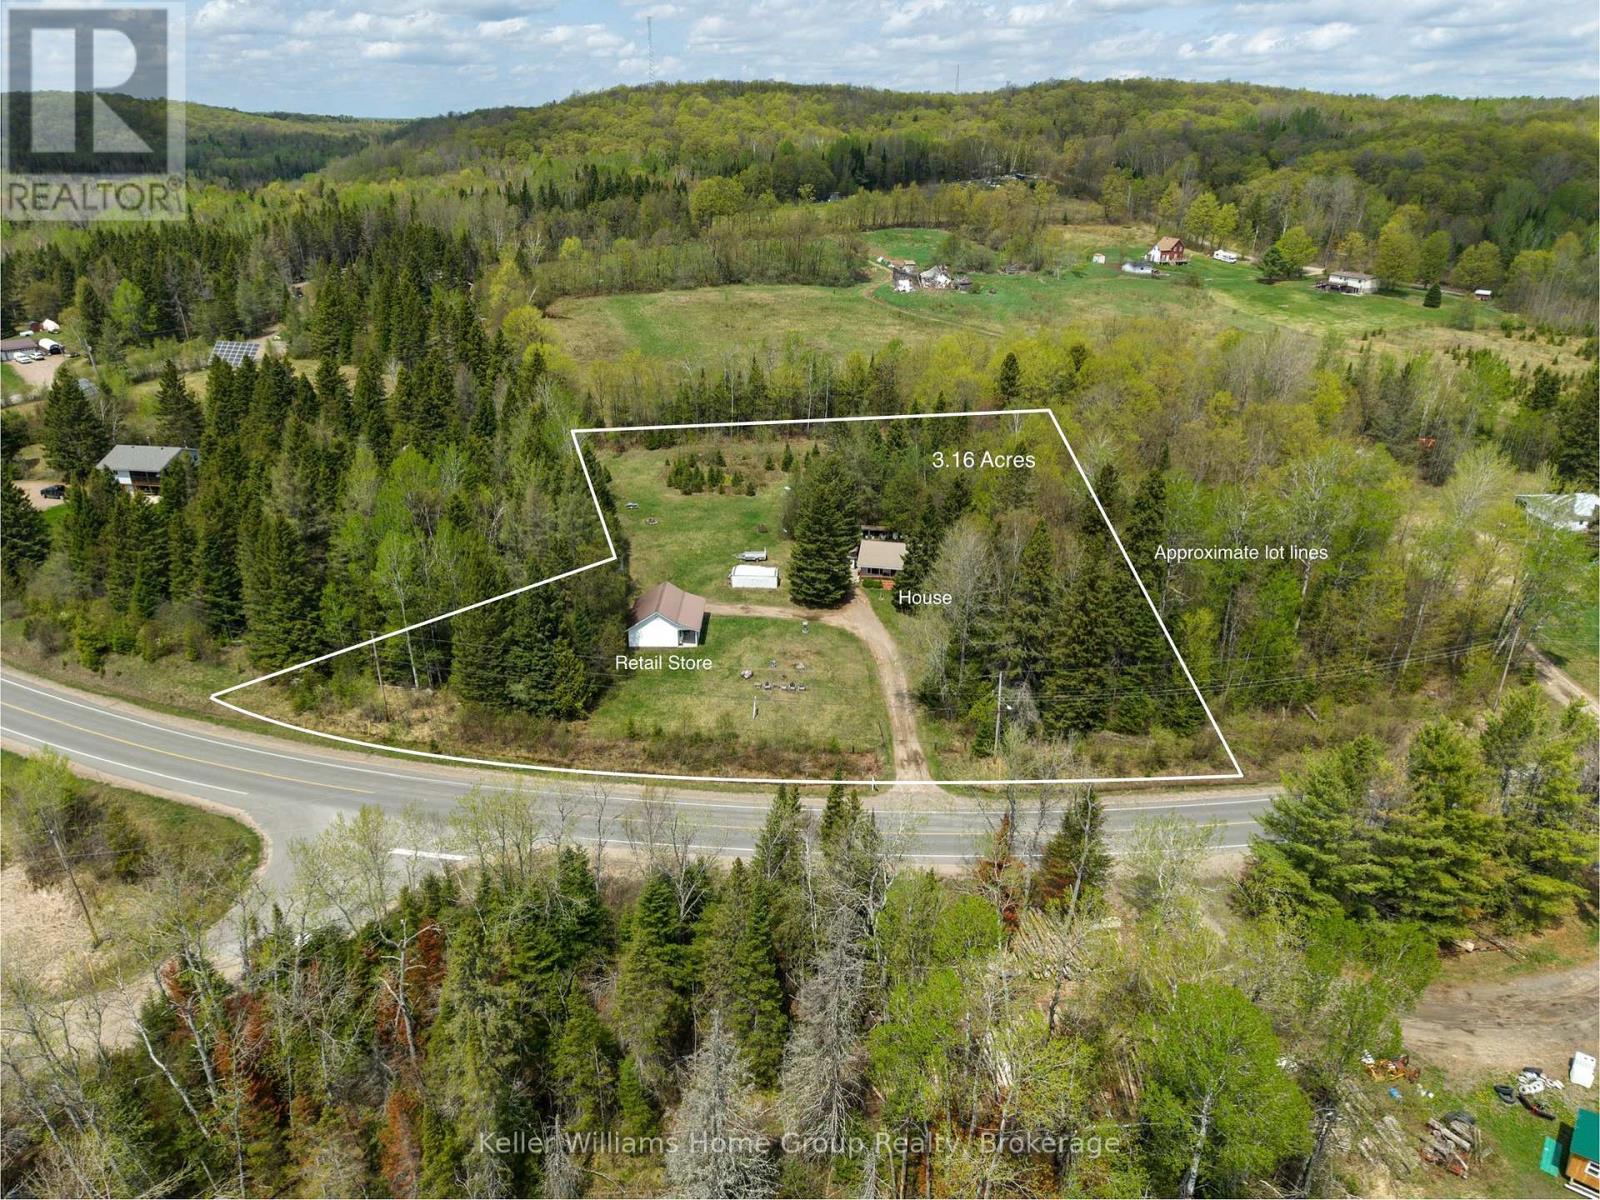
Welcome to 5311 Loop Road! A 3.16 Acre rural Property with RETAIL STORE ideal for tea room or market (current zoning permits this usage) PLUS 2 bed 1 bath bungalow with steel roof. Beautiful treed property surrounded by farmers fields. Excellent exposure and access to start your business conveniently where you live, or rent out the house for additional income. Large deck around the house and all appliances are included. House and shop on same hydro meter. If you dream of affordable country living (taxes only $1700/year!) with convenient main floor living this bungalow plus store may be just what you are looking for! Located minutes from the beautiful town of Bancroft which has so many restaurants, hospital and amenities! You are also close to many different gorgeous lakes in one of the most picturesque areas of Ontario to enjoy, and relax on your country estate. Lets your ideas run wild with the type of business you can run out of this retail shop/store/market right on your very own property steps from your house! View floor plans attached to listing for both shop and bungalow. (id:15069)
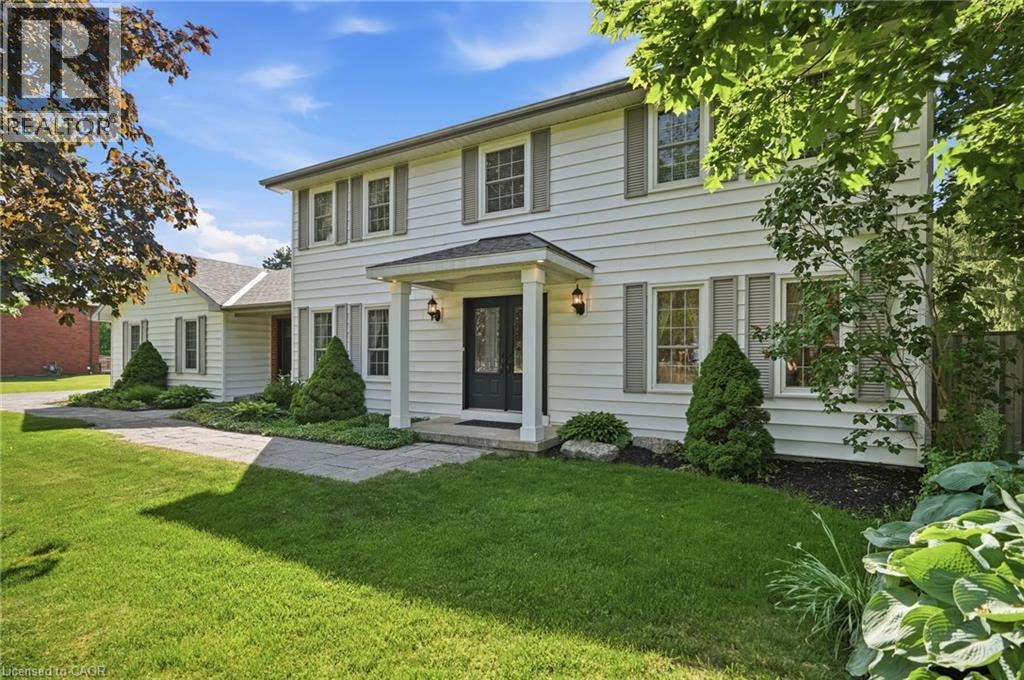
Carlisle — one of the region's most prestigious and sought-after villages — sets the perfect backdrop for this impressive two-storey home on an almost half-acre corner lot. Walk to the charming village core, enjoy the peace of a private backyard setting and settle into a home that was designed for real family living. Inside, the layout just makes sense. A designated dining room sets the stage for family dinners and dinner parties alike, while a pocket door off the kitchen leads to a dedicated office that doubles beautifully as a playroom — keeping the chaos contained and the rest of the home calm. The sun-drenched eat-in kitchen is flooded with natural light and offers generous counter space, stainless steel appliances and a walk-in pantry that will have you wondering how you ever lived without one. The adjoining sunken family room with gas fireplace is where the evenings happen; relaxed, connected and comfortable. The mudroom is a true family command centre, with both front & rear entry making it the natural landing spot for school bags, boots and everything in between. A two-piece powder room completes the main floor. Upstairs, the primary suite offers a walk-in closet and a 4-piece ensuite with soaker tub. 3 additional bedrooms; bright, spacious and bathed in natural light, including two with walk-in closets and one with a double closet, plus a shared four-piece bath. Double-hung windows throughout mean effortless cleaning from inside your home; a small detail that makes a big difference. The finished bsmt delivers a large rec room, bar area, an additional bedroom w/ walk-in closet and a rough-in for a future bathroom, giving you the flexibility to grow into the space over time. Step outside to a fully fenced, private backyard with a 2-level deck and endless green space to enjoy all season long. Quick access to Waterdown and major hwys means the convenience of the city is never far, but once you're home, you won't want to leave. Don’t be TOO LATE*! *REG TM. RSA. (id:15069)
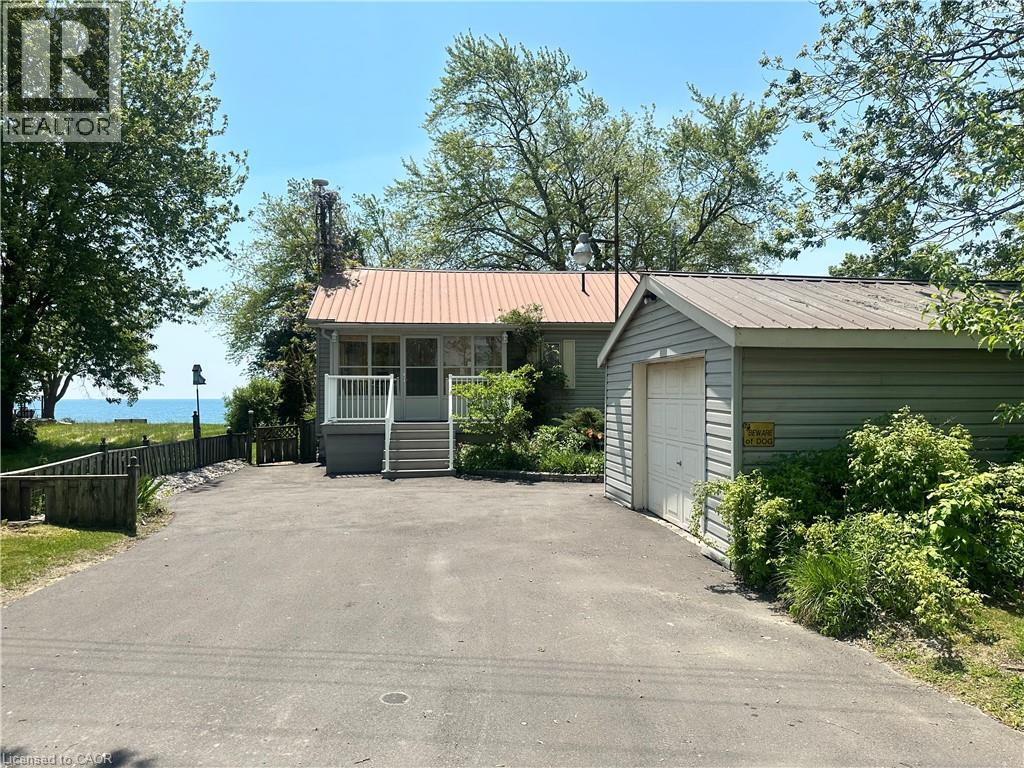
Welcome to the lake! This spacious year round home is nestled on a deep lot and features sandy beach waterfront – perfect for making summer memories. Relax on the concrete patio at the break wall, with metal stairs leading to the soft sand and sparkling water – the gentle slope into the water and sandy beach / bottom make this an ideal location for swimming or launching your paddle board or kayak. Inside the open concept living area is perfect for entertaining friends and family. The kitchen features stainless steel appliances, loads of storage and counter area, and a bright dinette and sunroom spaces to soak in the lake views. The large basement recroom is complete with a cozy fireplace and an additional den or bedroom, an ideal retreat for movie nights or game days. This home boasts thoughtful upgrades including an “Omni” basement system for peace of mind, a durable metal roof, and 1.5 car garage. The paved driveway easily accommodates up to four cars. Step out onto the upper-level deck for your morning coffee, enjoy alfresco dinners on the lower patio, and find serenity at the patio overlooking the lake. Here, every day is a vacation—summer fun, relaxation, and cherished moments await you at the lake! Laundry to be hooked up prior to closing. (id:15069)
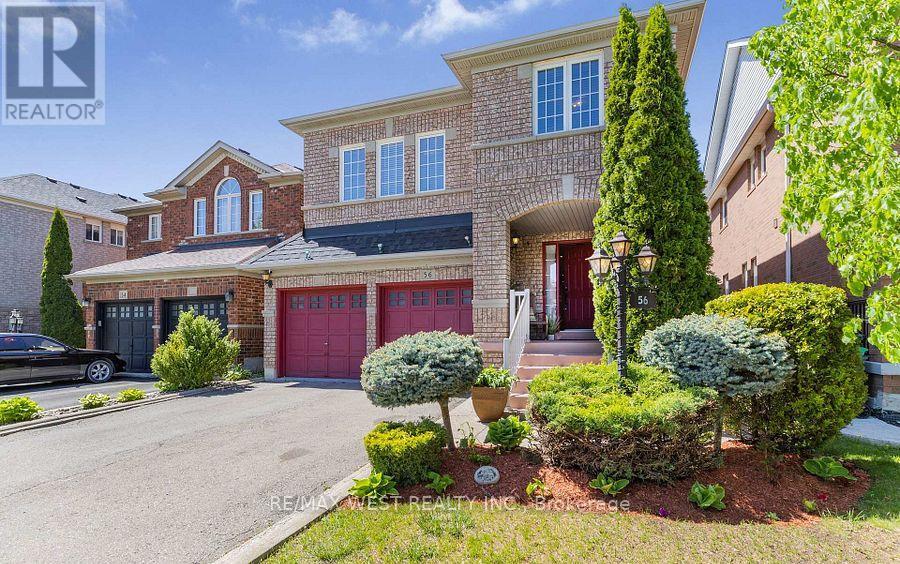
Welcome to 56 Lockheed Cres, a spacious detached home in Brampton designed for families who are growing, planning ahead, or simply looking for a home that offers flexibility for every stage of life. From the moment you walk in, the home feels warm and functional. Natural light fills the main floor, highlighting the hardwood flooring and thoughtful layout that blends open gathering spaces with practical everyday living. The formal living and dining areas are perfect for hosting holidays, celebrations, or quiet family dinners, while the kitchen, complete with extended cabinetry, offers the storage and workspace busy households appreciate. Main floor laundry and inside access to the double car garage, Upstairs, the separate family room creates that extra living space Ideal for movie nights, a playroom, home office, or a quiet retreat at the end of the day. With minimal upgrades, this space could also be converted into a 5th bedroom, adding even more flexibility for larger families. Four generous sized bedrooms provide comfort and privacy, including a spacious primary retreat with its own walk-in closet and private ensuite. The fully finished basement is where this home truly stands apart. Complete with a second kitchen, bedroom, full bathroom with walk-in shower, dedicated living room, and additional bonus space multigenerational living or separate lower-level use.Picture summer evenings in the fully fenced backyard, kids playing outside while dinner is being prepared inside, and enough space for everyone to enjoy their own corner of the home. Located in a family-friendly Brampton neighbourhood close to schools, parks, transit, shopping, this home offers the space, comfort, and long-term flexibility that buyers are struggling to find in today's market. (id:15069)