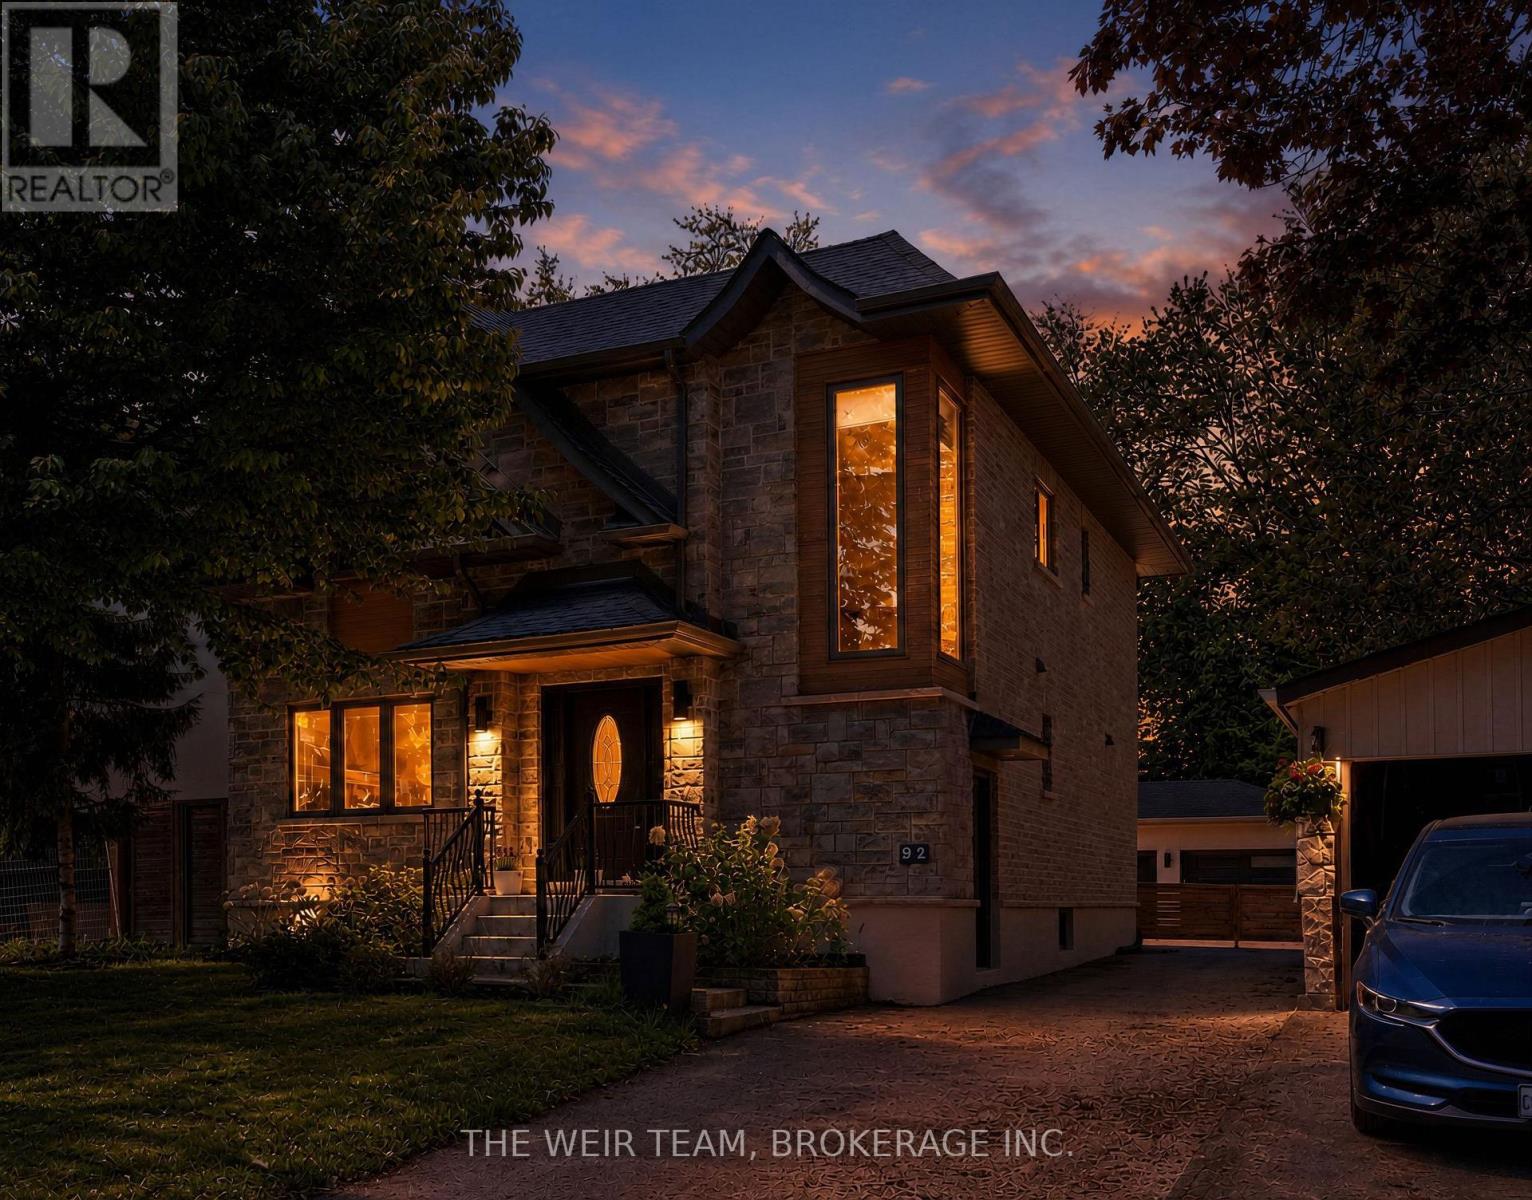
Welcome to 92 Gradwell Dr - a beautifully updated detached home that blends timeless character with modern comfort in Cliffcrest, one of the east ends most sought after neighbourhoods. Set on a large 45 x 136 lot, this spacious 4+1 bedroom, 4 bathroom home offers the kind of layout and outdoor space that's getting harder and harder to find in the city. Inside, you'll find bright, thoughtfully designed living spaces with an easy flow that works just as well for everyday family life as it does for entertaining. Upstairs features four well-sized bedrooms, including a primary retreat with walk in closet and ensuite, while the finished basement adds even more flexibility with a fifth bedroom (or home office), additional living space, room for guests, or the perfect kids play area. Out back, the private yard leads to an oversized 2-car detached garage complete with heat and power - ideal for car enthusiasts, a workshop, studio space, or simply the ultimate storage setup. A rare combination of space, function, and understated luxury in a fantastic family-friendly neighbourhood close to parks, schools, transit, and the waterfront. This is the kind of home you move into and stay for years. (id:15069)
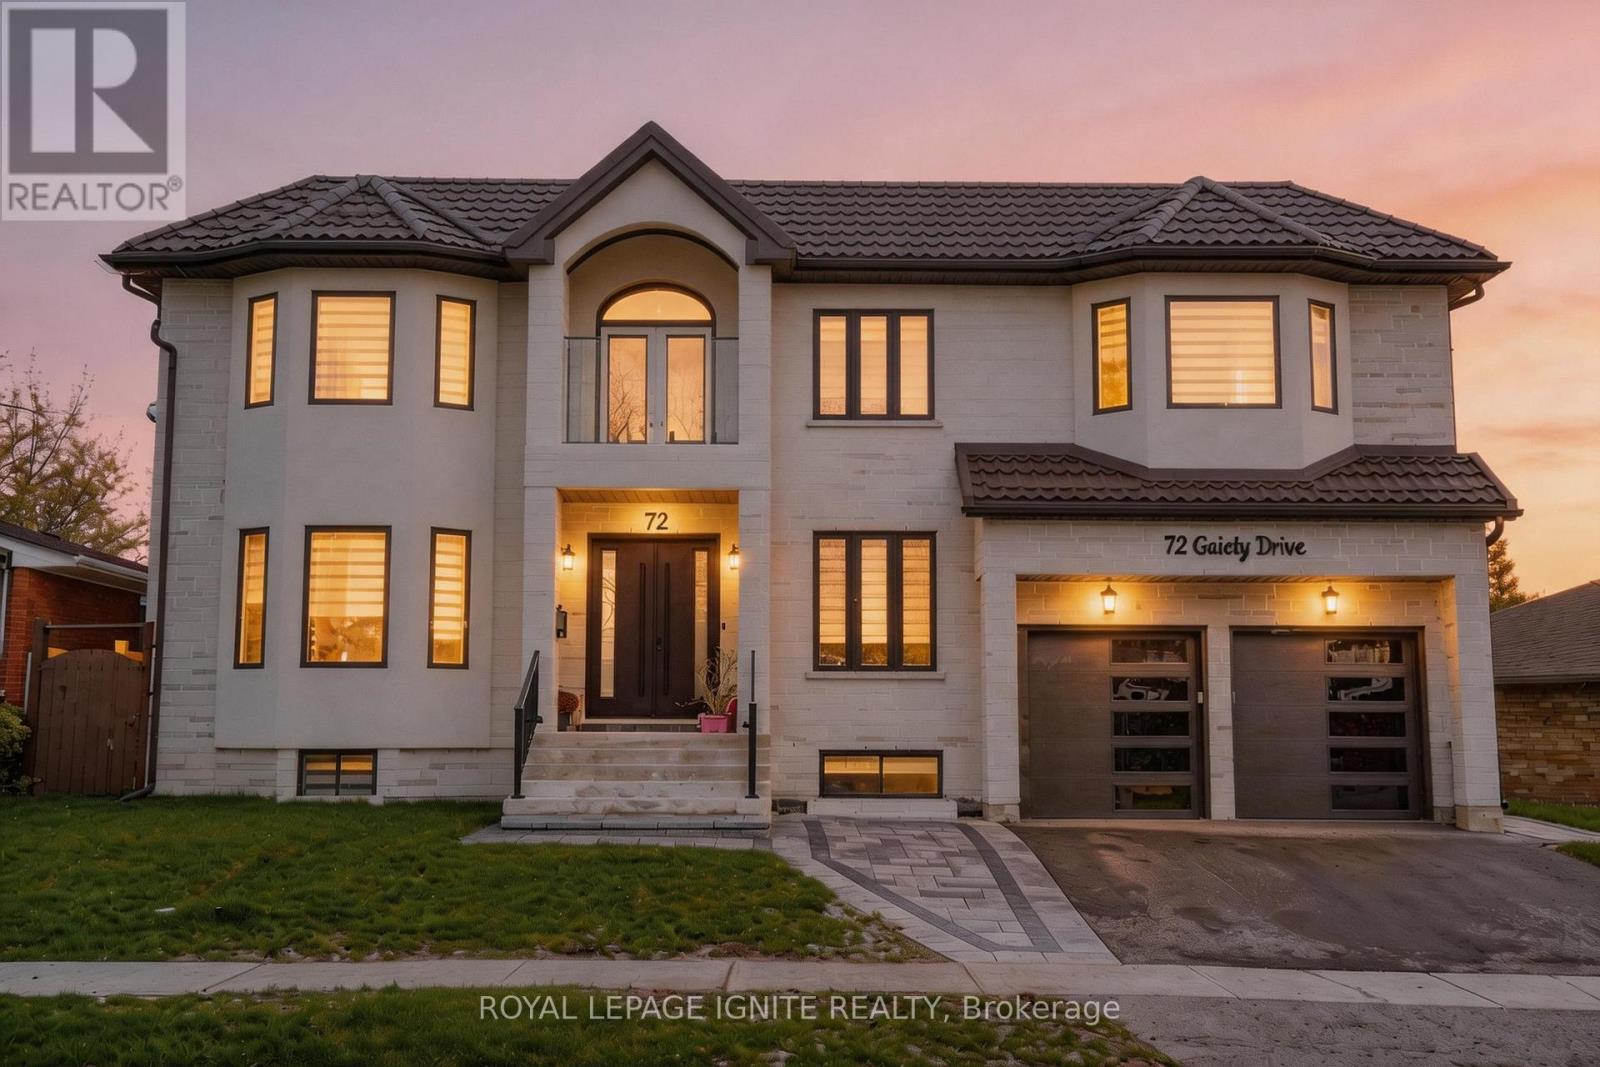
This custom-built home design and modern engineering, 6,700 square feet of living space situated on a rare, double 78-foot lot. Defined by 11-foot ceilings and a versatile 5+5 bedroom configuration with 10 bathrooms, the residence is seamlessly connected by a private elevator and supported by elite infrastructure, including a 1-inch high-flow water line for consistent pressure, 200-amp electrical service, and a dual-zone HVAC system with dedicated climate control for the second floor. The home is designed for high-end entertaining and functionality, featuring an open-concept kitchen, a professional office, a central audio and outdoor security system and a 2,200-square-foot finished basement with 8.5 foot ceilings. Luxury extends to every corner, from the signature round window on the upper level and the central vacuum system to the garage equipped with hot and cold waterlines. Completing this masterfully crafted environment is a premium patio and deck area, serviced by integrated exterior water lines, creating a perfect sanctuary for outdoor living and multi-generational comfort. There's an additional 2 piece washroom in the basement (9 in total).Main Residence: Electrolux column refrigeration (38 cu. ft.), Smeg Portofino dual-fuel range, 1200 CFM Elica hood, Samsung secondary gas range, 860 CFM hood, Samsung Bespoke 6.1 cu. ft. laundry (BLSS). Basement: two LG 22 cu. ft. refrigerators, two Whirlpool ranges with Frozen Bake tech. Shared amenities: stackable Samsung laundry, Electrolux SC380 central vacuum. Digital Backbone: Cat 6 wiring (10Gbps), Ring Video Doorbell, Smart Lock integration, network switch, mobile monitoring, high-speed connectivity, Dual EcoBeble-we Premium thermostats, remote sensors, energy-efficient climate control, Ubiquiti UniFi Wi-Fi 6, whole-home coverage, 6,700 sq ft efficiency, steam functions, brushed black finish, industrial filtration, high-suction unit, quiet operation, 4K streaming, low-lag infrastructure. Photos are virtually staged. (id:15069)
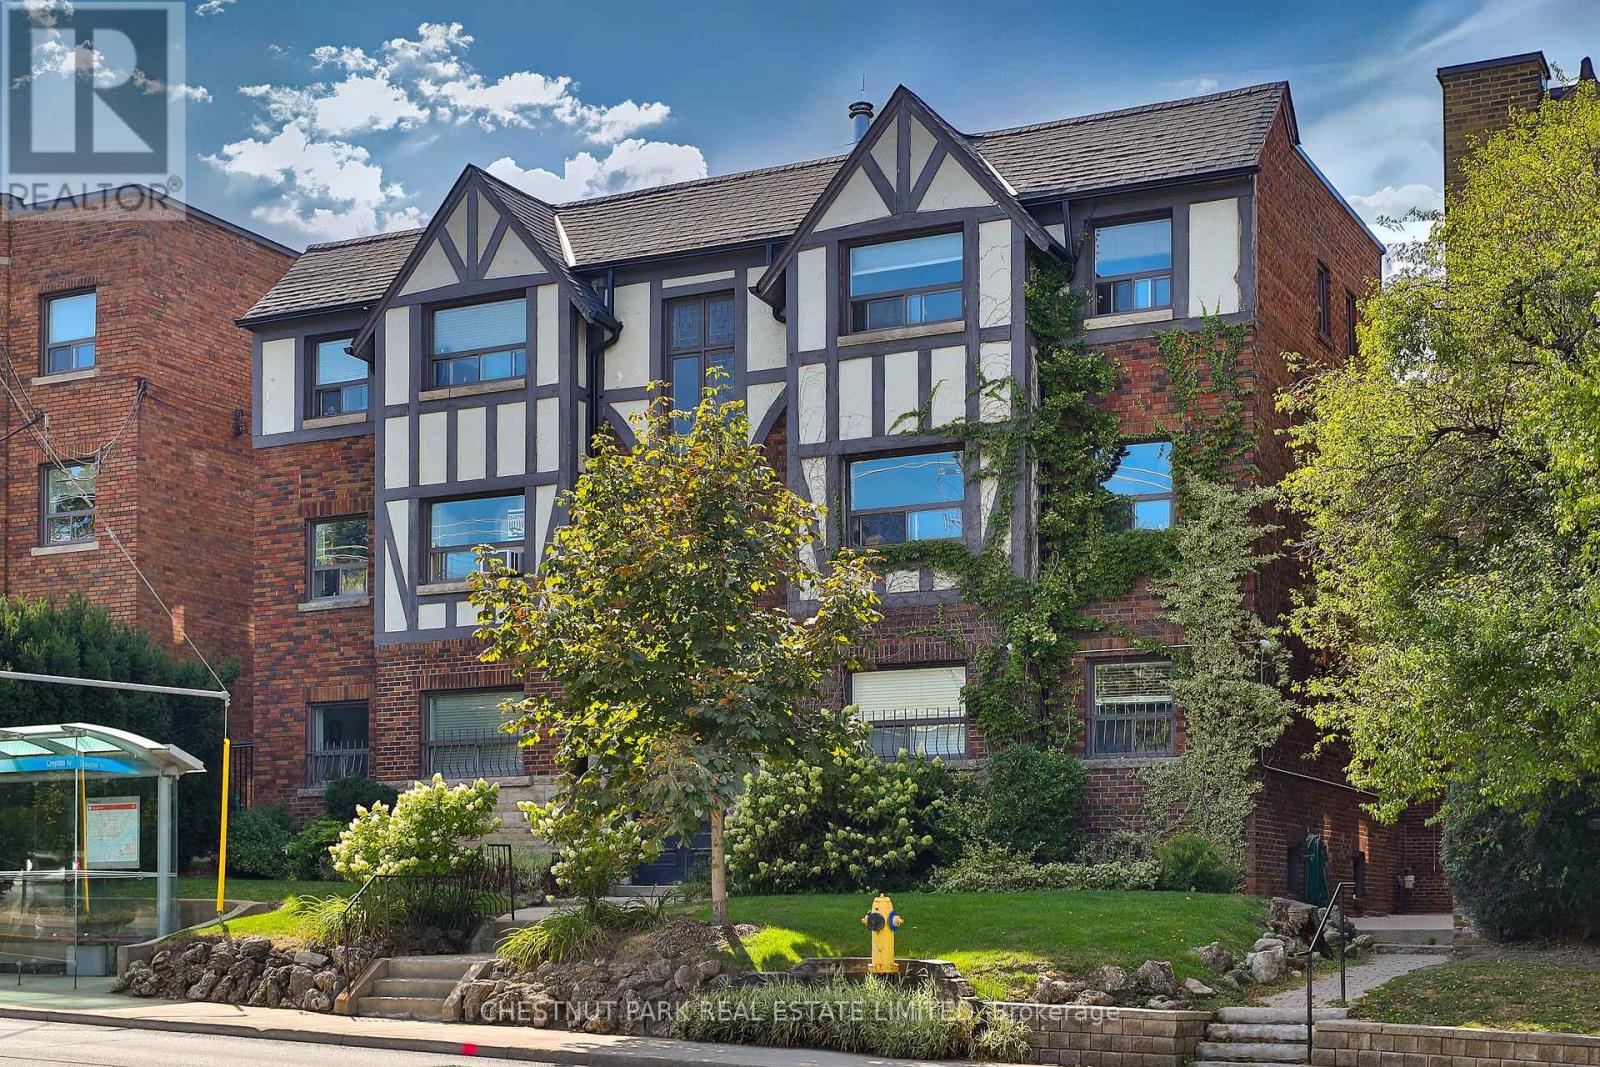
This newly renovated 687 sq. ft. one-bedroom suite offers exceptional value in one of Toronto's most desirable midtown neighbourhoods. Set within a charming 1935 solid-brick brownstone walk-up, this sun-filled home blends timeless character with thoughtful modern updates. Large west-facing windows fill the space with natural light, highlighting newly refinished hardwood flooring, fresh paint, upgraded lighting, fixtures, and beautifully refreshed interiors throughout. The spacious eat-in kitchen features granite countertops, a new custom backsplash, full-size stainless steel appliances, and space for both dining and a home office setup. The oversized bedroom includes wall-to-wall closets with built-in organizers and easily accommodates a king-size bed plus additional furnishings. The renovated bathroom offers stylish updated finishes and fixtures. Offered at just $369,000, with monthly fees including all utilities and property taxes, this is a rare opportunity to own in a prestigious midtown neighbourhood at an affordable price. Ideally located steps to St. Clair West and Eglinton, enjoy local shops, cafés, restaurants, parks, and transit. The newly opened Forest Hill LRT station is approximately a 13-minute walk away, with the subway also within walking distance. One private on-site parking space is available for rent, along with free indoor bike storage. Enjoy a short stroll to Cedarvale Park and the Cedarvale Greenbelt while living in a quiet, low-density residential setting rarely found this close to downtown. Perfect for first-time buyers, downsizers, investors, or those seeking a stylish midtown pied-à-terre, this spacious character-filled home offers outstanding comfort, convenience, and value. (id:15069)
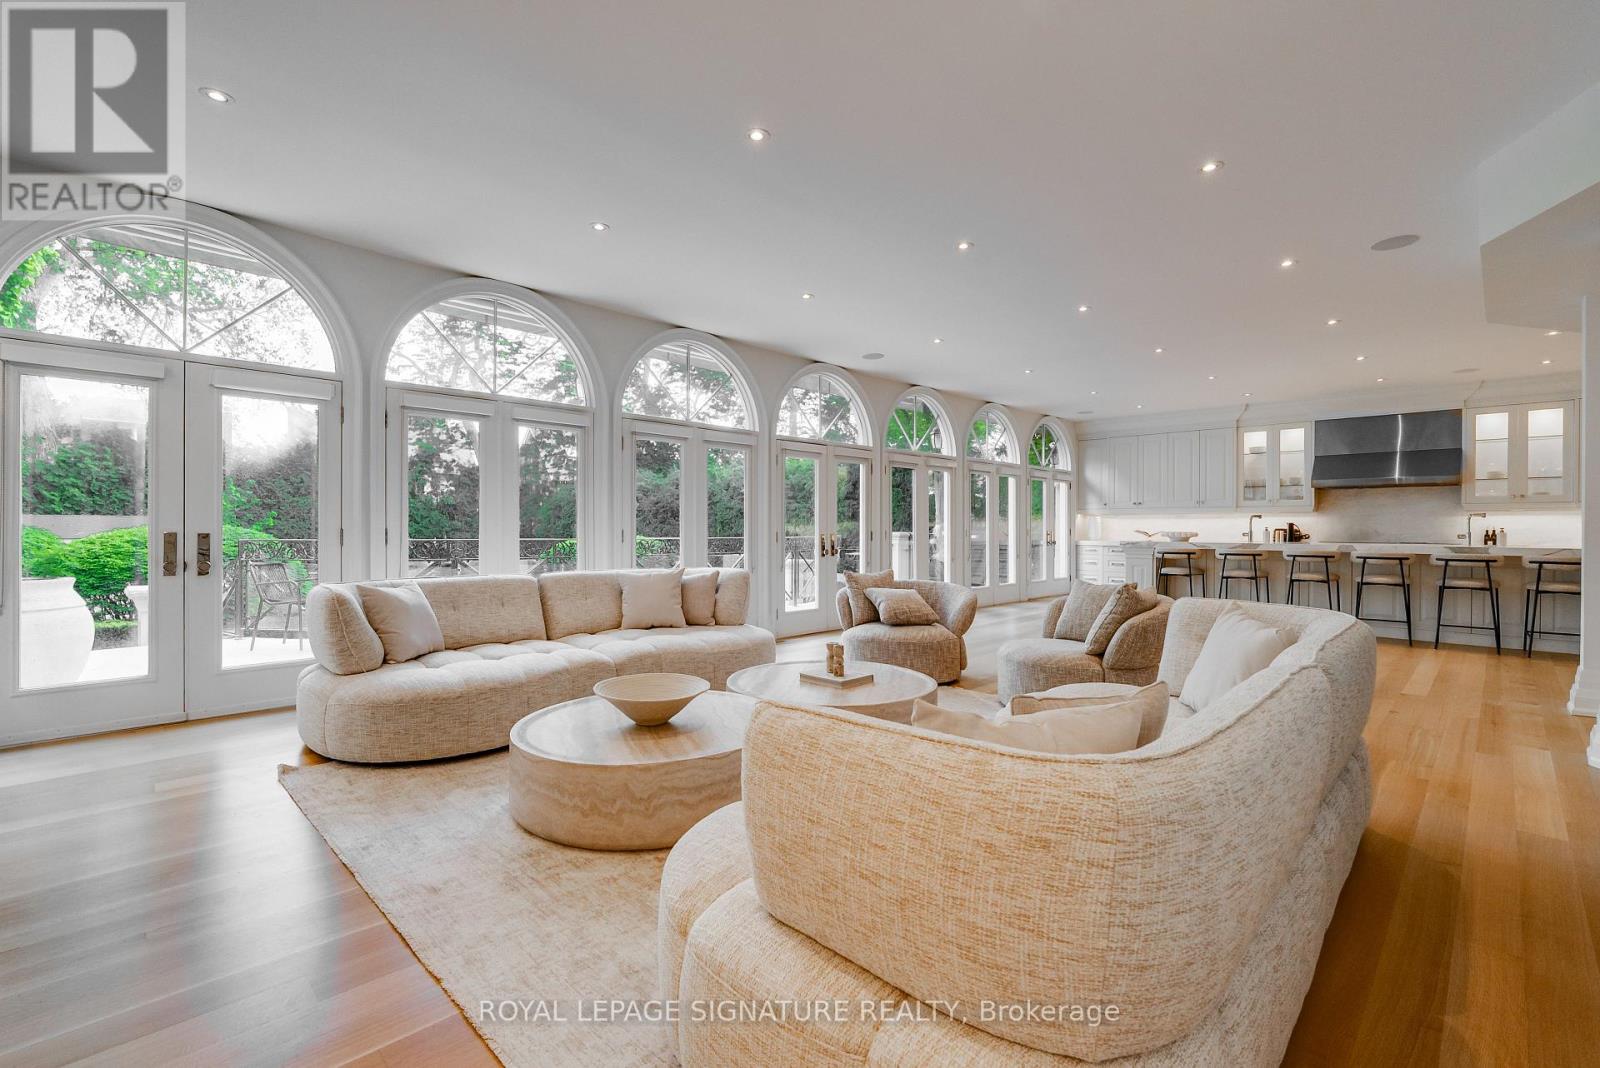
A rare offering in the heart of prestigious Teddington Park, this extraordinary custom residence sits on an impressive 71 x 180 ft landscaped lot surrounded by some of Toronto's most distinguished homes. Thoughtfully redesigned with exceptional craftsmanship and luxurious finishes throughout, this landmark property blends timeless elegance with sophisticated modern living. Featuring over three levels of meticulously designed living space, the home offers 5+1 bedrooms, 8 bathrooms, soaring ceilings, stunning hardwood & herringbone floors, designer marble and porcelain finishes, and a dramatic open riser glass staircase anchoring the grand foyer. The chef-inspired kitchen is a true showpiece with floor-to-ceiling windows, premium appliances, extensive custom cabinetry, servery and seamless flow into the family and entertaining spaces. Designed for both family living and upscale entertaining, the residence features multiple walk-outs, a home theatre, exercise room, lower-level guest/nanny suite, and beautifully appointed formal and informal living areas. The professionally landscaped grounds offer exceptional privacy, manicured gardens, and an elegant circular driveway.Ideally located steps to the Rosedale Golf Club, Yonge Street shops and restaurants, top-rated schools, parks, and transit, this exceptional home offers refined living in one of Toronto's most coveted neighbourhoods. (id:15069)
Location! Location! Location! Absolutely Gorgeous 2-Level Condo Situated In A Prime on Bathurst and Finch! Recently Renovated With Modern Upgrades Throughout. Features A Bright Open-Concept Layout With Functional Living Space And No Space Wasted. Enjoy A Spacious Private Balcony Perfect For Relaxing Or Entertaining. Equipped With Top-Of-The-Line Appliances And Stylish Finishes. Conveniently Located Close To Major Highways, Schools, Parks, Shopping, Transit, And Other Essential Amenities. (id:15069)
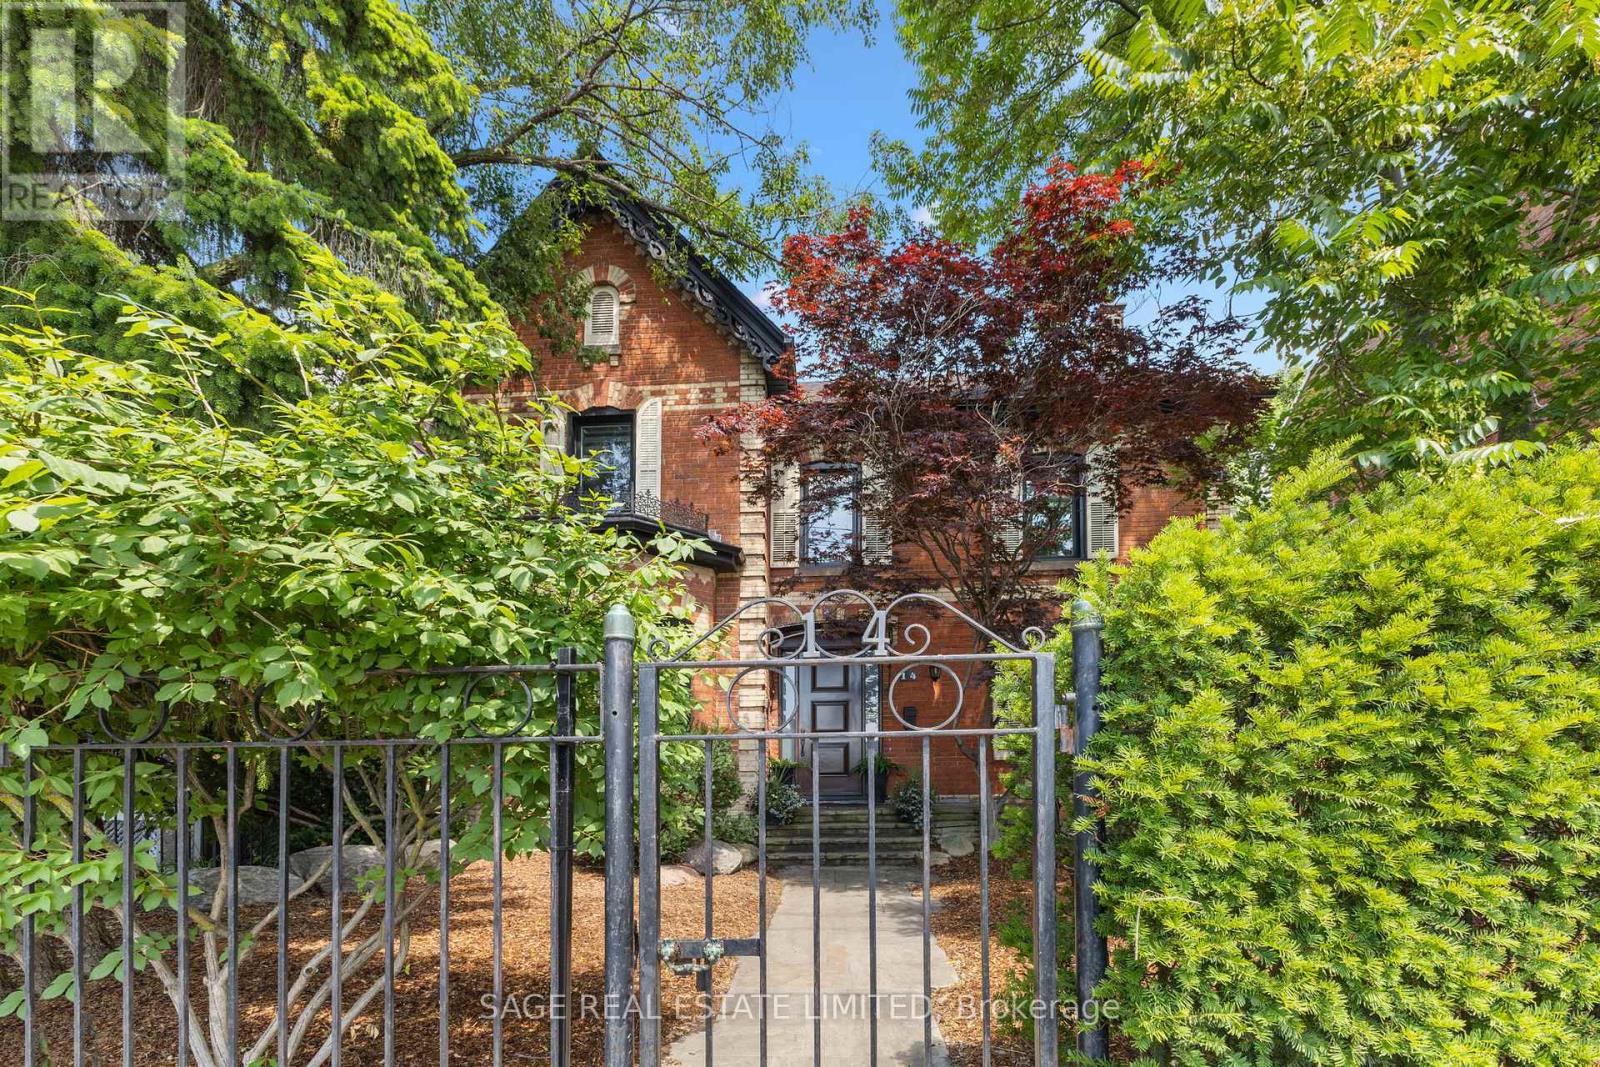
14 Halton Street A Rare, Renovated Detached Gem in the Heart of Trinity BellwoodsWelcome to 14 Halton Street, an iconic detached red-brick beauty tucked behind a private gate on one of the citys most sought-after streets. Lovingly renovated to preserve its period charm while embracing modern living, this exceptional home offers rare space, privacy, and style in the vibrant Ossington/Trinity Bellwoods neighbourhood.Step inside to discover expansive principal rooms with hardwood floors, soaring ceilings, and original architectural details. The grand formal living room features a statement period fireplace and oversized windows that flood the space with natural light. A spacious formal dining room is ideal for entertaining, while the stunning modern chefs kitchen boasts a large island, high-end appliances, and a bright eat-in area perfect for everyday living.A unique highlight is the main floor office/sunroom, surrounded by windows with a walkout to the deck ideal for working from home or soaking up the sun year-round.Upstairs, the primary suite is a private retreat with a large walk-in closet, custom built-ins, and a luxurious 4-piece ensuite overlooking the garden. Three additional generously sized bedrooms with hardwood floors and ample closet space complete the second level.The finished lower level adds versatility with a recreation room, family area, workout space, and plenty of storage.Step outside to your own urban oasis: a lush, treed, and fully fenced private garden perfect for relaxing, entertaining, or enjoying quiet mornings. At the rear, you'll find a rare, detached double garage with laneway access.Located just steps from Trinity Bellwoods Park, the Ossington Strip, Queen West, and top-rated schools, cafes, restaurants, shops, and transit. This is downtown living at its absolute best. (id:15069)
Client RemarksGorgeous Renovated Unit With Tons Of Upgrades. Large Bedrooms. Unit Facing Mature Trees And Pool. Quite Large Fenced Balcony With Folded Sukkah. Hardwood Flooring Thought Out, 6" Baseboards And Wide Casings. Two Panel Doors. Renovated Washrooms. Bedrooms' Closet Organizers. Kosher Kitchen With Large Sinks, Modern Glass Backsplash, And A Pantry. Front Load Washer And Dryer, Ss Appliances. Pot Lights And Beautiful Light Fixtures Throughout Unit. (id:15069)
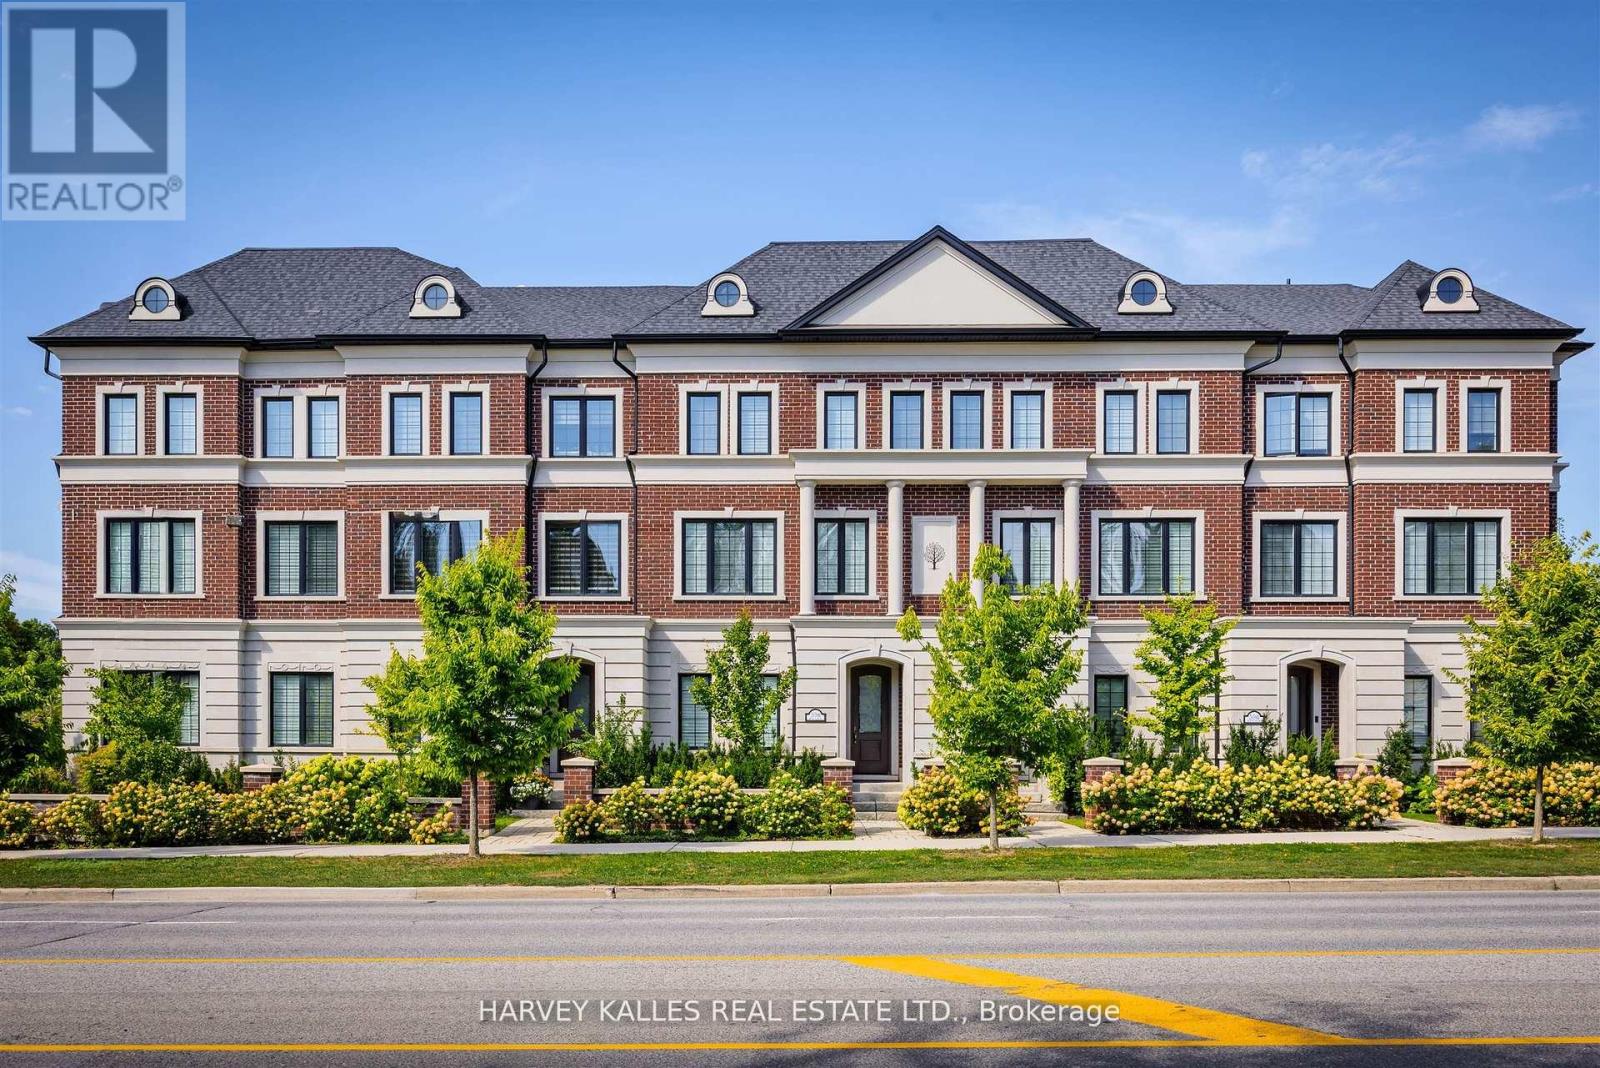
Show Your Most Discerning Clients This Rarely Offered And Most Coveted Executive Townhome At Bayview & Fifeshire! Situated In The Prestigeous And Sought After St. Andrew-Windfields Neighbourhood, This Stunning & Exquisite 3 Bed (Was 4) And 4 Bath Home Boasts 3800 SF Of Living Space & Over 700 SF Of Terraces, Balconies & Outdoor Living Spaces. Meticulously Designed With Attention To Detail And An Unwavering Commitment to Quality Craftsmanship With More Than $300,000 In Custom Upgrades & Finishes, This One-Of-A-Kind Offering Features A Private Elevator Providing Access To All Levels, 10' Ceilings, High-End Hardwood Flooring, A Chef-Inspired Gourmet Kitchen With Custom Cabinetry, An Over-Sized Island, Built-In Pantry, Integrated Appliances Including Sub-Zero Fridge, Bluesta Gas Stove, 2 Wine Fridges, Quartz Countertops & Backsplash And A Walk-Out To A Private, West-Facing Terrace. Coffered Ceilings Effortlessly Connect The Kitchen With The Main Floor Family Room Featuring Panelled Walls, Gas Fireplace And A Walk-Out To The Terrace. Retreat Upstairs To A Primary Bedroom Oasis With An Extensive Walk-In Closet, Fireplace, Private Balcony And A 5-Pc Spa-Like Ensuite That Includes A Glass Shower And Steam Bath, His & Her Vanity, Jacuzzi, Radiant Floor Heating & A 2-Sided Fireplace. The Second Floor Also Features A Spacious Yet Cozy Family Room/Study. Third Floor Is Enhanced With A Second Primary Bedroom With 4-Pc Ensuite, Large Walk-In Closet And A Sundeck, A The Third Bedroom That Has Its Own 4-pc Ensuite & Walk-In And A Spacious Laundry Room With Sink And Custom Built-In Cabinets. The Top Floor, While Having Additional Storage Rooms & Skylights, Leads You To A Beautiful 397 SF West-Facing Rooftop Terrace With 1" Thick Porcelain Tiles, BBQ Gas Hook-Up & Water Bib. Lower Level Has An Additional Bedroom, Mudroom And Direct Access To The Garage.Your Sanctuary In The Heart Of The City Located Just Steps To Parks, Retail, Transit,Top-Rated Schools And Mere Mins To Hwy 401. (id:15069)
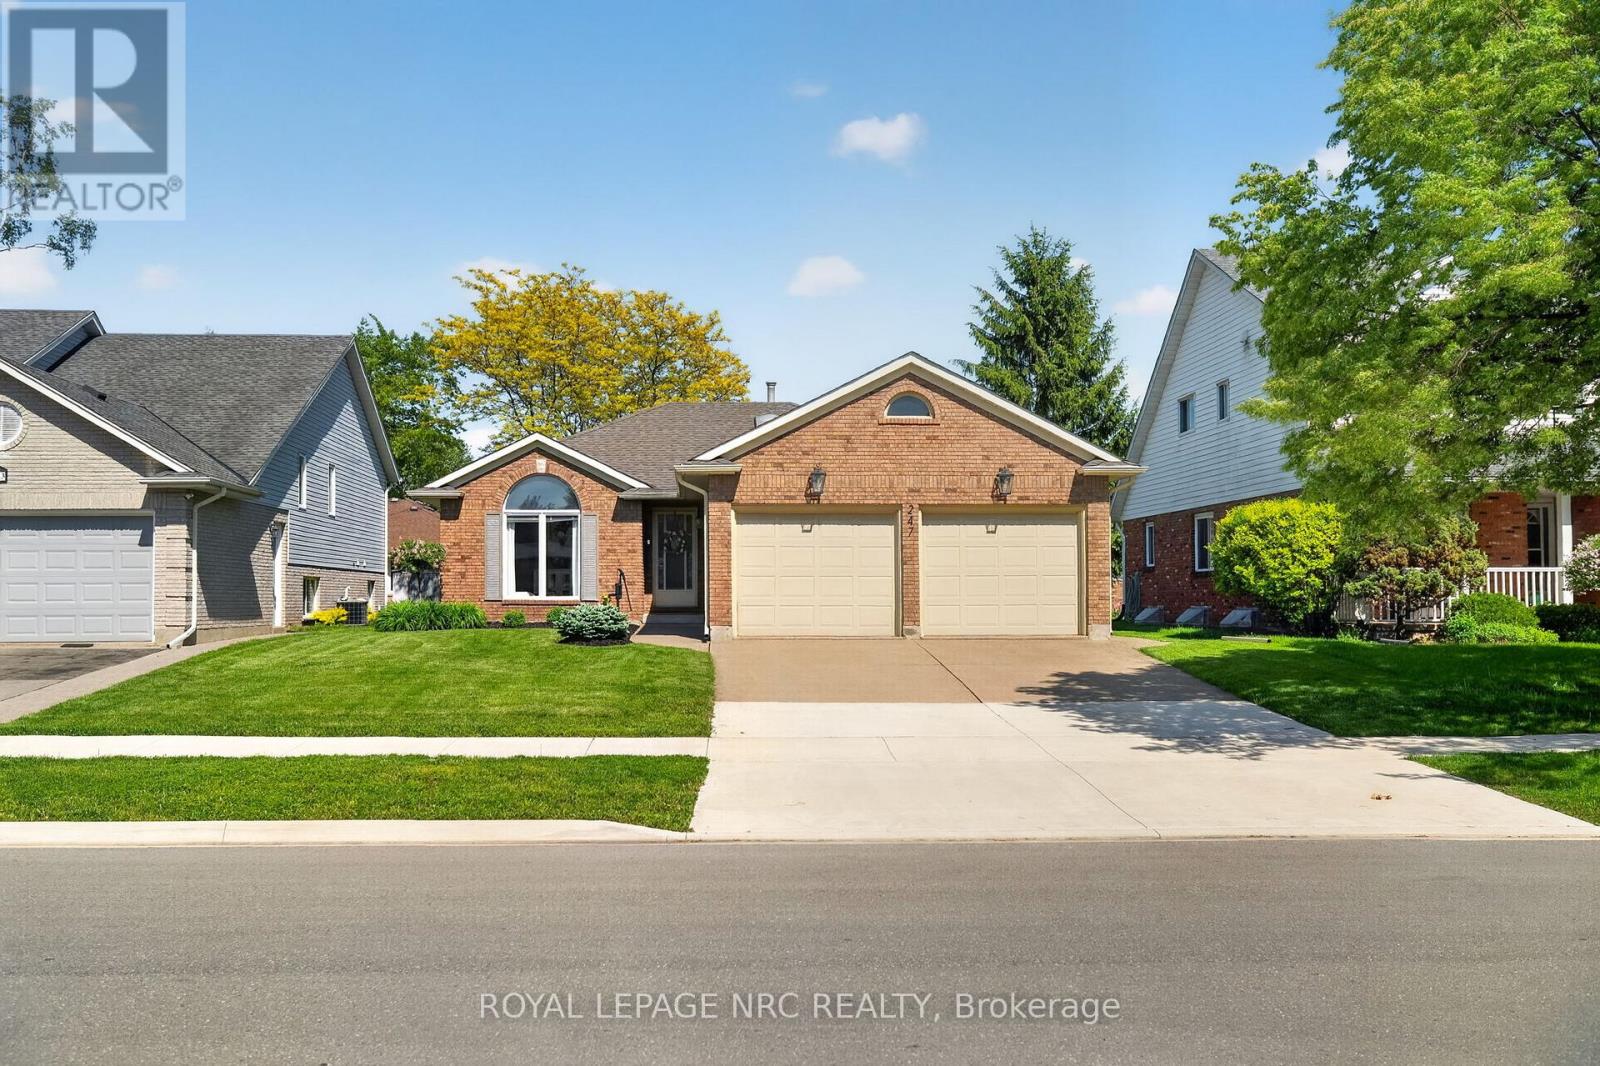
Looking for a multi generation home or a house with rental opportunity? This one is for you! Welcome to this beautifully maintained, move-in-ready property. This bungalow offers 3 oversized bedrooms, 2 lower level bonus rooms, 2 bathrooms and 2 kitchens, the perfect blend of comfort, versatility, and pride of ownership. There's plenty of room for everyone to live, work, and grow. The fully finished lower level includes its own kitchen and a separate entrance through the garage, making it ideal for extended family, guests, or potential rental income. This home has been meticulously maintained and lovingly cared for, showcasing true pride of ownership throughout. With generous living space on both levels, double-car garage, your own private backyard retreat, complete with a beautiful custom deck, perfect for entertaining. All the hard work has been done-simply move in and enjoy. Conveniently located close to schools, parks, and everyday amenities, with a fantastic park just a short walk away. This house is a spacious, turnkey, and offers flexibility, functionality, and room for everyone under one roof. (id:15069)
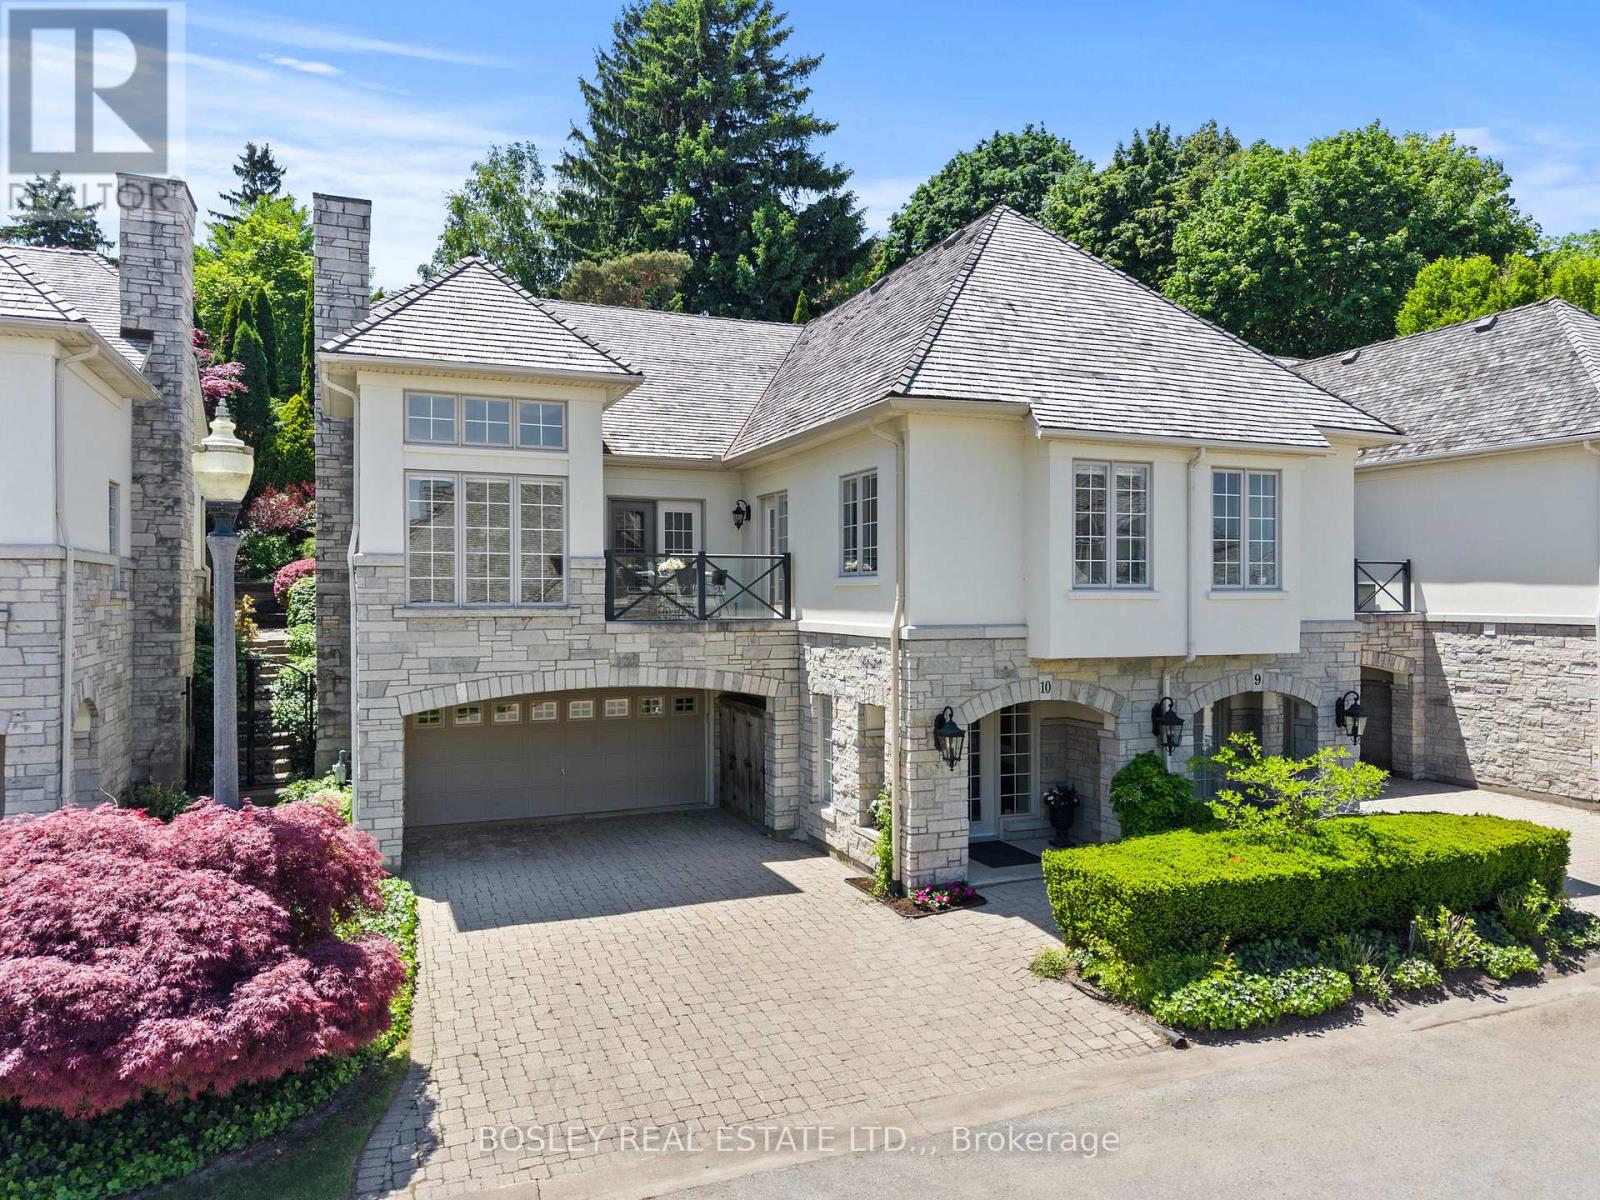
Steps from Lake Ontario and quietly tucked away on a charming street lies The Greystone, one of Niagara-on-the-Lake's most captivating and private townhome residences. Offering approximately 3,000 sq. ft. of beautifully maintained living space. Featuring a functional layout, soaring gallery-height ceilings, an elevator, and an abundance of natural light, the home offers remarkable flow and endless possibilities. The open-concept living and dining areas create an inviting atmosphere for both everyday living and entertaining. A stunning custom kitchen, complete with top-of-the-line appliances, opens onto the front balcony, an ideal setting for morning coffee or evening gatherings. The home offers two spacious bedrooms, a den, three full bathrooms, and a powder room. The elegant primary suite overlooks lush, manicured gardens and features a beautifully appointed five-piece ensuite. Step outside to a private outdoor retreat surrounded by sculpted gardens, thoughtfully designed for relaxation and enjoyment. Ideally located in the heart of Niagara-on-the-Lake, this residence is just steps from the Yacht Club, Shaw Festival Theatre, Fort George, Niagara Parks and walking trails, boutique shops, acclaimed restaurants, cafés, and all the charm this vibrant community has to offer. (id:15069)
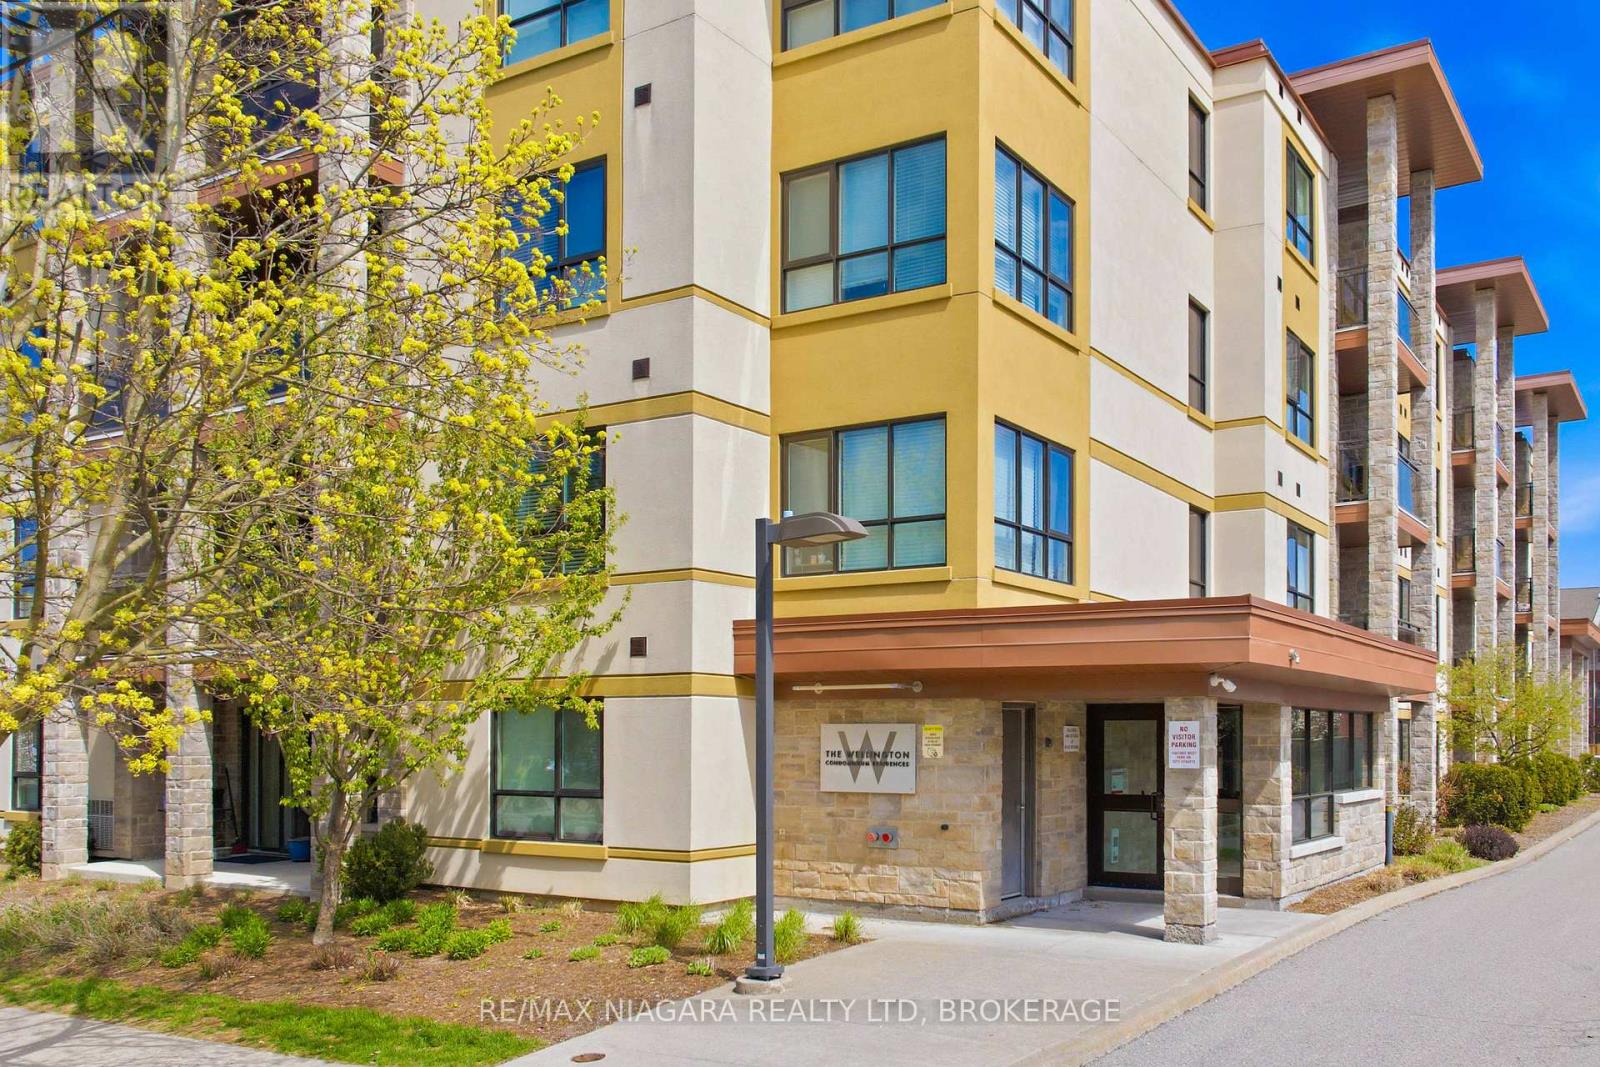
Penthouse-Style Living in the Heart of Downtown St. Catharines! Welcome to Wellington Residences, a stylish 28-unit boutique building designed for those who want to live at the centre of it all. Perched on the top (4th) floor, this bright and beautifully finished 2-bedroom, 2-bath condo delivers the perfect blend of comfort, design, and urban convenience. Step inside to an open-concept layout featuring engineered hardwood floors, soaring ceilings, and natural light throughout. The sleek, designer kitchen is a showstopper with quartz countertops, tile backsplash, and generous cabinetry-perfect for entertaining or everyday living. Enjoy your morning coffee or evening unwind on your private balcony above the city. The spacious primary suite offers a walk-in closet and a luxurious 5-piece ensuite with double vanity and linen storage. A second bedroom sits conveniently beside a modern 3-piece bath, ideal for guests, a home office, or both. In-suite laundry includes stacked washer/dryer, built-in cabinets, and bonus storage. Assigned parking and a locker are included. Residents enjoy premium amenities such as secure entry with intercom, a welcoming reception area, a second-floor lounge, third-floor gym, and a fourth-floor meeting room with lockers. The location? Unbeatable. Steps to shops, restaurants, Montebello Park, Market Square, Meridian Centre, the FirstOntario Performing Arts Centre, and transit. Minutes to Niagara Falls, Niagara-on-the-Lake, the U.S. border, with quick access to Hwy 406 and the QEW-and just one hour to Toronto. This is your opportunity to own in one of St. Catharines' most sought-after downtown residences and embrace a vibrant, connected lifestyle. Don't miss it. (id:15069)
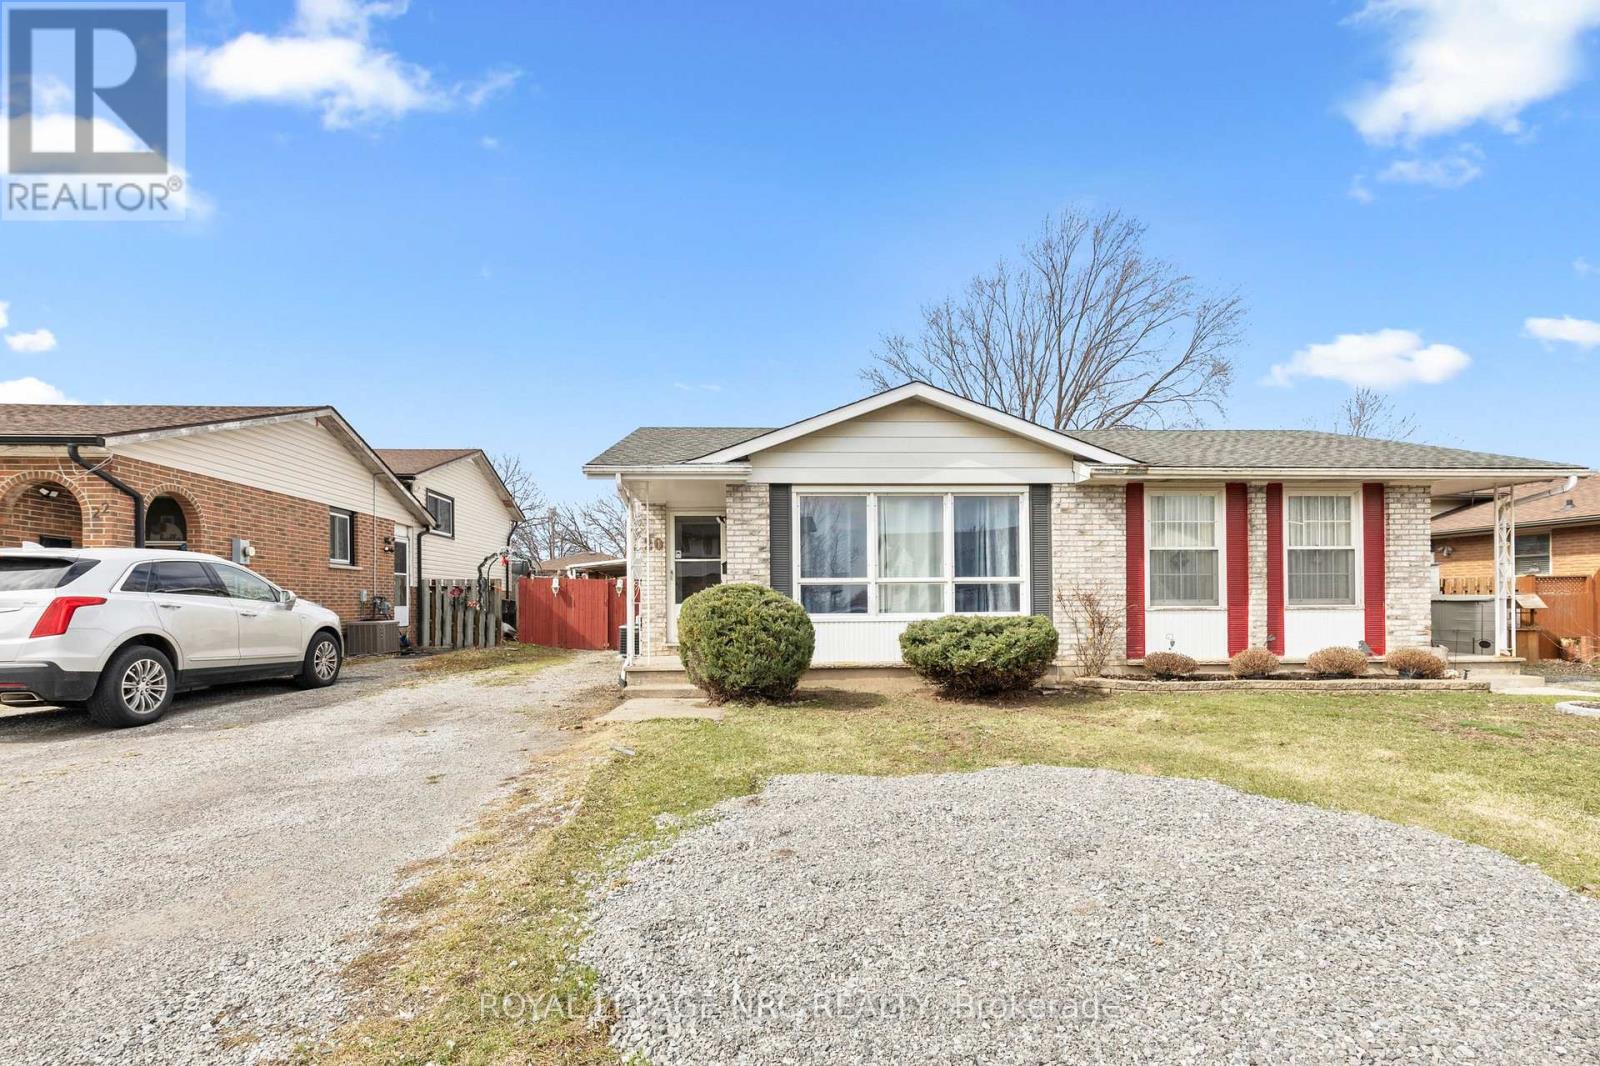
Move-in ready semi-detached home with incredible in-law potential! Beautifully updated top-to-bottom (mostly 2022), 20 Canterbury is a must-see. The bright main level features a spacious living room with a massive picture window, a sizable dining area, 3 generous bedrooms with laminate flooring, a fully renovated bath, and a modernized kitchen with newer cabinets and appliances. The lower level offers excellent guest/in-law potential, boasting a separate entrance, massive windows for a bright "main floor feel," a large rec room with new flooring (2022), a second full bath, utility room, and ample storage. Complete with a dedicated kitchenette space and a laundry room with high-efficiency machines. Enjoy peace of mind with a newer, energy-efficient furnace and AC. Exceptional location close to schools, parks, and amenities, plus a short drive to the Outlet Collection at Niagara and the Pen Centre. (id:15069)