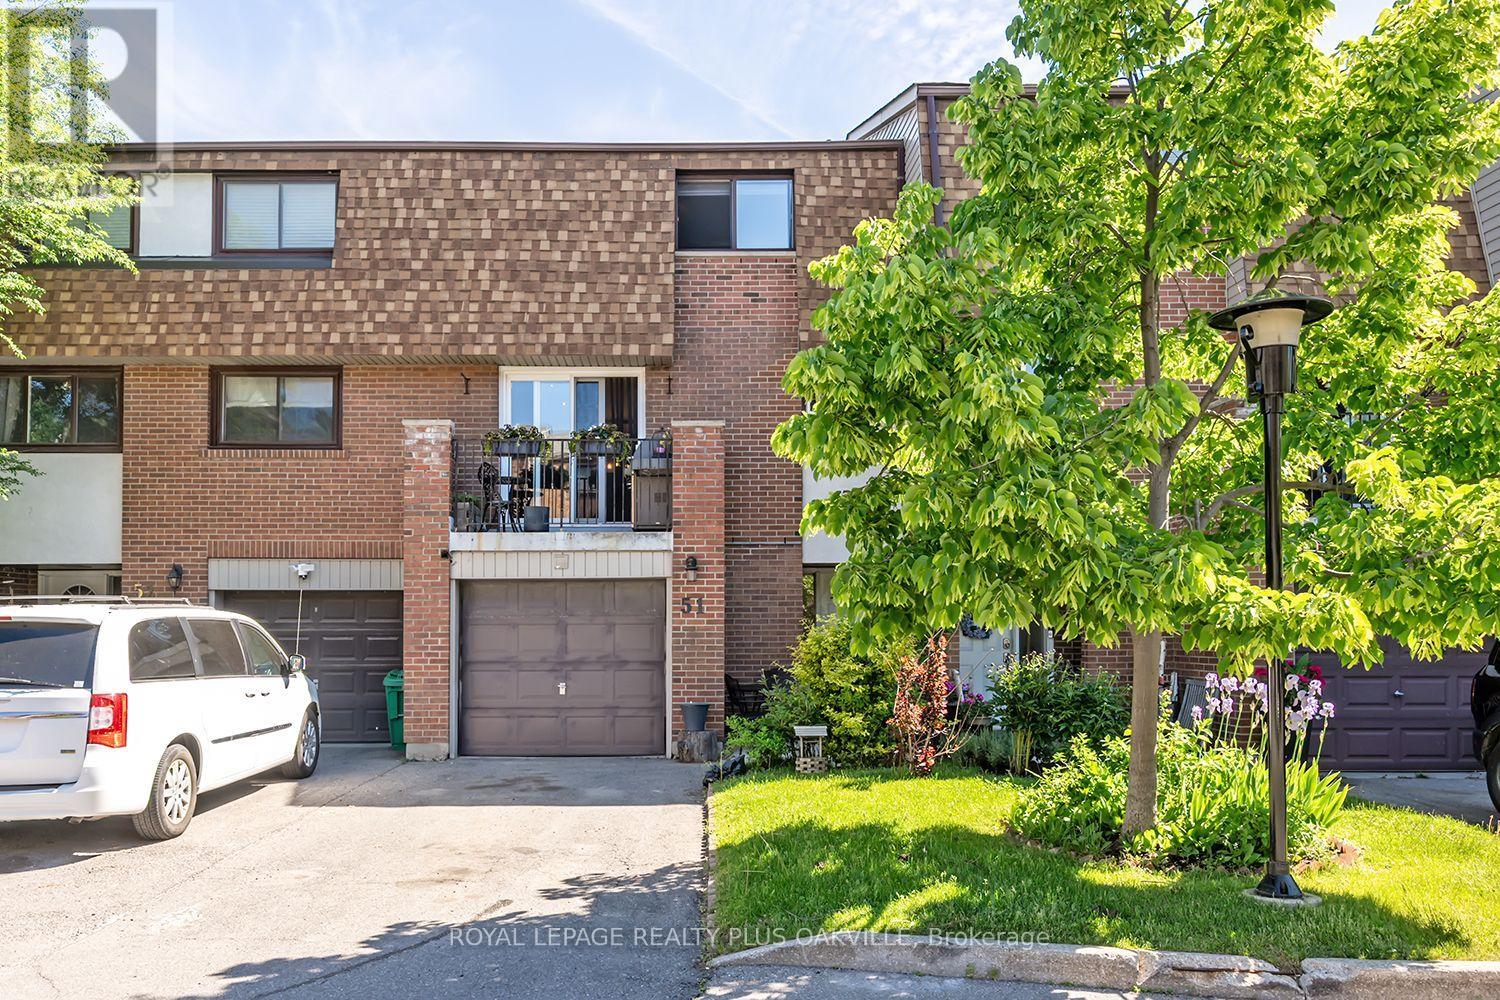
Completely renovated and redesigned Townhouse with sophisticated designer finishes, clean lines, and a warm modern esthetic throughout. Featuring an open-concept layout overlooking living room with fireplace and walkout to a private backyard. Open concept kitchen with Bosh, KitchenAid appliances combined with spacious Dining Room. This home offers the perfect balance of style, comfort, and functionality. Finished basement with 3 piece renovated washroom, heated floors and heated towel rack. Thoughtfully updated with textured finishes, natural tones, and elegant architectural details creating a truly inviting atmosphere. Located in the heart of Mississauga, walking distance to all amenities. (id:15069)
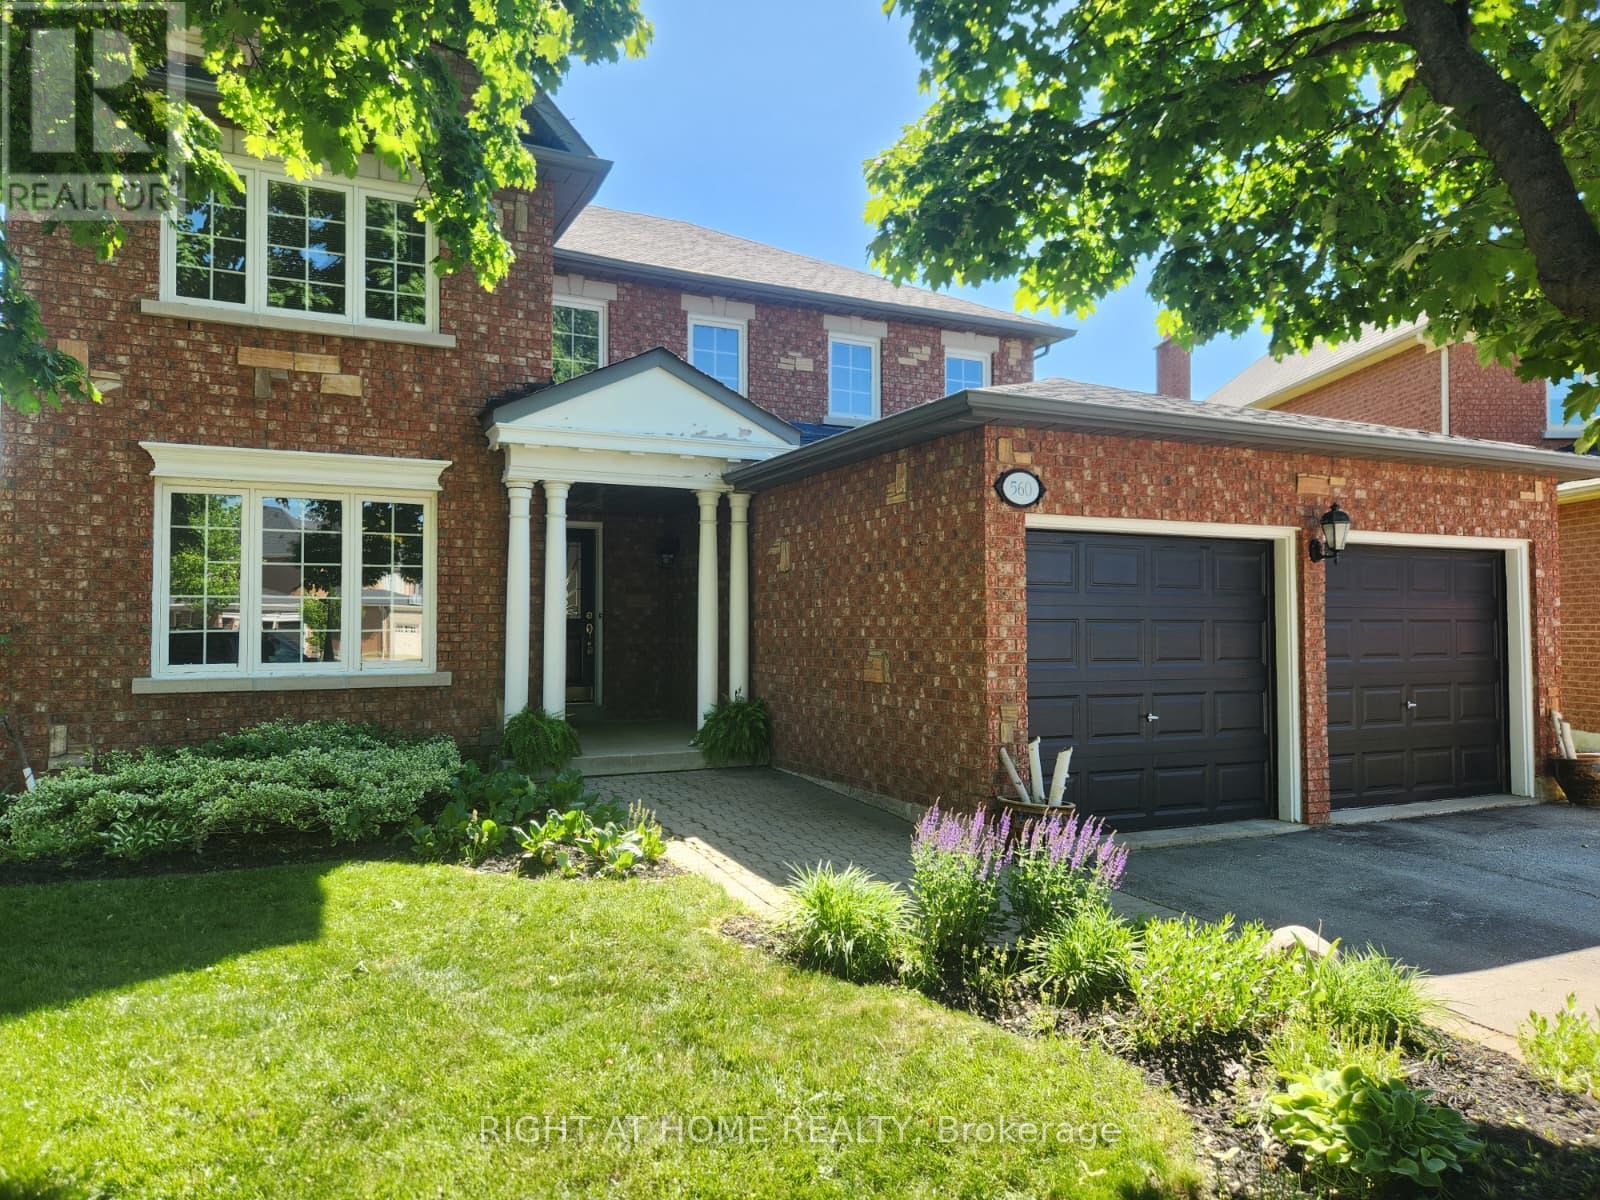
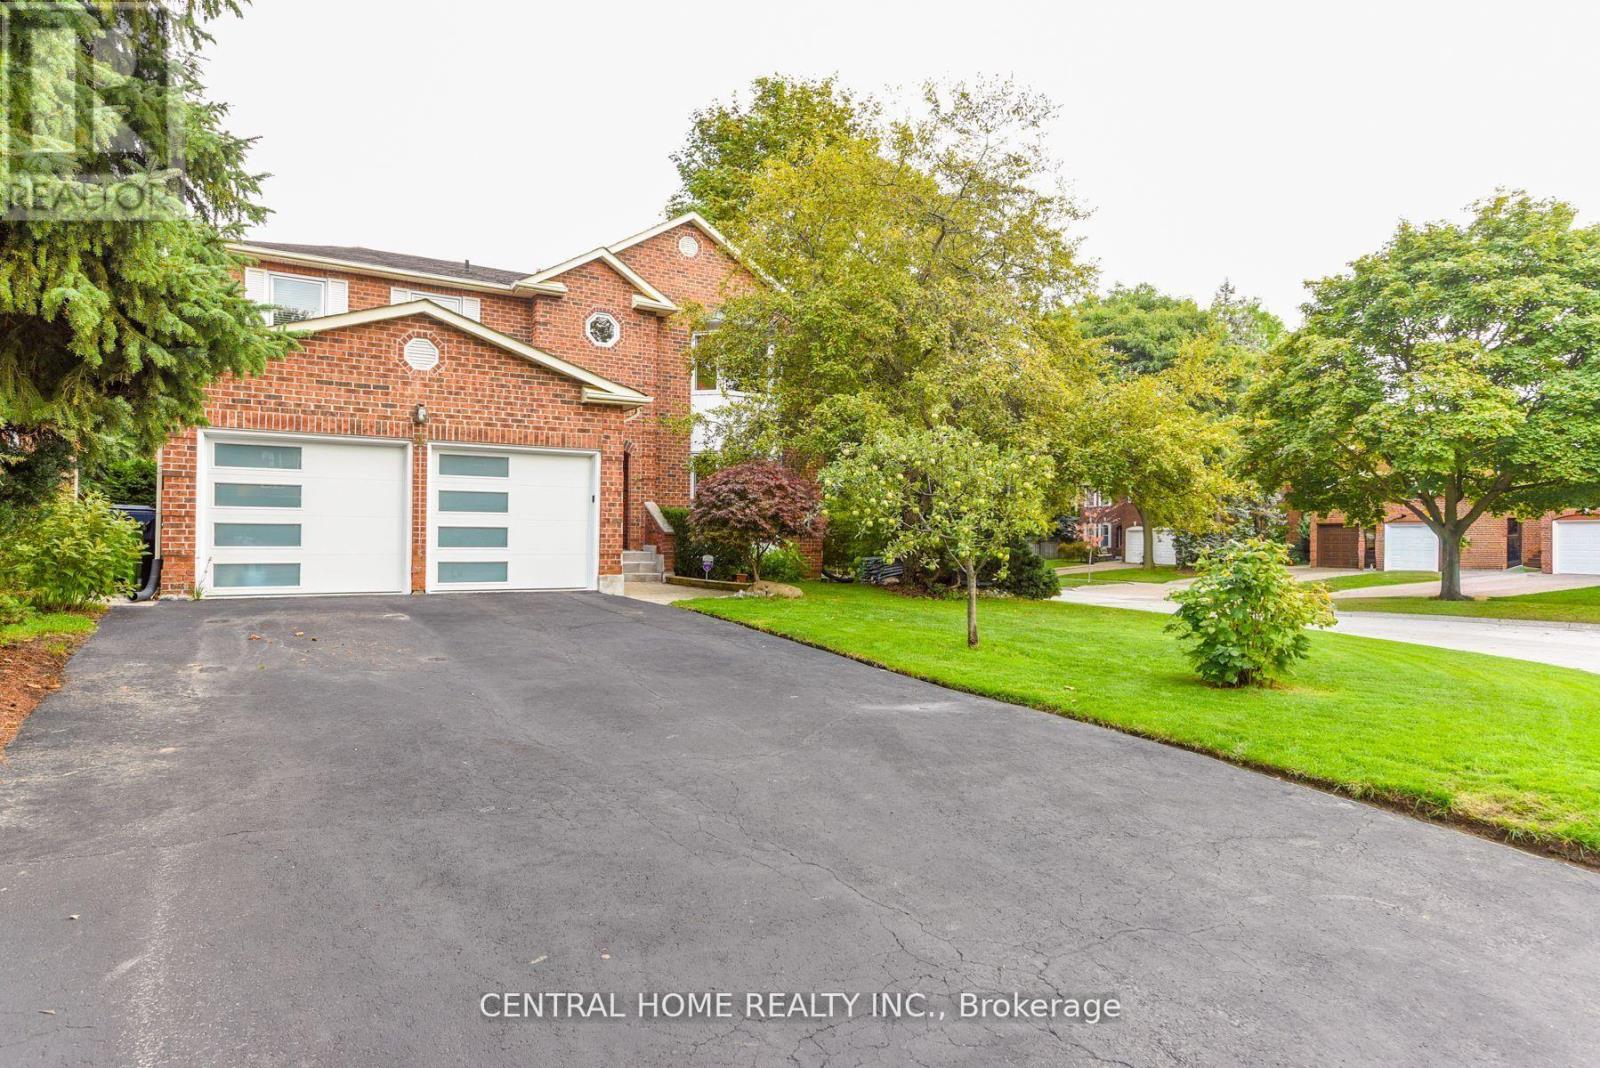
A rare court lot of roughly 9,289 square feet, just over a fifth of an acre, narrowing at the front and opening to a private rear yard. A parcel this size is rarely offered in this established Hurontario pocket. Sun-filled solid all-brick home, well cared for and move-in ready. 3,333 square feet above grade per the builder. Step into a soaring two-storey foyer with a circular oak staircase. The main floor gives every room its own space: a separate living room, a formal dining room with a bay window, and a family room with a fireplace overlooking the yard. Work from a private main-floor office. The kitchen has been updated with quartz counters, a new backsplash, painted cabinetry, and a centre island. The breakfast area walks out to the backyard. Upstairs holds four bedrooms and three full baths. The primary suite has a sitting area, a walk-in closet, and a five-piece ensuite with a soaker tub, separate shower, and double sinks. The second bedroom has its own four-piece ensuite. A large linen closet provides more storage. Outside, a fully fenced yard with a gazebo, a garden shed, and an in-ground sprinkler system. Park six cars: two in the attached garage, four on the private double drive. The full basement is unfinished and ready for your vision. Champlain Trail Public School sits a short walk away on Ceremonial Drive and offers French Immersion. Heartland Town Centre, Square One, hospitals, and Highways 401, 403, and 410 are all minutes out. Space to grow. Room to entertain. They don't make lots like this very often. (id:15069)
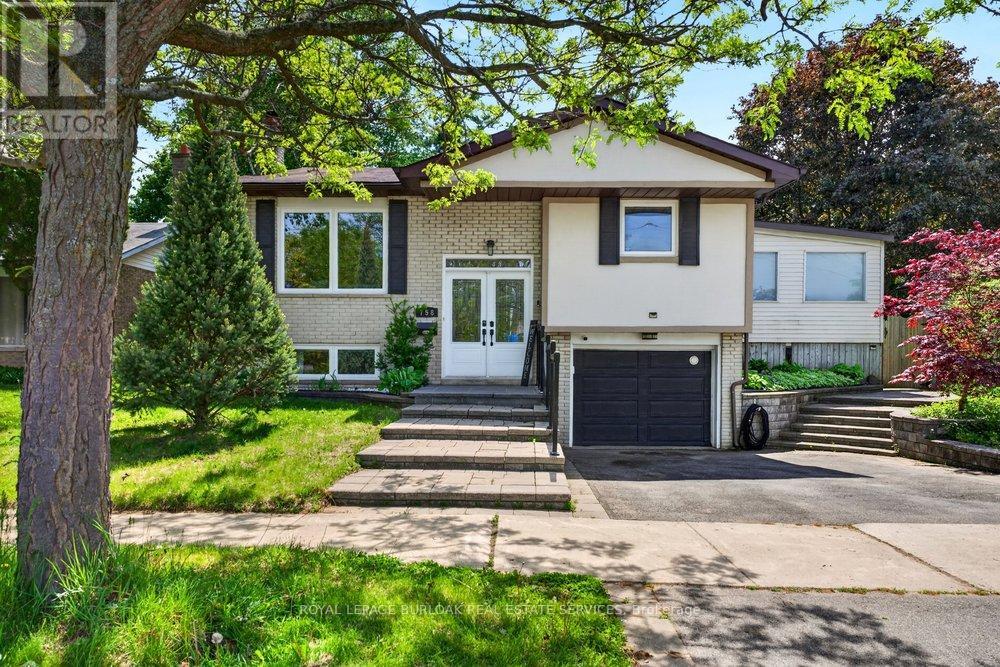
Welcome to this beautifully renovated raised bungalow in Burlington's desirable Aldershot community, offering exceptional space, versatility, and an ideal family-friendly location. The bright and inviting main level features an open-concept layout designed for both everyday living and entertaining, seamlessly connecting the living, dining, and kitchen areas. The updated kitchen offers modern finishes, ample cabinetry, and excellent functionality, while the spacious sunroom addition provides an expansive secondary living area filled with natural light and views of the backyard. Freshly painted throughout, the main level also features 3 generously sized bedrooms and 2 full bathrooms, including a primary ensuite rarely found in bungalows of this style and neighbourhood. The fully finished lower level offers outstanding flexibility with an additional living space, 2 additional bedrooms, a full 3-piece bathroom, and a second kitchen, making it ideal for older children, multi-generational living, or a potential income opportunity. This property offers both privacy and exceptional outdoor access, situated on a generous 55 ft x 129 ft lot backing directly onto the Francis Road Bikeway, Greenwood Park and with Earl Court Park conveniently located across the street, further enhances the home's desirable setting. Ideally located with easy access to the QEW, 403, and 407, commuting is effortless, while Aldershot GO Station is just minutes away. Schools, parks, trails, shopping, and everyday amenities are all close at hand, along with Joseph Brant Hospital. Enjoy proximity to Burlington's vibrant Lakeshore, lined with cafés, restaurants, boutique shopping, and waterfront attractions, as well as the Royal Botanical Gardens, scenic local trails, and nearby golf courses including Burlington Golf & Country Club. Don't miss this rare opportunity to own a spacious, move-in ready bungalow in one of Burlington's most convenient and established communities. (id:15069)
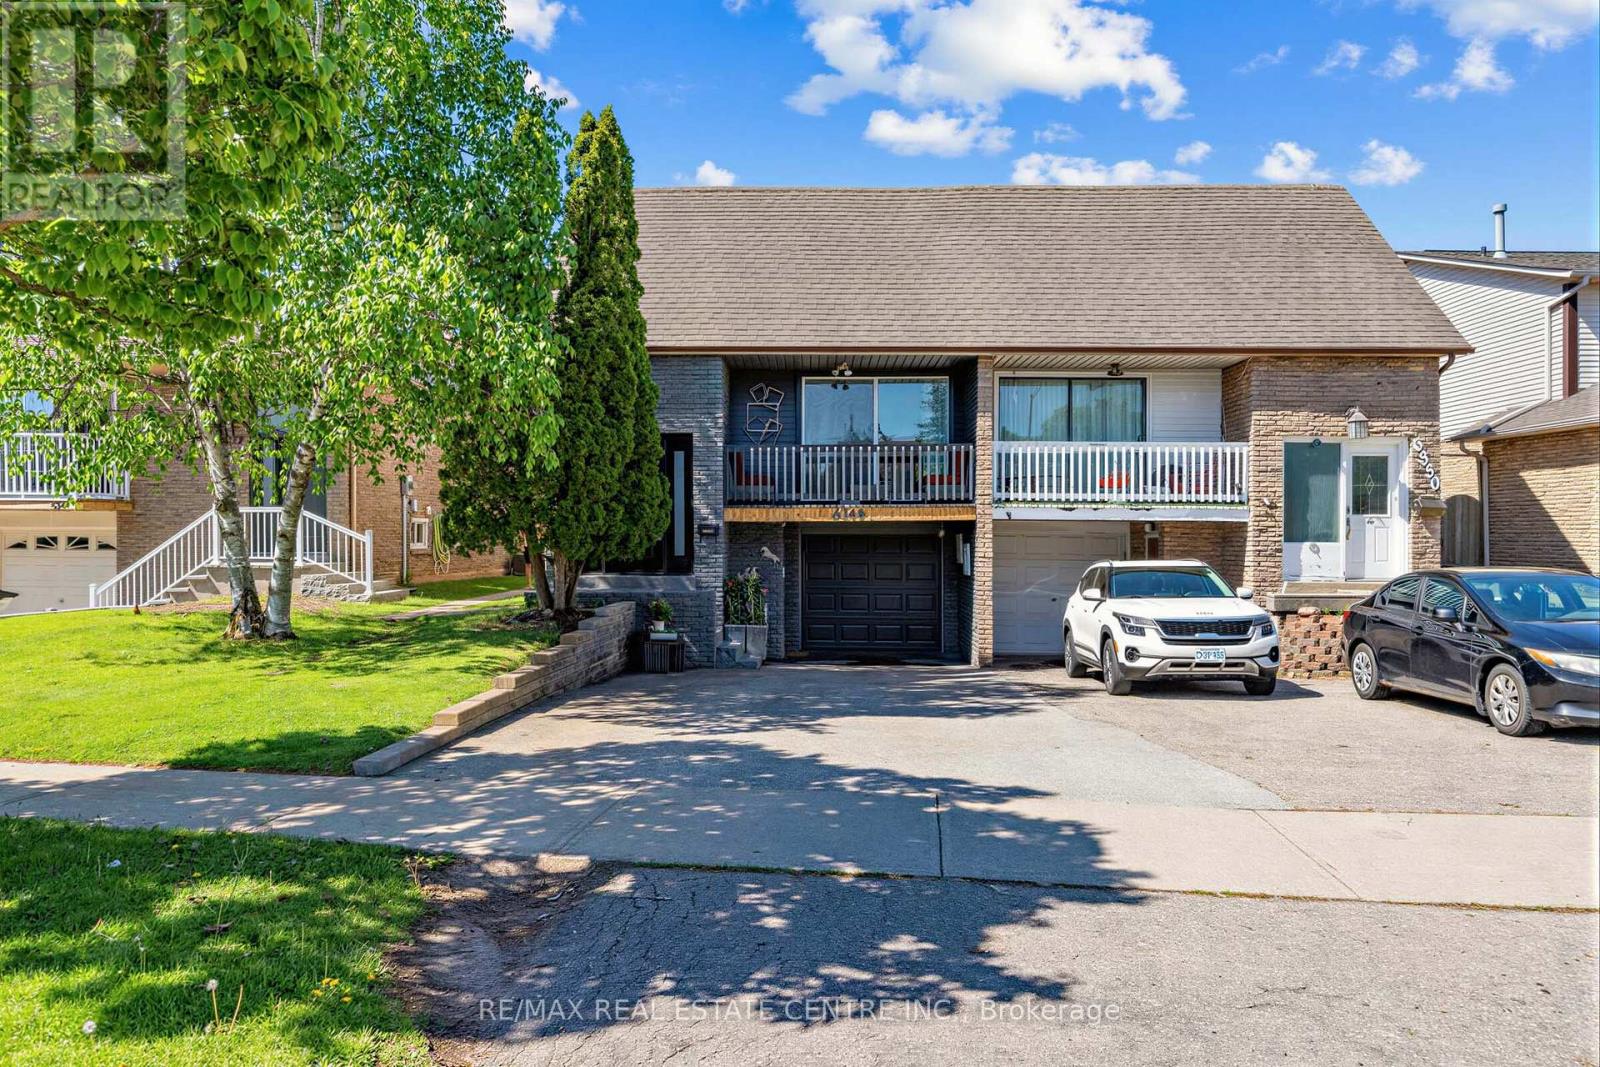
****Potential To Live Mortgage FREE - 3 Separate Units***3 Bedroom Upper Level with 2 Separate Inlaw Suites!!!***Multi Family, Multi Generational or Just a Great Investment with the Potential to Live Mortgage Free** 5 Bedroom + 3 Bathrooms**2+1 Kitchens & Communal Laundry! Walk to Lake Aquitaine & Comprehensive Meadowvale Recreation Centre!***5 Minute Drive to Meadowvale GO*** (id:15069)
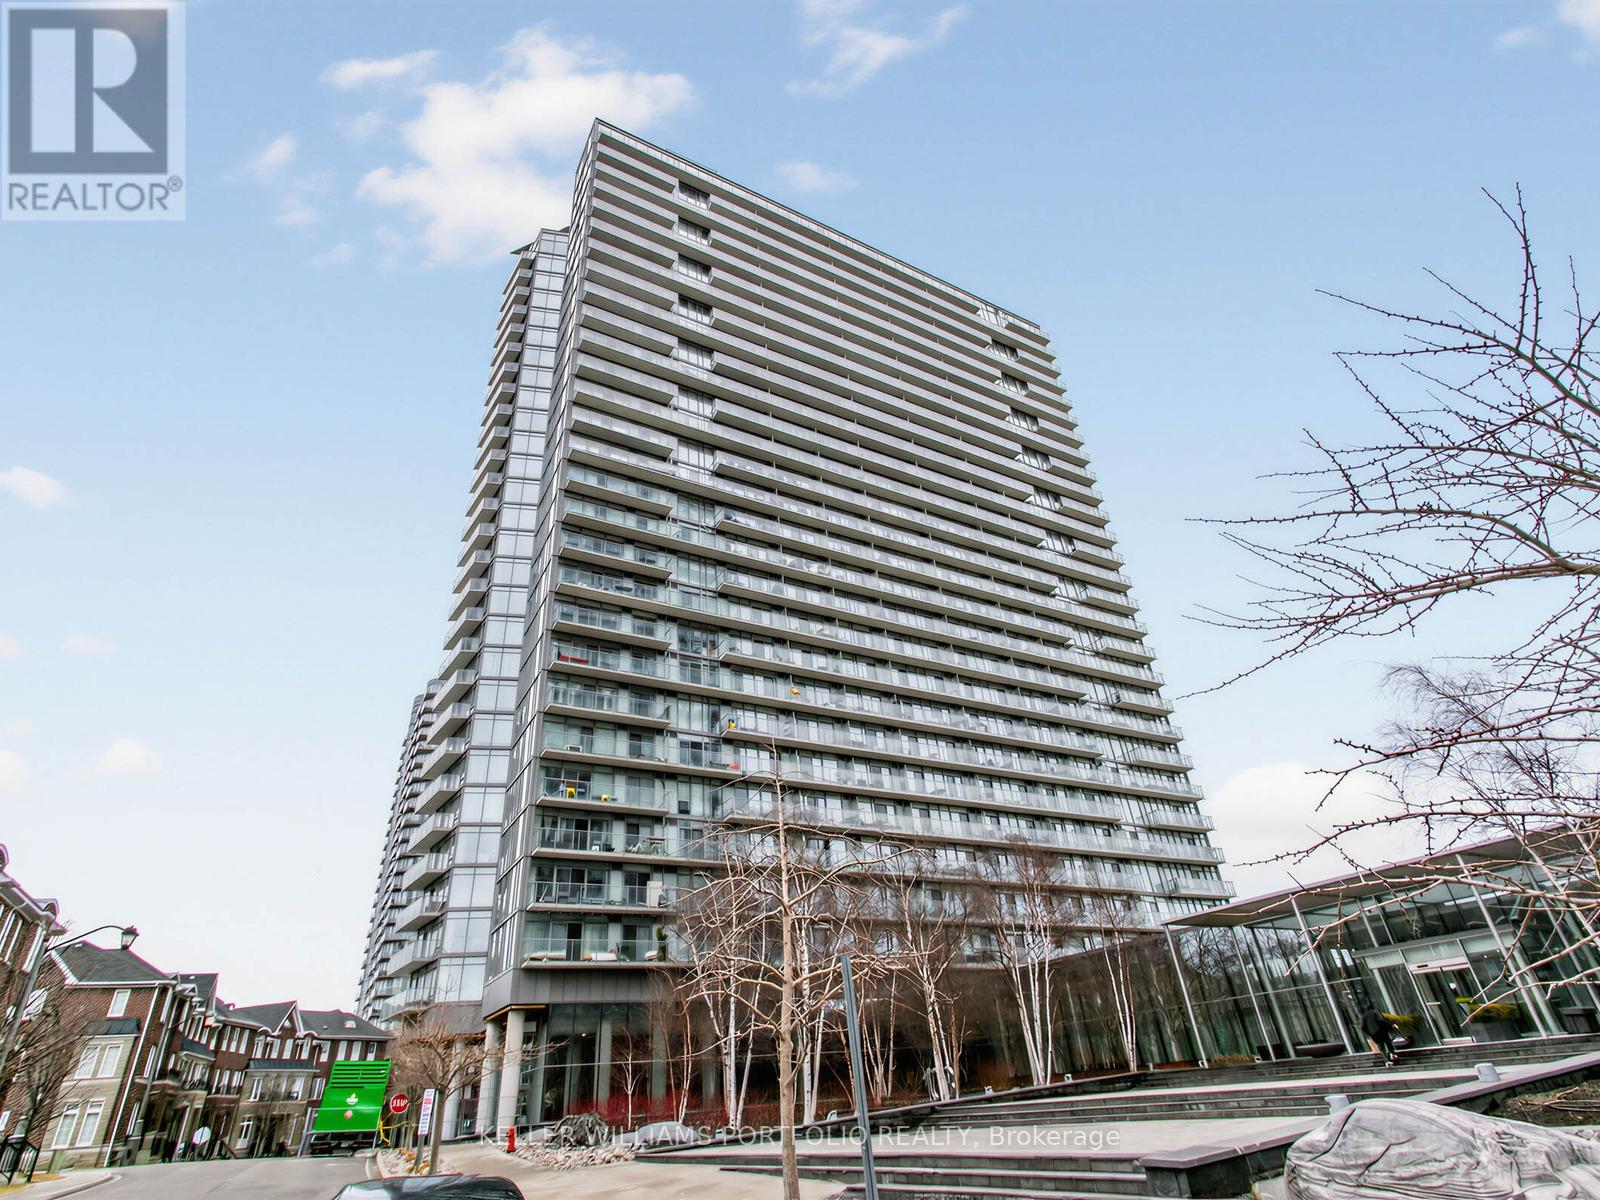
Welcome to this stunning two-bedroom, two-bath corner suite on the 17th floor of the NXT in Toronto's West End, offering breathtaking northwest views. Fully renovated in 2019, the unit features high-end, timeless finishes throughout, including honed marble countertops in the kitchen and bathrooms, custom millwork, smooth ceilings, engineered wood flooring, designer window coverings, and premium appliances.The open-concept layout, paired with 9 ft floor-to-ceiling windows, creates a bright and spacious atmosphere-perfect for entertaining. Step out from the 818 sq. ft. interior onto your private 97 sq. ft. terrace. (The second bedroom is currently being used as a dining room.) Located just southwest of High Park, the NXT offers exceptional amenities, including an indoor and outdoor pool, sauna, state-of-the-art gyms, tennis court, media room, party room, underground parking, and 24-hour concierge/security. The building also features an on-site daycare, making it ideal for both young families and professionals. Enjoy convenient access to the 501 streetcar for easy travel to downtown Toronto, as well as close proximity to bike trails, the waterfront, shopping, and transit. Quick access to the Gardiner Expressway adds even more convenience for commuting across the city. (id:15069)
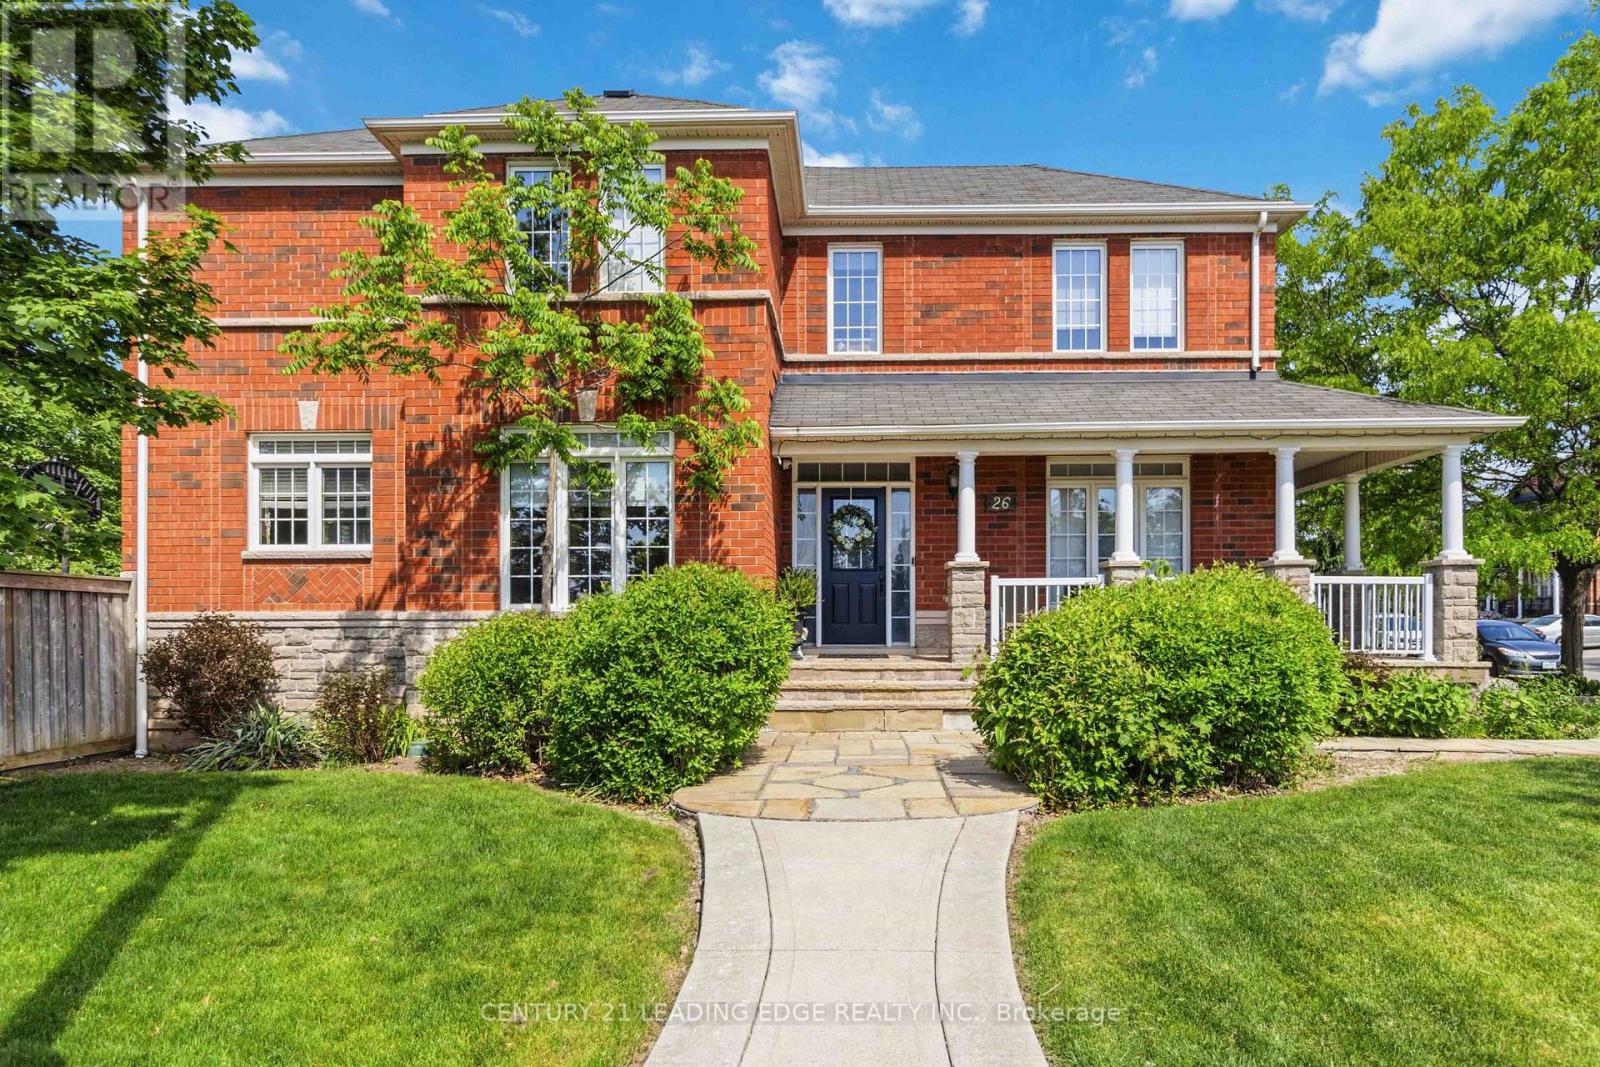
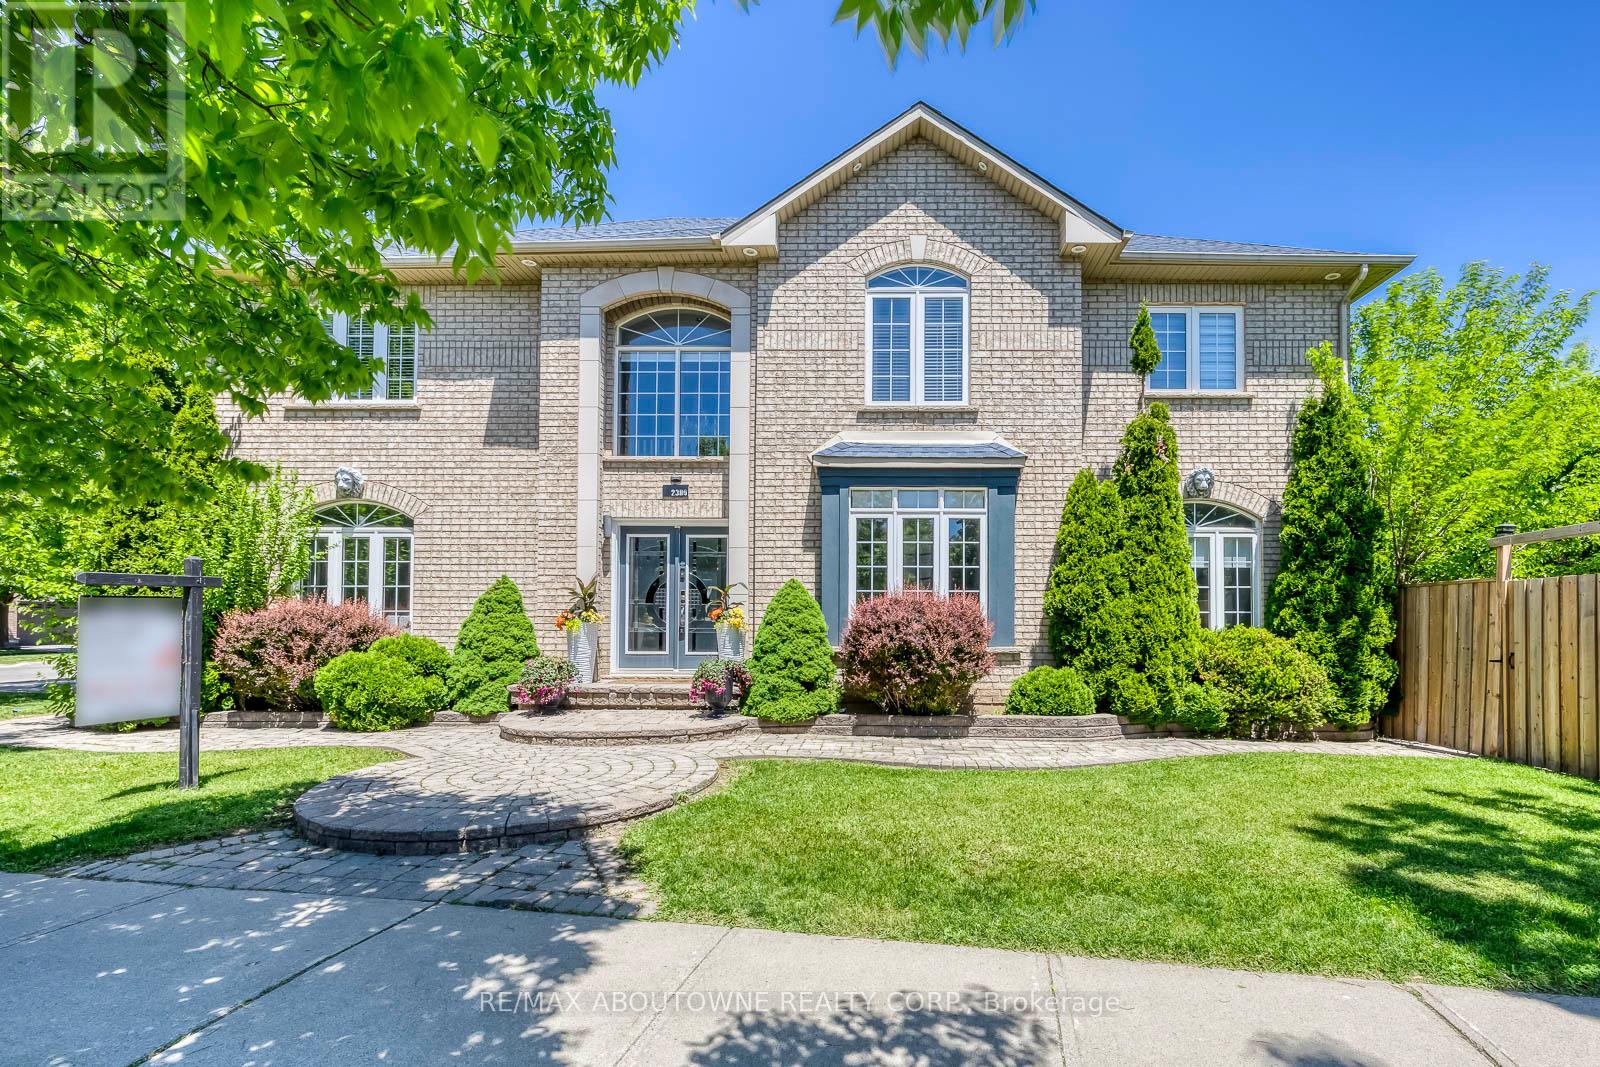
Rarely Offered Stunning Family Home in Prestigious Brampton East!, Nestled between Baldwin Pond and Reginald Conover Pond, this beautiful corner home offers an exceptional combination of space, comfort, and natural beauty. Filled with abundant natural light, the inviting living spaces create the perfect atmosphere for relaxing and spending quality time with family and friends. This well-maintained home features a private backyard, storage shed, and sprinkler system. The spacious main floor includes a large family room with a cozy fireplace, separateliving and dining rooms, and a modern kitchen complete with granite countertops, stainless steel appliances, and a bright breakfast area. The second floor offers 4 spacious bedrooms, including a large primary bedroom with a luxurious 5-piece ensuite. The newly finished basement is ideal for multigenerational living or large families, featuring a full kitchen, expansive living area, 2 additional bedrooms, and a great entertaining space. Located close to all all amenities, parks, schools, shopping, and transit, this is a must-see home in one of Brampton East's most desirable neighborhoods! (id:15069)
Ideal Family Home in a Prime Location in Etobicoke, Nestled in a tranquil and established neighborhood, this spacious residence offers over 4,100 sq. ft. of living space, including a professionally finished lower level. The home features upgraded windows (2025), Hardwood Flooring throughout the Main and Second floor. Set on an extra-large corner lot with exceptional landscaping, this property offers both privacy and beauty. Conveniently located just one bus ride to the subway, and within walking distance to TTC, parks, libraries, and St. George Golf Course.Situated in the highly sought-after Richview School District, this is a rare find you won't want to miss. (id:15069)
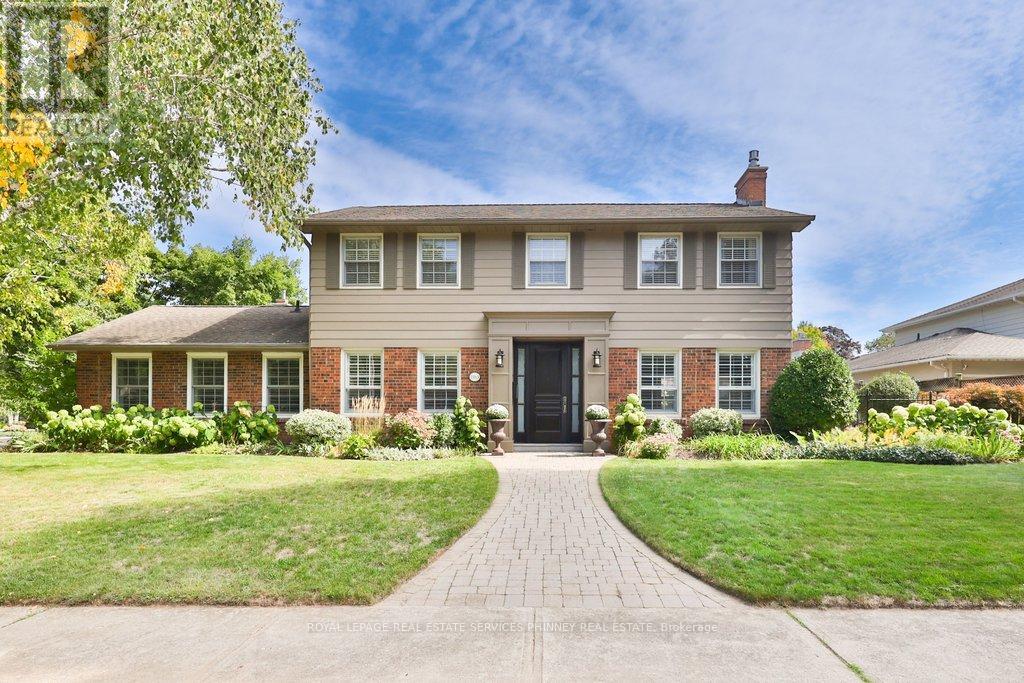
The perfect family home in the heart of prestigious Lorne Park. This cherished home has remained in the same family for over 40 years & is finally ready for a new one to call it home. Designed with family living in mind, the home features an ideal layout filled with natural light from an abundance of windows. Impeccably maintained & thoughtfully upgraded over the years, it features hardwood flooring & pot lights throughout. The spacious principal rooms are perfect for entertaining, holidays, & everyday living. There is ample space for children to play, grow, & create lasting memories. At the heart of the home is the gourmet kitchen with Quartz counters, stainless steel appliances, & an eat-in peninsula. The spacious living room has a gas fireplace & hardwood floors, & it overlooks both the front & back yards. The dining room is ideal for hosting family gatherings & includes a perfect nook for a servery. The cozy family room offers additional space with a second gas fireplace, hardwood floors & lots of natural light. The upper level has four bedrooms, including a primary suite complete with a walk-in closet, a double closet, & a four piece ensuite bathroom. An additional newly renovated four piece bathroom serves the remaining bedrooms. The fully finished lower level is perfect for entertaining, featuring a large rec room with a cozy gas fireplace, built in speakers, wet bar, & pot lighting throughout. Relax and unwind in the sauna complemented by a renovated bathroom with heated floors & change room. A convenient walk up provides direct access to the spectacular backyard. The backyard is professionally hardscaped with stunning perennial gardens making it very low maintenance, a saltwater pool & plenty of space to dine outdoors. Perfect for hosting neighbourhood pool parties. Ample storage, garage access & main floor mudroom for added convenience. Top rated schools, easy access to major highways/GO transit, minutes to lake/trails, steps to shops. (id:15069)
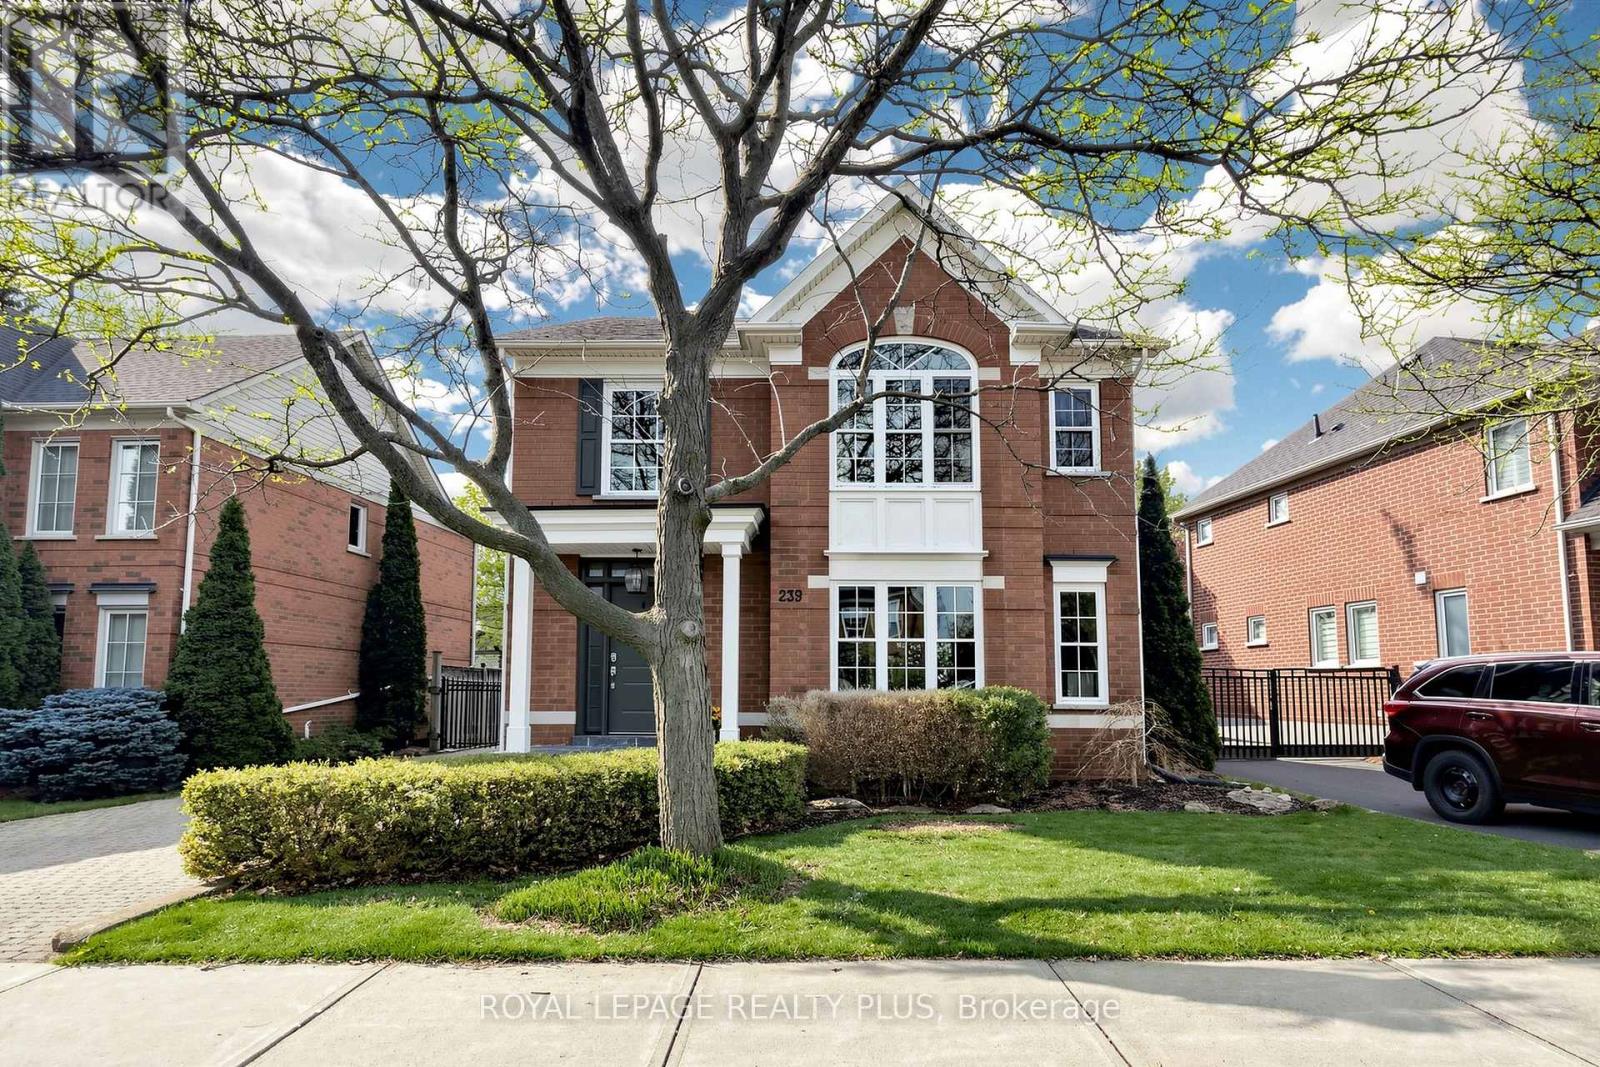
Welcome to 239 Westfield Trail, located in the highly desirable River Oaks community. This beautifully updated 4-bedroom, 4-bathroom home combines modern style with comfortable family living. Step inside to discover a bright and spacious layout filled with natural light, enhanced by the home's sought-after west-facing exposure. The stunning chef-inspired kitchen features premium appliances, generous counter space, and a large island that's perfect for entertaining family and friends. The fully finished basement adds valuable living space with full 3 pc bath, ideal for a recreation room, home office, gym, or guest retreat. Set on an oversized lot surrounded by mature trees, the property offers a peaceful and private backyard setting with a putting green, perfect for relaxing or hosting gatherings. Situated in a welcoming family-friendly neighbourhood close to top-rated schools, this home also offers convenient access to major highways, restaurants, shopping, and everyday amenities. A rare opportunity to own an exceptional home in one of River Oaks' most sought-after communities. (id:15069)
A beautifully renovated family home in the heart of Westmount. Completely updated from top to bottom, this stunning 4-bedroom detached home with a double garage offers a perfect blend of style, space, and functionality. This bright, sun-filled home features a superb open-concept layout with a grand double-storey entrance, elegant living and dining areas, and a beautifully designed kitchen that flows seamlessly into the family room, ideal for both everyday living and entertaining. Upstairs, you'll find a spacious primary suite with a large walk-in closet and a fully updated 5-piece ensuite, along with three further generously sized bedrooms and a renovated main bathroom. The exterior is equally impressive, with a well-landscaped lot, a private backyard, and a large deck perfect for relaxing or hosting. Ideally located with easy access to major highways, public transit, and the GO, and within walking distance to top-rated schools, parks, and trails. A rare opportunity to own a fully renovated, move-in ready family home in one of Oakville's most desirable neighbourhoods. (id:15069)
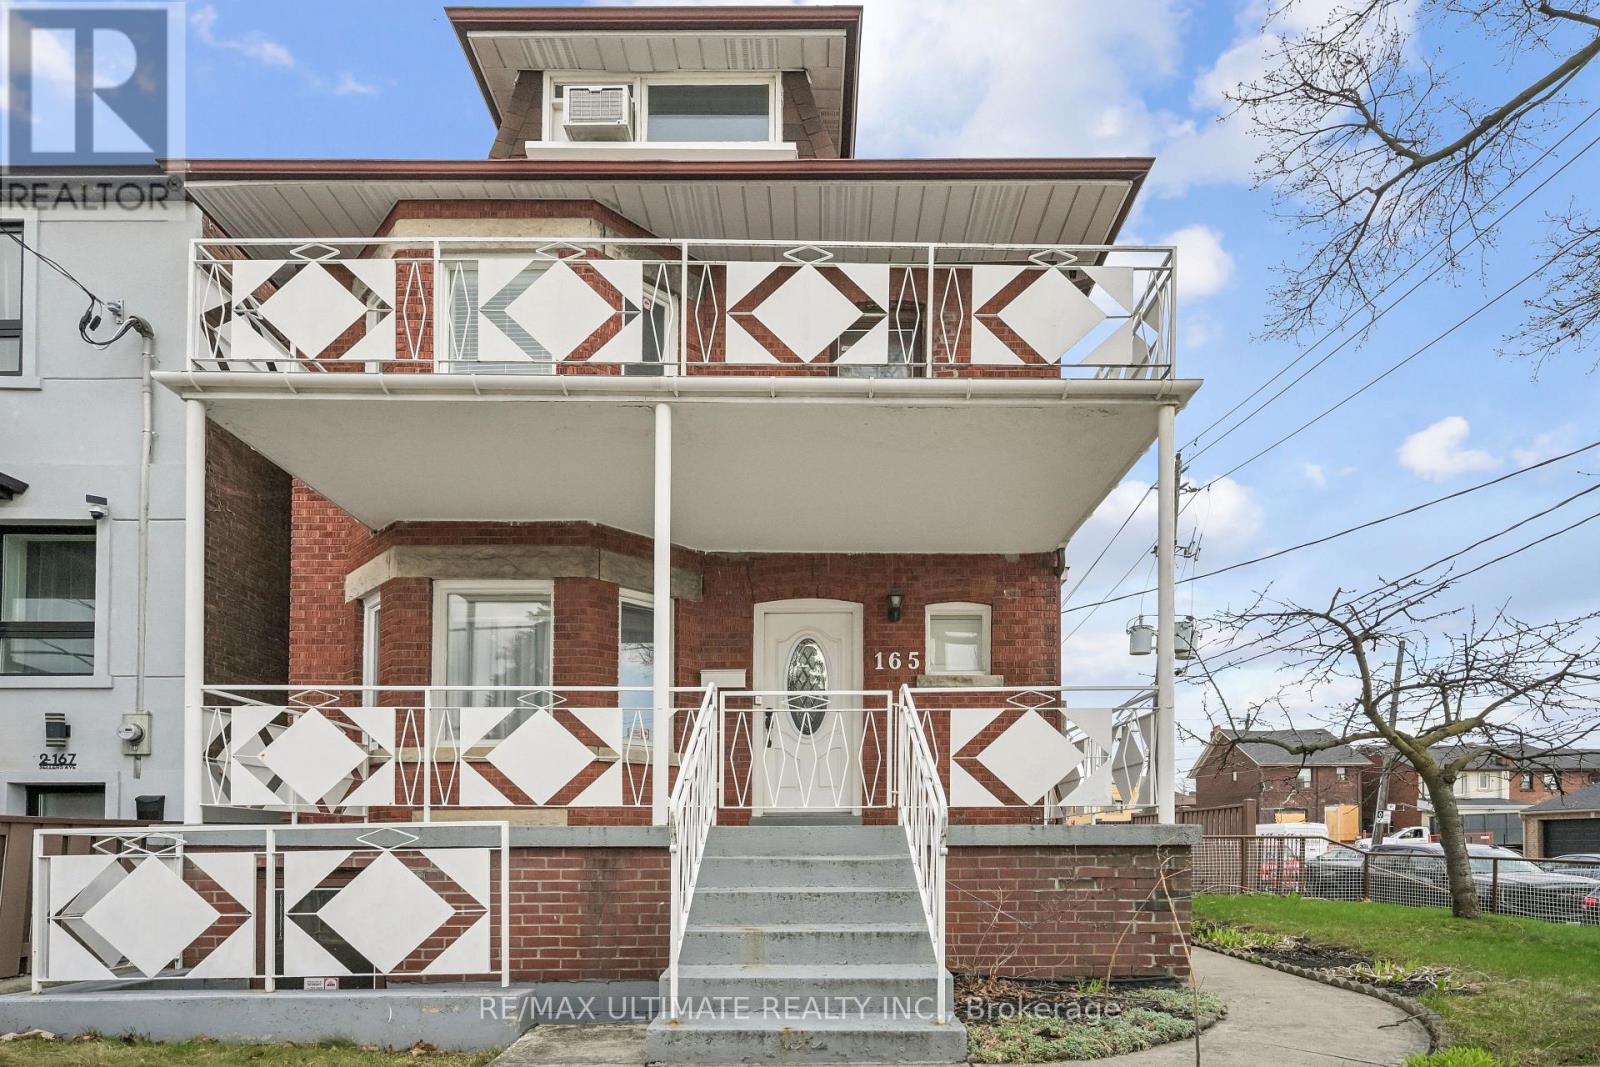
Fantastic detached 2 1/2 storey brick home in a highly sought-after neighbourhood, lovingly maintained by the same family for over 27 years. Situated on a generous 39.5 ft x 112 ft lot, this incredibly versatile property offers exceptional potential-whether you're looking to sever(buyer to do due diligence), develop, create an income-generating investment, live and rent, or simply enjoy as a spacious family home. Garden suite a possibility, see the report attached. This bright and inviting residence features east/west exposure, filling the home with natural light throughout. Every room includes a window, complemented by a skylight that enhances the airy feel. Boasting large principal rooms and high ceilings throughout, the home offers both comfort and functionality. Enjoy multiple outdoor relaxation spaces, including a private backyard and expansive verandas on both the main and second floors (18.5 ft x 7 ft). The finished basement features a wood fireplace , a large recreation room with flexible use options, and two separate entrances-one from the side and one from the front-adding to the home's income or in-law suite potential. A rare highlight is the oversized double block garage (22'10"ft x 21'6"ft), ideal for a hobbyist, car enthusiast, or additional storage. Ample parking includes 2 garage spaces plus 5 exterior spots. With an impressive Walk Score of 84 and Transit Score of 77, enjoy TTC at your doorstep and a short ride to the Eglinton LRT or Bloor subway. Walking distance to schools, parks, shopping, and vibrant neighbourhoods including Corso Italia and Oakwood Village. Endless possibilities await-don't miss this exceptional opportunity! (id:15069)
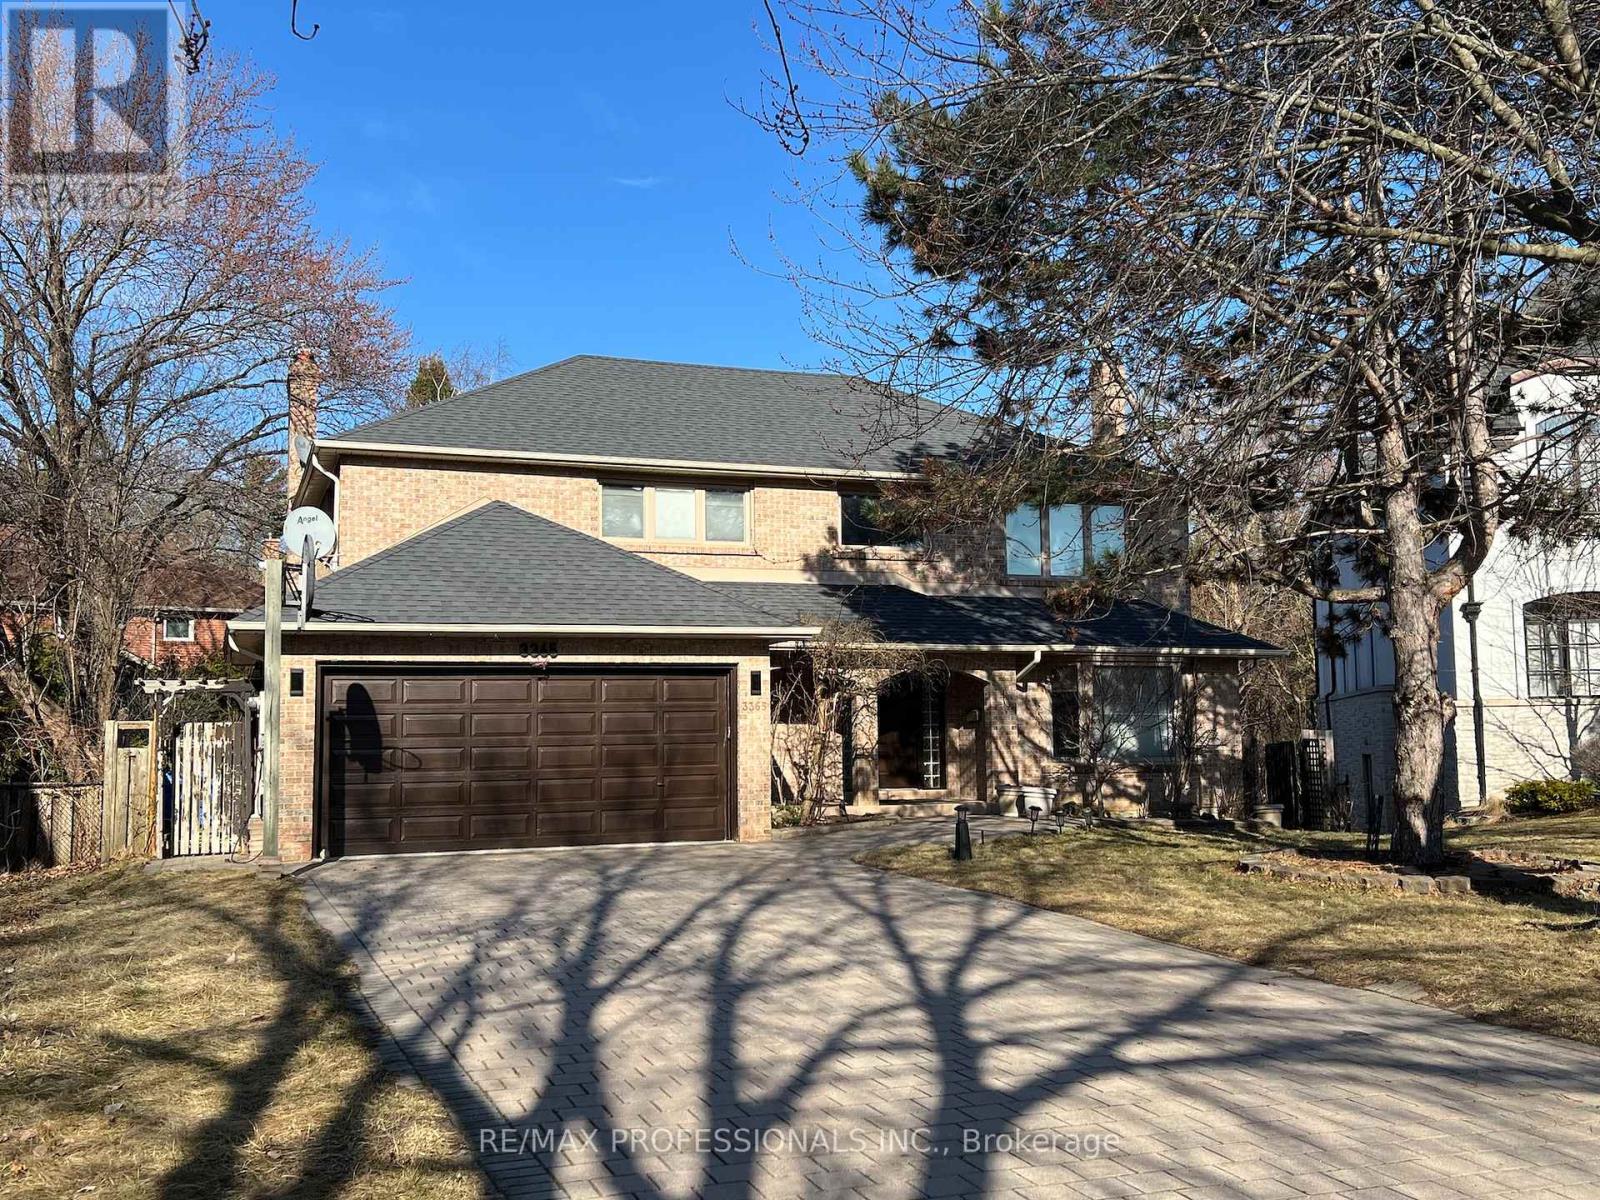
Live in this well designed Cul-De-Sac Executive Home Amongst Multi-Million Dollar Homes And Mature Trees Near the Credit River. Large Principal Rooms, 4 Bedrooms on second floor, Kitchen has Pantry & Centre Island With Walk-Out To Deck. Chef-inspired spaces with floor-to-ceiling custom cabinetry, premium stainless steel appliances, and expansive islands that flow into sun-drenched living areasHardwood floors, Renovated Washrooms & Finished Basement With office/den & Two more Bedrooms. 2 Laundry Rooms. A luxury separate side entrance, leading to basement. Located In A quiet and pictueresque Neighbourhood, Steps To University of Toronto Mississauga Campus, Walking Trails. Easy Access ToTransit and highways. This home offers a blend of architectural elegance and functional privacy. Good investment home to rent out to UofT students. Great schools in the area : Erindale and Woodlands family of schools. (id:15069)