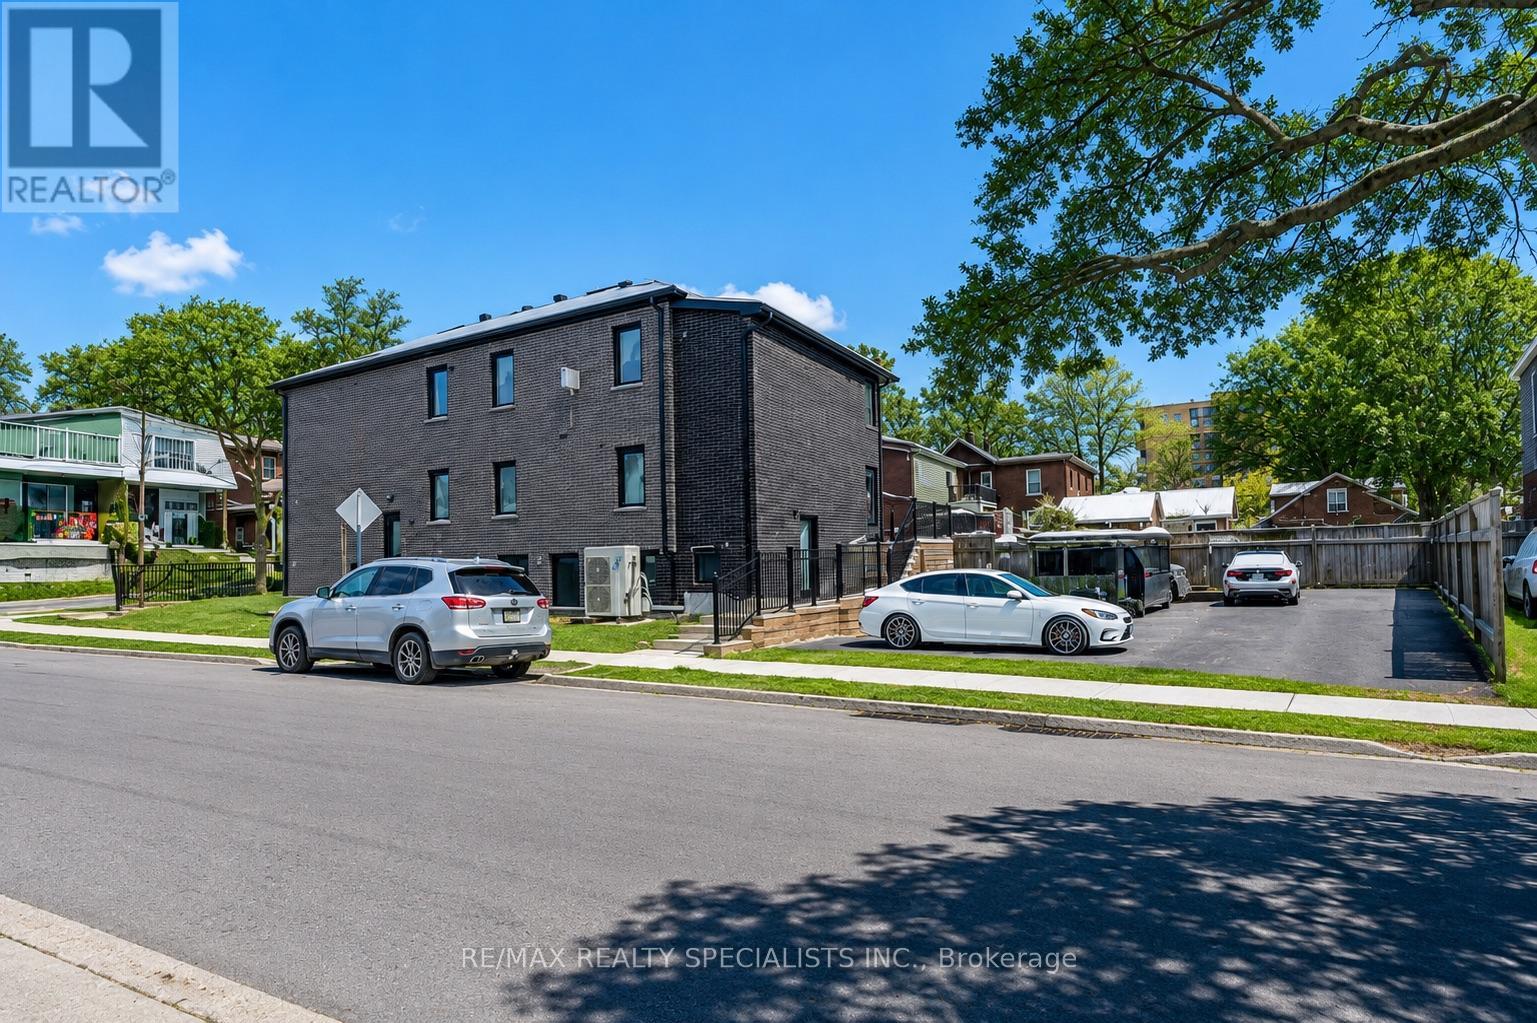
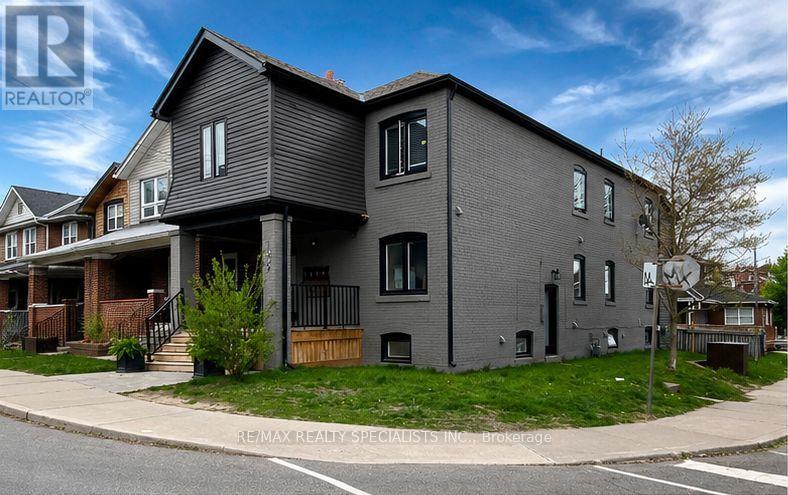
A rare eight-unit, income-generating multiplex on a corner lot in the Woodbine Corridor. This detached, 2-storey brick building holds six apartments across the main and second floors, plus two one-bedroom units in the basement, each with good natural light. Extensive recent capital work includes updated windows, roof, driveway, flooring, plumbing, radiators, ceiling fans, LED pot-lights throughout, kitchen cabinets,entrance doors, siding, and gutters. The building offers three separate entrances - front, back, and side - for added tenant privacy and easy access. Parking includes 5 owned spots in the backyard with right of way to the neighbouring property, plus a possible 6th parking as tandem. Laundry is on-site (coin-operated), with owned hot water tank, a water meter, floor drain, and carpet-free units throughout - low-maintenancefeatures that matter to hands-on investors. Inclusions cover 8 fridges, 7 stoves, the washer/dryer, and 7 exhaust fans. Current tenancy is full,offering a stable rent roll from day one. Zoned Rd 1.0, on a 25 x 110 ft corner lot, and steps to the Beach, transit, a hospital, parks, and schools -a location that supports both tenant demand and long-term value. Seller open to a VTB. No retrofit warranty provided by seller. A straight forward opportunity to add a well-located, income-producing asset to your portfolio. (id:15069)
A rare eight-unit, income-generating multiplex on a corner lot in the Woodbine Corridor. This detached, 2-storey brick building holds six apartments across the main and second floors, plus two one-bedroom units in the basement, each with good natural light. Extensive recent capital work includes updated windows, roof, driveway, flooring, plumbing, radiators, ceiling fans, LED pot-lights throughout, kitchen cabinets, entrance doors, siding, and gutters. The building offers three separate entrances - front, back, and side - for added tenant privacy and easy access. Parking includes 5 owned spots in the backyard with right of way to the neighbouring property, plus a possible 6th parking as tandem. Laundry is on-site (coin-operated), with owned hot water tank, a water meter, floor drain, and carpet-free units throughout - low-maintenance features that matter to hands-on investors. Inclusions cover 8 fridges, 7 stoves, the washer/dryer, and 7 exhaust fans. Current tenancy is full, offering a stable rent roll from day one. Zoned Rd 1.0, on a 25 x 110 ft corner lot, and steps to the Beach, transit, a hospital, parks, and schools - a location that supports both tenant demand and long-term value. Seller open to a VTB. No retrofit warranty provided by seller. A straightforward opportunity to add a well-located, income-producing asset to your portfolio. (id:15069)
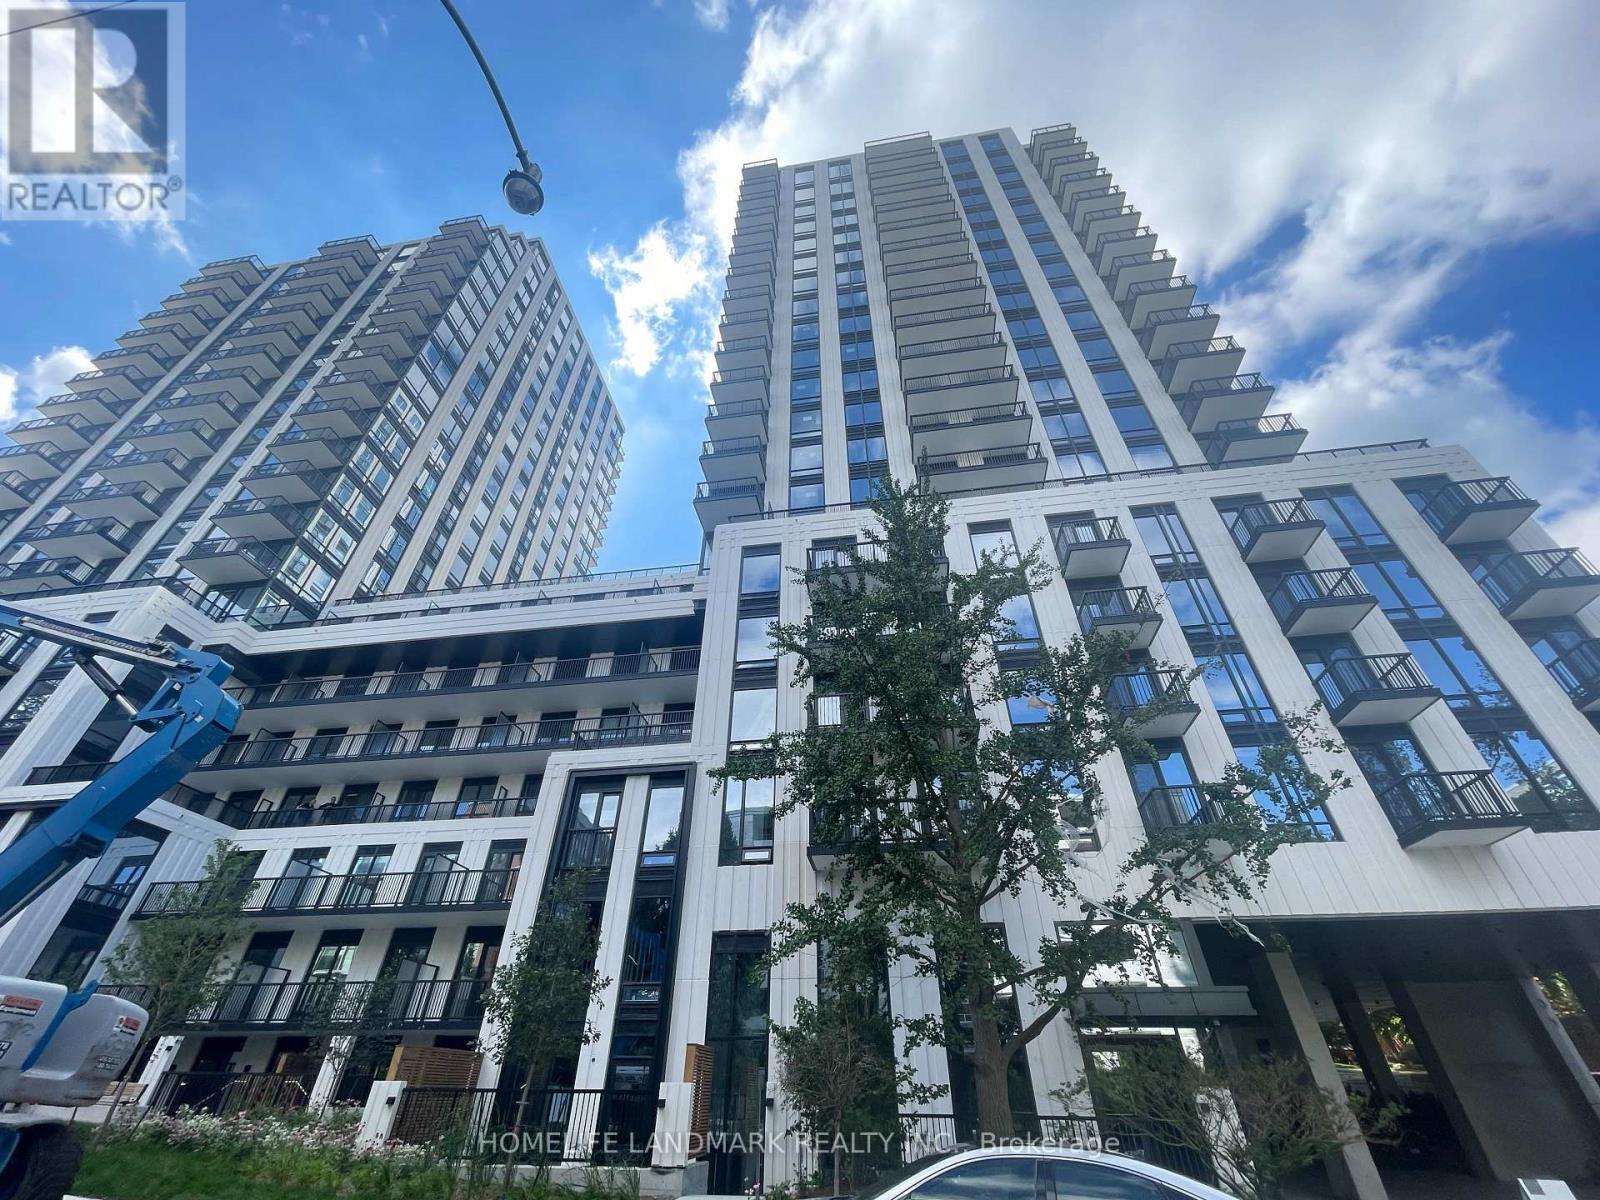
Welcome To South Forest Hill Residences - Forest Hill South's Only Brand-New Luxury Condominium Community! Never Been Lived In, 1+Den, 535 Sq Ft Suite Featuring A Bright & Functional Open-Concept Layout, 9' Ceilings, Floor-To-Ceiling Windows, Engineered Hardwood Flooring, Premium Miele Appliances & Juliet Balcony. Enjoy An Exceptional Collection Of Resort-Inspired Amenities Including 24-Hour Concierge, Yoga Studio, Wellness Spa With Sauna & Steam Room, Co-Working Lounge, Private Dining Room, Games Room, Outdoor Terraces & Rooftop Zen Gardens. Unbeatable Location With Direct Access To St. Clair West Subway, Steps To Forest Hill Village, Parks, Shops & Restaurants, And Close To UCC, BSS & St. Michael's College School. A Rare Opportunity To Own A Brand-New Home In Prestigious Forest Hill South. (id:15069)
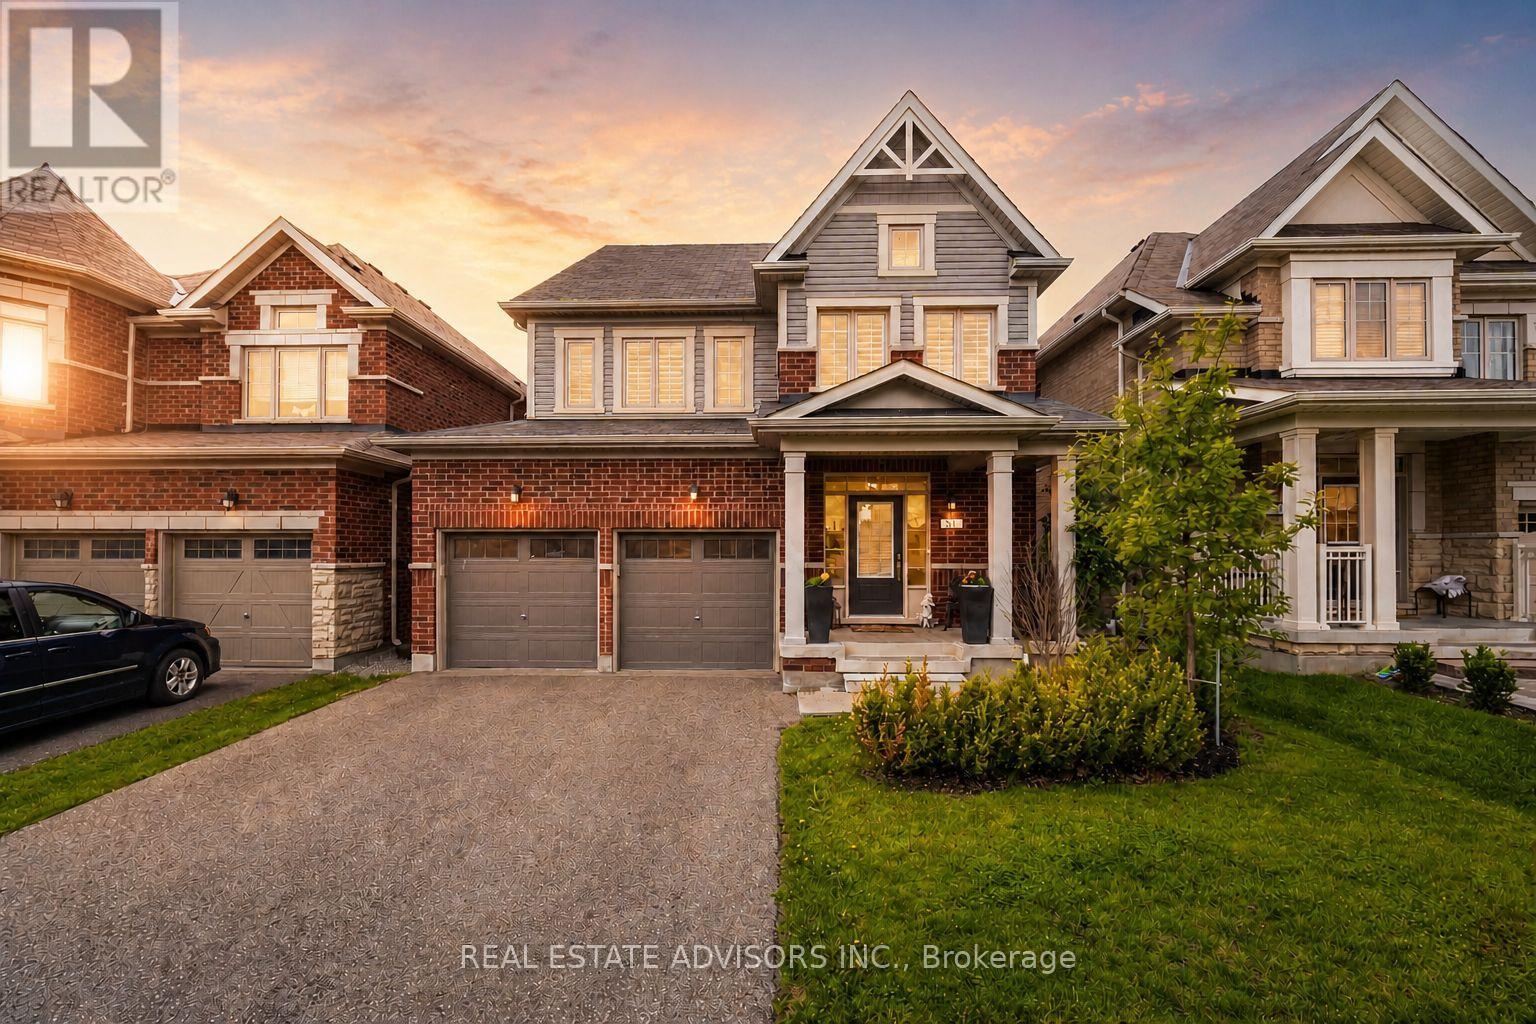
Exceptional 4-bedroom, 5-bath luxury home with high-end upgrades and an award-winning floor plan. Highlights include a custom gourmet kitchen with premium appliances, expansive bedrooms, and a versatile finished basement with a rec room, full bath, and roughed-in kitchen. The convenient second-floor laundry room adds practicality to your daily routine. Located on a prime lot in a family-oriented neighborhood, close to a large park and future school. Modern design, ample storage, and unmatched elegance make this a must-see. This extraordinary home is more than a residence its a statement of sophistication and comfort. Every element has been thoughtfully curated to exceed your expectations. Embrace a life of unparalleled luxury today. (id:15069)
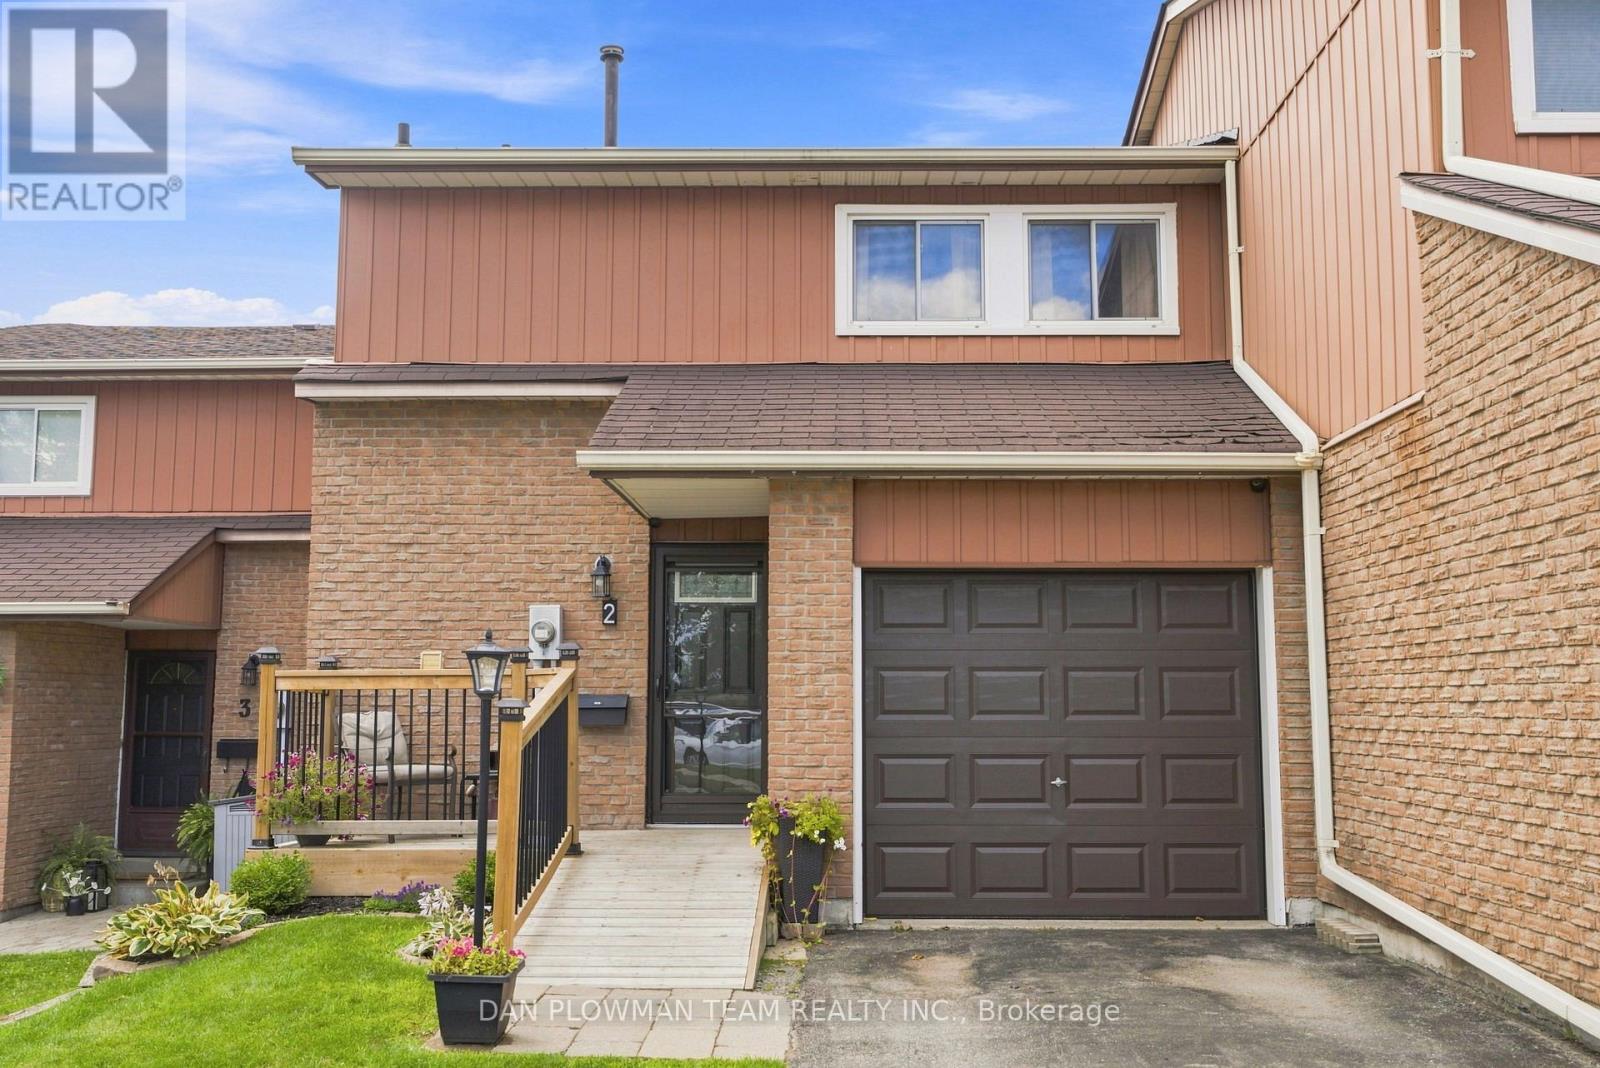
Welcome To 2 - 72 Martin Rd In Bowmanville! Located In A Family-Friendly Townhouse Complex With A Park Right In The Community. This 3-Bedroom, 2-Bathroom Home Offers Comfortable Living In A Convenient Location Close To Shopping, Restaurants, Schools, Parks, Recreation, Transit And Major Highways. The Home Features A Functional Layout, An Attached Garage, And A Partially Finished Basement That Has Been Drywalled And Is Ready For Your Personal Touch. Create The Perfect Rec Room, Home Office, Gym Or Additional Living Space To Suit Your Needs. With Plenty Of Potential And An Unbeatable Location Close To Everyday Amenities. This Is A Great Opportunity For First-Time Buyers, Families Or Investors Alike! (id:15069)
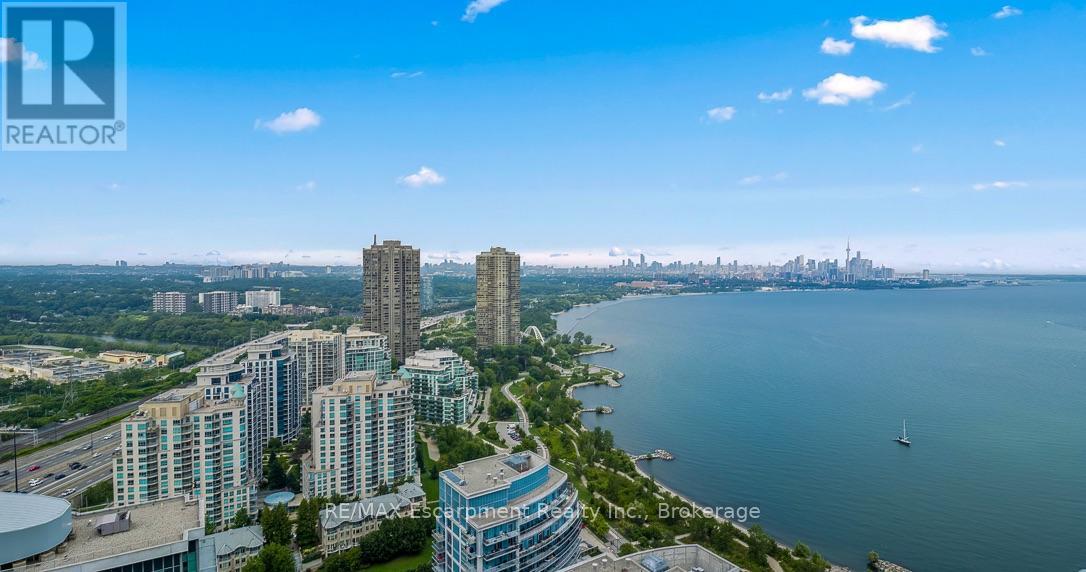
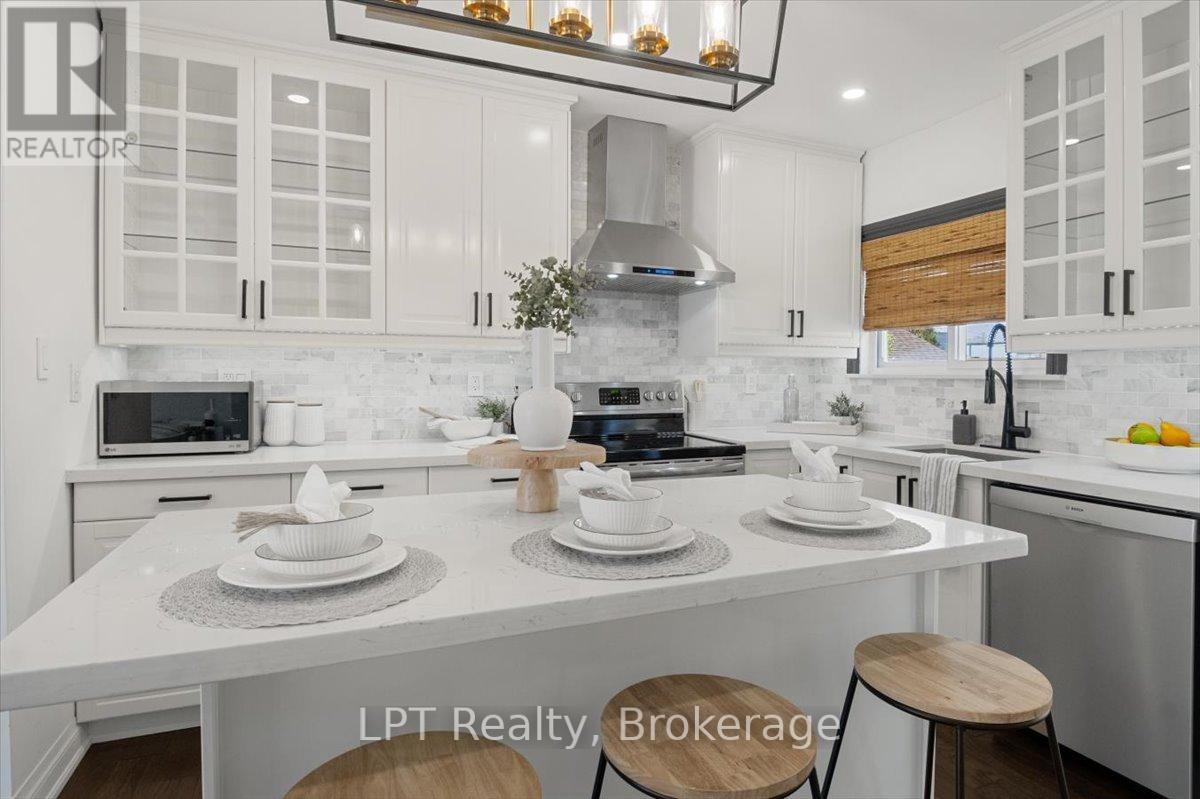
Rarely offered south-facing two-bedroom suite on the 35th floor of Nautilus at Waterview, featuring unobstructed panoramic views of Lake Ontario and the Toronto skyline. The open-concept living and dining area is framed by floor-to-ceiling windows and opens to two balconies offering approximately 368 sq. ft. of outdoor space-perfect for enjoying spectacular sunsets and lakeviews. The renovated chef's kitchen features stainless-steel appliances (2025), a large quartz-topped island, marble backsplash and pendant lighting. Replaced laminate flooring, 9-foot ceilings and abundant natural light enhance the suite's modern, airy feel. The desirable split-bedroom layout provides excellent privacy. The primary retreat offers a private ensuite, walk-in closet, and balcony access. The spacious second bedroom also includes a private walkout to the balcony. Concealed laundry includes a full-size stacked washer and dryer with additional storage. Includes two premium side-by-side parking spaces. Exceptional amenities include a gym, indoor pool, hot tub, sauna, movie theatre, outdoor terrace with BBQs and 24-hour concierge. Steps to the Martin Goodman Trail, waterfront bike paths, restaurants, cafés, shopping and LCBO. Convenient access to TTC, GO Transit, downtown Toronto, major highways and airports. An exceptional waterfront residence offering a luxurious resort-inspired lifestyle. (id:15069)
Well cared for 3 bedroom home in the sought after community of Crescent Park. Beautiful fully fenced private back yard with a walk in inground kidney shaped pool and professional landscaping, gutter guards, covered patio, garden shed and a gas line for BBQ. Very close to schools, parks, shopping, banks, restaurants and easy access to highways and the border into Buffalo. Newer Roof(2024), updated electrical panel, flooring, freshly painted. Home also has a lot of storage. (id:15069)
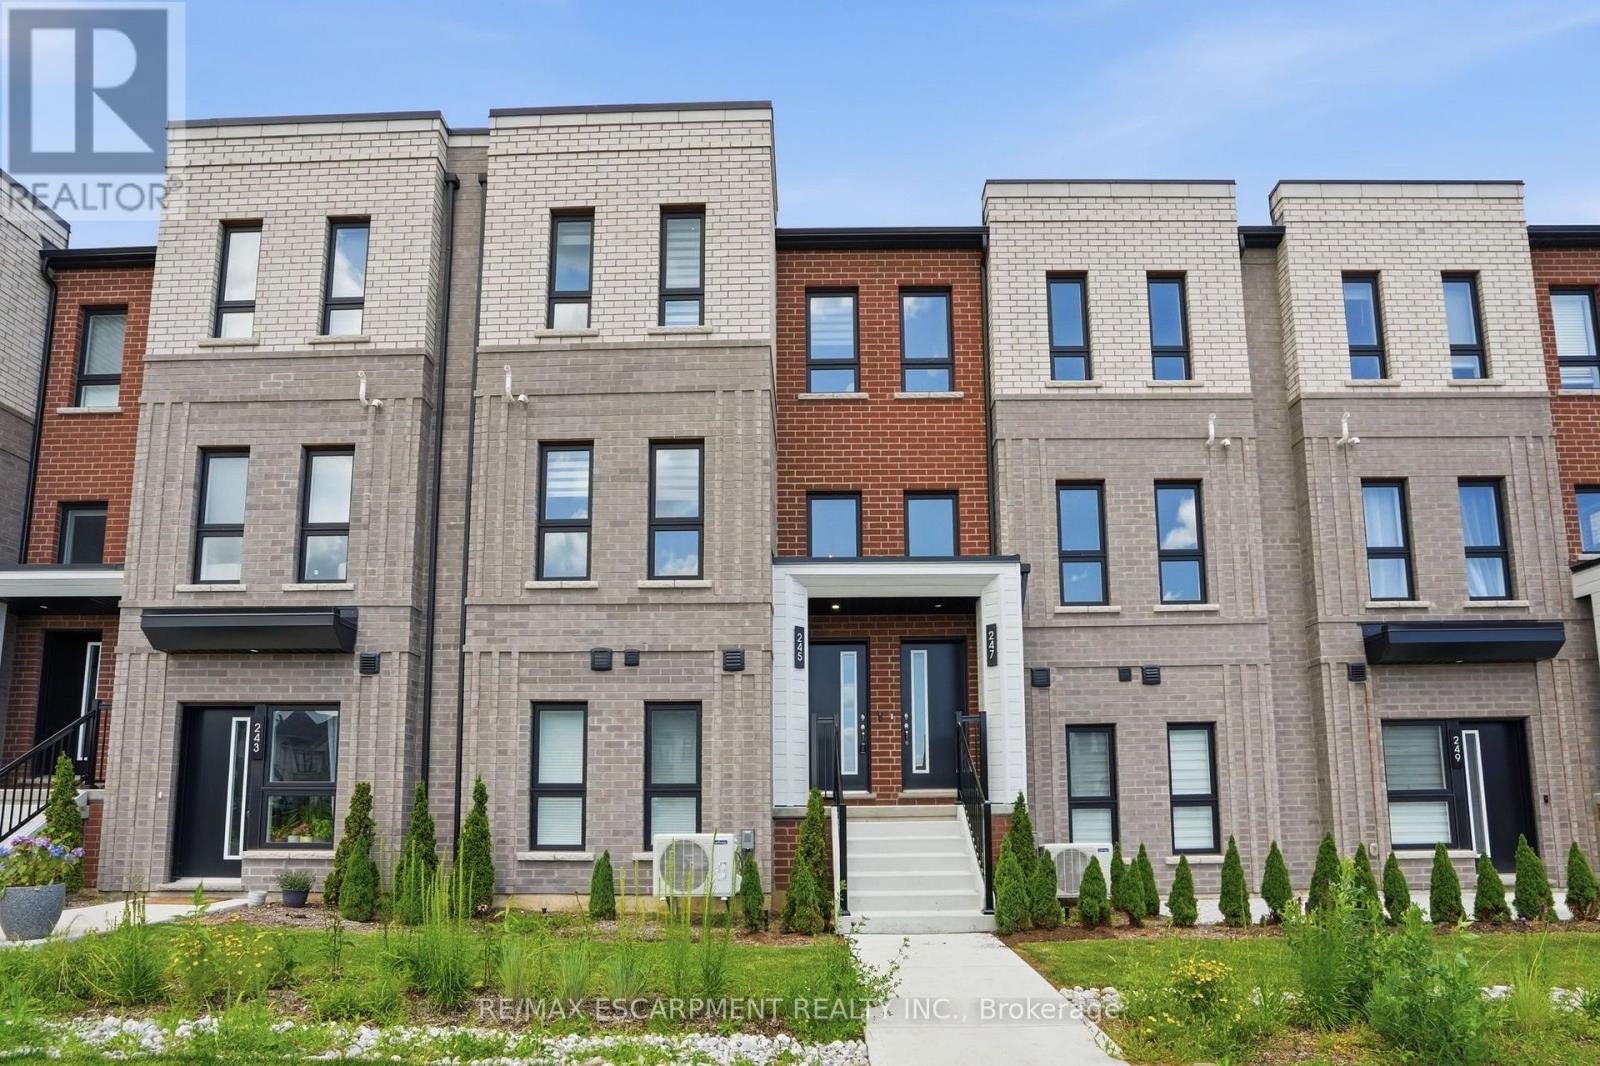
Welcome to this exceptional built townhouse in one of Waterdown's most sought-after communities! Offering 1,484 square feet of thoughtfully designed living space, this move-in ready home features three spacious bedrooms, three bathrooms and the convenience of upper-level laundry. The bright, open-concept layout is perfect for everyday living and entertaining. Far from builder basic, the owners invested thousands in premium upgrades, custom window coverings and high-end finishes that elevate every room. Immaculately maintained and truly turnkey, this home offers all the benefits of new construction without the wait. Enjoy a low-maintenance lifestyle just minutes from charming downtown Waterdown, with its boutique shops, restaurants, parks, schools, and everyday amenities. Simply unpack and enjoy everything this beautiful home has to offer! RSA. (id:15069)
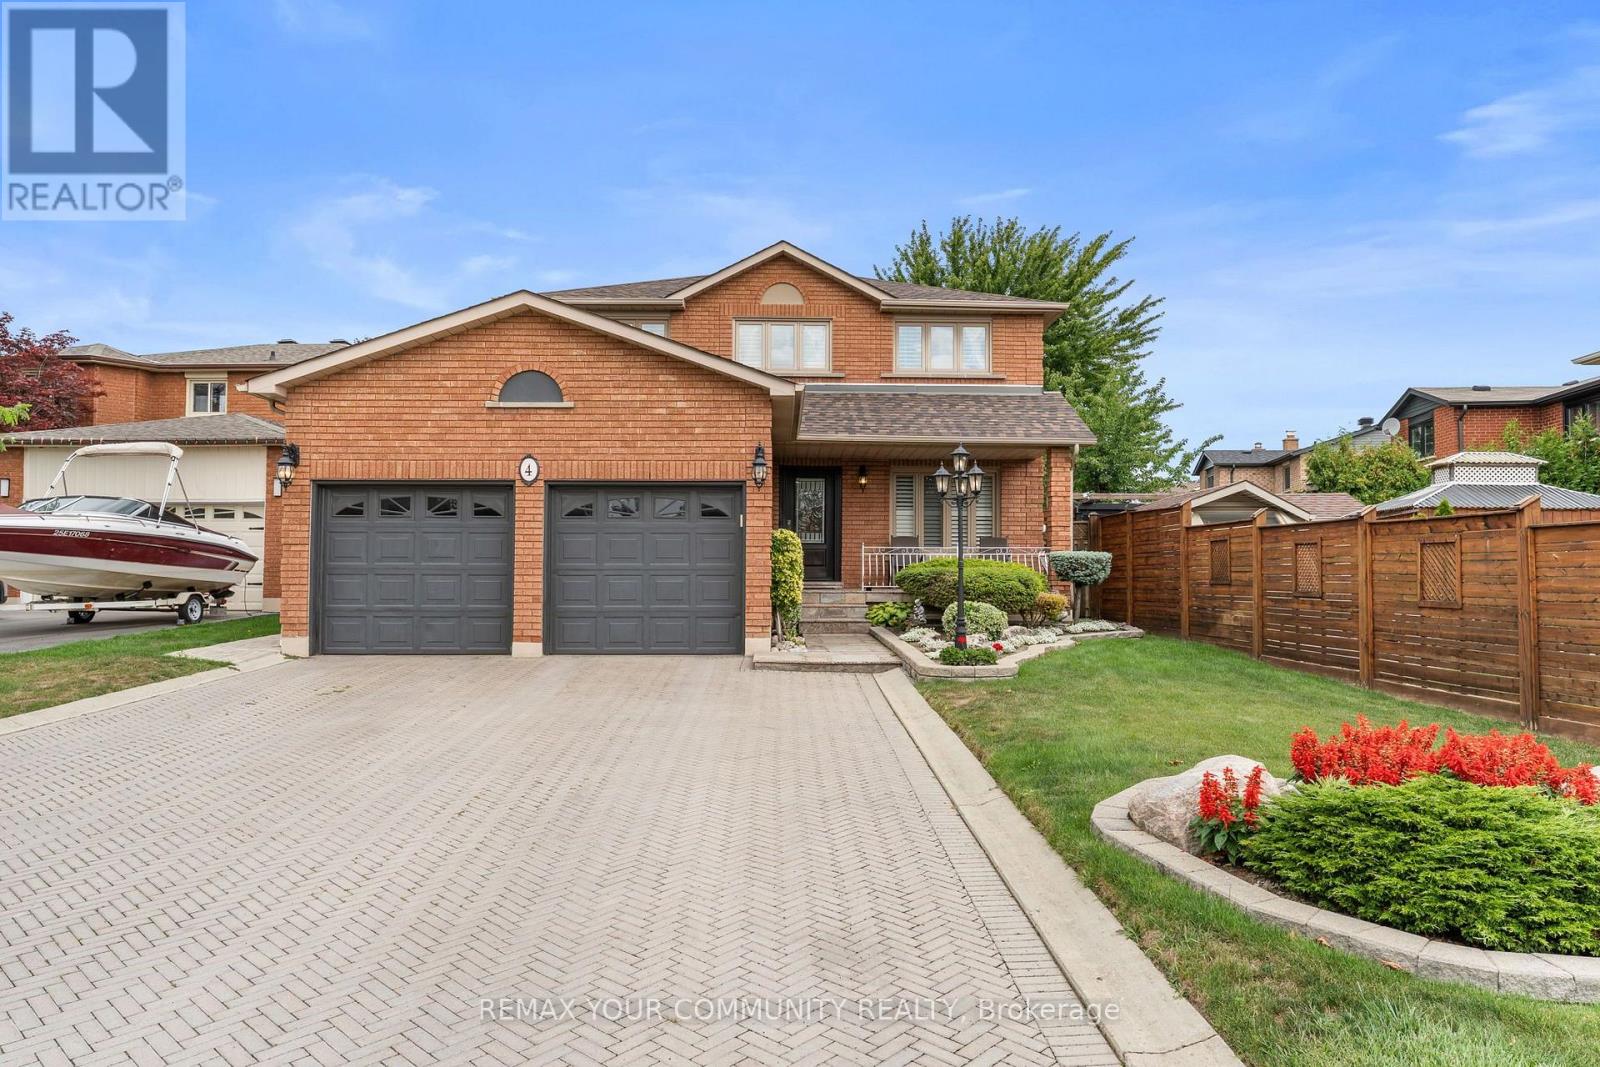
Pride of ownership shines throughout this beautiful home, offered for sale for the very first time! Ideally situated on a quiet cul-de-sac, this meticulously maintained residence offers 2,450 sq. ft. of elegant living space with 4+1 spacious bedrooms and four bathrooms. Elegant French doors open to the combined living and dining areas, while the inviting family room features a sleek glass fireplace. The main level boasts new hardwood flooring throughout. The bright kitchen offers quartz countertops, pot lights, a separate breakfast area and a walkout to the stunning oversized backyard. Additional highlights include granite bathroom countertops, central vacuum and a beautiful skylight that fills the home with natural light. Roof only two years old as well as front and back irrigation system. The impressive primary bedroom is a true showstopper with space that you do not find very often, featuring a private ensuite and his-and-hers closets. A separate entrance leads to the finished basement, complete with its own kitchen and excellent potential for additional income or extended family living. The basement also includes a gas-line rough-in for a future fireplace. A rare opportunity you will not want to miss! (id:15069)
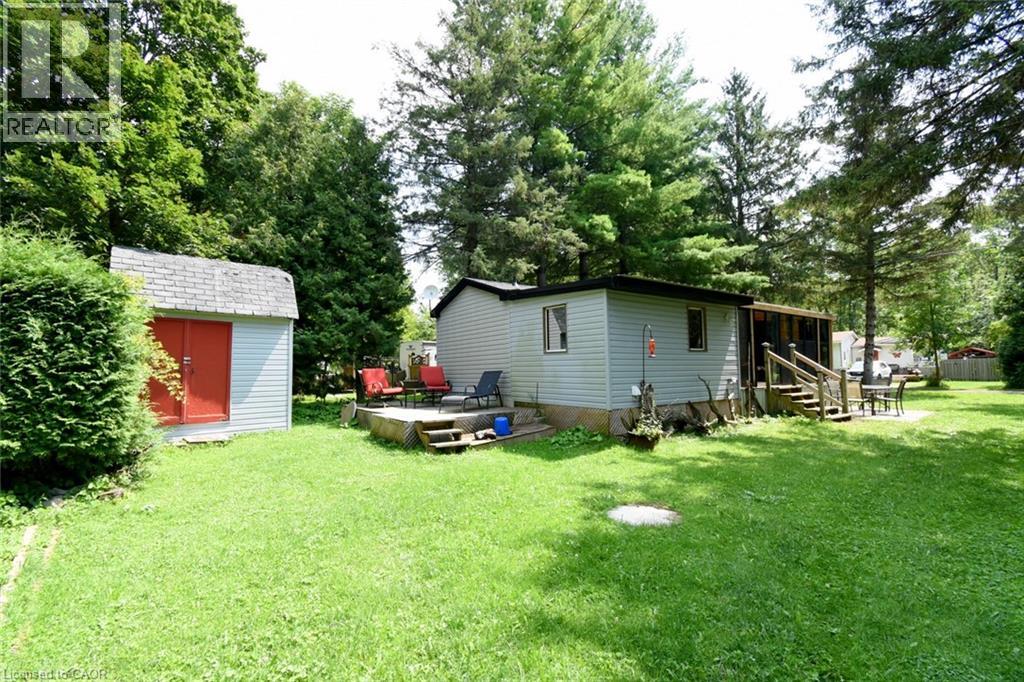
Welcome to the Ponderosa Nature Resort, a tranquil and inclusive environment for naturist enthusiasts looking to relax, connect with nature, and enjoy recreational activities in a clothing-optional setting. This community has strict policies regarding guest conduct to ensure a comfortable and respectful environment for all. Lots of amenities including resort style pool and clubhouse, events, volleyball and tennis courts, and surrounded by conservation areas with trails. This one floor 2018 Northlander model Regency home is located on a 4 season permanent site, and is approx 620 sq ft featuring an open concept floor plan with laminate flooring throughout, living room is open to the kitchen, with neutral decor, 4pce bath, laundry room which could be an extra split bedroom, and fully functioning and inviting sunroom. Bonus: 3 sheds, back deck, and all furniture included. Fees are 1350/month & incl membership, lot fees, water, prop taxes, snow removal and buyer must be approved by the Park. (id:15069)
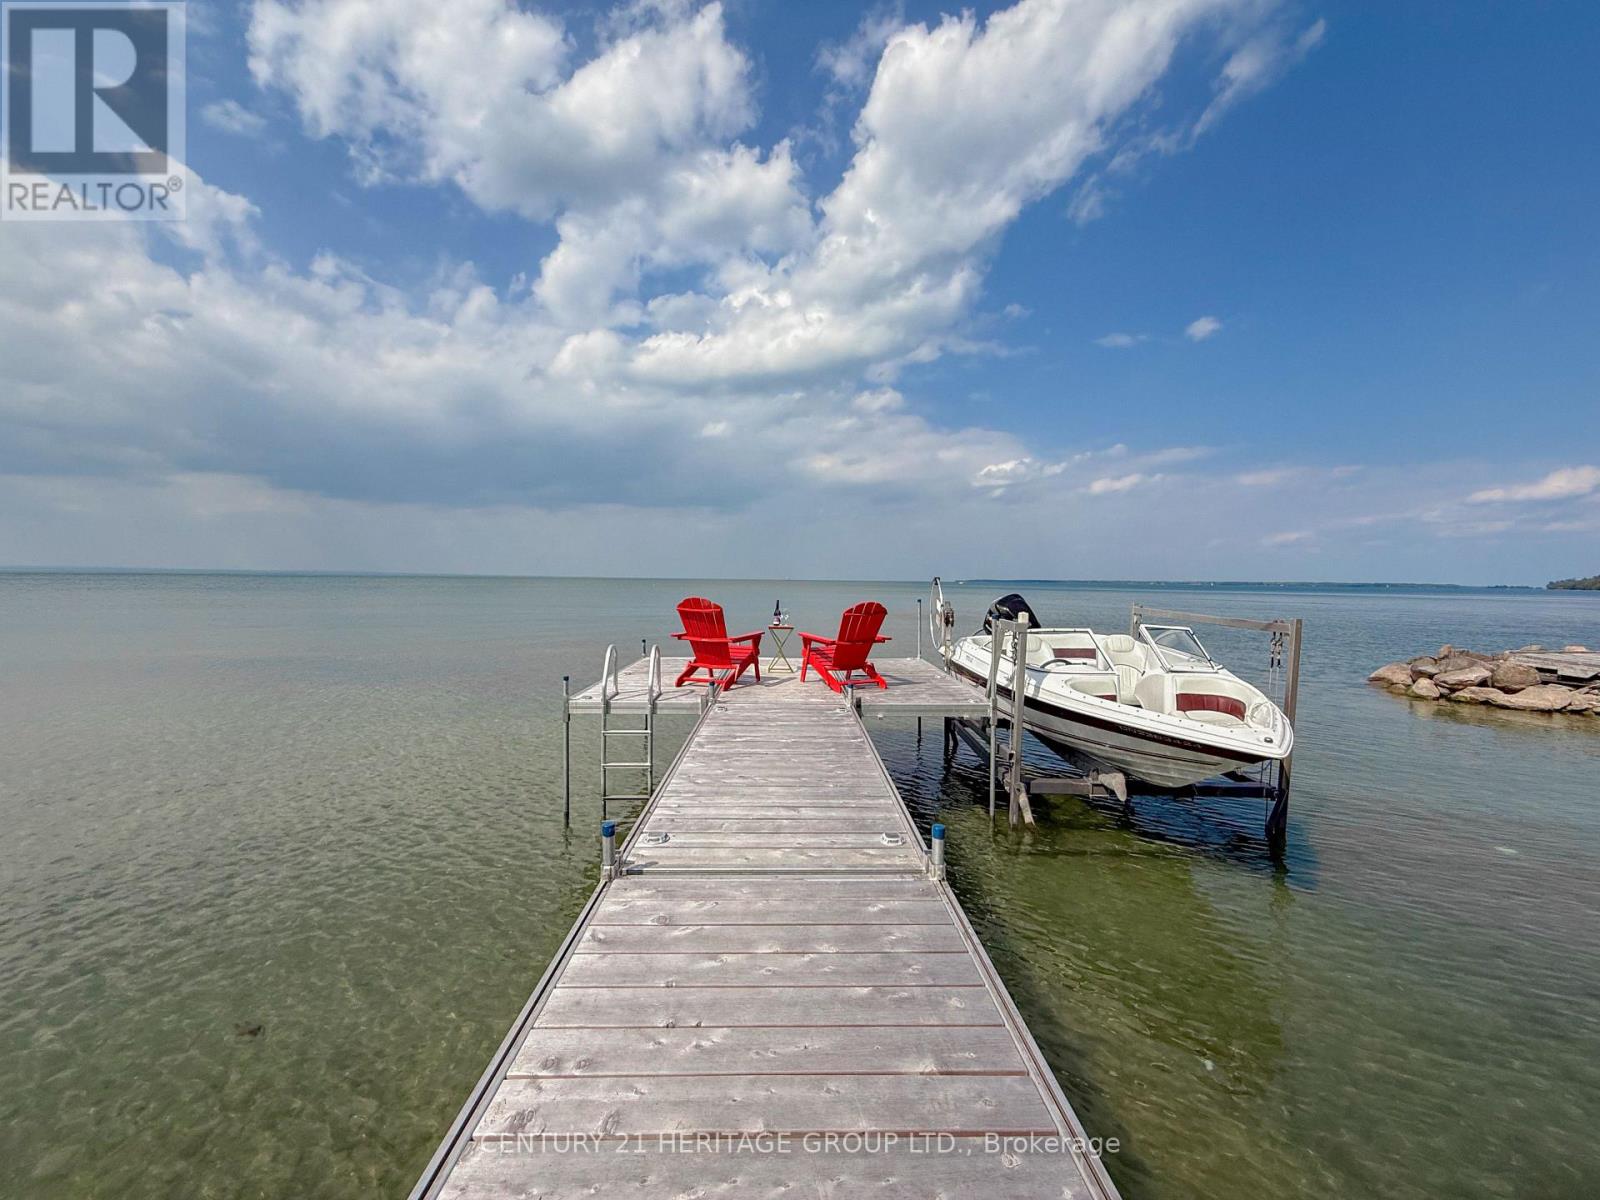
***Direct Waterfront*** Rare Opportunity to own a BRAND NEW luxury home on Hedge road, Re-built last year with $$$ Landscaping. This stunning property offers breathtaking Lake Simcoe views in Georgina, in a prime location near the Briars Golf and Country Club. Move-in Ready and fully furnished with premium features: Hot Tub, Gazebo, Outdoor Furniture, BBQ, Smart security system, Cozy Fireplace, Plus Elegant bedroom, Kitchen, and Living Room Furniture. Perfect for year-round enjoyment, offering modern luxury, comfort and a true waterfront lifestyle. (id:15069)
Smart money meets Burlington lifestyle! This beautifully renovated 2+1 bed, 2 bath detached bungalow in LaSalle offers flexible living, income potential & an incredible 54 x 139 ft fenced lot. The bright, open-concept main level features a chef-inspired kitchen w/quartz counters, hardwood floors, pot lights & spacious living area. Two generous bedrooms include a primary w/built-in closet organizers, plus a stylish 3-pc bath. The legal lower-level apartment, renovated in 2022, features a separate entrance, large above-grade windows, galley kitchen, living/dining area, bedroom, den & 3-pc bath. Separate laundry for both units adds convenience & privacy. Ideal for buyers looking for a mortgage helper, multi-generational living or an income property in Burlington. Enjoy parking for 5, a huge backyard & an established LaSalle location close to shopping, parks, waterfront amenities, transit & commuter routes. A rare opportunity to live, invest & grow in one smart Burlington address! EXTRAS: Upper Unit currently rented for $2,550/m+util. & Lower Unit currently rented for $1,900/mth+util. Lwr unit lease ends 12/26. Tenant does not intend to renew&may vacate sooner with proper notice. (id:15069)