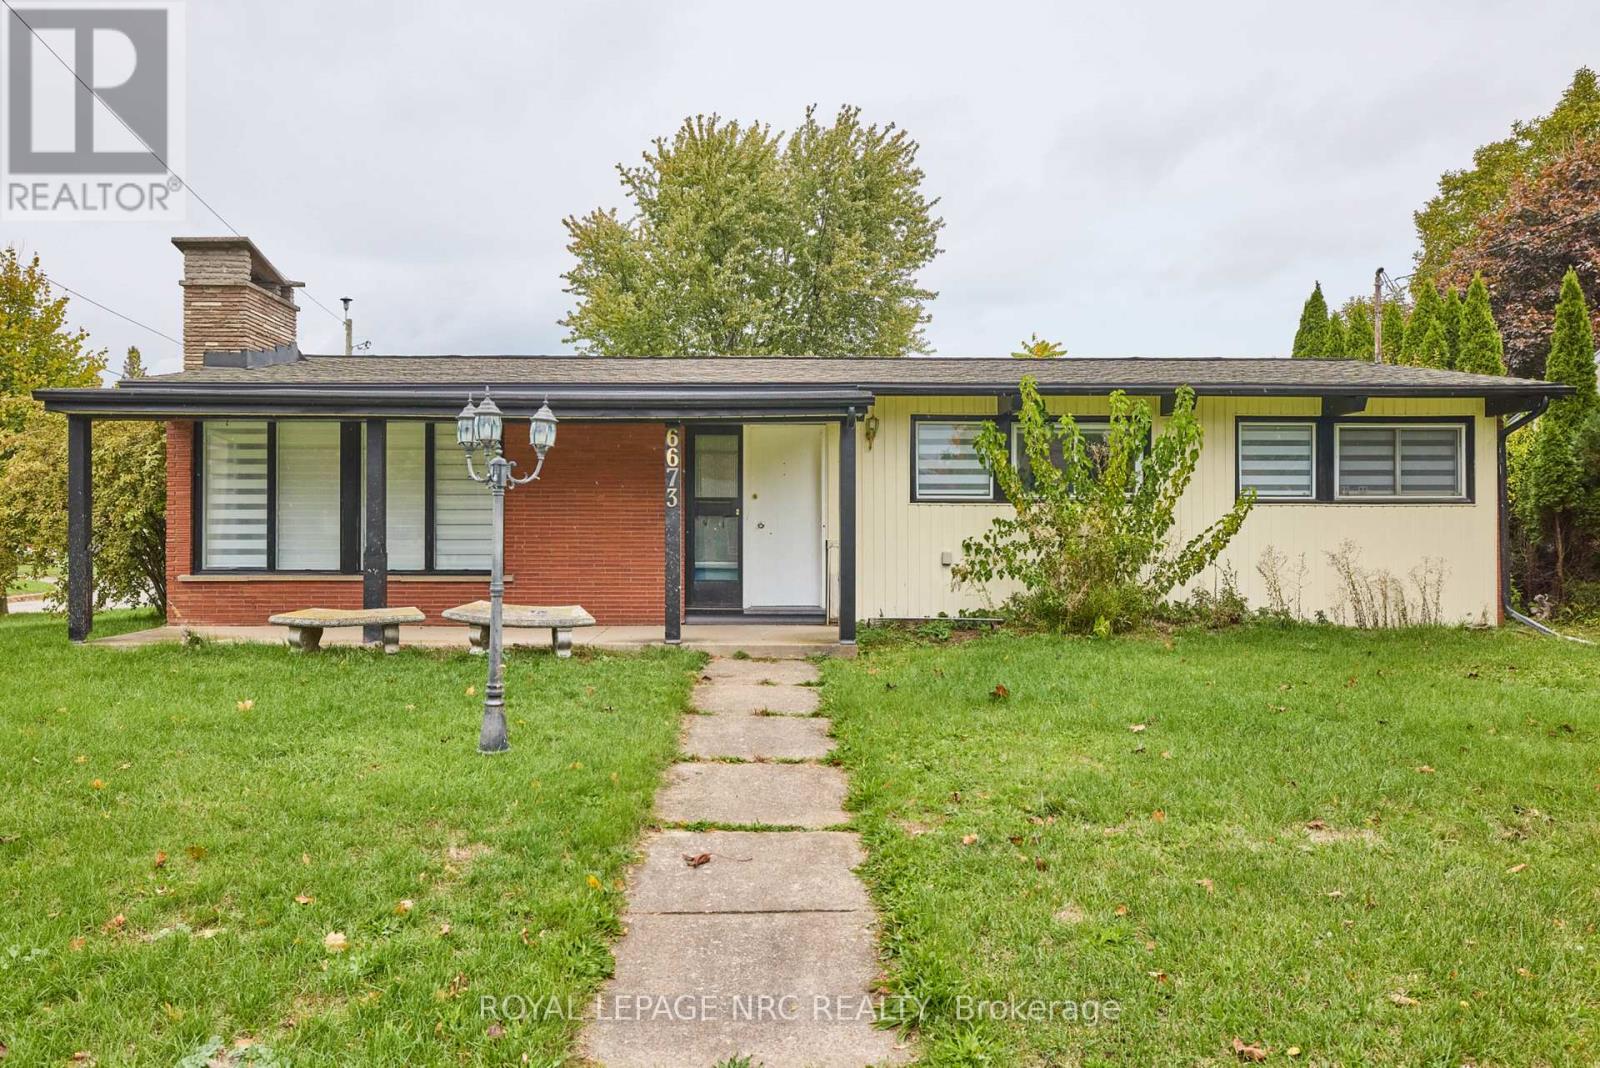
Large 3+1 bedroom bungalow with 2 car garage, located in the heart of Stamford Center. This unique and spacious layout features a kitchen skylight and vaulted ceilings. A large dining area with French doors leads to a family room and bedroom with updated laminate flooring. Patio doors off the family room lead to a private backyard deck with a fenced-in backyard. An attached living room with vaulted ceilings and plenty of windows offers natural light. A brick reclaimed ceiling height, gas fireplace, and four-piece bathroom are also included. The main four-piece bathroom, large living room, and two bedrooms are located on the main floor. This bungalow is within walking distance of shopping, restaurants, and schools. (id:15069)
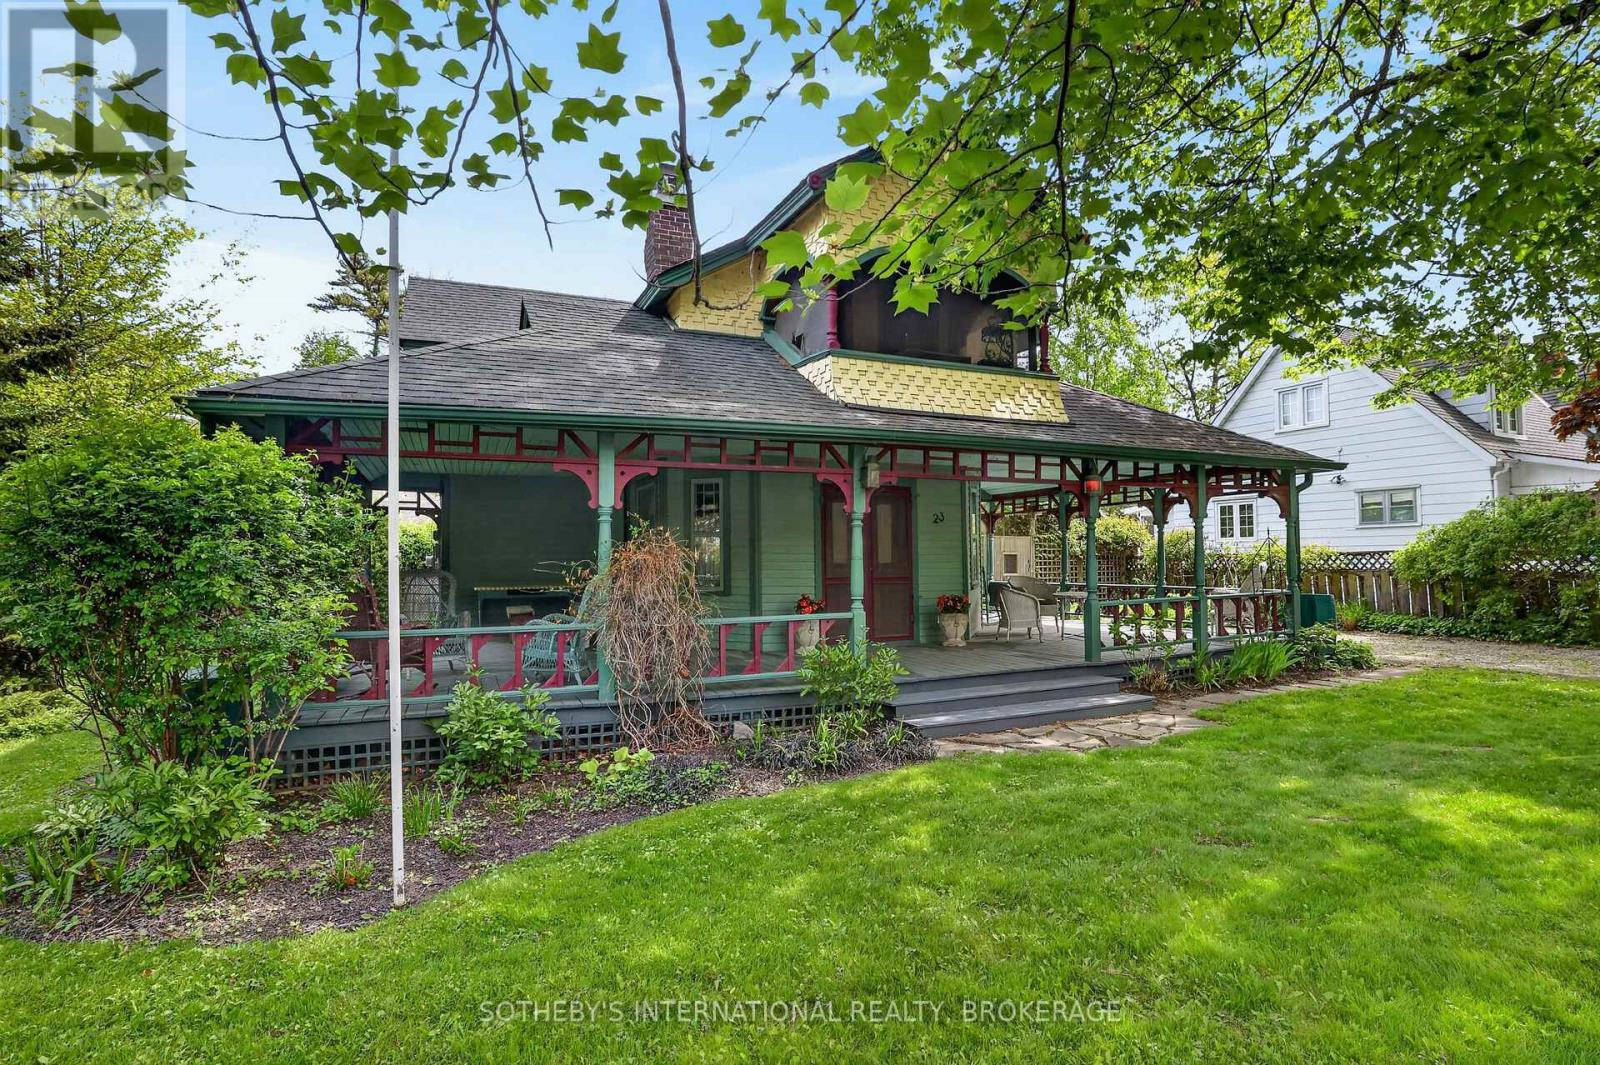
Known locally as "The Peake Inn," this storied Niagara-on-the-Lake property is a once-in-a-generation opportunity to restore, reimagine, and create something truly exceptional just steps from the lake. Set on an expansive lot rarely found in Old Town Niagara-on-the-Lake, 23 Vincent Street is rich in history, character, and future potential. Held by the same family for over 100 years, this heritage-designated residence offers timeless architectural charm including wraparound verandas, intricate wood detailing, stained glass accents, upper balconies, and a striking central dormer that captures the essence of a bygone era. The front portion of the home carries heritage significance, offering the opportunity for restoration and preservation, while the rear section presents exciting possibilities for redevelopment or redesign (subject to approvals). The property's generous footprint and coveted location make it an exceptional canvas for those with vision. Situated just moments from the lake, parks, beaches, theatres, restaurants, and the charm of Queen Street, this is an opportunity to create a remarkable residence in one of Ontario's most prestigious and beloved communities. Whether you are a heritage enthusiast, investor, architect, or dream-home visionary, properties like this rarely become available. A truly special offering where history, location, and possibility meet. ** This is a linked property.** (id:15069)
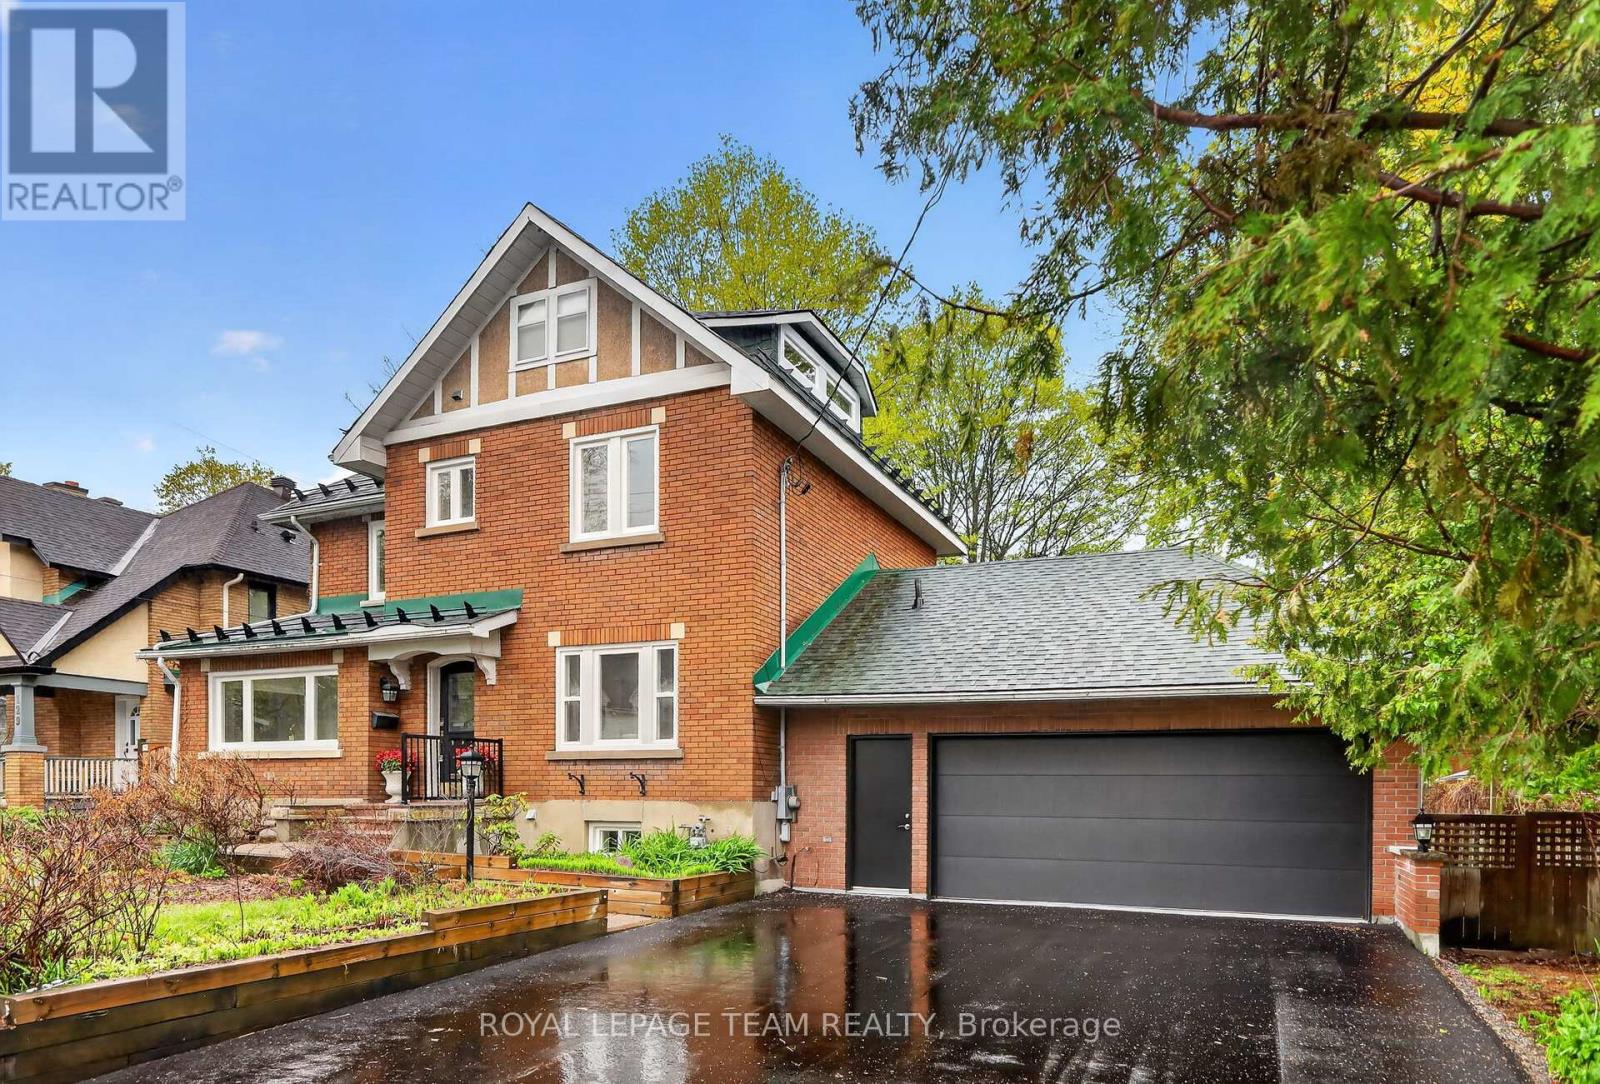
Let's be honest - you've been scrolling for a while. Stop here. This is the one.Tucked away in one of the most coveted neighbourhoods around, this stunning luxury home has everything you didn't know you needed - and a few things you didn't even know existed until now. Except the 3 bedrooms in the second floor, the loft is basically a secret fourth bedroom hiding in plain sight, complete with its own closet and full bathroom. And the location - I saved this for last because it genuinely deserves its own moment. You're minutes from one of the top private schools in the area, and just a short walk to the lake. That combination in this neighborhood is rare. Recently renovated with fresh paint throughout the entire house, new flooring on the first floor, new windows, new carpet, new paved driveway, new bathroom and much more (id:15069)
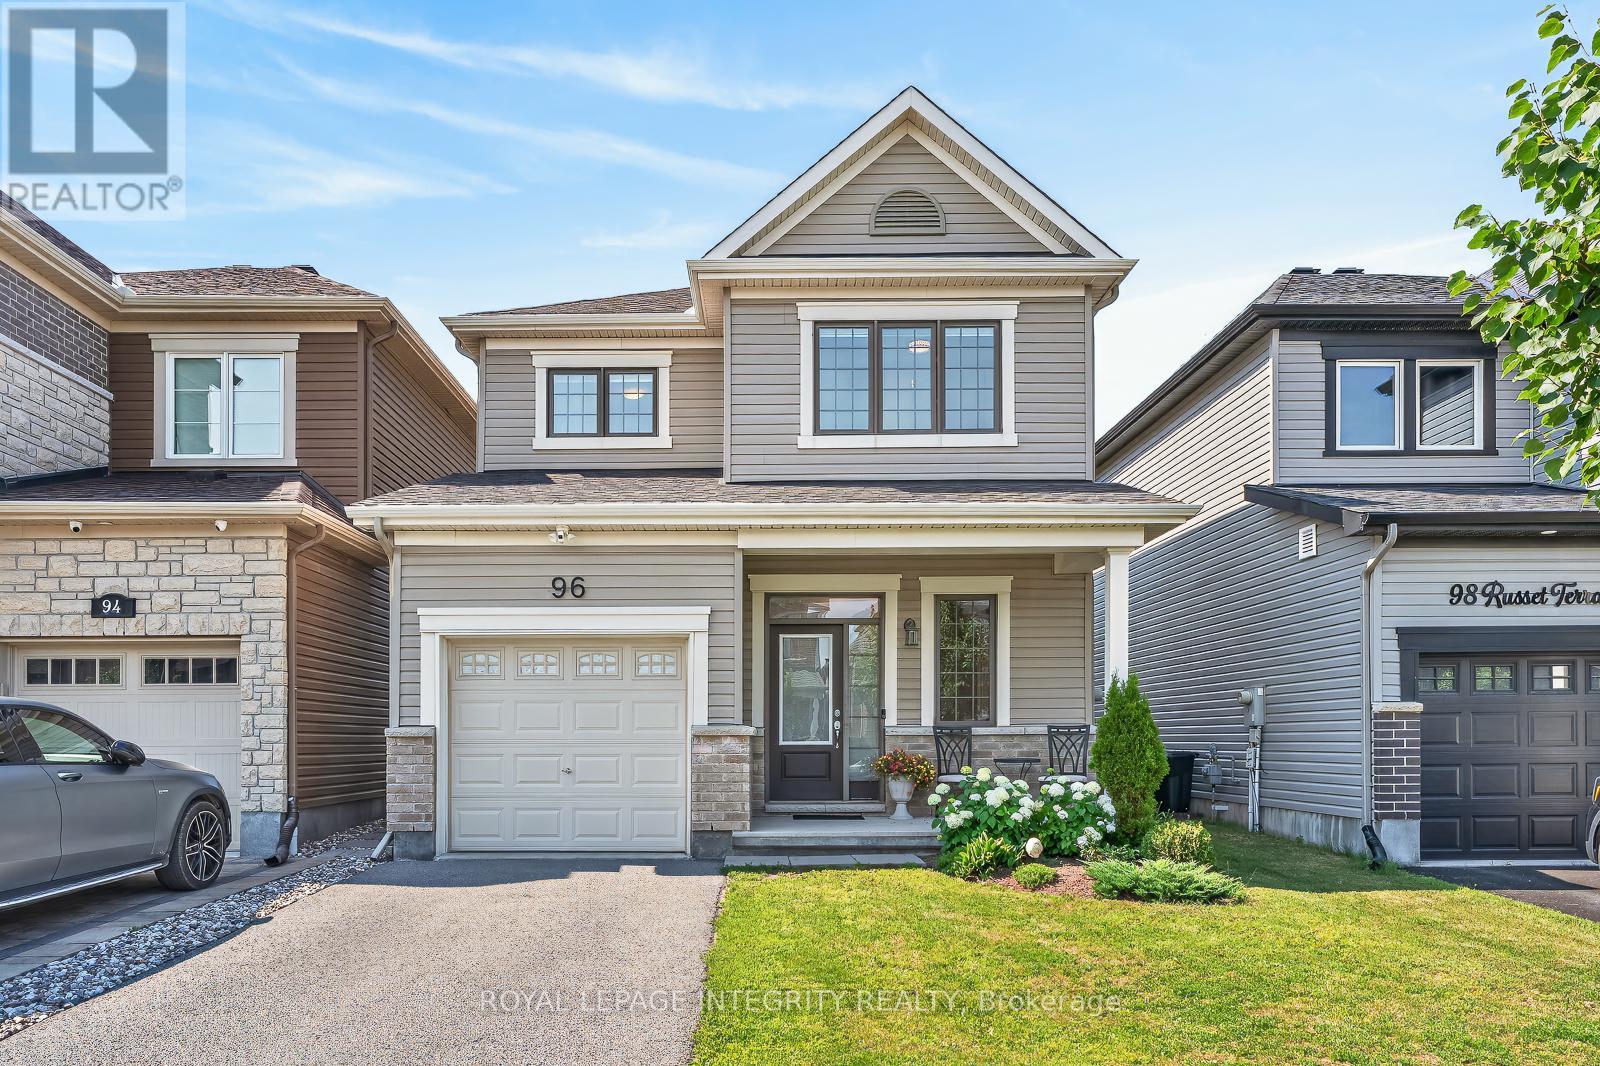
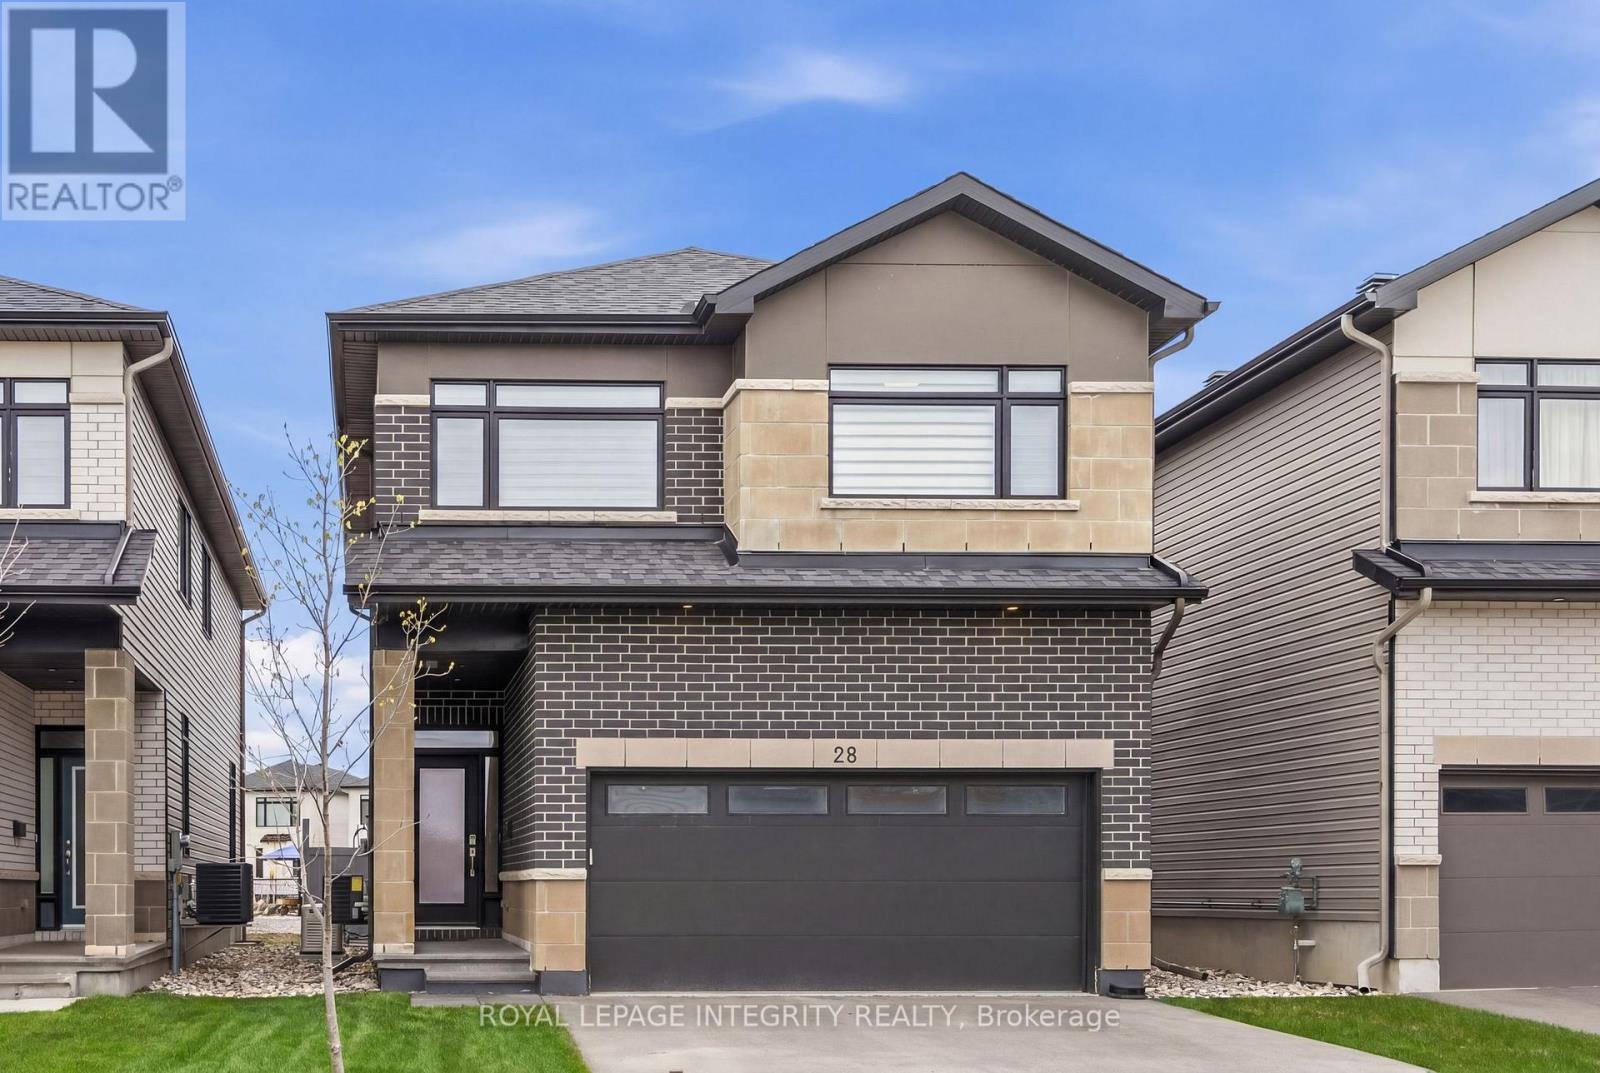
Beautifully appointed detached home built in 2017, offering modern finishes, premium upgrades, and an exceptional floor plan designed for today's family. The bright and welcoming main floor features a spacious foyer, rich hardwood flooring, oversized windows, and an open-concept layout that's perfect for both everyday living and entertaining. The stylish kitchen showcases crisp white cabinetry, high end stainless steel appliances, ample prep space, a functional breakfast bar, and seamlessly flows into the sun filled dining area with patio doors leading to the backyard. The spacious living room provides the perfect place to gather with family and friends. The upper level offers three good sized bedrooms, including a spacious primary retreat complete with a walk-in closet and private ensuite, along with a second full bathroom. The professionally finished basement adds valuable living space and is ideal for a family room, home theatre, playroom, home gym, or office. Step outside to your fully fenced backyard oasis featuring professionally installed interlock stone, a beautiful gazebo, manicured gardens, and plenty of space to entertain, relax, or enjoy summer evenings with family and friends. Additional highlights include an attached garage, owned hot water tank (no rental fees), professionally finished basement, and true pride of ownership throughout. Ideally located in one of Barrhaven's most desirable communities, you'll enjoy easy access to top rated schools, parks, walking trails, recreation, shopping, restaurants, public transit, and every amenity your family needs. This is the complete package, simply move in and enjoy! Book your showing today (id:15069)
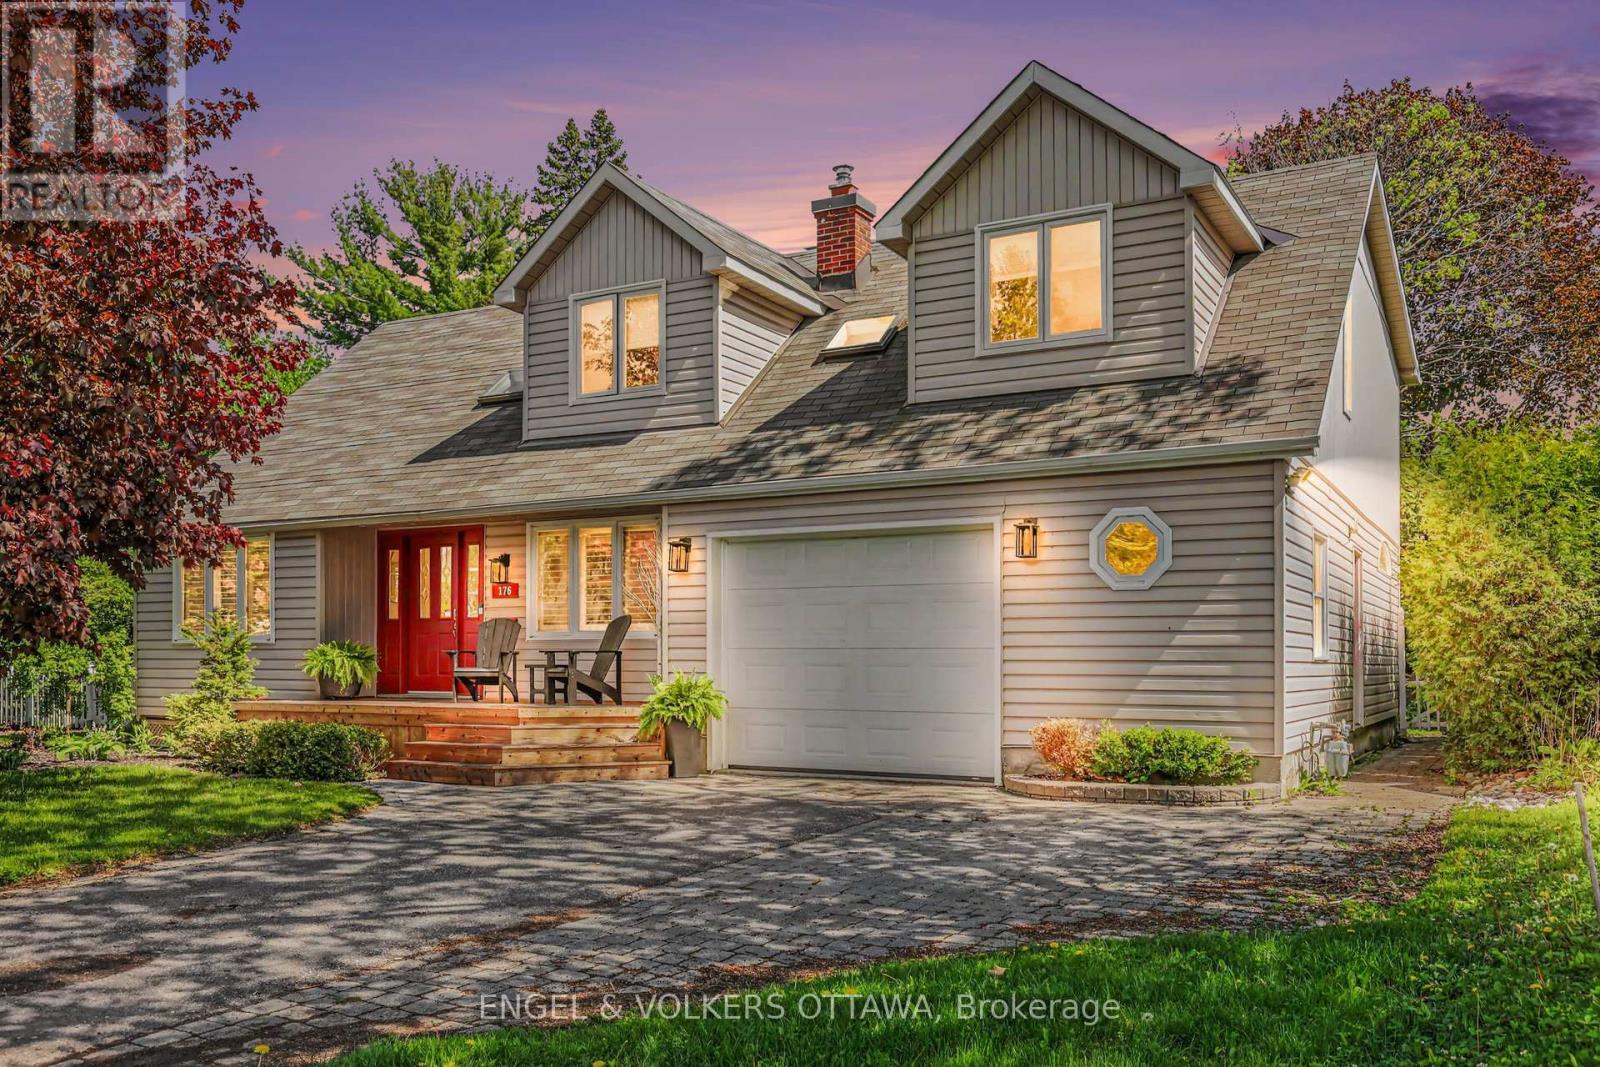
OPEN HOUSE JULY 12TH 2-4PM ... Welcome to 176 Sanford Avenue - a rare offering in the heart of Courtland Park where timeless design, modern updates, and an incredible lifestyle location come together seamlessly. Set on a beautifully landscaped lot surrounded by mature trees and lush greenery, this stunning 4-bedroom, 3-bathroom home delivers the perfect blend of warmth, sophistication, and everyday comfort. Inside, sun-filled living spaces showcase rich hardwood flooring, elegant entertaining areas, and a thoughtfully designed layout ideal for both families and professionals alike. The designer-inspired kitchen is a true showpiece, featuring granite countertops, custom cabinetry, a large island, farmhouse double sink, and direct access to the expansive backyard deck - creating effortless indoor-outdoor living all summer long. The inviting family room with wood-burning fireplace offers the perfect place to unwind, while the spacious finished lower level provides exceptional flexibility for a home gym, media room, play space, or additional lounge area. Upstairs, the serene primary retreat features a beautifully renovated ensuite and private upper balcony overlooking the backyard oasis. Three additional bedrooms offer generous space and natural light. Outside, enjoy a private backyard sanctuary complete with oversized entertaining deck, mature cedar hedges, manicured gardens, and multiple outdoor living spaces designed for quiet mornings and unforgettable evenings. Located in one of Ottawa's most established and sought-after neighbourhoods, just minutes to Mooney's Bay, Hog's Back, Carleton University, Dow's Lake, parks, trails, and downtown Ottawa. Five mins away from the new Ottawa Hospital Campus. 176 Sanford Avenue is more than a home - it's the lifestyle move buyers wait for. (id:15069)
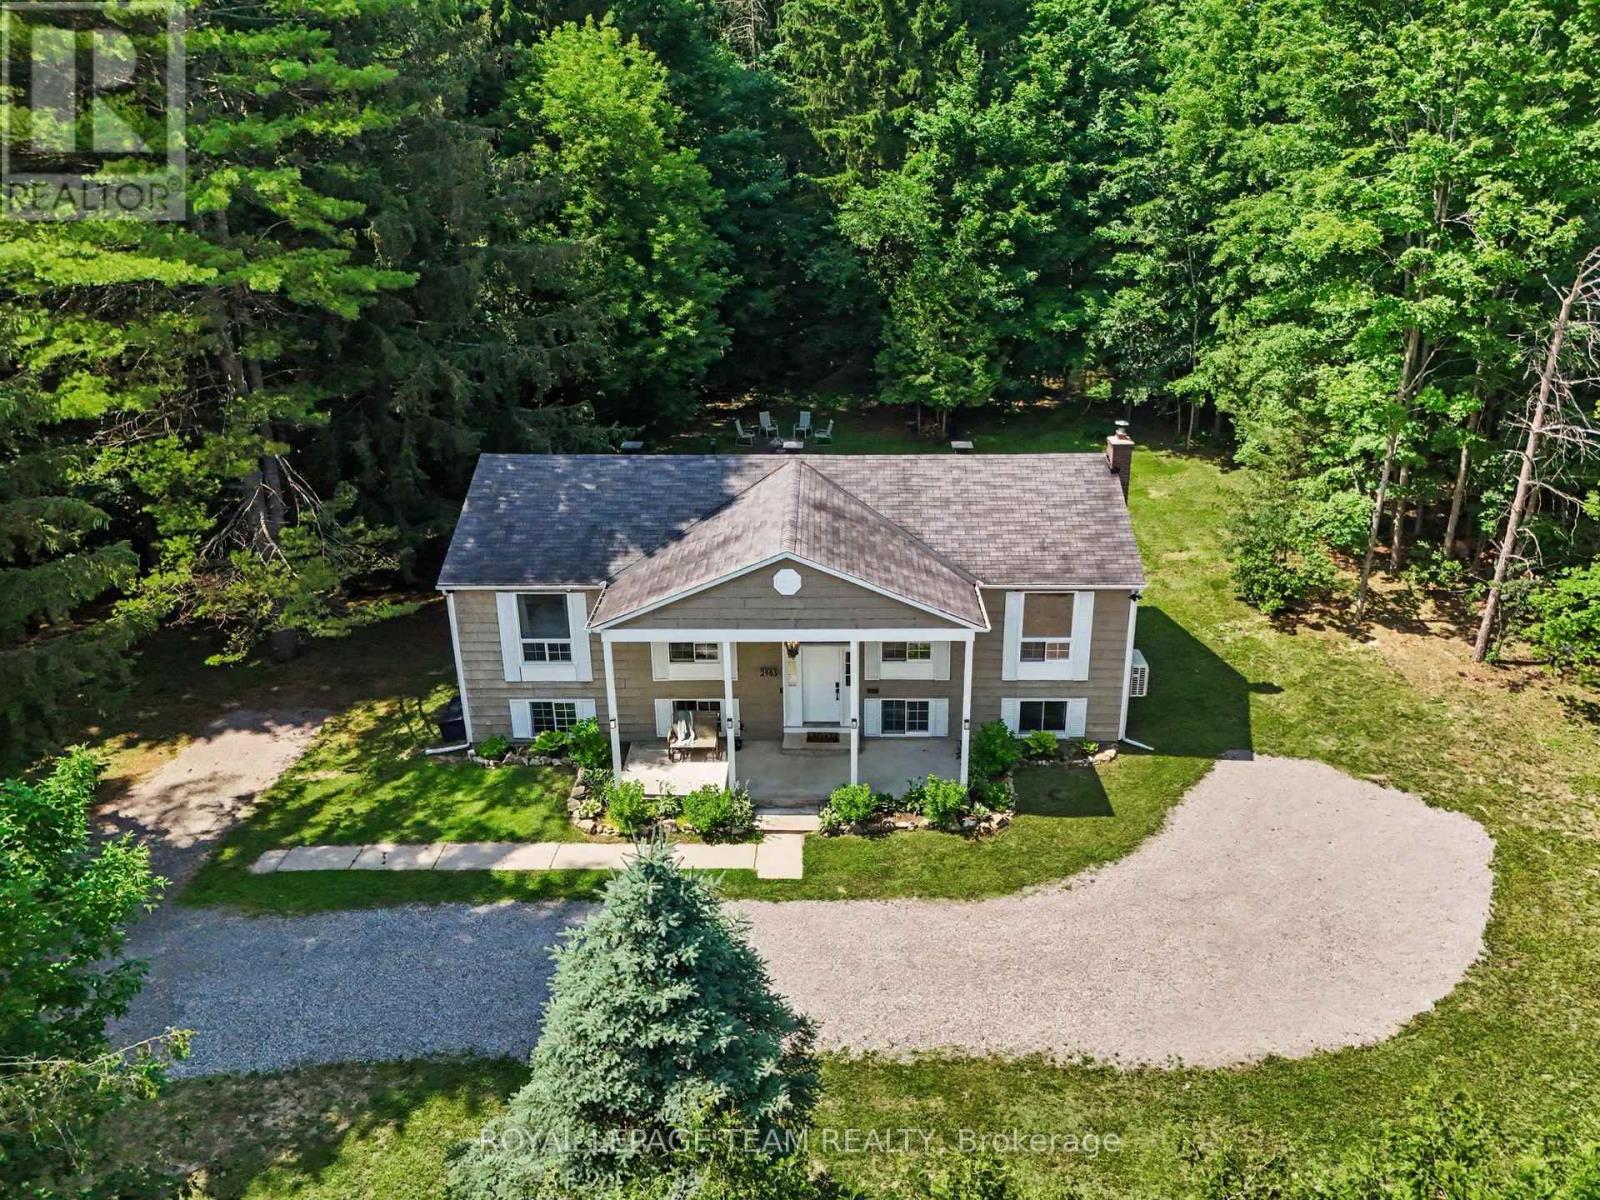
Visit this STUNNING 3+2 Bedroom, 2 Bathroom home located just 5 minutes to Kemptville. Tucked into a quiet country road, this hi-ranch bungalow should be on every country-buyer's short list. Situated on a tranquil 1-Acre, fully treed lot, this move-in ready masterpiece features an open concept living room, dining room, and recently renovated kitchen. The main floor layout flows seamlessly between indoor and outdoor spaces, with convenient access to the raised deck in the backyard. A tranquil retreat among the trees, you have your choice of balcony off of the primary suite for your morning coffee, dining with friends on the bbq patio off of the kitchen, or gathering for late-night smores by the firepit. Modern maple-hardwood flooring flows throughout the living room, dining room and 3 bedrooms on the main floor. The bathroom has been updated as well -- and includes modern black-plumbing fixtures, ceramic tile flooring, and a tub/shower combination. There is a convenient cheater-door to the primary suite, which also has a spacious walk-in closet and built-in nightstands, designed to fit your king-sized bed. The panoramic views of the forest gives this home a truly serene ambiance. The fully finished basement offers above-grade windows throughout, a cozy wood fireplace in the spacious rec room, a 2pc bathroom, and an additional bedroom space (currently used as an office) with closet -- just add a door! The extended gravel driveway, with parking for an entire party of cars, offers ample options for potentially adding a future garage! This home would be a perfect fit for a young family looking for more space, or downsizers that want an easy-to-maintain country home. Book an appointment to view today! (id:15069)
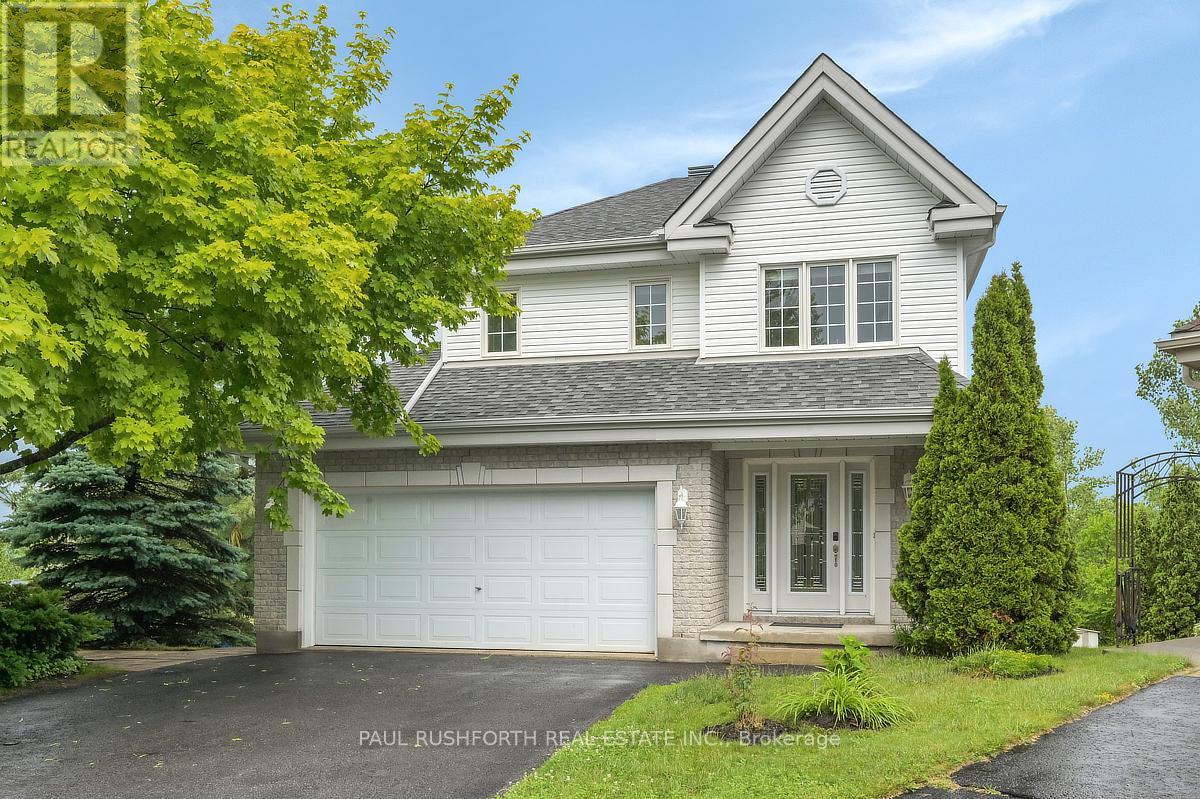
The horizon steals the show here. Set in a desirable Rockland location beside the Rockland Golf Club, this 3-bedroom, 3-bathroom detached home captures beautiful views of the Laurentian foothills, bringing a sense of openness and escape to everyday living. Inside, the two-story layout is designed for both busy family life and relaxed evenings at home. Hardwood flooring stretches across the main level, creating warmth and continuity throughout the principal living spaces. The kitchen is equipped with stainless steel appliances and flows naturally into the heart of the home, while convenient main-floor laundry helps keep daily routines effortless. Upstairs, the spacious primary bedroom offers a walk-in closet and a comfortable retreat at the end of the day. Two additional bedrooms provide plenty of flexibility for growing families, guests, or a dedicated home office. The fully finished walk-out basement adds valuable living space and endless possibilities. Gather around the gas fireplace on cooler evenings, enjoy the convenience of a full 4-piece bathroom, or create the ultimate recreation room, guest suite, or family hangout. Thanks to the walk-out design, the lower level feels bright, inviting, and connected to the outdoors. A double attached garage with inside entry offers practical year-round convenience, while the location places you close to parks, schools, shopping, recreation, and an easy commute toward Ottawa. Some photos have been virtually staged. (id:15069)
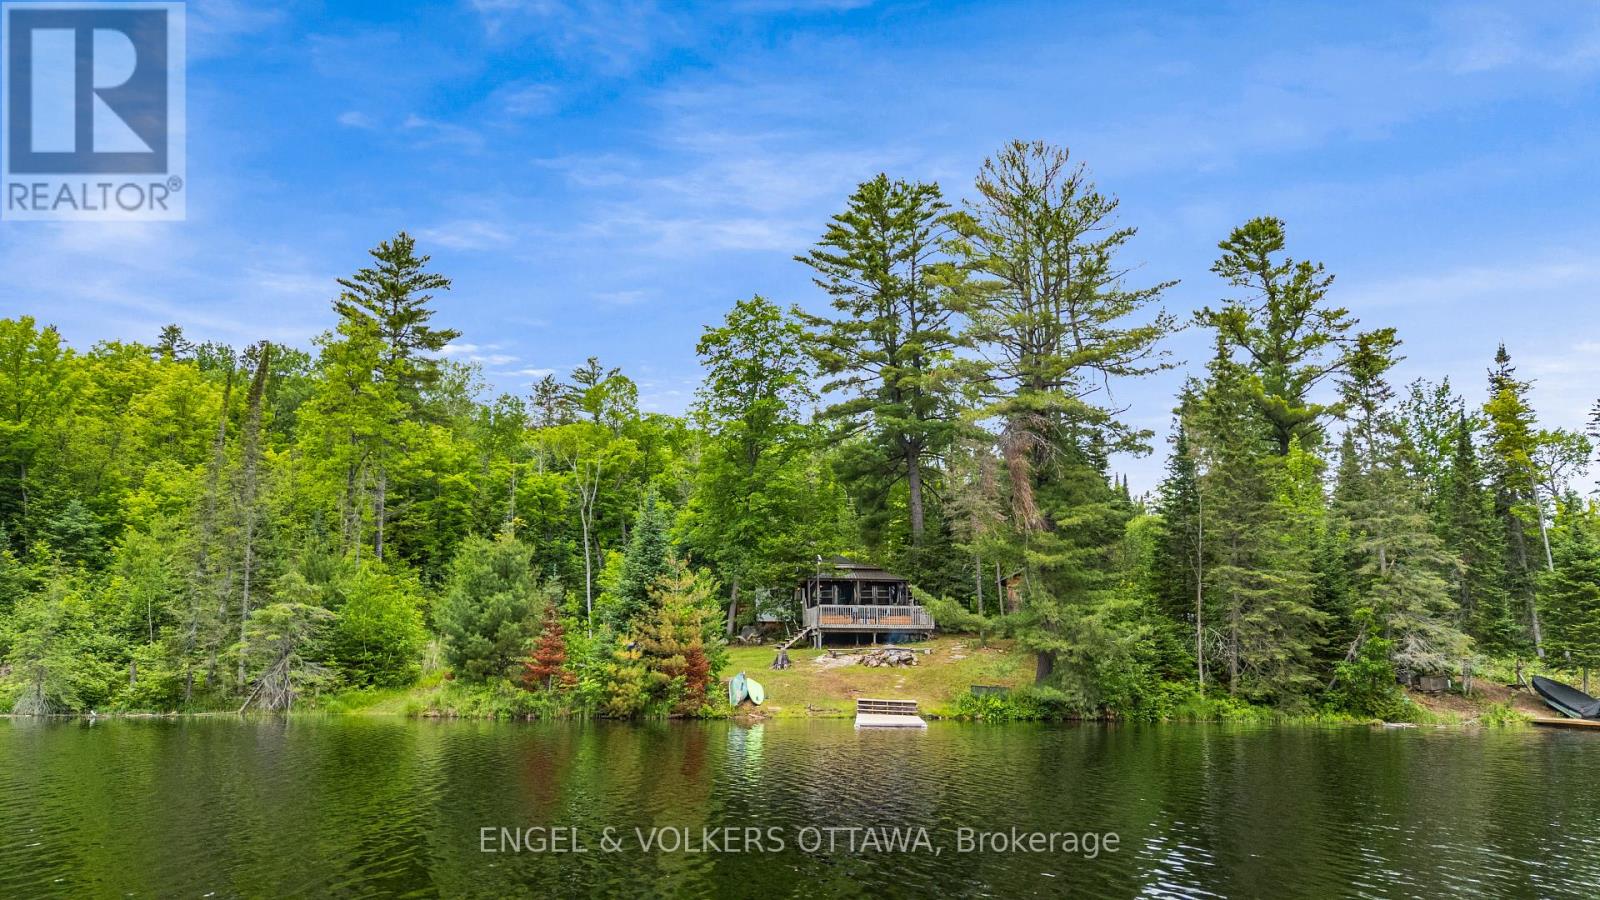
Discover a rare opportunity on the shores of beautiful Black Donald Lake. Set on just over an acre with an incredible 455 feet of south-facing waterfront, this private retreat offers the perfect blend of peaceful cottage living today and exceptional future potential. Tucked away in a quiet bay and surrounded by crown land for optimal privacy, the property is perfectly positioned directly off Centennial Lake Road providing easy year round access for your enjoyment through all seasons.The shoreline offers approximately 5 feet of depth off the dock, before dropping off quickly, making it ideal for swimming, boating, and enjoying everything Black Donald lake (and connecting Centennial Lake) has to offer.The charming four-season cottage is full of rustic character and provides an inviting escape from city life. Whether you are unwinding beneath the stars in the outdoor hot-tub, toasting marshmallows by the fire pit, gathering on the expansive deck or relaxing indoors, every space has been designed to embrace the natural surroundings. An outdoor shower adds to the cottage experience, while the generous waterfront setting provides endless opportunities for entertaining, paddling, fishing, and making lasting family memories.The property has generated approximately $12,000 annually (June - Nov) as a short-term rental while only being rented on weekdays, to allow the current owners to enjoy family cottage weekends - offering excellent income potential for future owners and an easy turnkey solution with all furniture included. Located approximately 20 minutes from the amenities and recreation of Calabogie, including; skiing, golf, hiking and dining, this property offers the best of peaceful waterfront living with convenient access to modern comforts and amenities. Whether you're looking for a turnkey retreat, an income-producing property, or the perfect location to build your dream waterfront home, opportunities like this are exceptionally rare. (id:15069)
Backing onto a brand-new park that will become even more beautiful as the trees mature, this stunning 2-storey home offers the perfect blend of style, function, and location. Built in 2022, the home features 4 spacious bedrooms and 2 full bathrooms on the upper level, including a gorgeous primary suite with a huge walk-in closet and a spa-inspired ensuite with a stand-alone tub. Convenient second-floor laundry with a handy sink adds everyday practicality. The home is finished with high-end appliances, very high-end window treatments, and thoughtful upgrades throughout. The fully finished basement includes an additional full bathroom, providing excellent extra living space for family or guests. The double garage is complete with a professionally finished epoxy floor and EV Charger. Other features include quartz countertops, slow-close drawers, fenced yard. Ideally located just minutes from amenities, schools, and all the wonderful things Kanata has to offer. Some pictures virtually staged. (id:15069)
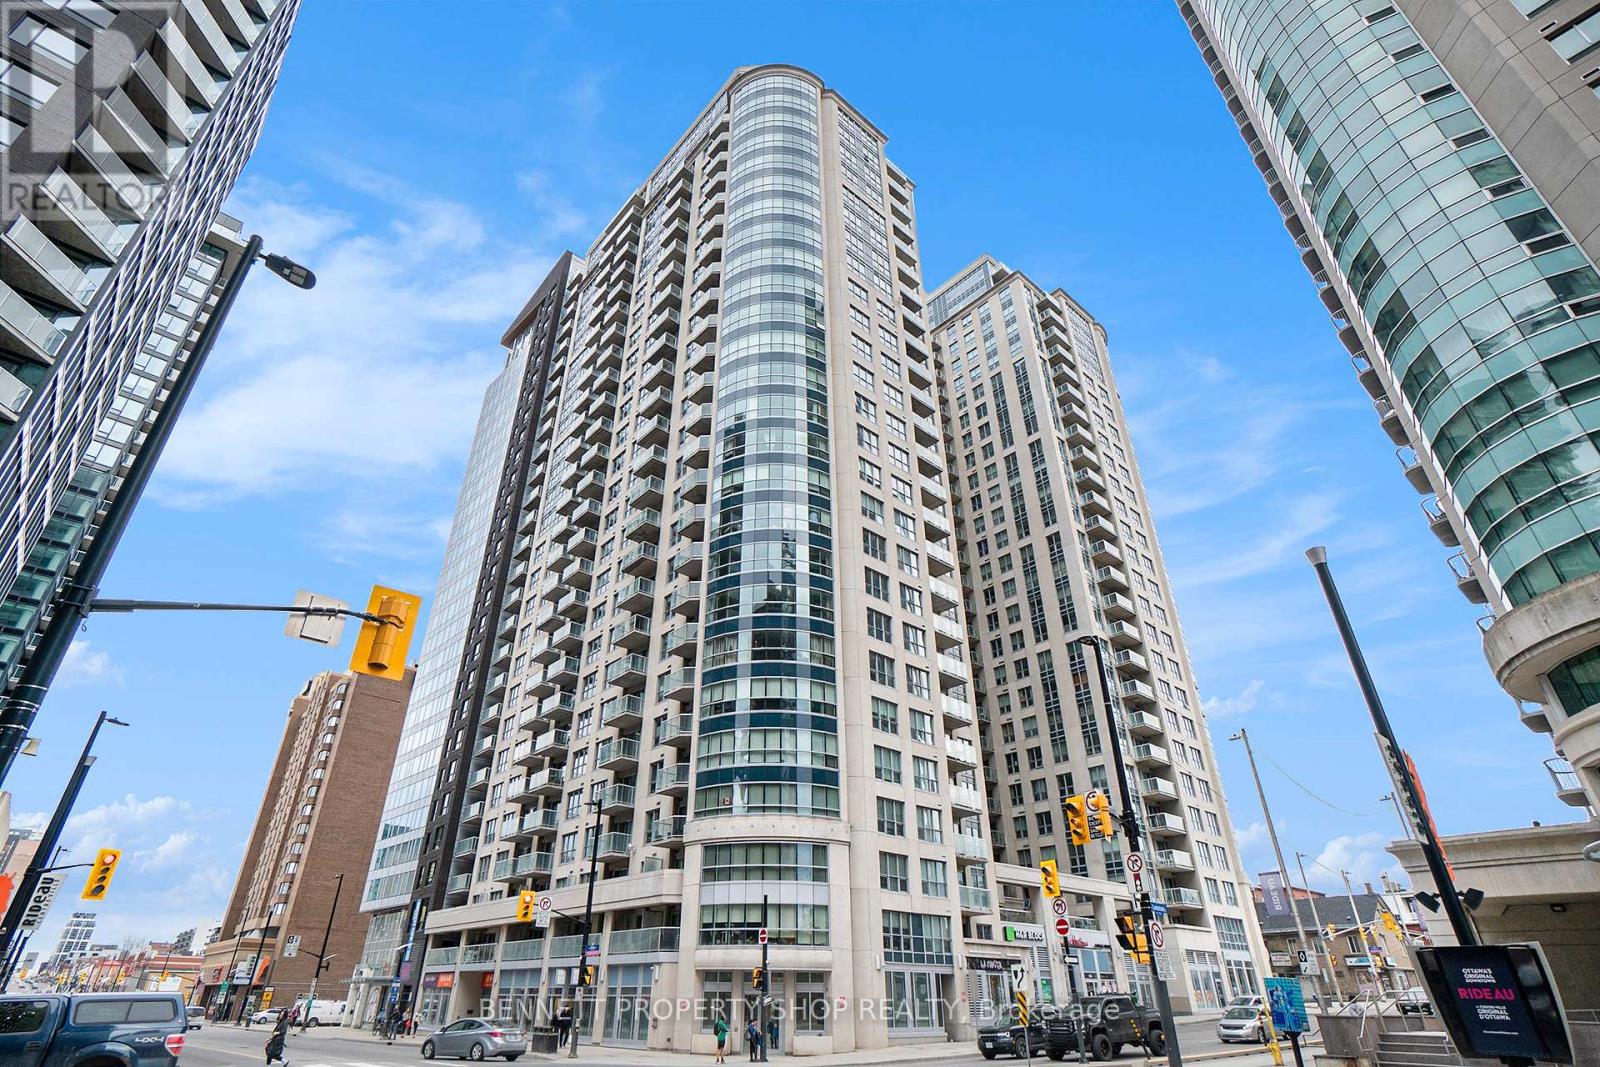
* VACANT POSSESSION AVAILABLE SEPT 8th* Experience modern downtown living in this open-concept 1-bedroom condo, ideal for professionals, or a great opportunity for investors alike. This spacious suite features hardwood floors, ceramic tile, and granite countertops, along with a generous bedroom complete with an oversized walk-in closet for ample storage. Expansive windows fill the unit with natural light, while a private balcony offers the perfect outdoor retreat for morning coffee or sunsets. The designer kitchen is equipped with stainless steel appliances, and the convenience of in-suite laundry adds to the ease of everyday living. Freshly painted in 2025, the condo showcases a neutral colour palette and includes a private storage locker. Residents enjoy access to premium amenities, including a heated saltwater pool, fully equipped gym, outdoor terrace, theatre room, business center, party lounge, and 24/7 concierge security. Ideally situated within walking distance to Ottawa U, Rideau Centre, the Canal, Parliament, and a variety of trendy restaurants. Heating and water are included, with hydro extra at approximately $50/month. Tenants are month-to-month. 24 hours' notice for viewings. 24 hours irrevocable on all offers. Some photos are digitally enhanced. (id:15069)
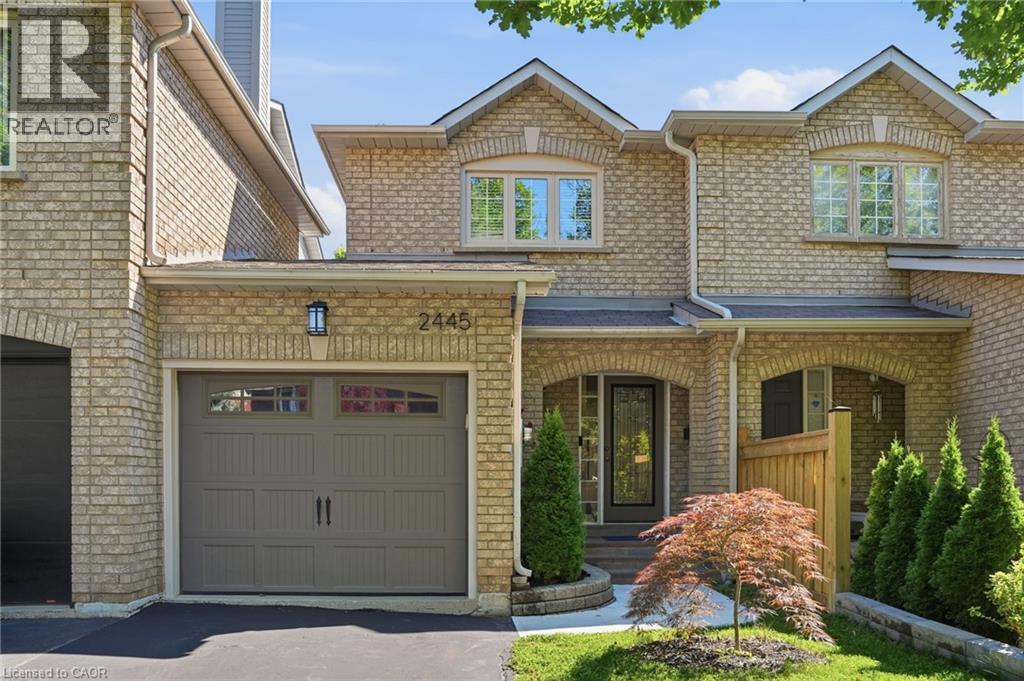
Freehold townhome backing onto Harman Gate Park - River Oaks neighbourhood This is the one families move to Oakville for. A beautifully updated 3-bedroom, 2-bathroom freehold townhome on one of River Oaks' most sought-after streets, featuring a private backyard that opens directly onto the Harman Gate Park walking trail with no rear neighbours. Inside, the home has been thoughtfully refreshed throughout with an updated kitchen with quartz countertop, renovated bathrooms, and a finished basement offering valuable flex space for a home office, playroom, gym, or guest suite. With over 2,000 sq ft of finished living space across three levels, the layout is ideal for growing families, professionals, or downsizers seeking low-maintenance living without sacrificing space. Step outside and connect to the trail network that defines the River Oaks lifestyle, linking to Harman Gate Park, Sixteen Mile Creek ravine, and kilometres of green space. The River Oaks Community Centre, featuring a twin-pad arena, fitness centre, and squash courts, is just minutes away. Families will appreciate the outstanding school options. The home falls within the catchment for White Oaks Secondary School, ranked #29 out of 747 Ontario high schools by the Fraser Institute and home to one of the province's few public IB Diploma Programmes. Sunningdale Public School and St. Andrew Catholic Elementary serve younger students. Commuters will love the convenience. Oakville GO Station is less than 10 minutes away with direct service to Union Station, while the QEW, 403, and 407 are all easily accessible. Pearson Airport is approximately 20 minutes by car. The Uptown Core, including Whole Foods, Loblaws, restaurants, Oakville Place, Sheridan College, and medical services, is only a 3-minute drive away. Stefi Trail delivers the quiet, the trails, the schools, the commute, and the community - an increasingly rare combination at this price point in the GTA. (id:15069)
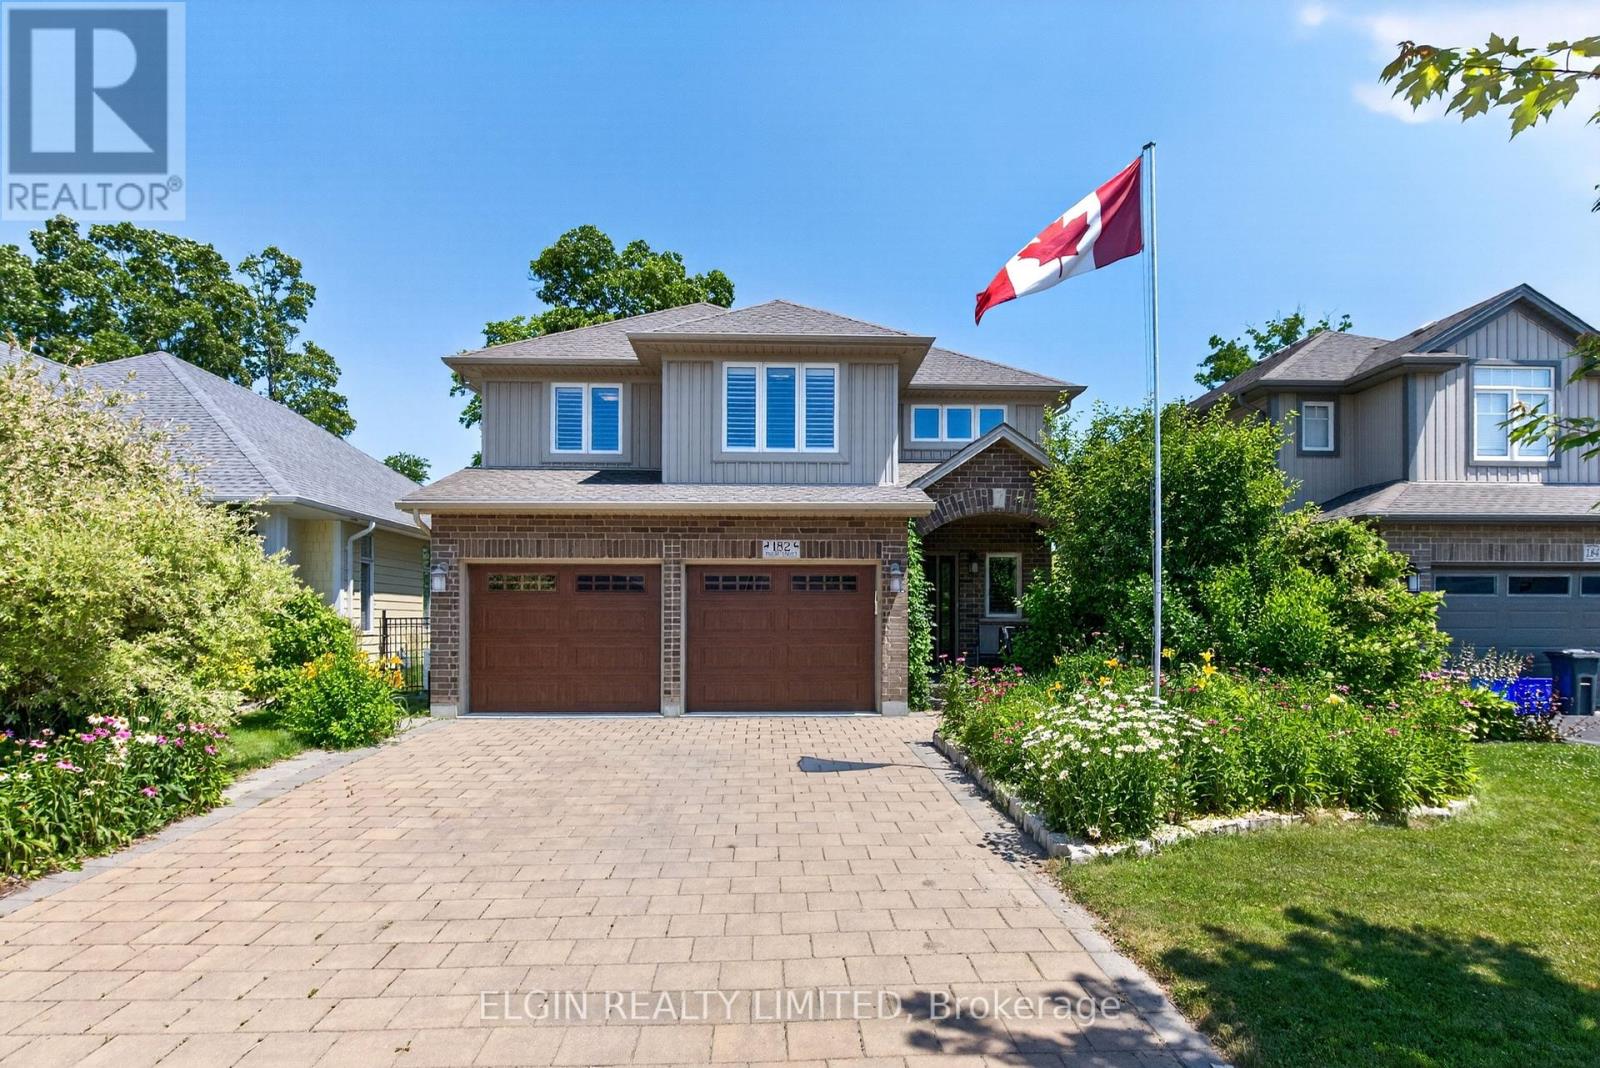
Welcome to 182 Emery Street, a stunning 2-storey custom brick home built by Don West in 2017, located in the highly sought-after lakeside village of Port Stanley. Nestled in a quiet neighborhood just minutes from the beach, this meticulously maintained property offers 1,954 sq. ft. of finished above-grade living space, seamlessly blending modern elegance with the ultimate Great Lakes lifestyle. Step into the bright, grand foyer, greeted by soaring ceilings and a custom wrought iron staircase. The open-concept main floor features wood laminate and tile flooring, a spacious living room with a cozy gas fireplace, and a gourmet kitchen that boasts granite countertops, a tiled backsplash, a breakfast bar, and premium stainless steel appliances. A mudroom/laundry room provides direct access to the garage, while the dining area offers a walk-out to your private backyard oasis. Upstairs, the impressive layout includes 3 generously sized bedrooms, a dedicated office (potential 4th bedroom), and a charming loft-style reading nook. The primary retreat features a walk-in closet and a luxurious 5-piece ensuite equipped with a soaker tub and separate shower. Custom California shutters accent the windows throughout the home.The exterior is an entertainer's dream. The fully fenced 45' x 137' lot is professionally landscaped with beautiful perennial gardens. Enjoy seamless indoor-outdoor living on the large, partially covered stamped concrete deck, complete with a natural gas BBQ quick-connect. Parking is effortless with a double paver driveway and an extended-depth (24 ft) 2-car garage-perfect for accommodating a truck or boat. The unfinished lower level features a finished staircase and a rough-in for a bathroom, providing a blank canvas for a future recreation room. Complete with premium upgrades, including a whole-home natural gas generator, this exceptionally crafted property offers an unparalleled opportunity to embrace life by the lake. (id:15069)