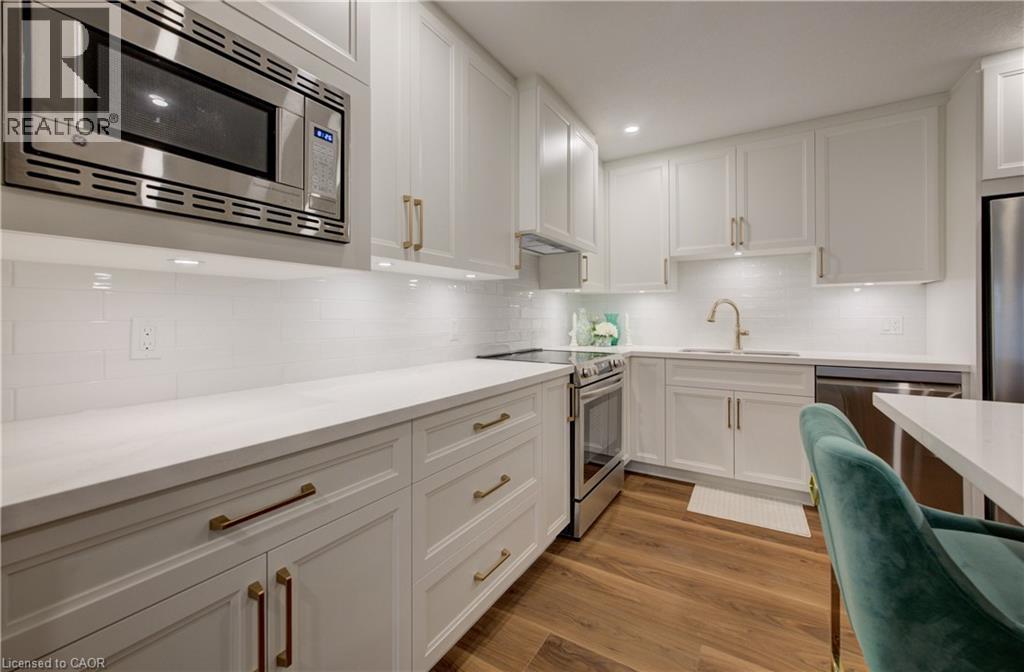
Completely reimagined and finished to impress, this stunning 2-bedroom, 1-bath ground floor condo offers the perfect blend of designer style and easy, low-maintenance living. The heart of the home is the beautifully designed kitchen by Hanover Kitchens, featuring Miralis custom cabinetry in a striking white and wood tone, finished with brushed gold accents that add warmth and sophistication. Quartz countertops, under-cabinet lighting, a sleek backsplash, and a generous island with seating make this space as functional as it is inviting. The bright, open layout is enhanced by fresh paint, new luxury vinyl flooring, updated lighting with added pot lights, and a professionally redone California knockdown ceiling—creating a clean, modern feel throughout. The spacious primary bedroom offers updated lighting and a walk in closet. The bathroom carries through the same elevated design with custom cabinetry, a stylish vanity, and a tiled walk-in shower, along with a dedicated electric wall heater for added comfort. Additional updates include new baseboards in the bathroom, upgraded fixtures, in-suite laundry with added cabinetry, and updated heating and air conditioning systems with individual thermostats in both bedrooms and the living room for personalized comfort. Enjoy the convenience of ground floor living with parking just steps from your back door and a screen door that allows for fresh air. Set within a well-managed condo community, this is a great opportunity to own a fully renovated, move-in ready home that truly stands out. (id:15069)
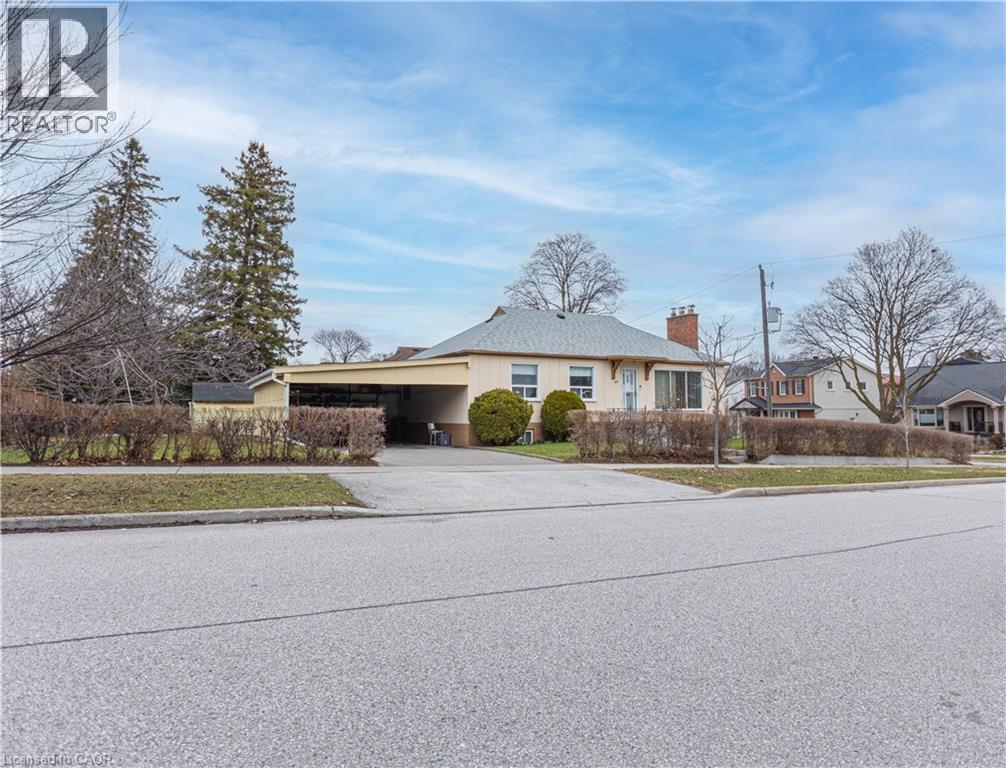
Welcome to this charming bungalow in the heart of Etobicoke’s Rexdale/Kipling neighbourhood—an incredible opportunity for first-time buyers, renovators, or anyone looking to get into the market and make a home their own. Situated on a desirable corner lot, this 3-bedroom, 1.5-bath home offers a functional layout with plenty of natural light and endless potential. The main level features a bright living room, a dining room with a walk-in pantry, a practical kitchen footprint, and three comfortably sized bedrooms—ready for your personal touch. A separate entrance to the basement adds flexibility, whether you’re considering additional living space, an in-law suite, or future income potential. The carport provides convenient covered parking, and the corner lot offers extra outdoor space and added privacy. With solid bones and a great location close to parks, schools, transit, and major highways, this is your chance to step into homeownership and build equity along the way. Don’t miss the opportunity to make it yours. (id:15069)
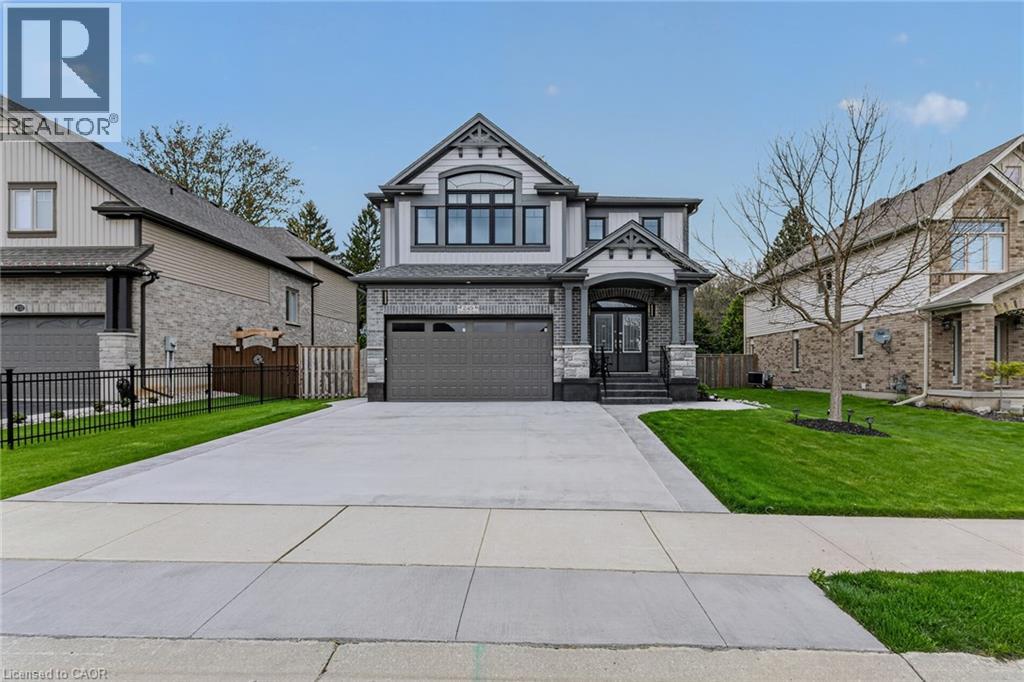
Stunning 5-bedroom family home in Simcoe’s sought-after Woodway Trail community, situated on a huge lot with no rear neighbours and backing onto peaceful green space. This spacious home offers an impressive layout designed for both comfort and entertaining. The double-door entrance welcomes you into a grand foyer with 9-ft ceilings, pot lights, and elegant finishes throughout. A large concrete driveway, concrete pathway around the foundation completed in 2026, landscaped yard, storage shed, and plenty of parking add to the home’s great curb appeal. The main level features a bright living room, separate dining area, cozy gas fireplace, beautiful maple flooring, oak staircase, maple cabinetry, and quality finishes throughout. The upgraded kitchen is a true showpiece with quartz countertops, stylish backsplash, walk-in pantry, oversized island with breakfast bar, premium maple cabinetry, coffee bar with matching quartz counters, and quality flooring throughout. Upstairs, the staircase leads to a versatile bonus room perfect for a home office, kids’ playroom, media room, or extra family space. The oversized primary suite includes a massive walk-in closet and luxurious ensuite with granite countertops. Three additional generous bedrooms, a 4-piece bathroom with granite counters, convenient second-floor laundry, and a floor drain in the laundry room complete the upper level. The finished basement offers even more living space with an additional bedroom and plenty of room for a rec room, gym, games area, or extended family setup. Step outside to enjoy the covered rear deck overlooking the private backyard and green space. The garage also features a 10’ x 18’ extension, providing excellent extra storage, workspace, or workshop potential. Located close to schools, bus routes, shopping, churches, hospital, and all amenities, with local wineries, breweries, walking trails, and Port Dover Beach just a short drive away. (id:15069)
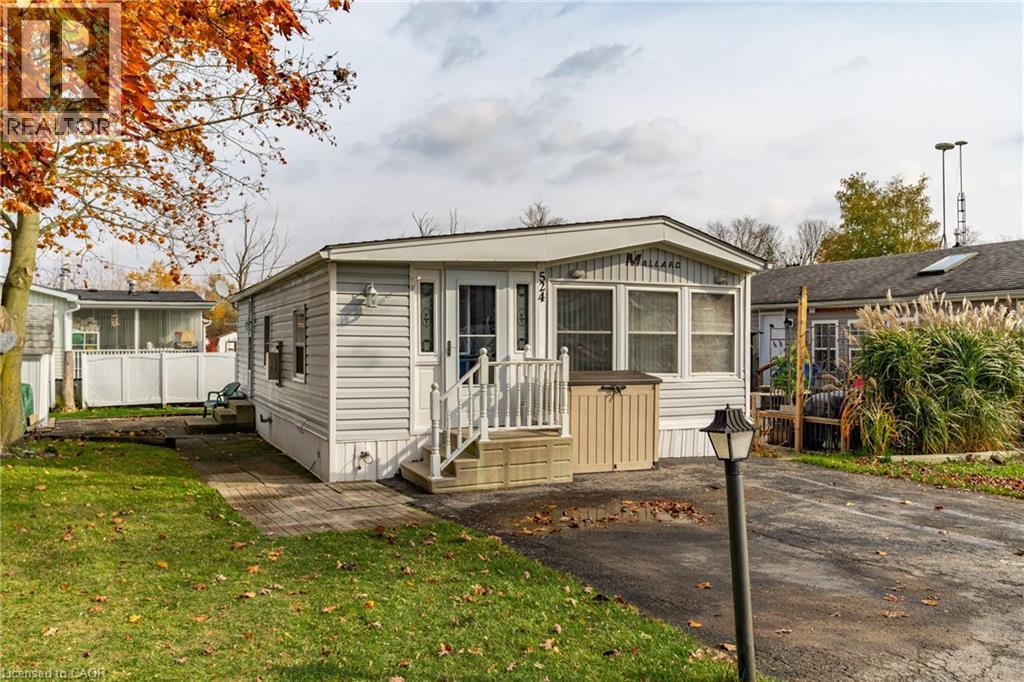
Nestled in the all-season section of Maple Leaf Acres Park, this cozy 2-bedroom, 1-bathroom residence offers a peaceful lifestyle with year-round park amenities. Step inside to find a welcoming living area with a beautiful fireplace and a kitchen updated with fresh flooring in 2024, pairing beautifully with recent flooring throughout the home (last 5 years) to create a modern yet inviting ambiance. The bathroom features a lovely skylight, filling the space with natural light and enhancing your daily routine. Both bedrooms provide comfort and tranquility, with thoughtful details like bright windows (replaced within the last 10 years) and ample closet space. Outside, the property includes a versatile shed equipped with hydro, ideal for storage or a workspace. Enjoy year-round efficiency with rental propane tanks, with the sellers 2023 propane costs totaling $1,260. The homes 2014 roof and additional features, such as a remote-controlled fireplace, reflect careful upkeep and comfort. Maple Leaf Acres offers two recreational centers, an outdoor swimming pool, a gated playground, and a sports field. Residents enjoy access to an indoor pool, hot tub, baseball diamond, and a take-out restaurant. The park provides lovely walking trails, a community garden, and even a boat launch onto Belwood Lake. Electric golf carts are permitted, making it easy to explore the grounds. Roads and common areas are maintained year-round, with active participation in local recycling programs. Surrounded by a close-knit community, this property offers easy access to the park's extensive amenities perfect for relaxed, all-season living. (id:15069)
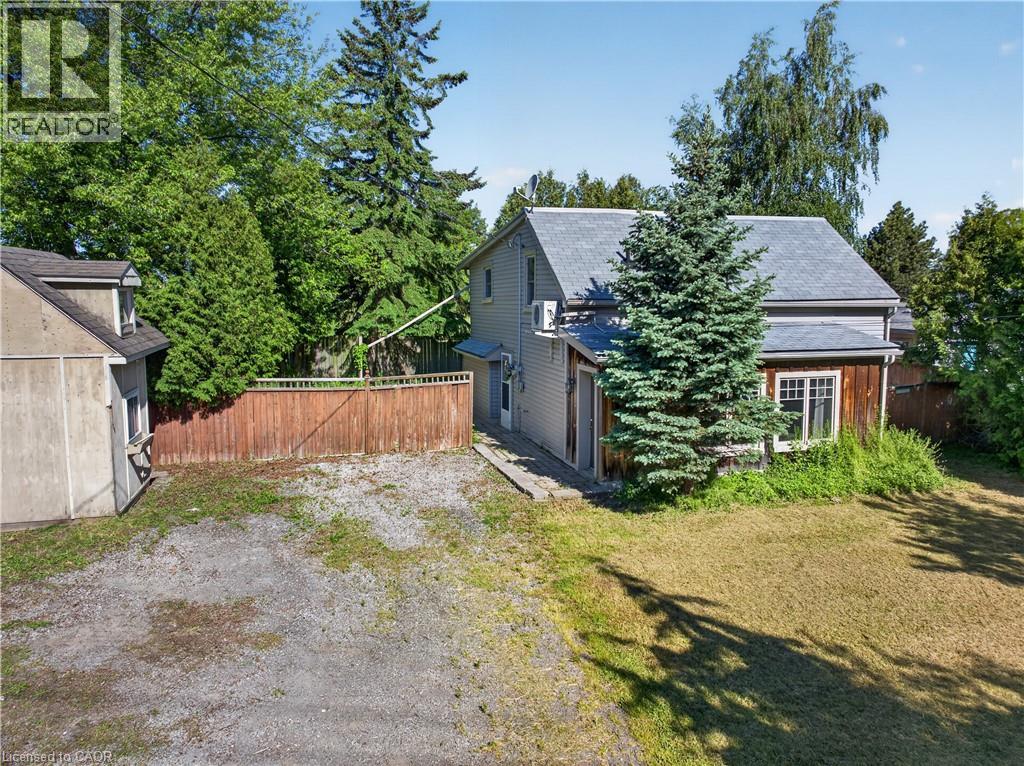
DETACHED HOME ON THE GRIMSBY ESCARPMENT – 5 MINUTES FROM DOWNTOWN FOR UNDER $500,000 Affordable detached living in one of Niagara's most sought-after communities. Situated on the Grimsby Escarpment, this home sits on a generous 80 x 105-foot lot and features over 1,500 square feet of living space, making it an ideal choice for first-time buyers, investors, or anyone looking to enter the Grimsby market. Enjoy the convenience of being just minutes from downtown Grimsby, where you'll find local restaurants, cafés, boutique shopping, parks, and community events. Quick access to the QEW makes commuting easy, while nearby wineries, conservation areas, waterfront trails, and recreational amenities provide endless opportunities to enjoy the Niagara lifestyle. The spacious lot offers plenty of room to relax, entertain, garden, or create your own outdoor retreat. Inside, the generous living space provides flexibility for a variety of lifestyles and future possibilities. Properties combining this much space, lot size, and location at this price point are becoming increasingly difficult to find. Whether you're looking for your first home, an investment property, or a chance to own a detached home in a thriving community, this property deserves your attention. Experience the convenience, value, and lifestyle that make Grimsby one of Niagara's most desirable places to call home. (id:15069)
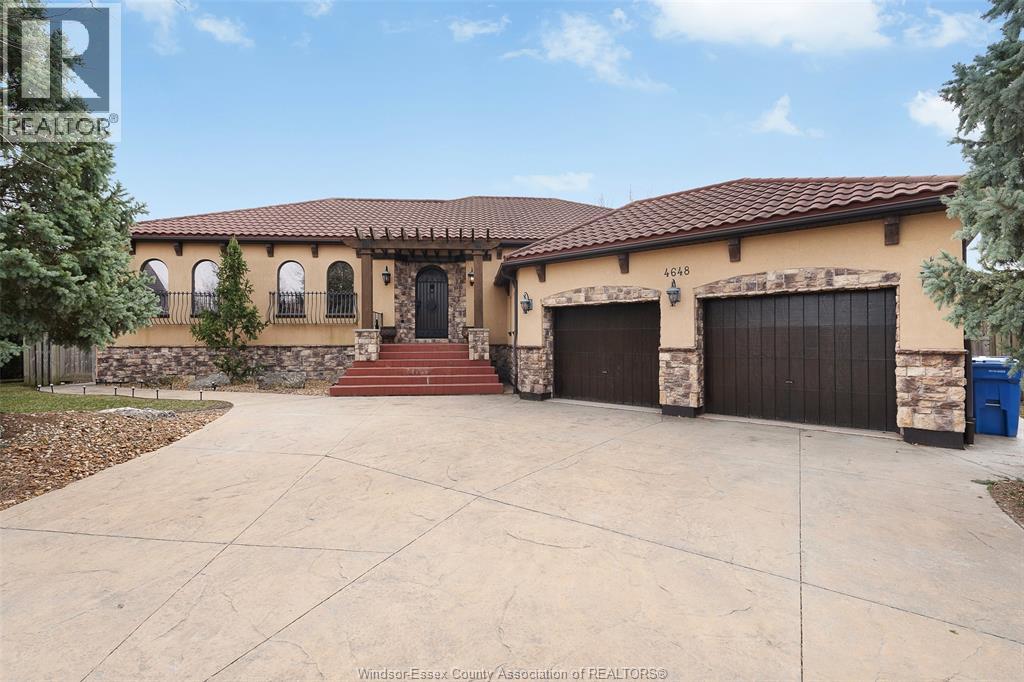
Welcome to 4648 Jenkela, sensational 2580sqft Tuscan Inspired Ranch Villa set at end of a quiet cul-de-sac in prestigious Southwood Lakes. Impressive stone/stucco ext, steel tiled roof, solid wood dbl gar drs, & iron work framing wndws & main entry. Exquisite int detailing: solid ash wood thruout home, Premium Limestone & Brazilian Hdwd flrg. Soaring ceiling allow for entertainer’s dream w/open concept chef’s kit c/w gas cooktop, b-in wall ovens, formal din area c/w JenAir espresso machine & wine frig. Informal eating area, liv rm w/gfp, 3 bdrms, 2.5 baths on main. Primary bdrm uniquely designed w/6 pc ensuite incl bidet. Spac walk-in closet. Fin'd bsmt incl 2nd kit, grand cantina, fam rm w/gfp, 3+ bdrms, bath & extra bath rough-in. Villa is on a landscaped pie-shaped lot. Enjoy backyard tranquility under lrg covered patio w/bbq, heated salt-water pool, strg shed, pool house, pergola & powder-rm access from outdoors. C/Vac, HRV, Security System. (id:15069)
Beautiful family home offering space and versatility. Located in a desirable neighbourhood, this property features 3 bedrooms on the main floor, including a primary w/ its own en suite bath. The living room is ideal for entertaining and opens to the dining room providing a great setting for family gatherings and special occasions. The kitchen boasts an inviting eating area, perfect for casual meals or morning coffee. One of the standout features of this home is the charming sunroom, where you can relax and enjoy natural light overlooking the backyard. With a two-car garage, you'll have plenty of room for parking and storage. The lower level of this home offers incredible potential with a fully finished basement that can easily be converted into a separate suite, perfect for guests, extended family, or as an income-generating rental. This lower level includes 2 additional bedrooms, a second kitchen, a spacious living room, and a grade entrance that provides easy access to the outside. It also comes with hookups for laundry, making this space fully self-sufficient. Whether you're looking for a home with ample space for your family or an income-producing opportunity, this property has it all. Don't miss out on the chance to make this stunning home yours! Updated furnace and AC in 2025 & hot water tank approx. 6 years. Washing machine as is condition. (id:15069)
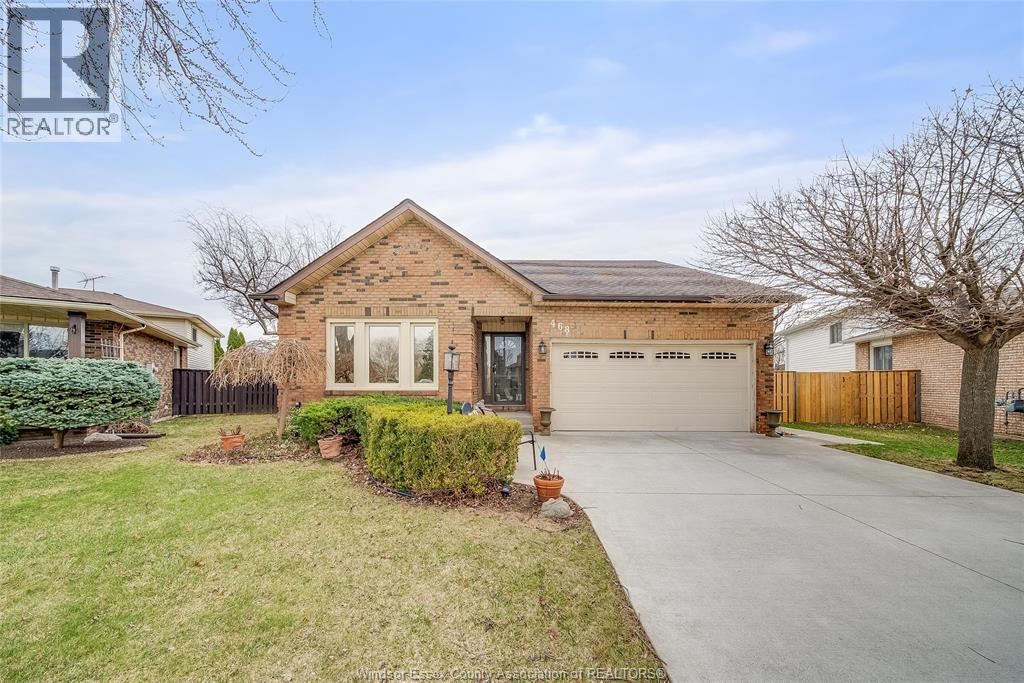
Welcome to 468 Amberly Crescent, this home has been loved and cared for over the years and is ready for a new family to create memories. Situated on a quiet street in the heart of Tecumseh this cottonwood style 4 level features 4 total bedrooms and 2 bathrooms configured in a thoughtful layout. You will also find a full walkout leading to the sizeable backyard backing onto greenvalley park, featuring a large in-ground pool. Don’t miss this opportunity to make this home your own! (id:15069)
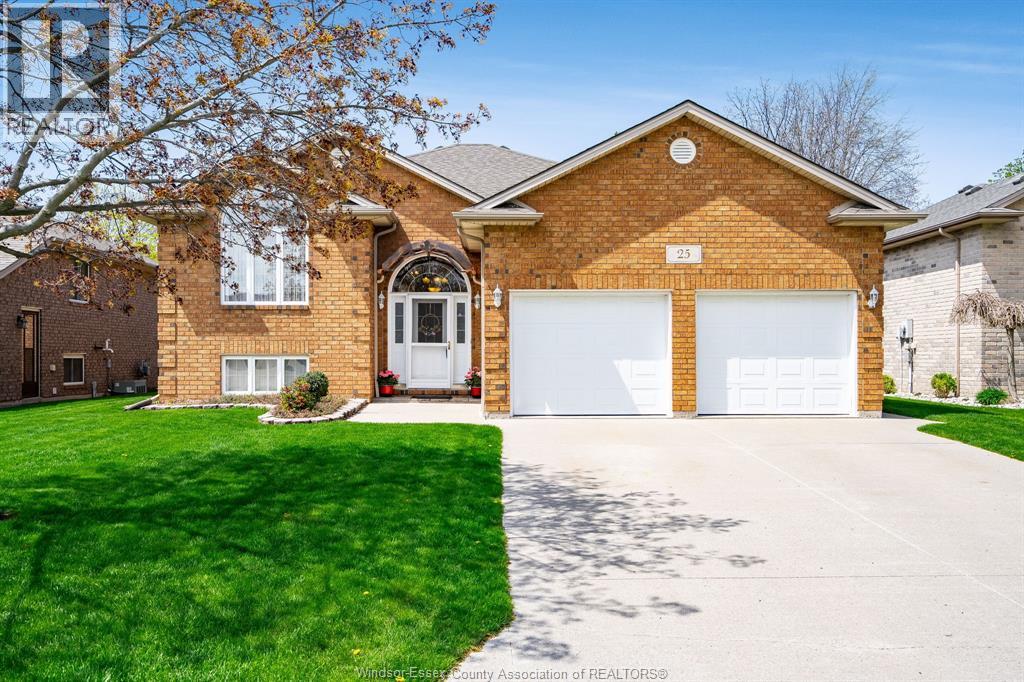
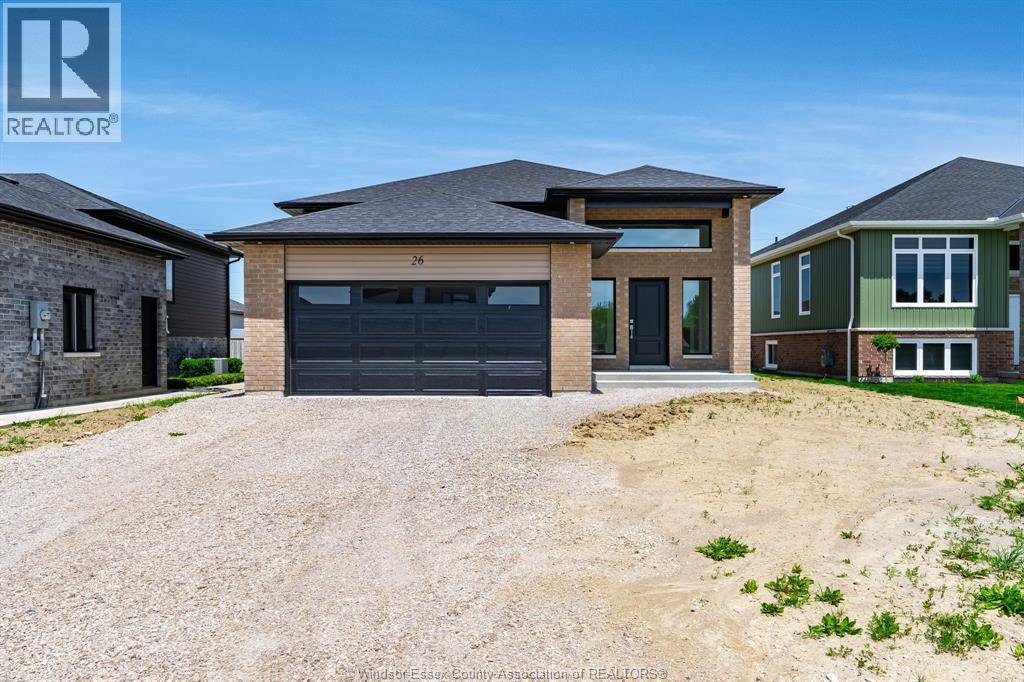
Discover this stunning new raised ranch built by one of the area’s most trusted builders, perfectly located in a desirable Tilbury subdivision close to parks, schools, and shopping. This home offers turnkey, modern living with an attached 2-car garage and a thoughtful, functional layout designed for everyday comfort. The main floor features a grand entryway leading to an open-concept living space with vaulted ceilings, ideal for entertaining or relaxing with family. The main level includes 2 spacious bedrooms and a full bathroom, while the lower level offers additional living space, including 2 more bedrooms and a full bath, perfect for family, guests, or a recreation area. Built with high-quality materials and finishes, this home features upscale cabinetry, stone countertops, and modern details throughout, providing a sophisticated and move-in ready environment. The home’s design balances style, function, and comfort, giving you the luxury of a brand-new home without the wait or uncertainty of building yourself. Set in a quiet, family-friendly community, this property offers the perfect combination of space, modern design, and convenience. Be among the first to experience this exceptional new home — call Listing Agent today to schedule a private tour! (id:15069)
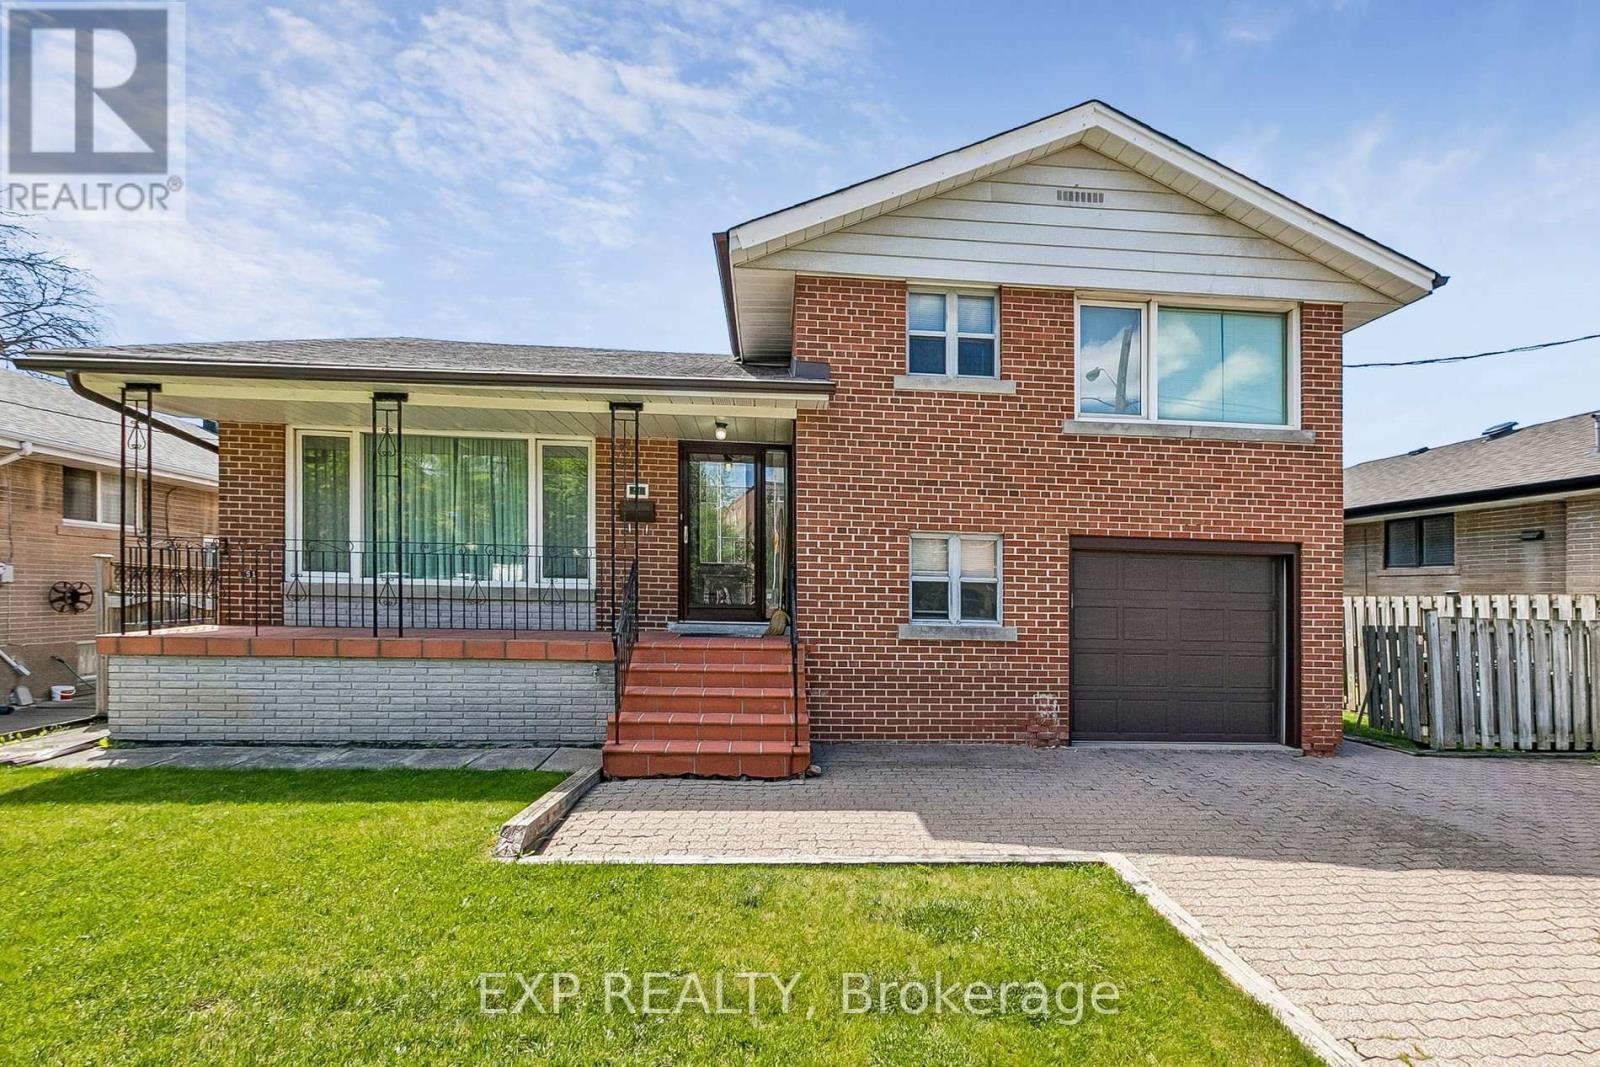
Exceptional Opportunity at 51 Playfair Avenue - Prime Toronto Lot with Endless Potential.Offered for the first time in over 40 years, this well-maintained 3+1 bedroom side-split sits on an outstanding 55 x 120 ft lot in a highly desirable Toronto location, presenting incredible potential for families, investors, renovators, or builders alike.Every room in the home is generously sized, offering a spacious and functional layout designed for comfortable family living. The property also features a high basement with separate entrance and turnkey in-law suite, creating excellent potential for multi-generational living or additional rental income.Set on a premium oversized lot with a private double-wide driveway, fully fenced backyard, paved walkways, and garden shed, this home delivers both immediate livability and long-term redevelopment value.For investors and builders, the lot offers exceptional future potential with the possibility to explore redevelopment opportunities, including custom homes or multi-unit residential use (buyer to verify approvals and zoning).Ideally located directly across from Villa Colombo Toronto, and just minutes to Yorkdale Shopping Centre, Highway 401, transit, parks, and a variety of highly regarded schools.Whether you're looking to move in, renovate, expand, generate income, or build for the future, this is a rare chance to secure a premium property in a rapidly evolving Toronto neighbourhood.Great curb appeal, exceptional lot size, and unmatched upside - opportunities like this are becoming increasingly rare. (id:15069)
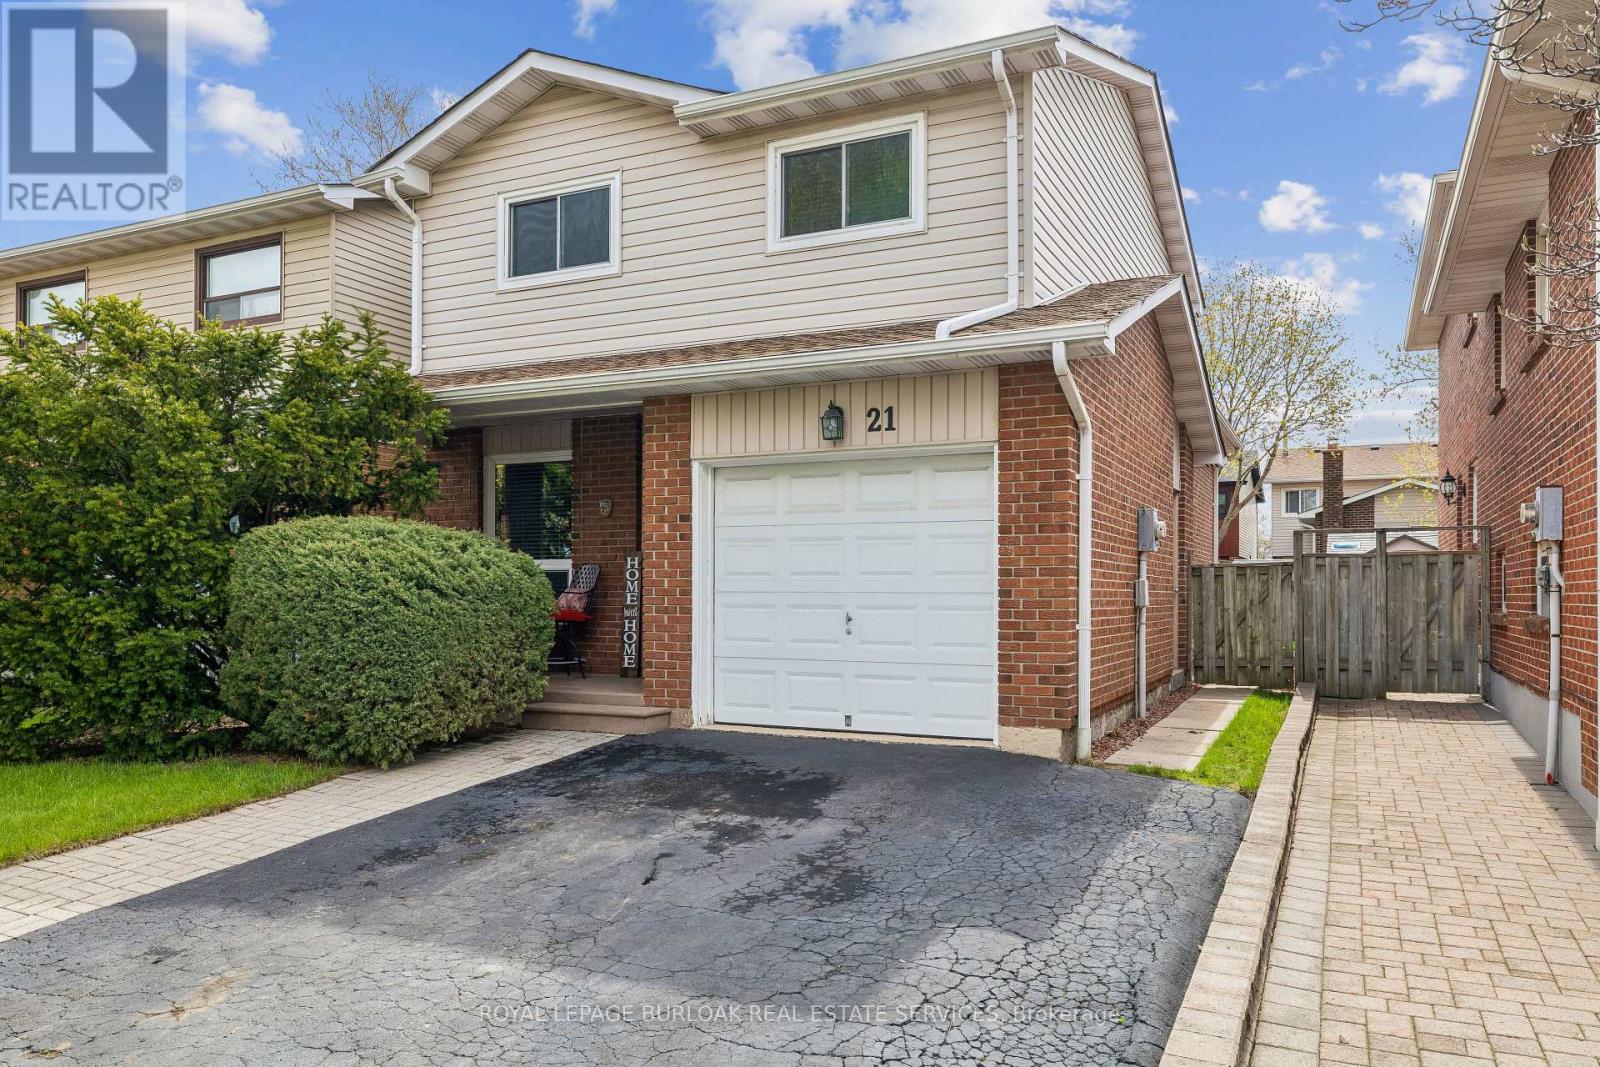
Welcome HOME to 21 Lionshead Lookout! A very well maintained 5 level backsplit in the WESTGATE community that has been meticulously maintained by the same owner for the past 40 years. A 3+1 bedroom with 1 full bath and a bath. Family room is now being used as a bedroom, hence it has a fabulous wood burning fireplace for colder nights. Across from the front of this home is green space, with o homes facing it and lots of extra 3 hour parking. This property overlooks lots of trees and park area, including a dog park beside the high school. Newer mint condition bamboo floors on main floor. You'll notice the large dining area off the kitchen that also looks onto a large fenced backyard. Up one level to a huge living room with walk-out to the deck. Recent improvements include: New vinyl siding and new eaves troughs (2010), Most windows and doors (2013), new furnace and A/C in 2016 and new roof shingles in 2020. Very close to the 410 hwy and the GO bus station, shopping, schools and lots of parks. A great location to call home! (id:15069)
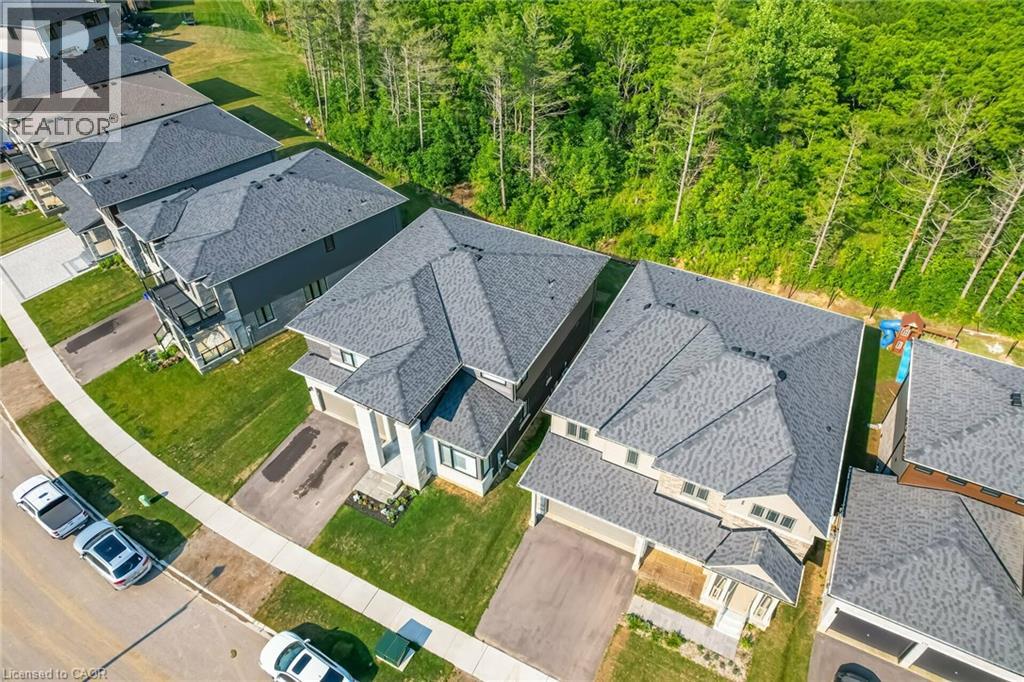
Absolutely Spectacular 4 years New 3290 Sq Ft of Luxury and Quality by Renowned builder Losani Situated on a 57 Foot Private and Highly sought after Ravine/Wooded lot. Thousand Spent on Upgrades thru out, including a Custom modified floor plan and Stunning open concept Main Floor with an entertainers dream Great Rm and Chefs Kitchen combination featuring built in Thermador appliances, Paneled Refrigerator a Butlers Station and a Massive Pantry in Gleaming White Shaker style cabinets. The Sweeping Wood Staircase takes you to an equally impressive 2nd level that boasts a Primary Retreat with a Huge Bedroom and Sitting area, His and Hers walk in closets and Stunning Spa like Ensuite Bath with a Stand alone Tub, Double Sink Vanity and a Massive Separate Shower with Dual Rain Heads. The additional bedrooms all feature Large Closets and Jack and Jill access Ensuite 4 Piece Baths. Additional features include 9 foot Ceilings and Oversized 8 foot Shaker Doors, Pot Lights and Designer Light Fixtures, beautiful Engineered Hardwood and Ceramic floors, California style Shutters thru out, Crown Molding, Linear Gas Fireplace, High End Appliances thru out and So Much More!!!! Other details are Easy access to Hwy 403, minutes to shopping, a very Flexible closing date and Tarion warranty. A Truly Must See Unique home...Don't miss this great opportunity, schedule your appointment today! (id:15069)