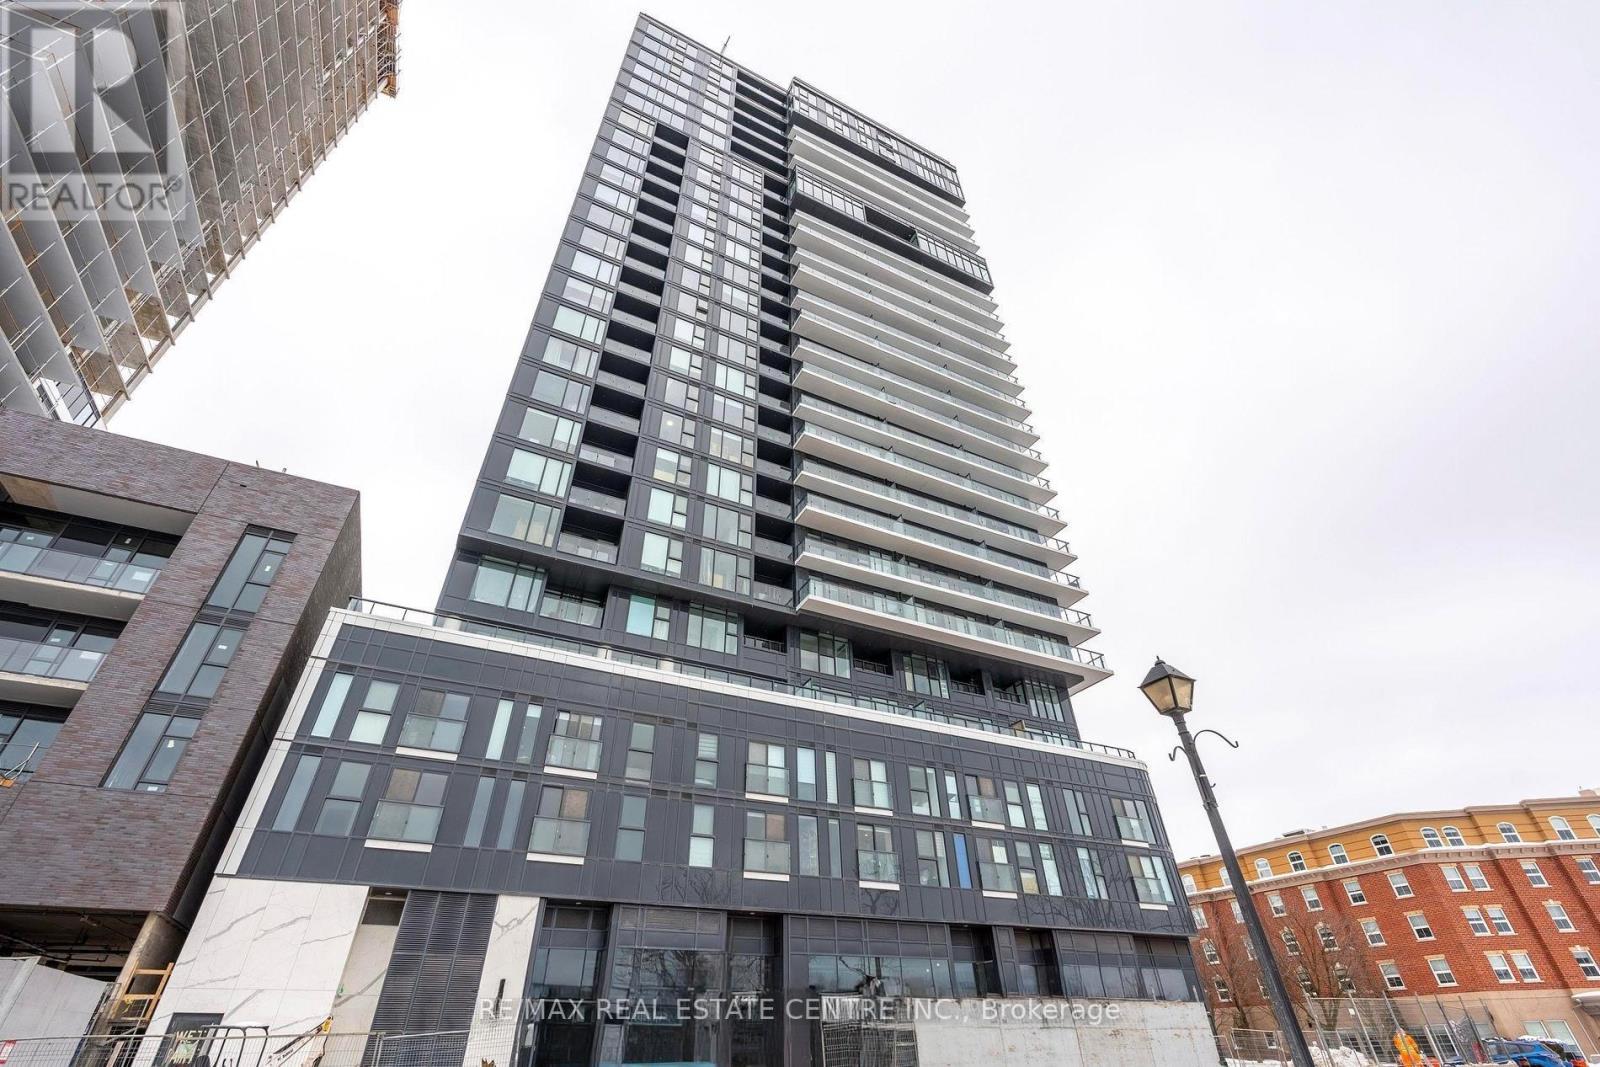
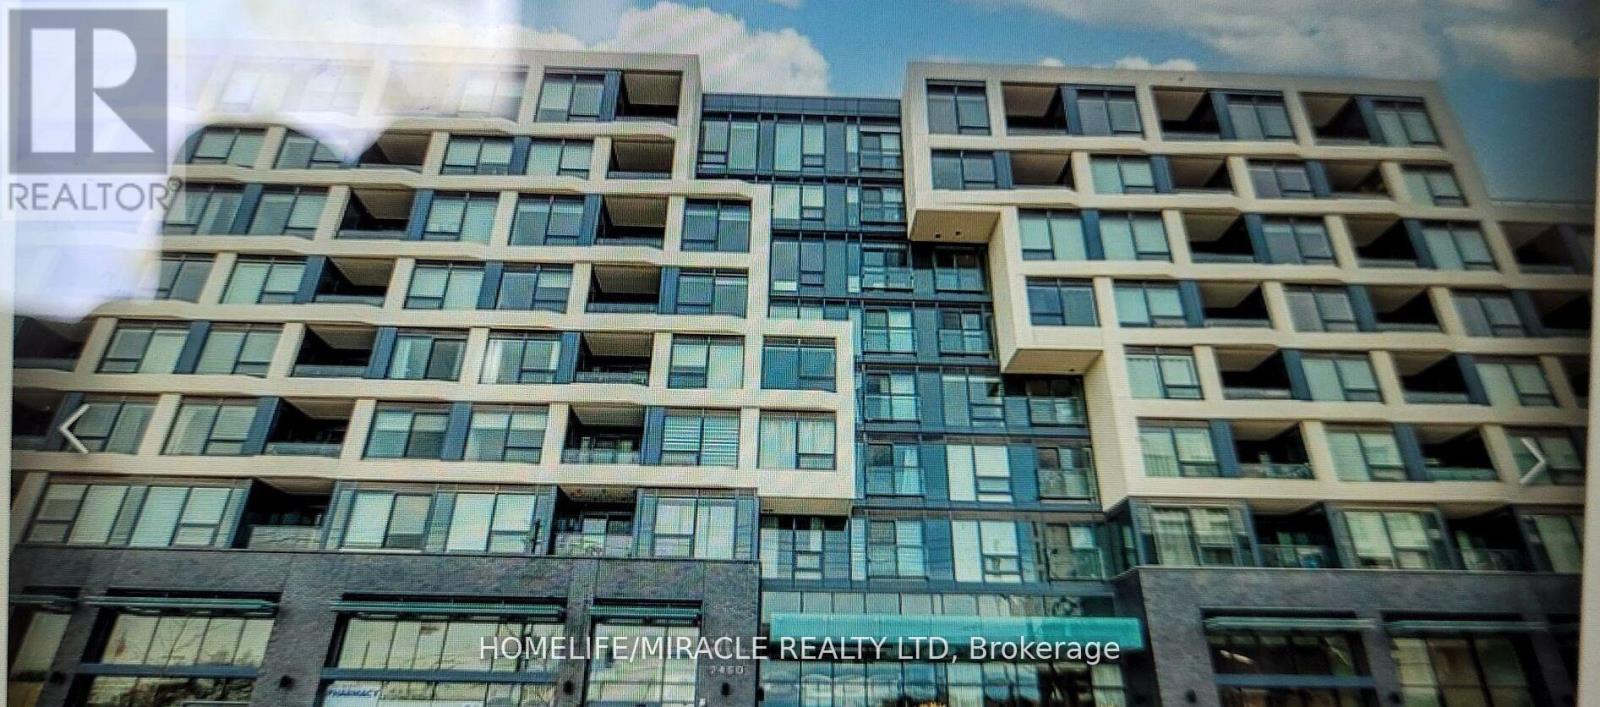
Welcome to Unit 502 at 370 Martha Street, located in the prestigious Nautique Lakefront Residences. Perfectly positioned in the heart of downtown Burlington, this striking corner suite offers an exceptional blend of modern design and waterfront living. This beautifully appointed residence features 749 sq. ft. of thoughtfully designed interior space plus a 44 sq. ft. private balcony. Expansive floor-to-ceiling windows capture breathtaking northeast escarpment views along with southeast vistas of Lake Ontario, filling the suite with natural light. Soaring 9-foot ceilings and sleek contemporary finishes enhance the open-concept kitchen, dining, and living areas, creating a refined yet comfortable space ideal for entertaining or everyday living. The well-designed 2-bedroom, 2-bathroom layout offers excellent functionality. The spacious primary bedroom includes a large closet and a luxurious 4-piece ensuite. A generously sized second bedroom, a full main bath, and convenient in-suite laundry complete the interior. This unit also includes one underground parking space and a dedicated storage locker. Residents enjoy access to Nautique's impressive 6th-floor amenities, including an outdoor pool, fire pit lounge, alfresco dining areas, indoor/outdoor bar, yoga studio, and fully equipped fitness Centre. Just steps from the waterfront, Spencer Smith Park, boutique shopping, and Burlington's finest restaurants, this is urban lakefront living at its finest. (id:15069)
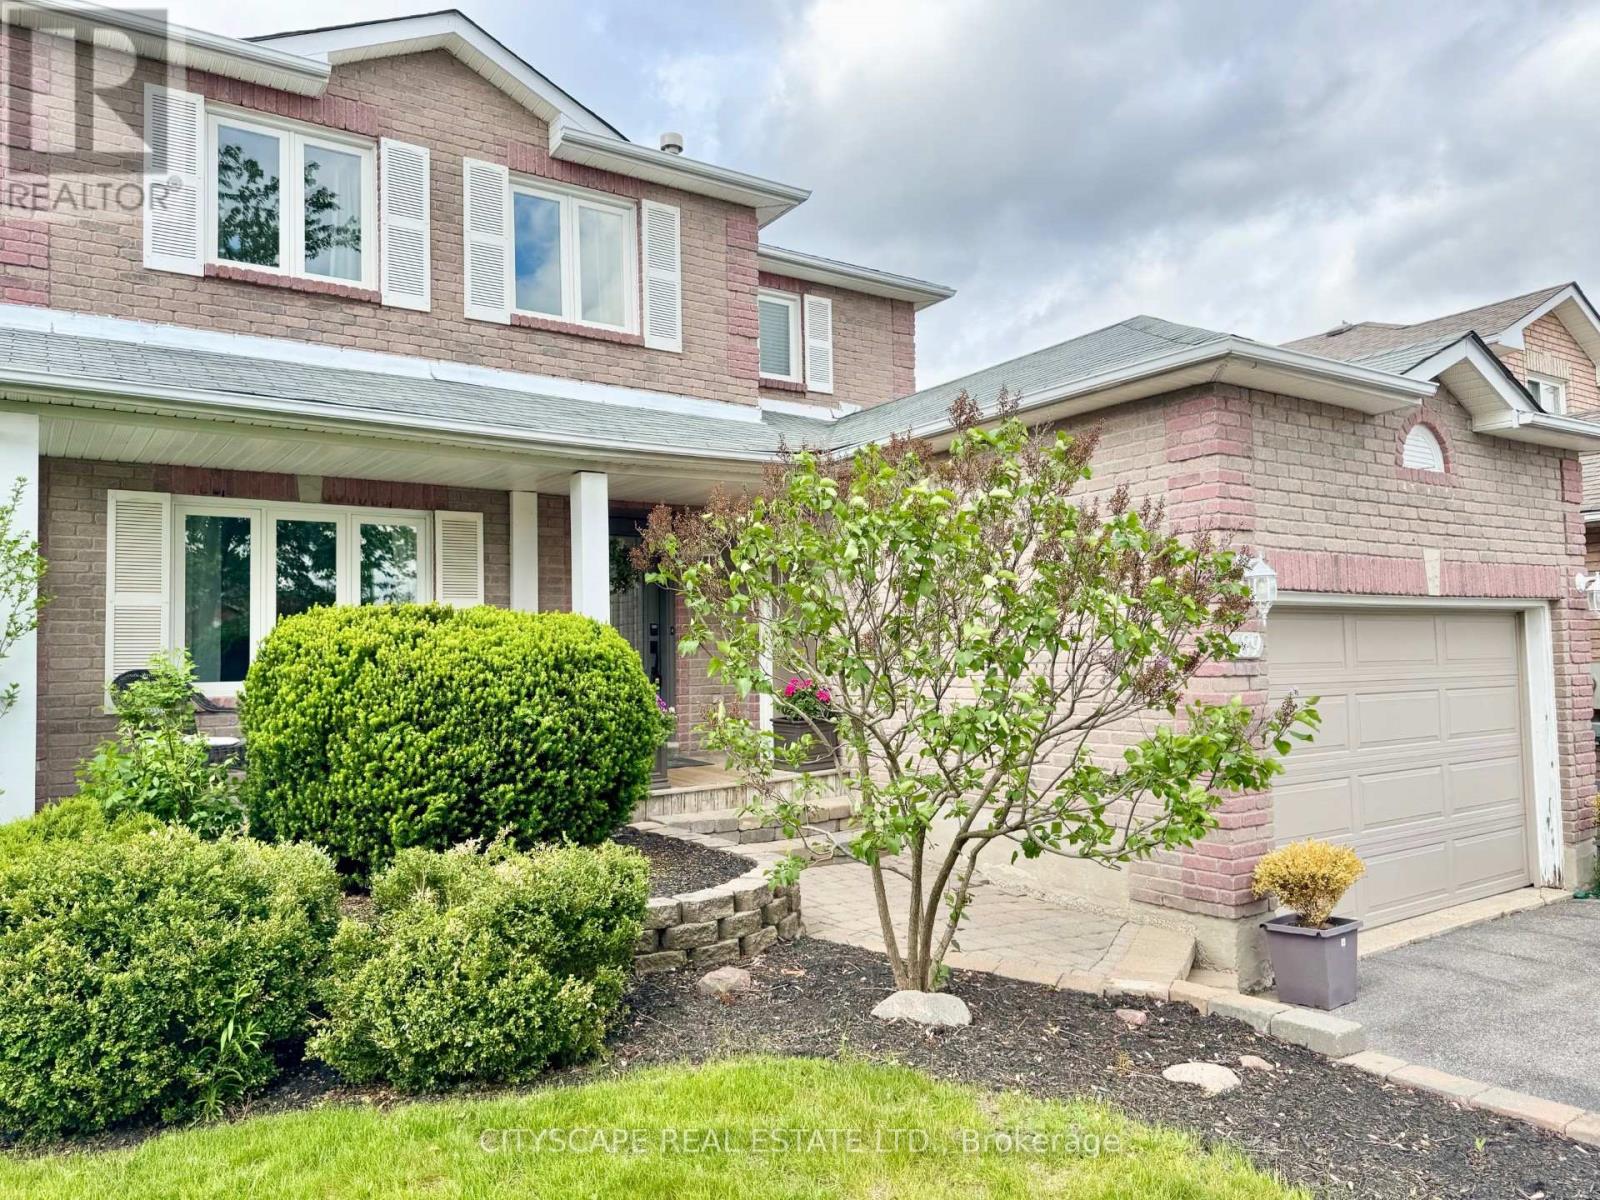
Welcome to 189 Churchland Dr. A Well-Maintained, Spacious, Detached 4 Bedroom - 2 storey home. Located in the Sought-After & easily accessible neighbourhood Of South West Barrie. Treat yourself to a desirable 1677 Sqft above grade, 840 Sqft Below grade, and a fully finished home. This home features Many modern and useful upgrades. Enjoy Open-Concept living on the main Floor, Updated Kitchen, Family-Sized Custom Quartz Island, SS Appliances, Modern finishes in all the bathrooms and a Huge Laundry room with plenty of counter space / storage. The Lower Level has plenty of space for more - Rec room / media room, gym etc. This space can be easily converted to more bedrooms or whatever your future needs may be. On the outside - Easily park 4 vehicles (No Sidewalk), Plus 1 more in the extra-wide single car garage that also offers storage potential. Escape to a beautiful Backyard that's made for outdoor living & lounging - includes a large custom deck with lots of seating & space around a fire pit. Perfect for BBQs, Family & friends. An above-ground-pool and hot tub pad are also included - can easily be removed by new owners to add their own personal touch. This 4 Bedroom Beauty is a "must see," and needs to be included on your next viewing schedule. (id:15069)
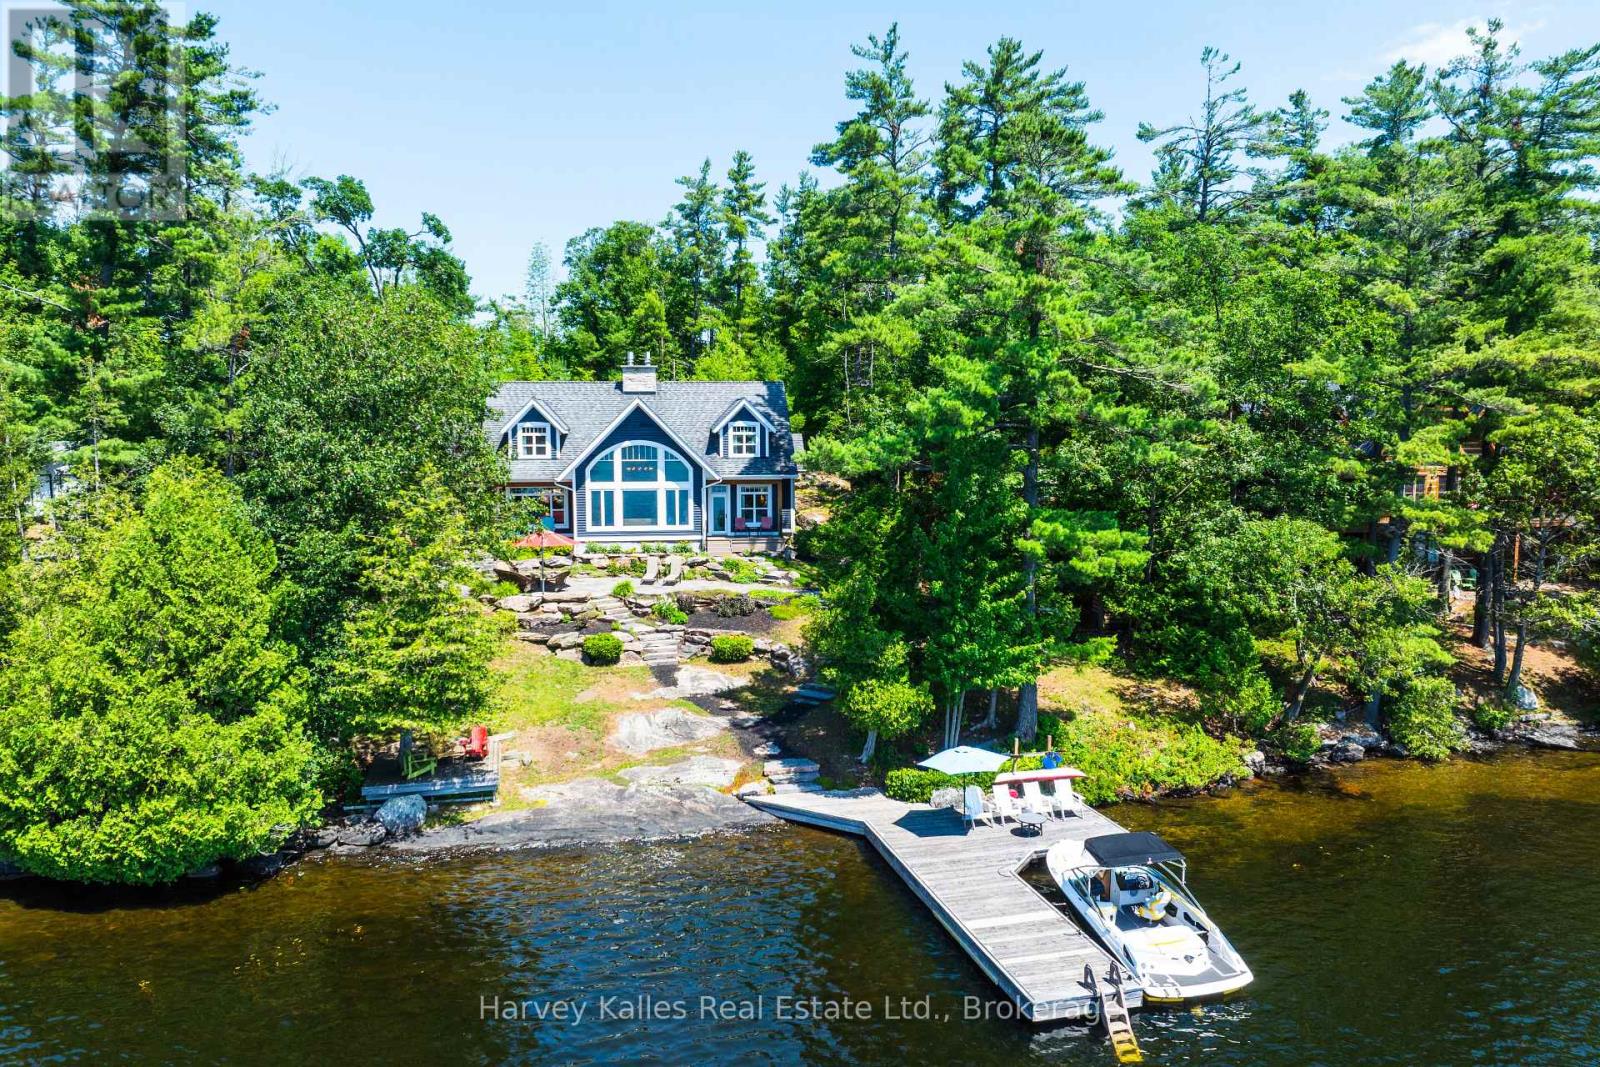
Southwest facing 5 bedroom Lake Muskoka family cottage custom built in 2010 by a well reputed Muskoka builder, and one owner cherished ever since. Sleek classic style abounds in a warm and welcoming 1 1/2 storey cottage designed and executed with meticulous attention to detail and exemplary craftsmanship, nestled at a grandfathered setback to the shoreline. Radiant in-floor heat throughout the main floor, featuring gleaming ancient Beech wood floors, extensive waterside windows with handsome transom detailing in the great room with vaulted ceilings, floor-to-ceiling propane-burning 2-way stone fireplace, chef's kitchen with granite countertops, pantry & main floor laundry. Owner's suite with 4 pc. ensuite featuring clawfoot soaker tub, dressing nook, and private lakeside walkout. 4 more bedrooms upstairs, with lake views from every one. Large seasonal Muskoka room with 'weather-wall' windows/screens, and numerous walkouts to low-maintenance composite decking, and extensive granite patios and large stone treads. Gentle topography is brilliantly landscaped including a fabulous water's edge firepit, deck, and large dock with depths ideal for diving and docking. Incomparable water vistas, sun all day, and terrific privacy. The tranquil woodsy lake front setting with its quintessentially Muskokan granite & pine deep water shoreline belies the fact that you are a mere 8 minutes to all urban amenities. Well-located under 90 min. to North Toronto, with drive-to-the-back-door convenience on a quiet cottage road municipally maintained on a year-round basis. Incredible architectural "curb" appeal from every vantage point. Mechanicals all updated within this decade, pride of ownership is evident everywhere. Lockable cabinets & closets for ease of renting if desired. Being marketed mostly furnished, turnkey, and move-in ready immediately, this is truly a rare and appealing package capable of satisfying the most discerning of wish lists. (id:15069)
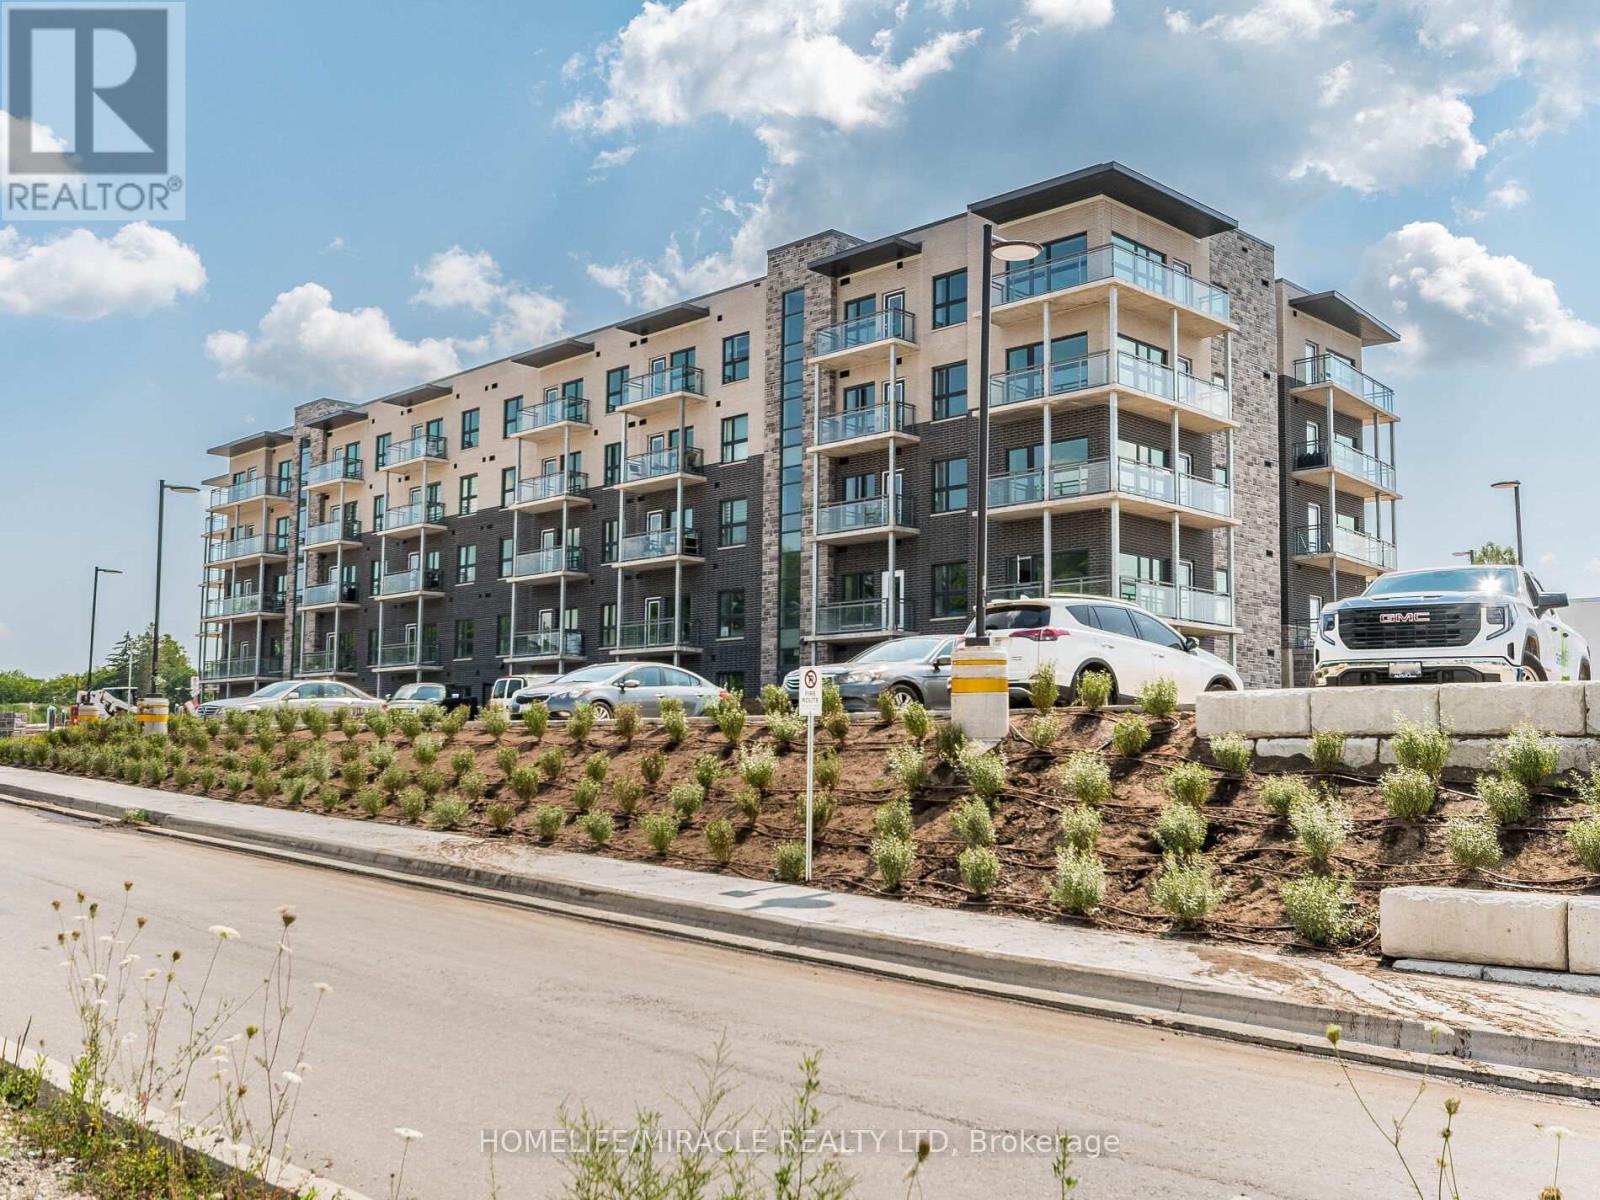
Welcome to 1101 Lackner Place, a beautifully designed newer-build walk out unit offering 1 bedroom plus a spacious den, ideal for a home office or guest space. This bright, open-concept home is filled with natural light and features a thoughtfully designed layout for modern living. The inviting living area offers walkout access to a private patio, perfect for enjoying your morning coffee or unwinding while taking in stunning sunset views. The contemporary kitchen is equipped with quartz countertops and new stainless steel Whirlpool appliances. The generously sized primary bedroom features a walk-in closet, providing ample storage space. Additional highlights include a stylish 4-piece bathroom, in-suite laundry, one owned parking space, and a private storage locker. Conveniently located just steps from Food Basics, Rexall, parks, walking trails, and public transit, and only minutes from Highway 401, the University of Waterloo, and Wilfrid Laurier University, this exceptional home offers the perfect balance of urban convenience and natural surroundings. (id:15069)
Seize the opportunity to OWN this stunning 1 bedroom condo that's priced to sell fast in the prestigious neighborhood of Oakville located in the highly sought-after Branch Condos. This vibrant unit offers the perfect blend of style, comfort, and convenience. Imagine enjoying all the incredible amenities, from the state-of-the-art fitness center and sleek party room to the luxurious rooftop terrace an urban oasis perfect for unwinding or entertaining guests. Inside, you'll find premium upgrades throughout, including sleek laminate flooring, high-end appliances, and a chic kitchen with Quartz countertops, an under-mount sink, and a stylish faucet. The spa-like bathroom features gleaming tiles, neutral colors, and a soaker-style tub. You will also enjoy the added perks of a parking spot, a convenient storage locker, and 24/7 access to exceptional amenities. Dive into the indoor pool, unwind in the sauna or rain room, or fire up the BBQ in the landscaped courtyard. There's even a pet station for your furry friends! Stay connected with the cutting-edge smart technology system in the lobby, which lets you know when visitors arrive right on your phone. With underground parking, a rooftop patio, ample visitor spaces, bike storage, and more, this is modern living at its finest. Don't miss out on this rare gem book your viewing today! (id:15069)
Welcome to Your Dream Home in Vibrant South Barrie More than a home - this is where refined living meets an inspired address. Welcome to a future you'll fall in love with. Nestled in one of Barrie's most promising and well-connected neighbourhoods, this stunning three-bedroom, three-bathroom residence at Yonge & Mapleview is where elegance meets everyday ease. Step inside and feel the breathtaking volume of soaring ceilings that fill the space with light and air. The open-flow layout allows effortless movement from room to room - perfect for relaxed family living or inspired entertaining. Generously sized bedrooms offer private retreats, while luxurious, high-end finishes throughout reflect uncompromising quality and style. But this home is more than its beautiful interiors - it's positioned in the heart of a community on the rise. Just minutes from the Barrie South GO Station, enjoy seamless access to transit for commuting or weekend escapes. The City of Barrie continues to invest in major infrastructure upgrades along Yonge and Mapleview, supporting long-term growth and enhancing connectivity. When summer arrives, the lifestyle truly shines. In just 10-12 minutes, you can stroll Barrie's charming downtown waterfront - lake walks, restaurants, patios, and vibrant downtown energy. Or take a short 20-minute drive to the boardwalk at Friday Harbor Resort for marina views, waterfront dining, and vacation-like summer evenings. With quick access to Highway 400, schools, shopping, recreation, and the shores of Lake Simcoe, every day feels full of possibility. (id:15069)
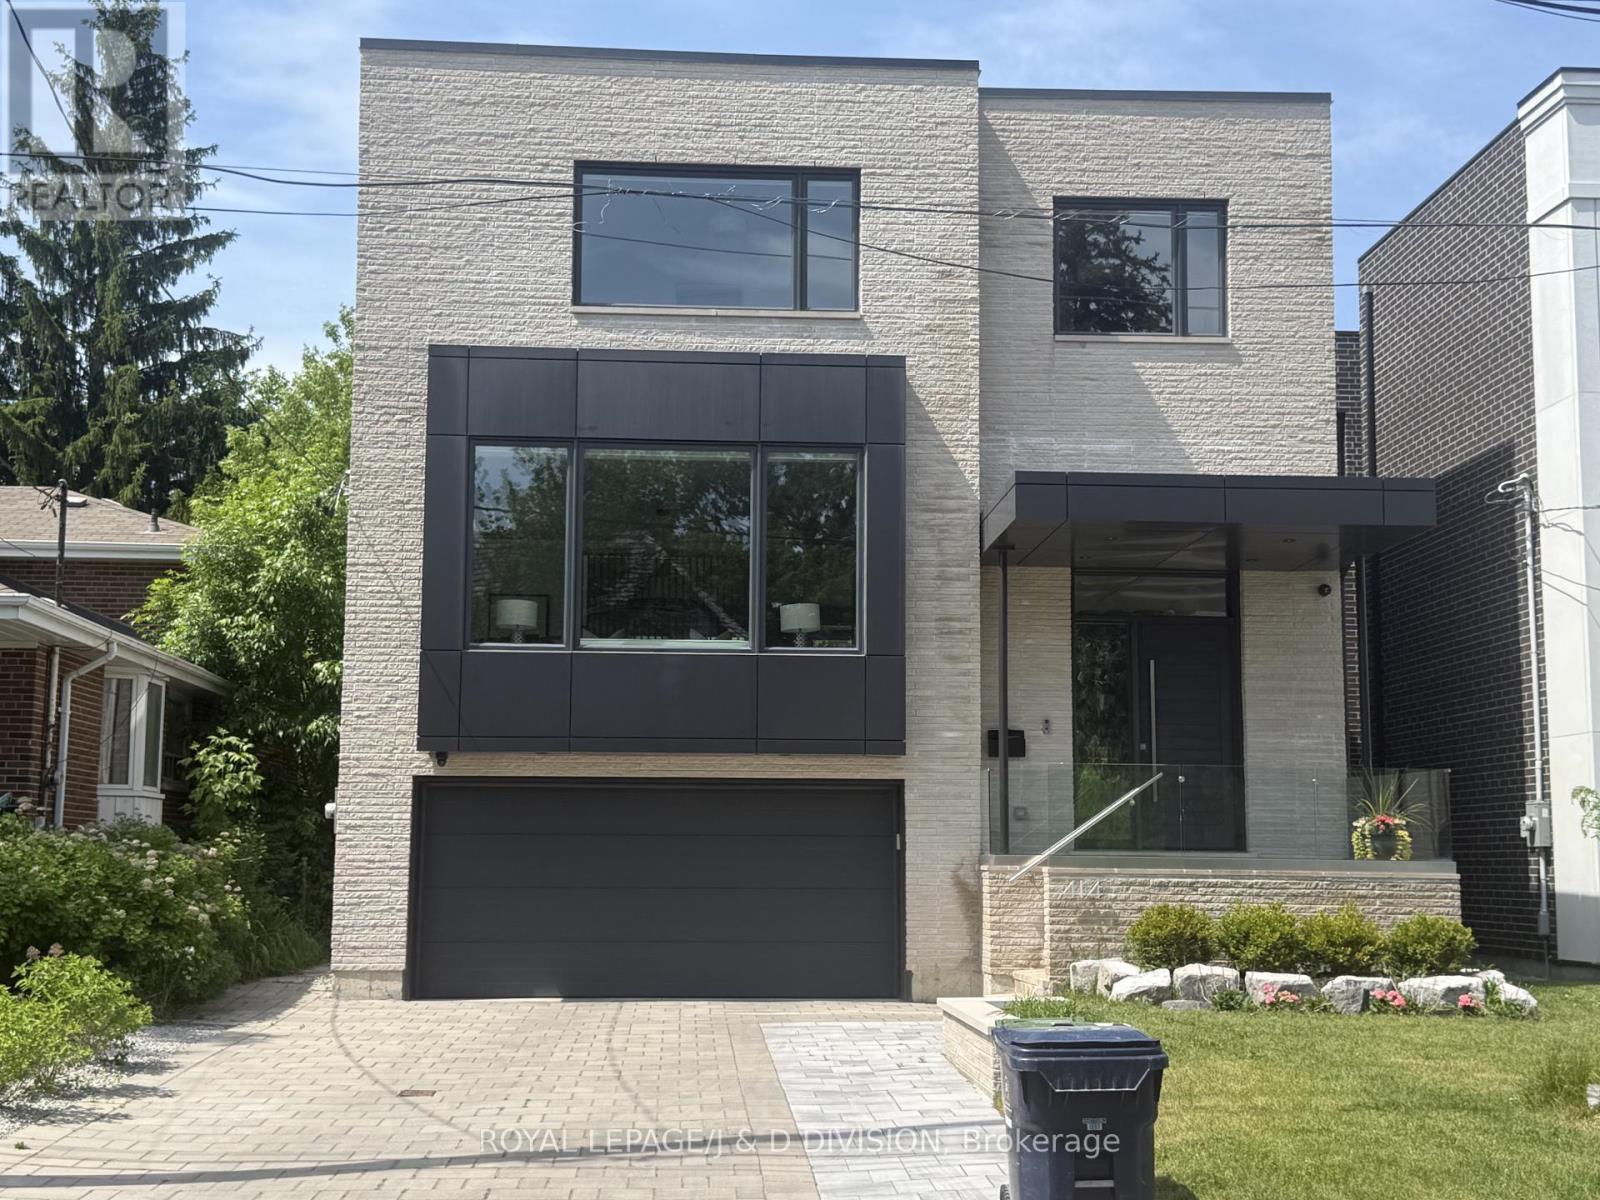
Contemporary Elegance Meets Architectural Precision. This custom-built masterpiece offers over 4,400 square feet of total luxury living space designed for the lifestyle of today's urban family. The experience begins in a spacious foyer with soaring 14' ceilings, double closet and large porcelain tiles. The main floor features 10' ceilings and white oak wide-plank flooring, creating an airy, sophisticated atmosphere. A Culinary and Entertaining Destination. The heart of the home is a chef's dream, featuring professional-grade Thermador appliances-including a 6-burner gas range/electric oven, 72" fridge/freezer, and additional wall oven - set against porcelain counters and a large center island. The servery and pantry area offers a Kitchen-Aid wine fridge, bar sink, large pantry cabinets and a 34-bottle wine display ensure seamless hosting. The living/dining room serves as a formal anchor with a gas fireplace wrapped in porcelain and marble, while the family room offers warm white oak cabinetry and direct access to a spacious wooden deck. A dedicated den with double-door entry provides a quiet, built-in workspace.The Resting Floor. The second level boasts 9' ceilings and skylights. The primary retreat features a huge walk-in dressing room with custom oak cabinetry and a spa-like 5-piece ensuite with a deep soaker tub and private water closet. Three additional bedrooms offer flexible family space, including one room with an ensuite 3-pc bathroom and a clever co-ensuite layout between bedrooms 3 & 4. Every bathroom on this level features heated porcelain tile floors for ultimate comfort. Soaring Lower Level. The fully finished lower level defies expectations with 11'4" ceilings and heated porcelain tile floors throughout. It includes a massive 37' recreation room/gym, walk-up to the garden, a private fifth bedroom, ample storage, and a full washroom, perfect for guests or a home gym. (id:15069)
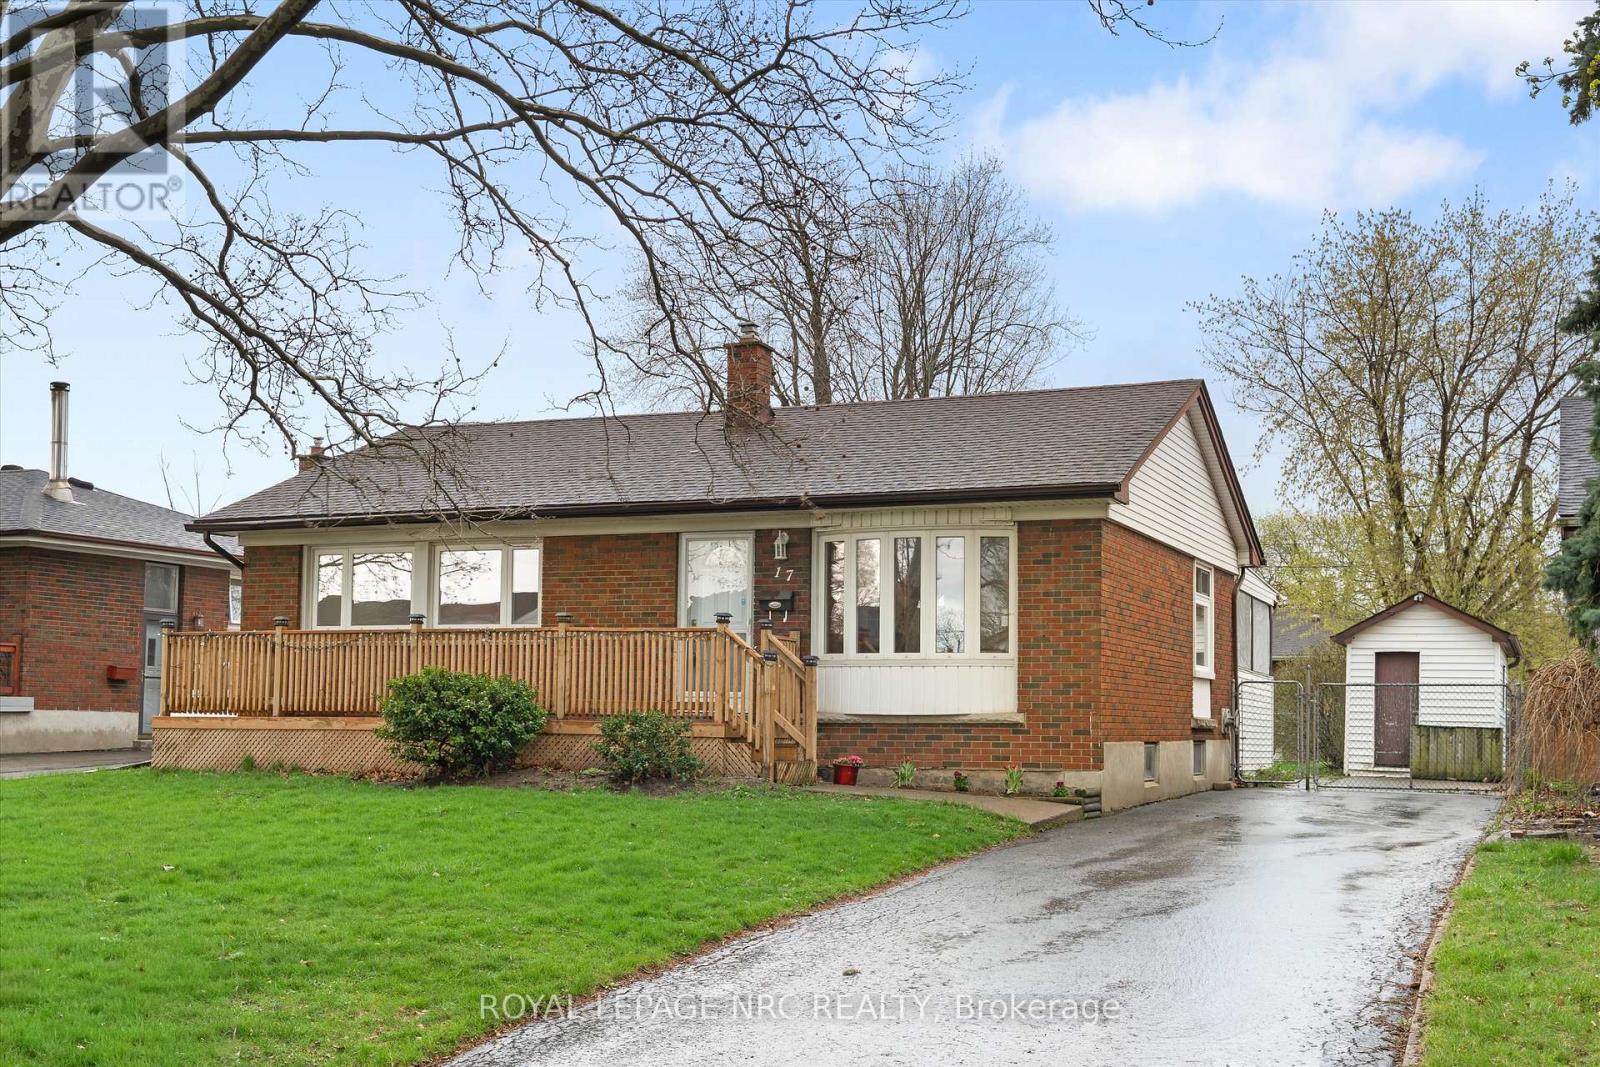
Brick Bungalow in a lovely neighbourhood of mostly single detached homes. Situated on a 55' x115' fenced lot with a large shed, covered rear deck & private paved driveway on a low traffic street. This 3 bedroom, 2 bathroom home offers a spacious living room with a bay window, mostly hardwood floors on the main level plus an eat-in kitchen with open stairway to the lower level. The lower level has an L-shaped recreation room with bar and a 3 piece bathroom. Updates include a large front deck, almost new gas furnace & central air unit. Large windows throughout this home keeps it bright and cheerful with an abundance of natural light. Close to shopping, dining and the QEW. Great for retirement, first timers or commuters. (id:15069)
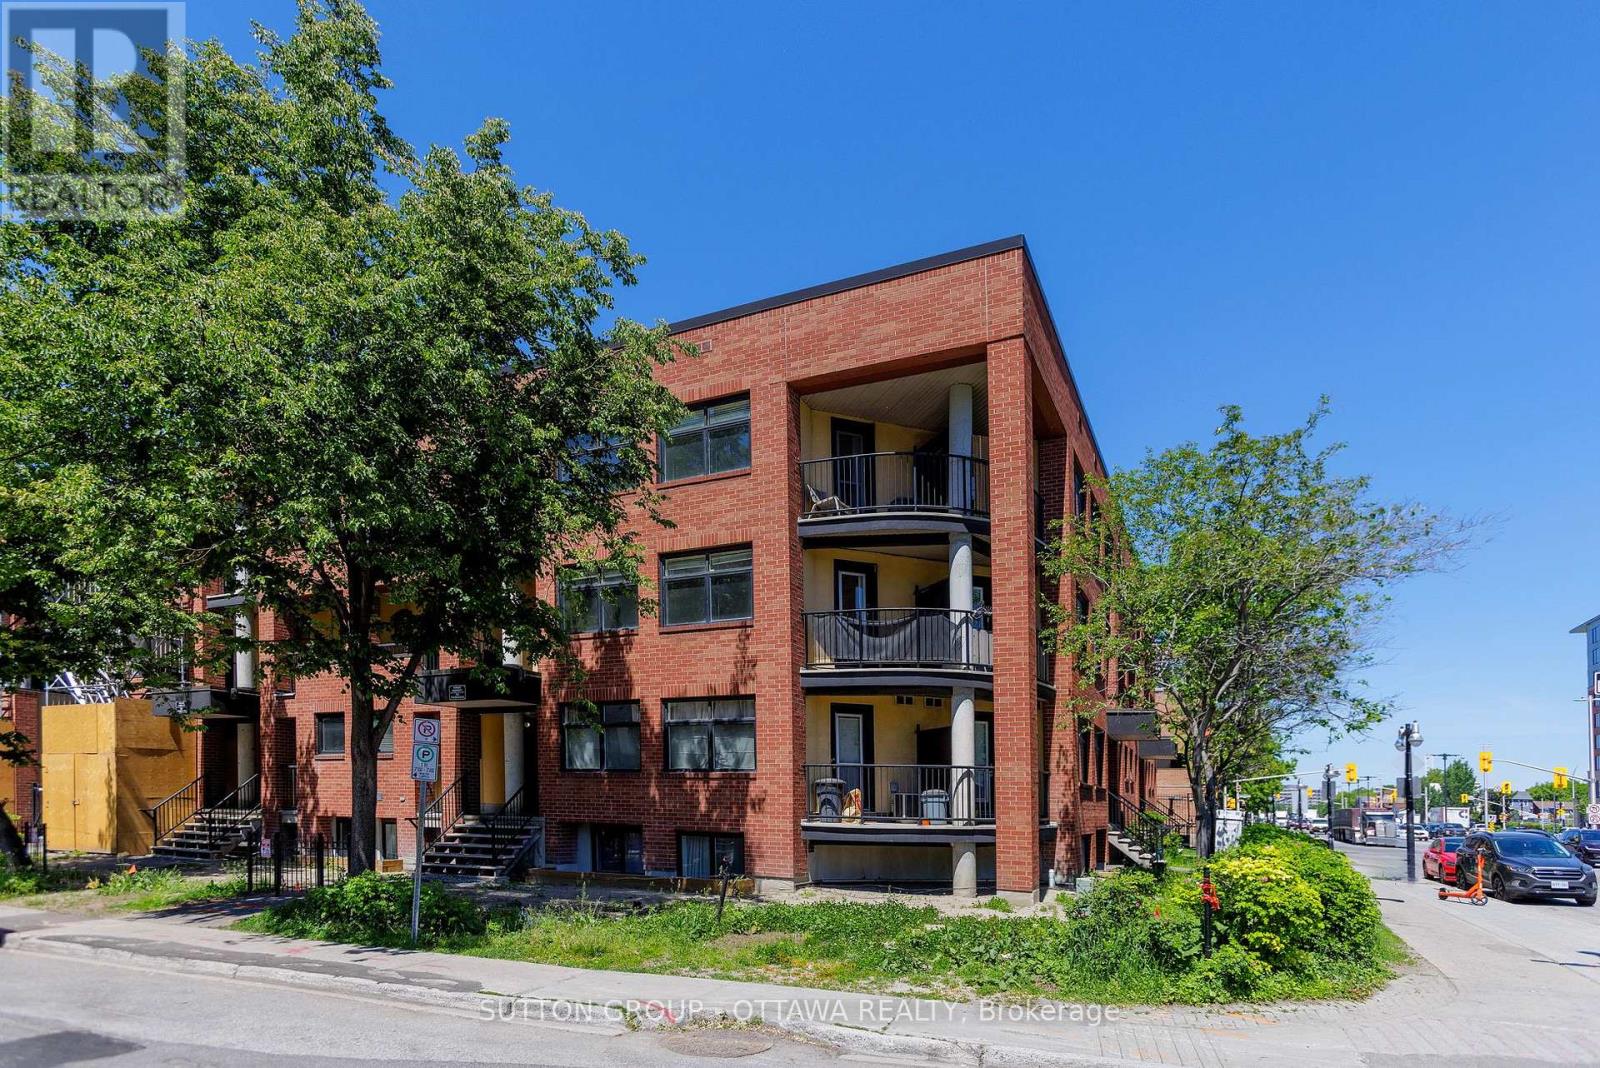
Rarely offered 2-storey corner condominium unit offering 1,118 sq. ft. of stylish downtown living, featuring 2 bedrooms, 1.5 bathrooms, 2 private balconies, in-unit laundry, and an unbeatable location steps from the Byward Market. This is one of the largest units in the building, ideally situated in the heart of downtown Ottawa. Just steps from the vibrant Byward Market, you'll enjoy easy access to outdoor farmers' markets, boutique shopping, renowned restaurants, cafés, pubs, entertainment, and nightlife. Parliament Hill, the University of Ottawa, public transit, and many of the city's most notable attractions are all within close proximity. Step inside and head up to the main living level, where a welcoming hallway leads to a convenient powder room before opening into the bright and airy open-concept living room, dining area, and kitchen. The thoughtfully designed layout is ideal for both everyday living and entertaining. From the kitchen, step out onto your private balcony and savour your morning coffee while planning the day ahead, or unwind with a refreshing drink on warm summer evenings.The upper level features a full bathroom, in-unit laundry for added convenience, and two generously sized bedrooms. The spacious primary bedroom is a true retreat, complete with its own private balcony. Yes, a second private balcony! It offers the perfect spot to unwind with a good book after a long day, enjoy a peaceful morning escape, or simply take in the energy of downtown living from the comfort of your own home.Offering a rare two-level layout, abundant natural light, two private outdoor spaces, and an exceptional downtown location, this is urban living at its finest. Don't miss this opportunity to own a truly unique residence in one of Ottawa's most sought-after neighbourhoods. Book your private showing today!! (id:15069)
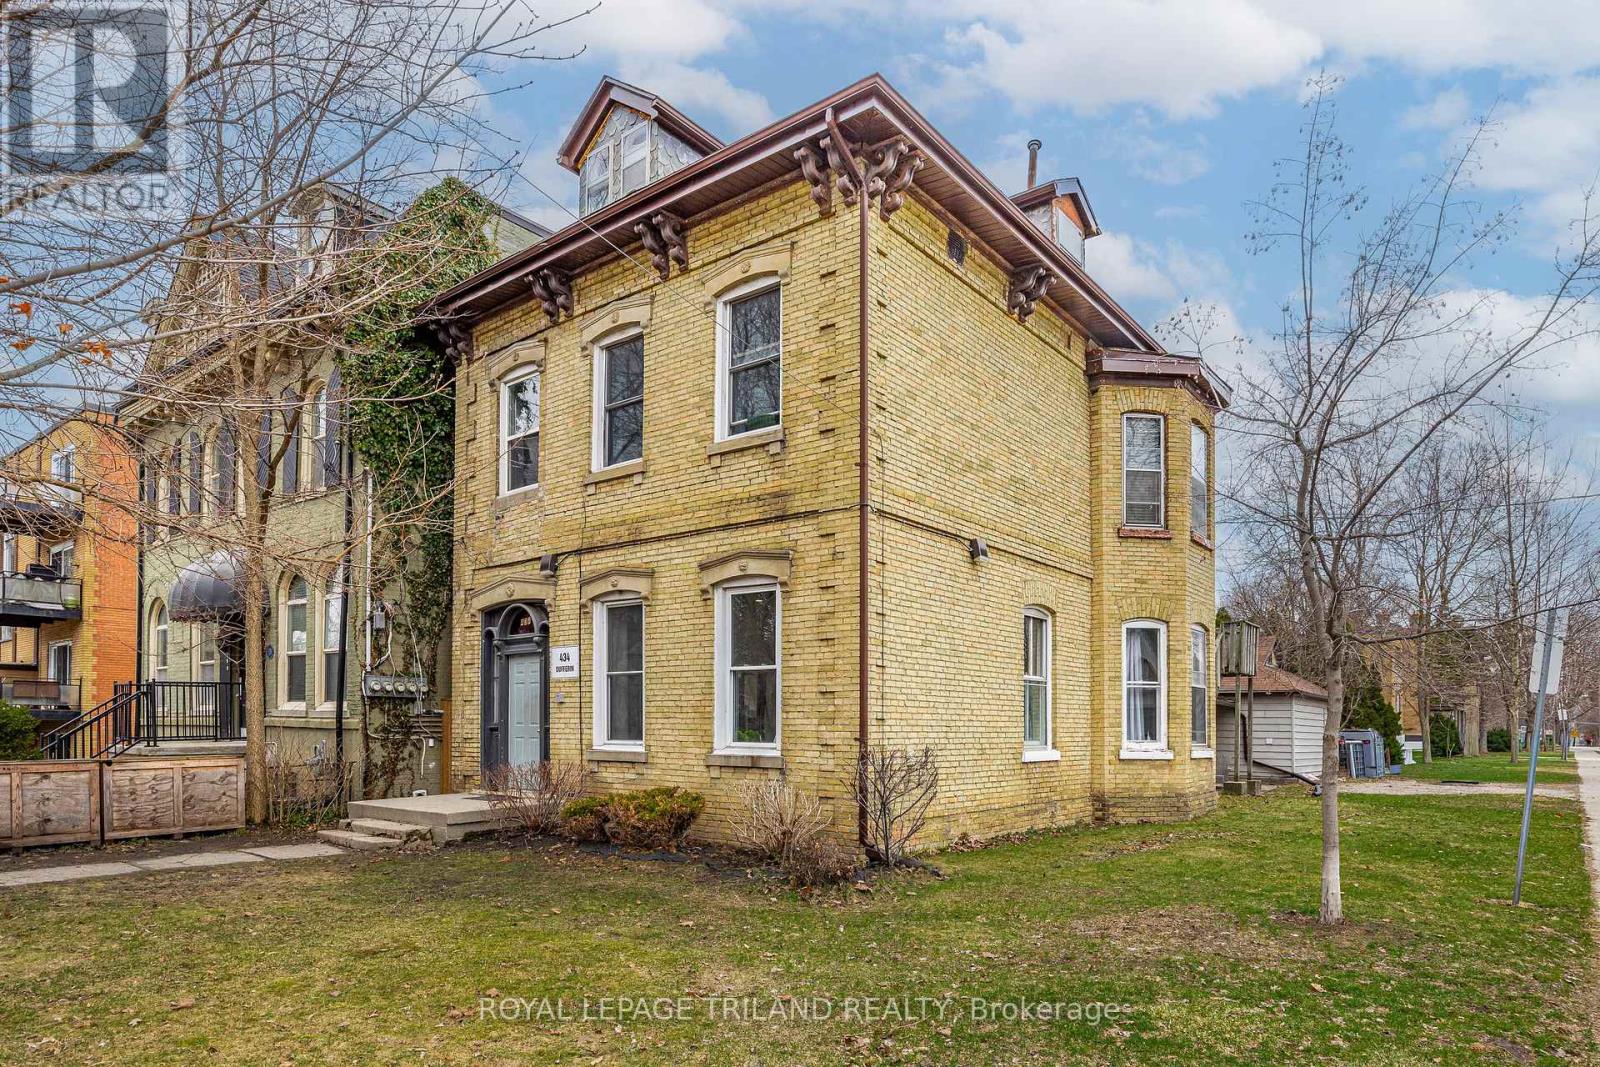
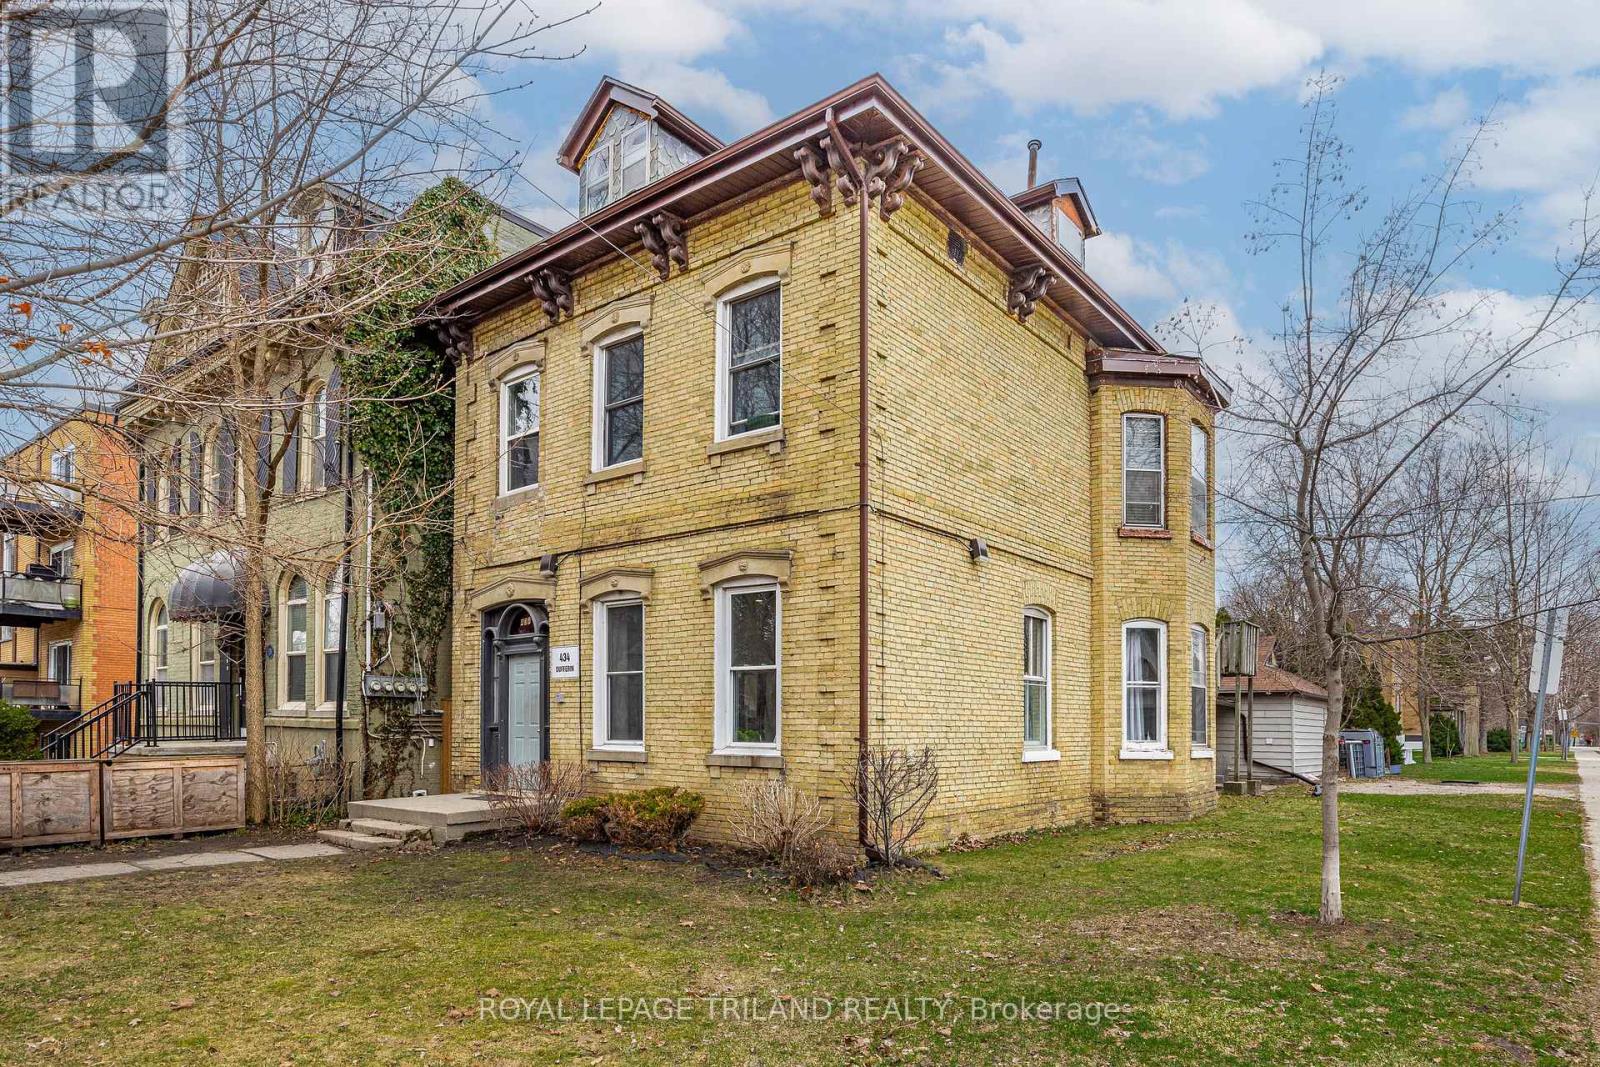
Rare Investment Opportunity in Woodfield Heritage District - 424 Dufferin Ave, London, ON Welcome to an exceptional income-generating property located in the highly sought-after Woodfield Heritage area-one of London's most charming and historically rich neighbourhoods. This stunning yellow brick multiplex offers timeless curb appeal paired with modern upgrades, making it a standout addition to any investor's portfolio. Featuring six fully renovated and fully tenanted units, this property delivers immediate, stable cash flow. Each unit has been thoughtfully updated and includes in-suite laundry-a highly desirable feature that enhances tenant satisfaction and retention. The building showcases classic architectural character with its beautiful yellow brick exterior, while the interiors have been modernized to meet today's rental standards. Ideally situated just minutes from downtown, transit, restaurants, and everyday amenities, this prime location supports strong and consistent rental demand. Whether you're expanding your portfolio or entering the multi-residential market, this turnkey property offers the perfect blend of heritage charm, modern convenience, and reliable income. Reach out now to experience this gorgeous property firsthand-private tours available upon request. (id:15069)
Beautiful yellow brick historic multiplex located in desirable Woodfield neighborhood in Downtown London Ontario. This unique property features spacious, character-filled units with high ceilings and excellent layouts. Each unit includes private in-suite laundry. Prime downtown location close to parks, schools, churches, and public transit. Ideal investment or owner-occupied opportunity. Don't miss this rare offering-Reach out to book your private viewing! (id:15069)
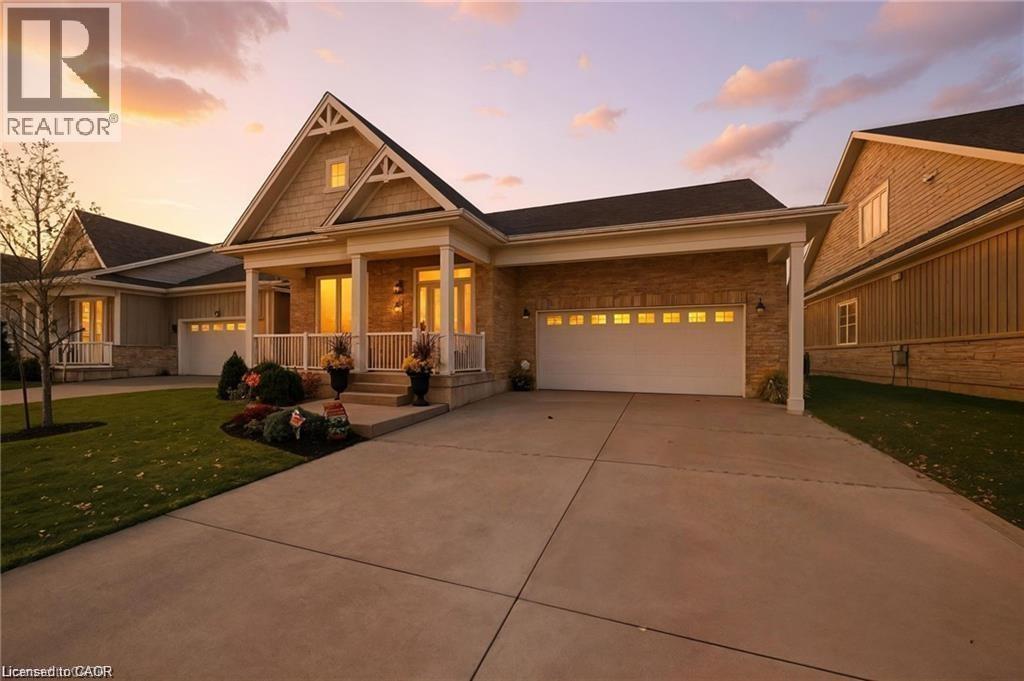
Welcome to Relaxation on The Links at Dover Coast. Situated in one of the most sought after areas in Port Dover with over 3,000 sq.ft of living space this home has it all. From the gleaming hand scraped hardwood floors to the towering cathedral ceilings this home is a must see. With 2+1 Bed, 3.5 Baths there is ample room for your guests. The chef in your family will enjoy the gourmet kitchen area complete with granite counter tops, built in appliances and the ultimate walk-in pantry. The Main Floor consists of a Large Master Bedroom complete with an ensuite along with a walk-in closet, guest bedroom, den and great room with gas fireplace and cathedral ceilings. Now we move up to the loft which has a large TV room with gas fireplace and third bedroom complete with 4 pc bath. For those game nights there is a large Recreational Room on the lower level with electric fireplace, 2 pc bath and a large bonus room. Minutes from all the downtown amenities including Dining, Theatre, Beach, Lake, Marina to name a few. Make Port Dover your next move. (id:15069)