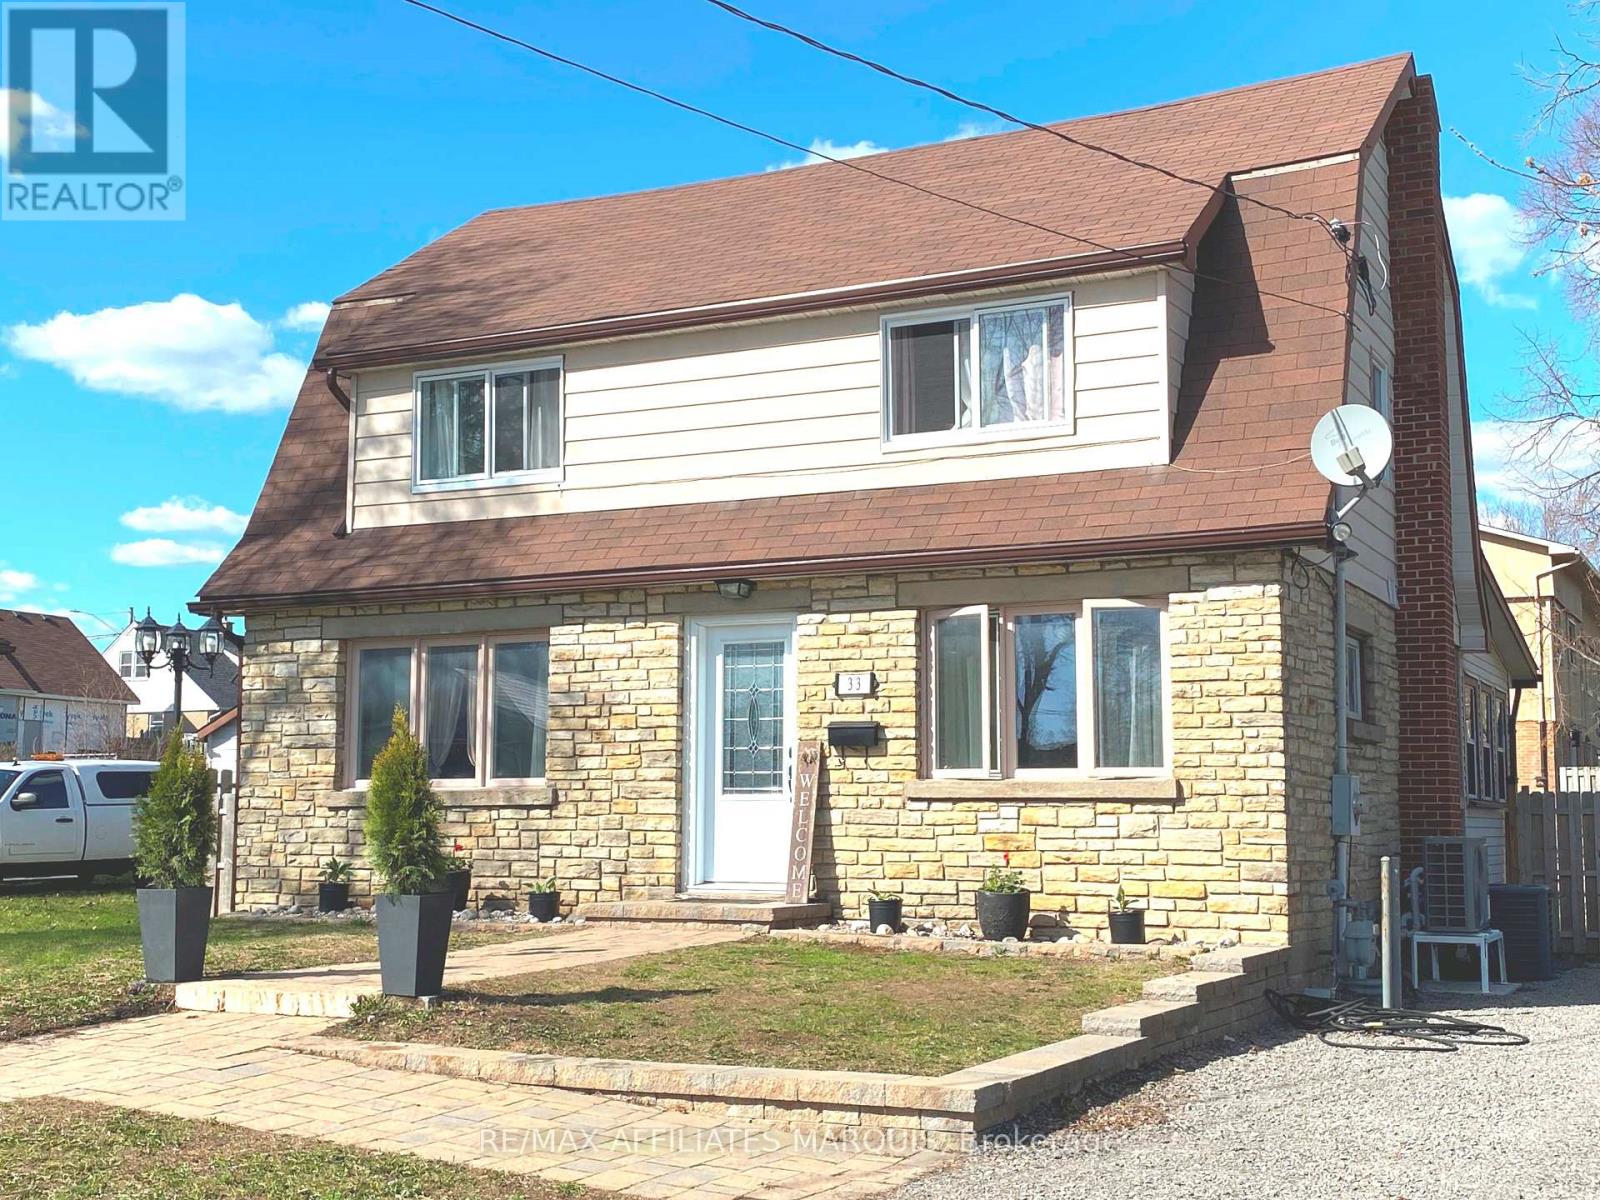
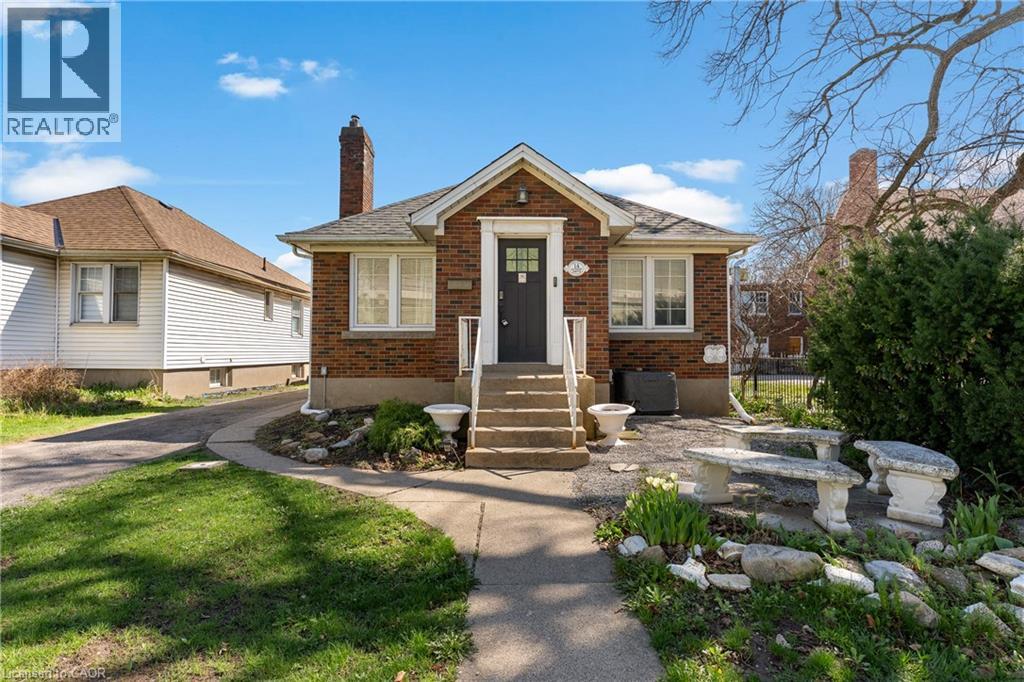
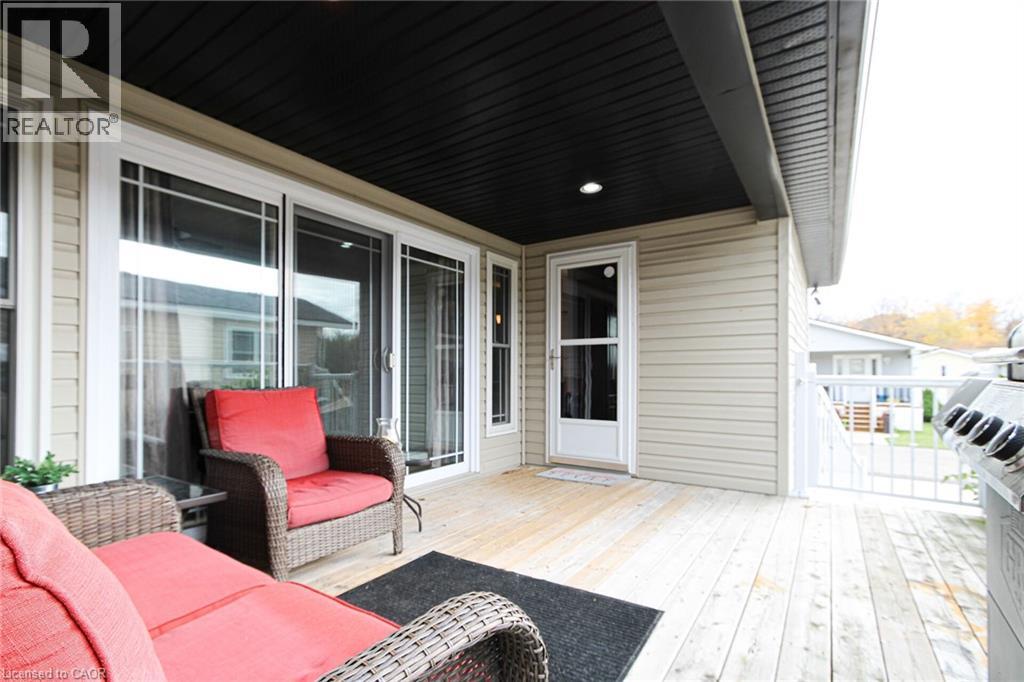
Looks small on the outside, but come in and see just how much living space is in this move-in ready home. Front entry with closet leads to the kitchen with newer cupboards (2024), built-in dishwasher, gas stove, hardwood floors. Just to the left is a good size pantry and a hallway that leads to the dining/living room with built-in electric fireplace. Flooring was in this room was replaced in 2016. Laundry room on the main level, 2pc bathroom and then out to the sun room which leads to the back deck where you can barbecue all year round. Barbecue has a connected gas line. Lots of room for the kids to play on their trampoline in the fenced-in backyard. Upstairs has 3 good size bedrooms with closets, newer flooring and a 4pc bath. Double hung windows upstairs and main floor bathroom window were replaced in 2024. Basement windows and front door replaced in 2018. Has a full basement with door to the backyard. Roof and eavestroughs with gutter guards were done in 2016. New sewage and water lines were replaced in 2021. So many features in this great family home. Most of the flooring has been replaced. Being sold "as is where is" due to Seller never having lived there. Located just across from Duncan J. Schoular Public School. Just a short walk to downtown. (id:15069)
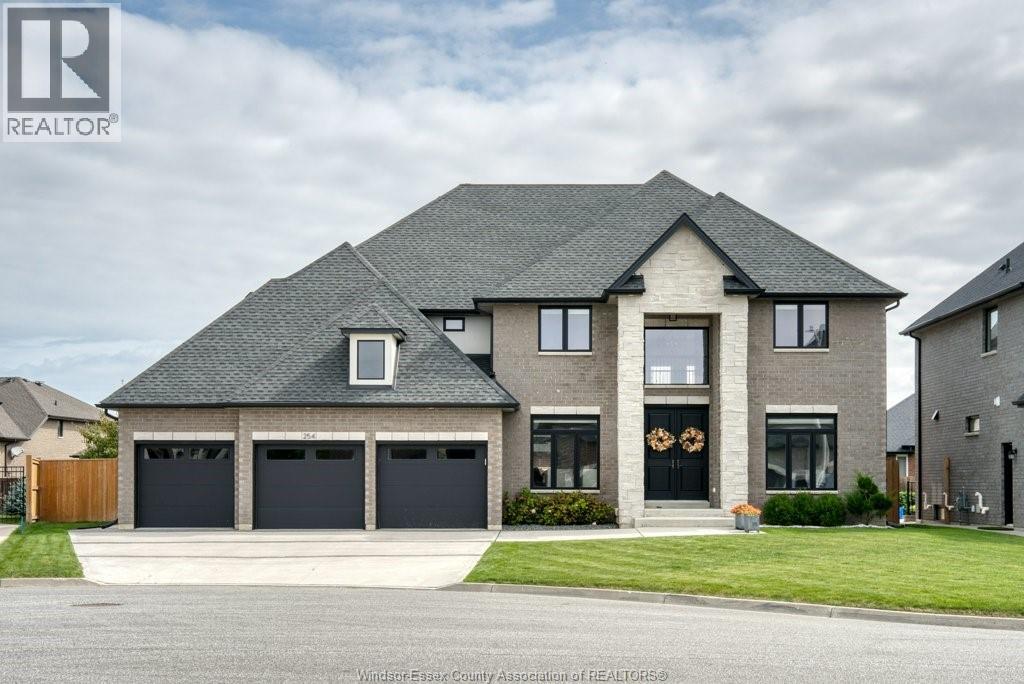
Stunning custom-built 2-storey home tucked away on a quiet cul-de-sac, offering approx. 4,000 sq ft above grade plus a beautifully finished 1,880 sq ft basement. A grand foyer with soaring 18-ft ceilings welcomes you into elegant living and dining areas, while the sun-filled family room with dramatic ceilings and expansive windows-creates the perfect space to relax and enjoy everyday living. The chef-inspired kitchen features quartz countertops, premium appliances, a large island, and a walk-in pantry-ideal for hosting family and friends. Upstairs offers 4 spacious bedrooms, each with its own ensuite, plus convenient second-floor laundry. The finished basement adds incredible versatility with a large rec room and fireplace, 2 bedrooms with egress, and a 3-pc bath, large theatre room for entertainment and movie nights, basement also includes a rough-in kitchen, and separate entrance. 3-car tandem garage with drive-through and EV charging. A perfect blend of comfort, luxury, and lifestyle. (id:15069)
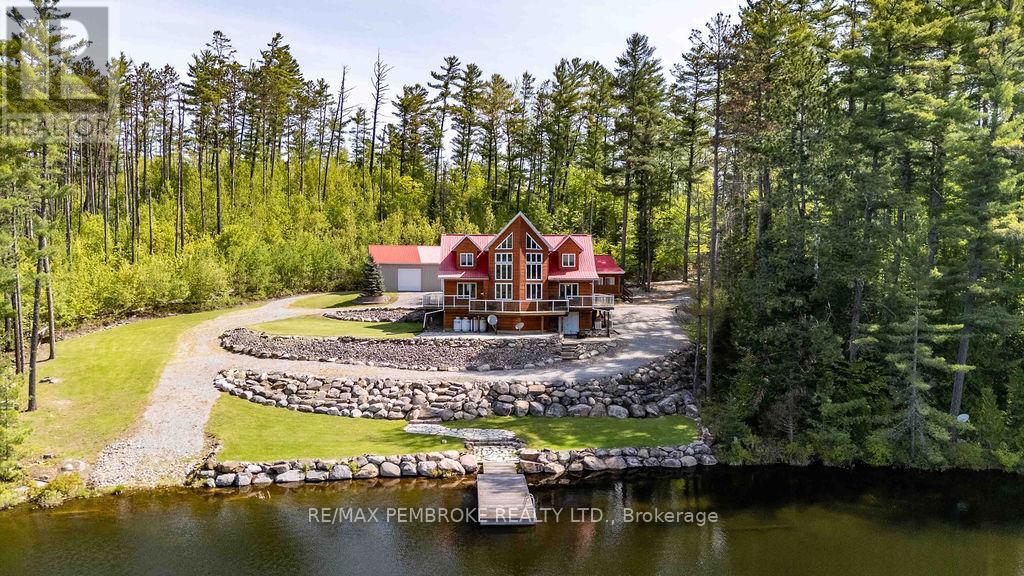
Welcome to 208 Red Fox Trail, a spectacular waterfront retreat on the shores of pristine Smith Lake. Nestled on a private, forested lot surrounded by nature, this custom-built home offers the perfect balance of comfort, craftsmanship, and year-round recreation.Inside, soaring cathedral ceilings, expansive windows, and warm wood finishes create a welcoming atmosphere while perfectly framing the breathtaking lake views. The open-concept main floor is designed for gathering and entertaining, featuring a spacious kitchen with abundant cabinetry, generous prep space, and seamless flow into the dining and living areas. A loft overlooking the great room adds character and flexible living space.The home offers comfortable accommodations for family and guests, while outside you'll discover multiple decks, extensive stone landscaping, and a gently sloping waterfront leading to your private dock. Whether you're swimming, boating, fishing, kayaking, or simply enjoying a quiet morning coffee overlooking the water, this property delivers the waterfront lifestyle you've been dreaming of.A large detached garage/workshop provides ample space for vehicles, boats, ATVs, snowmobiles, and recreational equipment, while the separate bunkie offers additional guest accommodations.Smith Lake is known for its clean waters, excellent fishing, and peaceful setting. Surrounded by miles of forest, abundant wildlife, and endless outdoor recreation opportunities, it's the perfect escape for nature lovers while still being within reasonable driving distance of Deep River and area amenities.Whether you're searching for a year-round residence, luxury cottage, or family retreat, 208 Red Fox Trail offers a rare opportunity to own a remarkable piece of waterfront paradise in the heart of the Ottawa Valley. Book your private showing today! (id:15069)
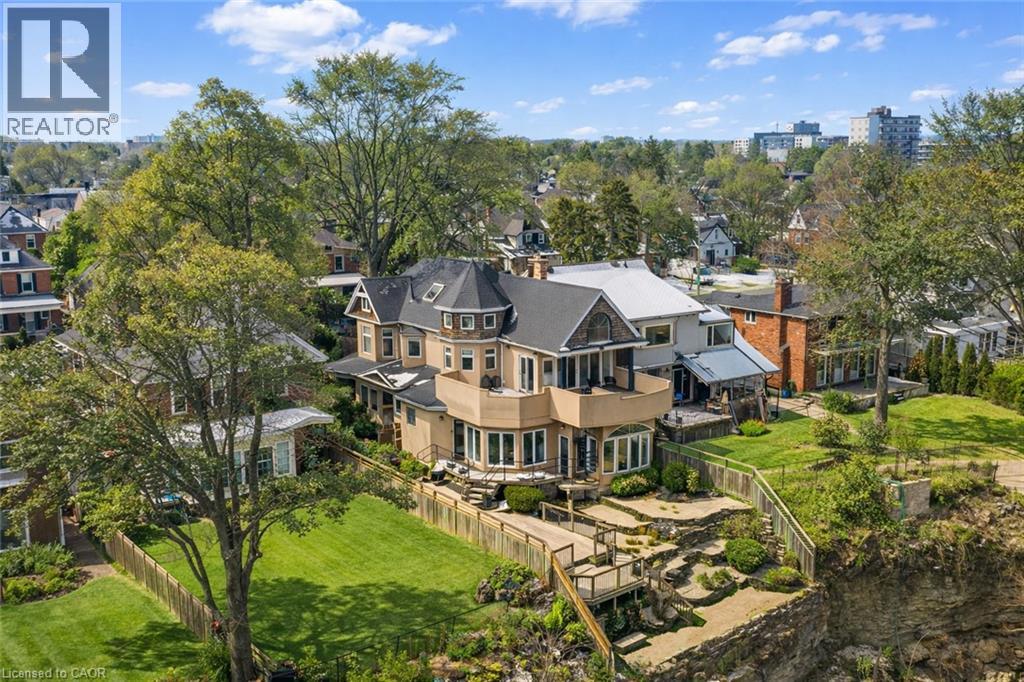
Timeless character meets one of Hamilton’s most breathtaking views. Perched along the Niagara Escarpment, this iconic residence captures panoramic vistas of the Hamilton skyline, Lake Ontario, and even Toronto in the distance—transforming every sunrise, sunset, and city light into a daily masterpiece. Originally built in 1907 by Canadian playwright and actor Horatio George Summers, this generational family home seamlessly blends historic charm with thoughtful modern updates across approx. 3,300 square feet of living space. Designed for unforgettable entertaining, the open-concept main level features floor-to-ceiling windows that flood the home with natural light, highlighting rich hardwood floors and framing spectacular views. A spacious kitchen with breakfast bar anchors the space, effortlessly connecting multiple dining areas and a sunken living room that invites you to gather and unwind. A private front office overlooking the porch, stylish powder room, and updated laundry room with inside access to the double garage complete the main floor. The second and third levels offer five bedrooms and three full bathrooms, providing ideal flexibility for families, guests, or work-from-home living. The primary suite is a true retreat, featuring a barrel ceiling, wood-burning fireplace, walk-in closet, and beautifully renovated 5-piece ensuite. Step onto your private 500 sq. ft. balcony and take in 180 degrees of uninterrupted city views with your morning coffee. The third level adds more character with skylights, a full bath, additional bedroom, office space, and a distinctive turret-style sitting area perfect for reading or a creative play space. Outside, a multi-tiered backyard carved into the Escarpment showcases layered gardens, a four-tier entertaining deck, extended outdoor living space, and a spiral staircase to the upper balcony. Just steps to Juravinski Hospital, Concession Street, the Escarpment stairs, and Rail Trail. A piece of Hamilton’s history, elevated. (id:15069)
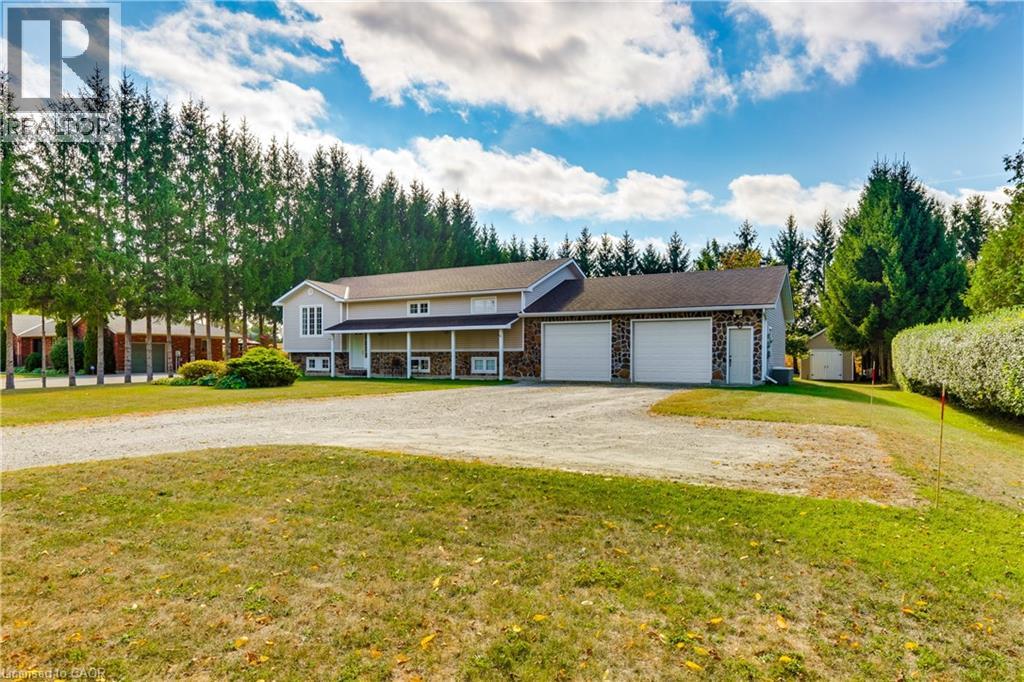
Welcome to a home where timeless elegance meets exceptional craftsmanship. Offering nearly 2,600 sq. ft. of beautifully designed living space, this custom-built residence sits proudly on a stunning 0.87-acre property, framed by natural fieldstone and lush surroundings that create an impressive first impression from the moment you arrive. At the heart of the home, the warm and inviting kitchen features solid oak cabinetry, an integrated pantry, and a stylish breakfast bar—perfect for everyday living and effortless entertaining. The formal dining room opens onto a deck overlooking the expansive backyard, where beautifully landscaped grounds provide endless possibilities, from relaxing outdoor living to the addition of your dream pool. Downstairs, the spacious recreation room with a natural gas fireplace creates the perfect setting for cozy evenings or gatherings with family and friends. A private lower-level guest area with generous closet space offers comfort and convenience for visitors or extended family. For those who appreciate space, functionality, and versatility, this property truly delivers. The oversized 896 sq. ft. attached garage is fully heated and wired with electrical, featuring two 220-volt outlets and a 200-amp electrical panel, making it ideal for hobbyists, trades, or additional workspace. The basement walk-up entrance provides added flexibility and opens the door to potential for a home-based business or separate workspace. In addition, a fully insulated and powered rear outbuilding offers even more room for storage, hobbies, or workshop use. Set within a welcoming community and located close to excellent schools and major routes, this remarkable property offers privacy, space, and quality craftsmanship designed to stand the test of time. (id:15069)
If flexibility, future potential, and move-in ready comfort are high on your list, this home delivers. This 3 (2+1) bedroom, 2 bathroom bungalow is designed for real life, with a bright, open-concept main floor and a layout that adapts as your needs evolve.Upstairs offers two well-sized bedrooms and inviting living space filled with natural light, while the fully finished lower level adds a third bedroom and a versatile area that works as a rec room, home gym, or private guest space.A separate entrance to the basement opens the door to in-law or multi-generational living. With an egress window already in place and space for a future kitchen, the groundwork is there for added independence and long-term value.One of the standout features is the detached garage, fully converted into a heated and cooled bonus space. Whether you need a home office, creative studio, or quiet retreat away from the main house, this is a rare and highly functional addition. Behind the scenes, the home has been thoughtfully updated with a 200 amp panel, copper wiring, updated plumbing, and smart home features including a smart thermostat and exterior lighting. Major components have also been taken care of, with updates to the roof (2019), furnace (2017), air conditioning (2022), and hot water tank (2026).This is a home that gives you options today, and even more tomorrow. (id:15069)
Welcome to 5 Tamarac in Lost Forest! Discover a low maintenance lifestyle in this stunning custom designed 2 bedroom, 2-bath modular home with cathedral ceilings and stunning family sized kitchen with warm decor and a flowing layout. Located in a desirable gated community and built just 13 years ago, it offers 1,046 square feet of bright, open-concept living space. This home combines modern comfort with a welcoming design in a gorgeous setting that far exceeds other types of ownership at an affordable price. The spacious kitchen features plenty of cabinetry including pull out drawers in the pantry, a large dining area is open to a cozy living room complete with an entertainment wall unit with electric fireplace. Enjoy your morning coffee or relax at sunset on the large deck with 3 access doors to the your home including sliding doors that lets the natural light brighten your home. There is ample storage within plus a handy oversized garden shed to utilize as well. Additional highlights include a B/I desk in the 2nd bedroom, tall toilets, solid wood pocket doors, a generator and parking for 2 vehicles on a concrete pad. Lost Forest Park residents enjoy outstanding amenities including an inground pool, community centre, pickle ball court, an area to enjoy horse shoes, a play area for the kids and walking trails. The low monthly fee ($557) conveniently covers the land lease, water, septic, property taxes and year-round maintenance. Located just minutes from shopping in Burlington, Waterdown and nearby Carlisle, dining, golf courses and major highways. This is the perfect blend of comfort, convenience and community that any one would thrive in. Make the move today and start living the lifestyle you deserve! (id:15069)
FOR SALE - 2782 Barton St, Unit 1215, Hamilton (Stoney Creek) | Modern 1 Bedroom + Den Condo Almost new - only 1 year old! This Greenhill model in the brand-new LJM Tower offers 536 sq. ft. of modern living space, a 97sq. ft. balcony facing the lake, one full bathroom, and one underground parking spot. The spacious den with large closet is ideal as a home office, guest room, or hobby space. Features include a modern kitchen with portable island and stainless steel appliances, sleek vinyl floors, and in-suite laundry and security monitoring. Enjoy luxury amenities: gym, party room, EV charging stations, and concierge. Conveniently located minutes from Ontario Lake, QEW, Red Hill Valley Parkway, Confederation GO Station, shopping, dining, schools, parks, Hamilton Farmers' Market, Downtown Hamilton, and recreational trails. Perfect as a starter home or investment property in the highly desirable Barton Street community, offering a vibrant and convenient lifestyle. (id:15069)
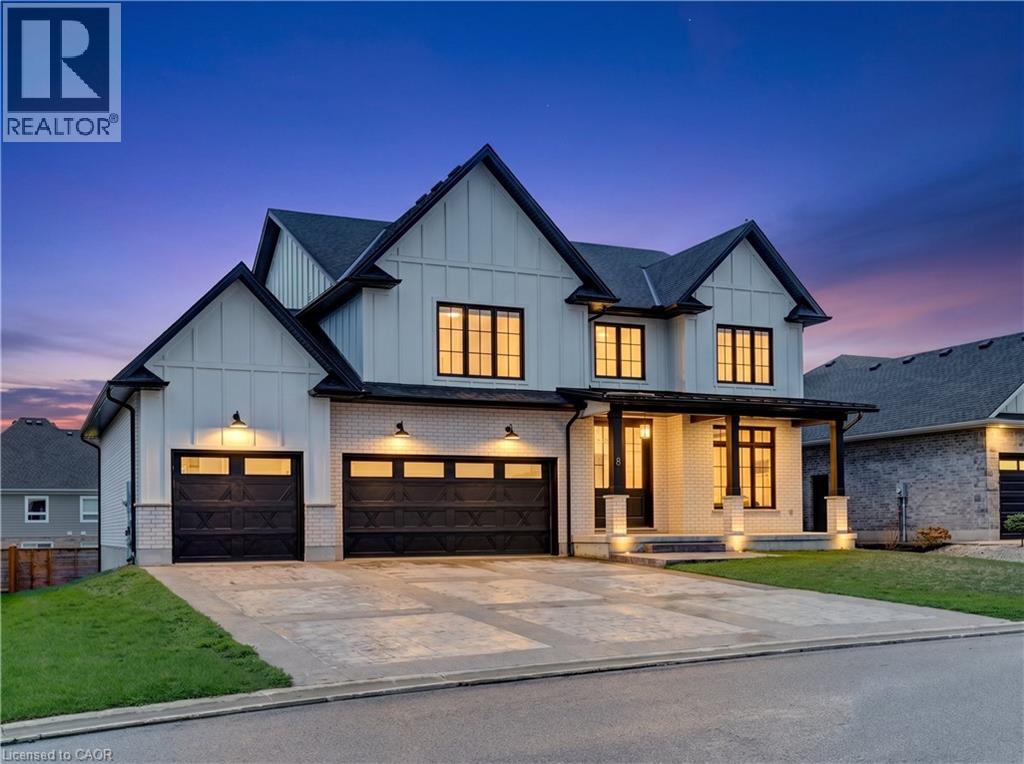
Welcome to 8 Edgeview Crescent, an exceptional 2020-built residence in the sought-after Kilworth/Komoka area, finished with quality, scale, and elegance throughout. Designed with no expense spared, this impressive home offers over 3,400 sq. ft. above grade, plus a spacious lower level, creating an ideal layout for luxury family living and entertaining. The second floor features four generous bedrooms, each with its own ensuite and walk-in closet, including a beautiful primary retreat with a large 5-piece ensuite. The main floor offers a stunning open-concept kitchen and living area, high-end appliances, elegant finishes, formal dining, a private office, mudroom, and convenient access to the covered patio and deck. The oversized garage provides exceptional space for vehicles, storage, and lifestyle needs. The lower level includes a large rec room, additional bedroom, utility/storage areas, and a cold room. A rare opportunity to own a newer, high-end home with thoughtful design, premium finishes, and outstanding functionality in one of the area’s most desirable communities. (id:15069)
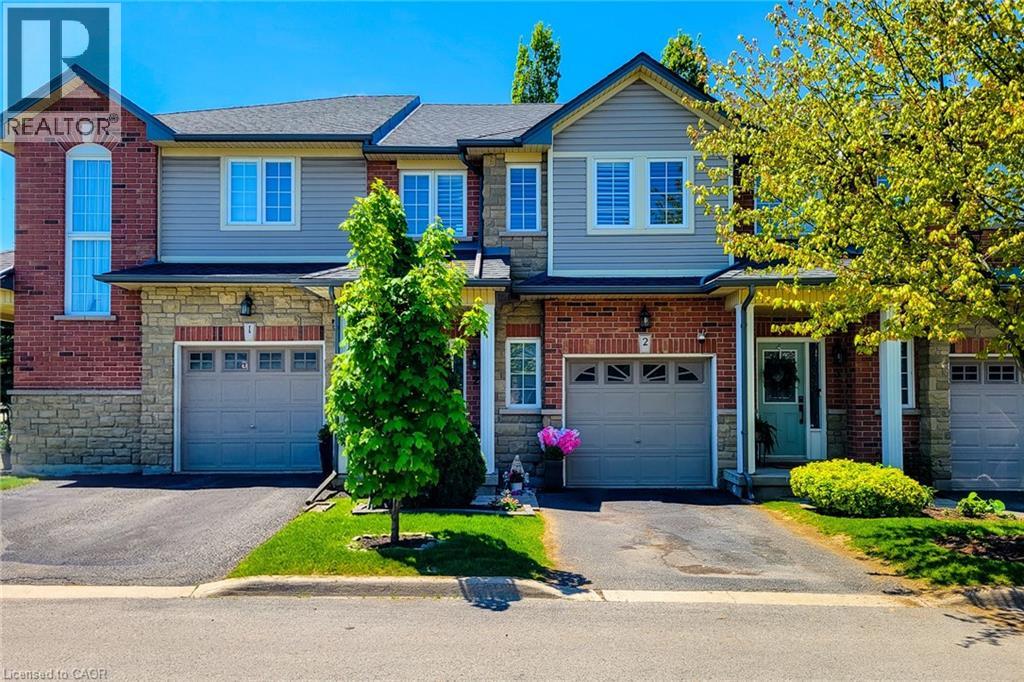
Freshly painted 3-bedroom, 2.5-bath townhouse in a prime Ancaster location! Close to major amenities with quick access to transportation routes, and within walking distance to Meadowlands Power Centre. Minutes from shopping, Costco, Costco Gas, and more. Both public and Catholic elementary schools are just a short walk away through a nearby park. The home was fully repainted in 2025 and features hardwood flooring on the first and second levels, updated stone countertops in the kitchen and bathrooms, second-floor laundry, and a finished basement with plenty of space for family entertainment, a gym, or a home office. Located in a quiet area while still being close to everything, this home is a great opportunity for affordable living in a prime location. (id:15069)
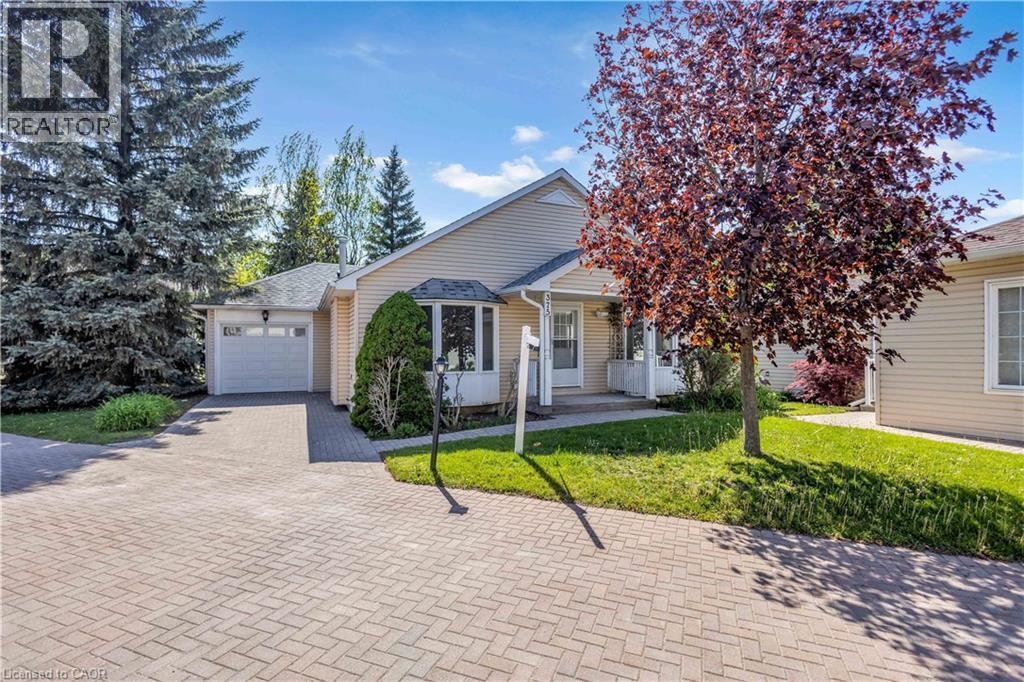
Welcome to the Villages of Glancaster – where everything you need is conveniently located on one level! This beautifully maintained and extensively upgraded bungalow offers the perfect combination of comfort, style, and modern living. Recent updates throughout the home include brand new flooring, fresh baseboards, and a complete fresh paint job (2026). The kitchen has been beautifully renovated with new cabinets and brand new appliances (2 year warranty). You’ll also appreciate the new windows (10 year warranty), updated light fixtures, and custom wardrobe closets in both bedrooms. The main-level bathroom has been refreshed, and the basement has been updated with new flooring, pot lights, fresh paint, and more. Inside, the bright and airy living room features elegant vaulted ceilings, abundant natural light, and a cozy gas fireplace — ideal for relaxing or entertaining. The spacious kitchen boasts granite countertops and a stylish backsplash, while the dining area offers sliding doors leading to the backyard. This home includes two generously sized bedrooms, including a primary suite with ensuite, and both bathrooms feature granite vanity countertops. Additional conveniences include main-floor laundry, interior garage access, and excellent basement storage. With numerous windows throughout, this home is bright, welcoming, and truly move-in ready. Enjoy the active lifestyle with scenic walking paths and the vibrant Club House offering an indoor saltwater pool, gym, library, tennis courts, billiard room, hair salon, and so much more. (id:15069)
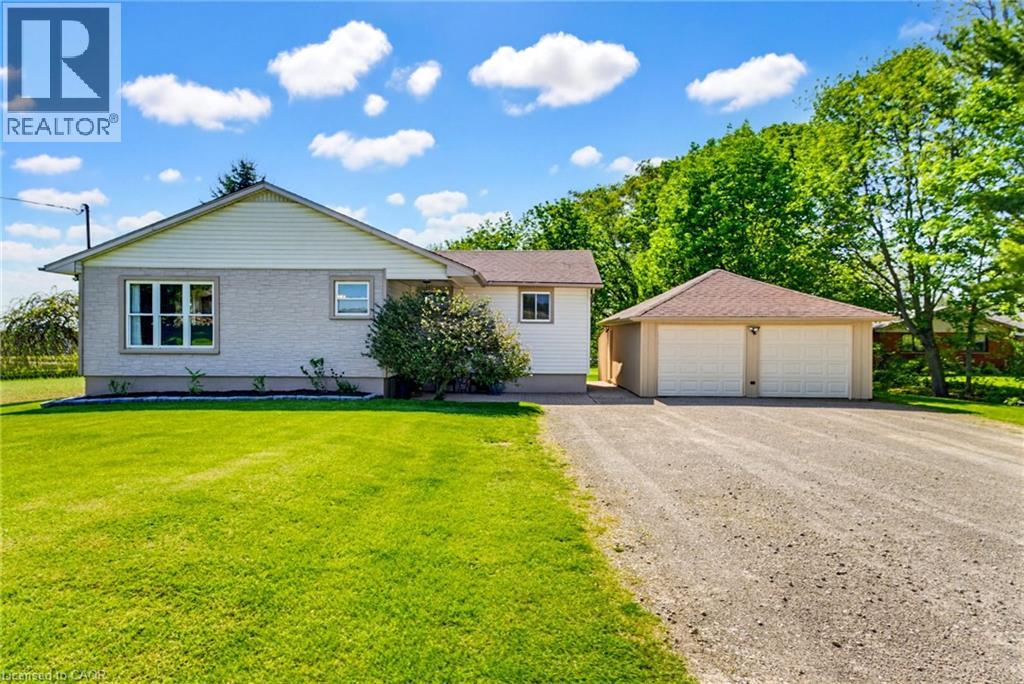
Welcome to 1810 Cream St, the life you didn’t know you needed, your peaceful country escape in the heart of Pelham. Set on a stunning lot surrounded by open skies, peaceful farmland, and some of the most incredible sunset views you’ll ever see, this beautifully updated bungalow offers the kind of lifestyle people dream about. Inside, the home has been thoughtfully renovated with a warm, modern feel while still keeping that relaxed country charm. The bright chef-inspired kitchen is truly the heart of the home, opening into inviting living spaces filled with natural light. The main floor also offers 3 spacious bedrooms and a beautifully finished bathroom for that spa-like feel at the end of the day. The fully finished lower level adds even more living space with a large rec-room, office space, a second bathroom and plenty of storage. Set on approximately an acre, this property gives you room to breathe, entertain, garden, or simply slow down and enjoy the view. Quiet, private, and surrounded by nature, yet still just minutes to everyday amenities, wineries, golf, and everything the Niagara region has to offer. This is the kind of home that feels special the moment you pull into the driveway. Other updates include fresh paint, updated back deck, updated kitchen, main floor bath, flooring, basement finishing, landscaping, new owned water heater and so much more. Don’t miss this one, it’s truly magical. (id:15069)